Leave a Message

Thank you for your message. We will be in touch with you shortly.

Explore Our Properties

Property Description

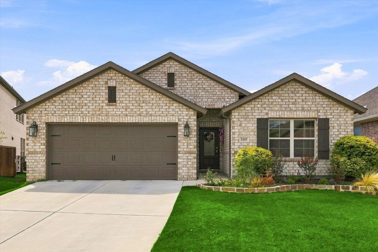
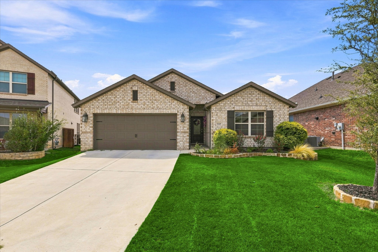
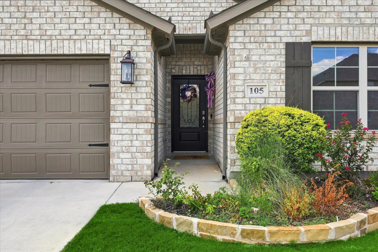
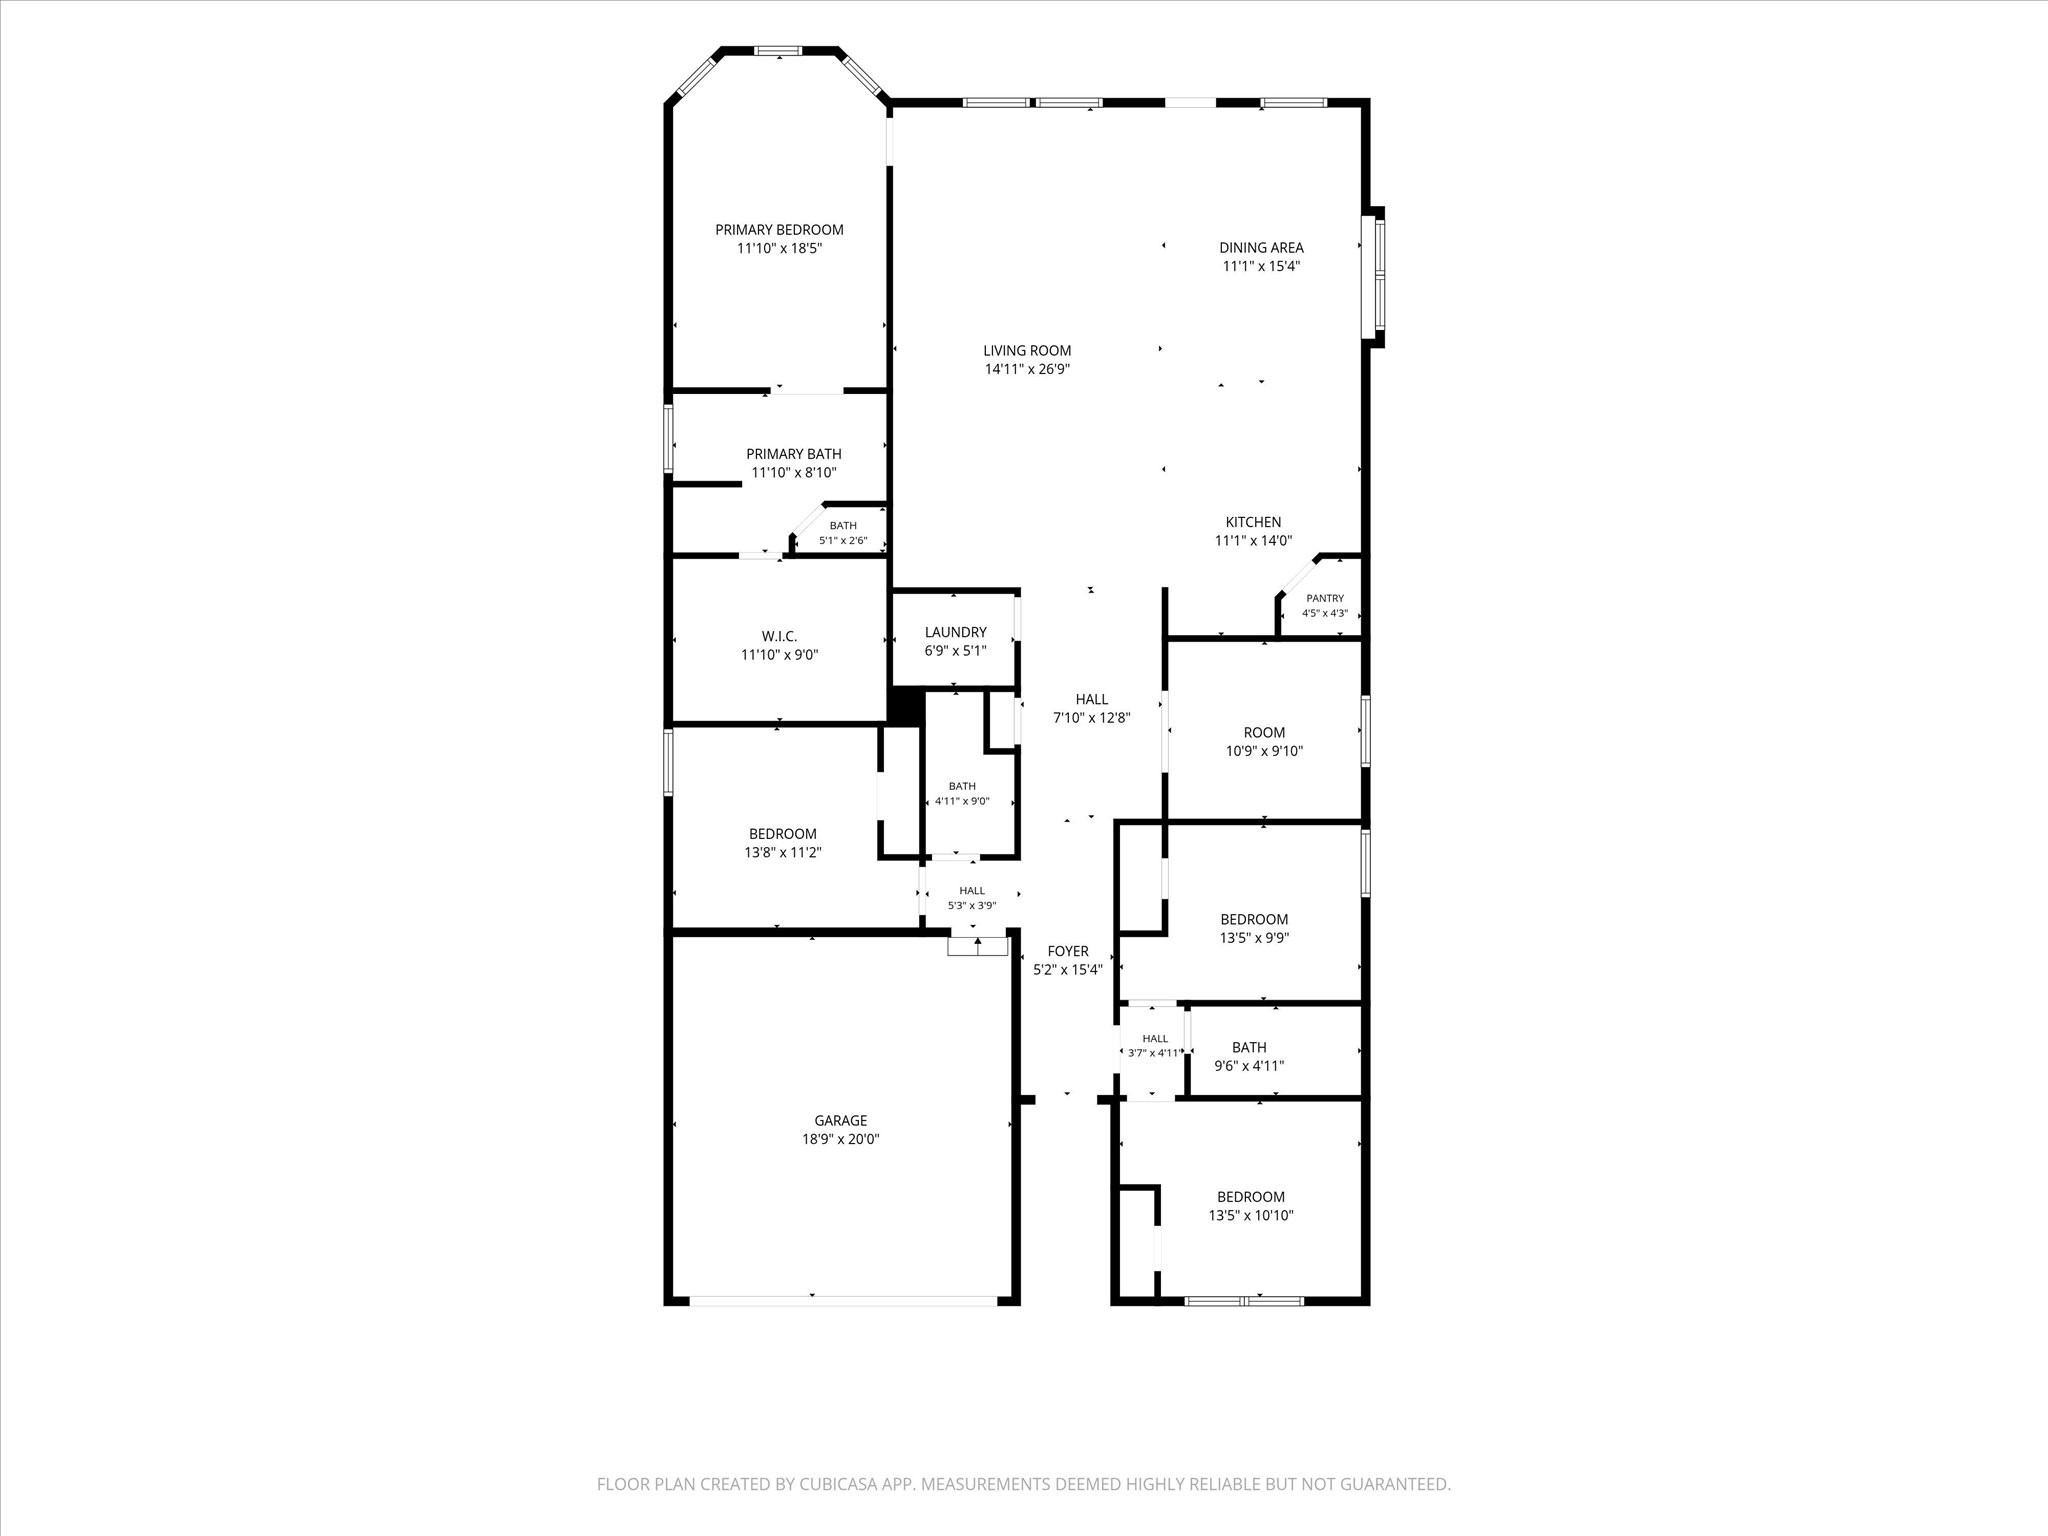
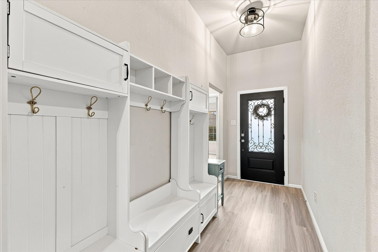
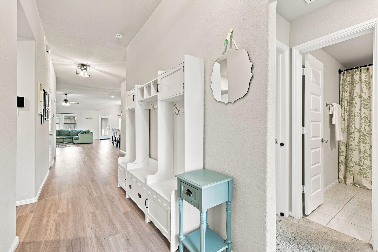
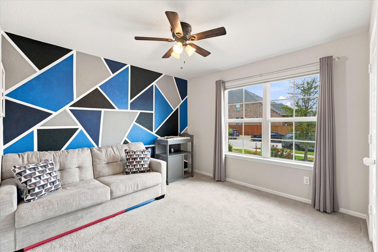
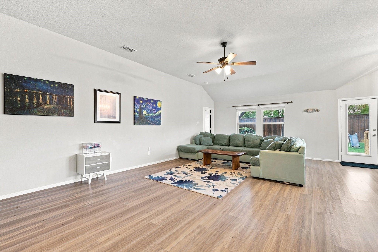
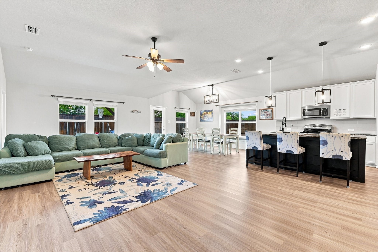
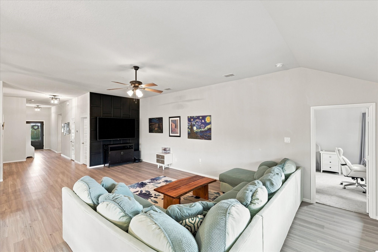
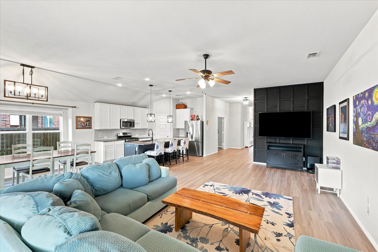
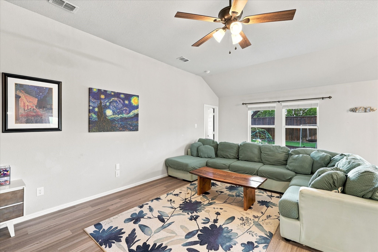
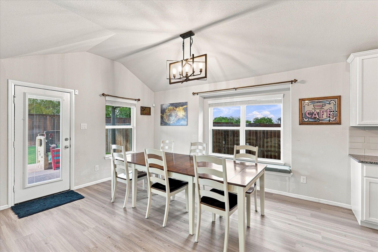
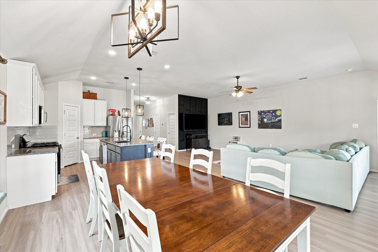
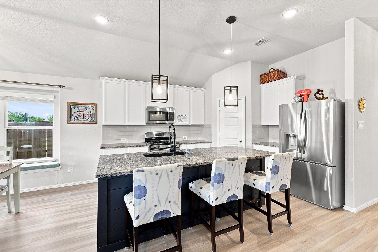
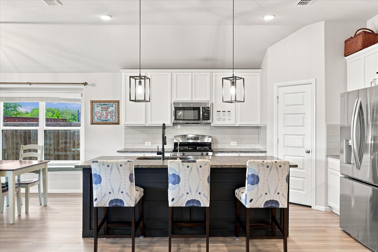
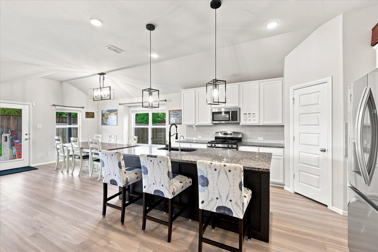
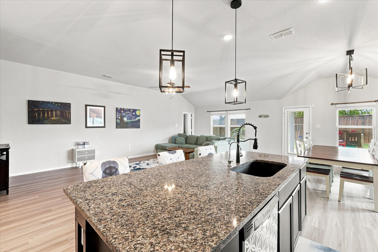
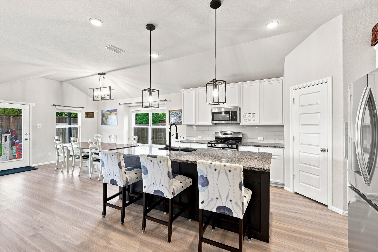
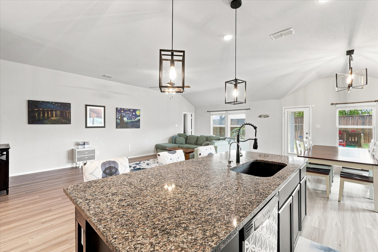
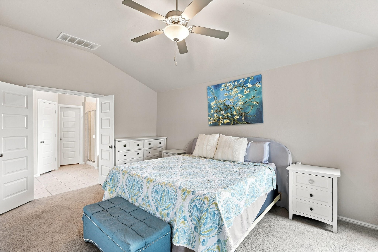
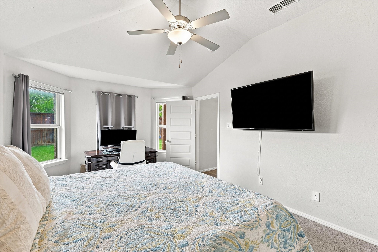
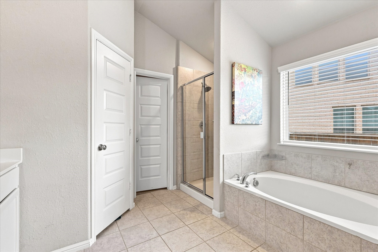
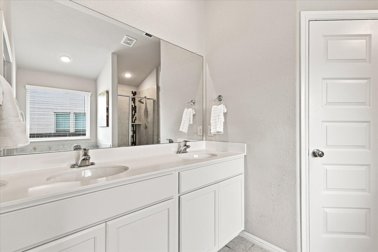
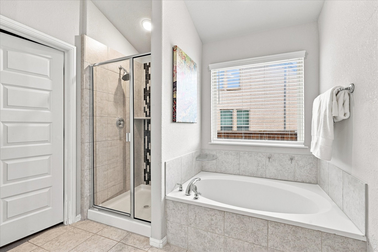
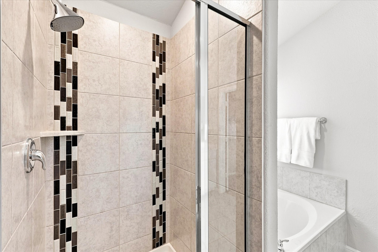
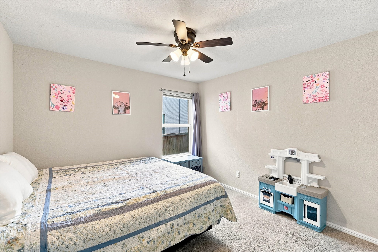
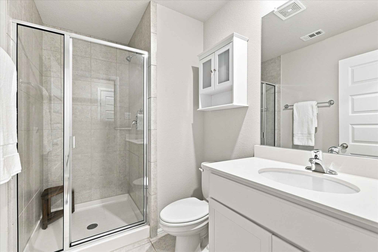
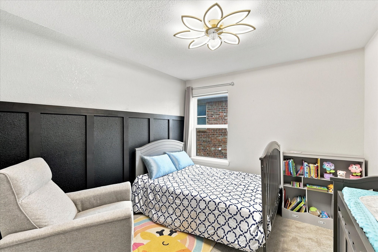
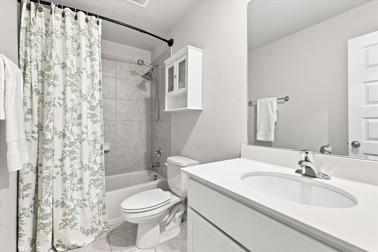
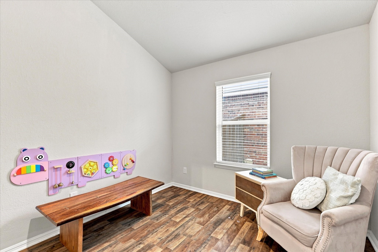
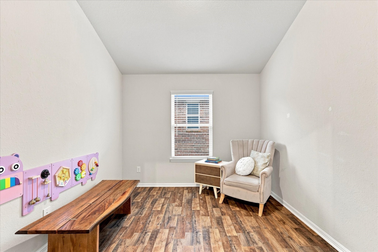
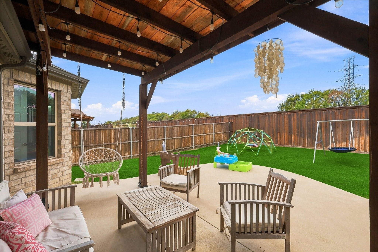
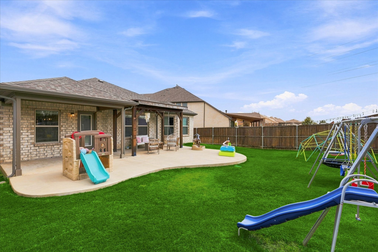
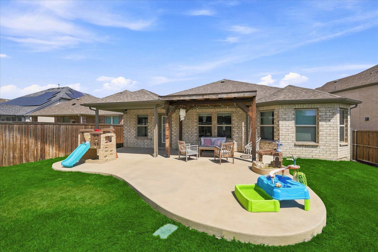
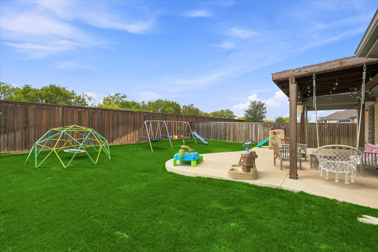
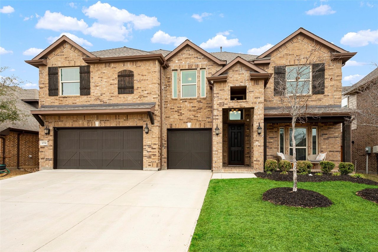
STOP SCROLLING--this one has the space, style, and personality you've been looking for! This beautifully maintained 4-bedroom, 3-full-bath home offers a thoughtful layout designed for both everyday living & entertaining with generous spaces and flexibility at every turn. Step inside and you're greeted by the home's signature RUNWAY- a long, distinctive hallway that connects the front bedroom wing to the heart of the home. And yes, the seller calls it the RUNWAY, so naturally, a little strut is encouraged. More importantly, this clever layout creates a natural separation between the secondary bedrooms & the home's expansive living spaces. At the heart of the home is the HUGE living room, offering plenty of space for oversized furniture, movie nights, entertaining, or simply spreading out. The open-concept design flows seamlessly into the dining area and beautiful kitchen, where crisp white cabinetry, a generous island, modern lighting, & abundant workspace create a bright and inviting gathering spot. Tucked away at the back of the home, just off the living room, the dedicated primary suite feels like its own private retreat. Meanwhile, the three secondary bedrooms & two full secondary bathrooms are positioned toward the front of the home, giving everyone their own space while maintaining an easy, connected floor plan. And because flexibility is everything, the bonus room is ready to become whatever you need it to be- a home office, playroom, game room, creative space, homework zone, or quiet retreat. One room, endless possibilities. With its spacious living areas, functional bedroom separation, beautiful kitchen, flexible bonus room, & that unmistakable RUNWAY, this home brings together comfort, functionality, & just the right amount of personality. Four bedrooms. Three full baths. A massive living space. A beautiful kitchen. A private primary retreat. FLEX SPACE. And a runway. Come see why 105 Mossy Oak isn't just another house; it's one you'll want to call home.

Overview

Property Status
Active Under Contract
Lot Size
6,926.04 Sq.Ft.
MLS ID
21373803
Property Type
Residential
Year Built
2019

Features & Amenities

Neighborhood
Fort Worth
Architecture Styles
Traditional, Detached
Stories
1
Garage Spaces
2.0
Water Source
Public
Utilities
Sewer Available, Water Available, Cable Available
Pool
None, Community
Roof
Composition
Lot Features
Interior Lot, Landscaped, Subdivision, Sprinkler System, Few Trees
Parking
Driveway, Garage Faces Front, Garage, Garage Door Opener
Heat Type
Central, Natural Gas
Air Conditioning
Central Air, Ceiling Fan(s), Electric
Laundry Room
Washer Hookup, Electric Dryer Hookup
Appliances
Some Gas Appliances, Dishwasher, Gas Cooktop, Disposal, Gas Oven, Gas Range, Microwave, Plumbed For Gas
Other Interior Features
Decorative/Designer Lighting Fixtures, Eat-in Kitchen, Granite Counters, High Speed Internet, Kitchen Island, Open Floorplan, Pantry, Cable TV, Walk-In Closet(s)
Sewer
Public Sewer
Substructure
Slab
Security Features
Smoke Detector(s)
Other Exterior Features
Lighting, Rain Gutters
Elementary School
Copper Creek
Middle School
Prairie Vista
High School
Saginaw
School District
Eagle MT-Saginaw ISD
Sales Price
$399,000
Real Estate Tax
$8,408/yr
HOA
$290

Downloads

105 Mossy Oak Trail

Schedule a Tour

I would love to help you see this beautiful home! As a full-service agent, I can help you tour. Please submit an offer, and answer questions about the buying process.

Thank you

for your interest in 105 Mossy Oak Trail, Fort Worth, TX 76131

Fort Worth

Explore Fort Worth

read more
105 Mossy Oak Trail
explore in 3d

Mortgage Calculator

Estimate your monthly mortgage payment, including the principal and interest, property taxes, and HOA. Adjust the values to generate a more accurate rate.
$0,000 Your Payment 20 15 65
$0,000 Your Payment
105 Mossy Oak Trail
Navigate

Follow Me On Instagram