Leave a Message

Thank you for your message. We will be in touch with you shortly.

Explore Our Properties

Property Description

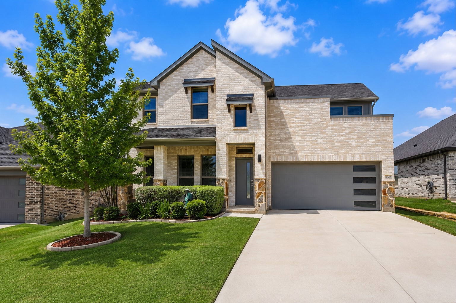
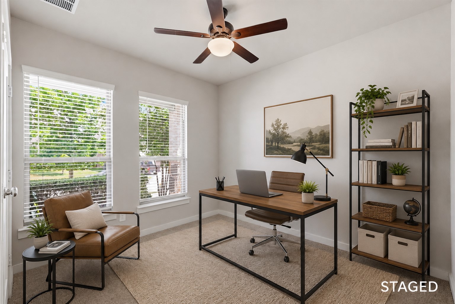
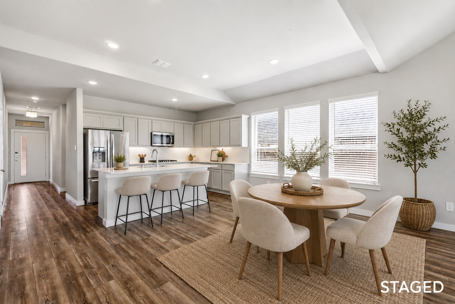
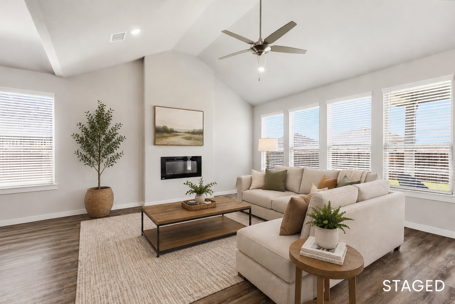
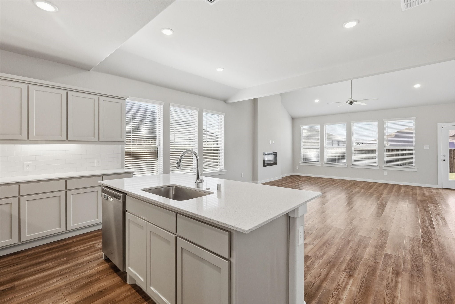
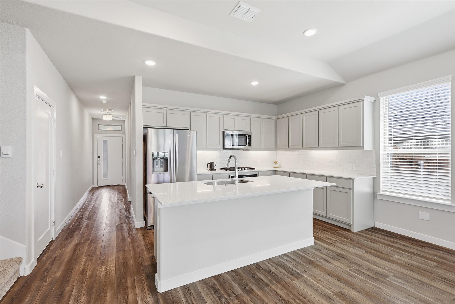
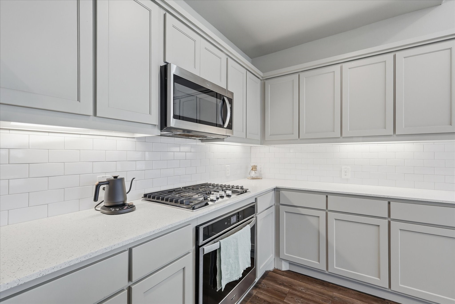
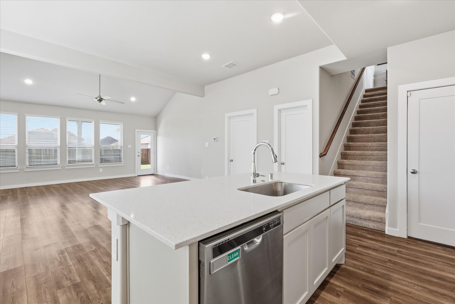
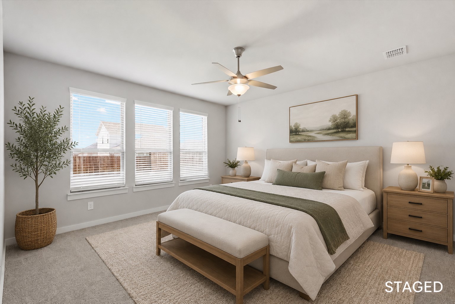
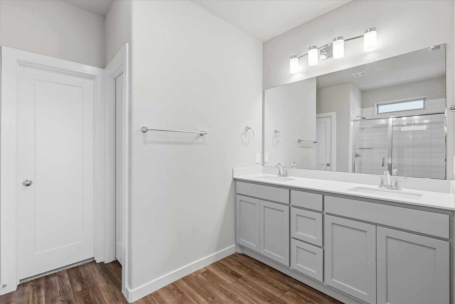
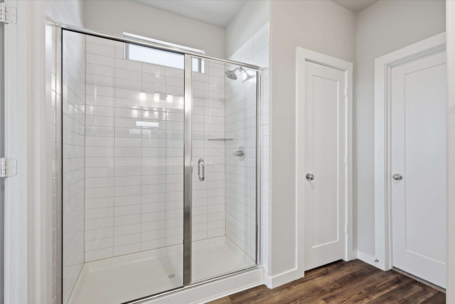
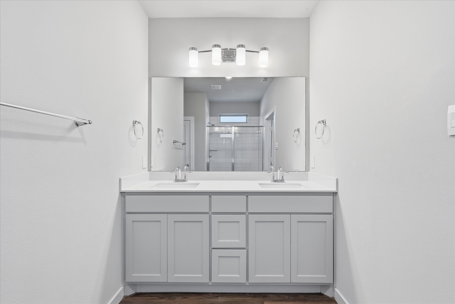
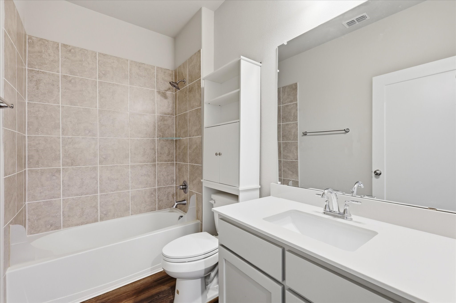
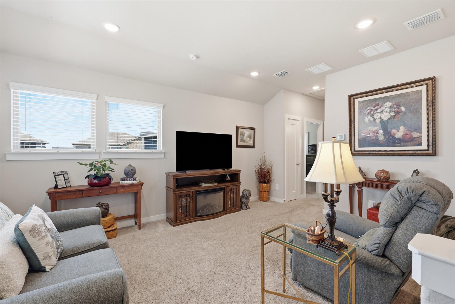
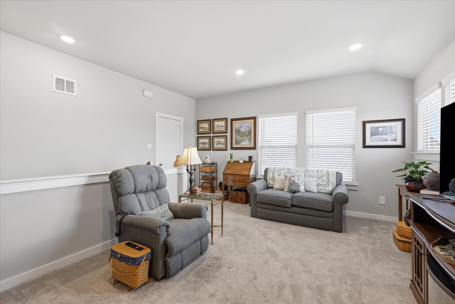
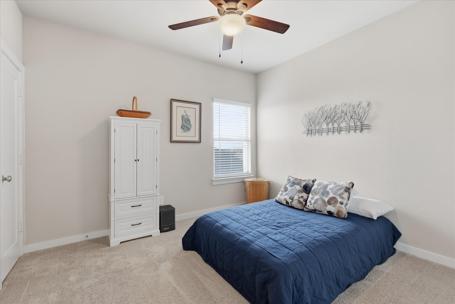
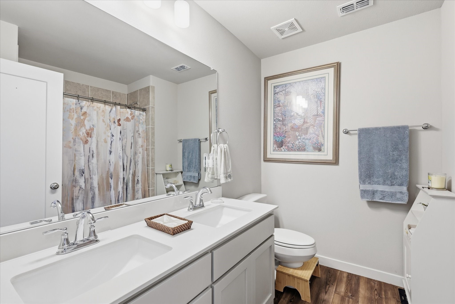
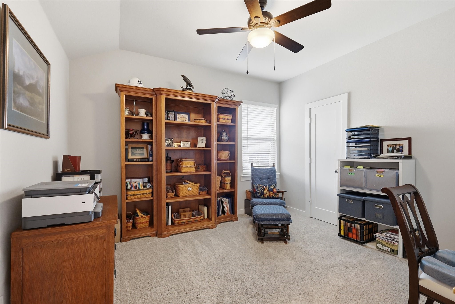
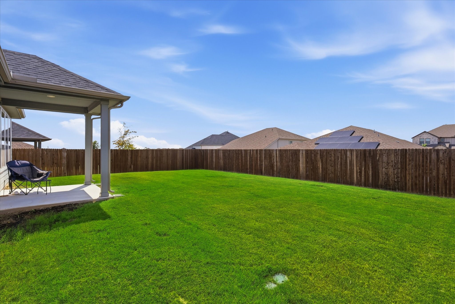
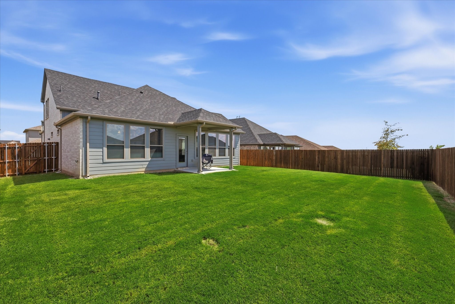
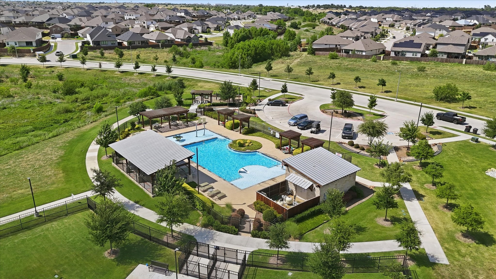
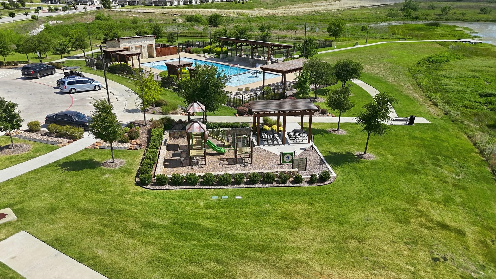
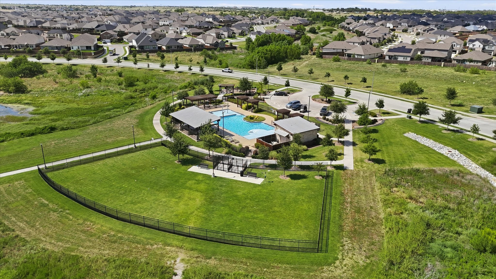
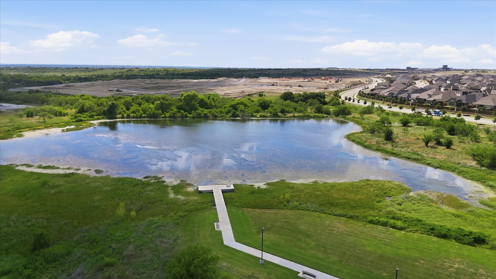
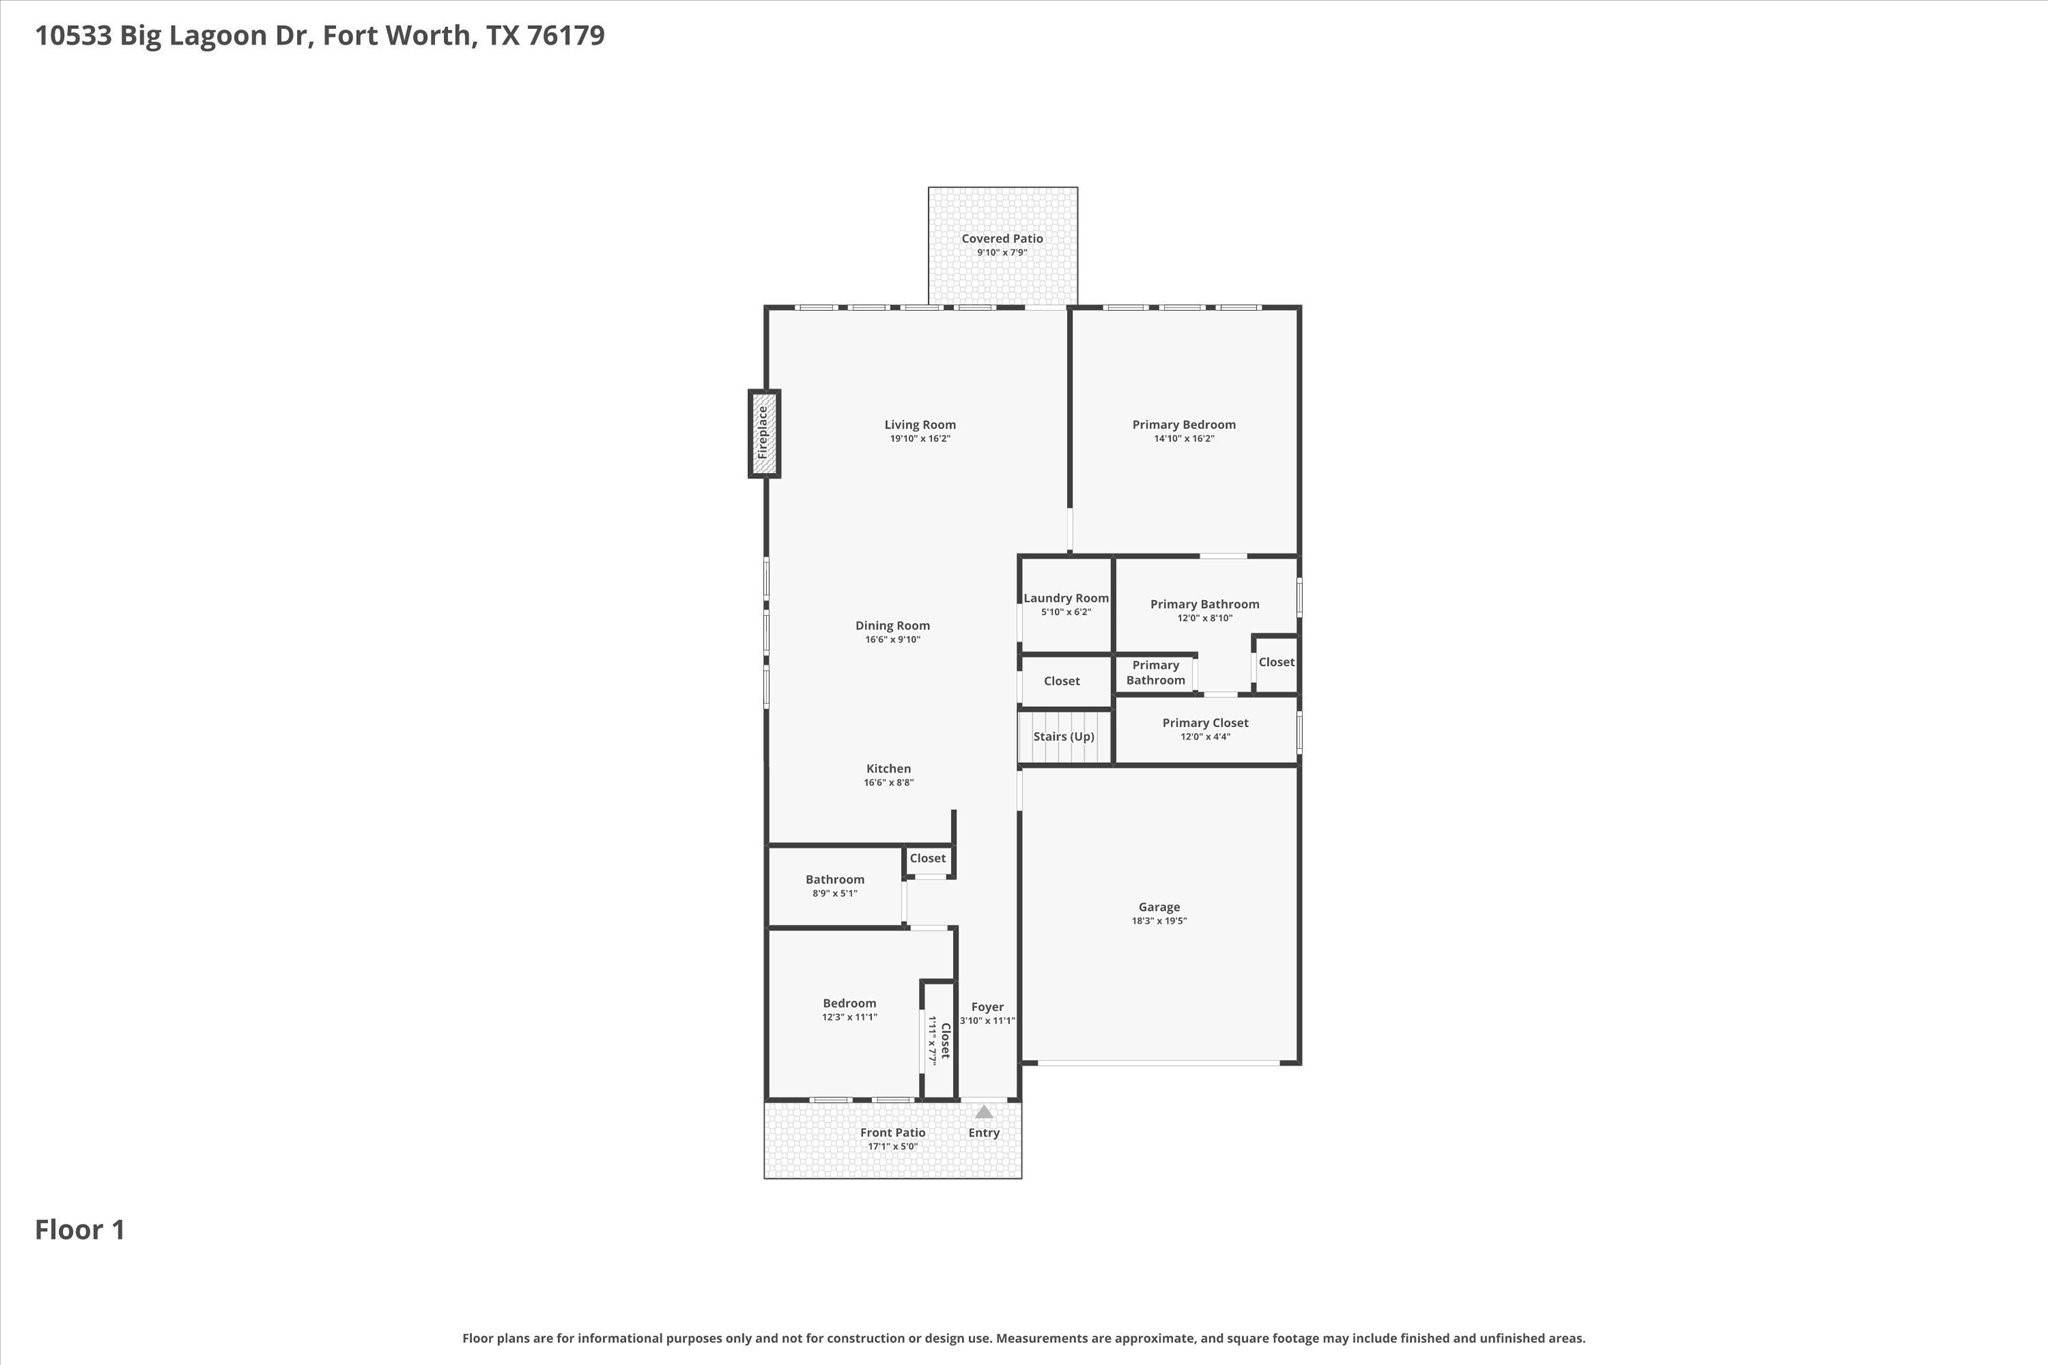
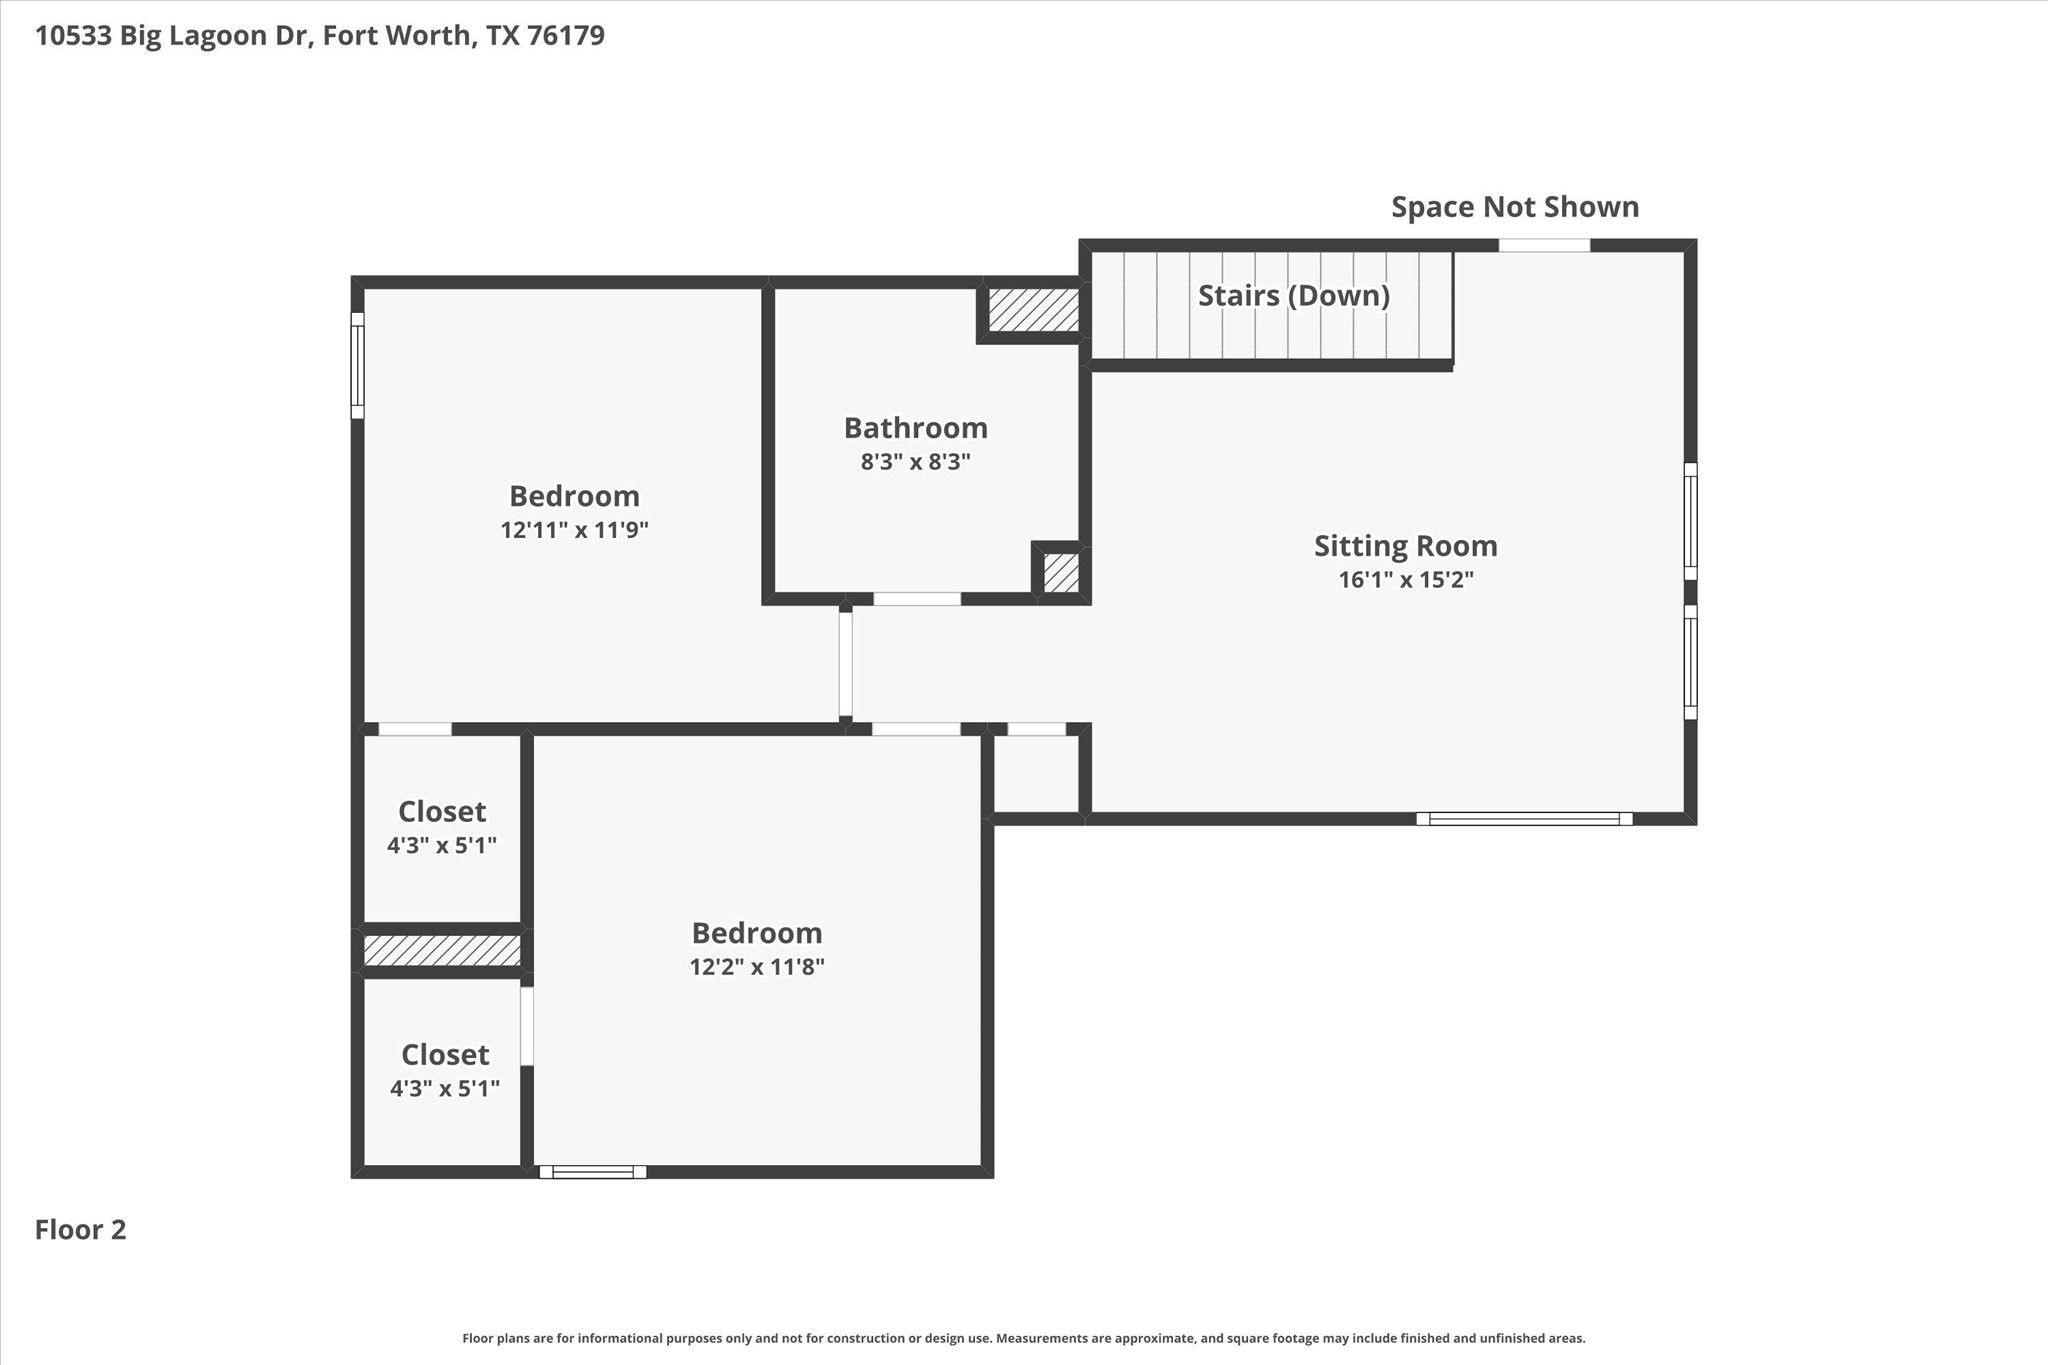
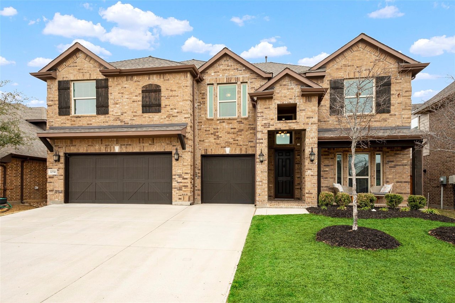
Welcome home to this beautifully maintained 4-bedroom, 3-bath home offering a flexible floor plan designed for today's lifestyle. Featuring two bedrooms on the first floor, including the private primary suite and a separate guest bedroom with a full bath nearby, this home is ideal for multi-generational living, guests, or a home office. The open-concept living area is highlighted by luxury vinyl plank flooring, a cozy fireplace, and abundant natural light, creating the perfect space for everyday living and entertaining. The kitchen is the heart of the home with stainless steel appliances, a gas cooktop, a large center island, ample cabinet space, and an easy flow into the dining and family rooms. Upstairs you'll find a spacious game room, two additional bedrooms, and another full bath, giving everyone their own space to relax. Additional features include five ceiling fans, generous storage throughout, and a spacious backyard ready for play, pets, or outdoor entertaining. Located in the desirable Cibolo Hill community, residents enjoy a community pool, playground, dog park, and scenic walking trails. Conveniently located in Eagle Mountain-Saginaw ISD, this move-in ready home offers the perfect combination of comfort, functionality, and neighborhood amenities.

Overview

Property Status
For Sale
Lot Size
6,316.2 Sq.Ft.
MLS ID
21326867
Property Type
Residential
Year Built
2021

Features & Amenities

Neighborhood
Fort Worth
Architecture Styles
Traditional, Detached
Stories
2
Garage Spaces
2.0
Water Source
Public
Utilities
Sewer Available, Water Available, Cable Available
Pool
None, Community
Roof
Composition
Lot Features
Interior Lot, Landscaped
Parking
Driveway, Garage Faces Front, Garage, Garage Door Opener
Heat Type
Central, Natural Gas
Air Conditioning
Central Air
Laundry Room
Washer Hookup, Dryer Hookup, Laundry in Utility Room
Fireplace
Electric
Appliances
Dishwasher, Electric Oven, Gas Cooktop, Disposal, Microwave
Other Interior Features
Granite Counters, High Speed Internet, Kitchen Island, Open Floorplan, Pantry, Cable TV, Walk-In Closet(s)
Sewer
Public Sewer
Substructure
Slab
Security Features
Prewired, Smoke Detector(s)
Other Exterior Features
Rain Gutters
Elementary School
Eagle Mountain
Middle School
Wayside
High School
Eagle Mountain
School District
Eagle MT-Saginaw ISD
Sales Price
$389,900
Real Estate Tax
$9,039/yr
HOA
$720/yr

Downloads

10533 Big Lagoon Drive

Schedule a Tour

I would love to help you see this beautiful home! As a full-service agent, I can help you tour. Please submit an offer, and answer questions about the buying process.

Thank you

for your interest in 10533 Big Lagoon Drive, Fort Worth, TX 76179

Fort Worth

Explore Fort Worth

read more
10533 Big Lagoon Drive
explore in 3d

Mortgage Calculator

Estimate your monthly mortgage payment, including the principal and interest, property taxes, and HOA. Adjust the values to generate a more accurate rate.
$0,000 Your Payment 20 15 65
$0,000 Your Payment
10533 Big Lagoon Drive
Navigate

Follow Me On Instagram