Leave a Message

Thank you for your message. We will be in touch with you shortly.

Explore Our Properties

Property Description

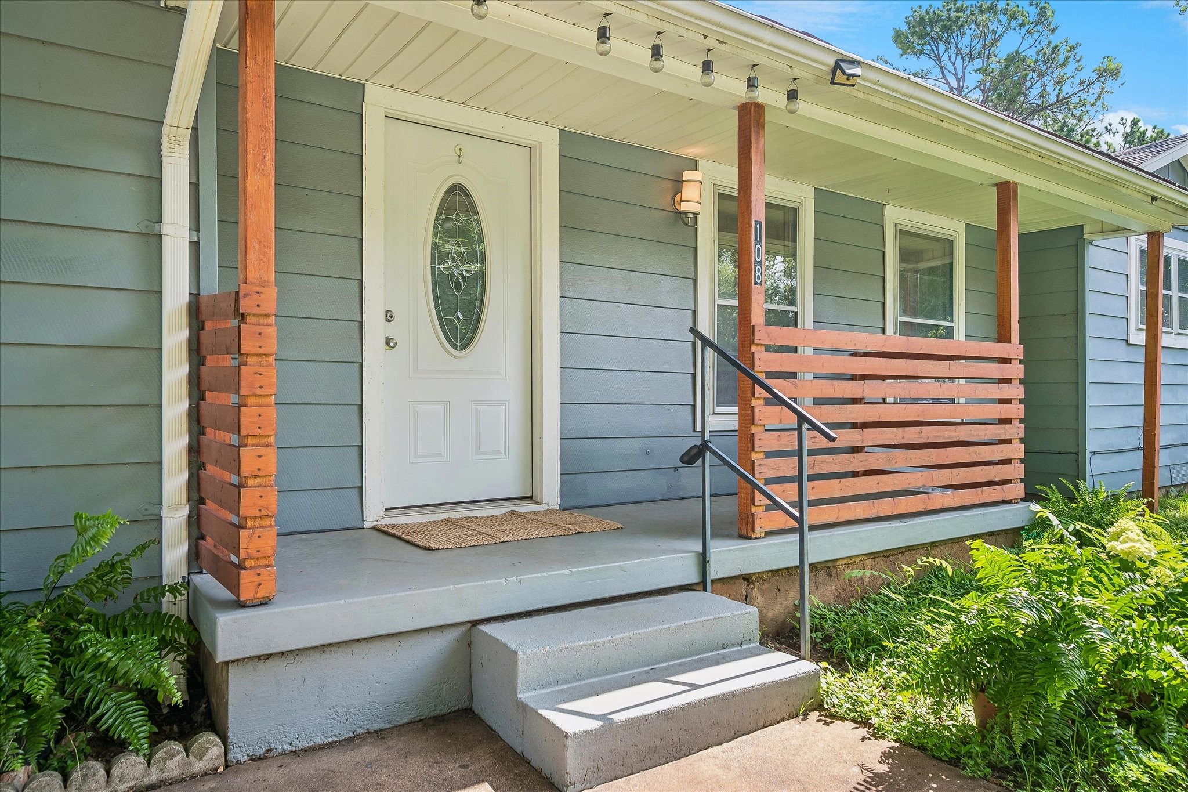
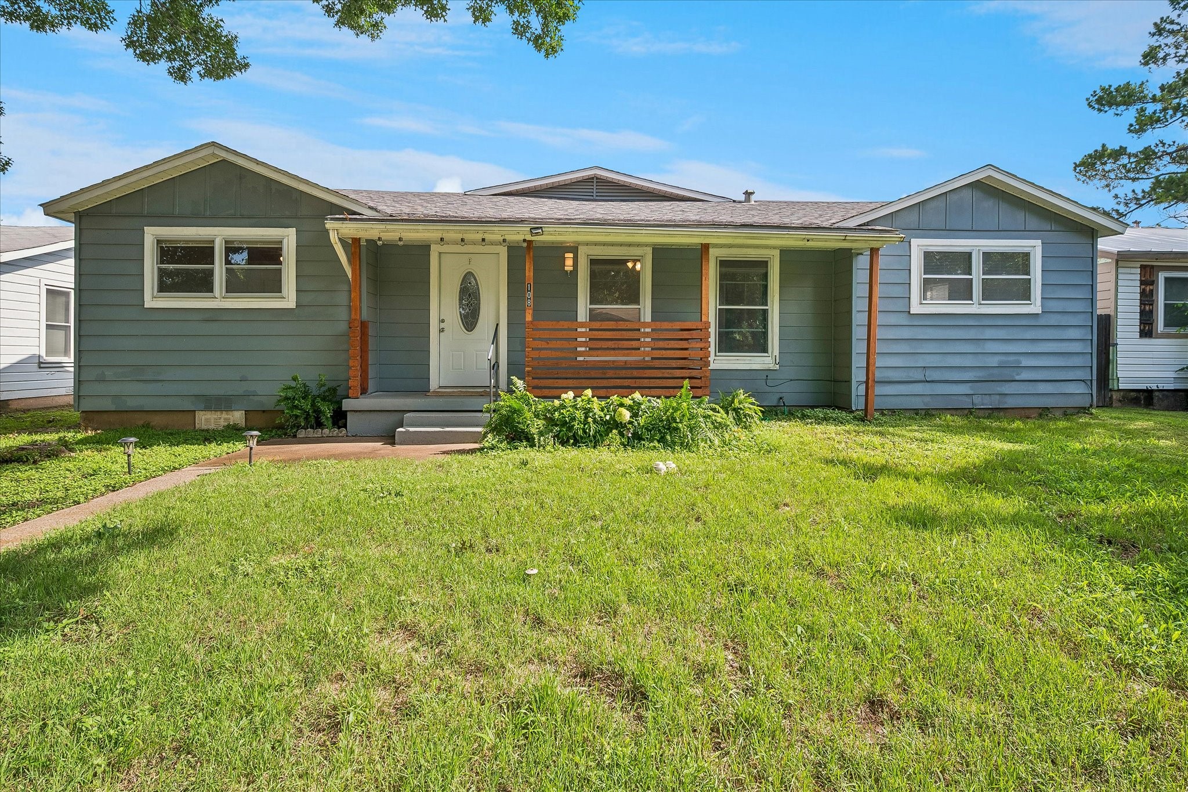
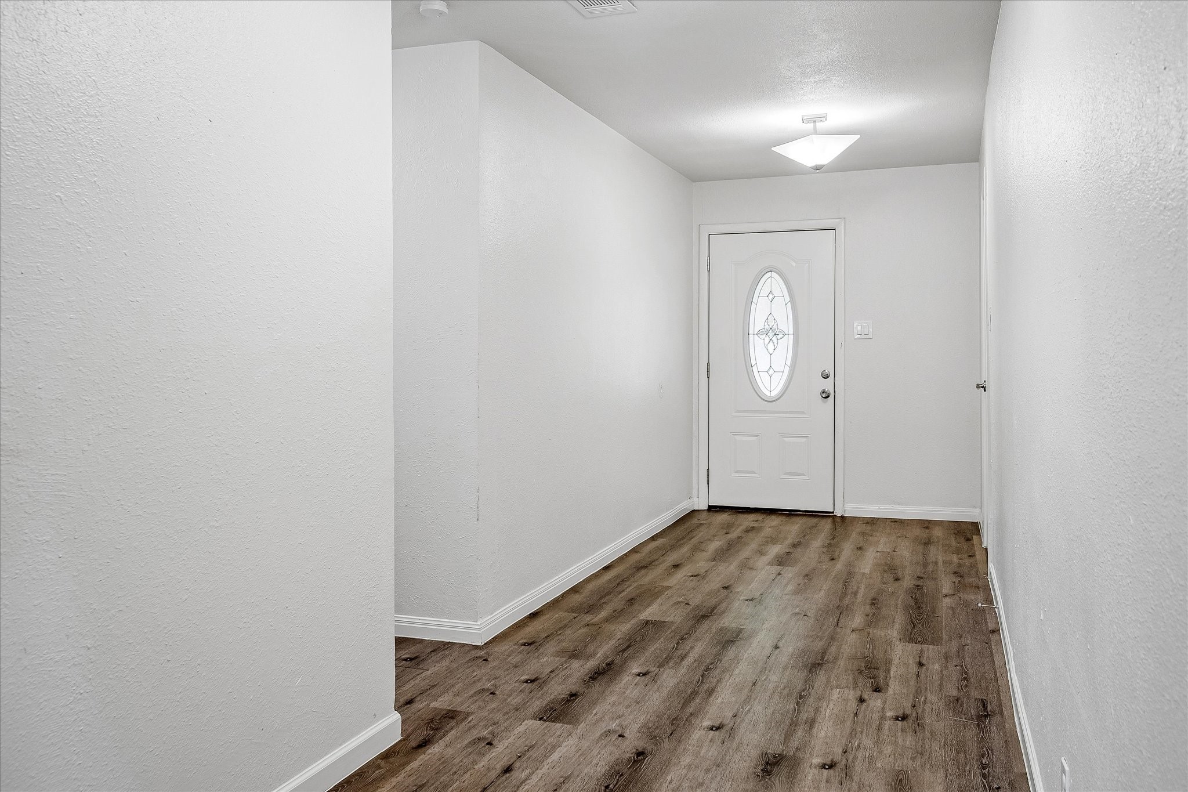
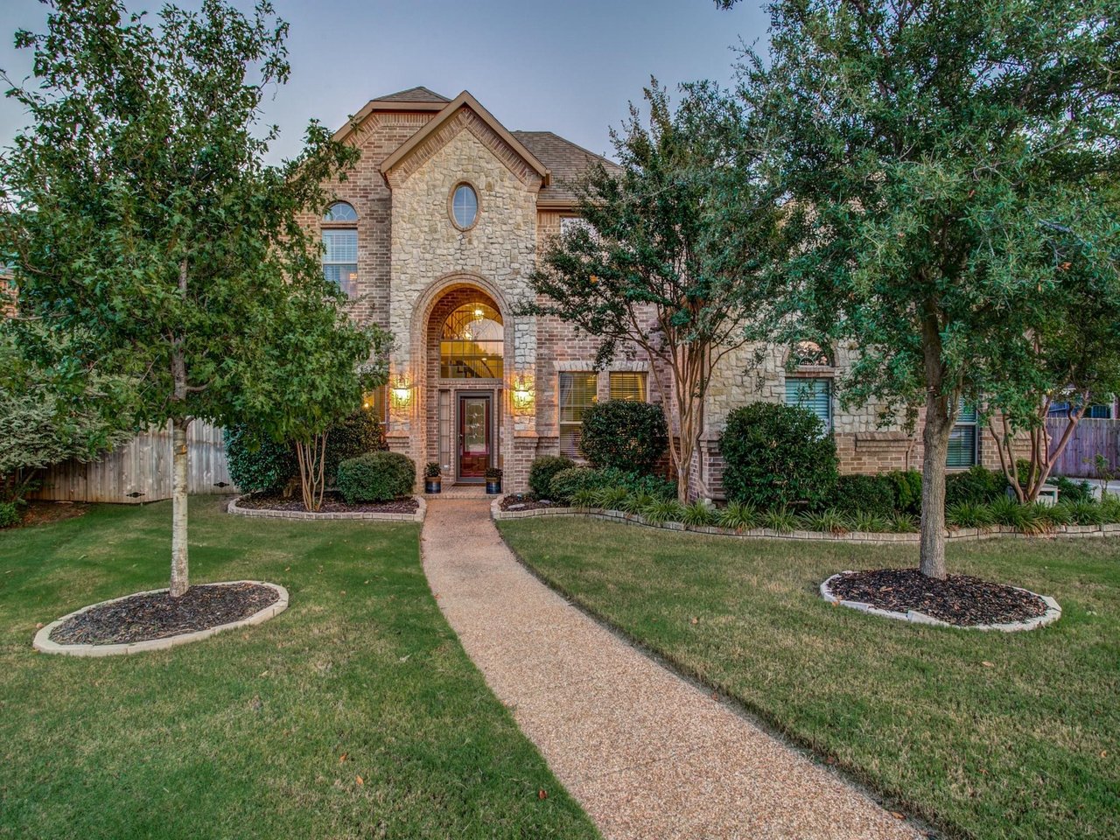
This beautifully updated home offers the space, features, and flexibility you've been searching for.
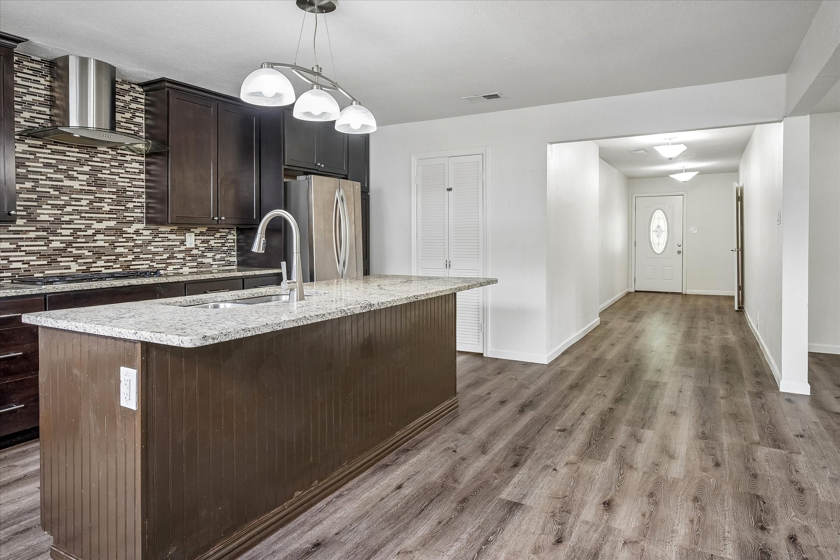
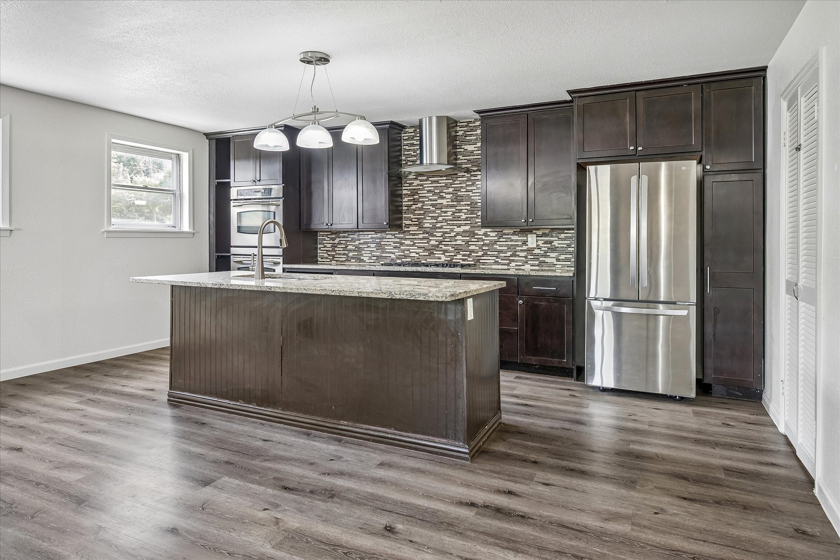
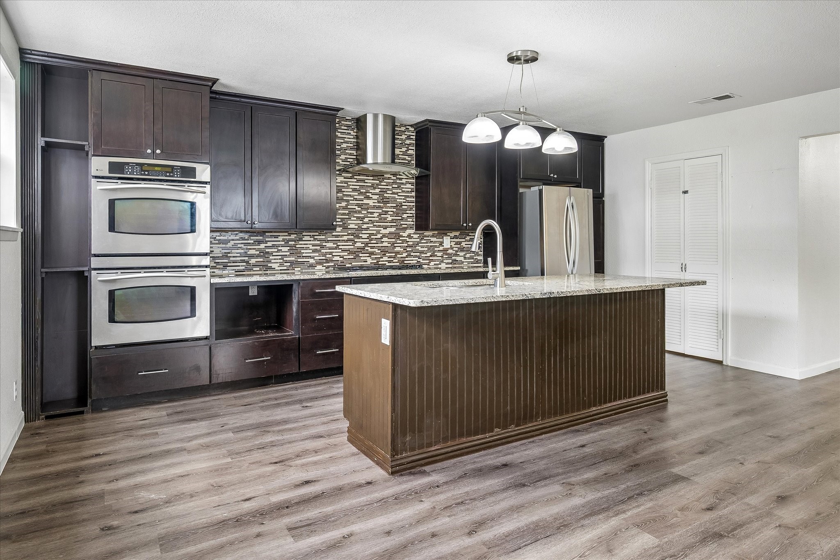
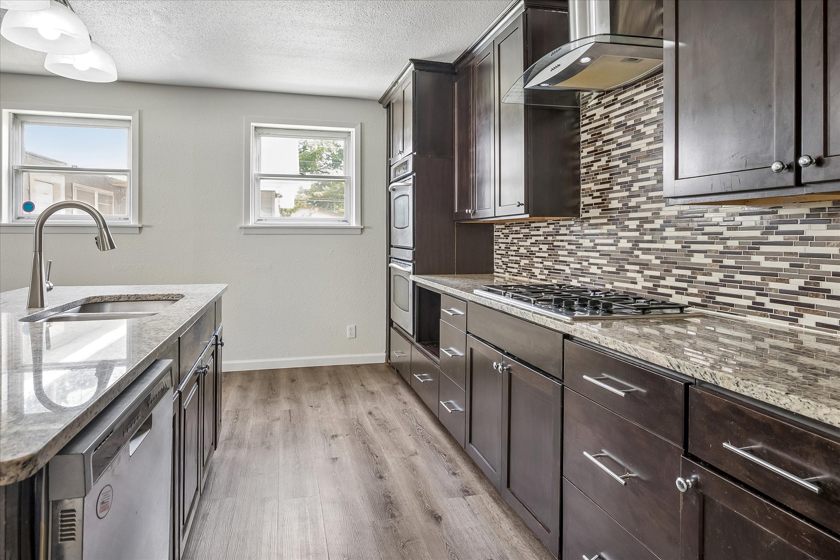
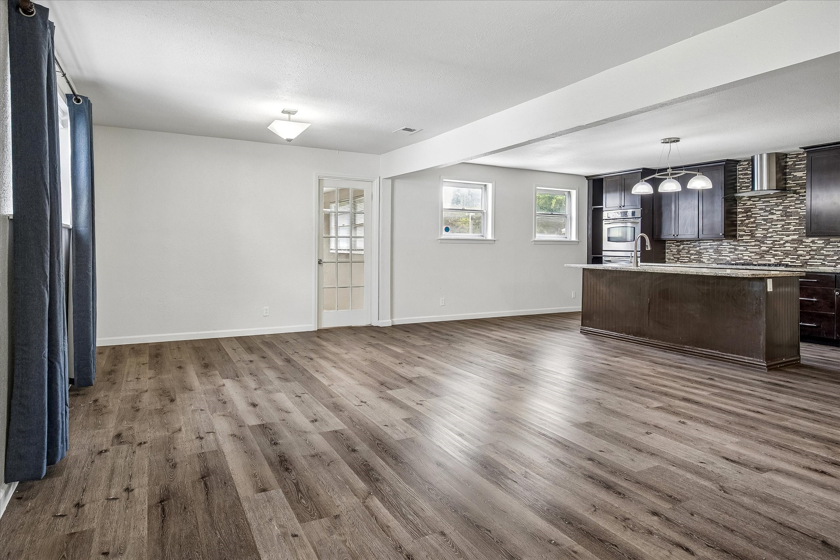
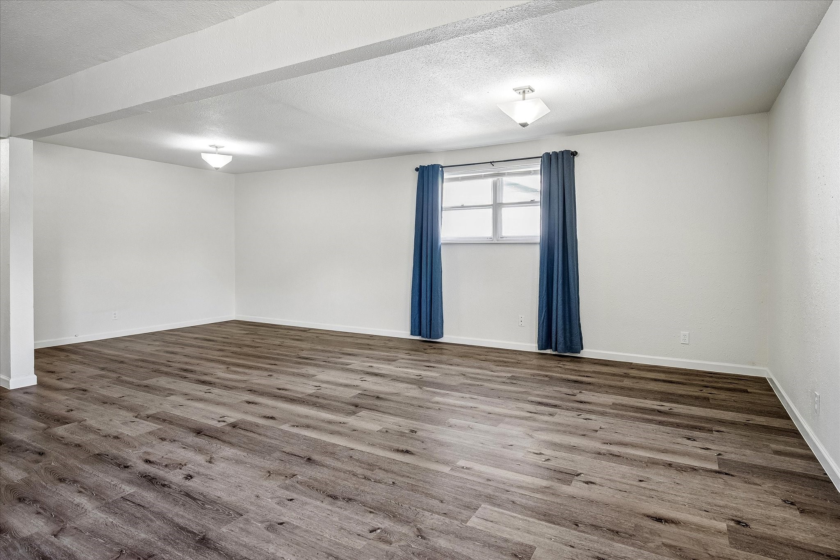
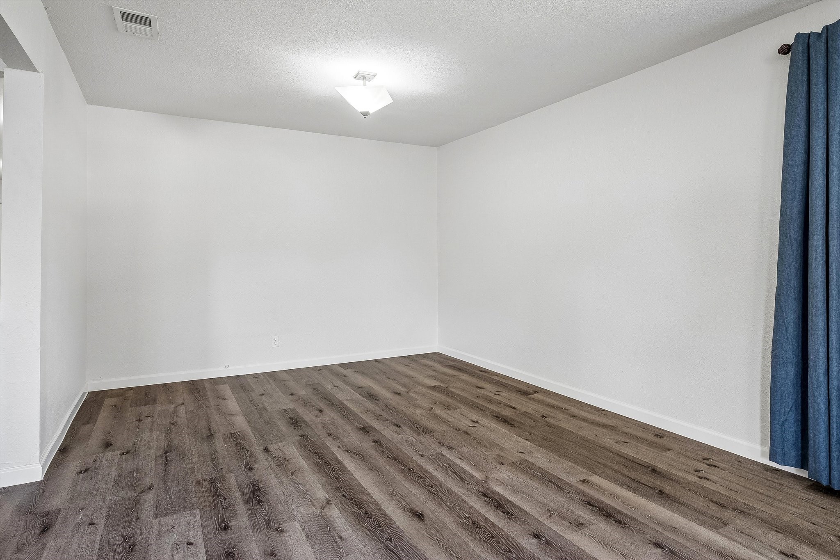
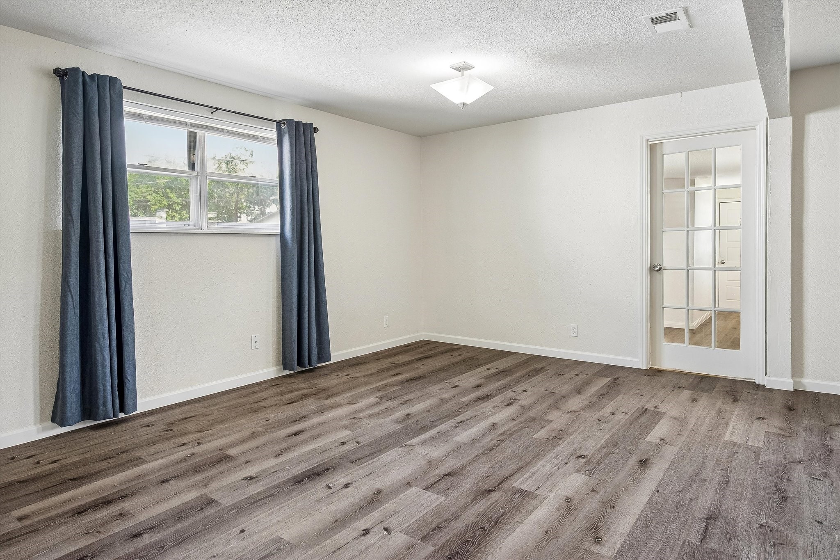
Light, bright, and thoughtfully maintained, this four-bedroom, three full-bathroom home offers space and functionality for everyone. The open-concept living area was designed for entertaining, featuring an oversized family room and a cook's dream kitchen with granite countertops, a large island, double ovens, a gas cooktop with vented hood, and an enormous walk-in pantry.
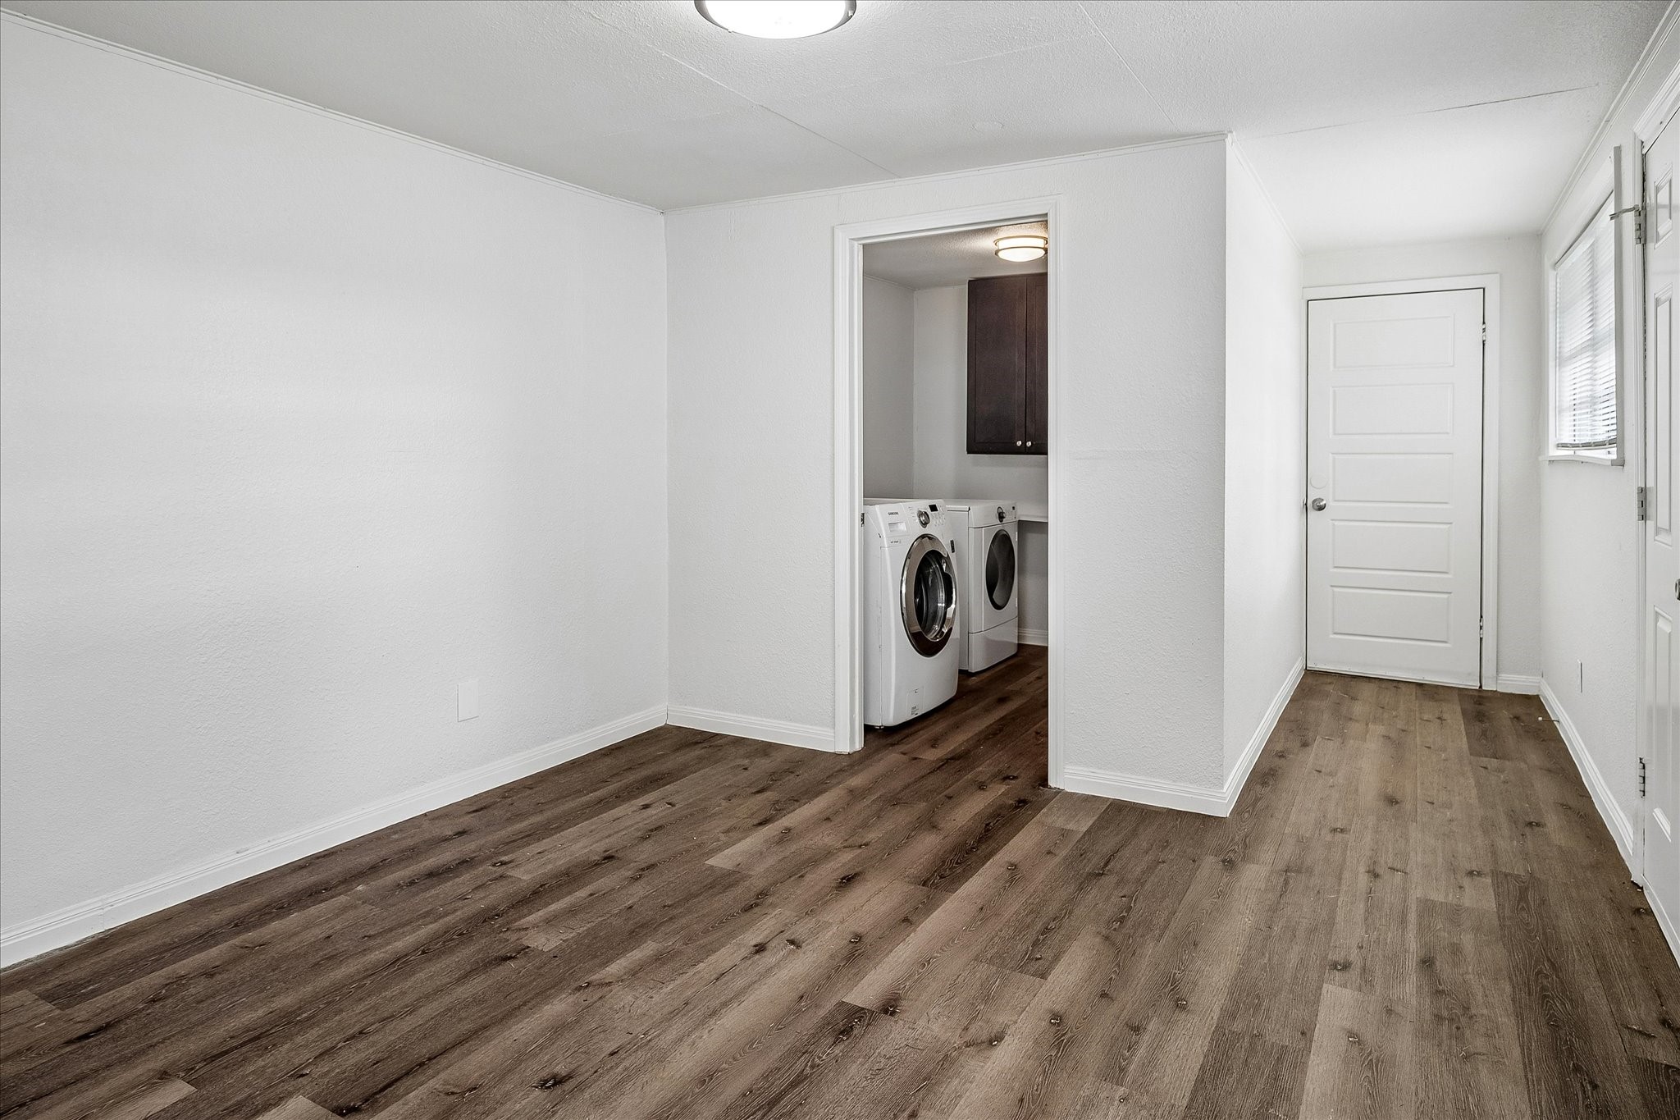
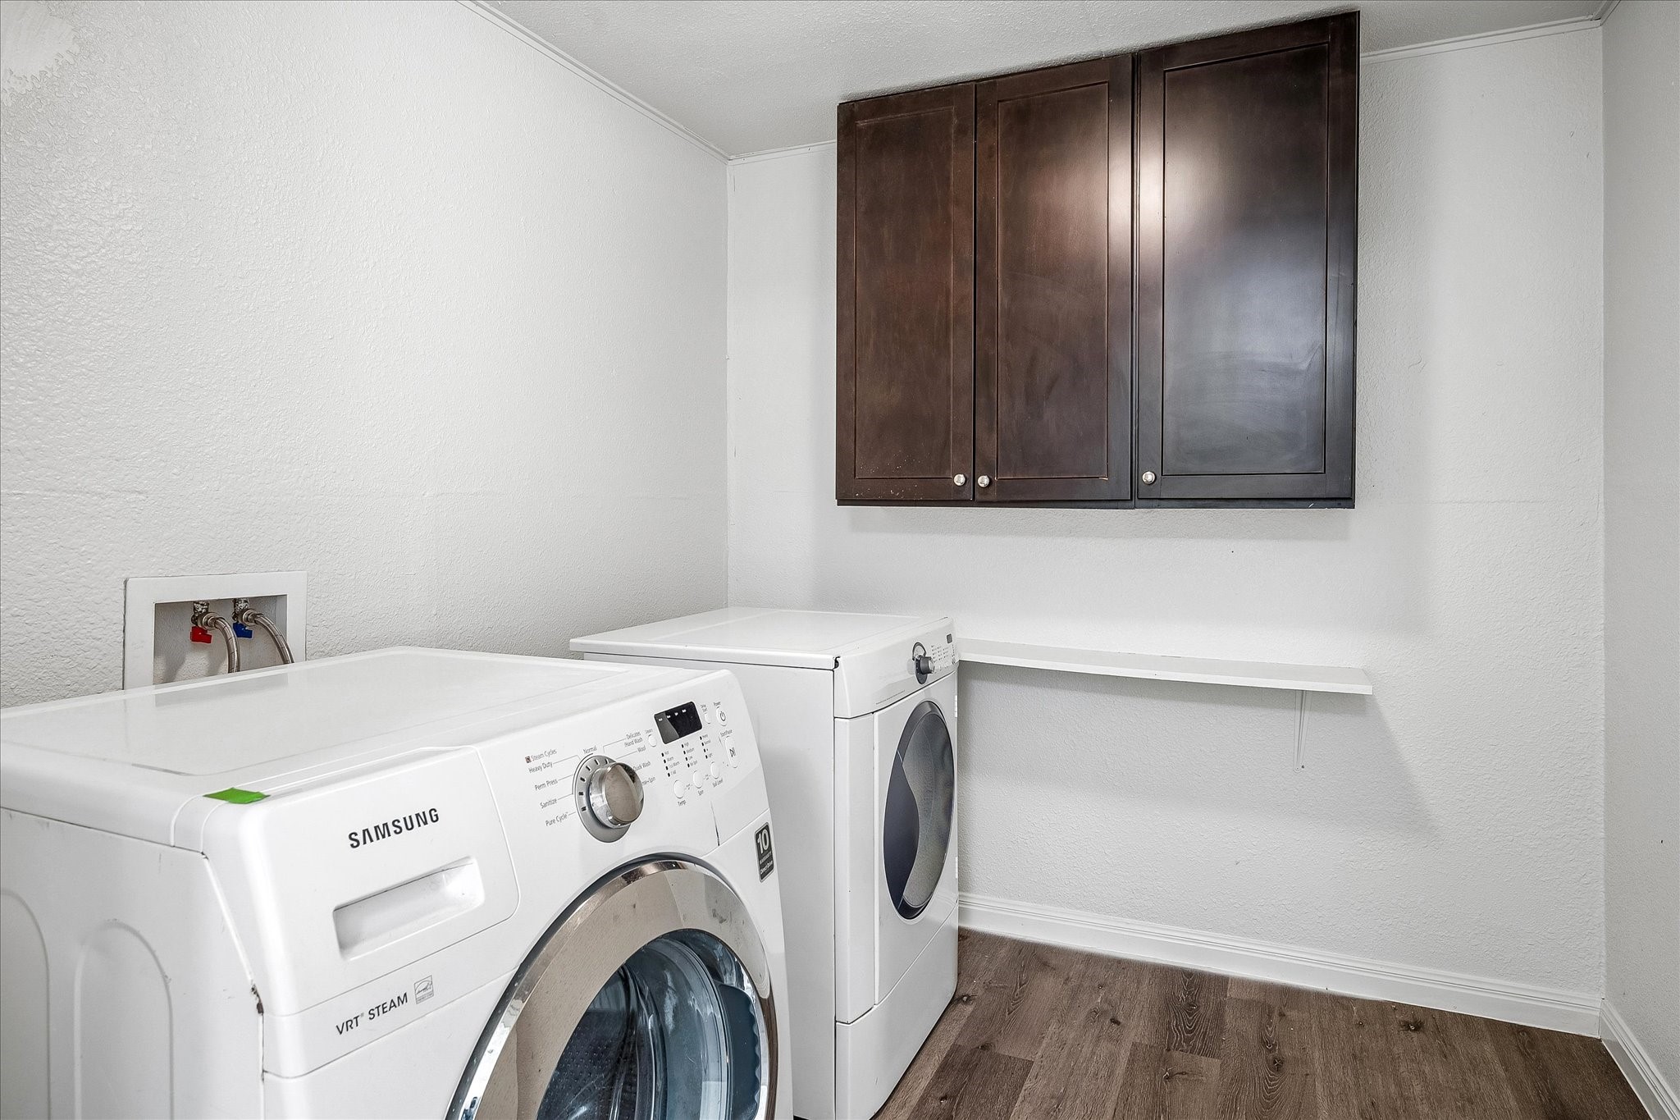
Just off the main living area, you'll find a versatile bonus space that provides endless possibilities for a mud room, game room, home office, media room, play area, or craft room, along with convenient access to the separate laundry room.
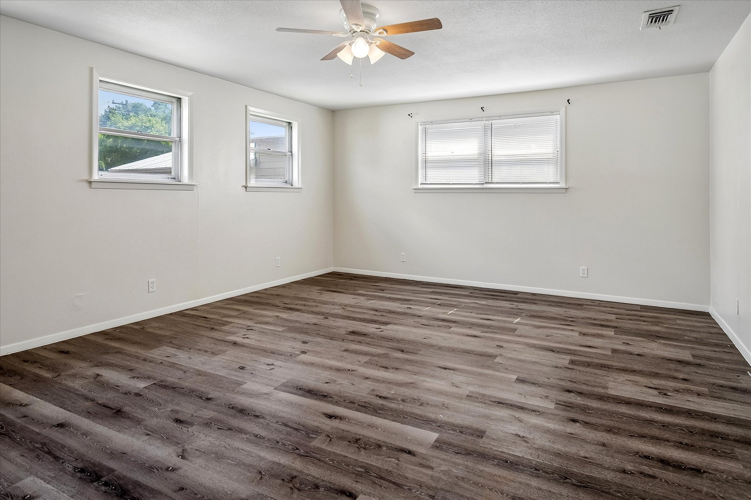
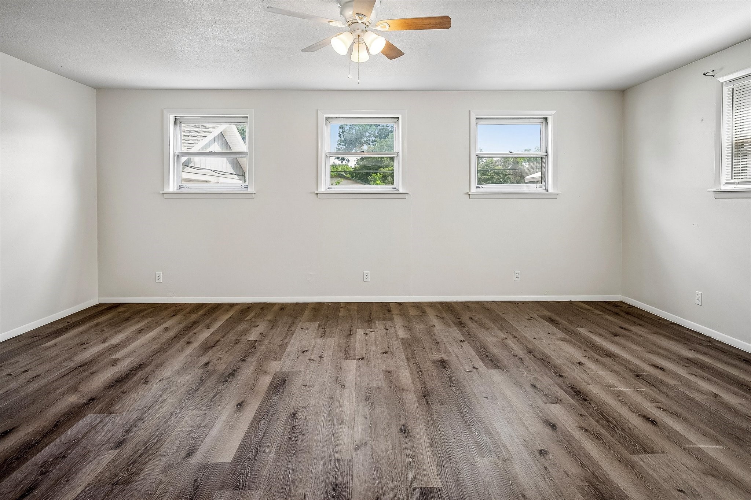
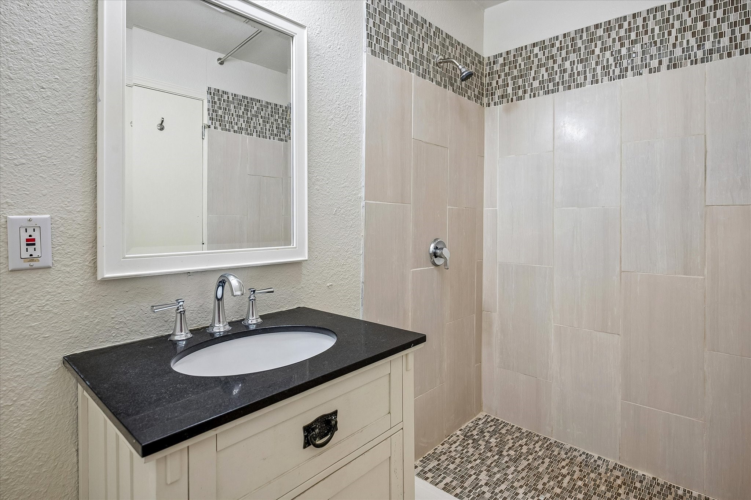
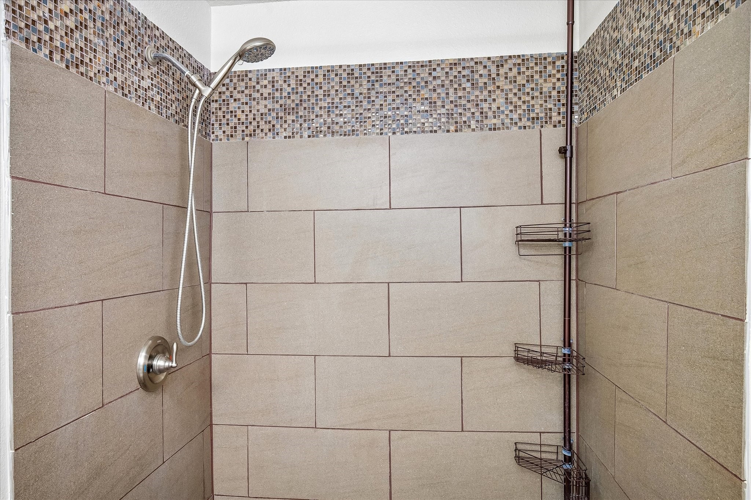
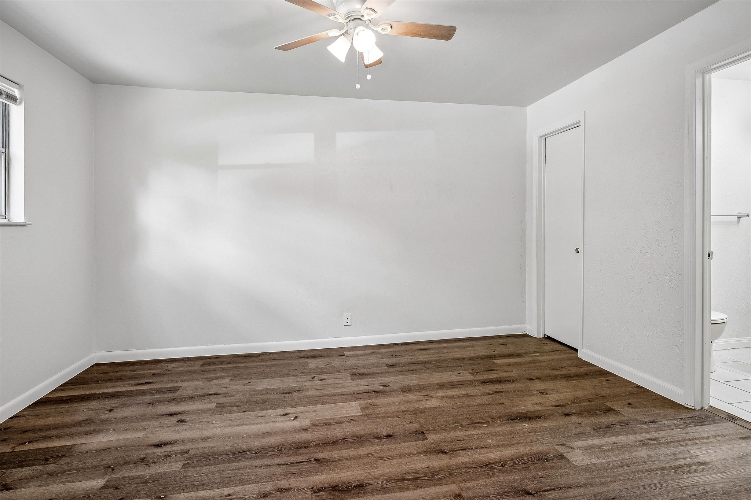
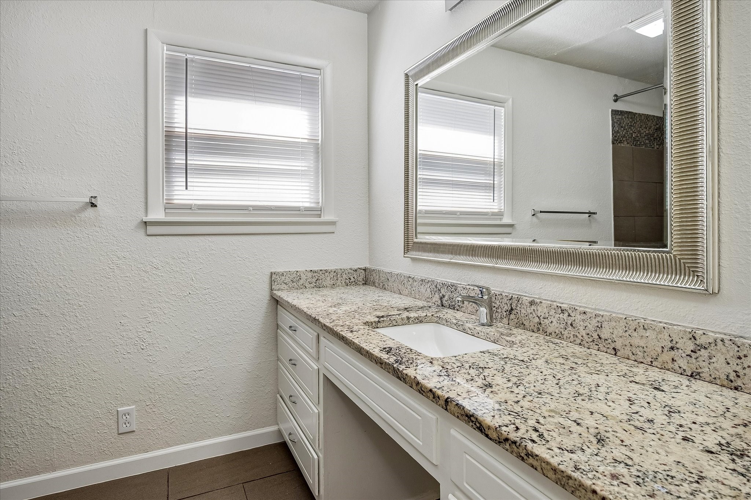
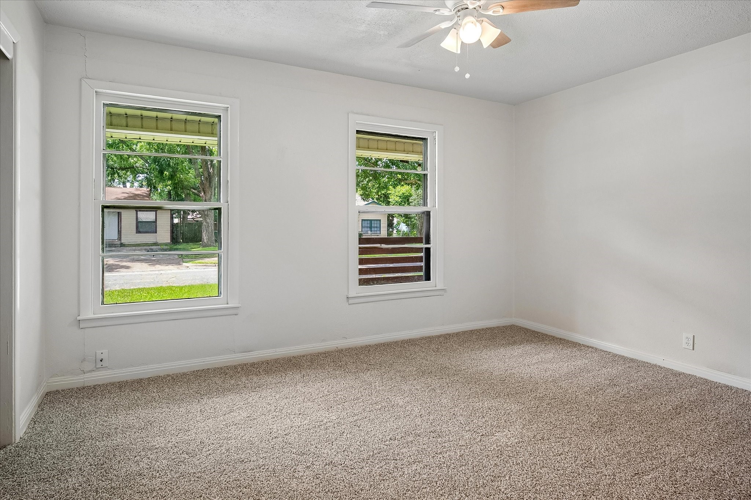
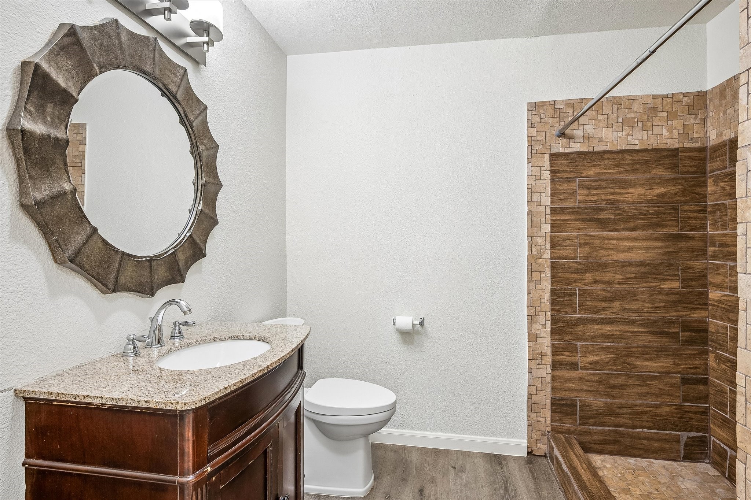
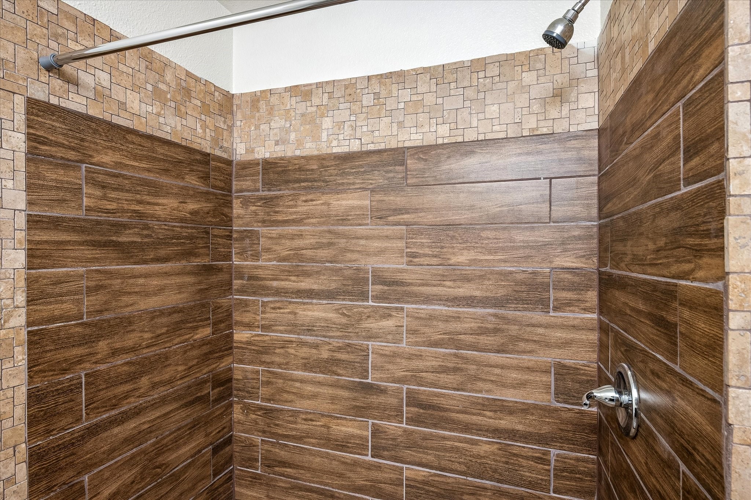
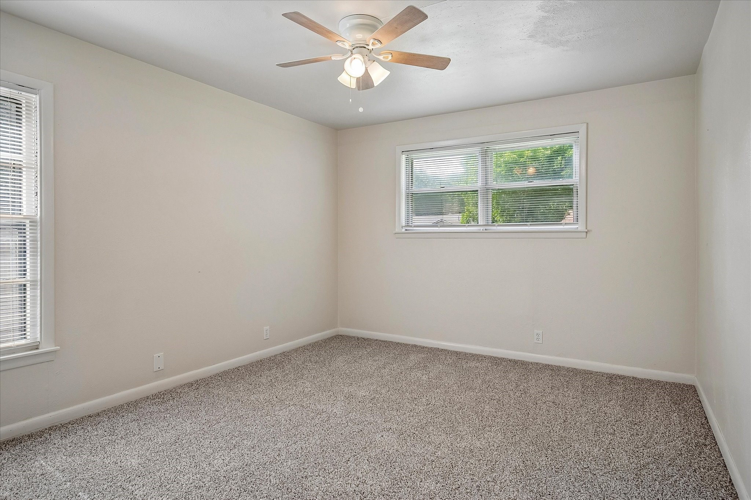
The well designed floor plan includes a spacious primary suite with a walk in closet and ensuite bath, as well as a secondary bedroom with its own walk in closet and private ensuite bath, ideal for guests or multigenerational living. Two additional bedrooms and a third full bathroom provide plenty of space for family, guests, or a home office.
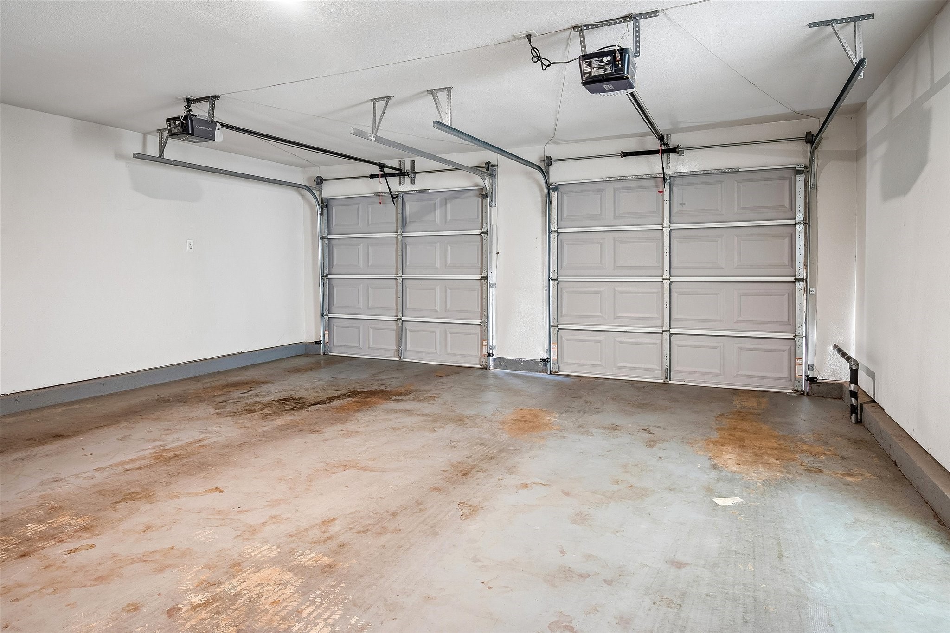
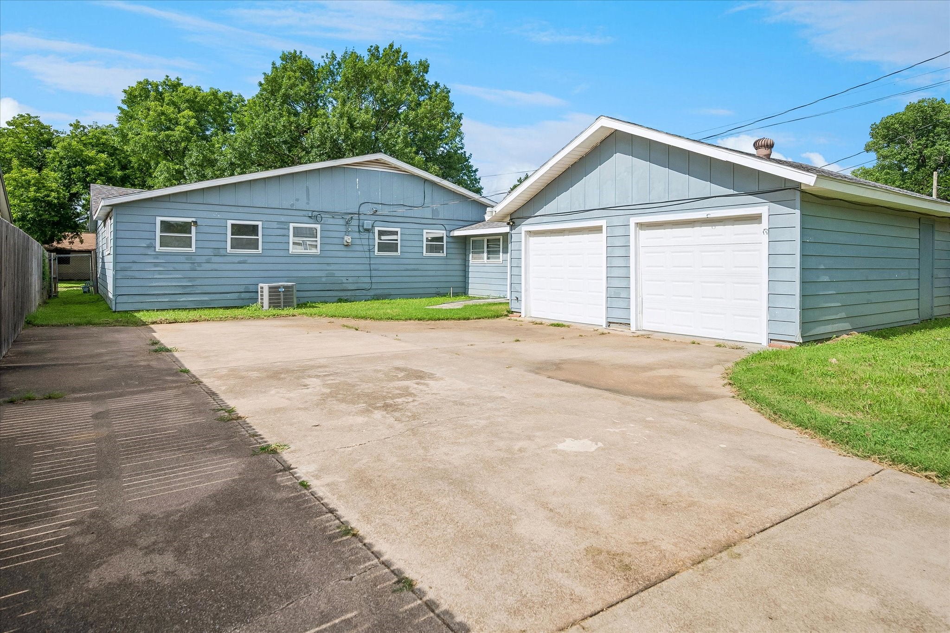
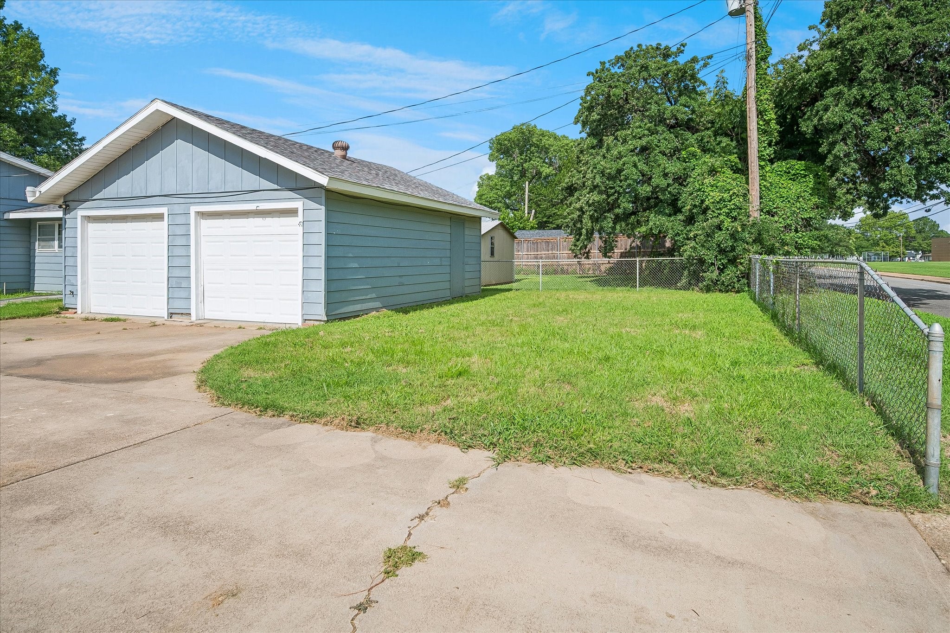
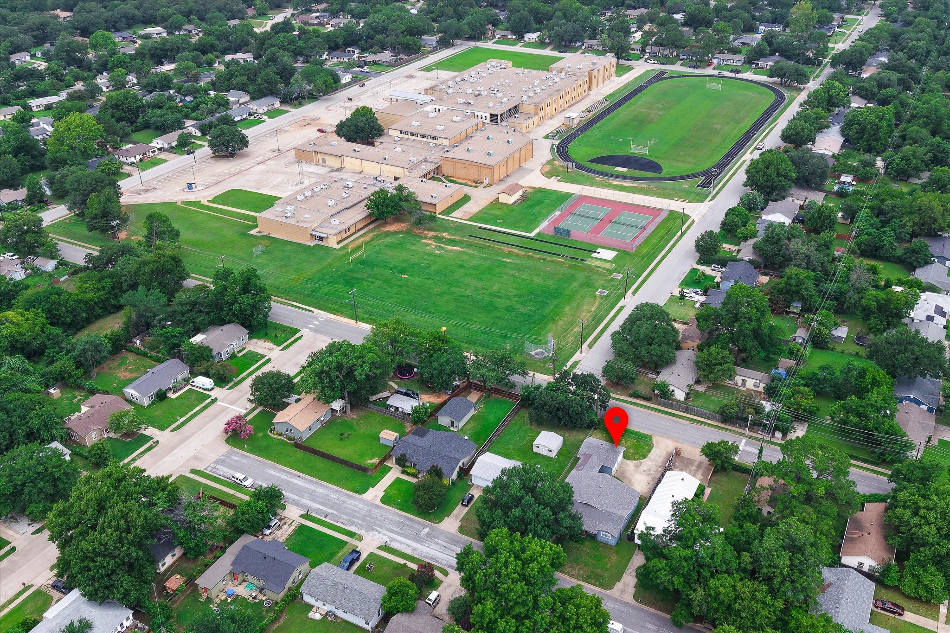
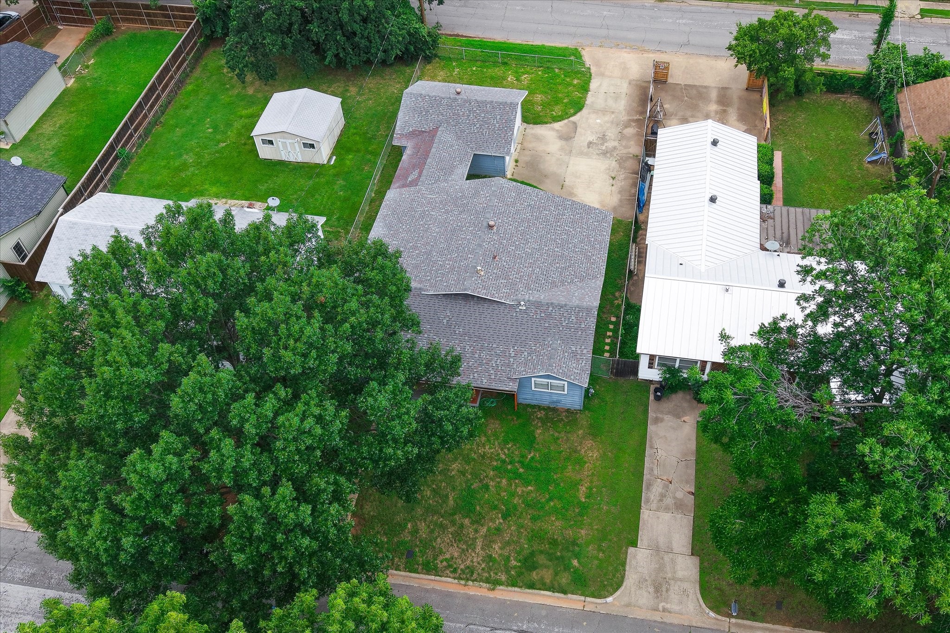
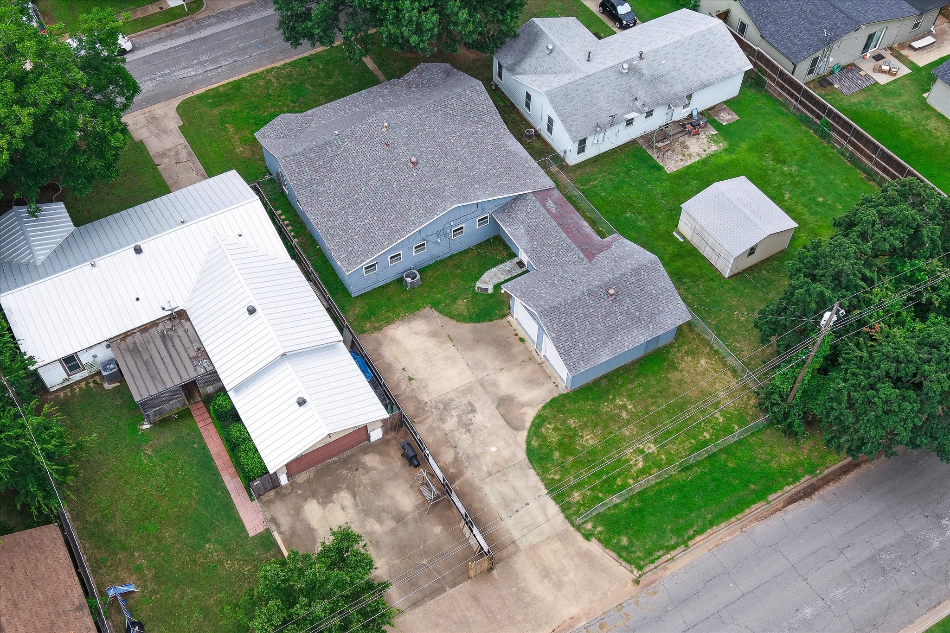
Outside, there's room for everyone with an attached two-car garage and an oversized parking pad, offering plenty of space for vehicles, guests, or recreational toys. You will also enjoy the added privacy of having no direct neighbor behind the home. Conveniently located with easy access in and out of the neighborhood and close to Hurst Junior High, this home combines comfort, functionality, and an excellent location.

Overview

Property Status
For Sale
Lot Size
8,319.96 Sq.Ft.
MLS ID
21296204
Property Type
Residential
Year Built
1953

Features & Amenities

Neighborhood
Hurst
Architecture Styles
Ranch, Traditional, Detached
Stories
1
Garage Spaces
2.0
Water Source
Public
Utilities
Natural Gas Available, Sewer Available, Separate Meters, Water Available, Cable Available
Pool
None
Roof
Composition
Lot Features
Interior Lot, Subdivision
Parking
Additional Parking, Door-Single, Garage, Garage Door Opener, Inside Entrance, Oversized, Garage Faces Rear, Boat, RV Access/Parking
Heat Type
Central, Electric
Air Conditioning
Central Air, Ceiling Fan(s), Electric
Appliances
Convection Oven, Dryer, Dishwasher, Electric Oven, Disposal, Gas Range, Refrigerator, Washer
Other Interior Features
Eat-in Kitchen, Granite Counters, High Speed Internet, Open Floorplan, Pantry, Cable TV, Walk-In Closet(s)
Sewer
Public Sewer
Substructure
Pillar/Post/Pier, Slab
Disability Features
Accessible Approach with Ramp
Other Exterior Features
Private Yard
Elementary School
Harrison
Middle School
Hurst
High School
Bell
School District
Hurst-Euless-Bedford ISD
Sales Price
$360,000
Real Estate Tax
$5,691/yr

Downloads

108 Reaves Lane

Schedule a Tour

I would love to help you see this beautiful home! As a full-service agent, I can help you tour. Please submit an offer, and answer questions about the buying process.
Thank you

for your interest in 108 Reaves Lane, Hurst, TX 76053

Hurst

Explore Hurst

read more
108 Reaves Lane
explore in 3d

Mortgage Calculator

Estimate your monthly mortgage payment, including the principal and interest, property taxes, and HOA. Adjust the values to generate a more accurate rate.
$0,000 Your Payment 20 15 65
$0,000 Your Payment

I'm Interested In

108 Reaves Lane

or
  • CallJulie Gray

    License #0564779

    (817) 690-7330
  • 108 Reaves Lane
    Navigate

    Follow Me On Instagram