Leave a Message

Thank you for your message. We will be in touch with you shortly.

Explore Our Properties

Property Description

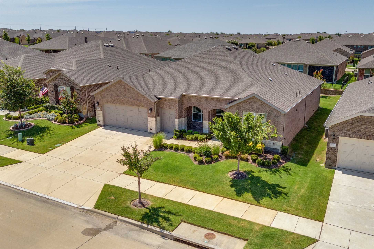
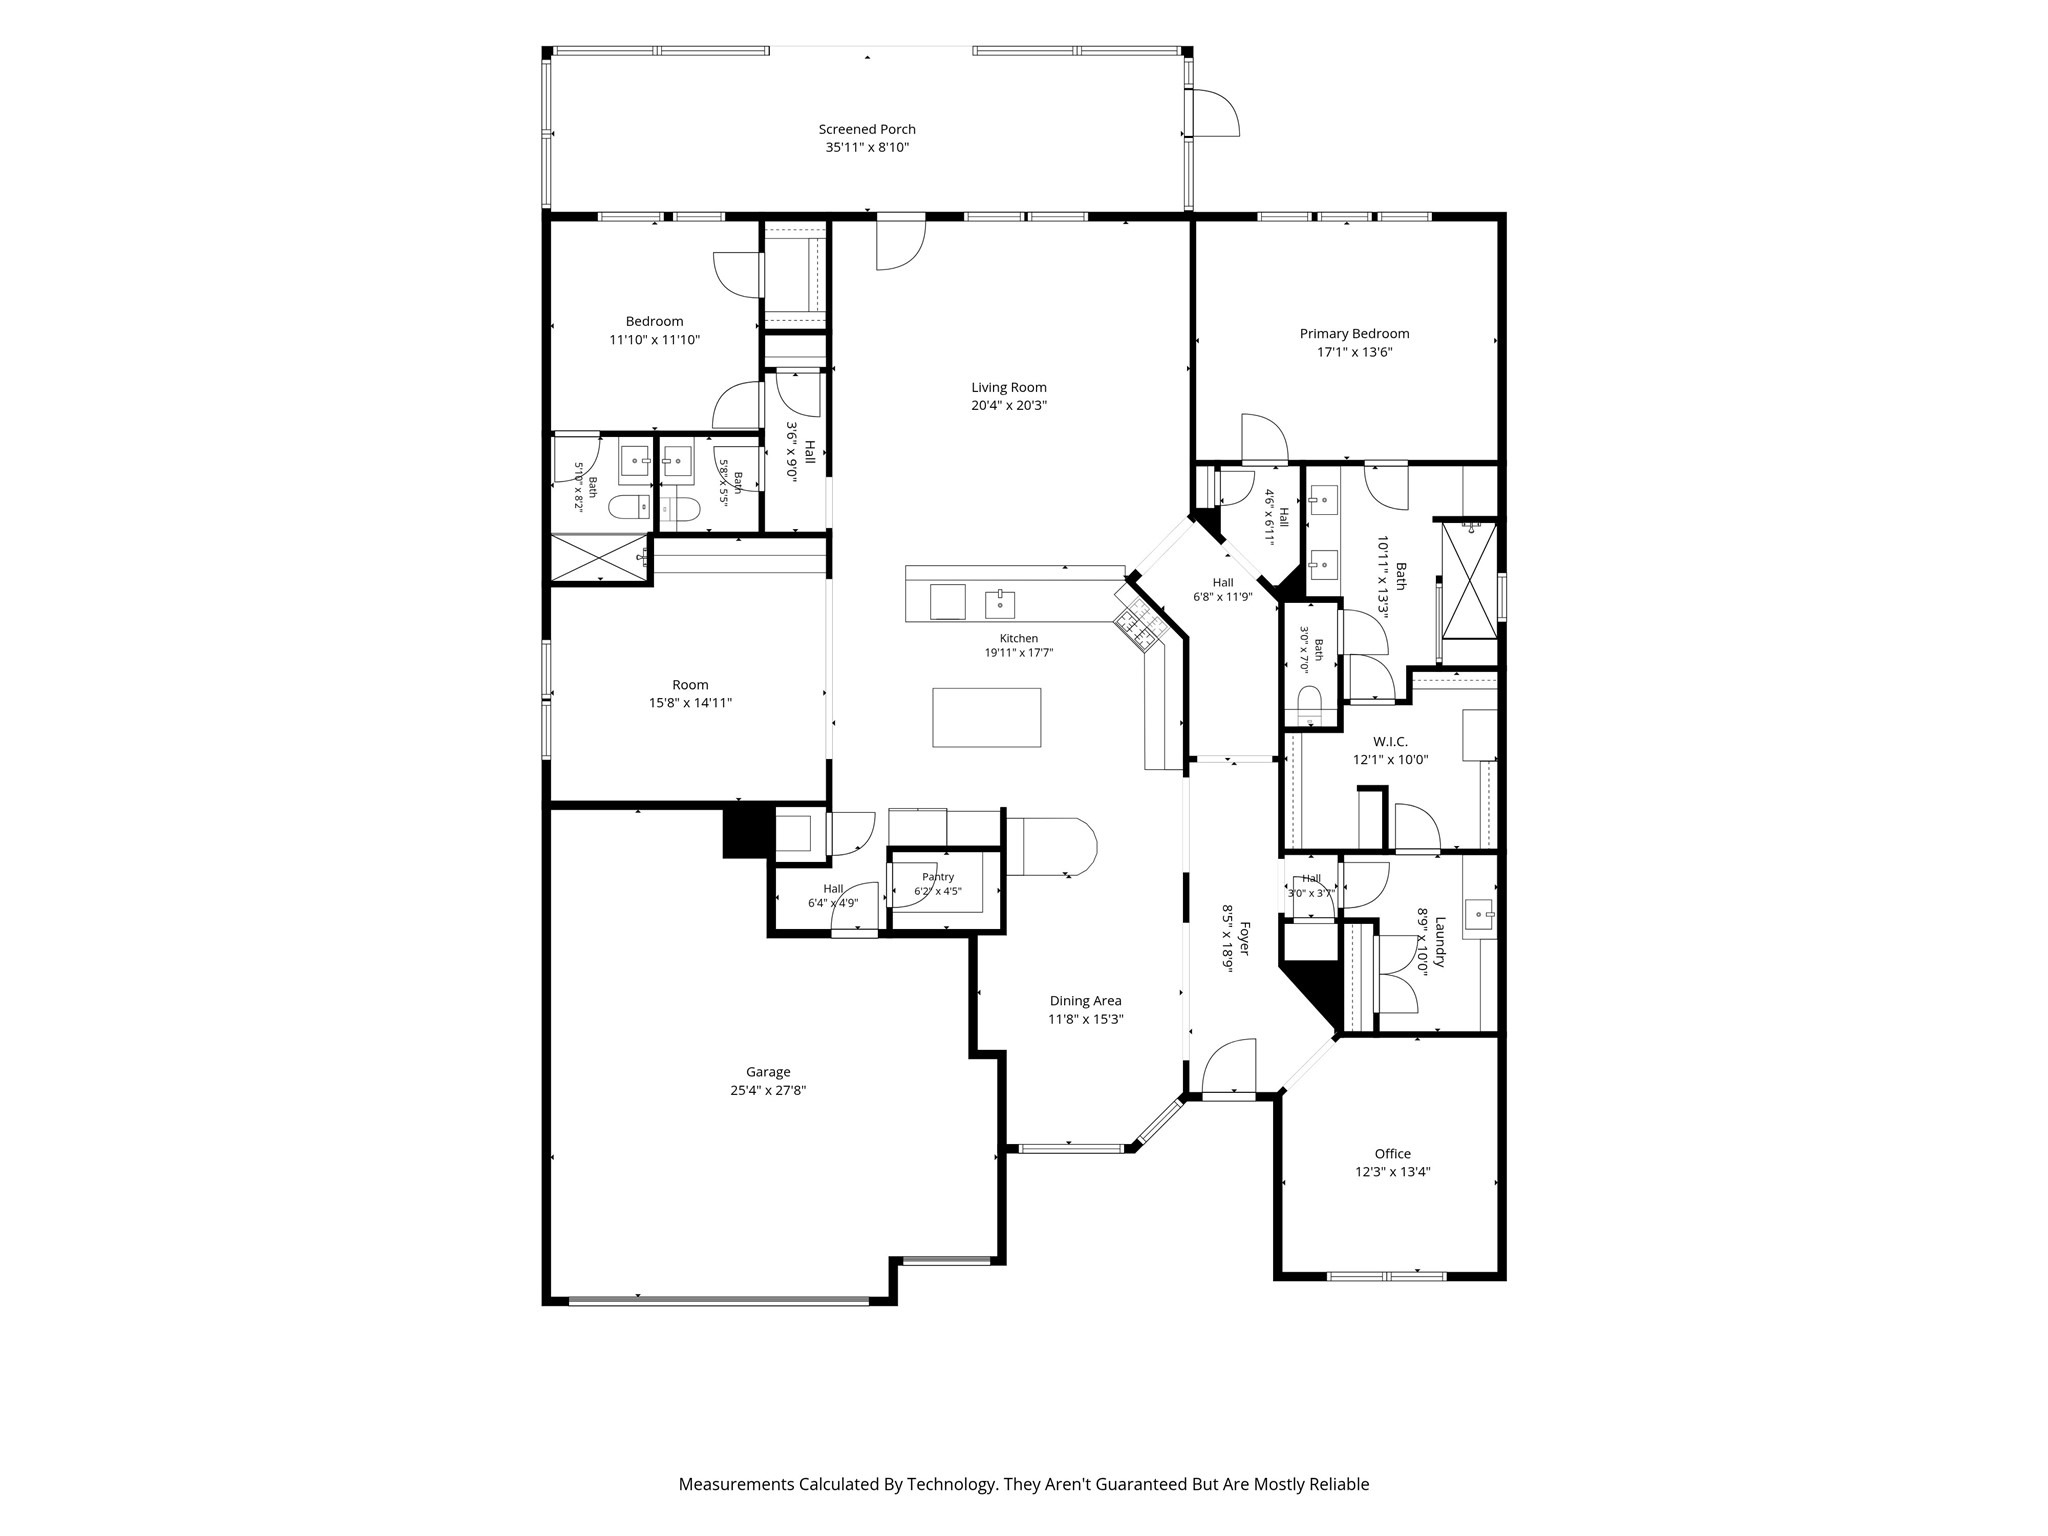
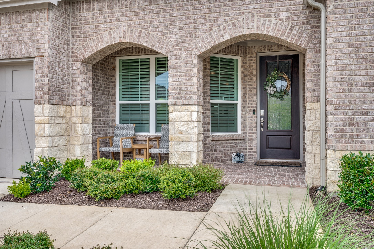
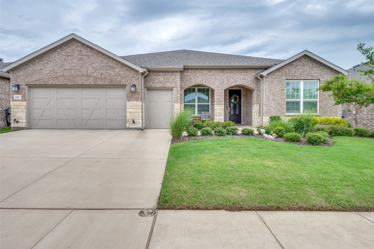
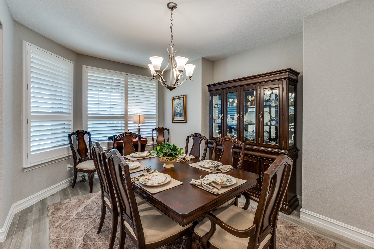
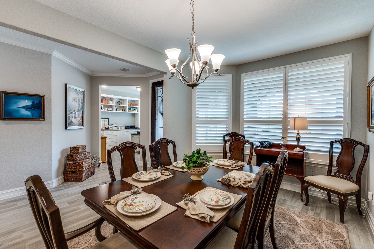
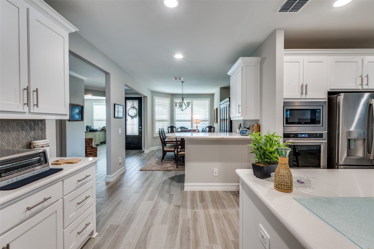
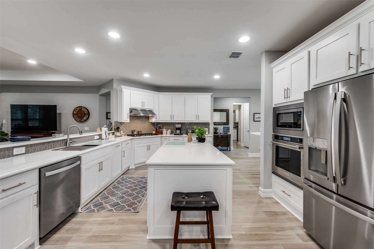
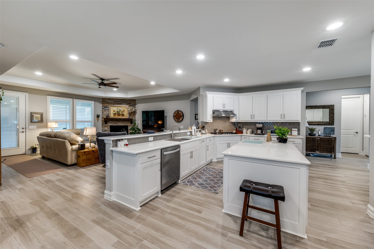
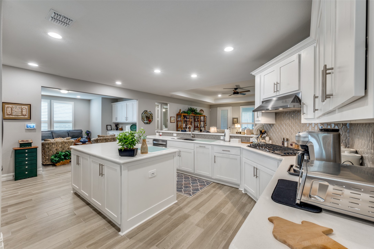
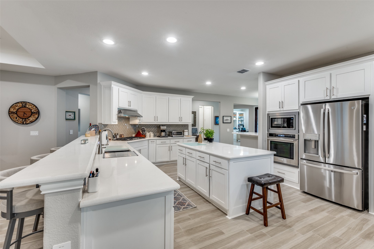
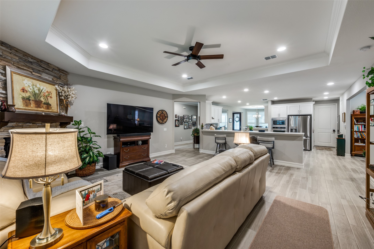
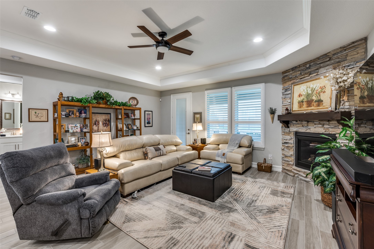
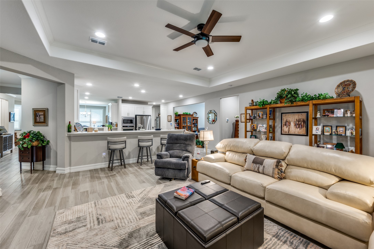
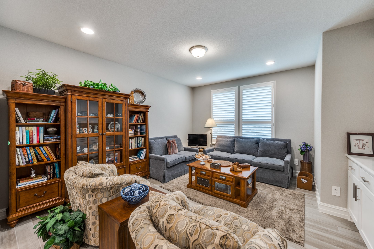
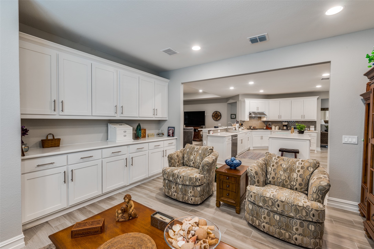
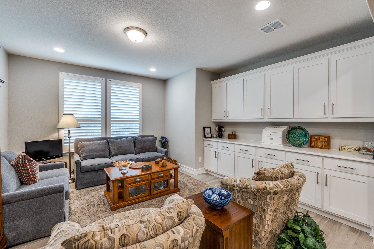
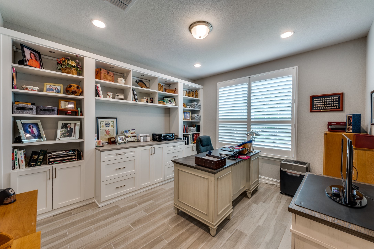
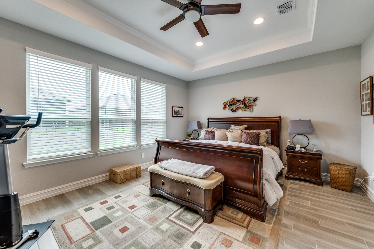
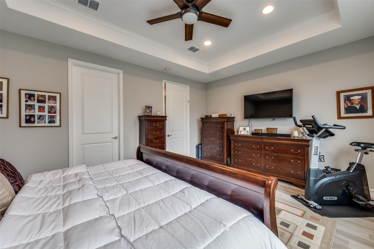
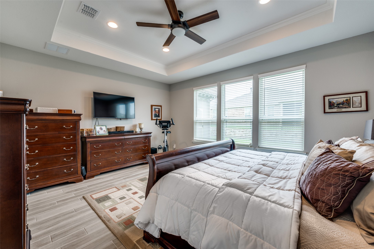
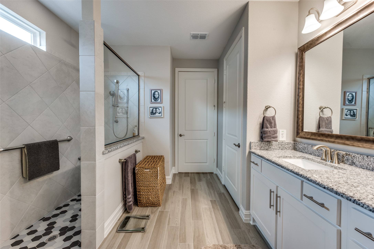
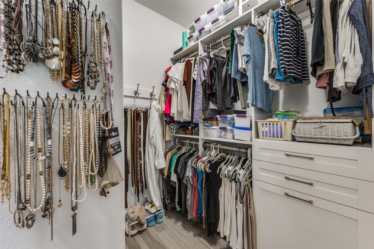
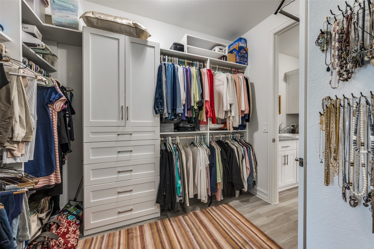
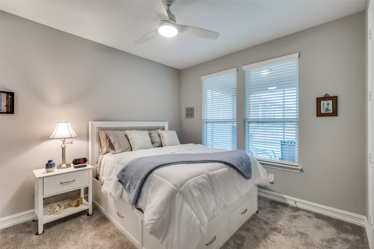
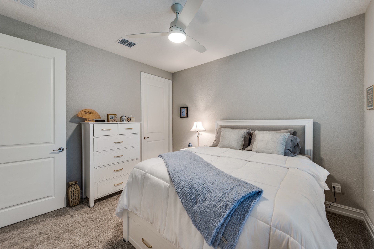
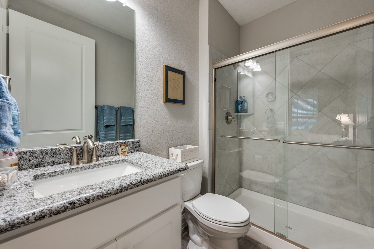
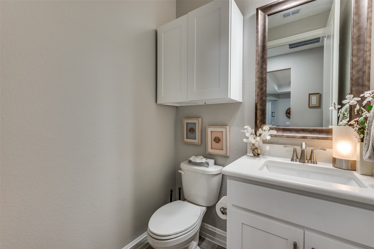
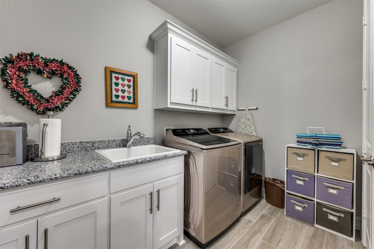
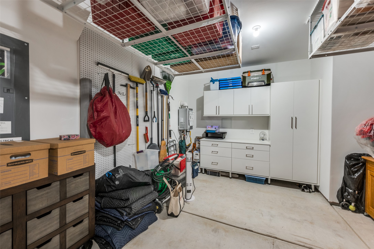
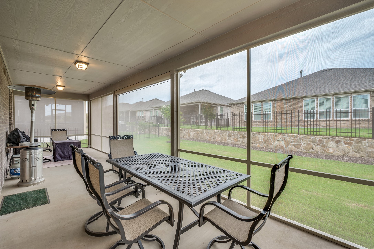
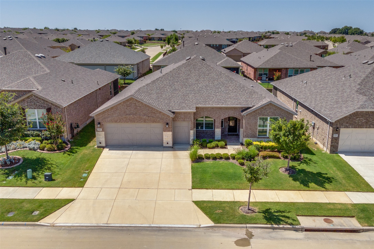
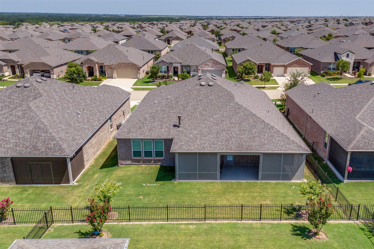
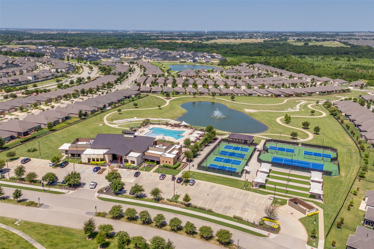
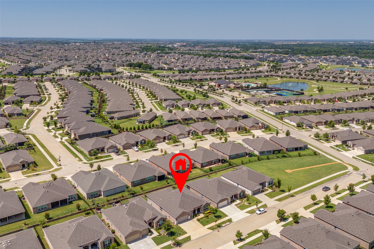
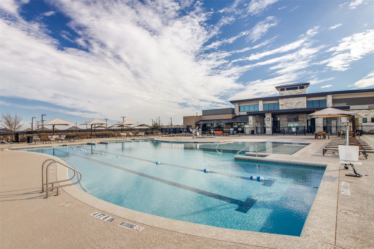
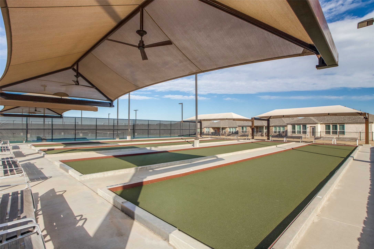
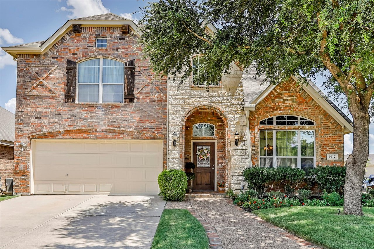
Experience an elevated lifestyle in the prestigious Dell Webb 55+ community at Union Park! This exceptionally upgraded single-story home is thoughtfully designed w premium features offering unparalleled comfort, style & convenience. Every detail has been carefully considered, creating a sophisticated retreat where nothing has been overlooked. Step inside to discover intentional design & a seamless layout that enhances effortless everyday living. The smart floor plan maximizes space & comfort, making it ideal for relaxing & entertaining. Custom cabinetry in the office, den, & throughout the home provides abundant storage while maintaining elegant organization, & the expansive dining room is perfect for memorable gatherings. Luxurious finishes including designer built-ins, rich quartz countertops, plantation shutters, custom millwork, & designer lighting create a timeless, refined atmosphere throughout. Enjoy smart-home technology w keyless locks, a remote-controlled thermostat, & a state-of-the-art security system. The 2.5-car insulated garage features workbench cabinetry, overhead storage, & dedicated golf cart space. Step outside to the extended screened patio, perfect for relaxing outdoors. Inside, customized closets & spa-inspired baths w premium finishes further elevate the home's luxury. The open-concept design showcases a welcoming living area w a fireplace & hearth, flowing into a cozy den. The oversized chef's kitchen features a large island, abundant cabinetry, & upscale finishes for every culinary need. The owner's suite is a private sanctuary w a stunning custom walk-in shower, expansive custom closet, & direct access to a functional laundry room w sink. With remarkable upgrades throughout, this home offers exceptional turn-key living! Beyond the home, enjoy Del Webb's vibrant resort-style lifestyle with an impressive neighborhood center, pool, fitness center, clubs, social events, & endless opportunities to connect, relax, & thrive. You CAN have it all!

Overview

Open House
8/16/2026 1:00PM - 3:00PM CDT
Property Status
For Sale
Lot Size
7,492.32 Sq.Ft.
MLS ID
21319869
Property Type
Residential
Year Built
2023

Features & Amenities

Neighborhood
Denton County
Architecture Styles
Traditional, Detached
Stories
1
Garage Spaces
2.0
Water Source
Public
Utilities
Electricity Connected, Natural Gas Available, Sewer Available, Separate Meters, Underground Utilities, Water Available, Cable Available
Pool
None, Community
Roof
Composition
Lot Features
Back Yard, Interior Lot, Lawn, Landscaped, Subdivision, Sprinkler System
Parking
Door-Multi, Garage Faces Front, Garage, Golf Cart Garage, Garage Door Opener, Workshop in Garage
Heat Type
Central, ENERGY STAR Qualified Equipment, Fireplace(s), Natural Gas
Air Conditioning
Attic Fan, Central Air, Ceiling Fan(s), ENERGY STAR Qualified Equipment
Laundry Room
Washer Hookup, Dryer Hookup, Electric Dryer Hookup, Laundry in Utility Room
Fireplace
Gas Log, Gas Starter, Living Room
Appliances
Some Gas Appliances, Convection Oven, Dishwasher, Gas Cooktop, Disposal, Microwave, Plumbed For Gas, Vented Exhaust Fan
Other Interior Features
Built-in Features, Decorative/Designer Lighting Fixtures, Double Vanity, Granite Counters, High Speed Internet, Kitchen Island, Open Floorplan, Pantry, Smart Home, Cable TV, Vaulted Ceiling(s), Wired for Data, Walk-In Closet(s)
Sewer
Public Sewer
Substructure
Slab
Disability Features
Accessible Full Bath, Accessible Bedroom, Smart Technology, Accessible Entrance, Accessible Hallway(s)
Security Features
Security System Owned, Carbon Monoxide Detector(s), Smoke Detector(s)
Other Exterior Features
Rain Gutters
Elementary School
Union Park
Middle School
Navo
High School
Ray Braswell
School District
Denton ISD
Sales Price
$579,000
Real Estate Tax
$13,612/yr
HOA
$429/3 mos

Downloads

1116 Cornerstone Drive

Schedule a Tour

I would love to help you see this beautiful home! As a full-service agent, I can help you tour. Please submit an offer, and answer questions about the buying process.

Thank you

for your interest in 1116 Cornerstone Drive, Little Elm, TX 76227

Denton County

Explore Denton County

read more
1116 Cornerstone Drive
explore in 3d

Mortgage Calculator

Estimate your monthly mortgage payment, including the principal and interest, property taxes, and HOA. Adjust the values to generate a more accurate rate.
$0,000 Your Payment 20 15 65
$0,000 Your Payment
1116 Cornerstone Drive
Navigate

Follow Me On Instagram