Leave a Message

Thank you for your message. We will be in touch with you shortly.

Explore Our Properties

Property Description

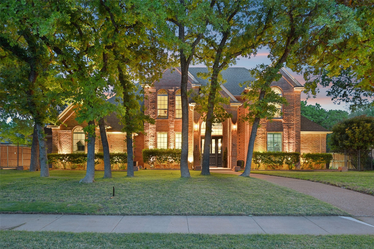
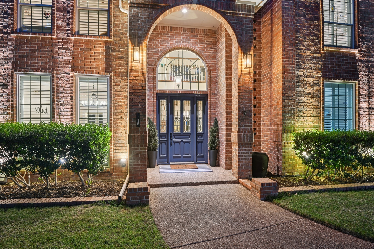
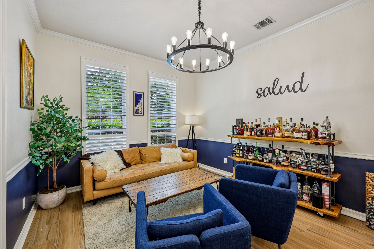
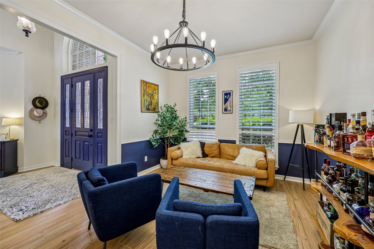
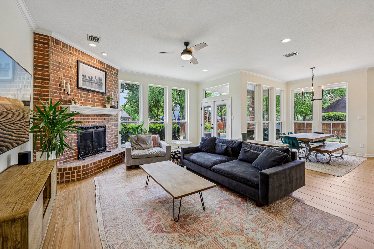
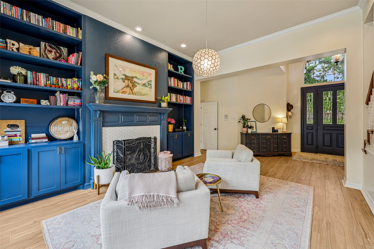
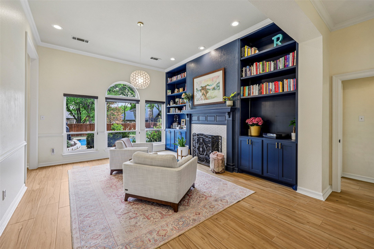
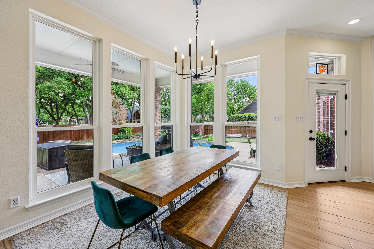
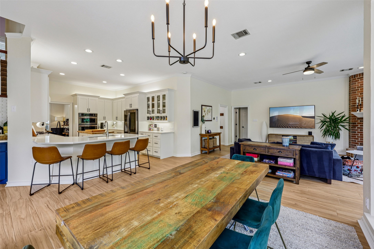
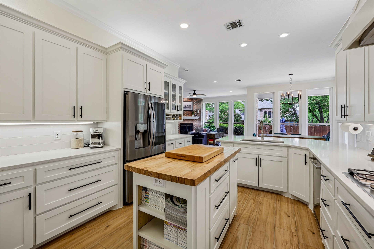
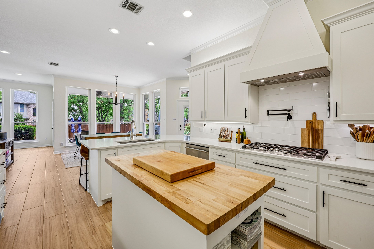
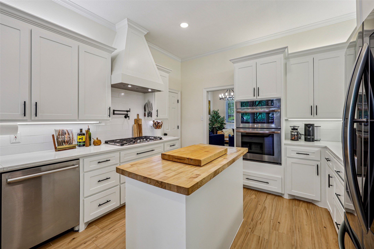
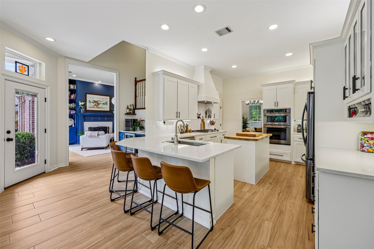
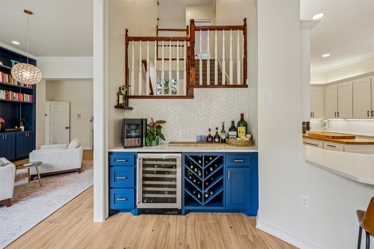
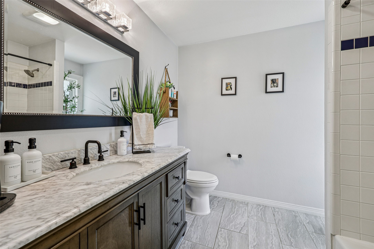
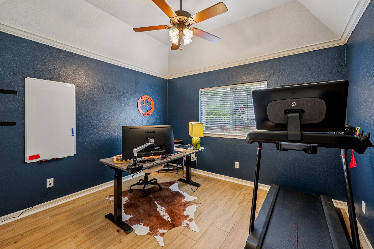
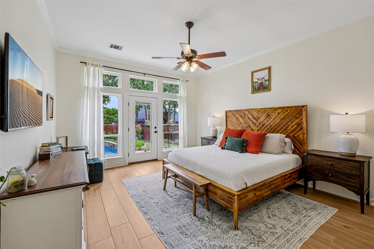
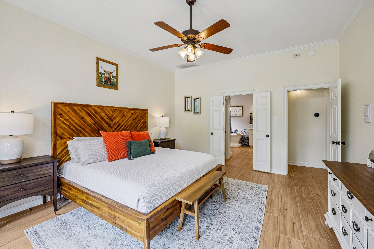
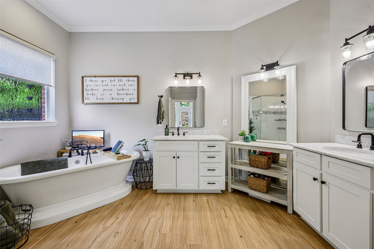
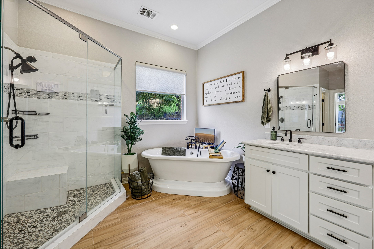
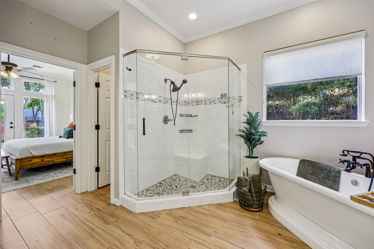
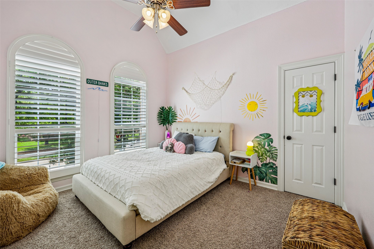
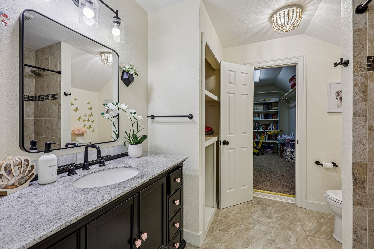
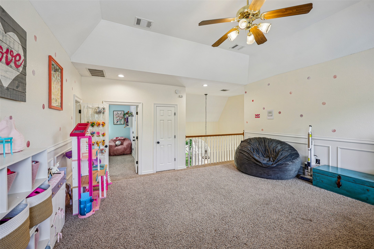
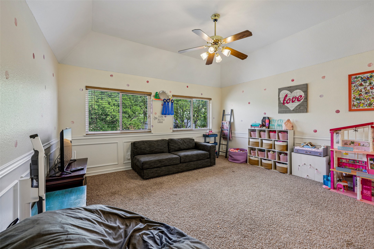
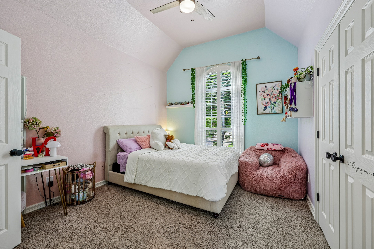
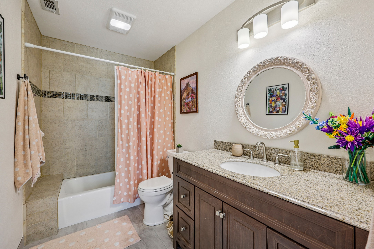
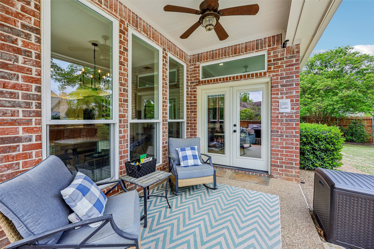
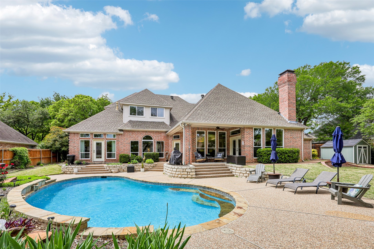
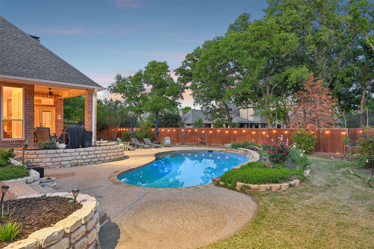
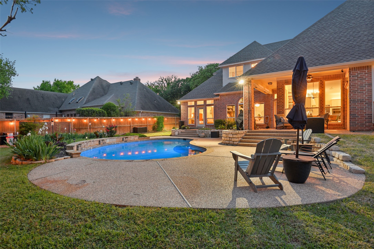
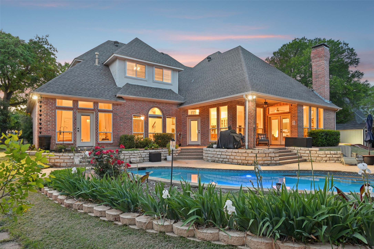
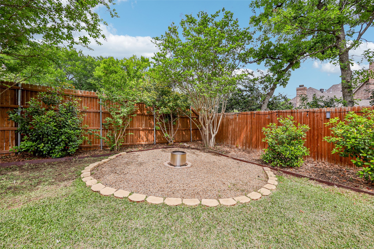
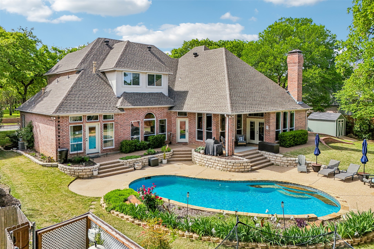
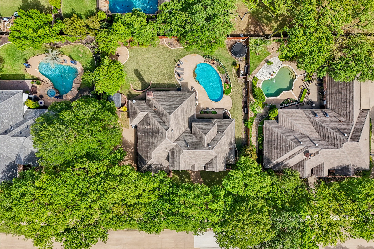
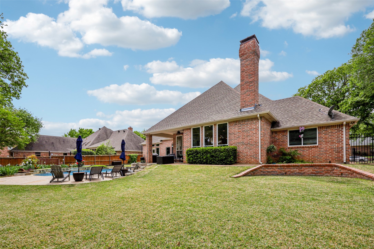
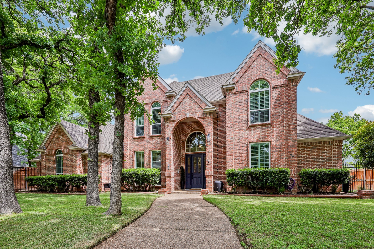
This home is stunning! You will love walking into this beautifully updated 4-bedroom, 4-bathroom home boasting 3,637 square feet of well-designed living space, perfect for family living and entertaining. Step in to the beautiful foyer to find the warm wood-look tile extending throughout the first floor. Move effortlessly to the inviting formal living room graced with custom library-style book shelves extending to the ceiling, beautifull marble mosaic tile accented gas fireplace and gleaming Pella windows (2020) that bring in the natural light and offer a glimpse of the oasis outside. Continue on to the custom wine bar and find your way to the gorgeous kitchen (2022) where quartz counters highlight the shaker style white cabinetry complete with under and above cabinet lighting. Step outside to the covered patio, beautiful pool, large grass space, fire pit area, and custom shed (2025) creating a space for relaxation and entertainment. At the end of the day escape to the primary suite complete with spa inspired bathroom. The garden tub is the perfect place to unwind and the glass enclosed shower and separate vanities give everyone plenty of space. Upstairs you'll find a beautiful ensuite bedroom, spacious game room and a second beautiful bedroom, additional full bath with large storage space. Close the iron driveway gate and create your private courtyard in front of the attached 3-car garage. Located in a serene neighborhood, this home combines modern updates with personality that makes this home feel special.
Overview

Property Status
Sold
Date Sold
May 1, 2026
Lot Size
0.37 Acres
MLS ID
21207113
Property Type
Residential
Year Built
1992

Features & Amenities

Neighborhood
Keller
Architecture Styles
Traditional, Detached
Stories
2
Garage Spaces
3.0
Water Source
Public
Utilities
Sewer Available, Water Available
Pool
Gunite, In Ground, Pool
Roof
Composition
Lot Features
Interior Lot, Landscaped, Many Trees
Parking
Garage, Garage Door Opener, Garage Faces Side
Heat Type
Central, Natural Gas
Air Conditioning
Central Air, Ceiling Fan(s), Electric
Laundry Room
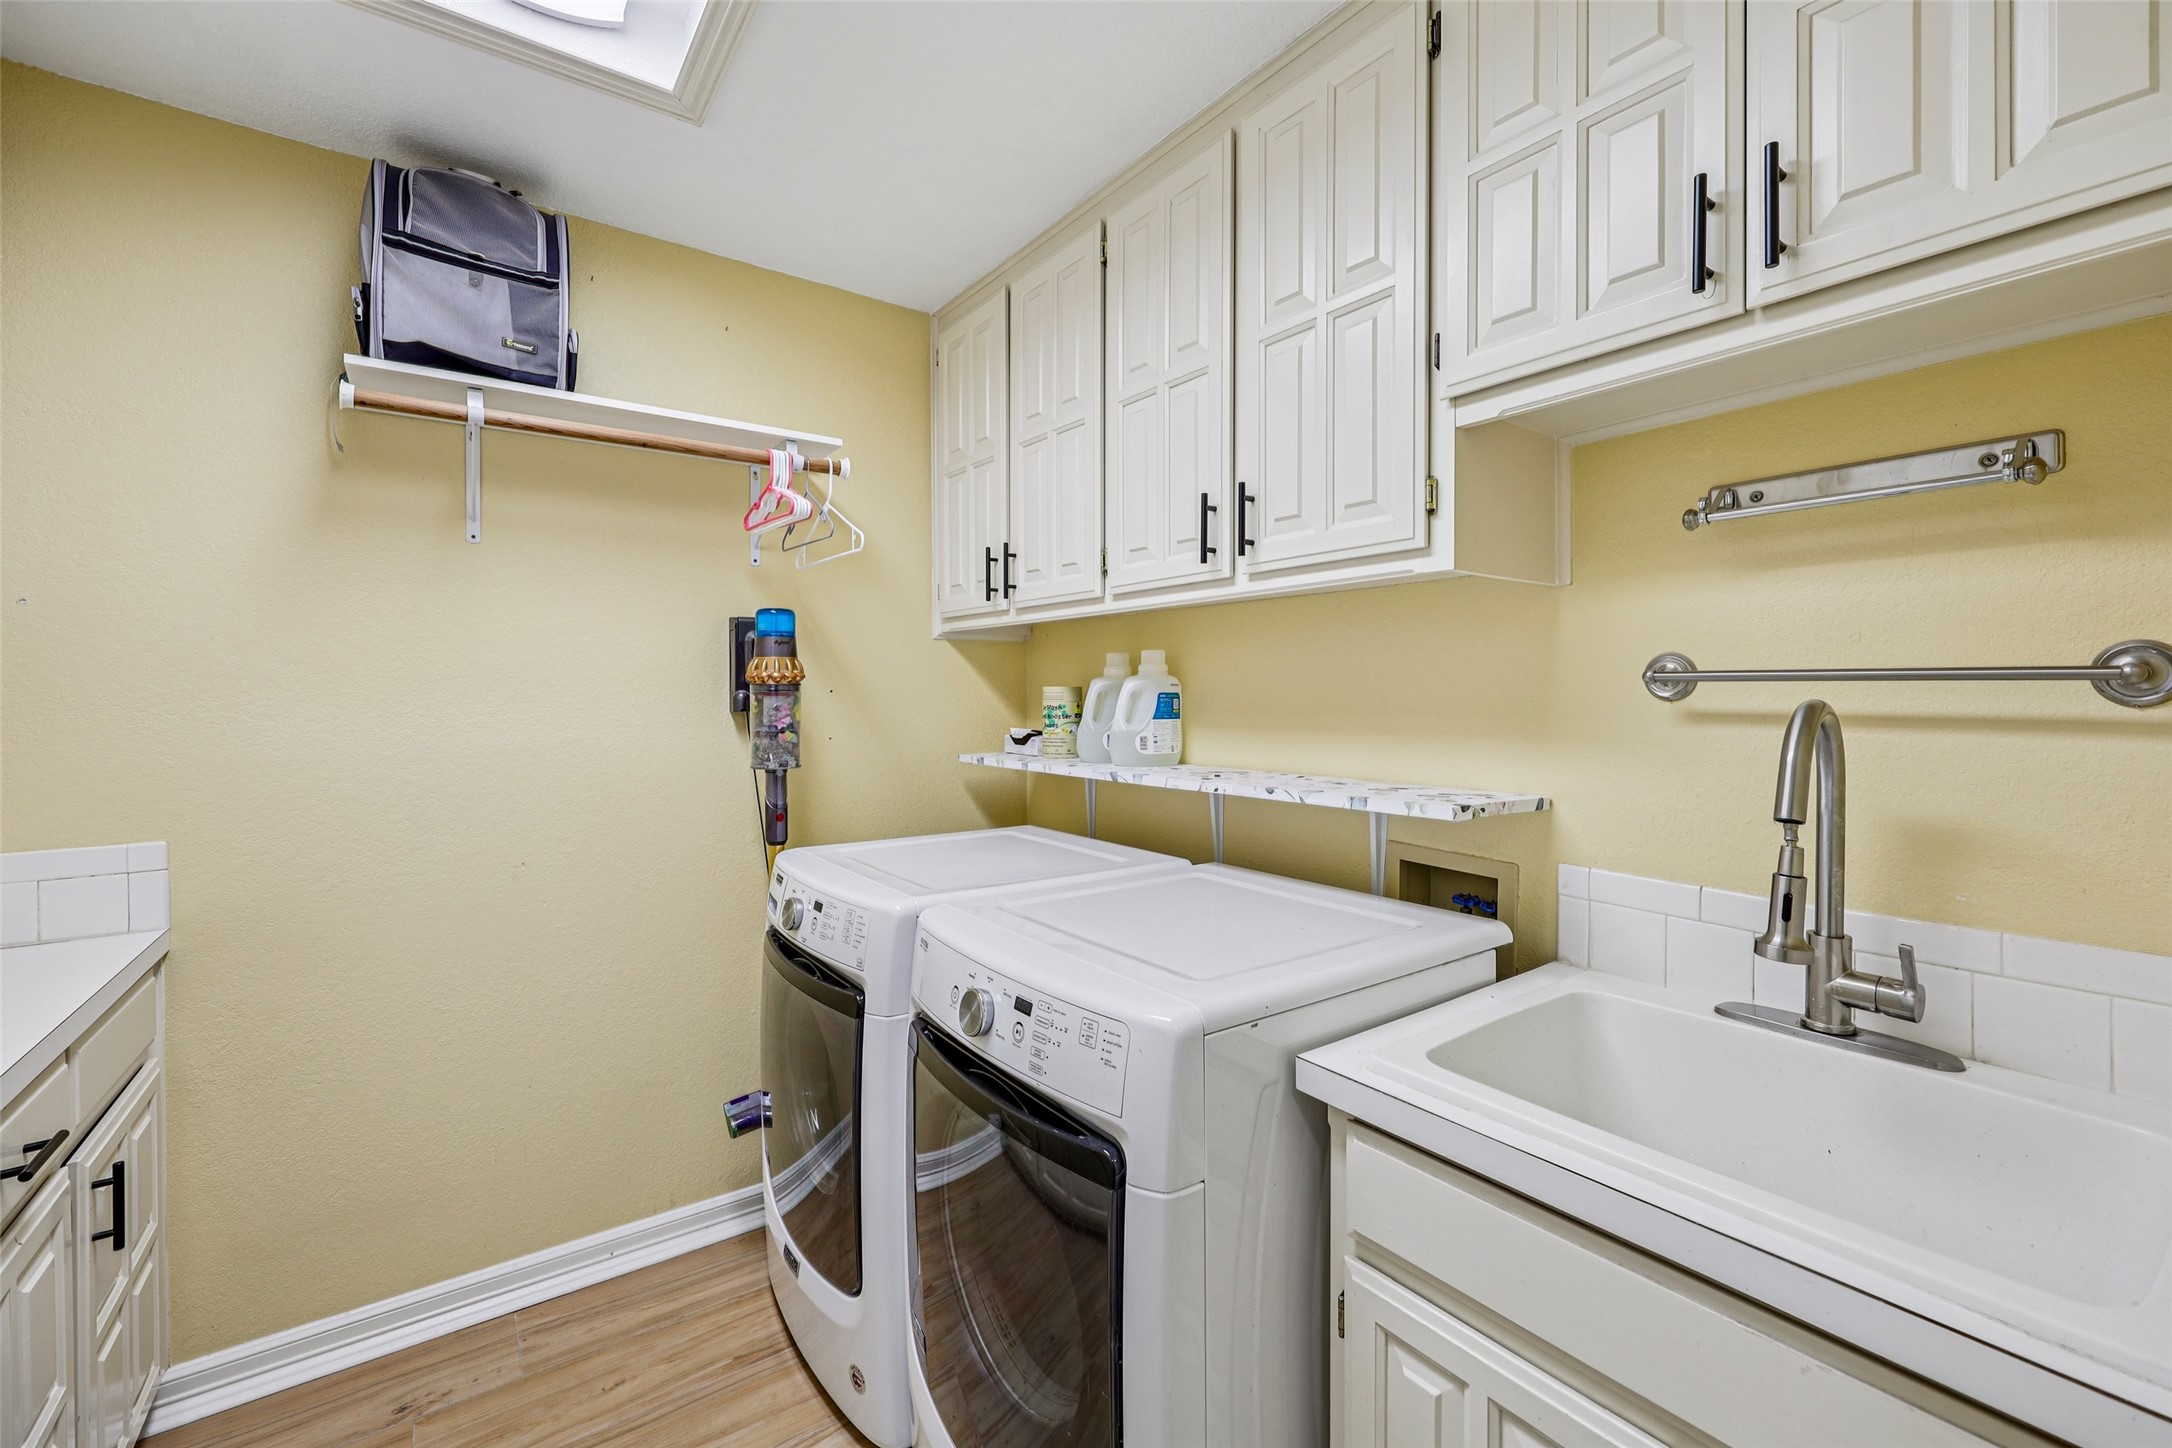
Washer Hookup, Electric Dryer Hookup, Laundry in Utility Room
Fireplace
Gas Log, Gas Starter
Appliances
Dishwasher, Electric Cooktop, Electric Range, Disposal, Gas Water Heater
Other Interior Features
Decorative/Designer Lighting Fixtures, Eat-in Kitchen, High Speed Internet, Kitchen Island, Multiple Staircases
Sewer
Public Sewer
Substructure
Slab
Elementary School
Shadygrove
Middle School
Keller
High School
Keller
School District
Keller ISD
Price Upon Request

Downloads

1145 Stratford Place

Schedule a Tour

I would love to help you see this beautiful home! As a full-service agent, I can help you tour. Please submit an offer, and answer questions about the buying process.

Thank you

for your interest in 1145 Stratford Place, Keller, TX 76248

Keller

Explore Keller

This luxurious neighborhood comes with a rich history.

read more
1145 Stratford Place
explore in 3d
1145 Stratford Place
Navigate

Follow Me On Instagram