Leave a Message
Thank you for your message. We will be in touch with you shortly.
Explore Our Properties

Property Description

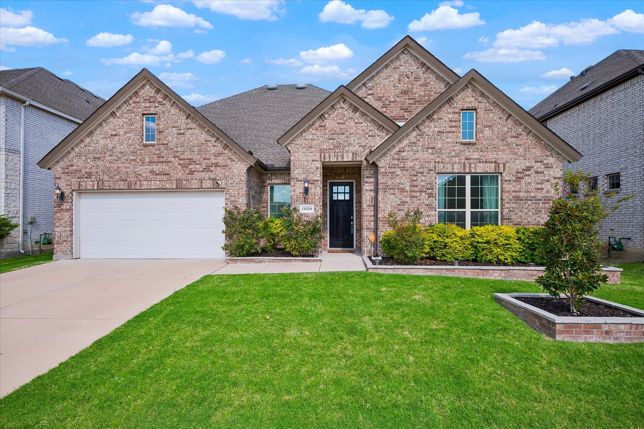
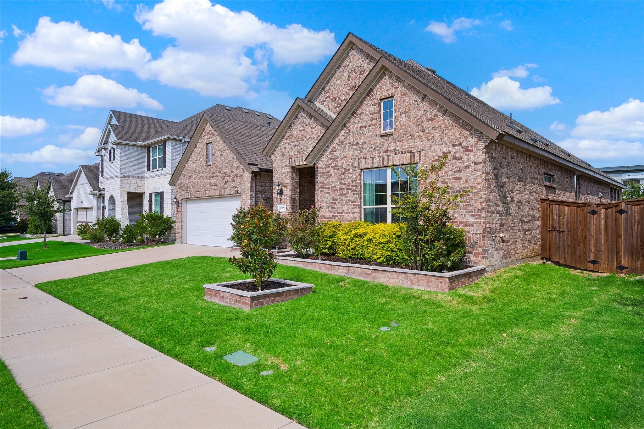
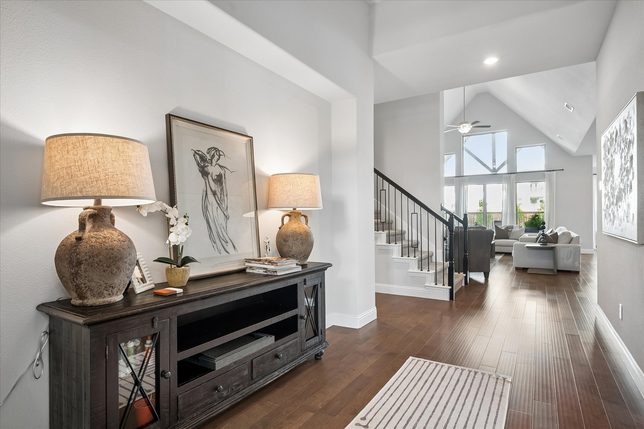
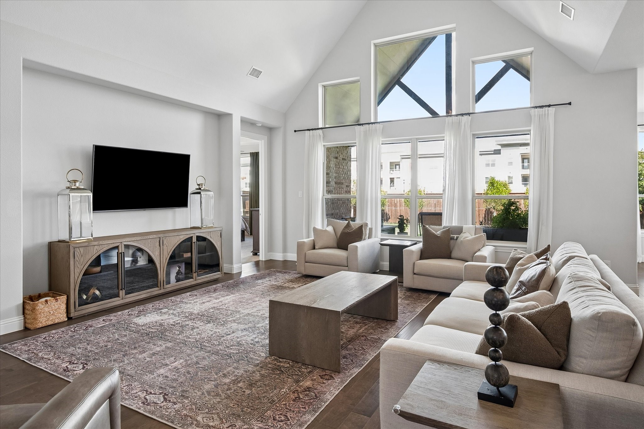
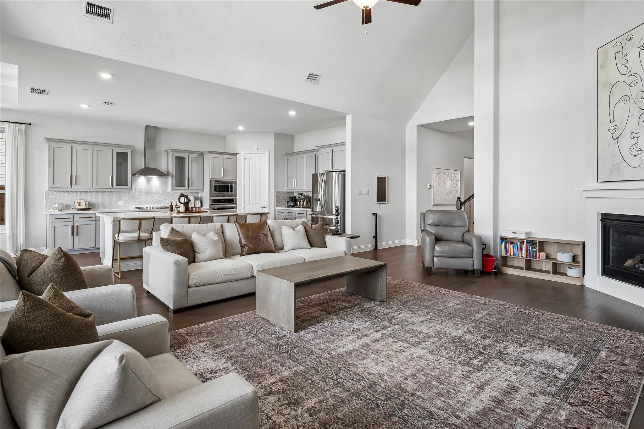
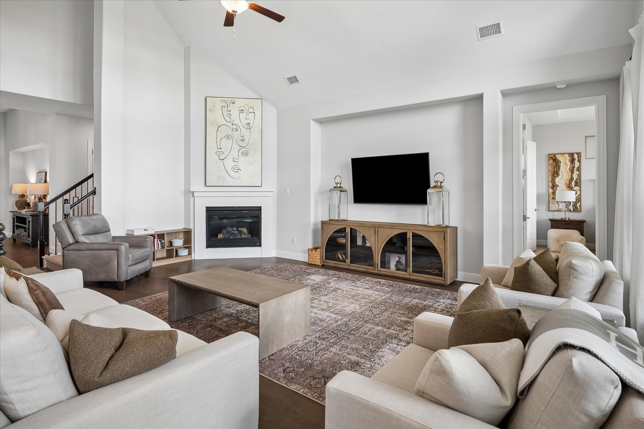
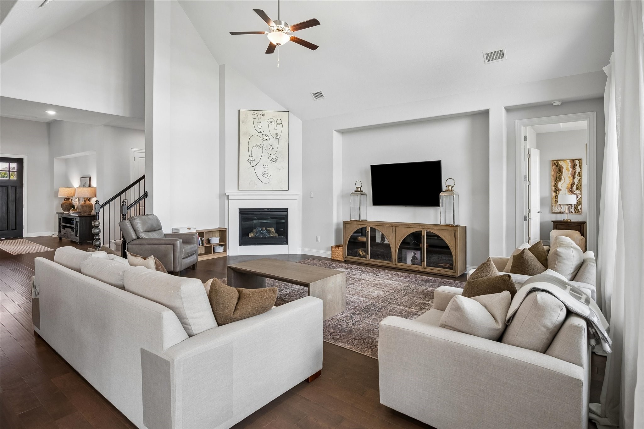
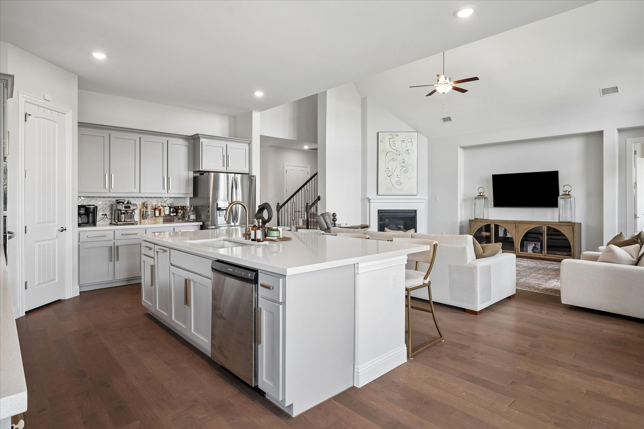
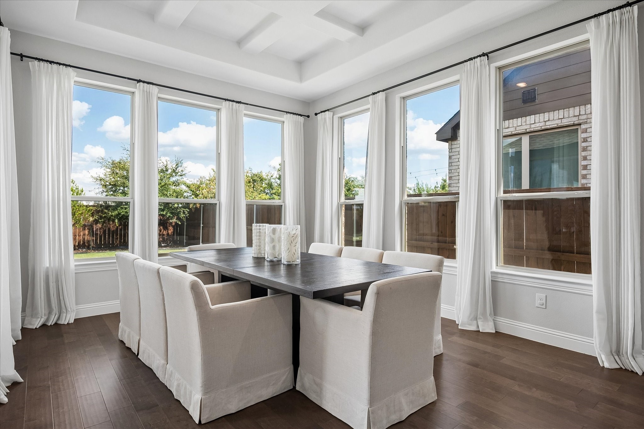
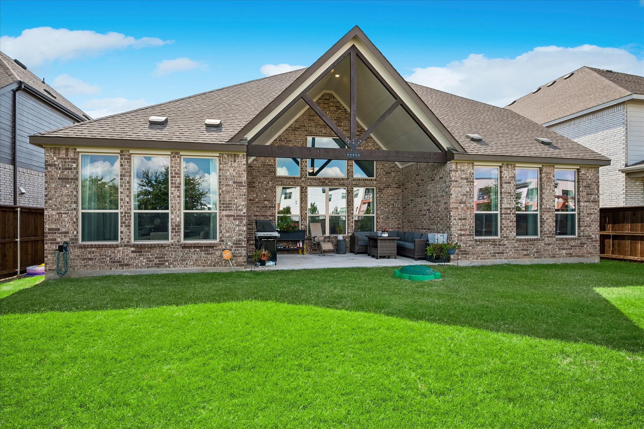
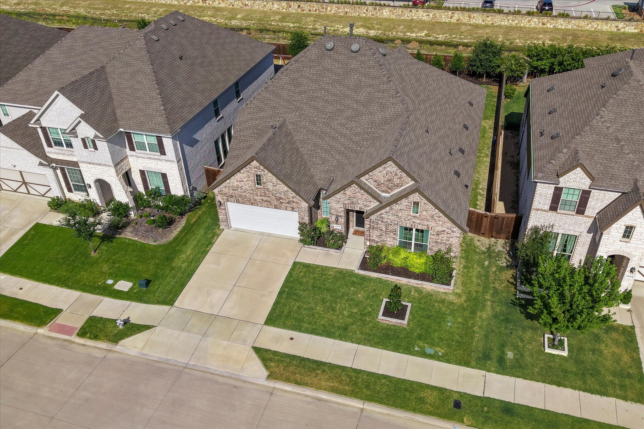
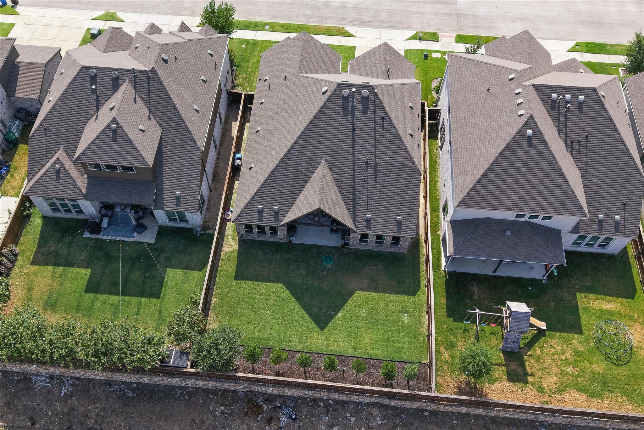
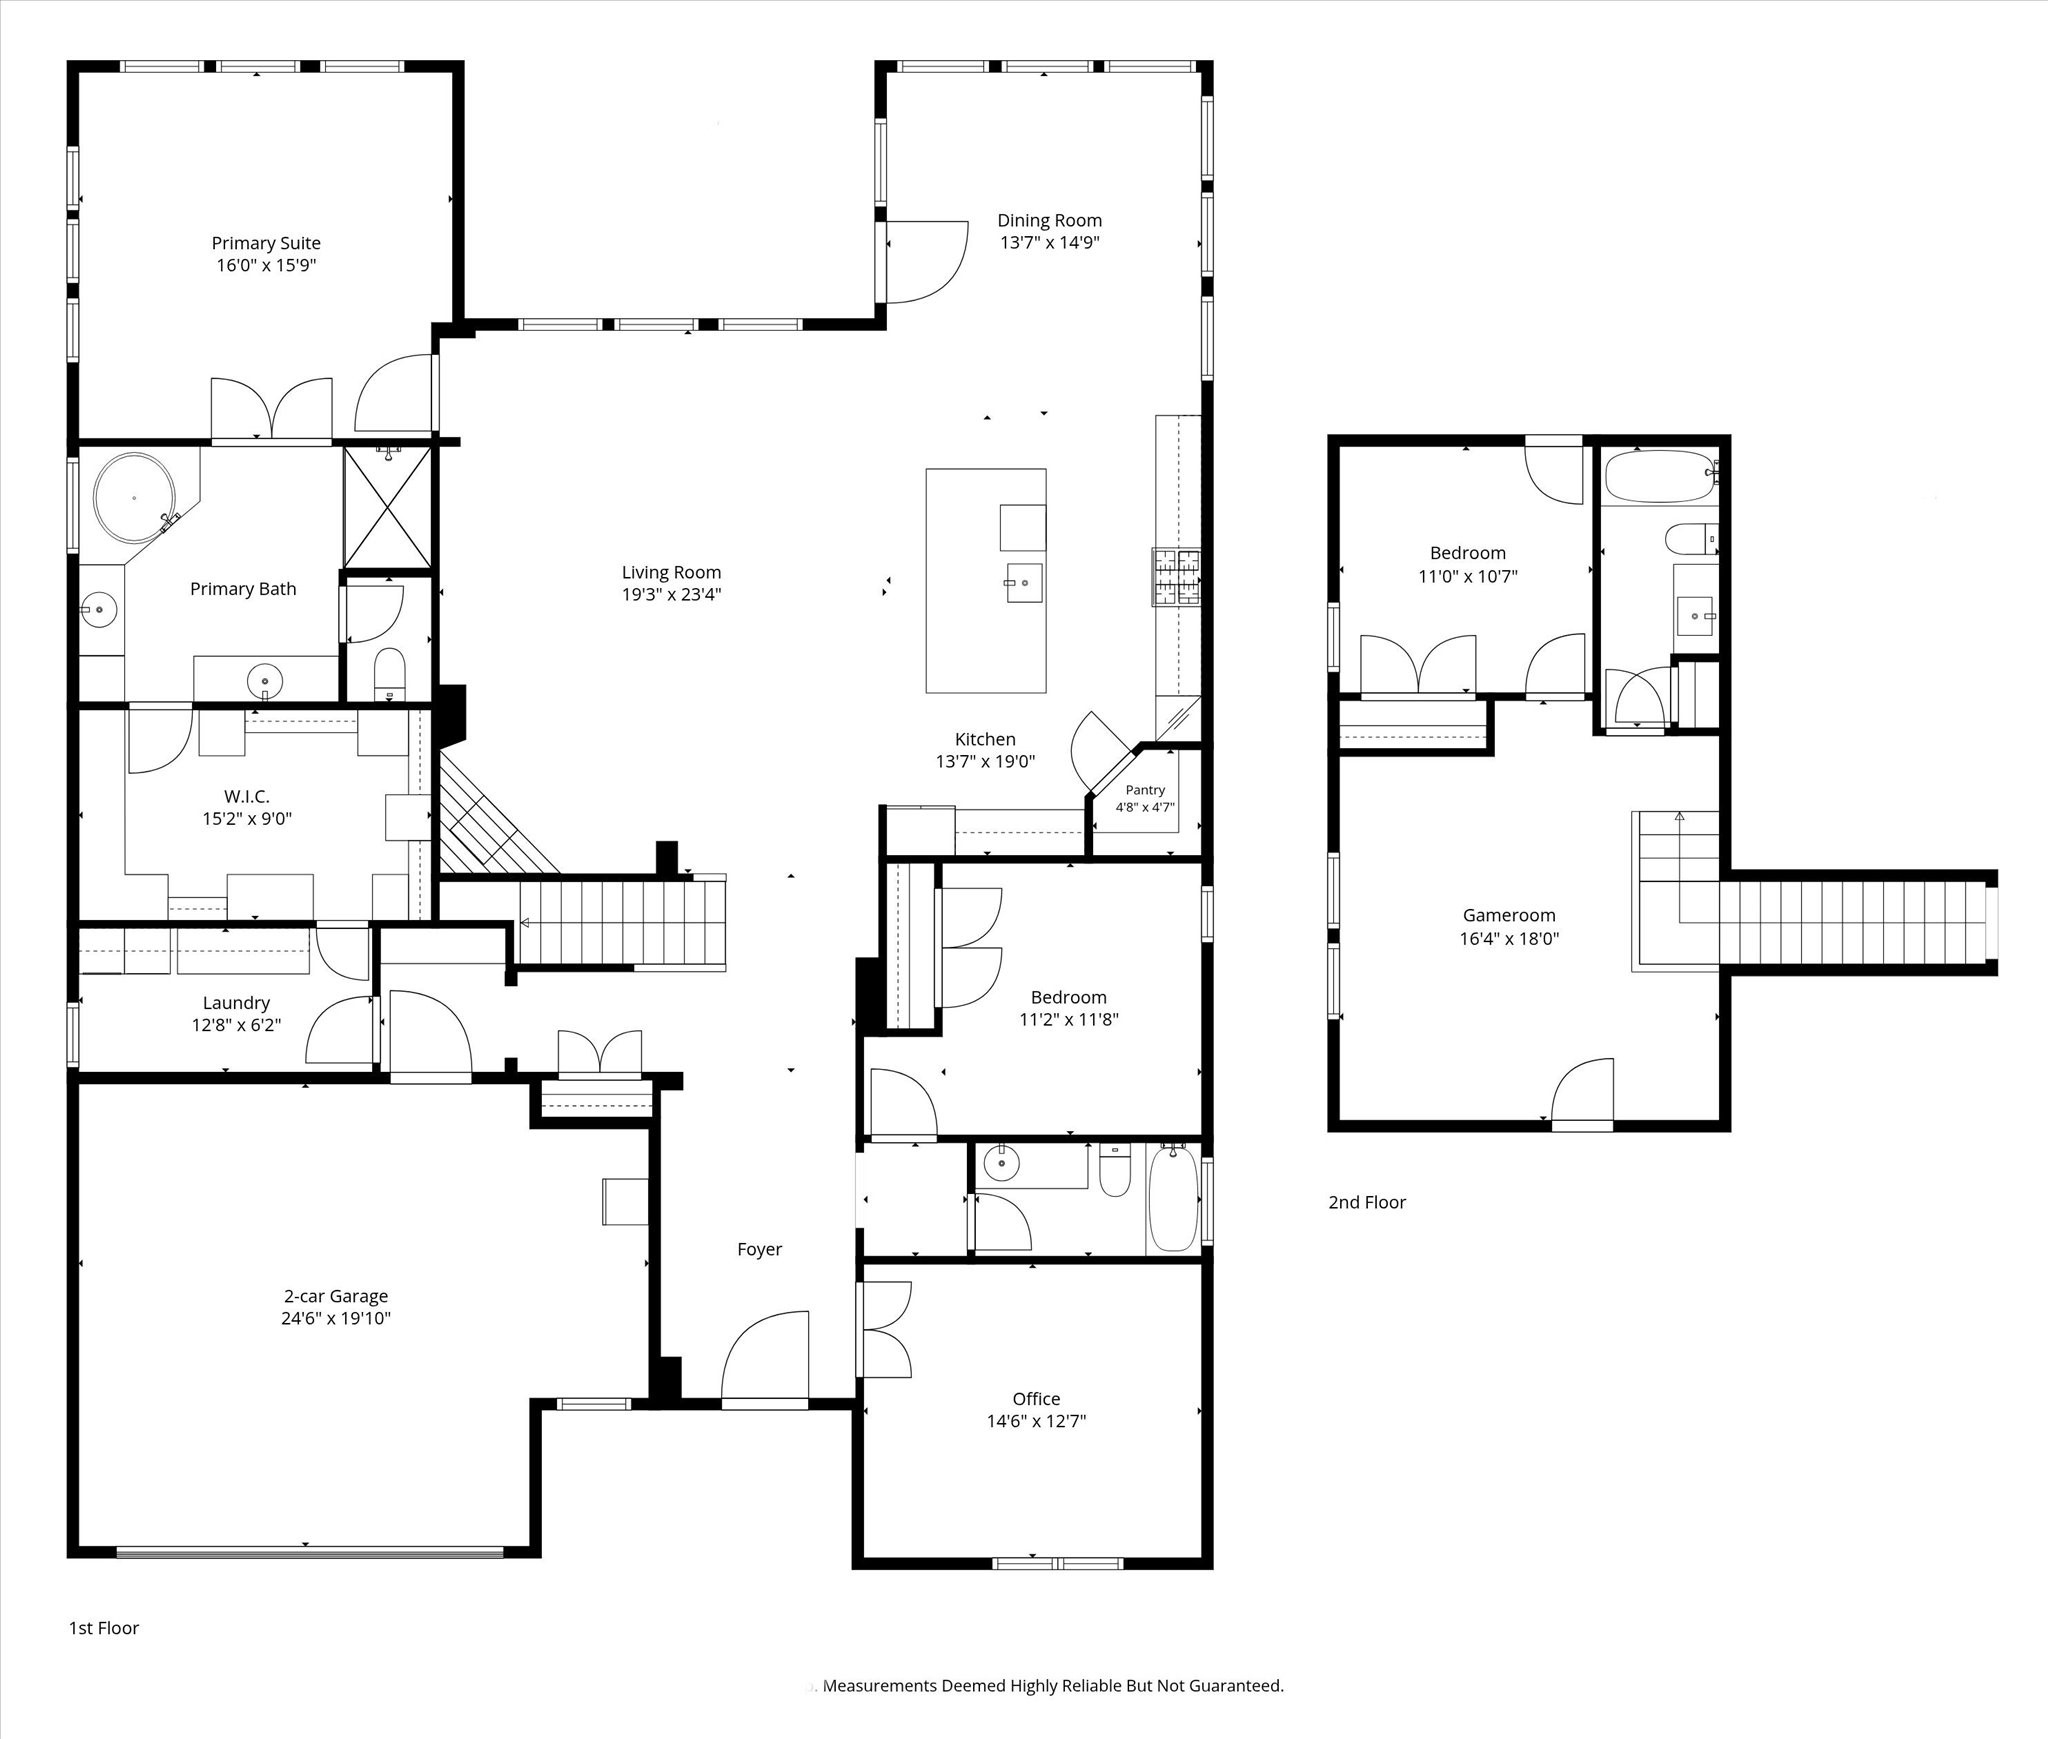
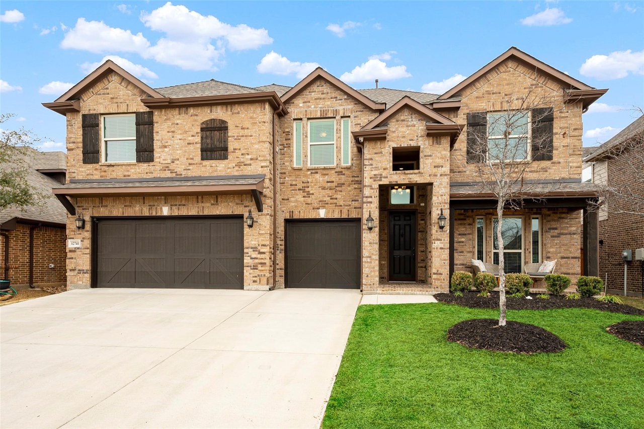
Welcome home to this beautiful Princeton floorplan in the Wellington subdivision. This home is spacious in every way. From the moment you step inside, you will appreciate the open, inviting atmosphere, generously sized rooms and thoughtfully designed floorplan that gives everyone room to enjoy. The floorplan has an easy flow from room to room, this home is a place filled with peace where you can slow down, take a breath and truly relax.
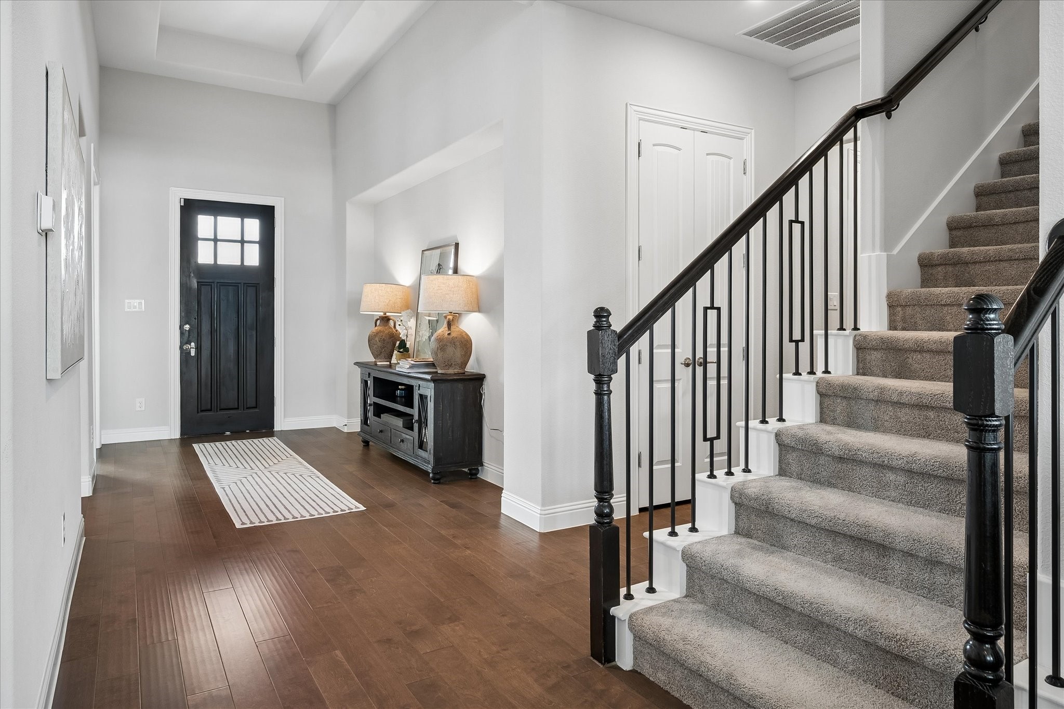
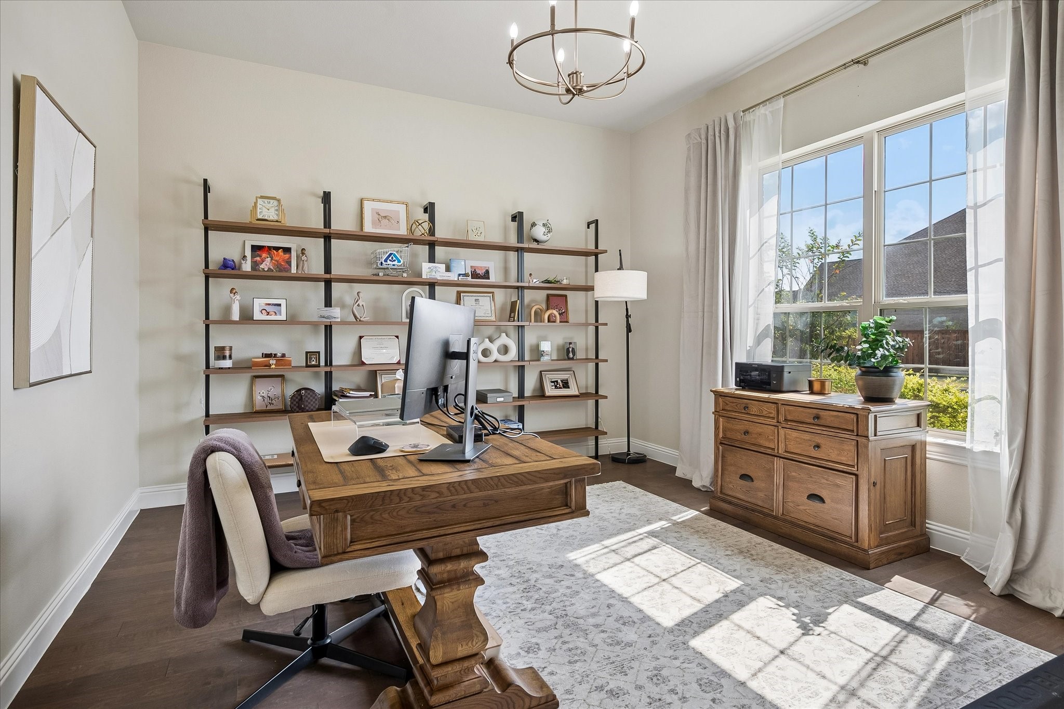
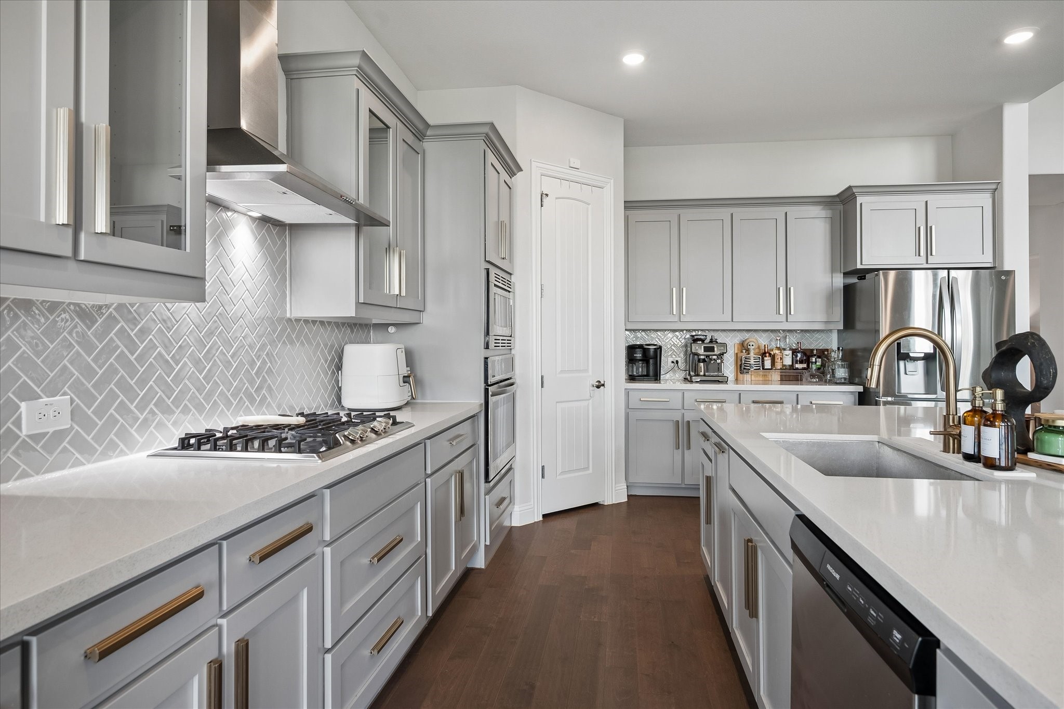
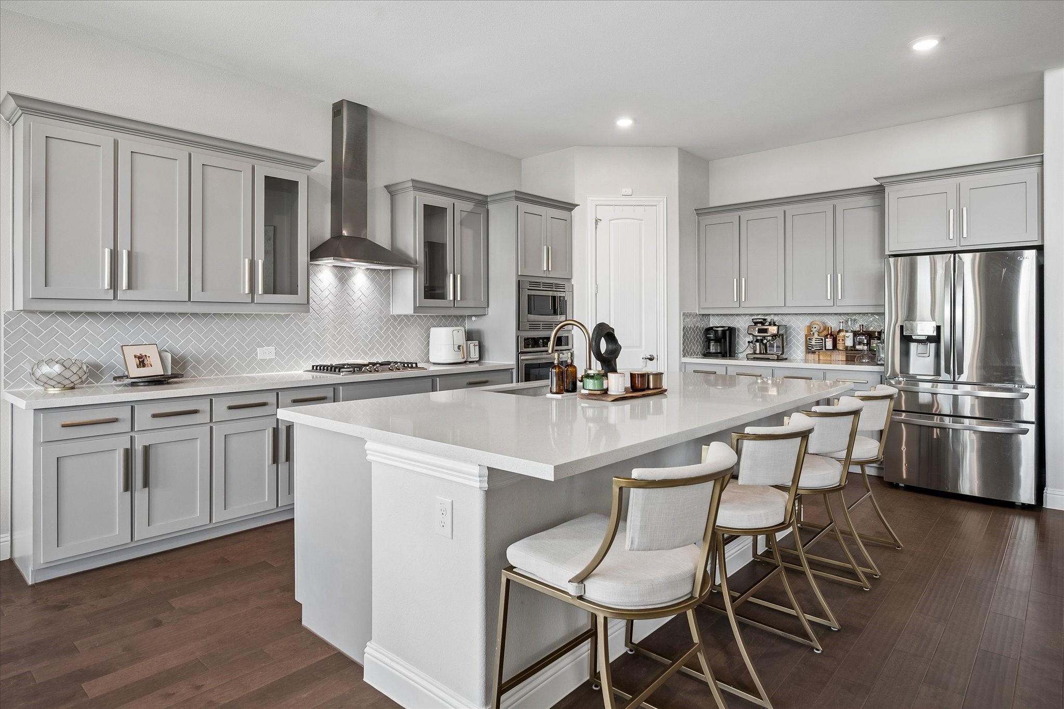
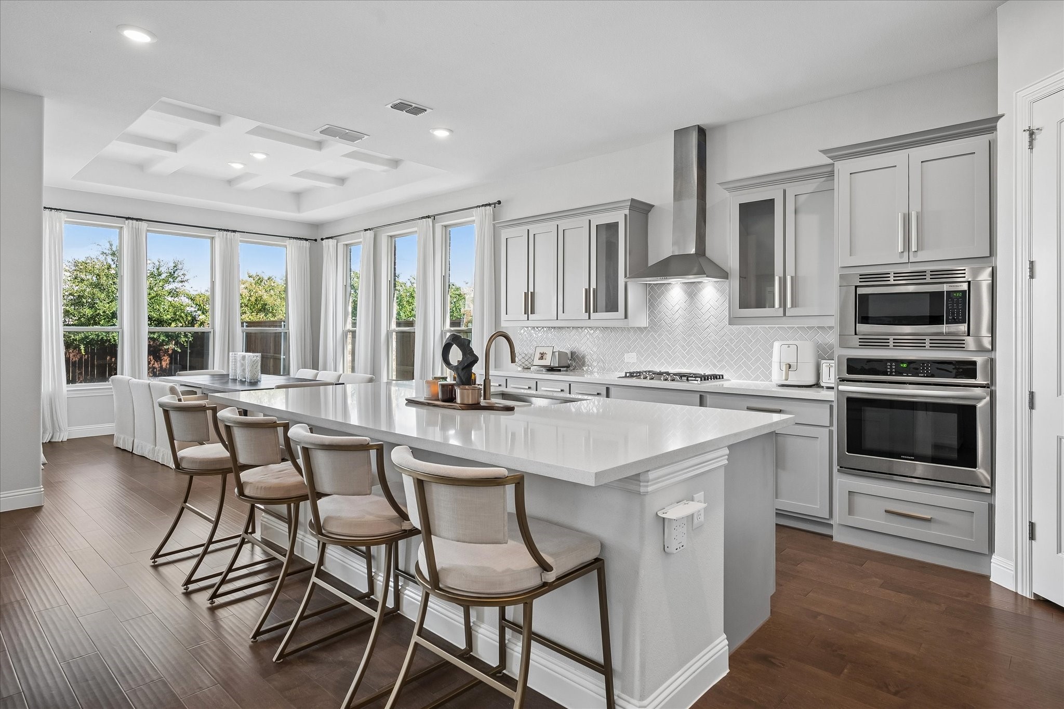
The private home office is conveniently located off the entry foyer. The gourmet kitchen features quartz countertops, a large island, 42 inch cabinetry, upgraded backsplash, glass cabinet accents, stainless steel Frigidaire Gallery gas appliances, built in oven & microwave, exterior vented canopy hood and spacious pantry. Upgraded wood flooring adds warmth and elegance to the main living areas.
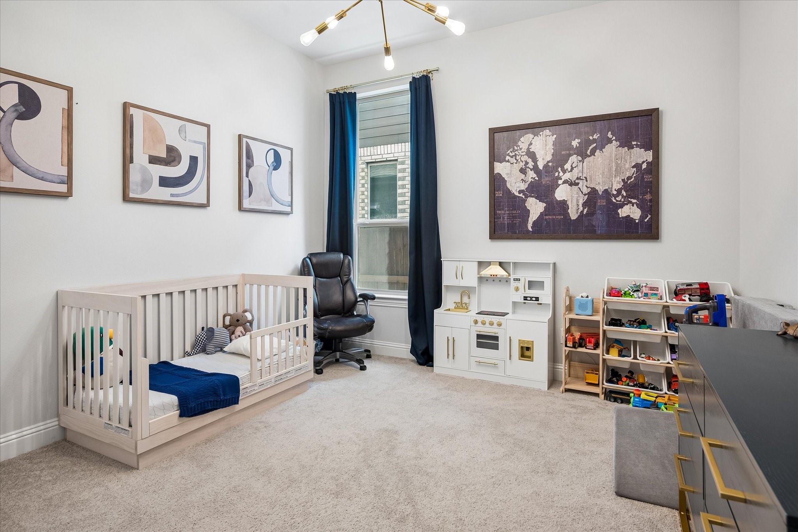
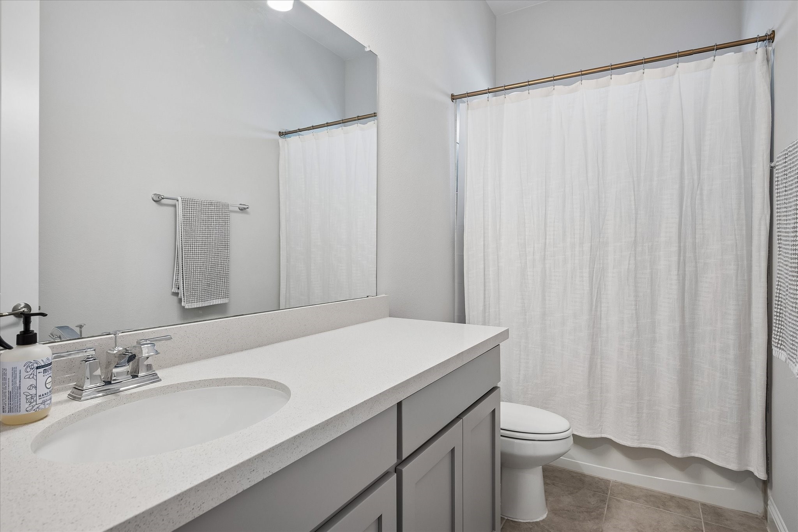
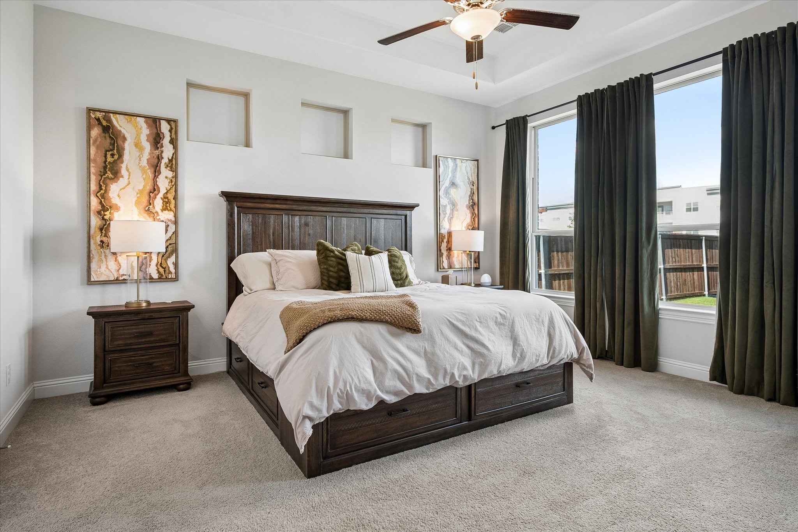
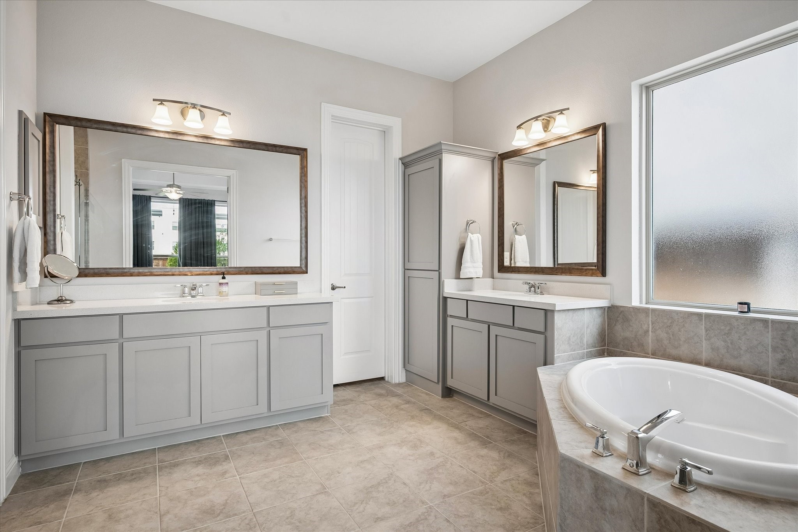
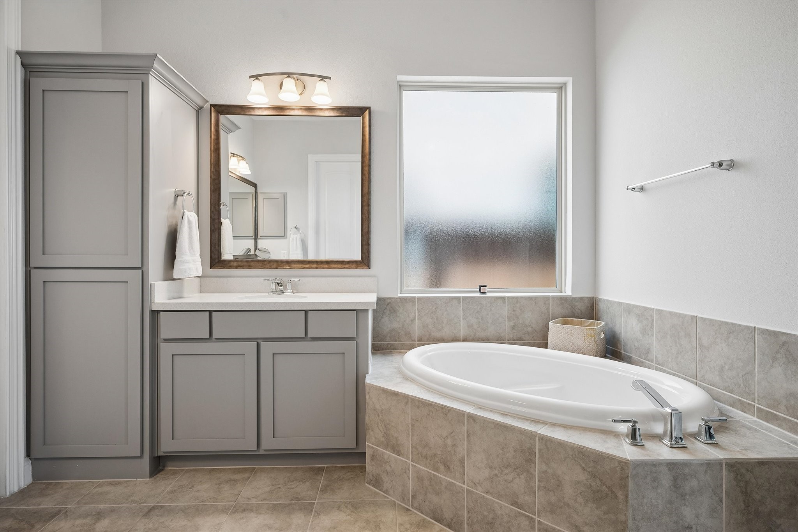
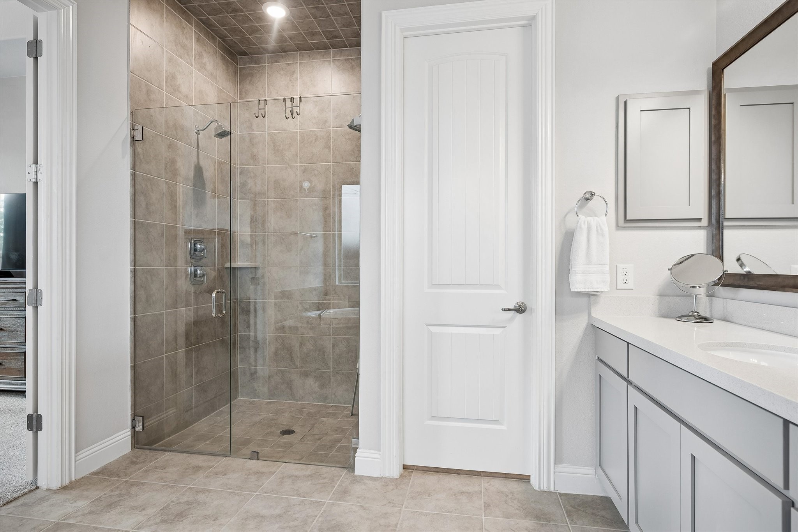
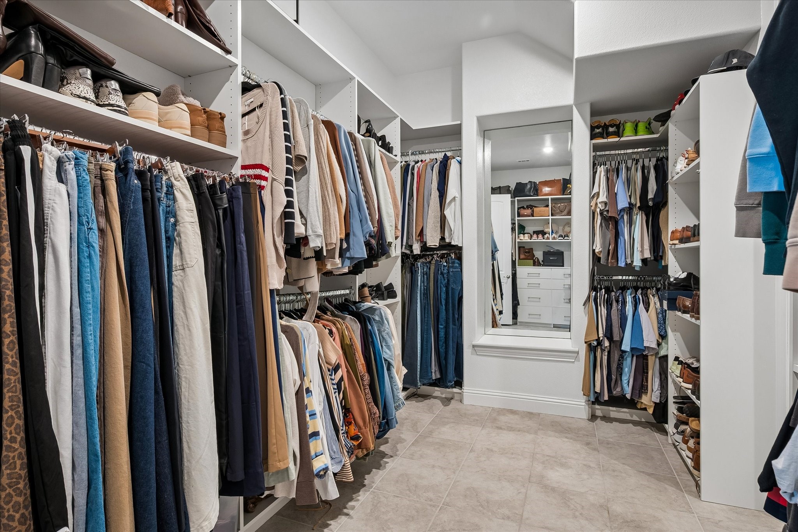
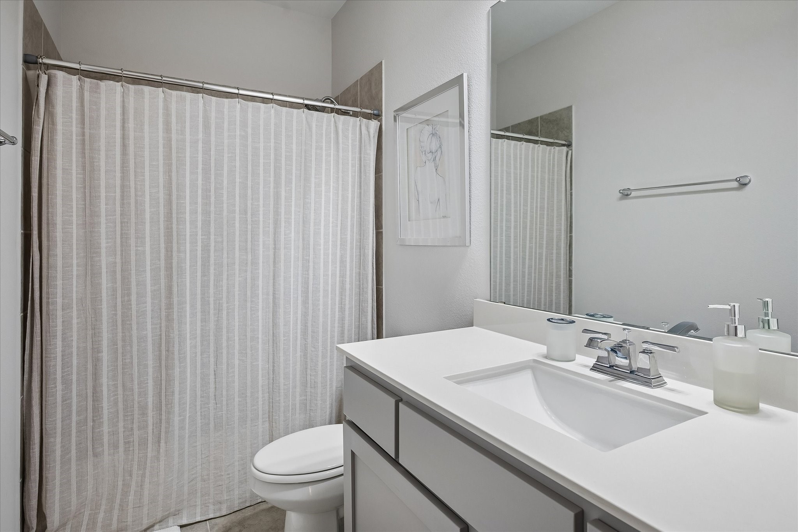
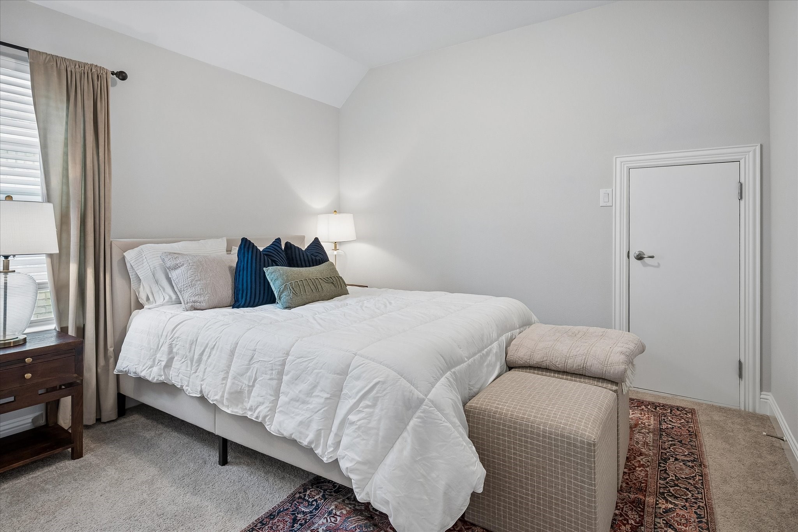
The family room features a stunning 42 inch Novus gas fireplace with modern stone surround, creating the perfect gathering space. The spacious primary suite offers a relaxing retreat with garden tub, separate shower, dual sinks, raised vanity and large walk in custom closet. A downstairs bedroom and full bath provide flexibility for guests, multigenerational living, an additional home office or the additional space for your specific needs.
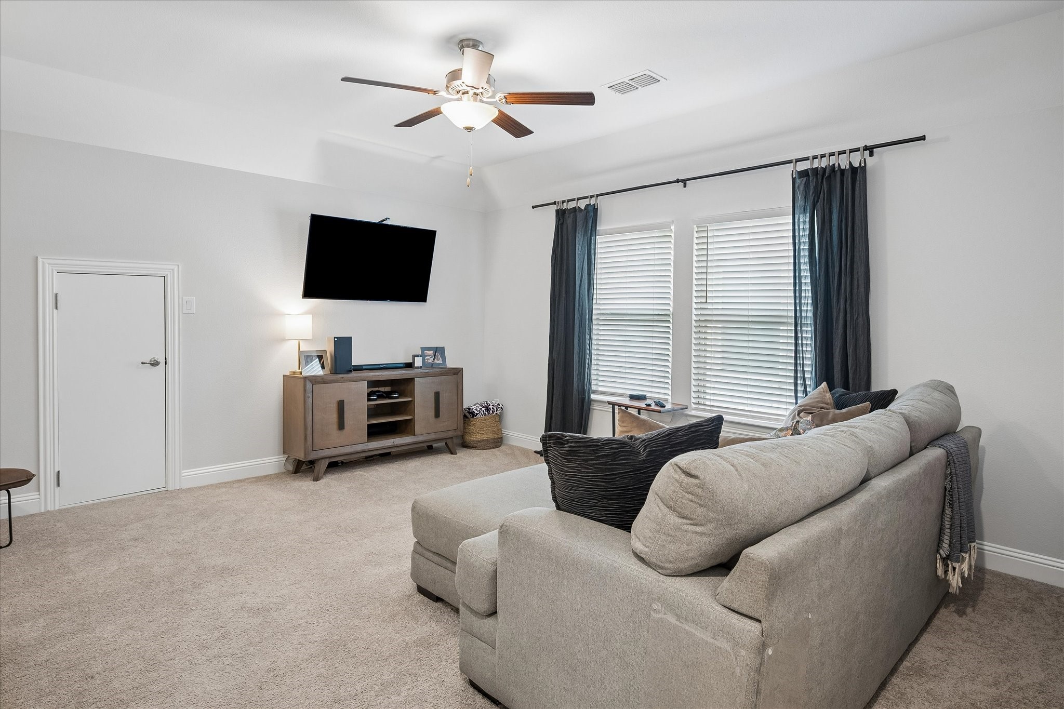
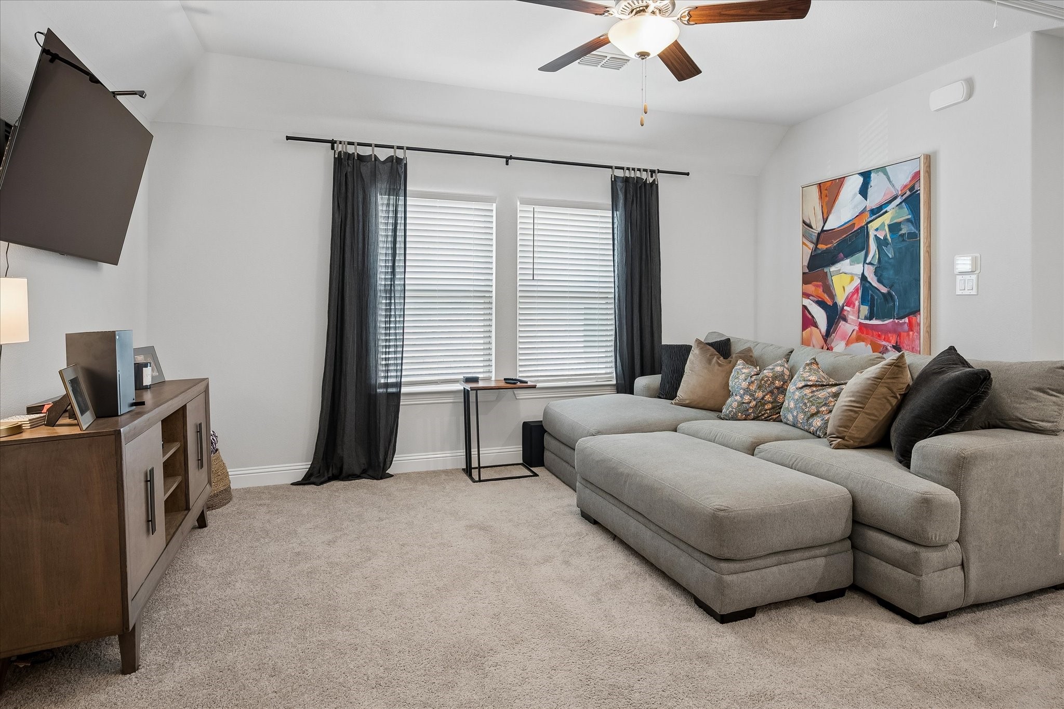
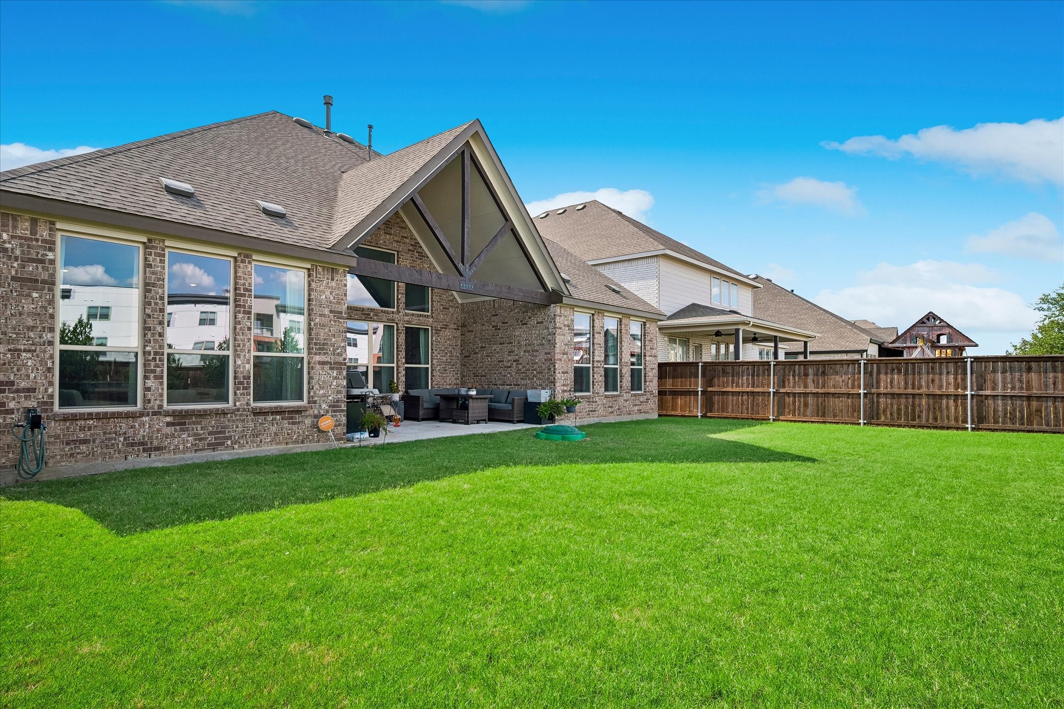
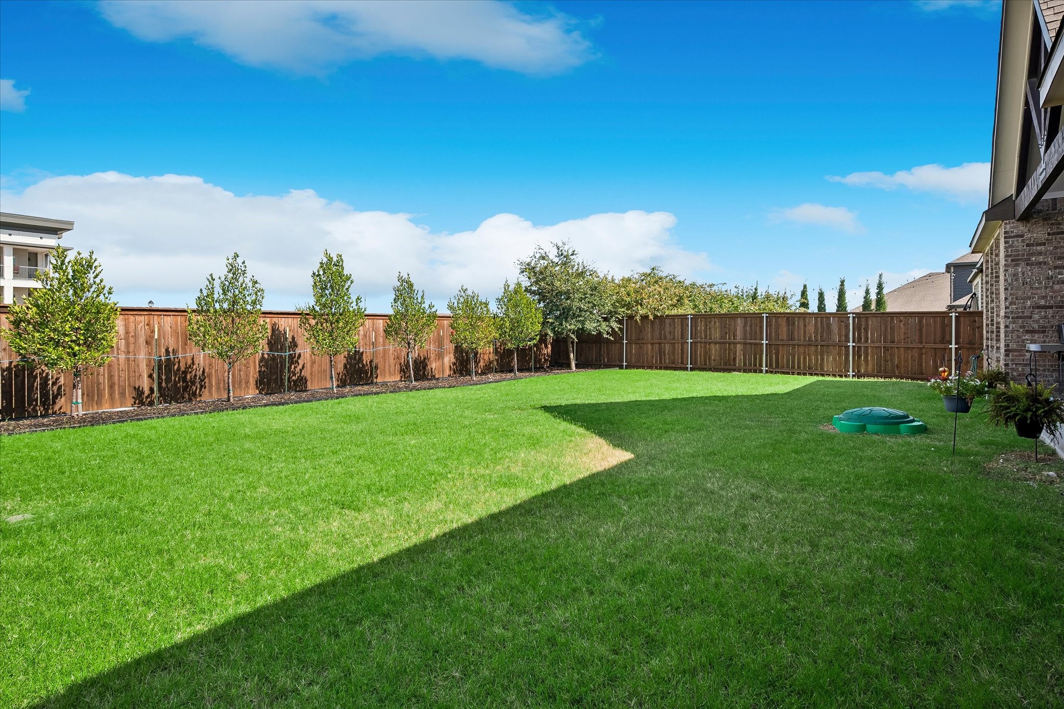
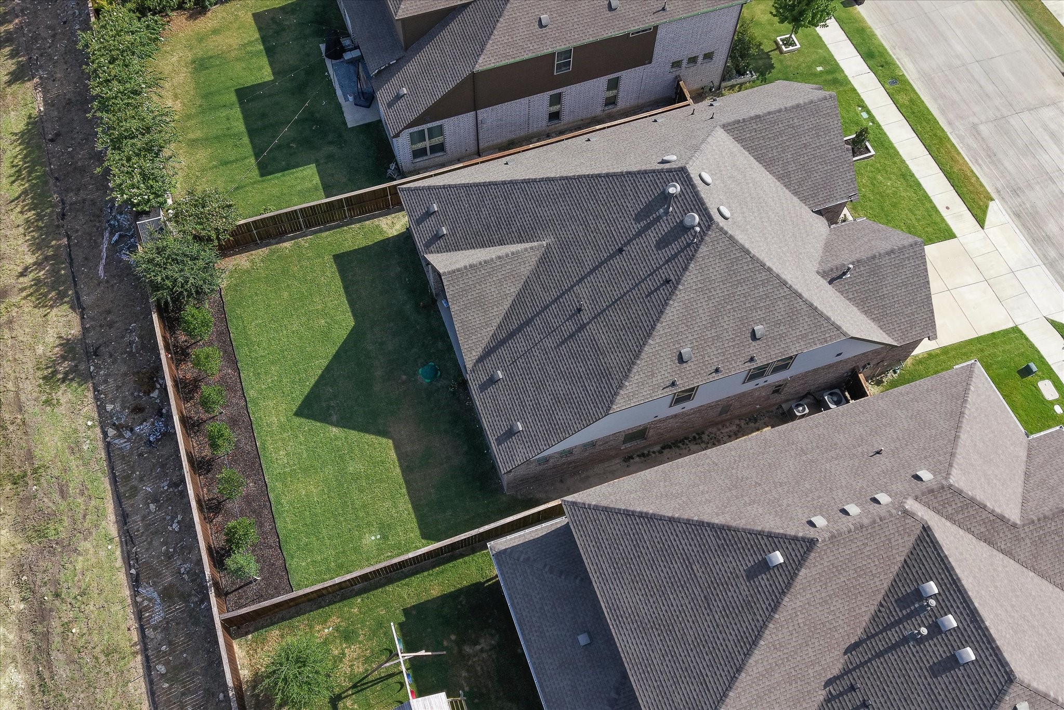
Upstairs, the game room offers endless possibilities for movie nights, hobbies and recreation. Additional highlights include an 8 foot front door, oversized windows, covered patio, landscaped yard, sprinkler system, privacy fencing, energy efficient Low E windows, tankless water heater and smart home features including a video doorbell, WiFi thermostat, WiFi garage door opener and wireless security system.
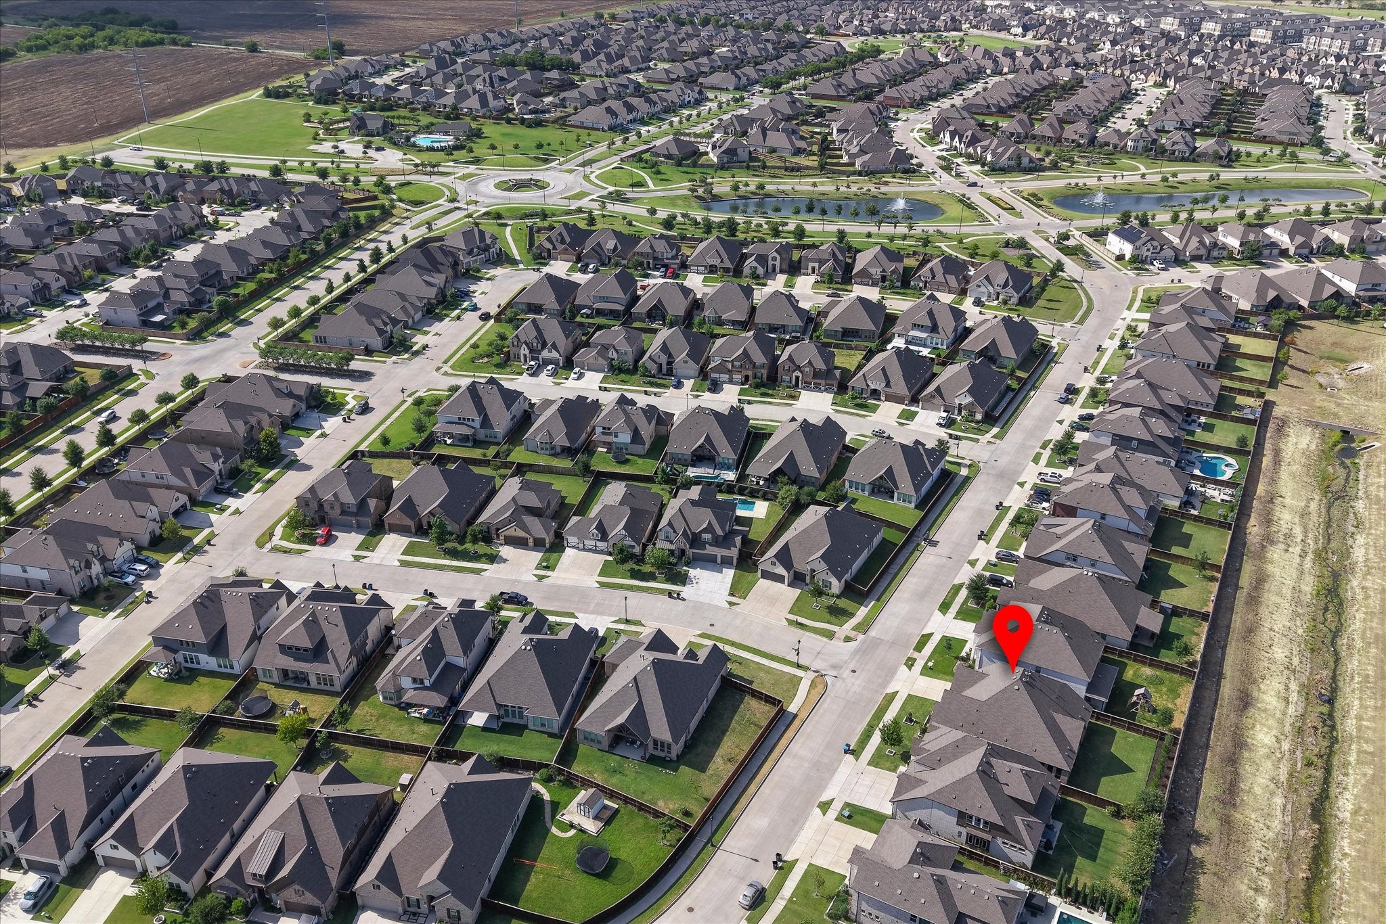
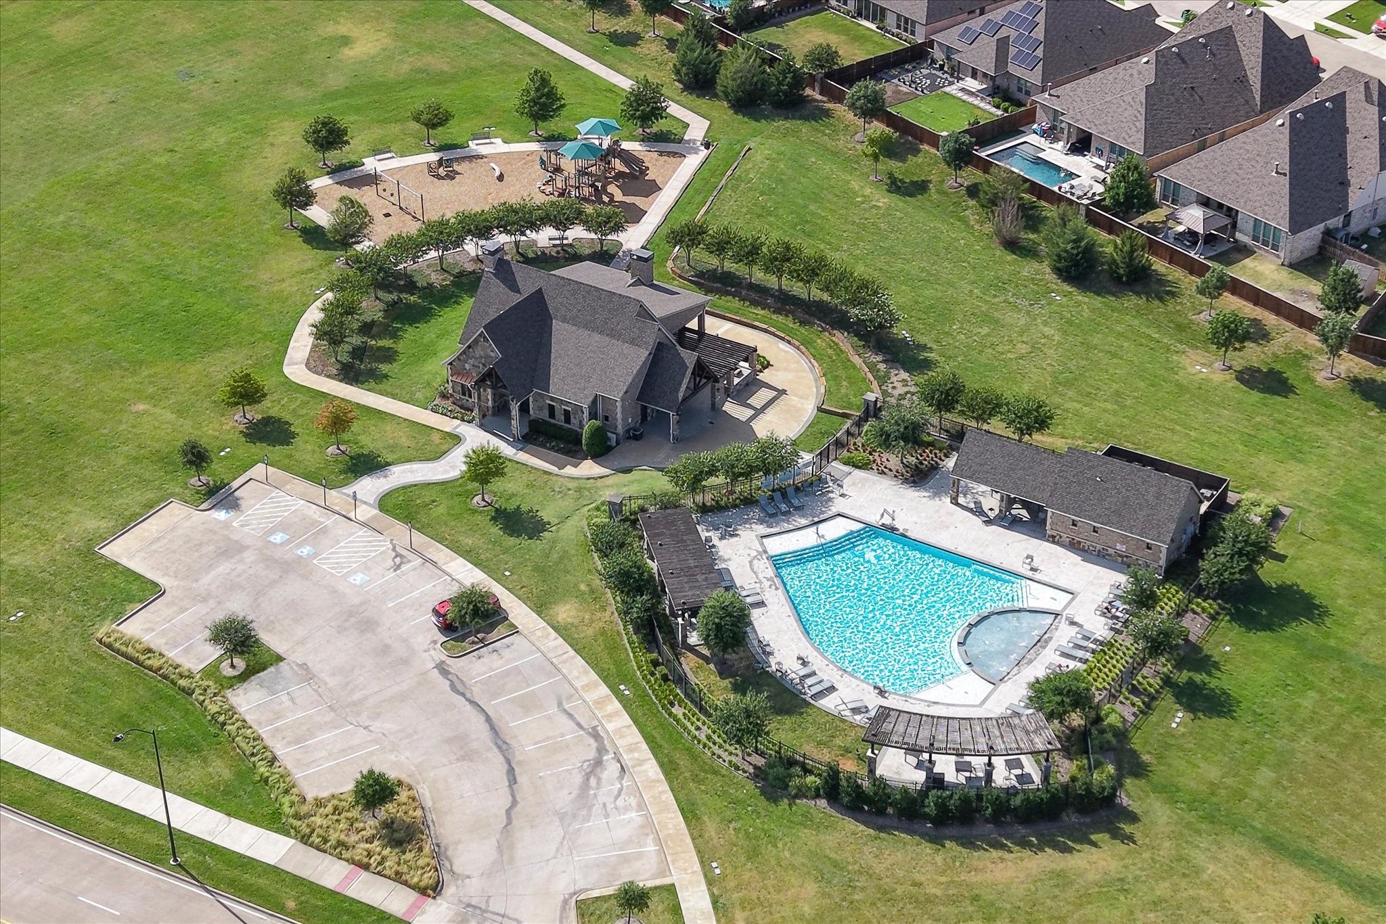
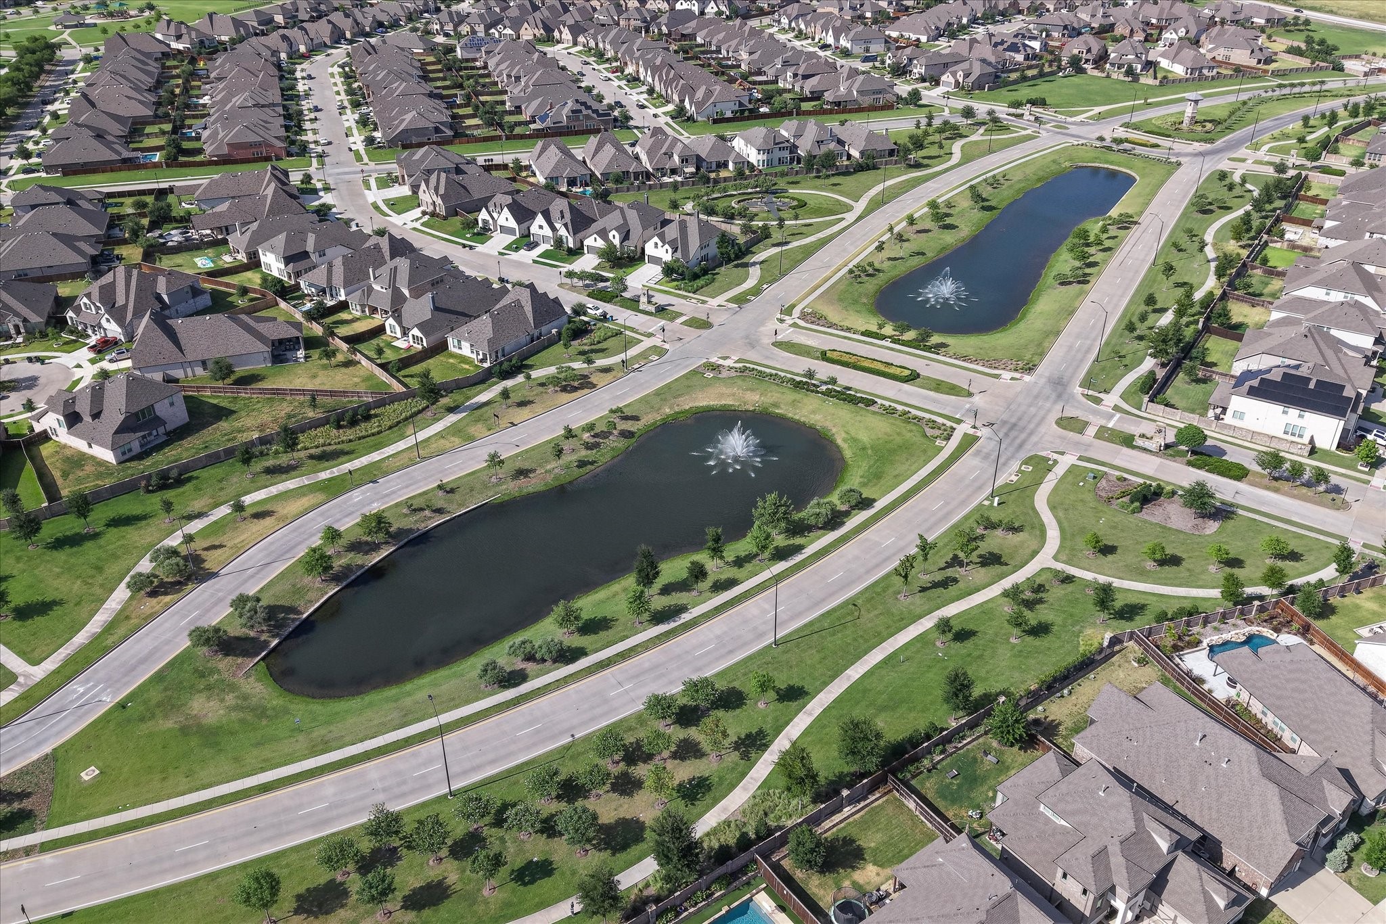
Enjoy the Wellington lifestyle with community pools, clubhouse, parks, playgrounds, stocked lakes, green space & walking trails. Conveniently located near major highways, shopping, dining and entertainment and served by Northwest ISD. A beautiful home where space, comfort and peace come together.

Overview

Property Status
For Lease
Lot Size
7,797.24 Sq.Ft.
MLS ID
21406321
Property Type
Residential
Year Built
2021

Features & Amenities

Neighborhood
Fort Worth
Architecture Styles
Traditional, Detached
Stories
2
Garage Spaces
2.0
Water Source
Public
Utilities
Electricity Available, Electricity Connected, Natural Gas Available, Phone Available, Sewer Available, Separate Meters, Underground Utilities, Water Available, Cable Available
Pool
None, Community
Roof
Composition
Lot Features
Back Yard, Interior Lot, Lawn, Landscaped, Level, Subdivision, Sprinkler System
Parking
Concrete, Covered, Door-Single, Driveway, Garage Faces Front, Garage, Garage Door Opener, Inside Entrance, Kitchen Level, Oversized, Side By Side
Heat Type
Central, Fireplace(s), Natural Gas
Air Conditioning
Central Air, Ceiling Fan(s), Electric
Laundry Room
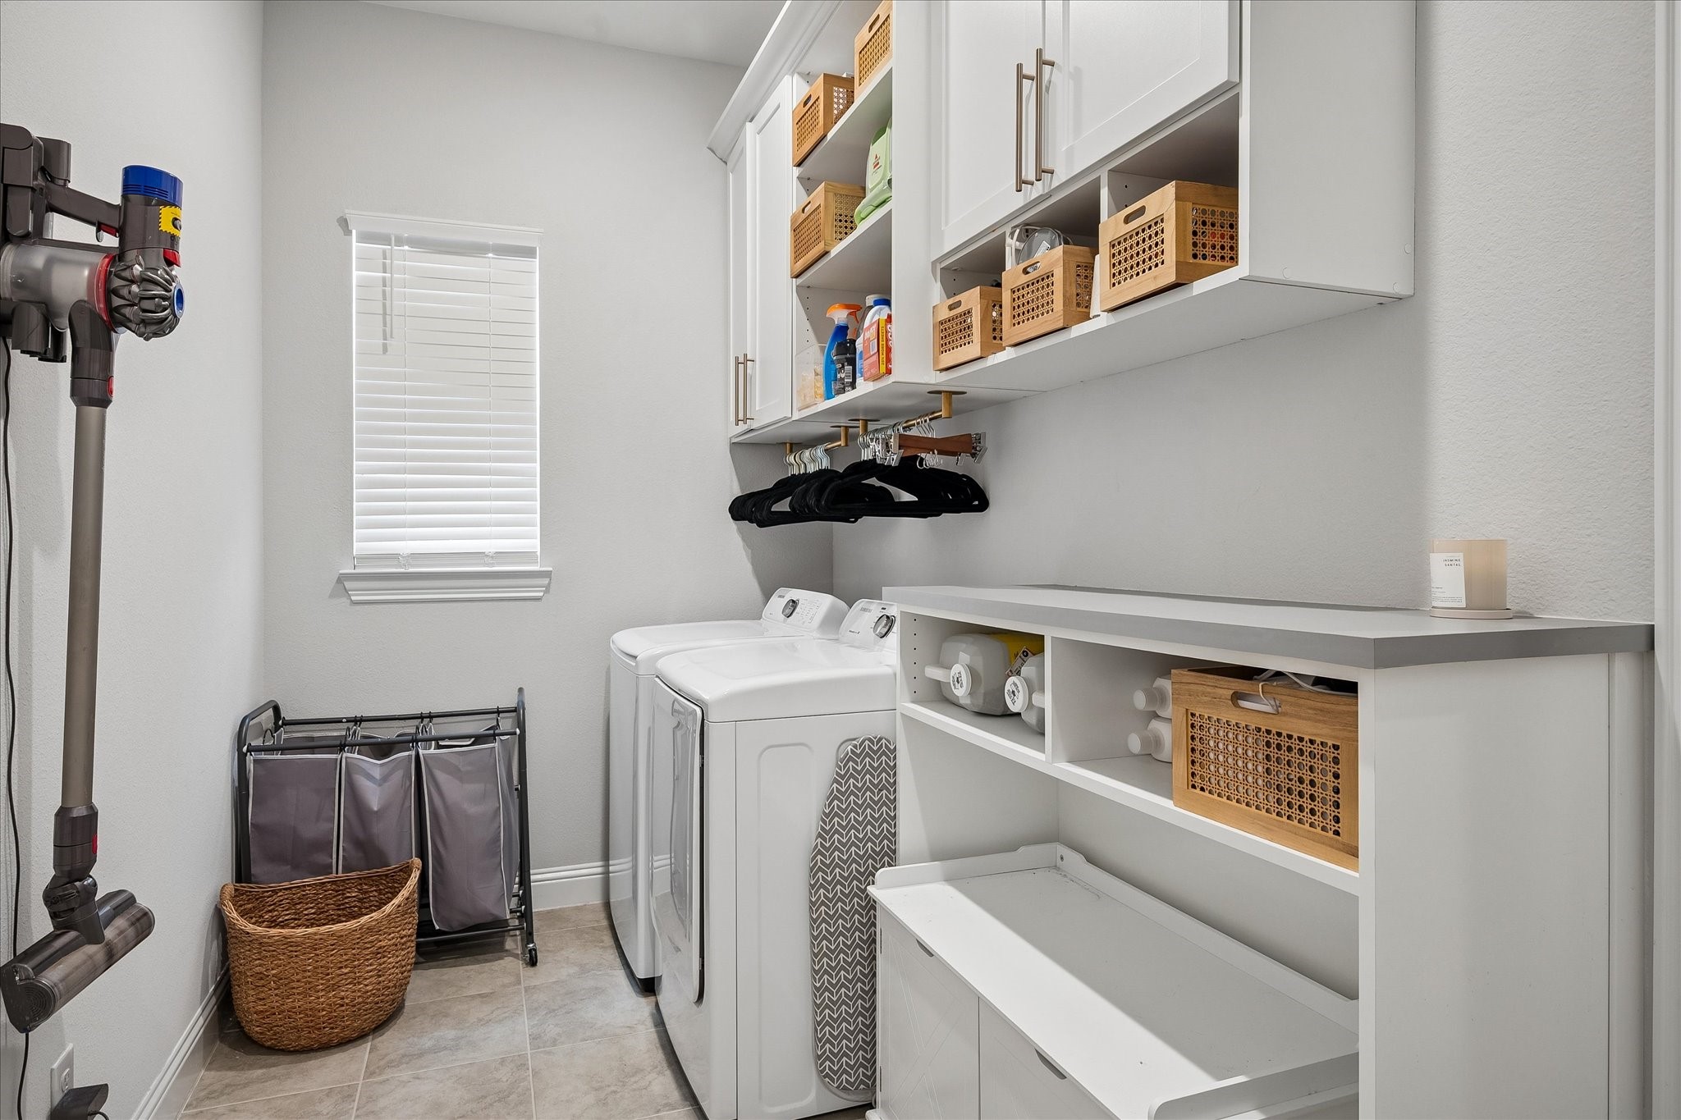
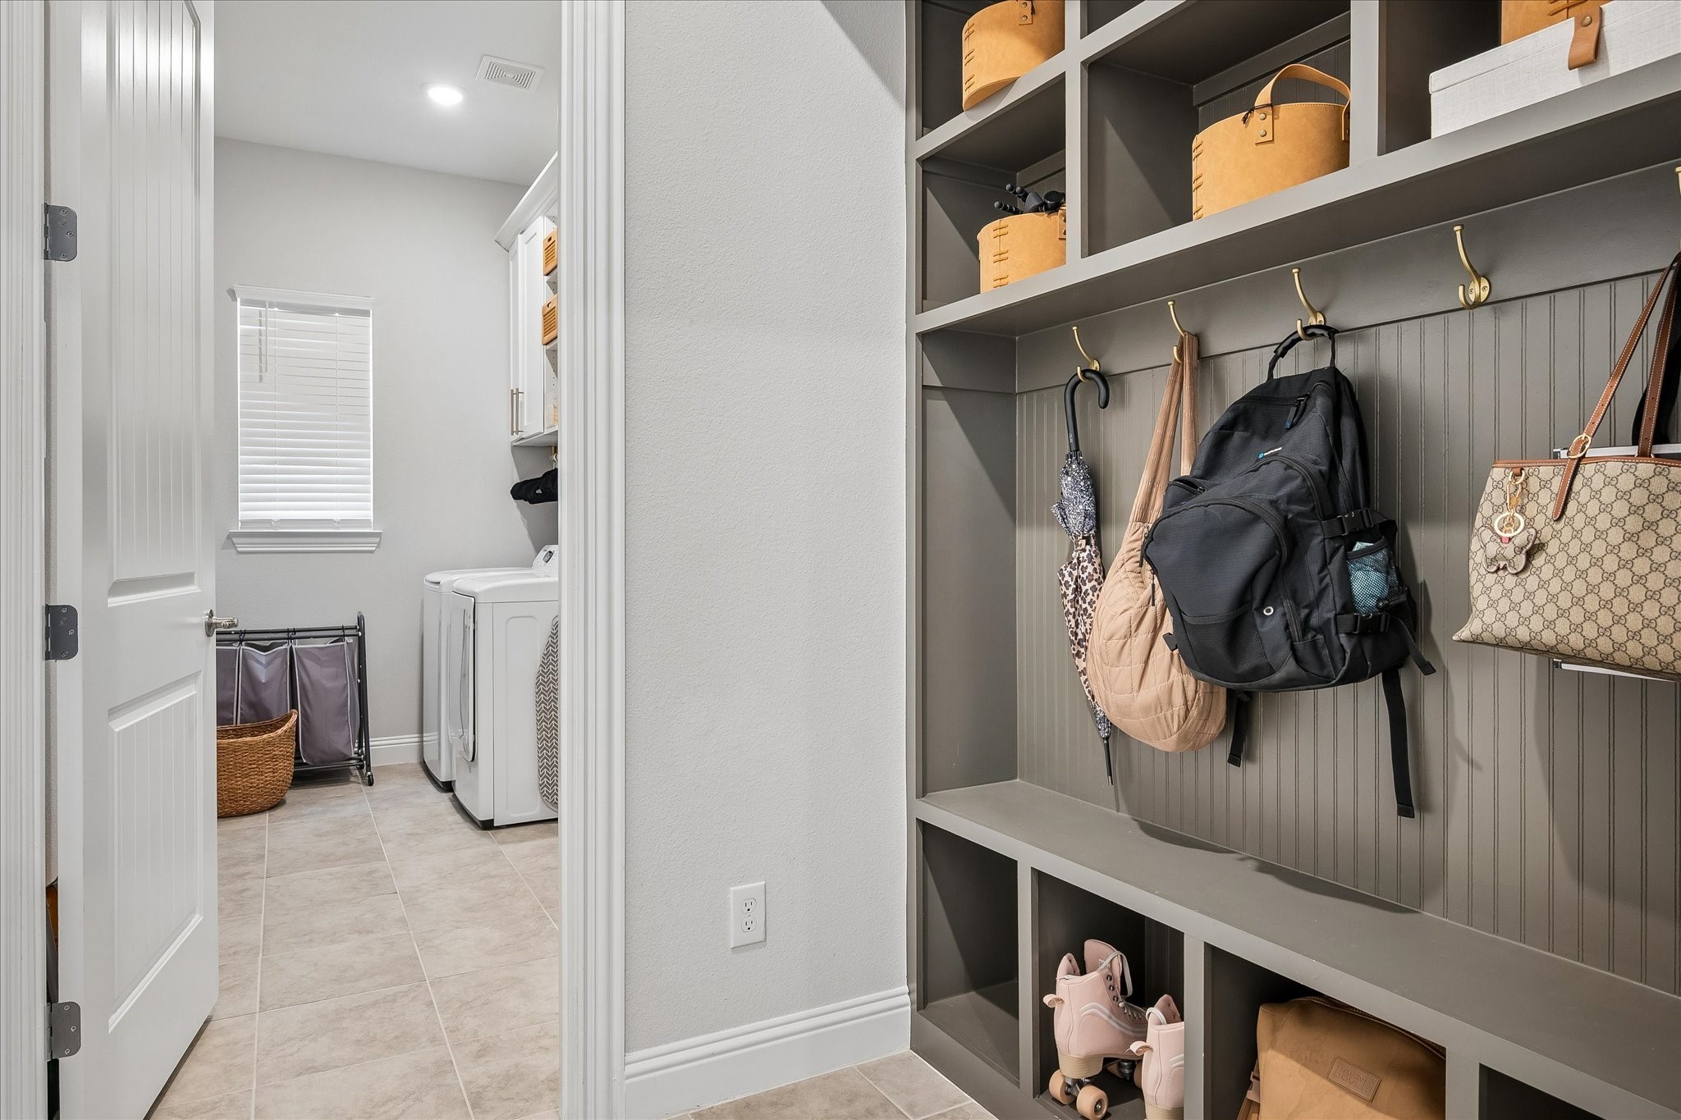
Washer Hookup, Dryer Hookup, Electric Dryer Hookup, Laundry in Utility Room
Fireplace
Gas, Gas Log, Living Room
Appliances
Dryer, Dishwasher, Electric Oven, Gas Cooktop, Disposal, Gas Water Heater, Microwave, Refrigerator, Vented Exhaust Fan, Washer
Other Interior Features
Cathedral Ceiling(s), Decorative/Designer Lighting Fixtures, Double Vanity, Eat-in Kitchen, High Speed Internet, Kitchen Island, Open Floorplan, Pantry, Cable TV, Vaulted Ceiling(s), Wired for Data, Walk-In Closet(s), Wired for Sound
Sewer
Public Sewer
Substructure
Slab
Security Features
Security System Owned, Security System, Carbon Monoxide Detector(s), Fire Alarm, Security Lights, Wireless
Other Exterior Features
Rain Gutters
Elementary School
Carl E. Schluter
Middle School
Leo Adams
High School
Eaton
School District
Northwest ISD
Lease Price
$3,500/mo
HOA
$755/yr

Downloads

11828 Prudence Drive

Schedule a Tour

I would love to help you see this beautiful home! As a full-service agent, I can help you tour. Please submit an offer, and answer questions about the buying process.
Thank you

for your interest in 11828 Prudence Drive, Fort Worth, TX 76052

Fort Worth

Explore Fort Worth

read more
11828 Prudence Drive
explore in 3d

I'm Interested In

11828 Prudence Drive

or
  • CallJulie Gray

    License #0564779

    (817) 690-7330
  • 11828 Prudence Drive
    Navigate

    Follow Me On Instagram