Leave a Message
Thank you for your message. We will be in touch with you shortly.
Explore Our Properties

Property Description

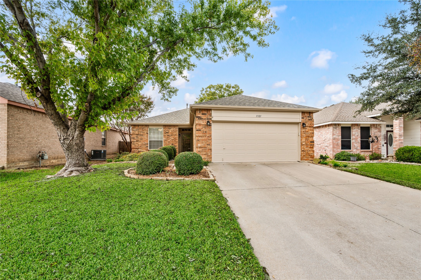
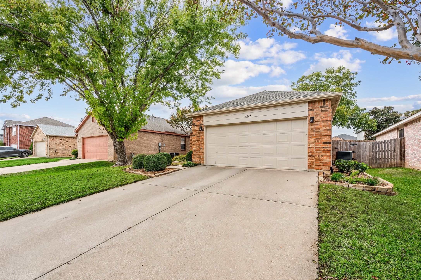
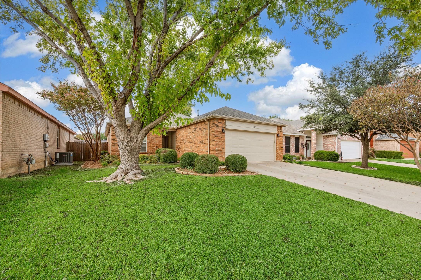
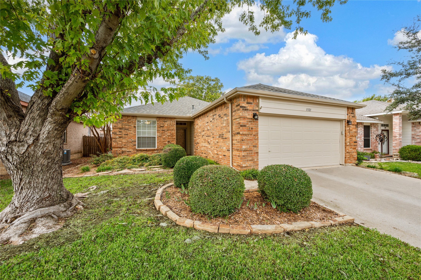
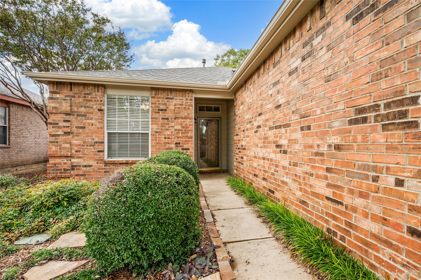
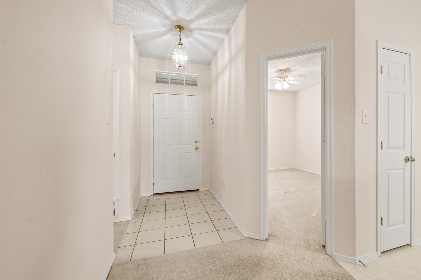
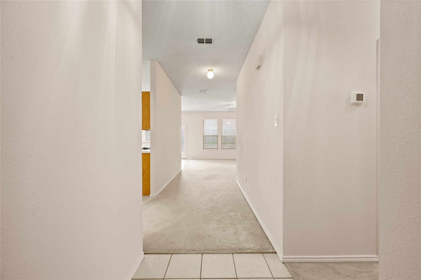
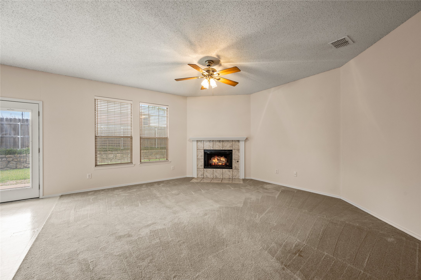
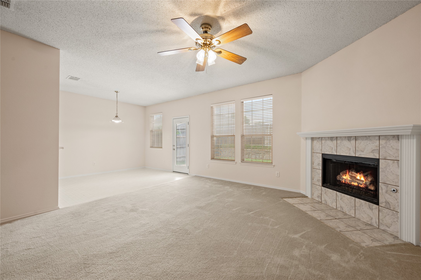
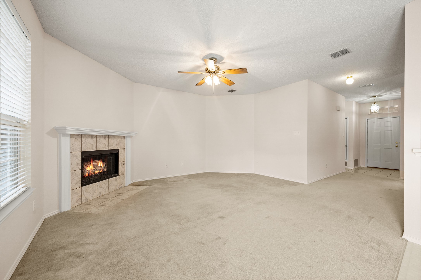
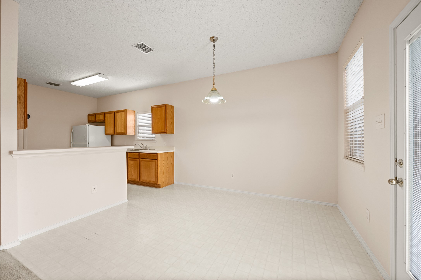
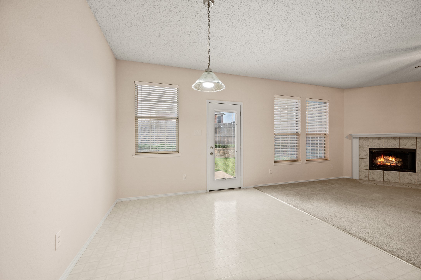
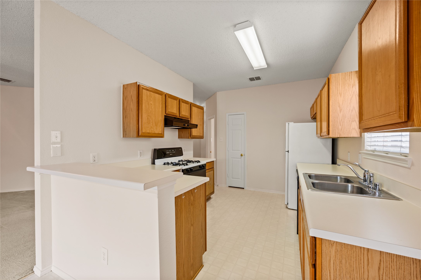
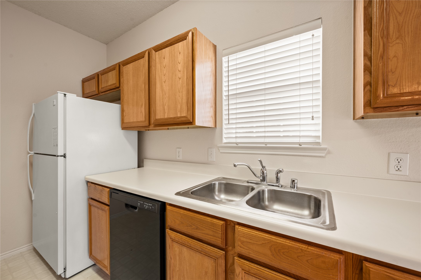
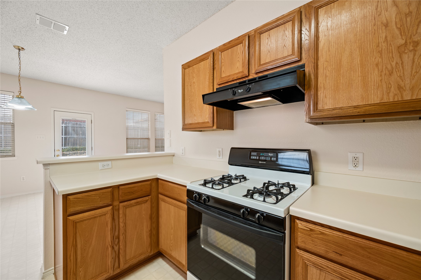
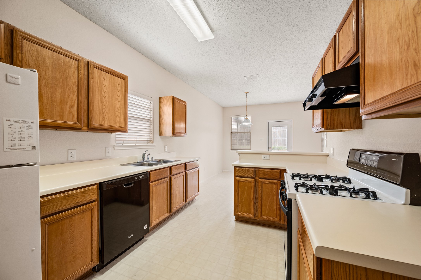
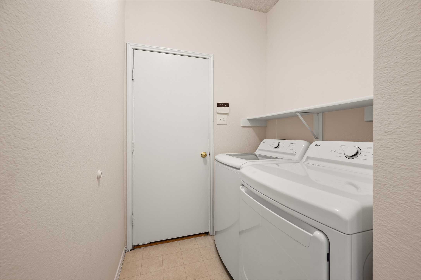
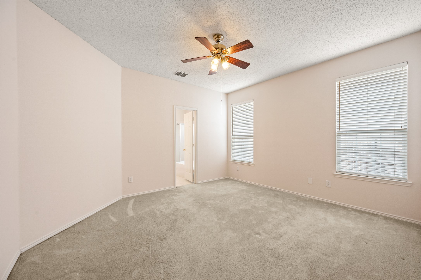
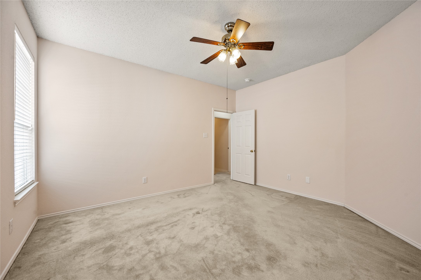
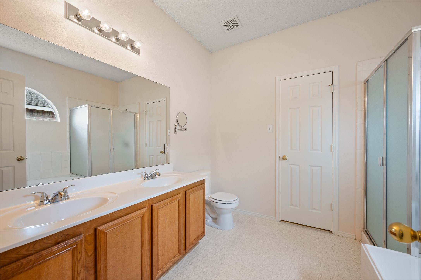
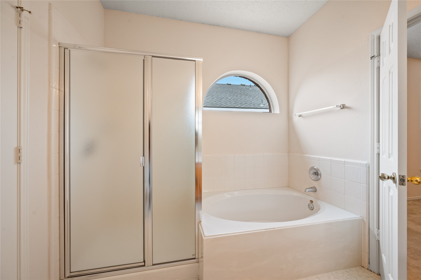
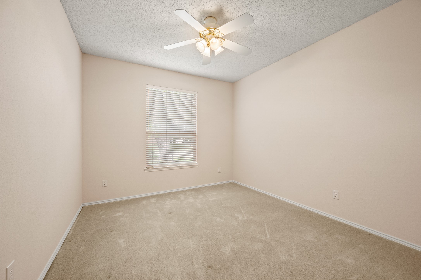
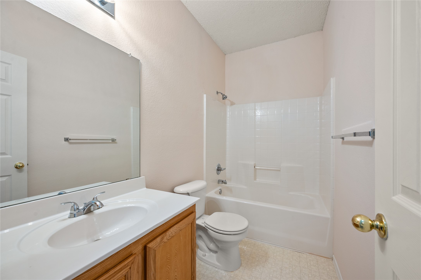
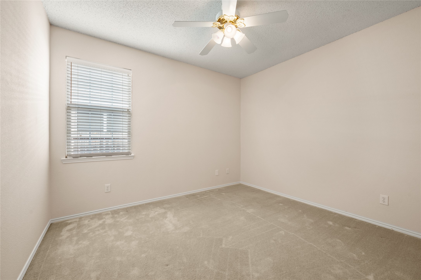
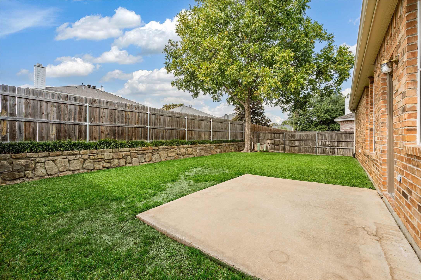
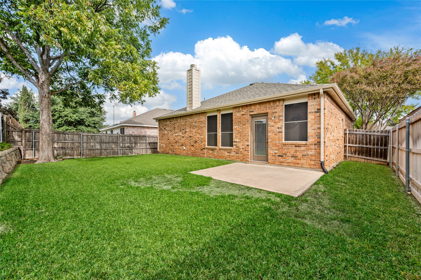
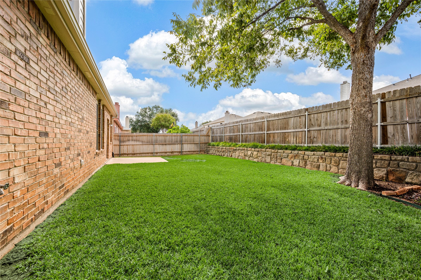
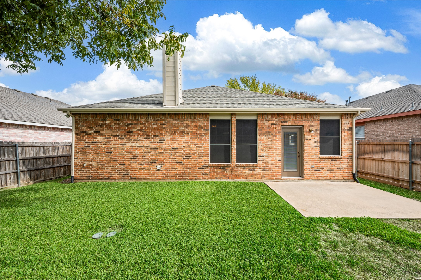
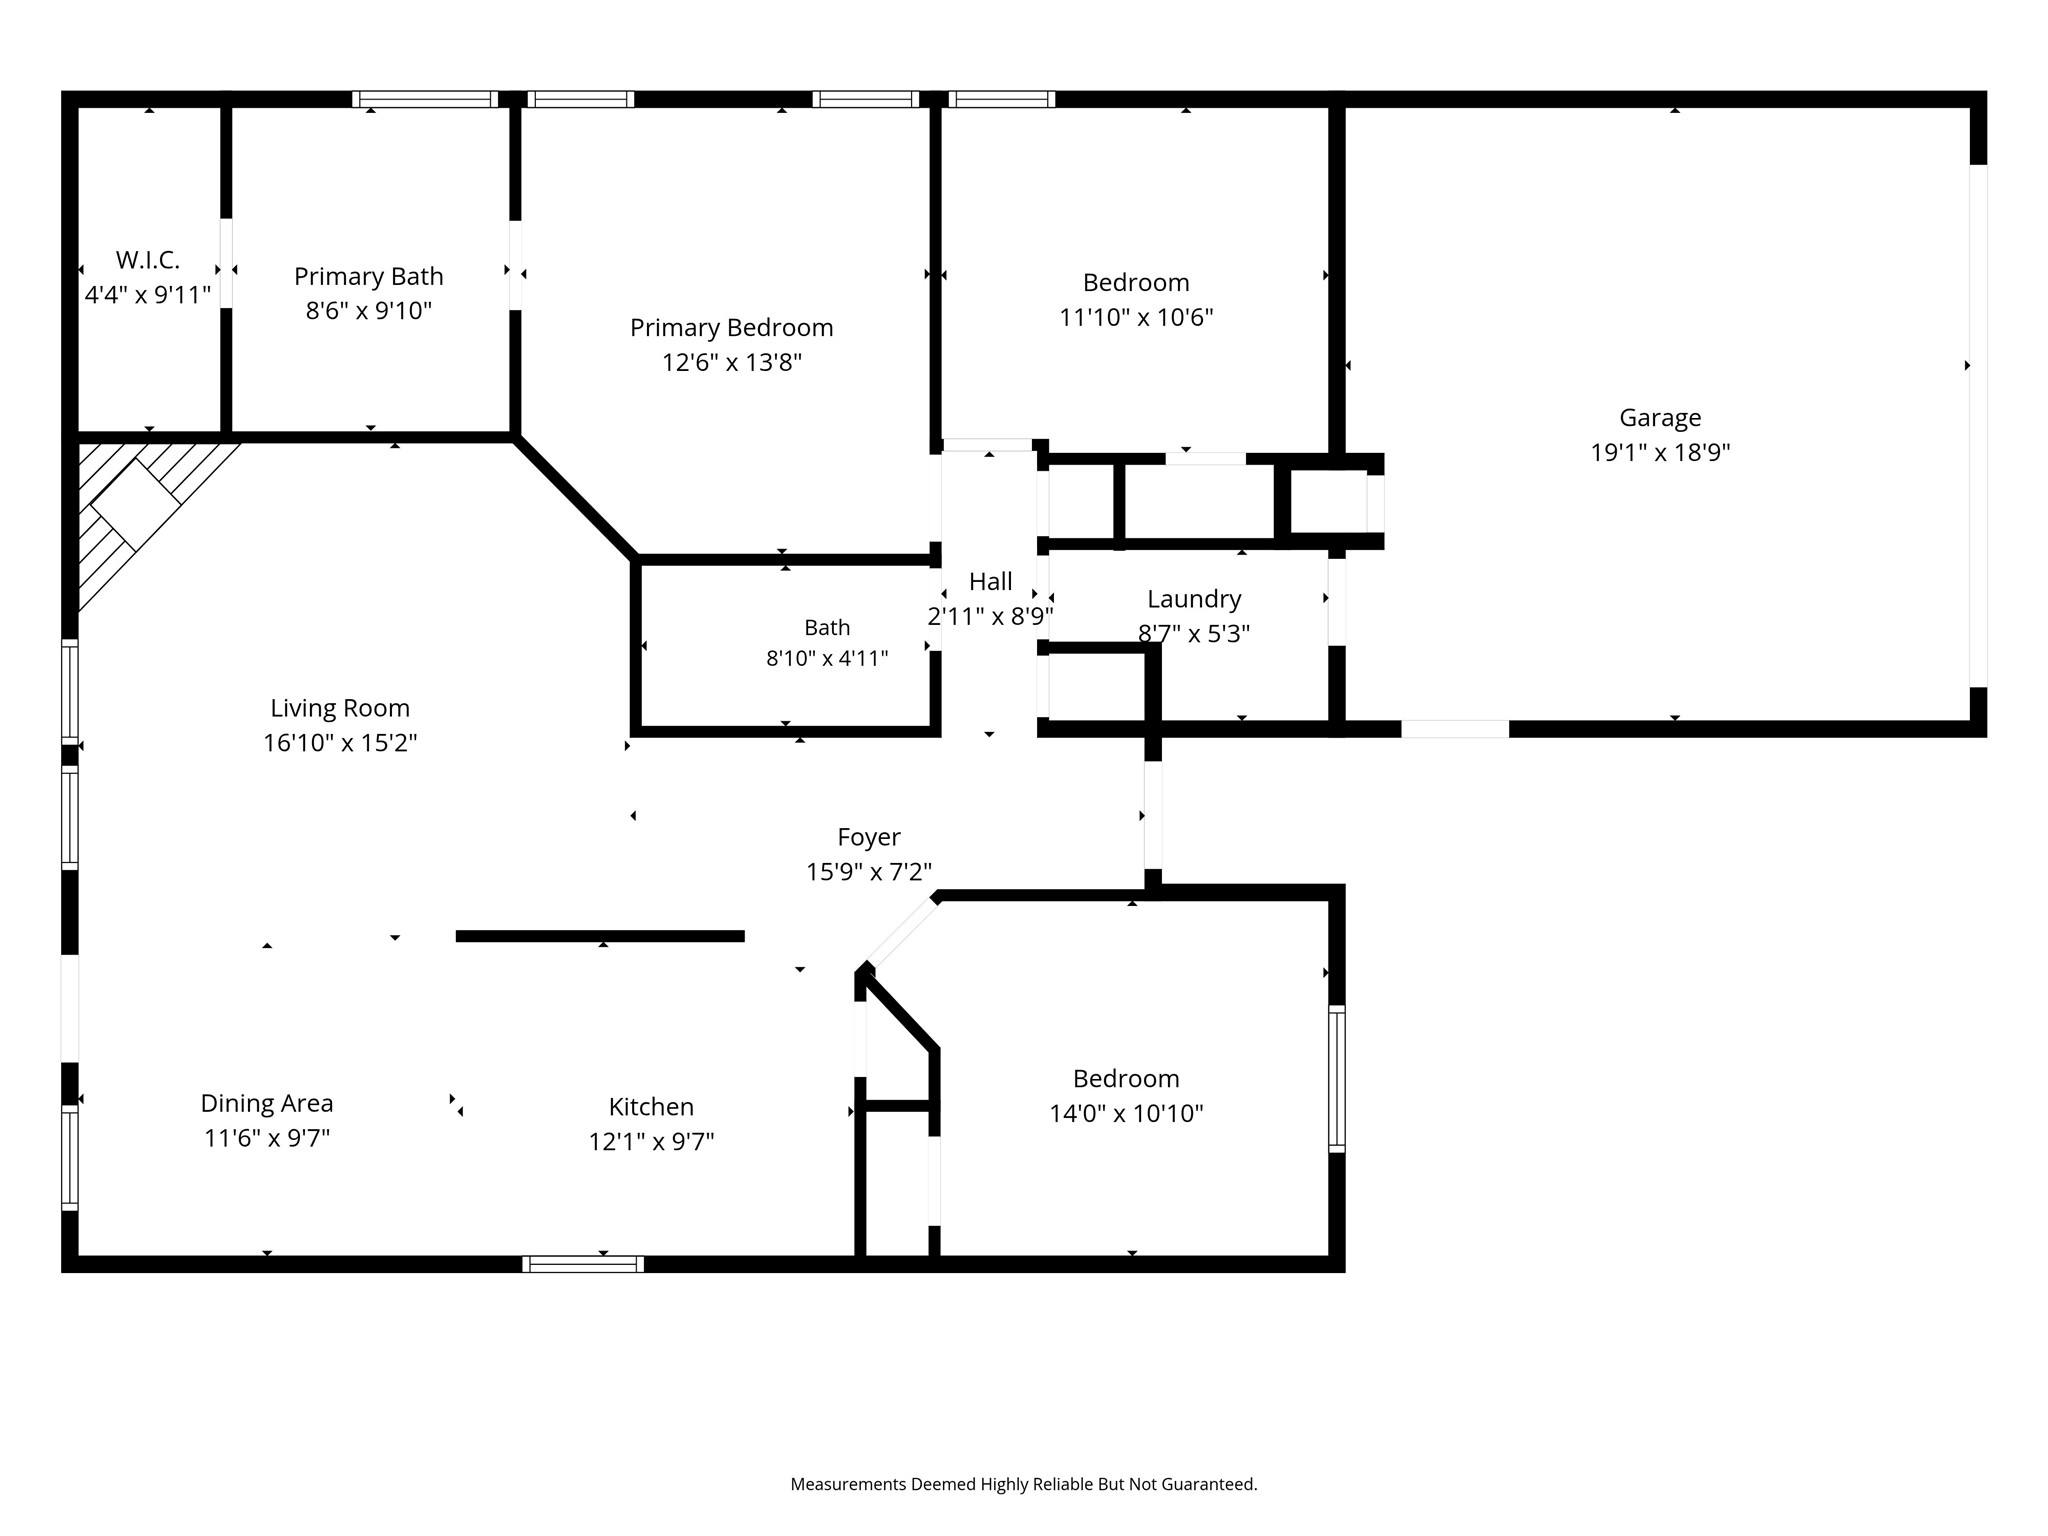
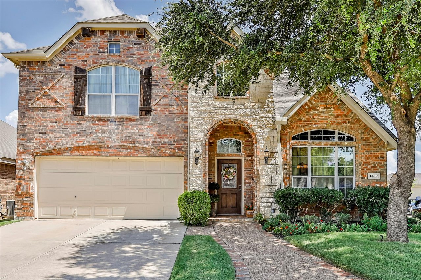
One-owner home with easy access to Hwy 114, Hwy 170 & the Alliance Corridor, as well as historic Downtown Roanoke & Hawaiian Falls Water Park! This charming, well-maintained home has lovely front & backyard lawns with sprinkler system. The open concept family-kitchen-dining area is so livable & offers a spacious feel with 9 ft ceilings in all rooms! The family room feature a fireplace with gas starter. The kitchen is outfitted with a gas range-oven, dishwasher & Whirlpool refrigerator that is included! There is breakfast bar for casual dining which opens onto the dining nook. This home offers 3 bedrooms and 2 full baths. The spacious primary bedroom & bath features a large walk-in closet, garden tub, separate shower & dual sinks with chrome faucets. There are 2 additional bedrooms & a full bath with tub-shower combo. Laundry room includes overhead shelves & the washer-dryer convey! Updates & improvements include: roof 2023, and gutters with leaf guards 2023, water heater 2018, HVAC 2019, garage opener replaced 2023, and interior-exterior paint in fall 2026. This well-maintained home offers a great opportunity for home ownership in a popular area which is zoned to excellent NWISD campuses including Medlin Middle School & Byron Nelson High School!

Overview

Property Status
For Sale
Lot Size
5,488.56 Sq.Ft.
MLS ID
21422159
Property Type
Residential
Year Built
1999

Features & Amenities

Neighborhood
Denton County
Architecture Styles
Ranch, Traditional, Detached
Stories
1
Garage Spaces
2.0
Water Source
Public
Utilities
Sewer Available, Water Available, Cable Available
Pool
None
Roof
Composition
Lot Features
Interior Lot, Landscaped, Subdivision, Sprinkler System
Parking
Driveway, Garage Faces Front, Garage, Garage Door Opener, Inside Entrance
Heat Type
Central, Fireplace(s), Natural Gas
Air Conditioning
Central Air, Ceiling Fan(s), Electric
Fireplace
Family Room, Gas Log, Gas Starter
Appliances
Built-In Gas Range, Dishwasher, Disposal, Gas Water Heater, Refrigerator
Other Interior Features
Open Floorplan, Pantry, Cable TV, Walk-In Closet(s)
Sewer
Public Sewer
Substructure
Slab
Security Features
Security System Owned, Security System, Smoke Detector(s)
Other Exterior Features
Rain Gutters
Elementary School
Roanoke
Middle School
Medlin
High School
Byron Nelson
School District
Northwest ISD
Sales Price
$307,000

Downloads

1321 Pine Ridge Road

Schedule a Tour

I would love to help you see this beautiful home! As a full-service agent, I can help you tour. Please submit an offer, and answer questions about the buying process.
Thank you

for your interest in 1321 Pine Ridge Road, Roanoke, TX 76262

Denton County

Explore Denton County

read more
1321 Pine Ridge Road
explore in 3d

Mortgage Calculator

Estimate your monthly mortgage payment, including the principal and interest, property taxes, and HOA. Adjust the values to generate a more accurate rate.
$0,000 Your Payment 20 15 65
$0,000 Your Payment
1321 Pine Ridge Road
Navigate

Follow Me On Instagram