Leave a Message

Thank you for your message. We will be in touch with you shortly.

Explore Our Properties

Property Description

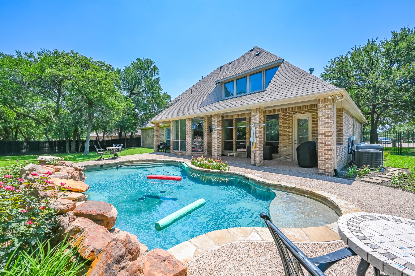
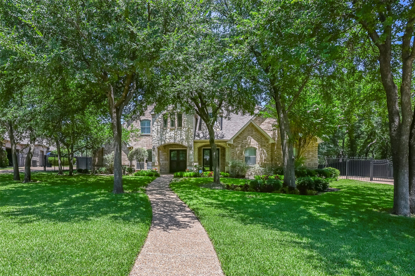
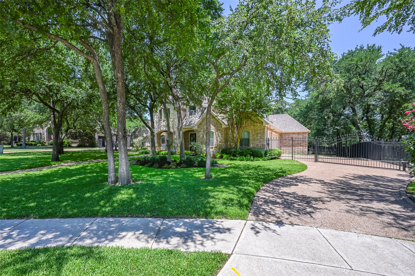
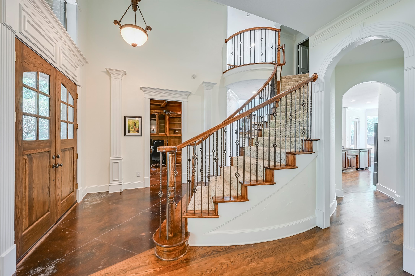
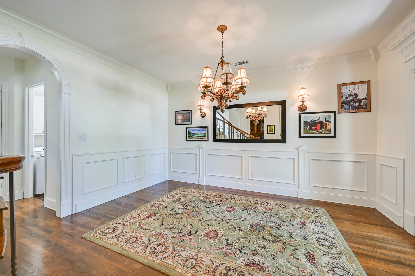
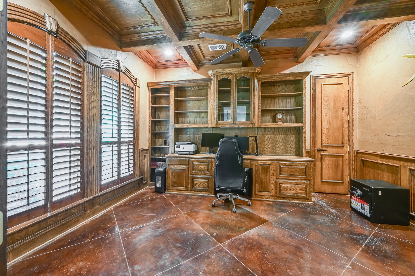
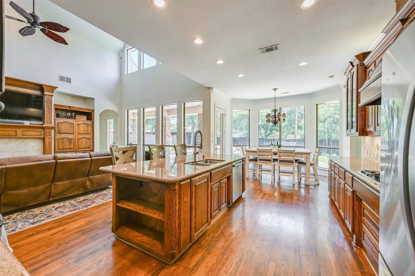
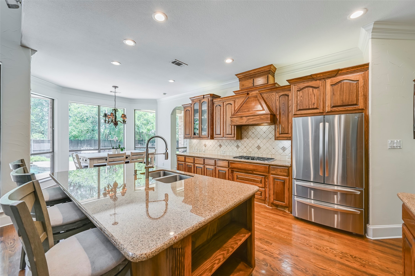
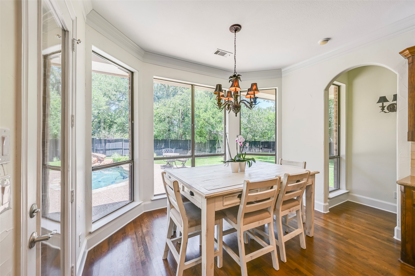
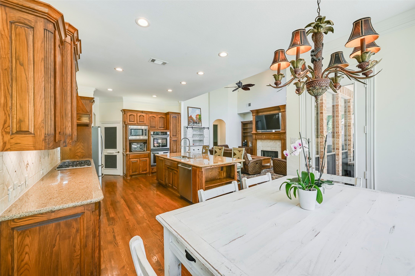
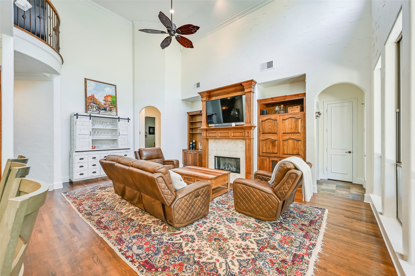
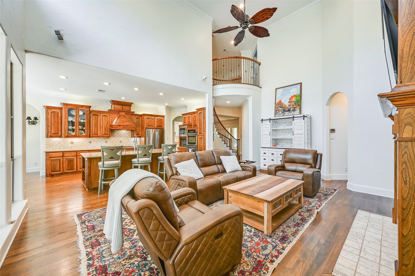
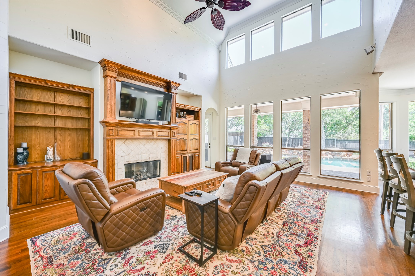
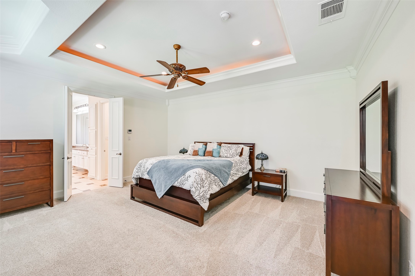
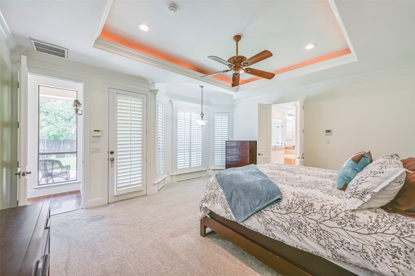
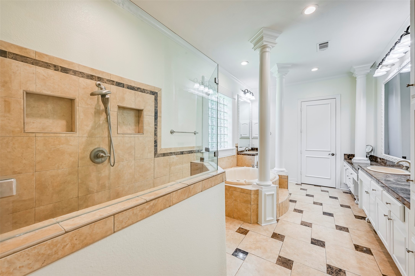
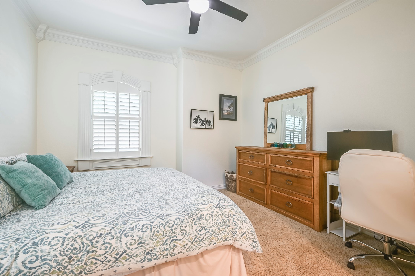
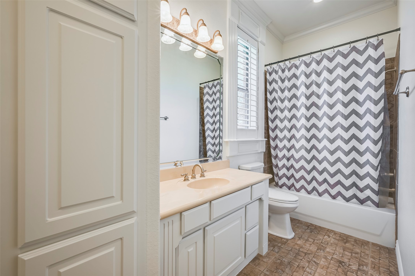
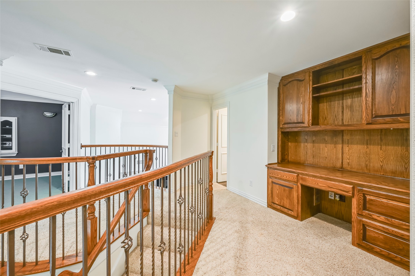
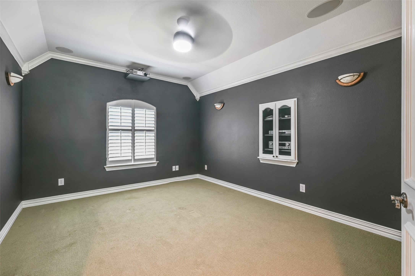
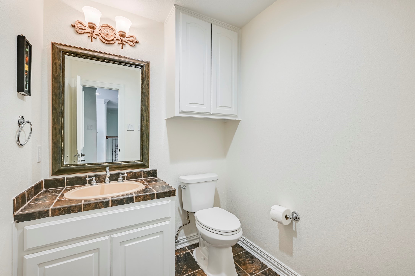
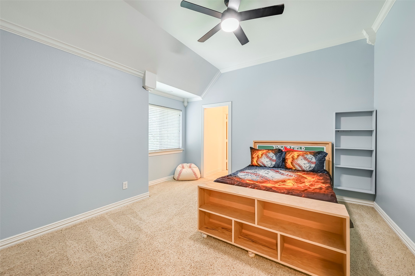
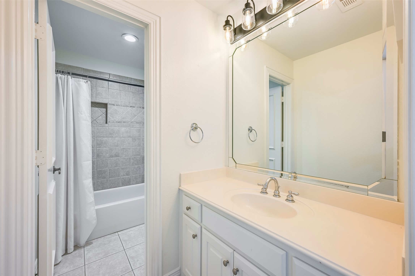
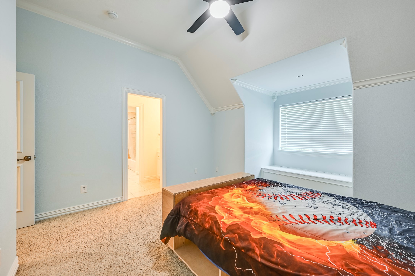
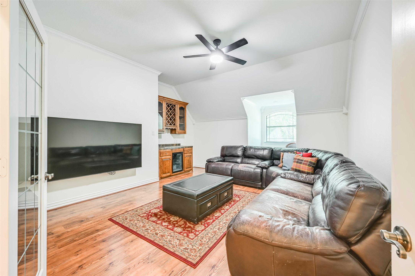
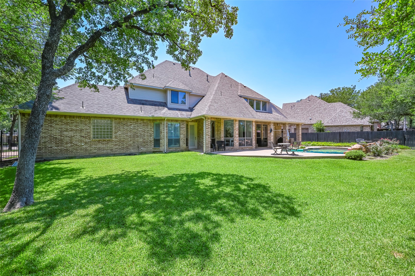
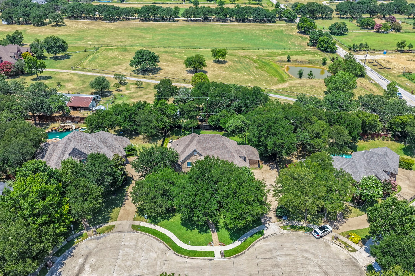
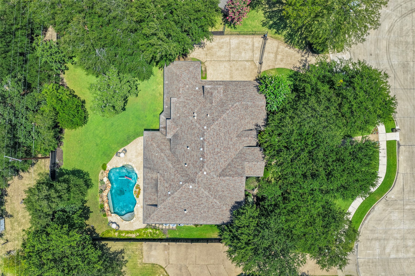
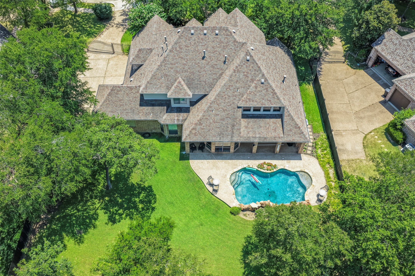
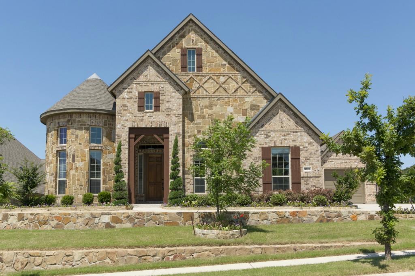
Stunning custom-built home in the highly sought-after Cherry Grove Estates, nestled on a quiet, tree-lined cul-de-sac and situated on a beautifully landscaped nearly half-acre lot backing to a peaceful small farm. Exceptional curb appeal welcomes you with a brick and stone elevation and grand double glass-and-wood front doors that open to an elegant foyer with a sweeping staircase. The private study with custom built-ins and formal dining room provide the perfect spaces for work and entertaining. The spacious family room features rich hardwood floors and flows seamlessly into the kitchen, complete with an oversized granite island, gas cooktop, double ovens, abundant cabinetry, and generous prep space. The secluded first-floor primary suite offers new carpet, a luxurious ensuite bath, and an oversized walk-in closet. A private guest bedroom and full bath on the main level provide ideal accommodations for family or visitors. Upstairs you'll find two additional bedrooms, a large game room with built-ins, and a separate media room. Step outside to your own backyard retreat featuring a rock-rimmed pool, expansive yard, and peaceful views with no immediate rear neighbors. Extensive crown molding, solid-core doors, quality craftsmanship, and thoughtful design make this exceptional home one you won't want to miss!

Overview

Property Status
Sold
Date Sold
August 11, 2026
Lot Size
0.42 Acres
MLS ID
21321819
Property Type
Residential
Year Built
2002

Features & Amenities

Neighborhood
Keller
Architecture Styles
Traditional, Detached
Stories
2
Garage Spaces
3.0
Water Source
Public
Utilities
Electricity Available, Natural Gas Available, Sewer Available, Separate Meters, Water Available, Cable Available
Pool
Gunite, In Ground, Pool, Pool Sweep, Sport
Roof
Composition
Lot Features
Back Yard, Cul-De-Sac, Interior Lot, Lawn, Many Trees, Subdivision, Sprinkler System
Parking
Driveway, Garage, Garage Door Opener, Gated, Garage Faces Side
Heat Type
Central, Natural Gas
Air Conditioning
Central Air, Ceiling Fan(s), Electric
Laundry Room
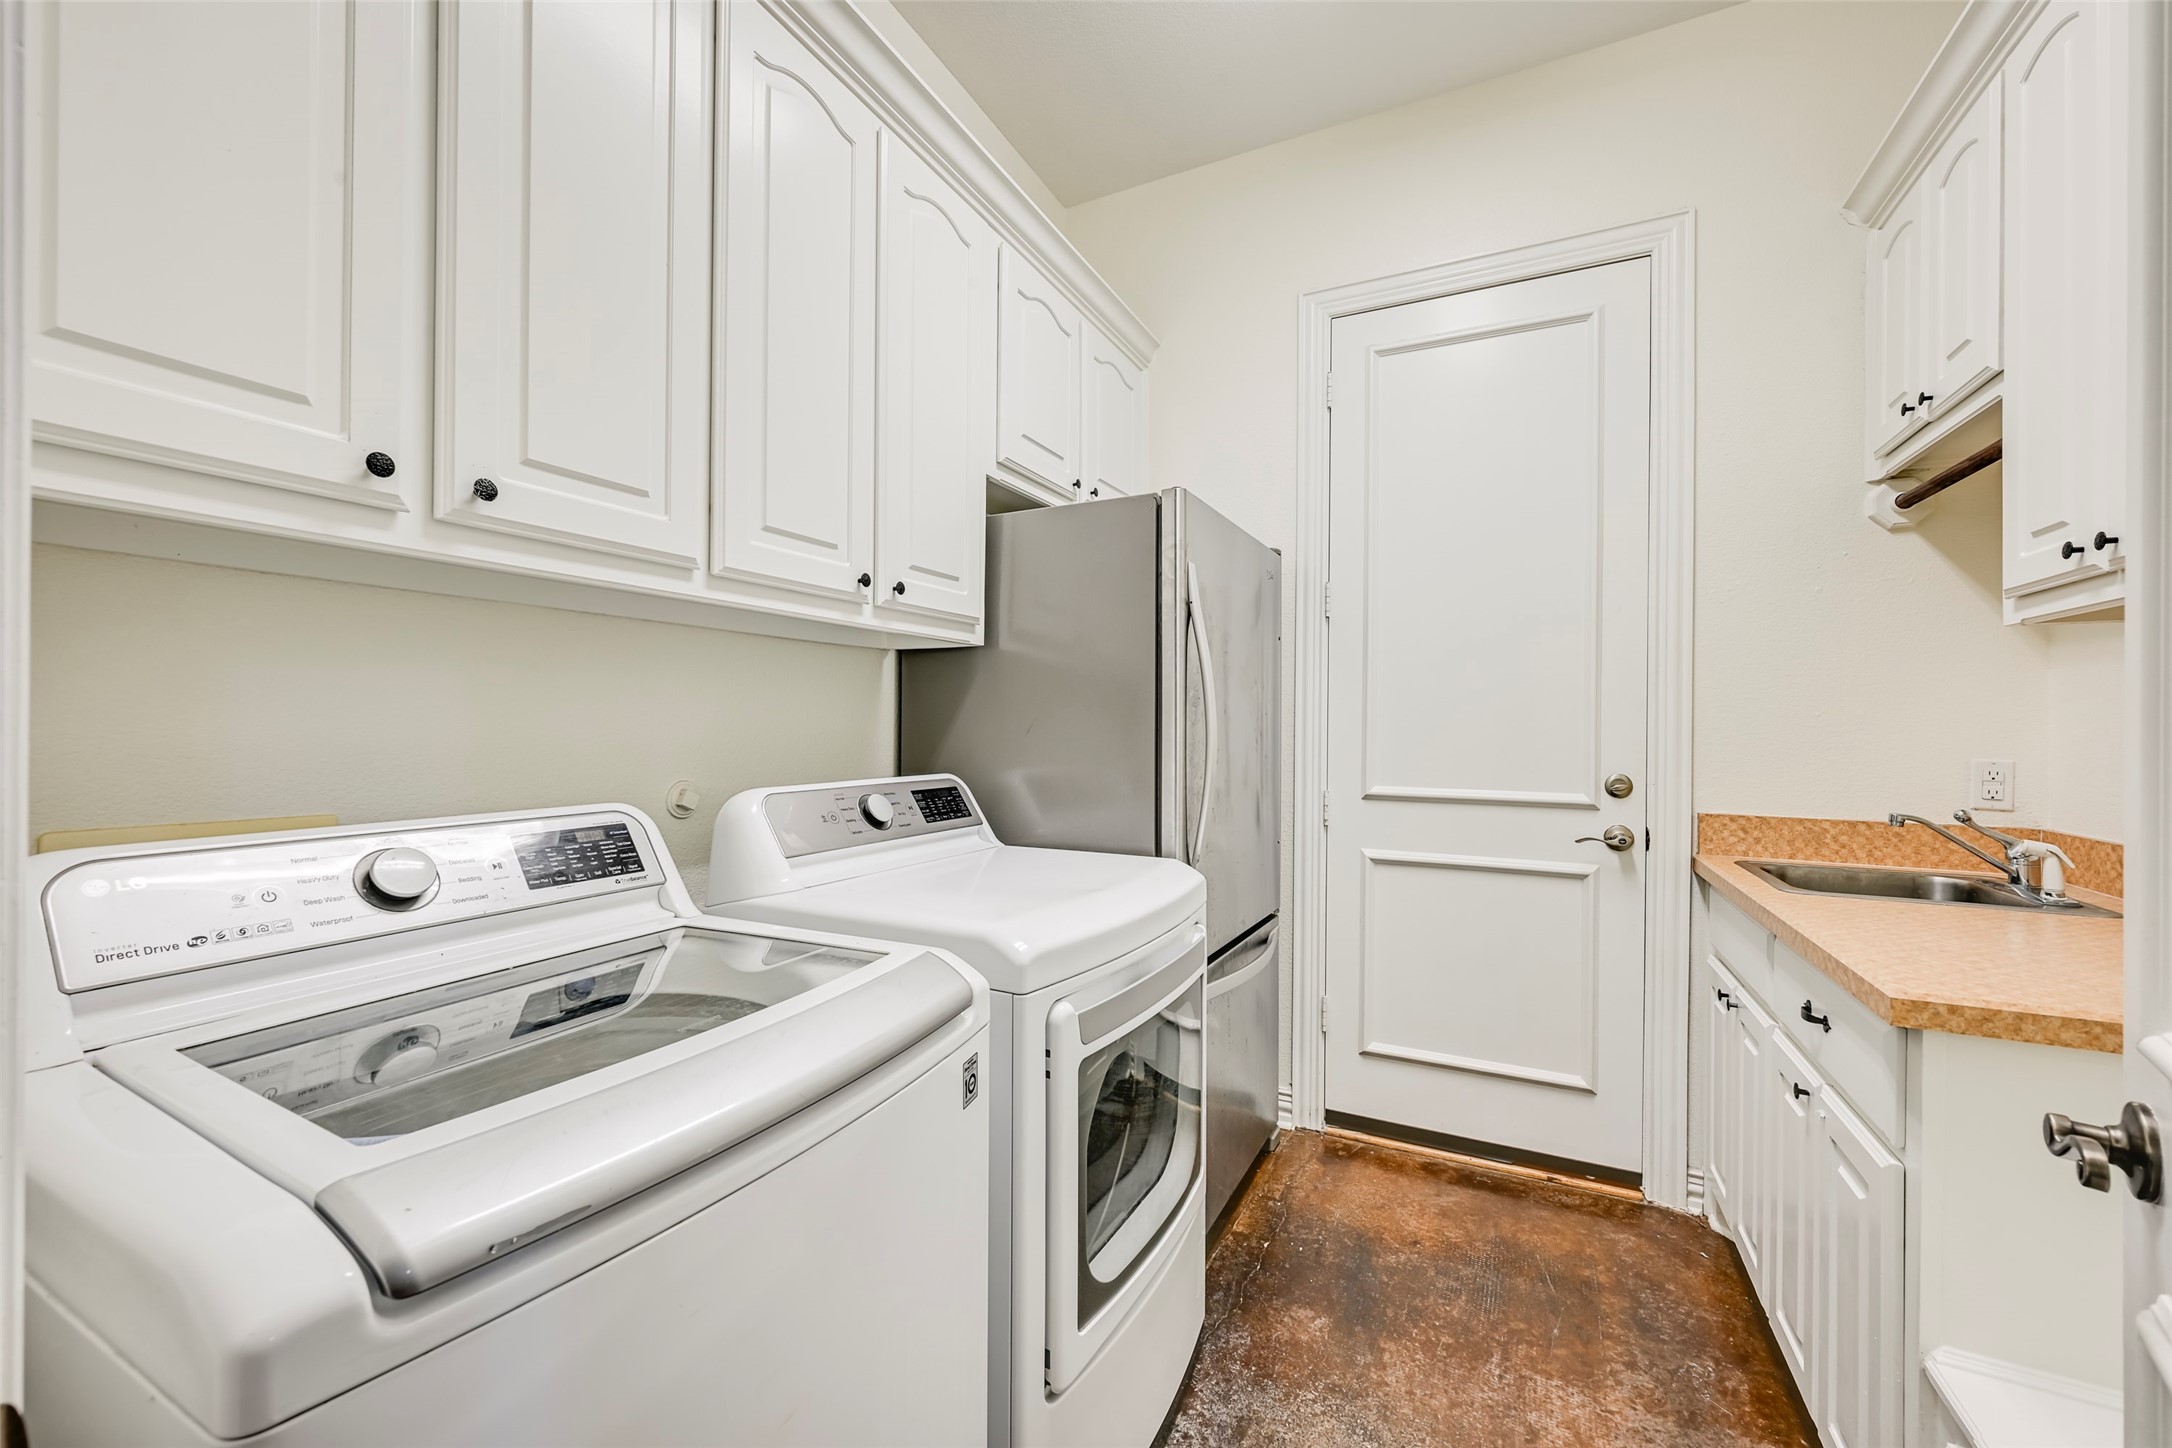
Dryer Hookup, Electric Dryer Hookup, Laundry in Utility Room
Fireplace
Family Room
Appliances
Some Gas Appliances, Double Oven, Dishwasher, Electric Oven, Gas Cooktop, Disposal, Gas Water Heater, Microwave, Plumbed For Gas, Vented Exhaust Fan
Other Interior Features
Built-in Features, Eat-in Kitchen, Granite Counters, High Speed Internet, Kitchen Island, Open Floorplan, Pantry, Paneling/Wainscoting, Cable TV, Natural Woodwork, Walk-In Closet(s)
Sewer
Public Sewer
Substructure
Slab
Security Features
Smoke Detector(s)
Other Exterior Features
Rain Gutters
Elementary School
Shadygrove
Middle School
Indian Springs
High School
Keller
School District
Keller ISD
Price Upon Request

Downloads

1409 Crimson Glory Court

Schedule a Tour

I would love to help you see this beautiful home! As a full-service agent, I can help you tour. Please submit an offer, and answer questions about the buying process.

Thank you

for your interest in 1409 Crimson Glory Court, Keller, TX 76248

Keller

Explore Keller

This luxurious neighborhood comes with a rich history.

read more
1409 Crimson Glory Court
explore in 3d
1409 Crimson Glory Court
Navigate

Follow Me On Instagram