Leave a Message

Thank you for your message. We will be in touch with you shortly.

Explore Our Properties

Property Description

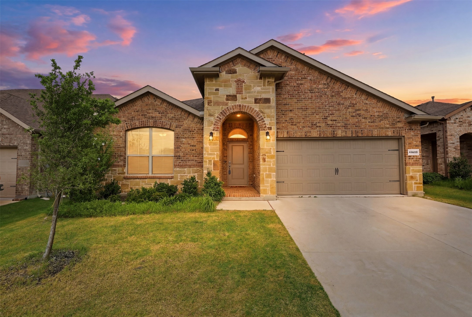
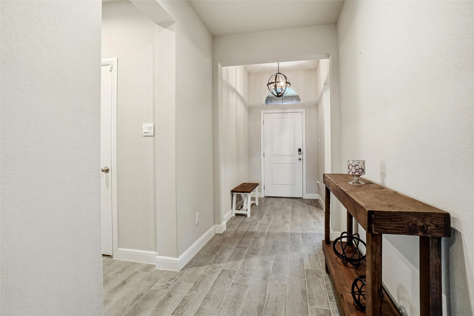
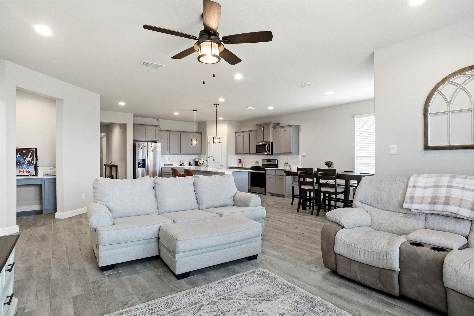
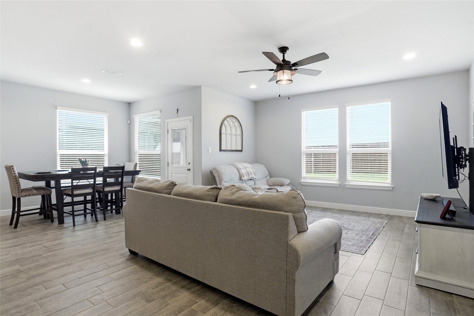
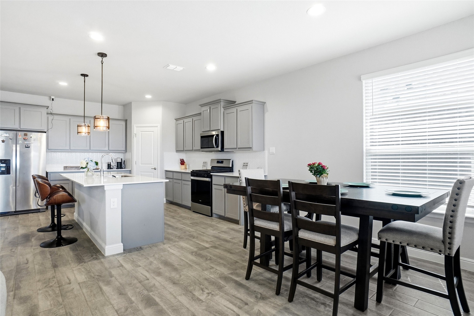
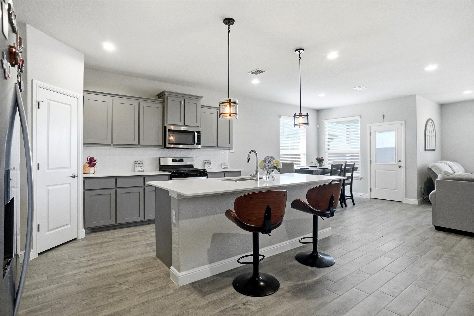
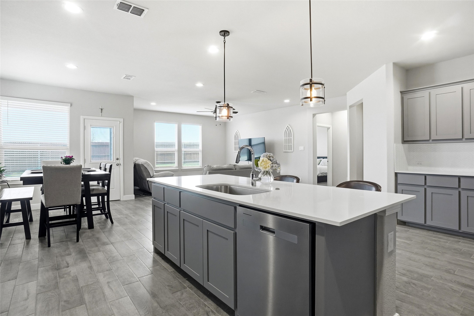
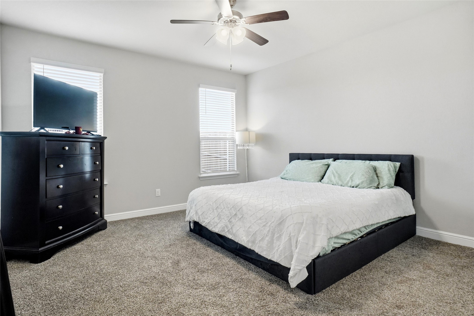
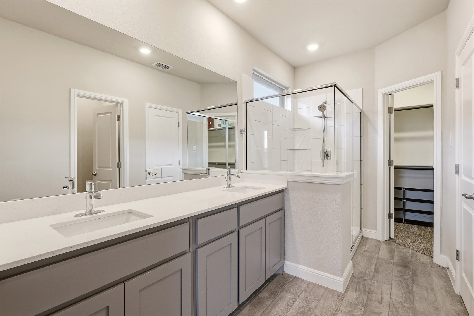
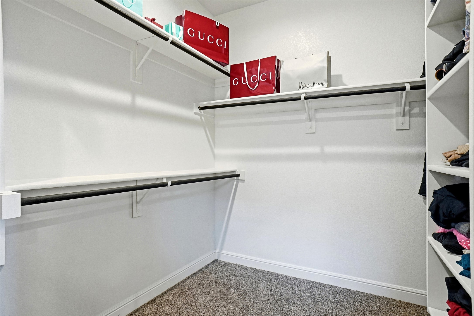
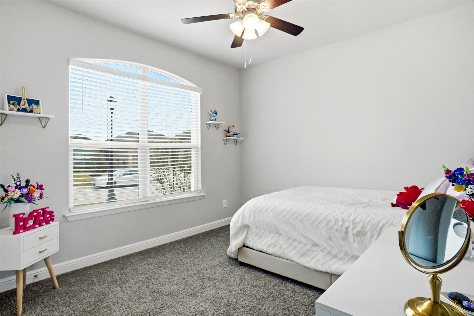
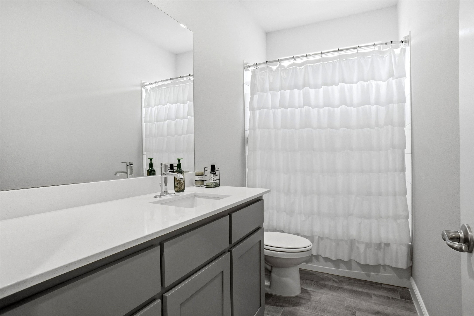
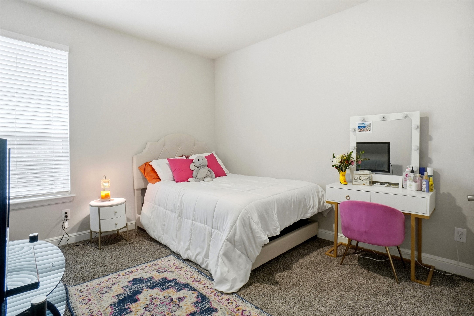
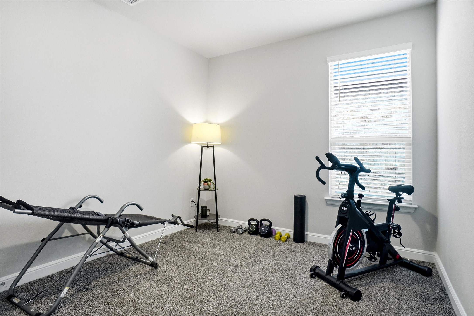
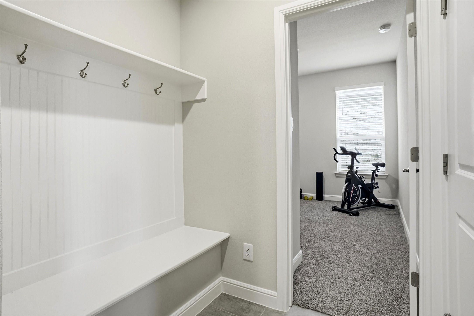
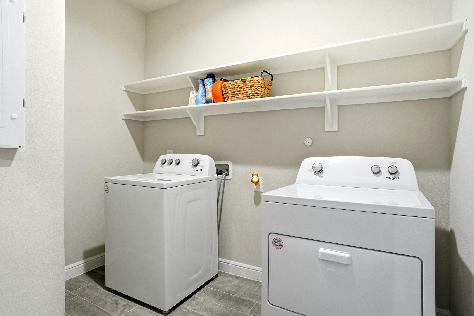
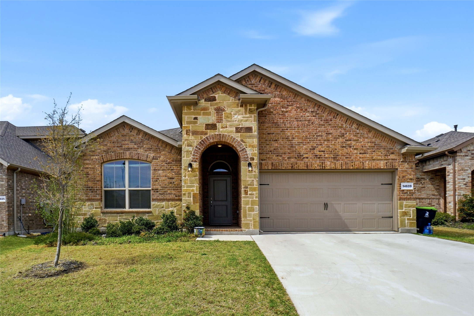
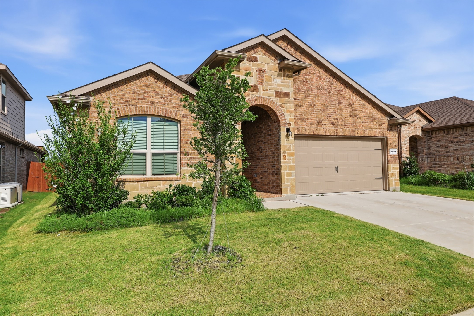
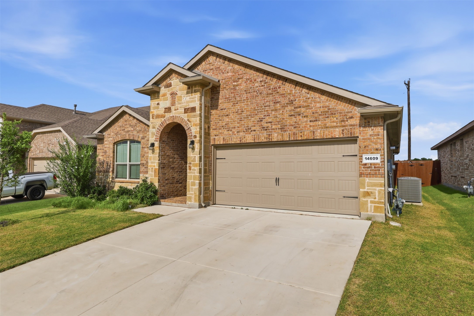
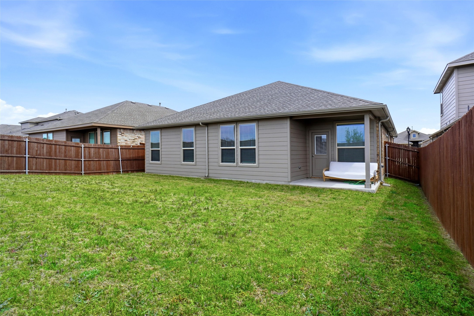
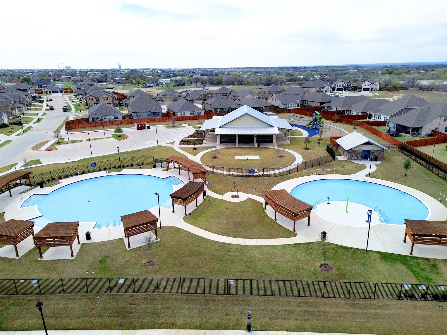
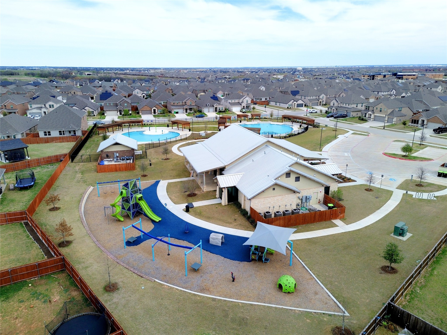
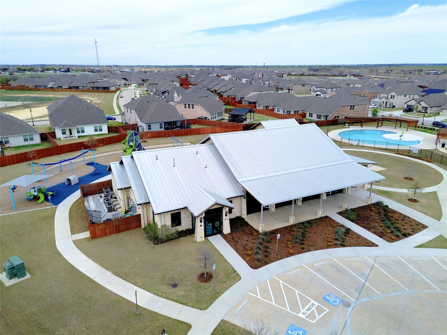
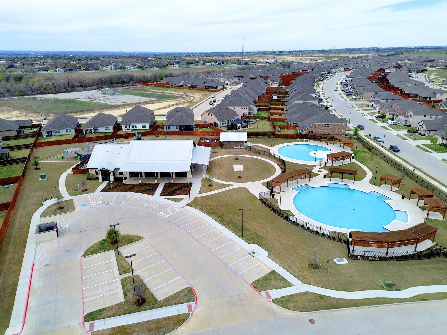
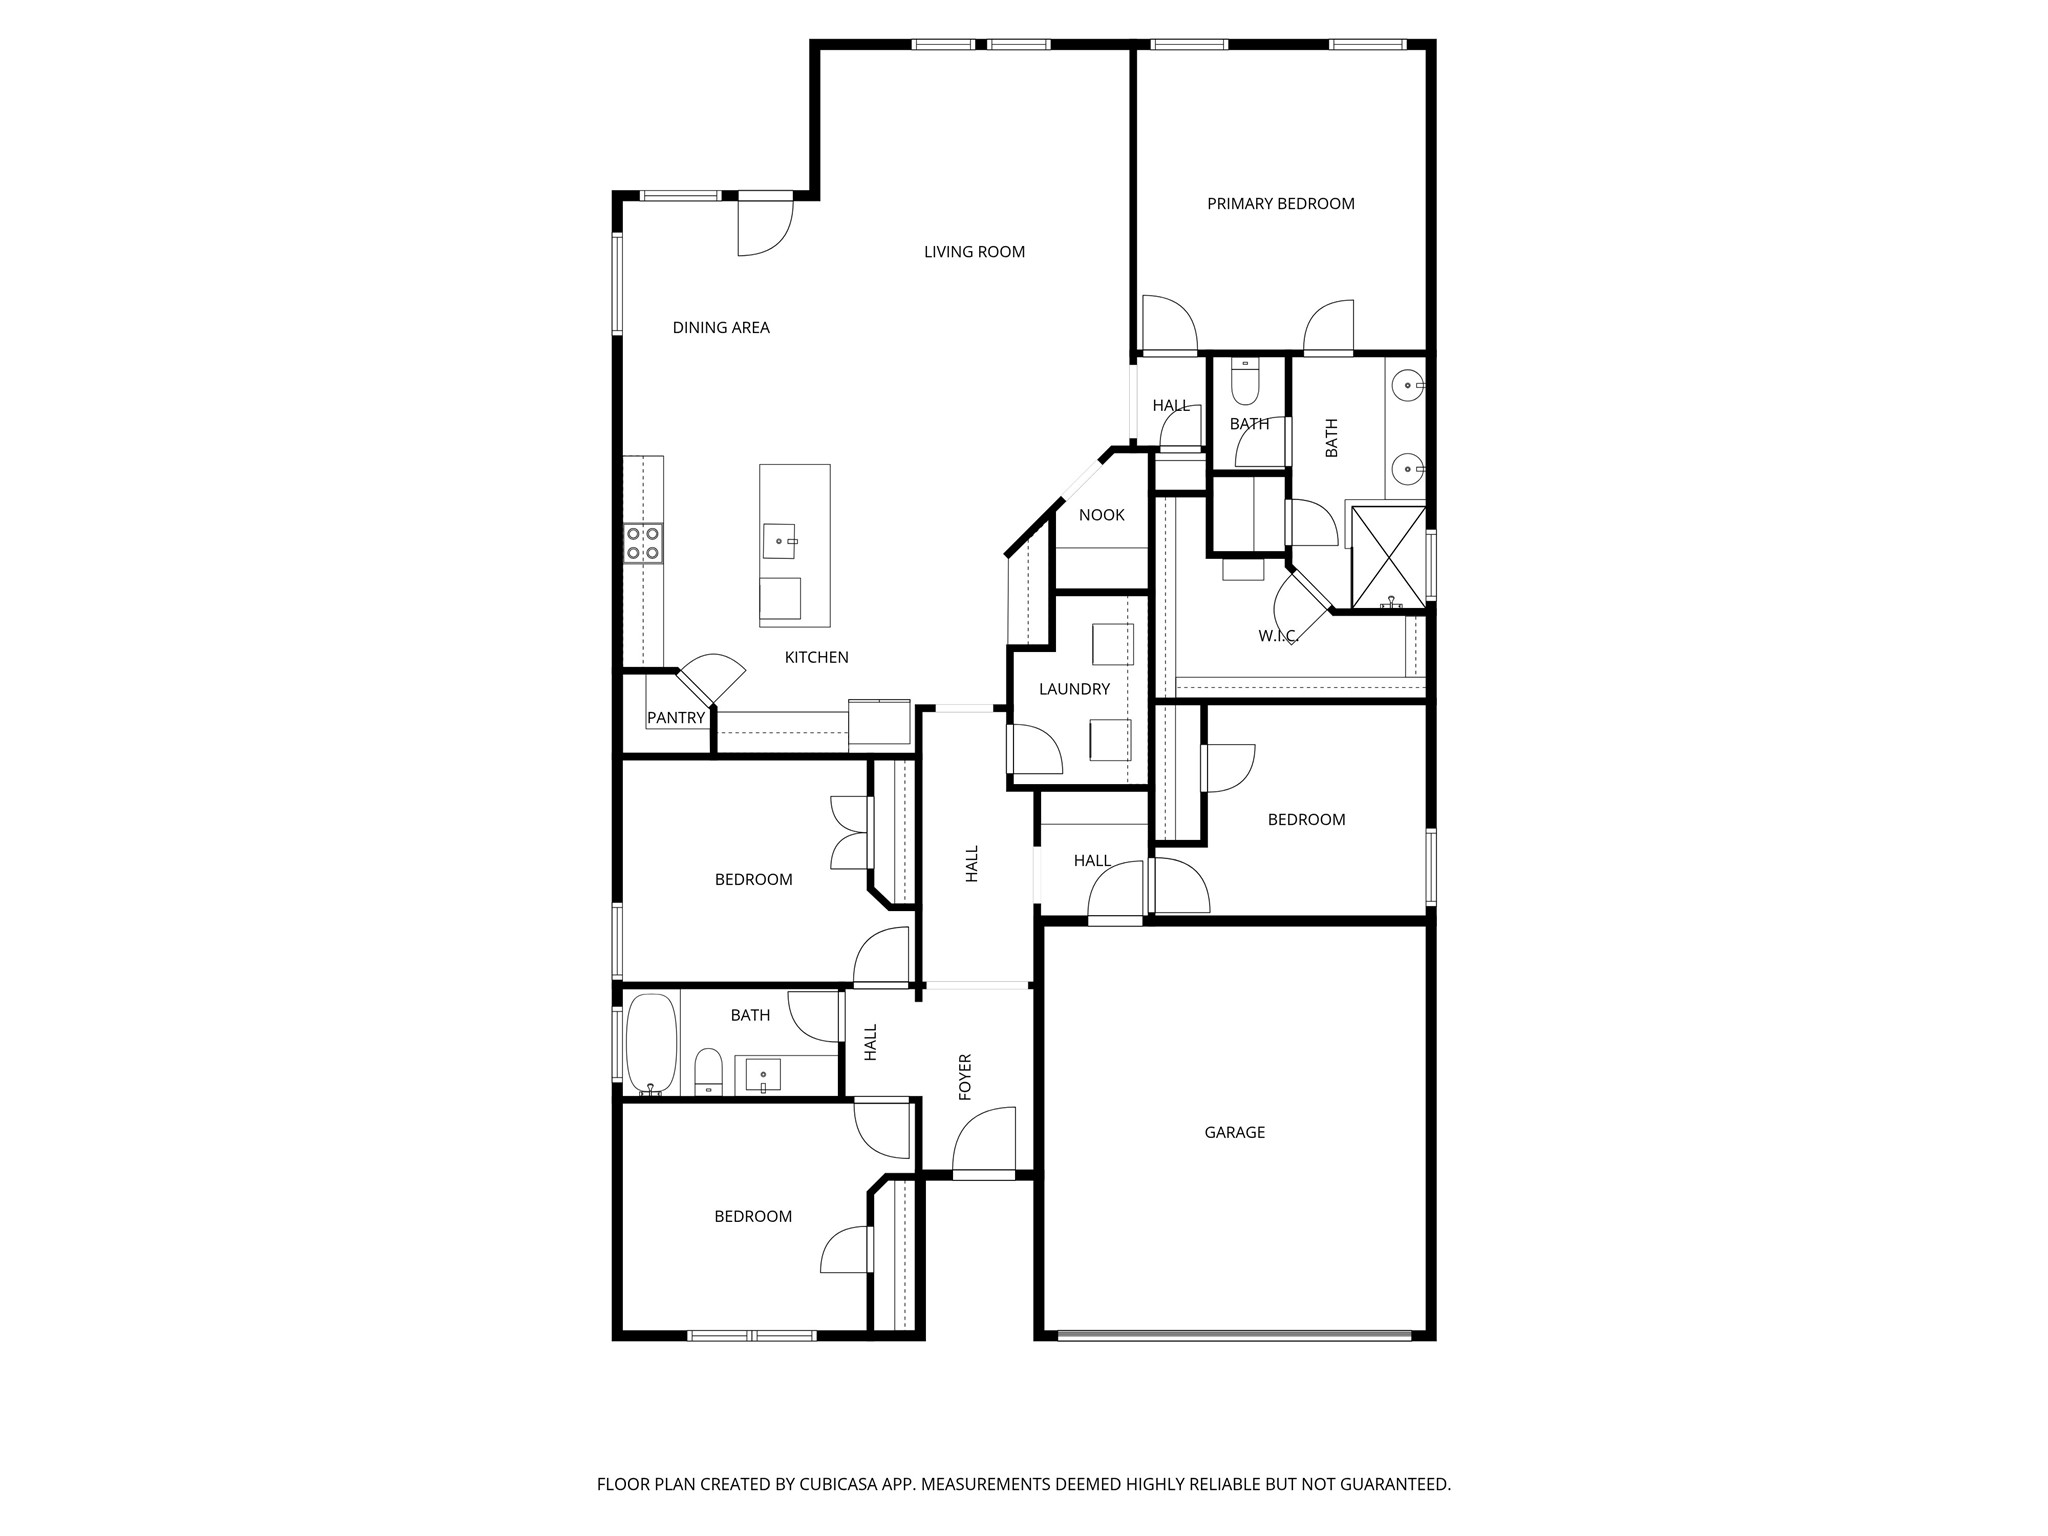
Like-New, Completely Move-In Ready Home Built in 2023 in the Highly Desirable Northstar Community & Northwest ISD! Welcome to this beautifully maintained 4-bedroom, 2-bath home offering 2,014 square feet of thoughtfully designed living space with a functional split bedroom floor plan. The open concept layout is ideal for both everyday living and entertaining. The spacious kitchen is the heart of the home, featuring a large center island, gas range, abundant cabinetry and generous counter space overlooking the dining and living areas. Wood-look tile flooring flows throughout the main living spaces, creating a stylish and low maintenance design. The private primary suite offers a relaxing retreat with dual vanities, a walk-in shower and a spacious walk-in closet. The refrigerator, washer, dryer, and water softener will convey, making this home truly move-in ready. Additional upgrades include full gutters, French drains on both sides of the home, and updated lighting in the entryway, kitchen and living room. Enjoy resort-style living with Northstar's exceptional amenities, including two community pools, a clubhouse, playgrounds and an elementary school within walking distance. Conveniently located with quick access to I-35W, Alliance Town Center, Tanger Outlets, shopping, dining, and major employers. Don't miss this incredible opportunity to own a like-new home in one of Haslet's fastest-growing and most sought-after communities!

Overview

Property Status
For Sale
Lot Size
5,967.72 Sq.Ft.
MLS ID
21335977
Property Type
Residential
Year Built
2023

Features & Amenities

Architecture Styles
Detached
Stories
1
Garage Spaces
2.0
Water Source
Public
Utilities
Electricity Available, Natural Gas Available, Sewer Available, Separate Meters, Water Available, Cable Available
Pool
None
Roof
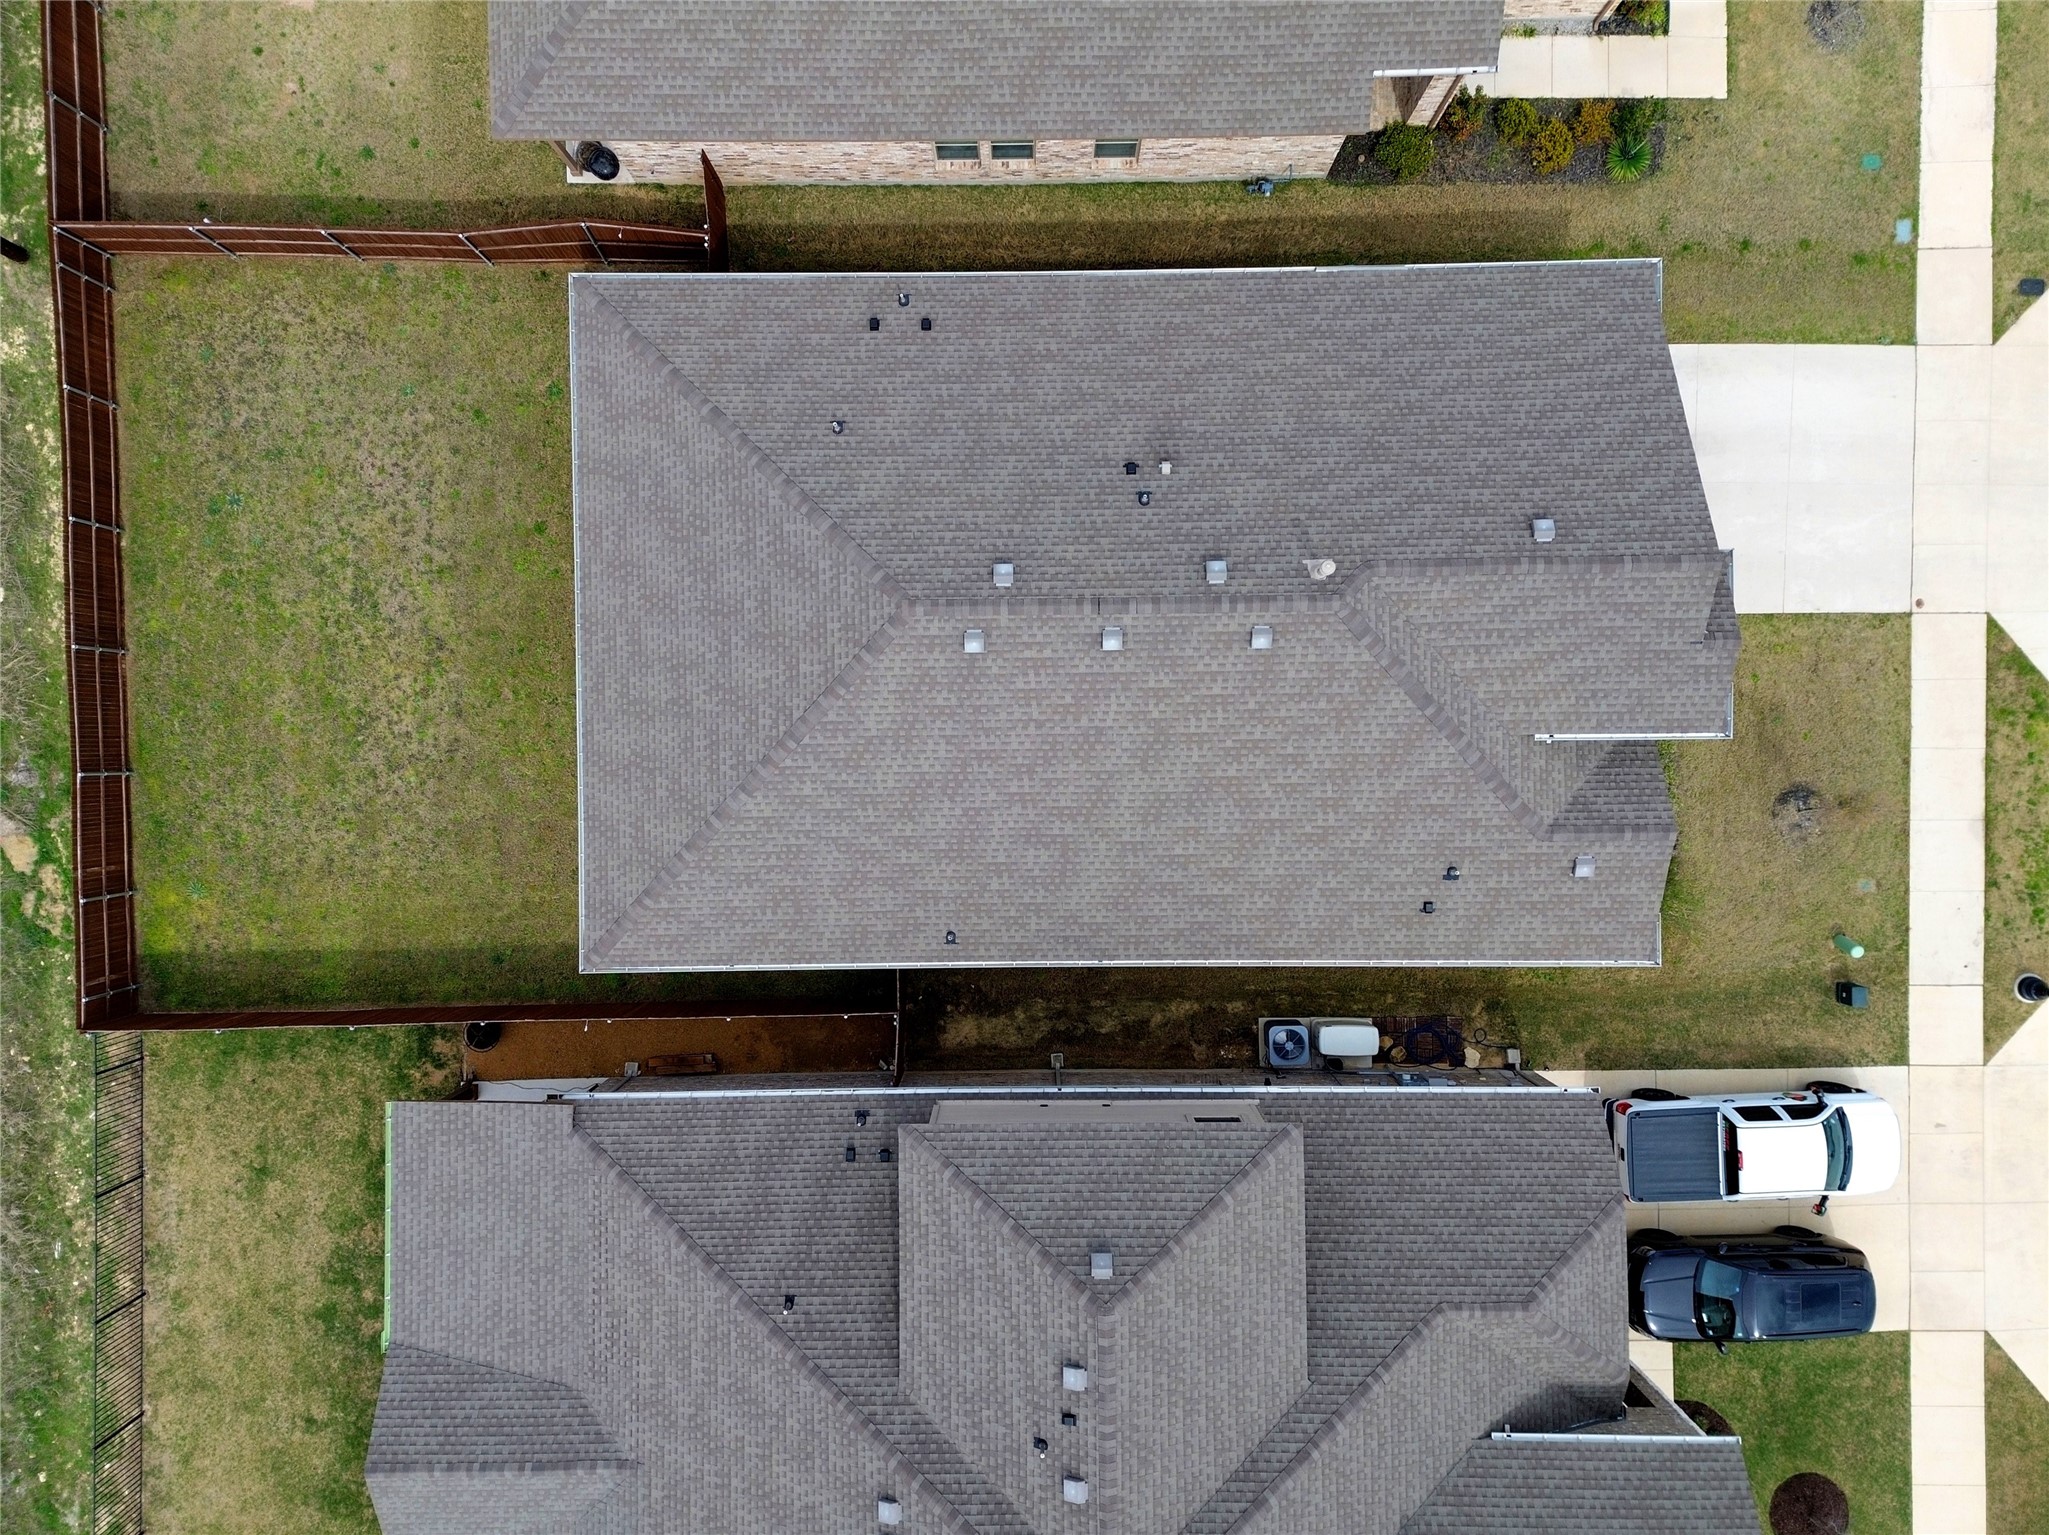
Composition, Shingle
Parking
Door-Single, Garage Faces Front, Garage, Garage Door Opener, Inside Entrance, Lighted
Heat Type
Central, Electric, Natural Gas
Air Conditioning
Central Air, Ceiling Fan(s), Electric
Appliances
Some Gas Appliances, Convection Oven, Dishwasher, Electric Water Heater, Gas Cooktop, Disposal, Gas Oven, Gas Range, Gas Water Heater, Microwave, Plumbed For Gas, Refrigerator, Water Softener, Tankless Water Heater
Other Interior Features
Decorative/Designer Lighting Fixtures, High Speed Internet, Kitchen Island, Open Floorplan, Pantry, Smart Home, Cable TV, Walk-In Closet(s)
Sewer
Public Sewer
Substructure
Slab
Security Features
Smoke Detector(s)
Other Exterior Features
Rain Gutters
Elementary School
Molly Livengood Carter
Middle School
Wilson
High School
Eaton
School District
Northwest ISD
Sales Price
$359,900
Real Estate Tax
$8,805/yr
HOA
$250/3 mos

Downloads

14609 Antlia Drive

Schedule a Tour

I would love to help you see this beautiful home! As a full-service agent, I can help you tour. Please submit an offer, and answer questions about the buying process.

Thank you

for your interest in 14609 Antlia Drive, Haslet, TX 76052

14609 Antlia Drive
explore in 3d

Mortgage Calculator

Estimate your monthly mortgage payment, including the principal and interest, property taxes, and HOA. Adjust the values to generate a more accurate rate.
$0,000 Your Payment 20 15 65
$0,000 Your Payment
14609 Antlia Drive
Navigate

Follow Me On Instagram