Leave a Message

Thank you for your message. We will be in touch with you shortly.

Explore Our Properties

Property Description

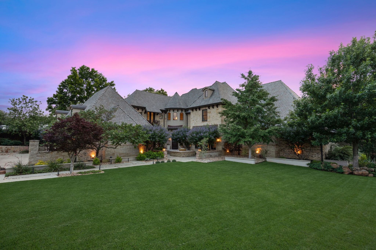
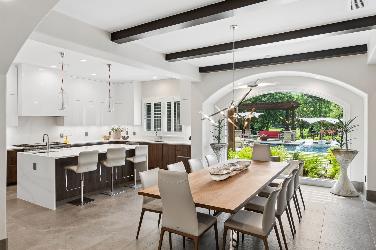
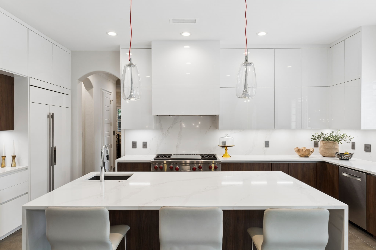
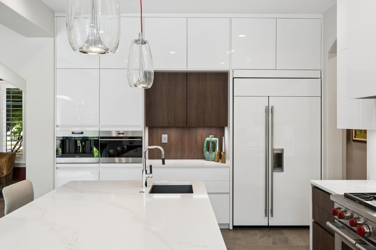
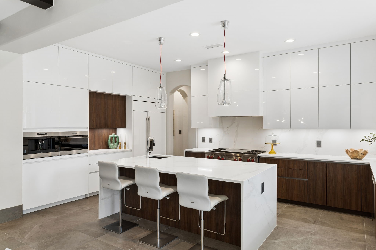
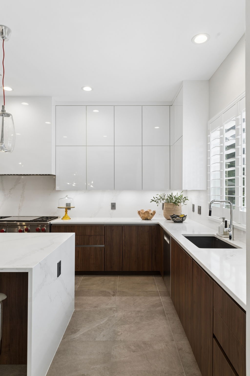
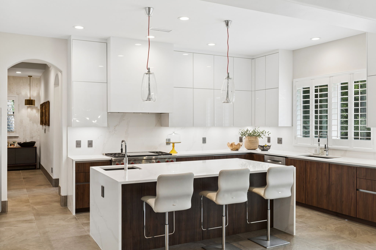
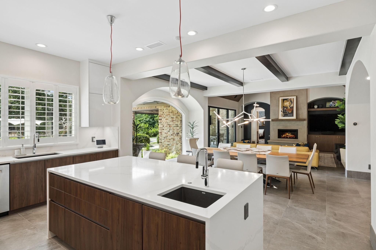
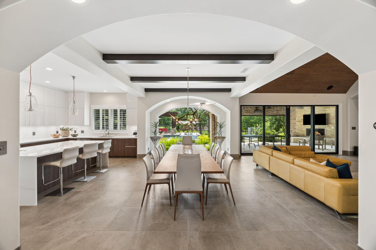
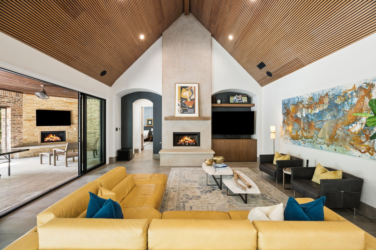
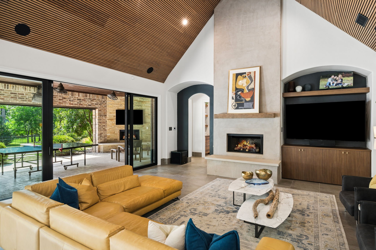
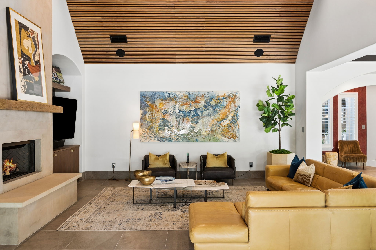
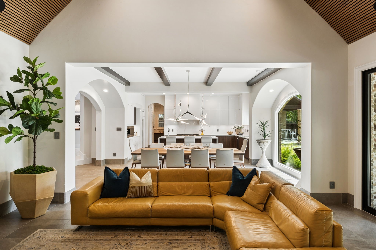
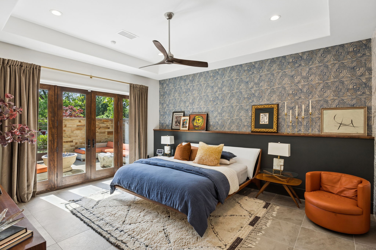
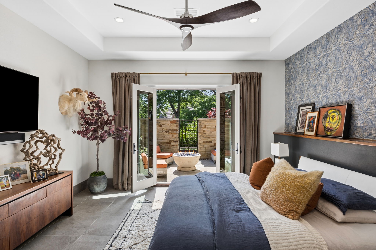
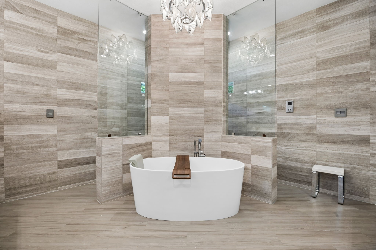
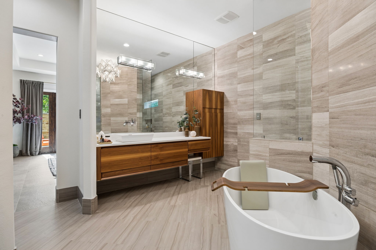
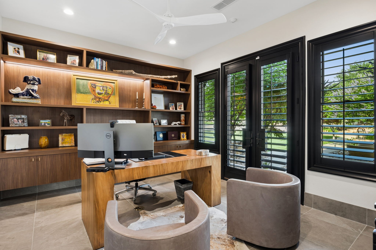
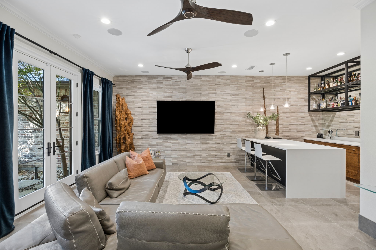
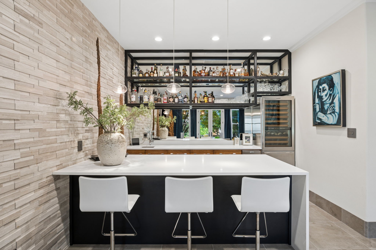
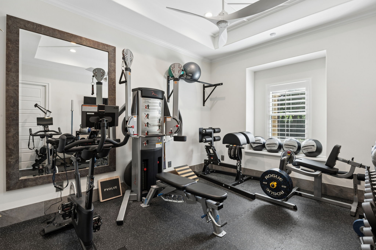
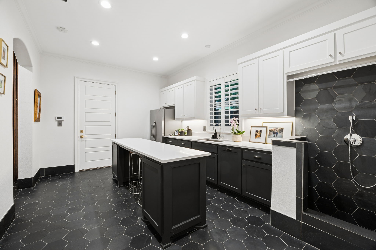
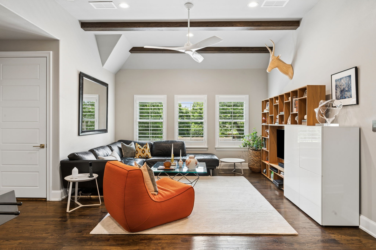
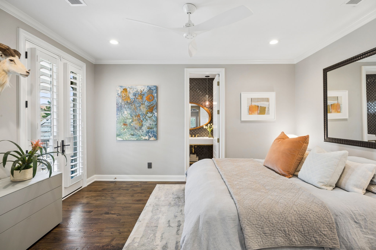
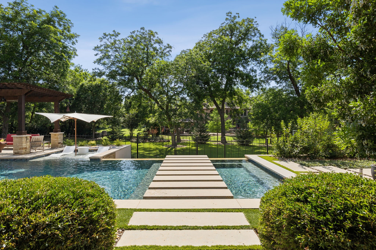
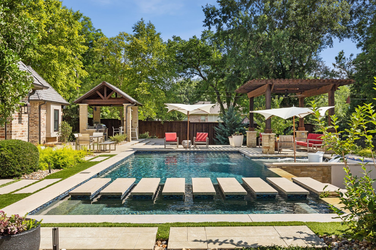
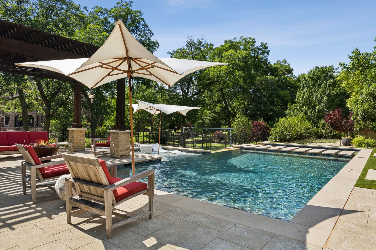
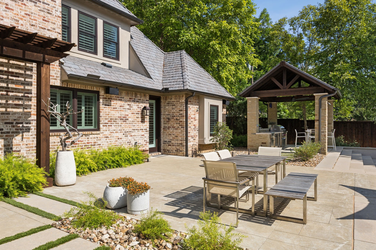
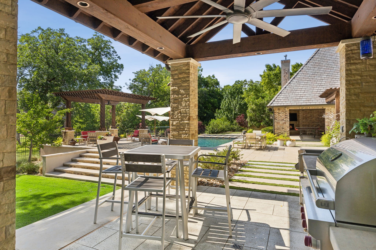
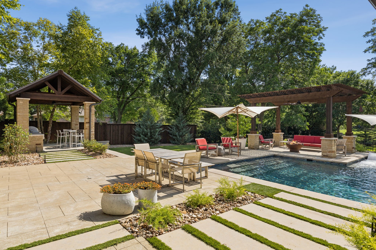
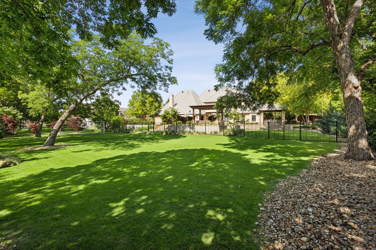
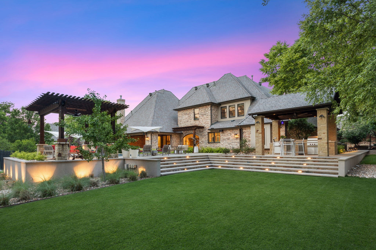
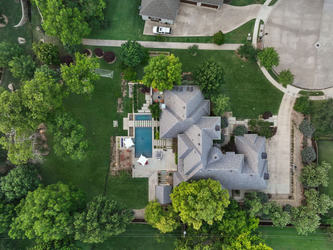
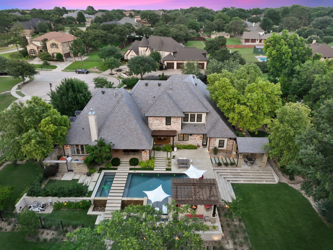
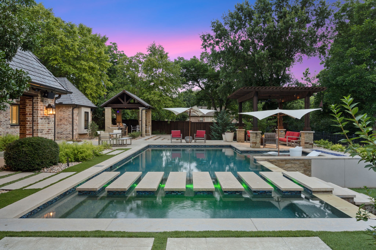
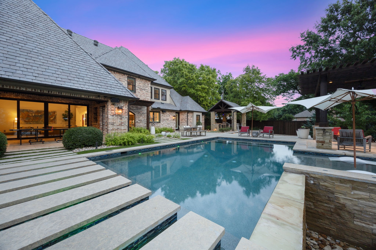
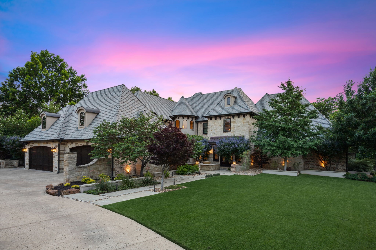
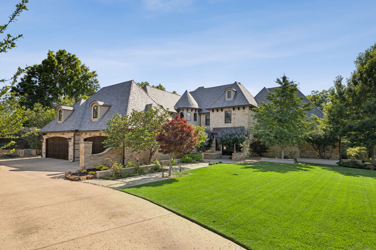
Welcome Home to this private custom estate, nestled on a rare 1 acre creekside & cul-de-sac lot - a setting as remarkable as the residence itself. Lush natural surroundings create a sense of seclusion few properties can offer. Step into a dramatic circular marble Foyer to a world of sophisticated modern design, exceptional craftsmanship & resort-inspired luxury. Chef's Kitchen is a culinary masterpiece - German white lacquer & walnut cabinetry, quartz counters & professional appliance suite: Wolf gas range, Sub-Zero refrigerator-freezer, Bosch dishwasher, Wolf coffee & Wolf micro. The Great Room delivers breathtaking views of the backyard & seamlessly connects to the Dining Room & Kitchen, while expansive Pella Architect Series windows & oversized sliding doors bathe the space in natural light. Family Room-Bar elevates entertaining with a fully custom bar, Sub-Zero wine fridge, icemaker & show-stopping marble accent wall. Primary Retreat is a sanctuary with private courtyard w fire pit, custom Closet + Spa Bath with Dornbracht fixtures, Victoria & Albert volcanic limestone soaking tub, Duravit toilets & automated Kohler KTV shower & wand system. Executive Study with floating built-ins, flexible Guest Suite & large Laundry-Mud room with custom dog wash & dog cubby complete the 1st floor. Upstairs has 3 Bedroom suites, spacious Game Room + dedicated AV closet with mini-split. Outside, the Claffey Pool-designed backyard is a resort unto itself-multiple patios, pergola, fireplace & outdoor kitchen with Wolf grill and Sub-Zero refrigerator & ice maker. The covered patio boasts Bromic mounted gas heaters, phantom shades & perimeter mosquito misting. Lush landscaping & expansive grass areas complete this outdoor paradise. Control4 smart home automation; Martin Logan, Klipsch & Monitor Audio speakers; 9 TVs; Luma security cameras; Nest systems; DaVinci roof w copper accents; 2 new Lennox Elite HVAC systems; tankless H2O heaters; Pentair whole-home filtration; EV charging.

Overview

Property Status
For Sale
Lot Size
1.02 Acres
MLS ID
21282272
Property Type
Residential
Year Built
2012

Features & Amenities

Neighborhood
Keller
Architecture Styles
Traditional, Detached
Stories
2
Garage Spaces
4.0
Water Source
Public
Utilites
Electricity Connected, Natural Gas Available, Sewer Available, Separate Meters, Underground Utilities, Water Available, Cable Available
Pool
Gunite, Heated, In Ground, Pool, Pool Sweep, Pool/Spa Combo
Roof
Tile
Lot Features
Back Yard, Cul-De-Sac, Backs to Greenbelt/Park, Interior Lot, Lawn, Landscaped, Many Trees, Subdivision, Sprinkler System
Parking
Driveway, Epoxy Flooring, Garage, Garage Door Opener, Inside Entrance, Kitchen Level, Oversized, Garage Faces Side, Storage
Heat Type
Central, Fireplace(s), Natural Gas, Zoned
Air Conditioning
Central Air, Ceiling Fan(s), Electric, Zoned
Laundry Room
Dryer Hookup, Gas Dryer Hookup, Laundry in Utility Room
Fireplace
Gas, Gas Log, Gas Starter, Living Room, Outside
Appliances
Some Gas Appliances, Built-In Gas Range, Built-in Coffee Maker, Built-In Refrigerator, Convection Oven, Dishwasher, Disposal, Gas Range, Ice Maker, Microwave, Plumbed For Gas, Range, Refrigerator, Some Commercial Grade, Tankless Water Heater, Vented Exhaust Fan, Water Purifier, Wine Cooler
Other Interior Features
Wet Bar, Built-in Features, Chandelier, Cathedral Ceiling(s), Dry Bar, Decorative/Designer Lighting Fixtures, Double Vanity, High Speed Internet, Kitchen Island, Open Floorplan, Smart Home, Cable TV, Wired for Data, Walk-In Closet(s), Wired for Sound
Sewer
Public Sewer
Substructure
Slab
Security Features
Security System Owned, Security System, Carbon Monoxide Detector(s), Smoke Detector(s)
Other Exterior Features
Courtyard, Fire Pit, Lighting, Outdoor Grill, Outdoor Kitchen, Outdoor Living Area, Rain Gutters
Elementary School
Florence
Middle School
Keller,Bear Creek
High School
Keller
School District
Keller ISD
Sales Price
$3,500,000
Real Estate Tax
$33,212/yr
HOA
$2,250/yr

Downloads

1500 Glenmeade Court

Schedule a Tour

I would love to help you see this beautiful home! As a full-service agent, I can help you tour. Please submit an offer, and answer questions about the buying process.

Thank you

for your interest in 1500 Glenmeade Court, Keller, TX 76262

Keller

Explore Keller

This luxurious neighborhood comes with a rich history.

read more

Mortgage Calculator

Estimate your monthly mortgage payment, including the principal and interest, property taxes, and HOA. Adjust the values to generate a more accurate rate.
$0,000 Your Payment 20 15 65
$0,000 Your Payment
1500 Glenmeade Court
Navigate

Follow Me On Instagram