Leave a Message

Thank you for your message. We will be in touch with you shortly.

Explore Our Properties

Property Description

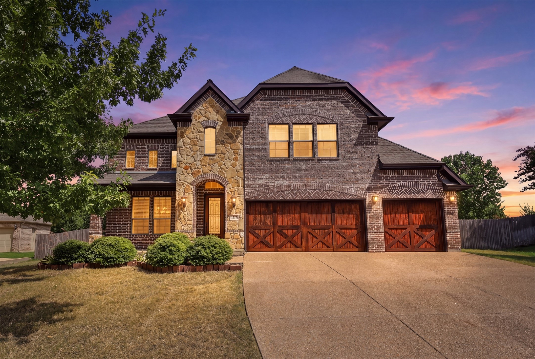
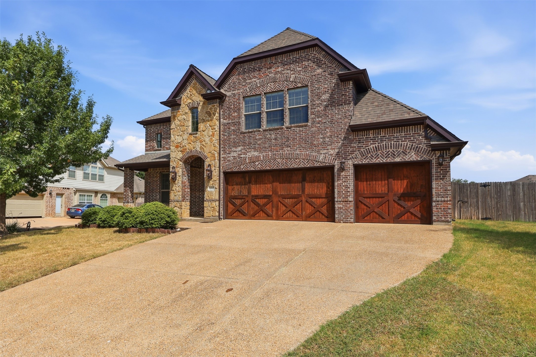
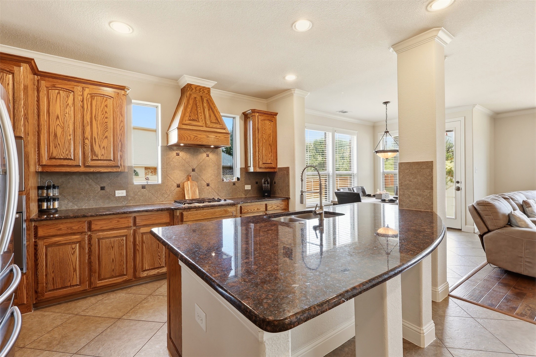
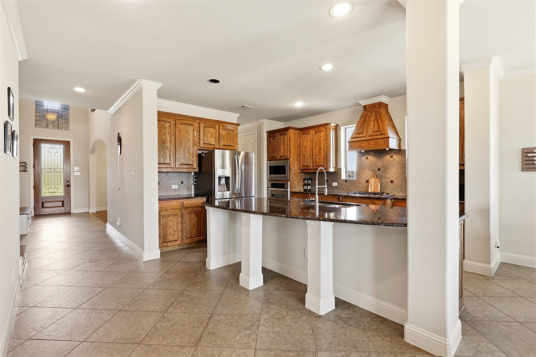
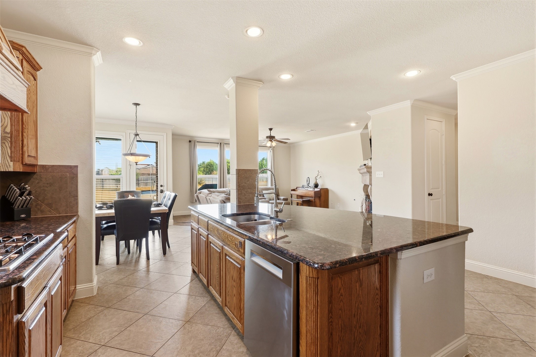
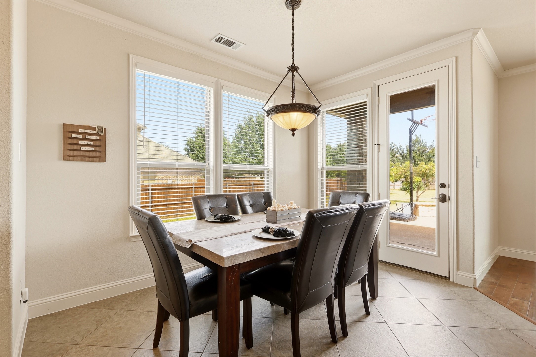
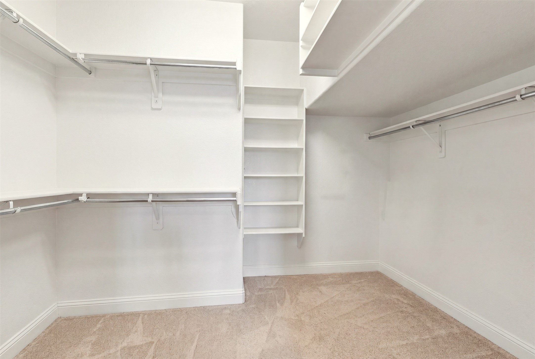
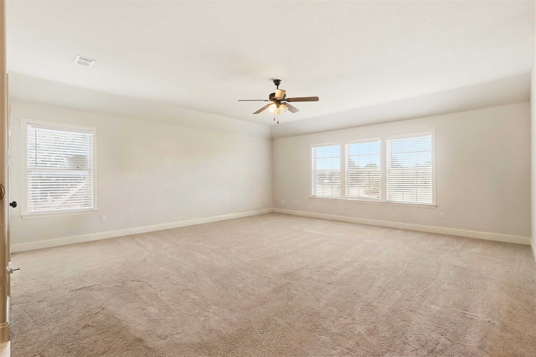
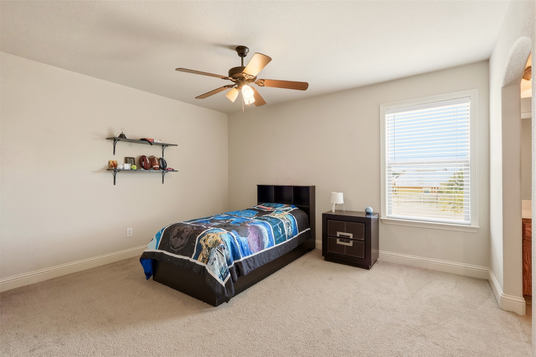
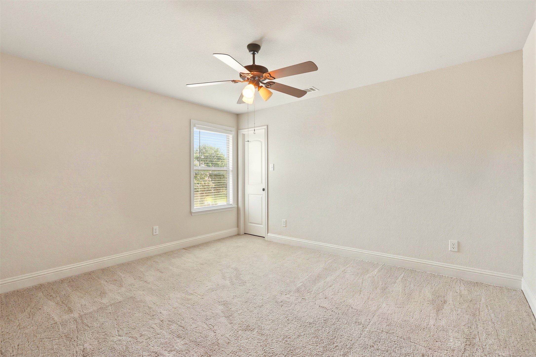
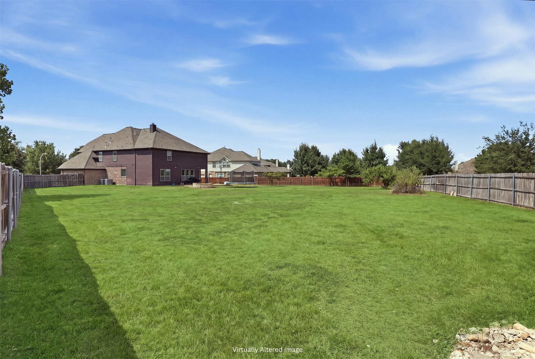
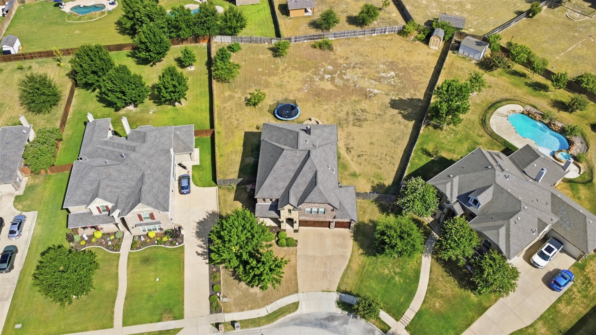
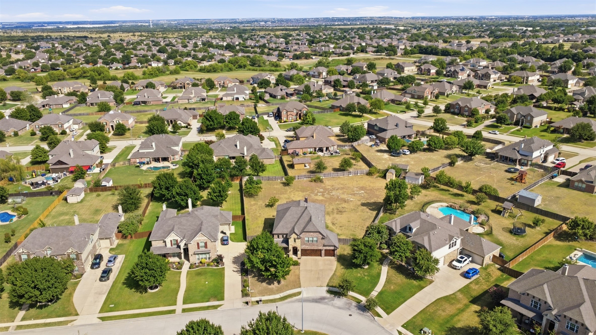
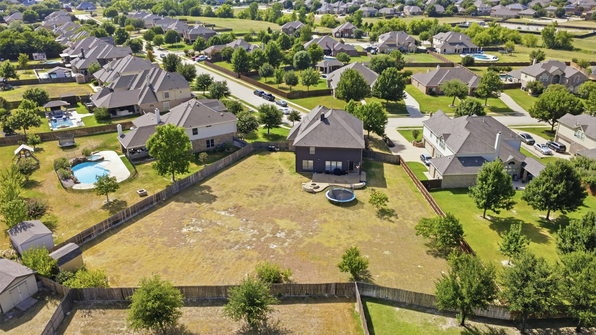
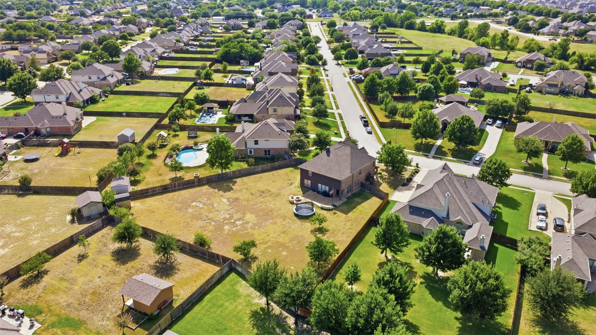
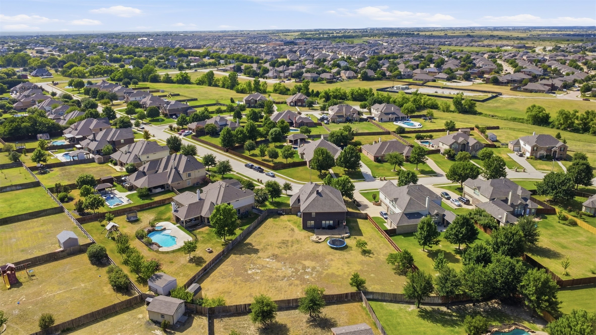
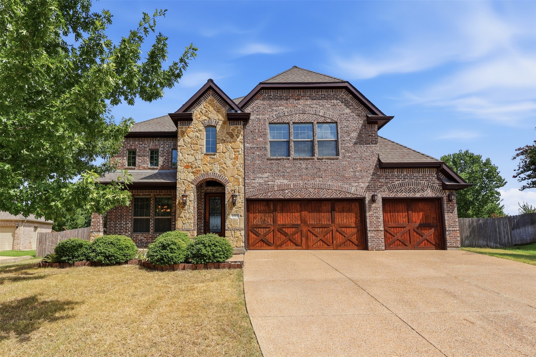
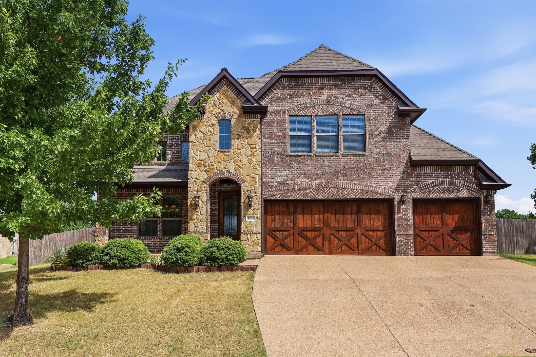
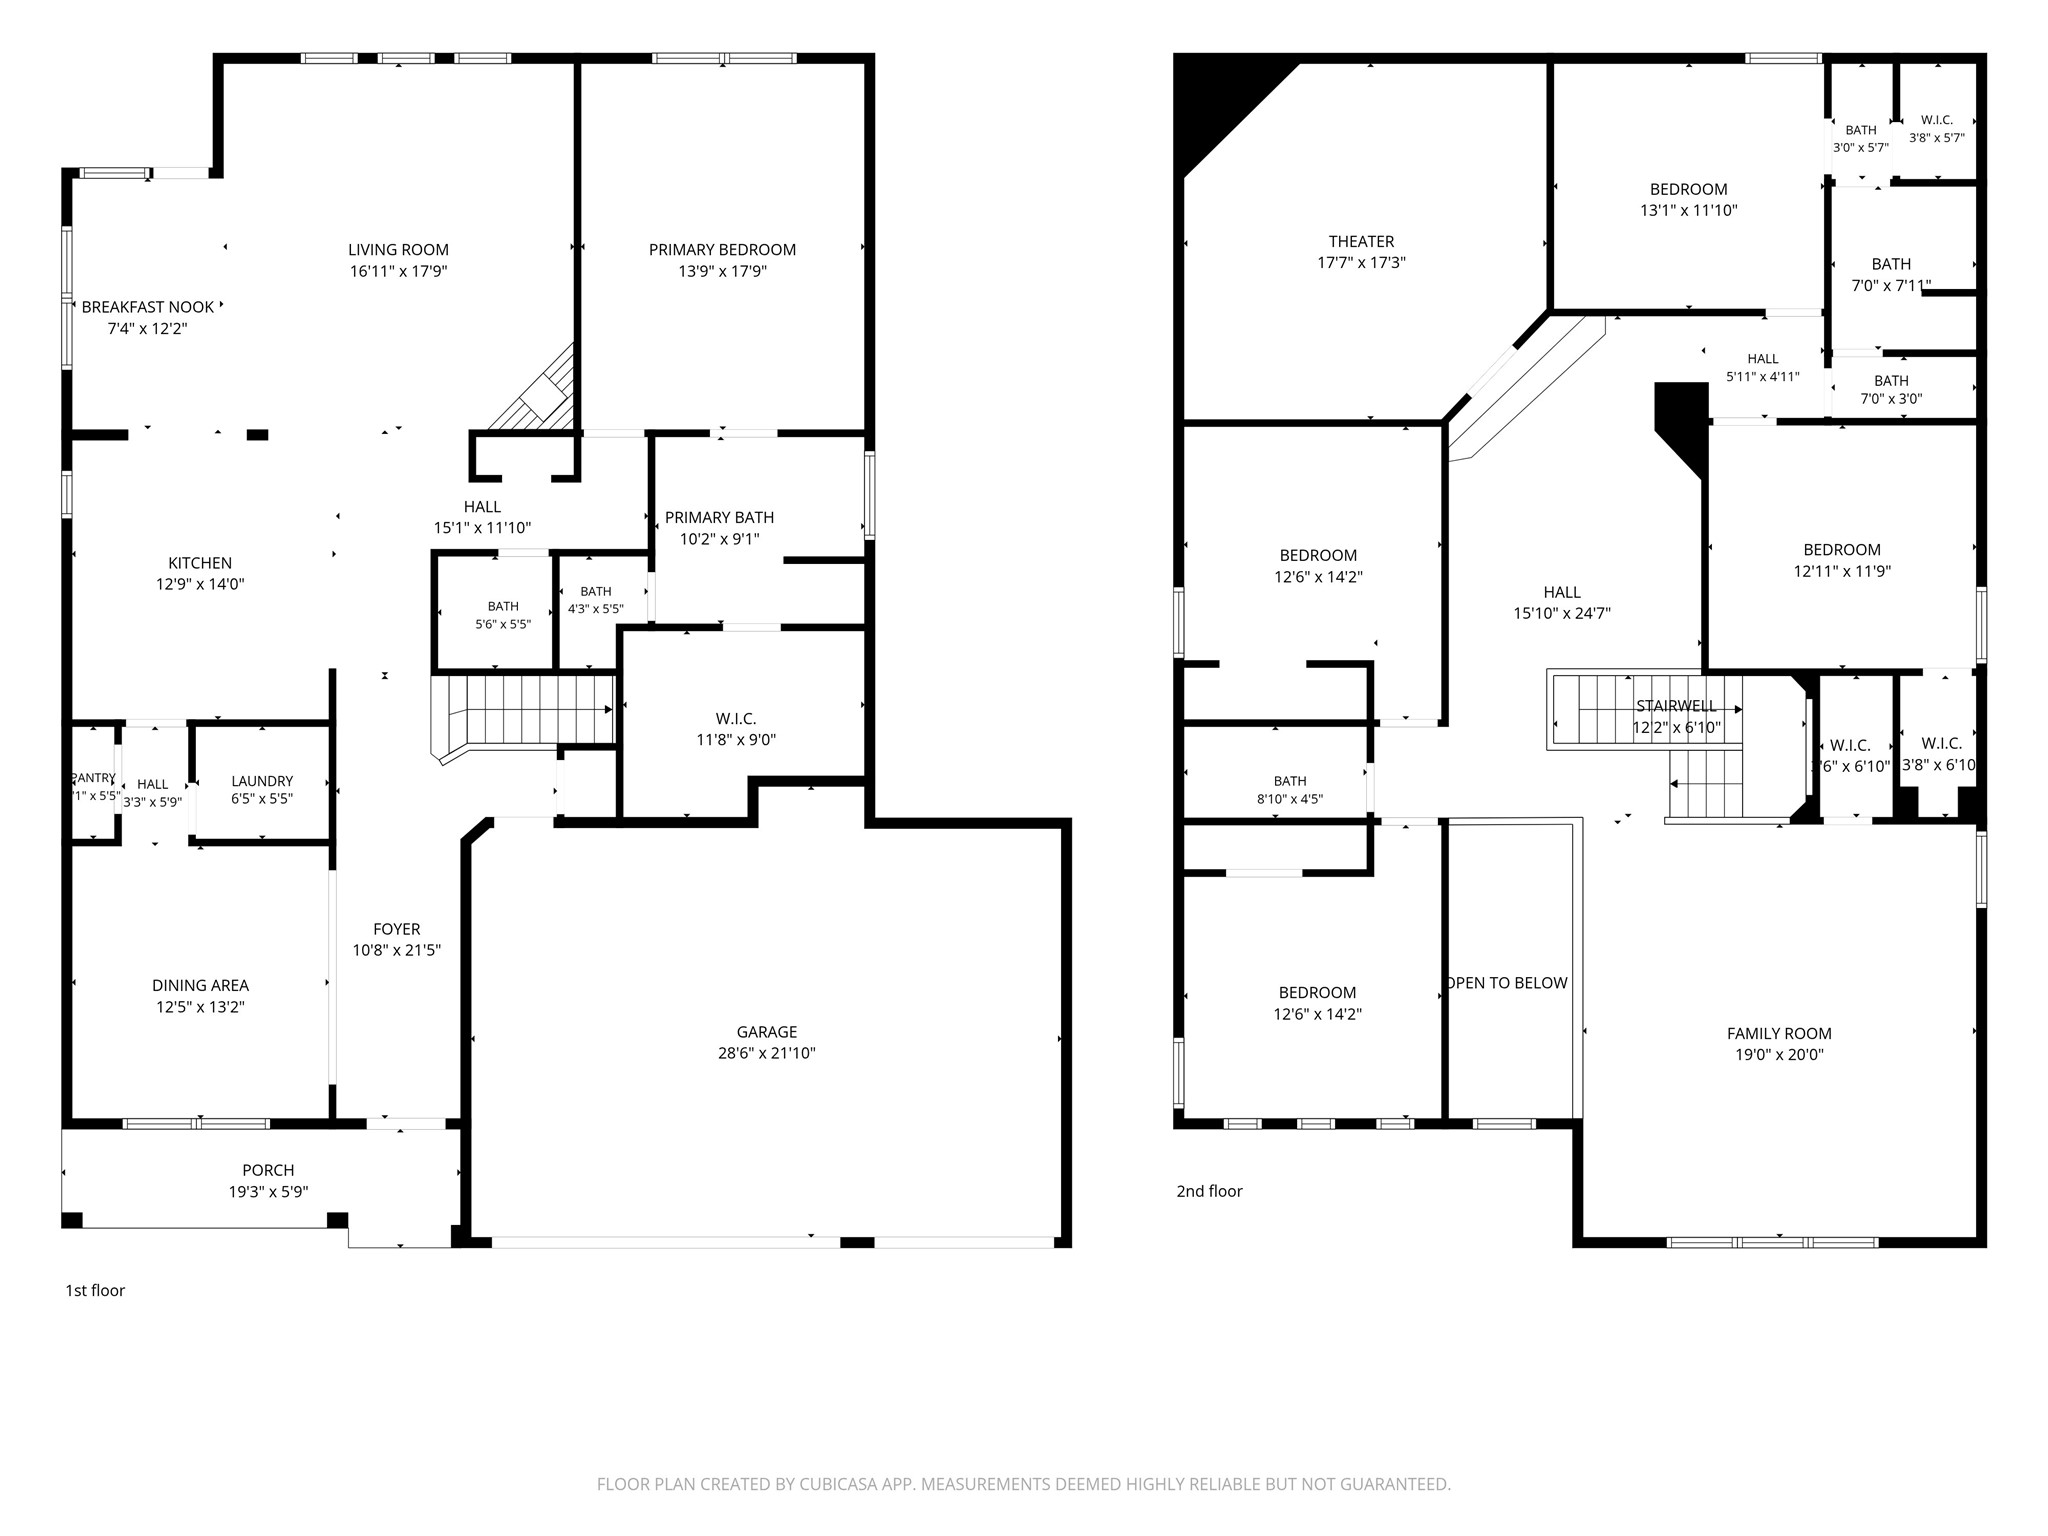
Welcome to this beautiful two-story home in the highly desirable Sendera Ranch community, offering 5 bedrooms, 3 full baths, 1 half bath and an impressive layout designed for both everyday living and entertaining. Situated on a rare 0.61-acre lot, this spacious home provides the perfect blend of comfort, functionality, and outdoor enjoyment.
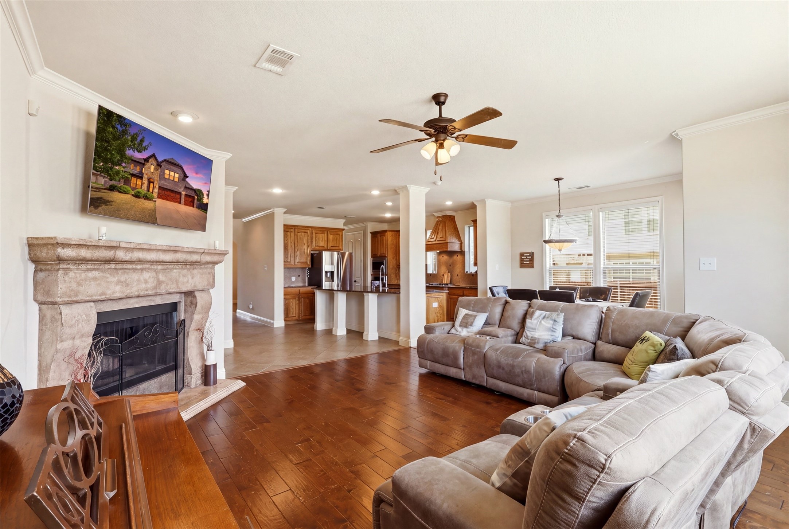
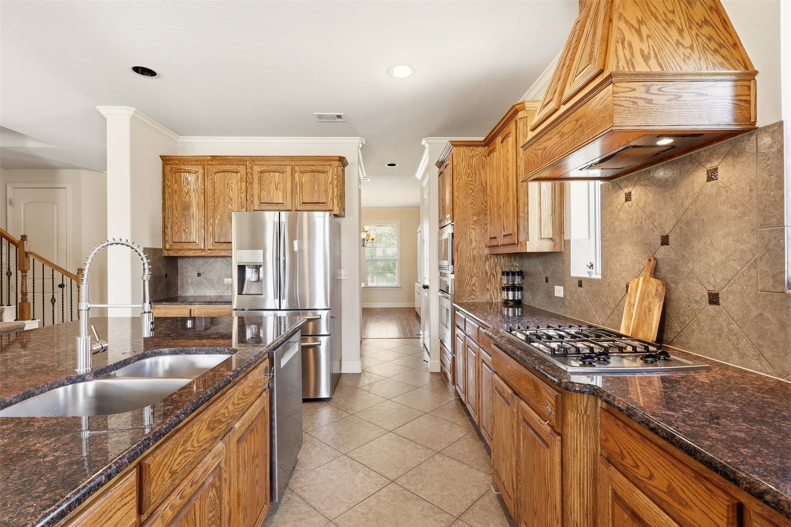
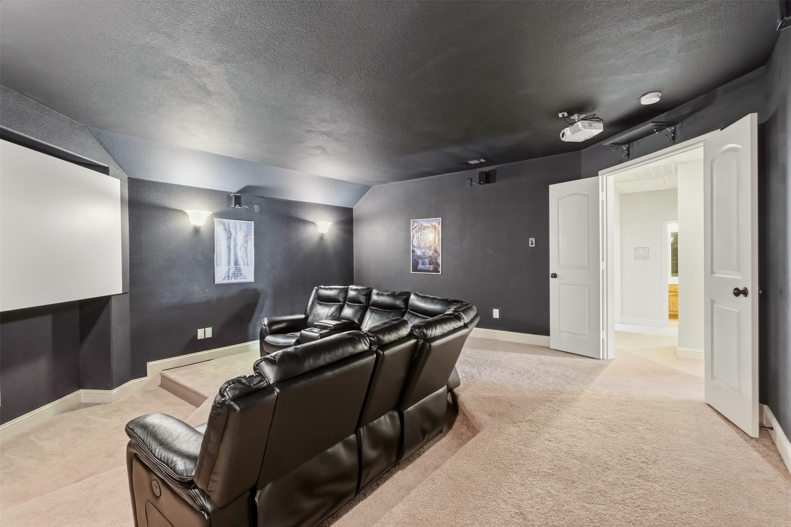
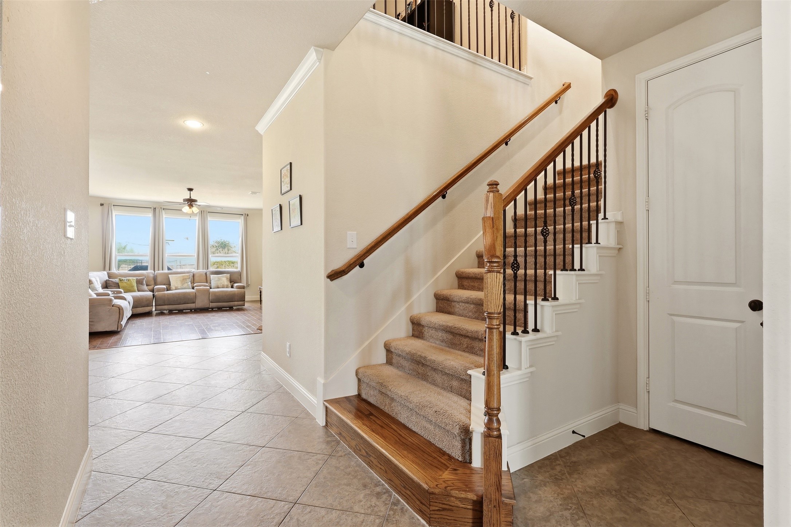
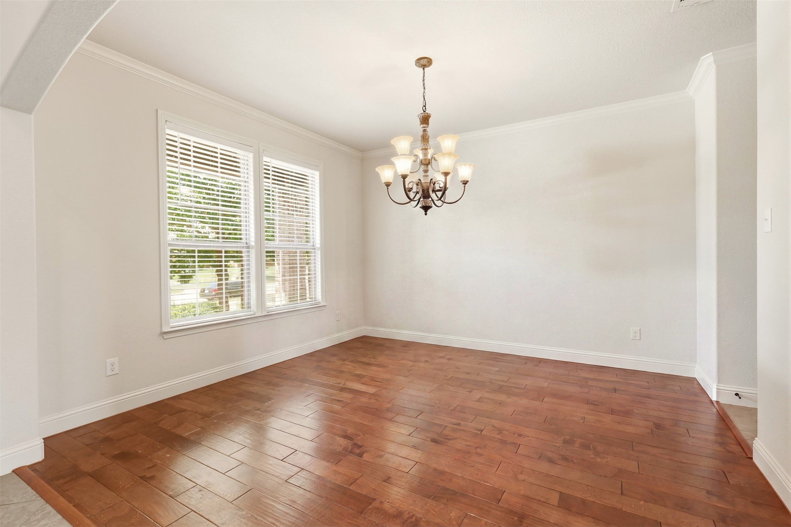
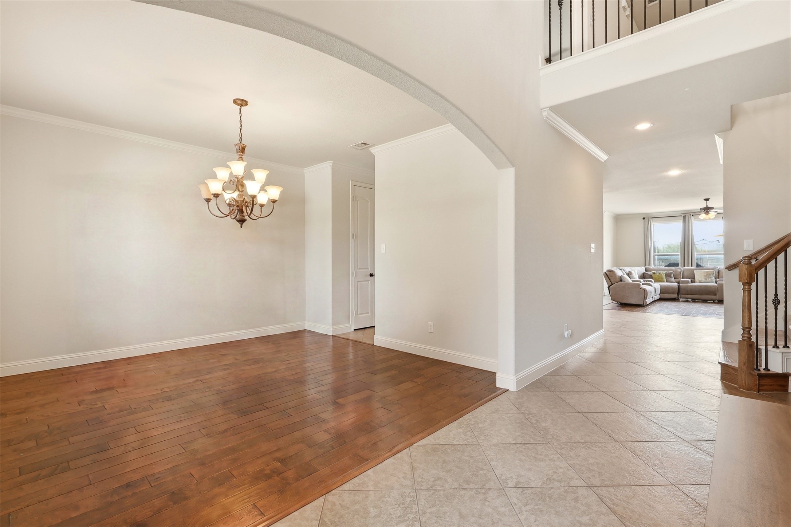
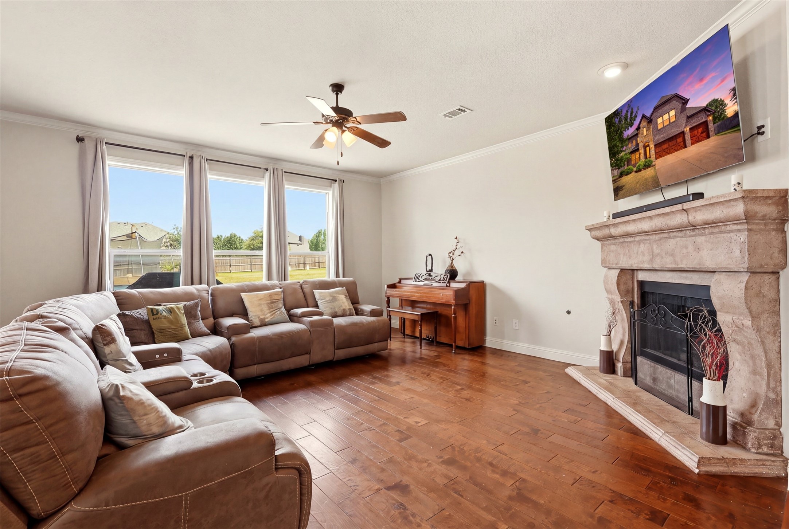
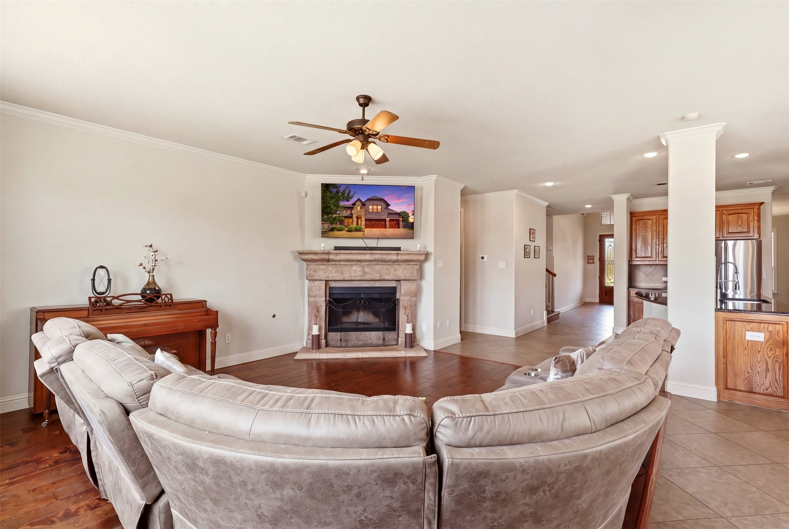
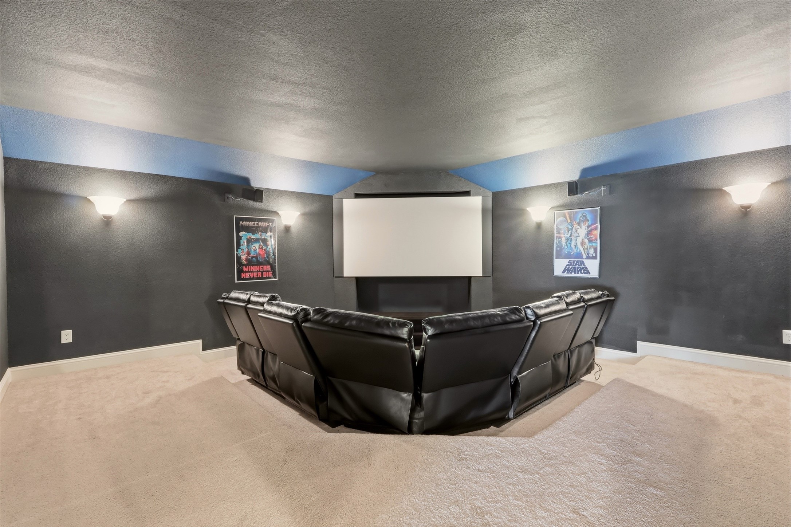
The thoughtfully designed floor plan features two expansive living areas, a formal dining room, a dedicated game room and a media room, providing plenty of space for gatherings, movie nights and recreation. The inviting family room centers around a cozy wood-burning fireplace and flows seamlessly into the open-concept kitchen, creating the perfect space for entertaining.
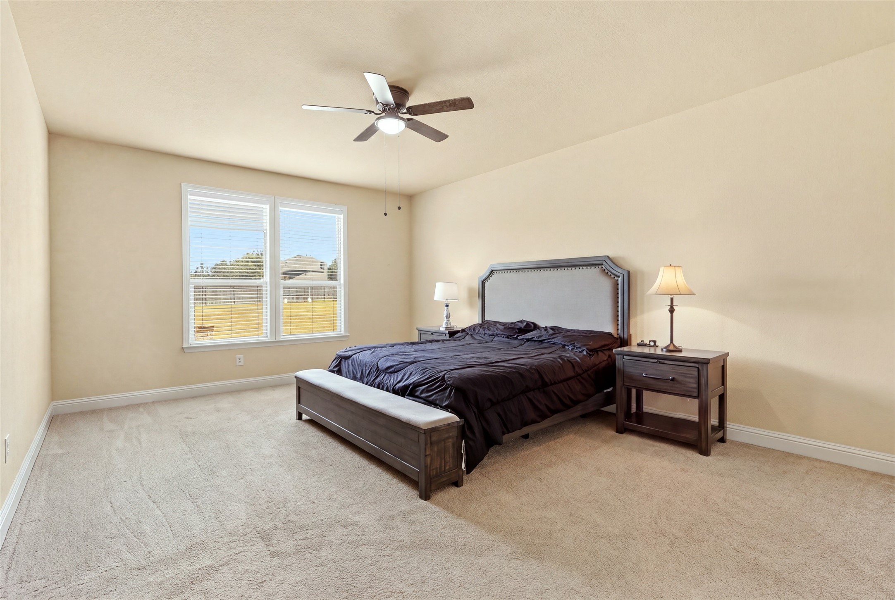
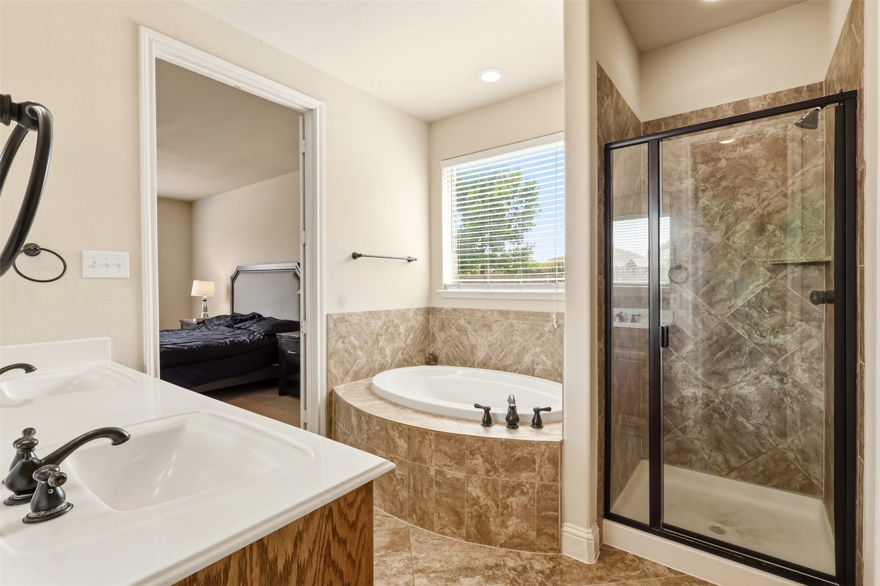
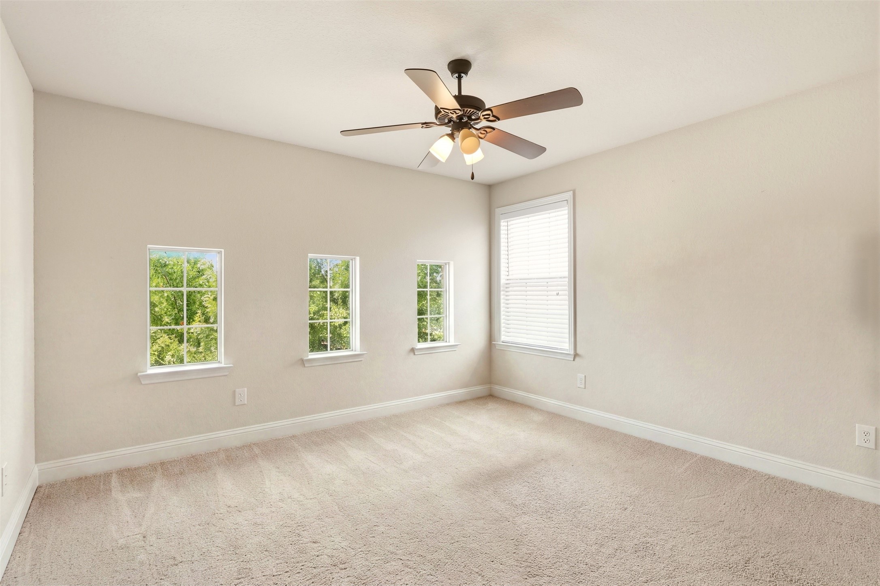
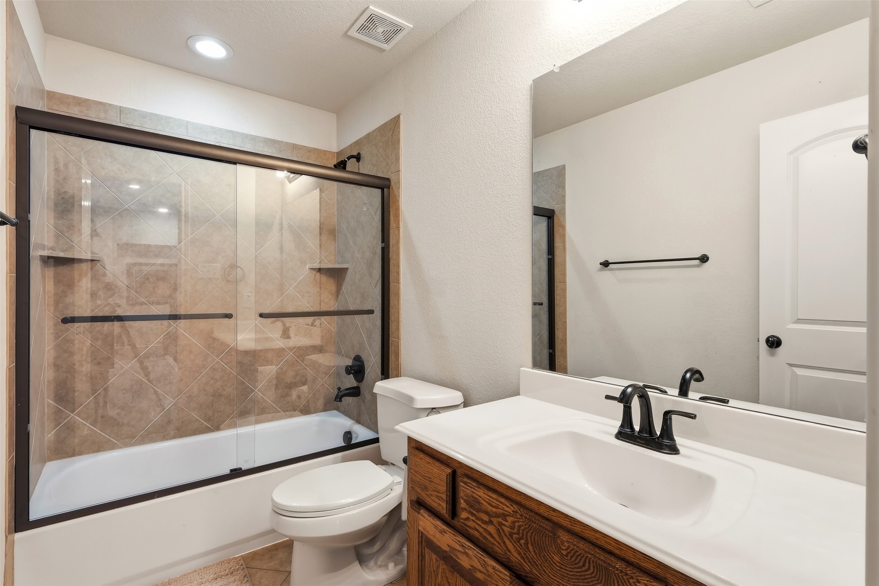
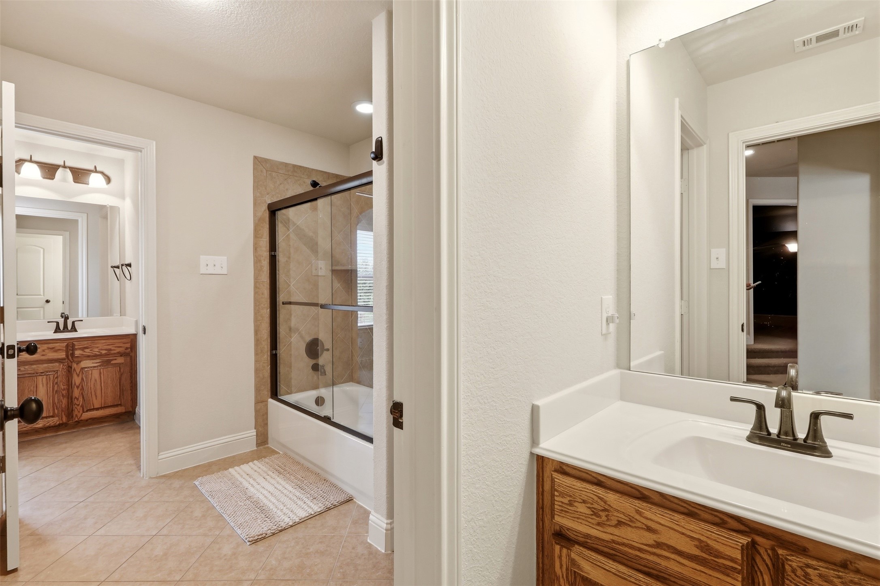
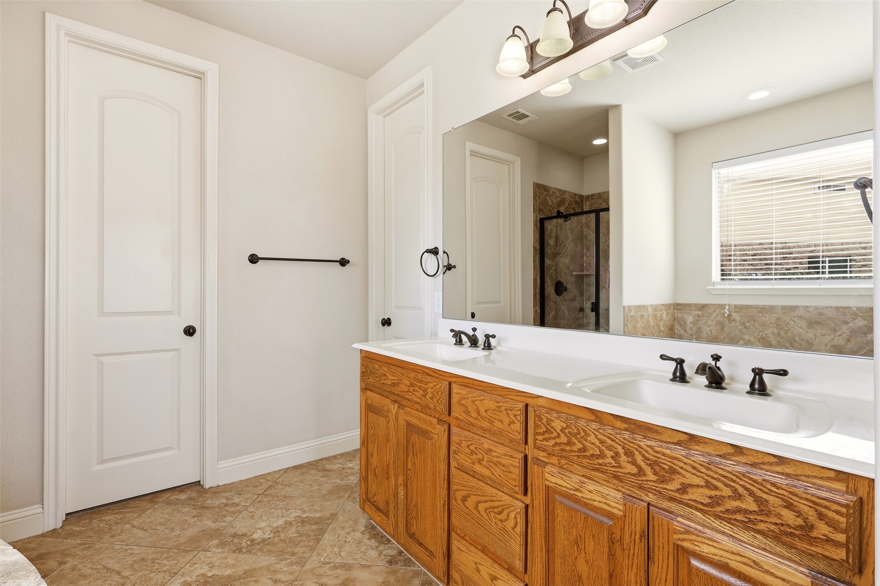
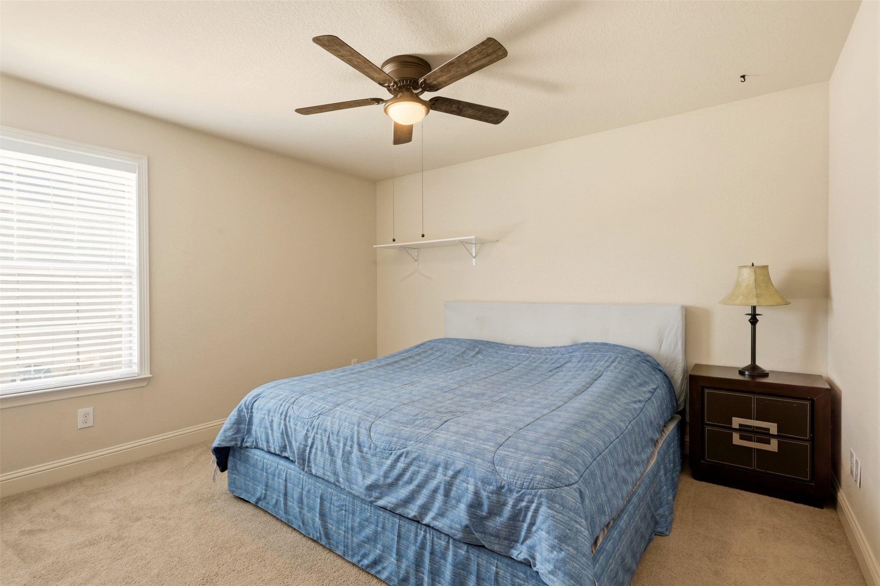
The private primary suite is conveniently located on the main level, while the upstairs offers generously sized secondary bedrooms, including a Jack-and-Jill bathroom that provides both convenience and privacy.
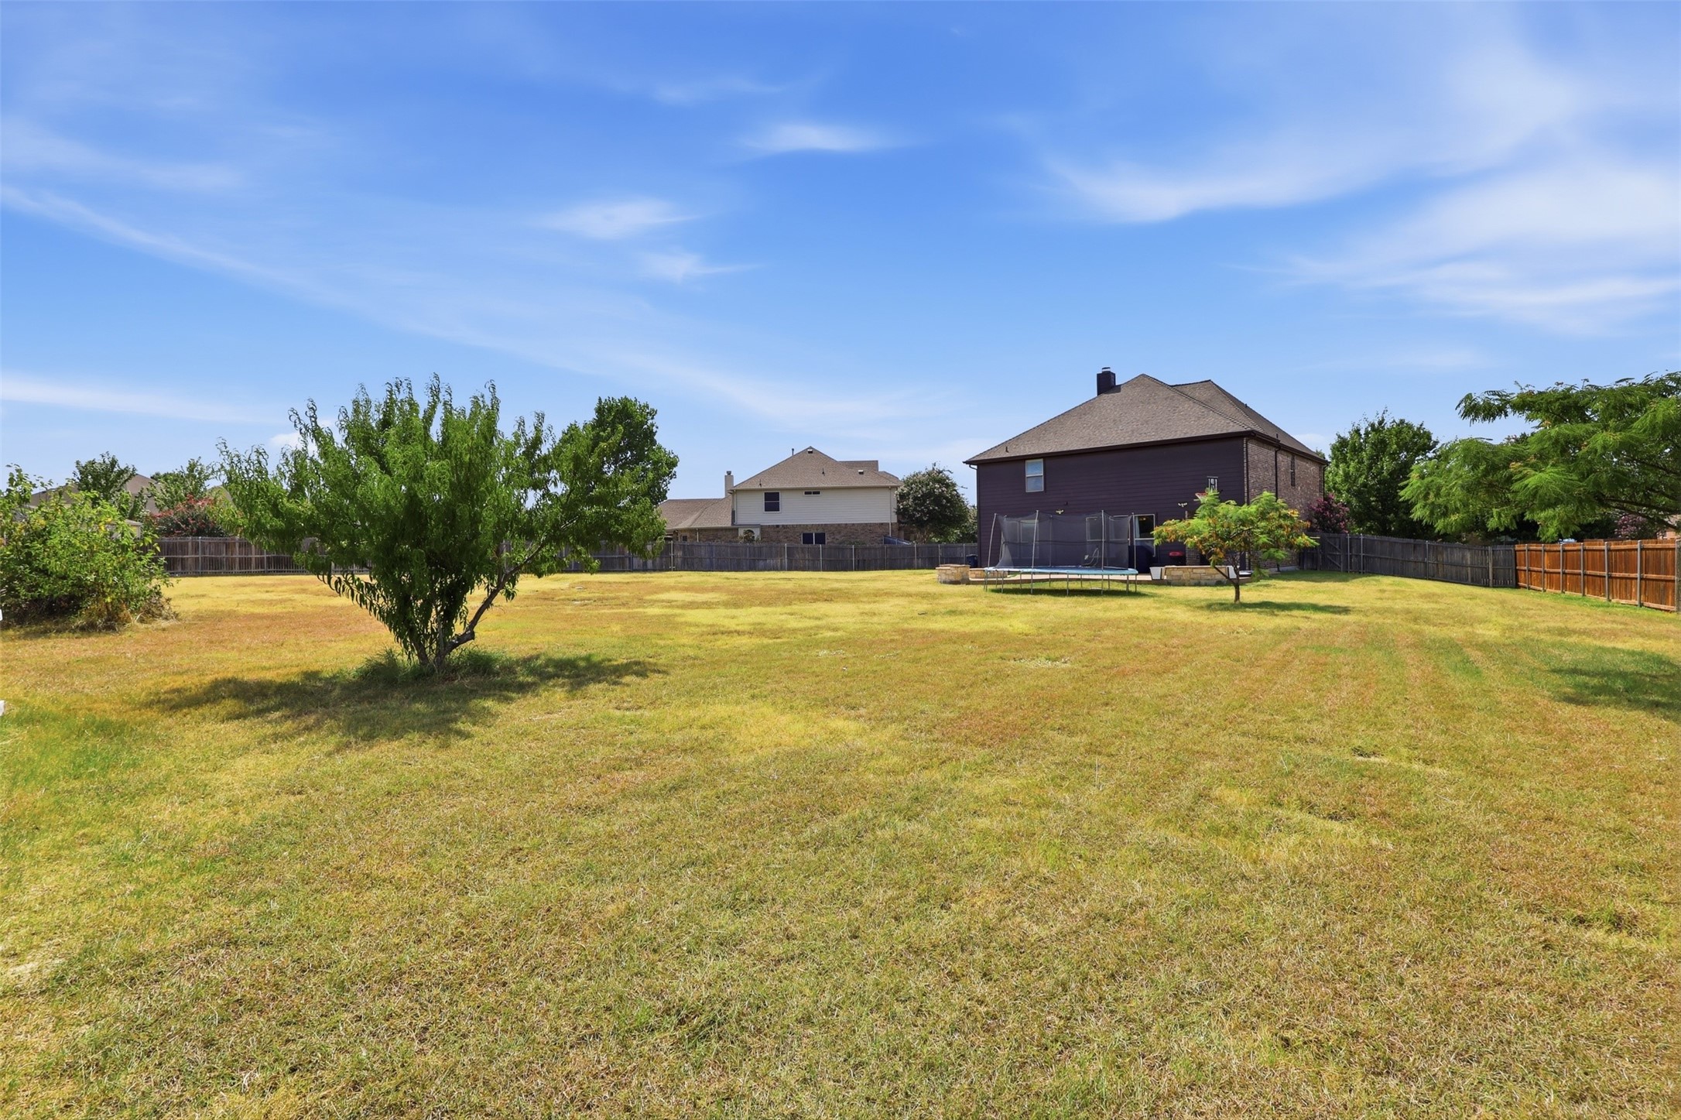
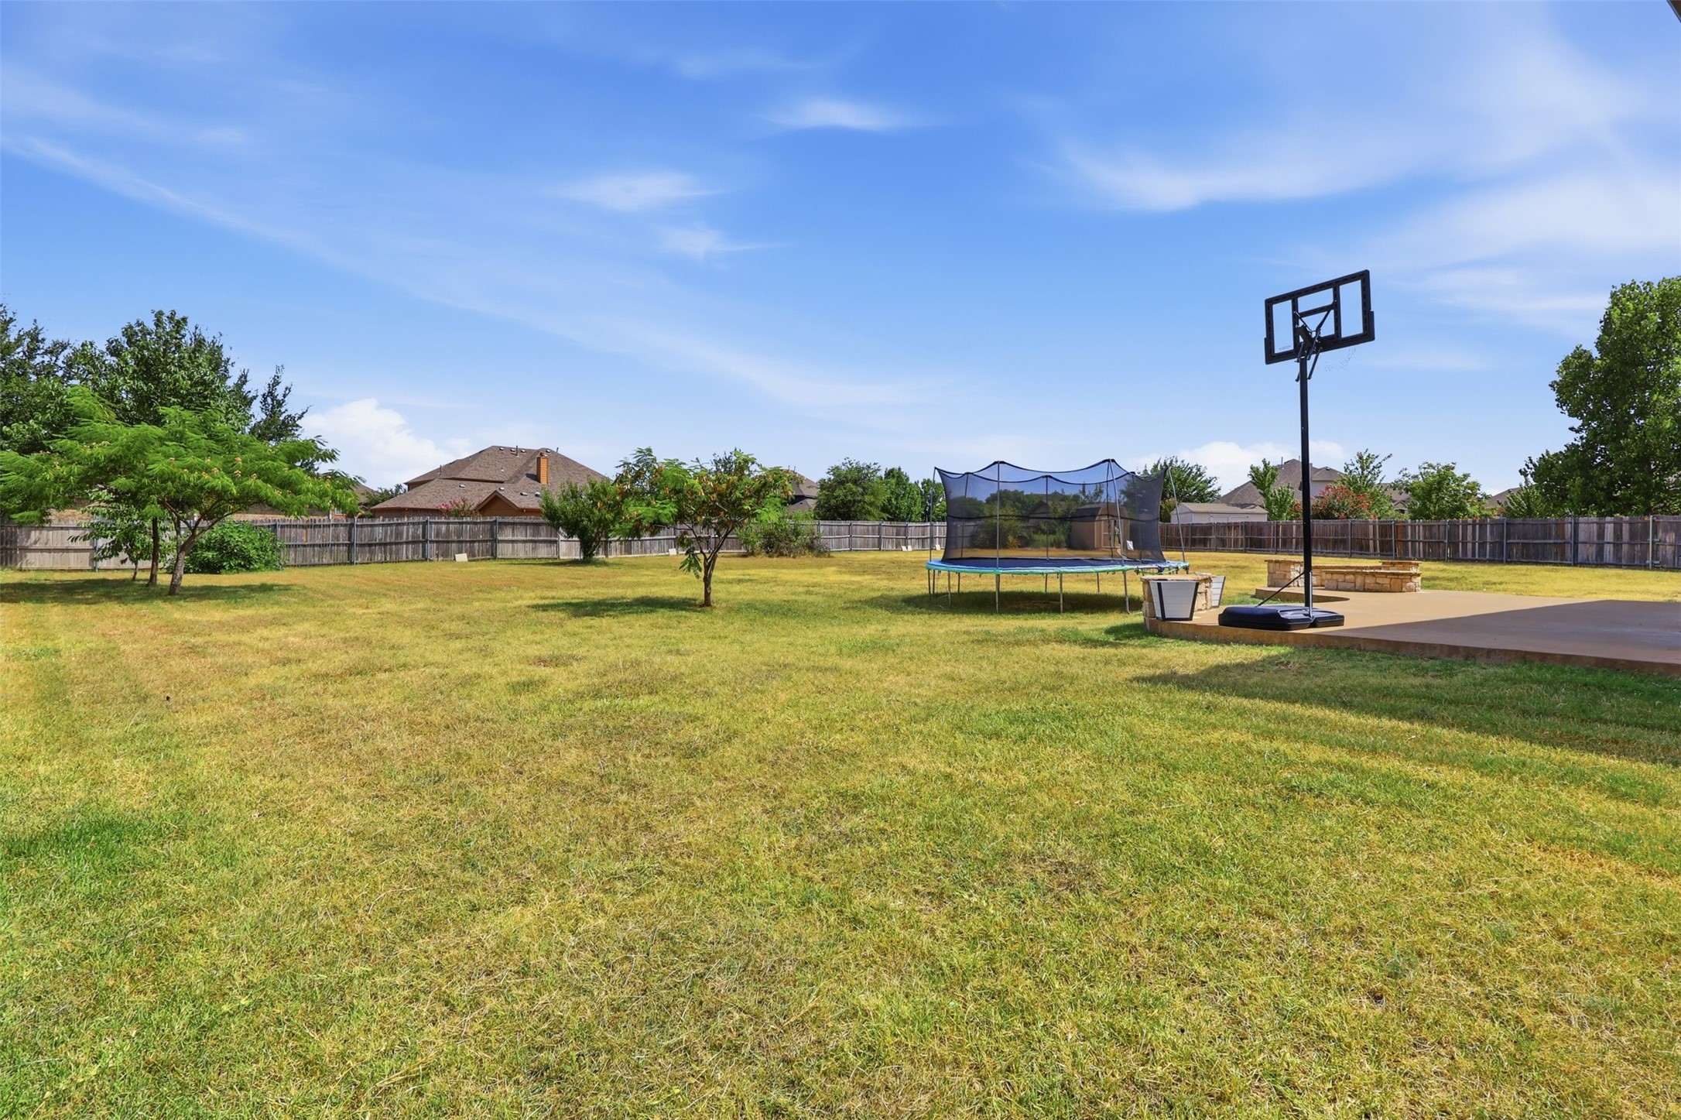
Step outside to your oversized backyard retreat featuring a fire pit, mature peach and fig trees and plenty of room to relax, garden or create your dream outdoor oasis. A storage building offers additional space for tools, equipment or hobbies, while the expansive lot provides endless possibilities for outdoor living. Located within the acclaimed Northwest ISD and just minutes from shopping, dining, parks, and major highways, this beautifully maintained home offers the space, features and lifestyle today's buyers are looking for. Don't miss the opportunity to own this rare combination of generous living space and an oversized home in one of North Fort Worth's most sought-after communities. Schedule your private tour today!

Overview

Property Status
For Sale
Lot Size
0.61 Acres
MLS ID
21348085
Property Type
Residential
Year Built
2010

Features & Amenities

Neighborhood
Fort Worth
Architecture Styles
Traditional, Detached
Stories
2
Garage Spaces
3.0
Water Source
Public
Utilities
Sewer Available, Water Available, Cable Available
Pool
None, Community
Roof
Composition
Lot Features
Acreage
Parking
Additional Parking, Common, Concrete, Covered, Door-Multi, Driveway, Epoxy Flooring, Garage Faces Front, Garage, Garage Door Opener, Inside Entrance, Oversized, Storage, Tandem
Heat Type
Central, Electric, Fireplace(s), Natural Gas
Air Conditioning
Central Air, Ceiling Fan(s), Electric
Laundry Room
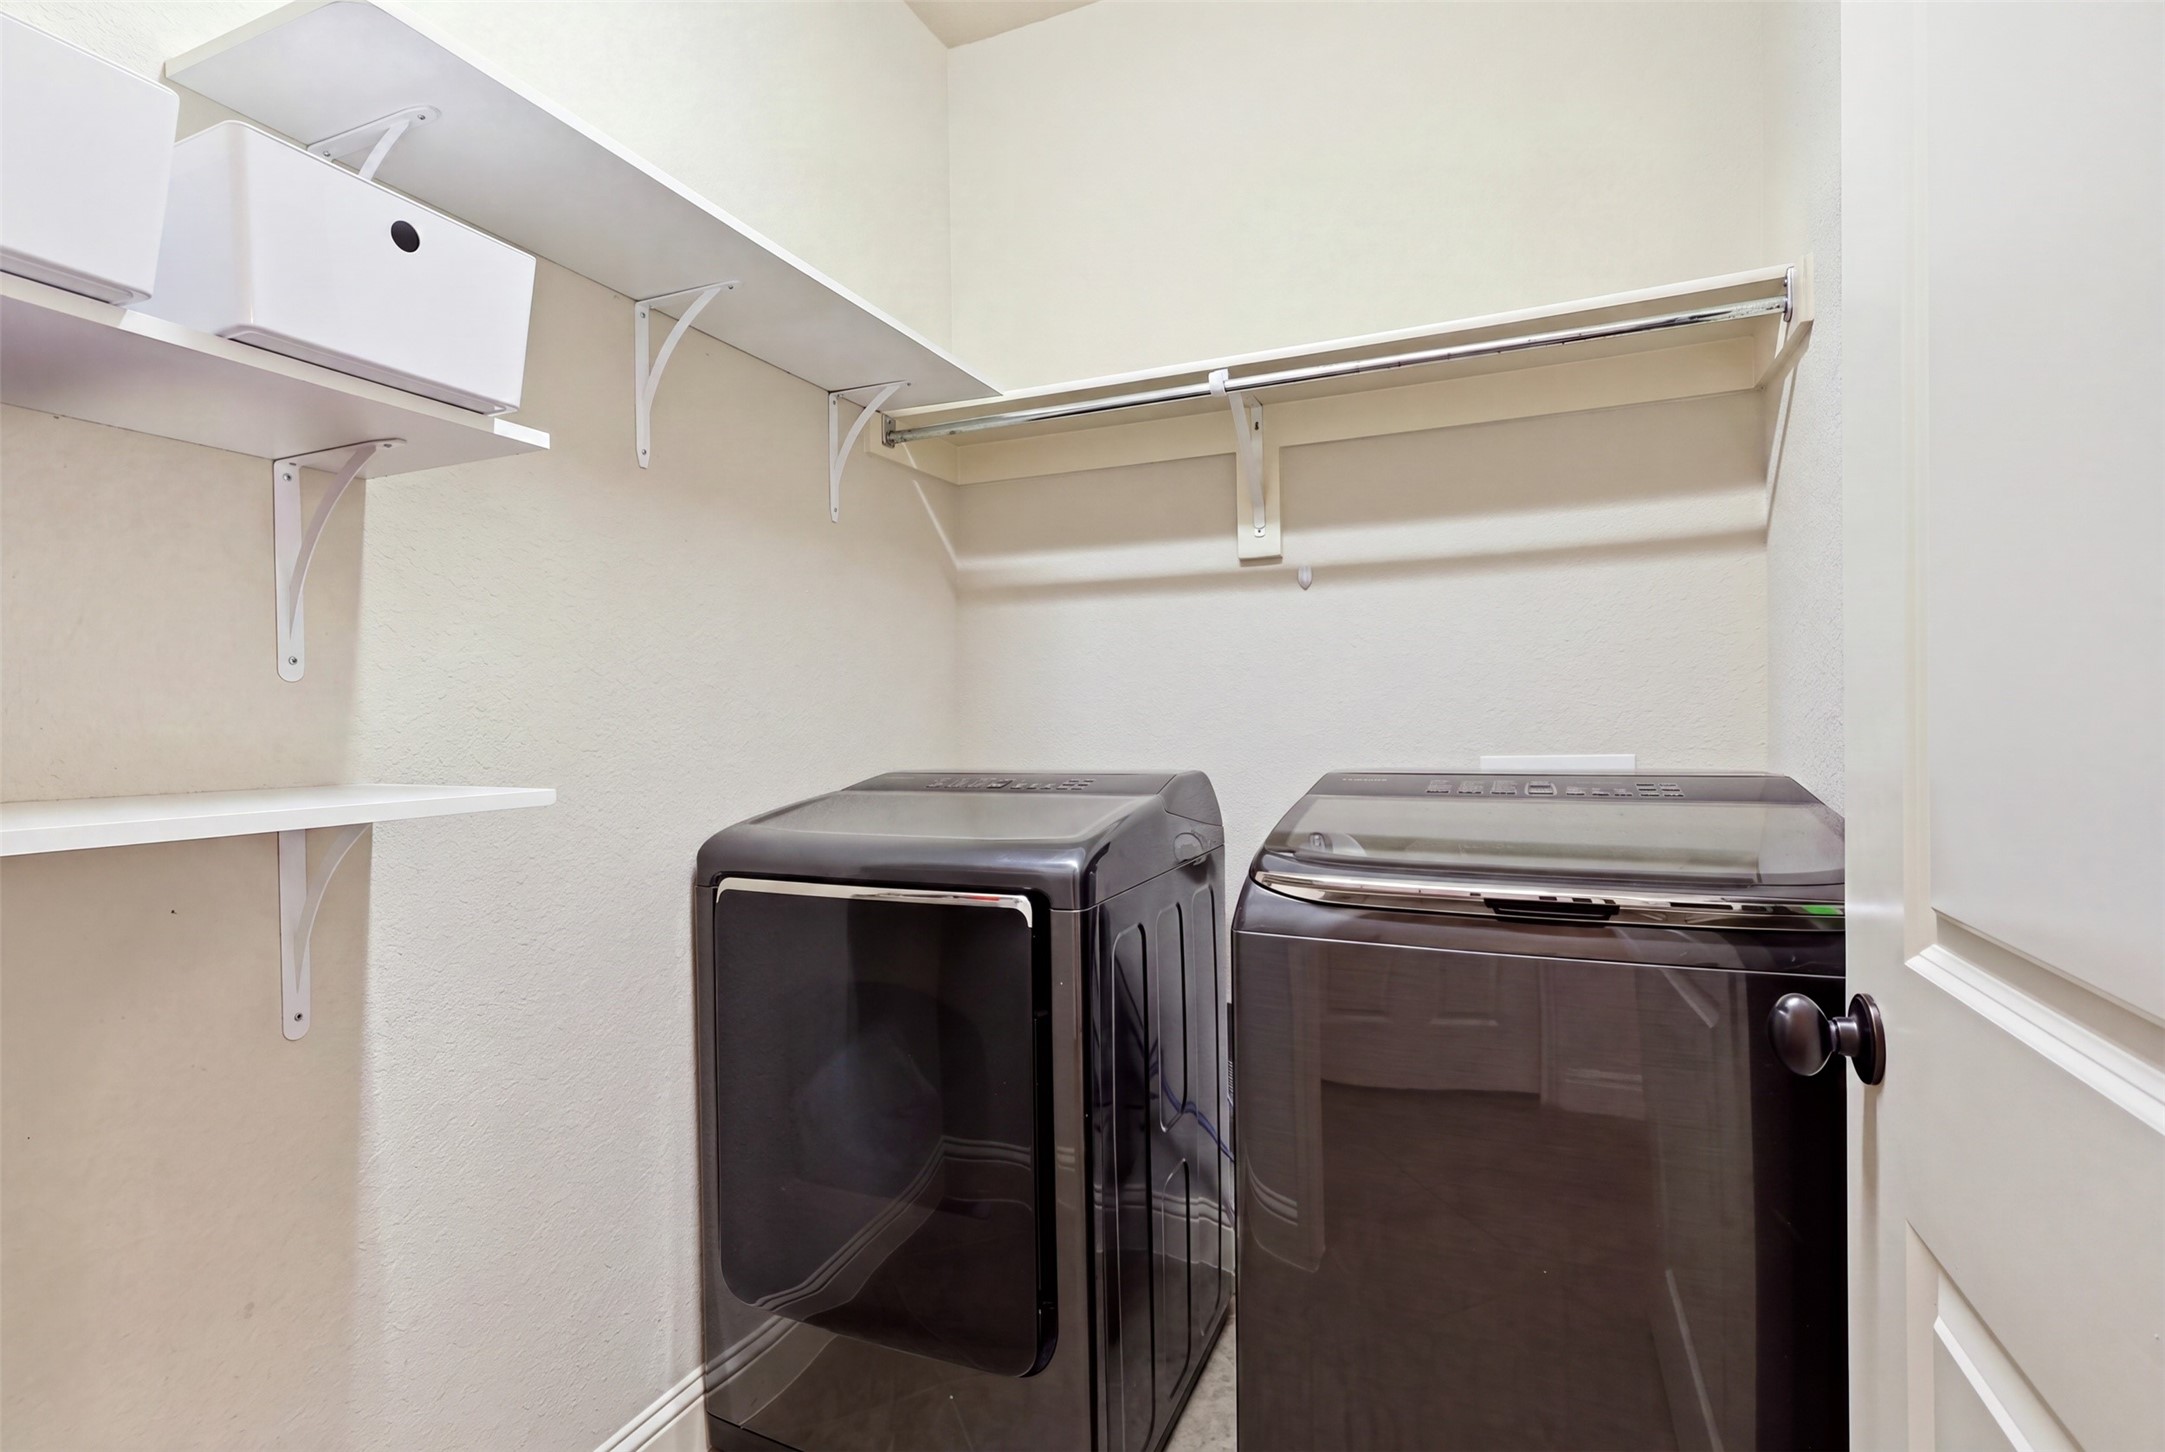
Electric Dryer Hookup, Laundry in Utility Room
Fireplace
Gas Starter, Living Room, Wood Burning
Appliances
Some Gas Appliances, Built-In Gas Range, Dishwasher, Electric Oven, Disposal, Microwave, Plumbed For Gas, Vented Exhaust Fan
Other Interior Features
Double Vanity, Eat-in Kitchen, High Speed Internet, Kitchen Island, Loft, Pantry, Cable TV, Vaulted Ceiling(s), Walk-In Closet(s)
Sewer
Public Sewer
Substructure
Slab
Security Features
Security System, Carbon Monoxide Detector(s), Smoke Detector(s)
Other Exterior Features
Fire Pit, Lighting, Rain Gutters, Storage
Elementary School
Sendera Ranch
Middle School
Wilson
High School
Eaton
School District
Northwest ISD
Sales Price
$610,000
Real Estate Tax
$10,979/yr
HOA
$500/yr

Downloads

1517 Fence Post Drive

Schedule a Tour

I would love to help you see this beautiful home! As a full-service agent, I can help you tour. Please submit an offer, and answer questions about the buying process.

Thank you

for your interest in 1517 Fence Post Drive, Fort Worth, TX 76052

Fort Worth

Explore Fort Worth

read more
1517 Fence Post Drive
explore in 3d

Mortgage Calculator

Estimate your monthly mortgage payment, including the principal and interest, property taxes, and HOA. Adjust the values to generate a more accurate rate.
$0,000 Your Payment 20 15 65
$0,000 Your Payment
1517 Fence Post Drive
Navigate

Follow Me On Instagram