Leave a Message

Thank you for your message. We will be in touch with you shortly.

Explore Our Properties

Property Description

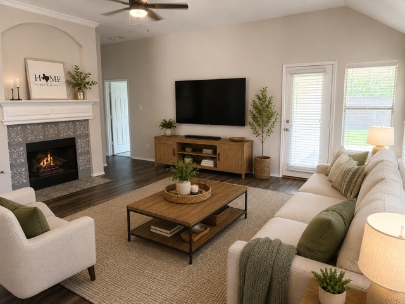
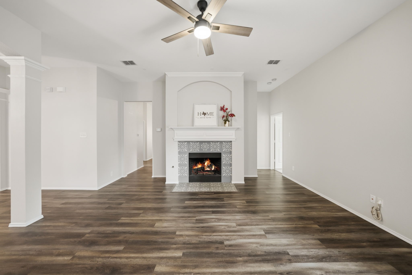
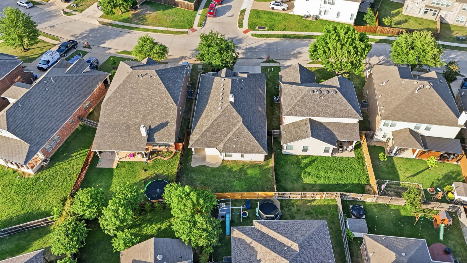
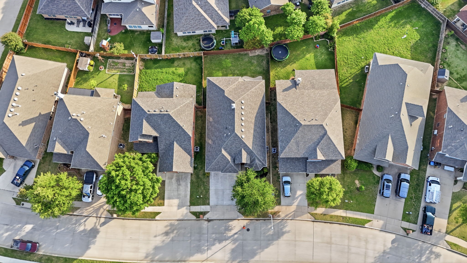
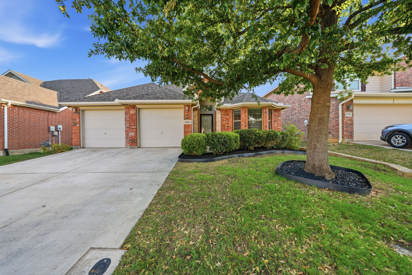
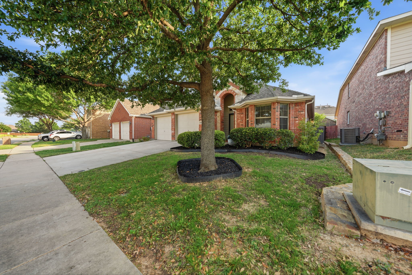
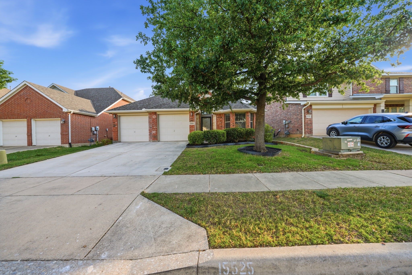
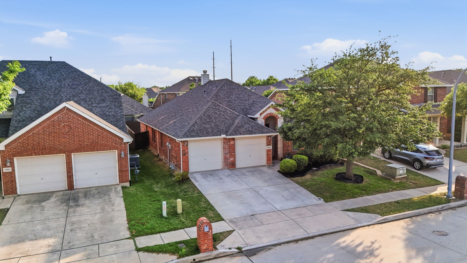
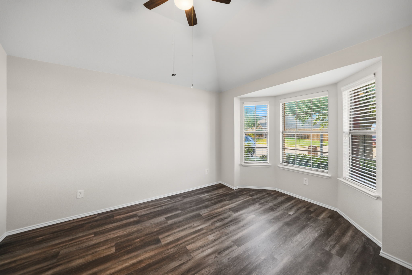
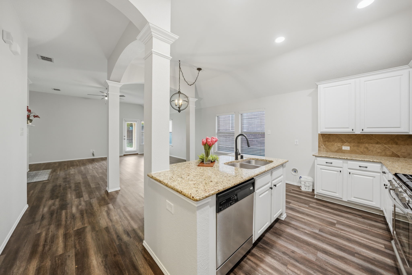
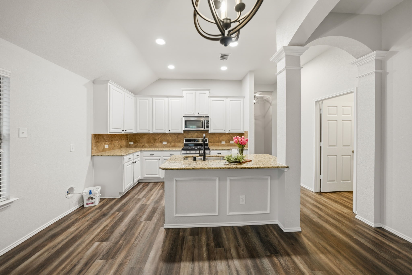
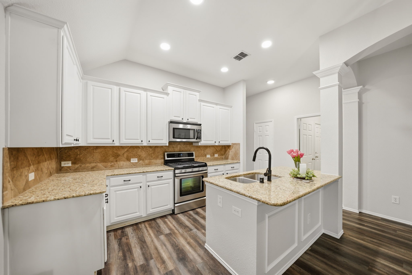
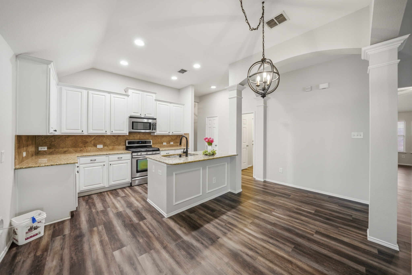
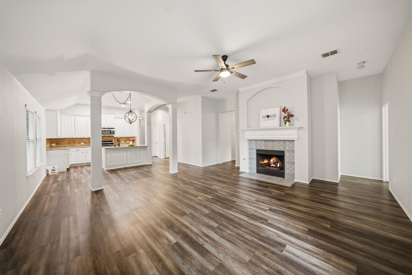
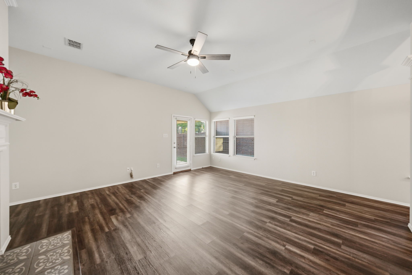
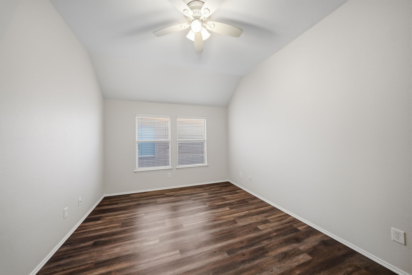
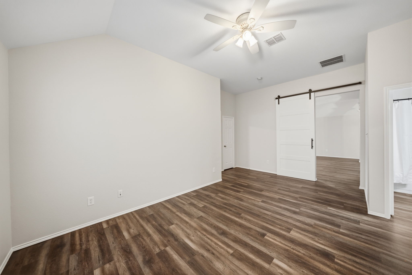
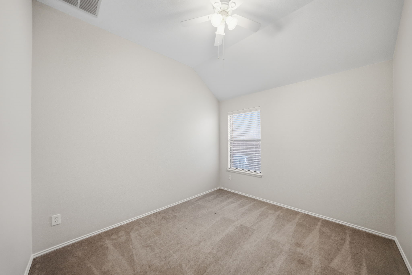
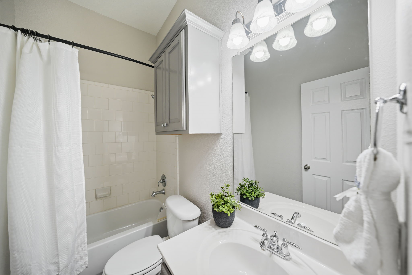
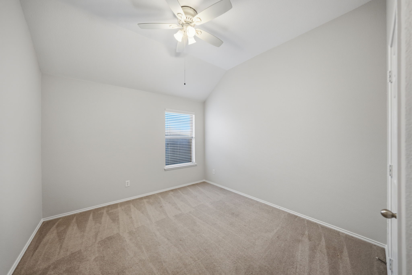
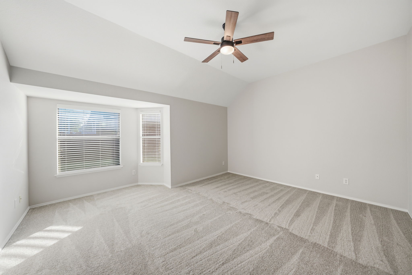
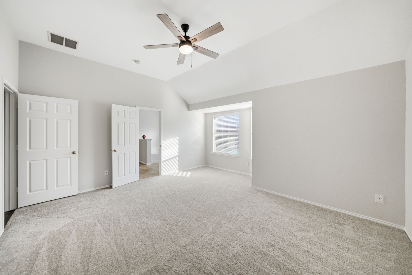
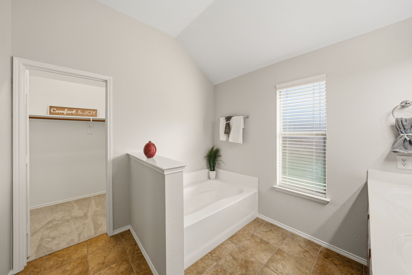
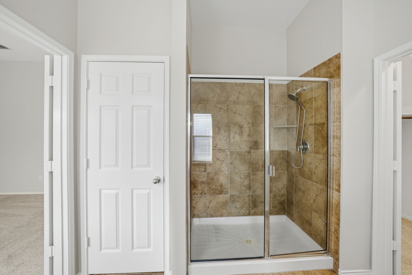
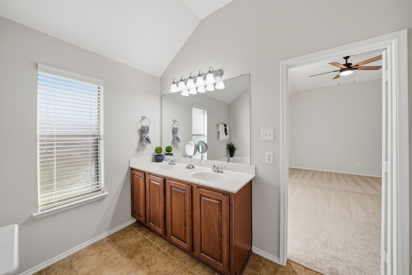
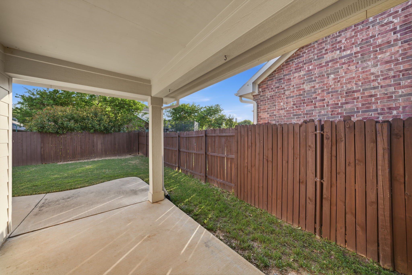
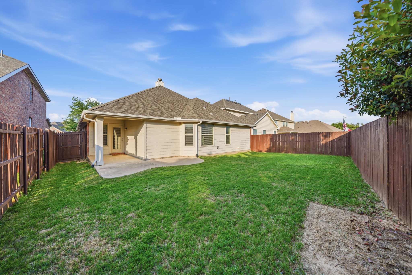
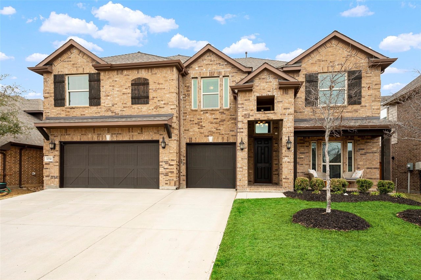
Charming and beautifully updated, this 3 bedroom, 2 bath, office, and bonus flex room with custom barn sliding door home offers approximately 1,962 square feet of thoughtfully designed living space. Fresh updates throughout include fresh new paint, new carpet in primary suite and closet, and stylishly updated light fixtures and ceiling fans, creating a warm and inviting atmosphere from the moment you step inside. Kitchen boasts granite countertops, gas range, designer lighting, wainscoted island, and flows generously to the living area showcasing a cozy gas fireplace with eye catching stenciled tile and white crisp mantle. The spacious primary suite offers a private retreat with bay windows, a sitting area, and serene ambiance. Step into your ensuite bath, relax and soak away the busy day in your garden tub or just take your shower to refresh. You will enjoy many hours relaxing on your back covered patio. Nestled in a charming neighborhood, this home combines style, comfort, and functionality. As a unique bonus, this property may even be recognized from its appearance in an upcoming season of Lioness adding a special touch of distinction. Don't miss this rare opportunity to own a home in the perfect location conveniently located to major highways, dining, shopping, top notch Northwest ISD, DFW airport and the quaint historical town of Roanoke, Texas.

Overview

Property Status
For Sale
Lot Size
5,706.36 Sq.Ft.
MLS ID
21242632
Property Type
Residential
Year Built
2009

Features & Amenities

Neighborhood
Fort Worth
Architecture Styles
Traditional, Detached
Stories
1
Garage Spaces
2.0
Water Source
Public
Utilites
Electricity Connected, Natural Gas Available, Sewer Available, Separate Meters, Underground Utilities, Water Available, Cable Available
Pool
None
Roof
Composition, Shingle
Lot Features
Interior Lot, Landscaped, Subdivision, Sprinkler System, Few Trees
Parking
Door-Multi, Garage Faces Front, Garage, Garage Door Opener
Heat Type
Central, Fireplace(s), Natural Gas
Air Conditioning
Central Air, Ceiling Fan(s), Electric
Laundry Room
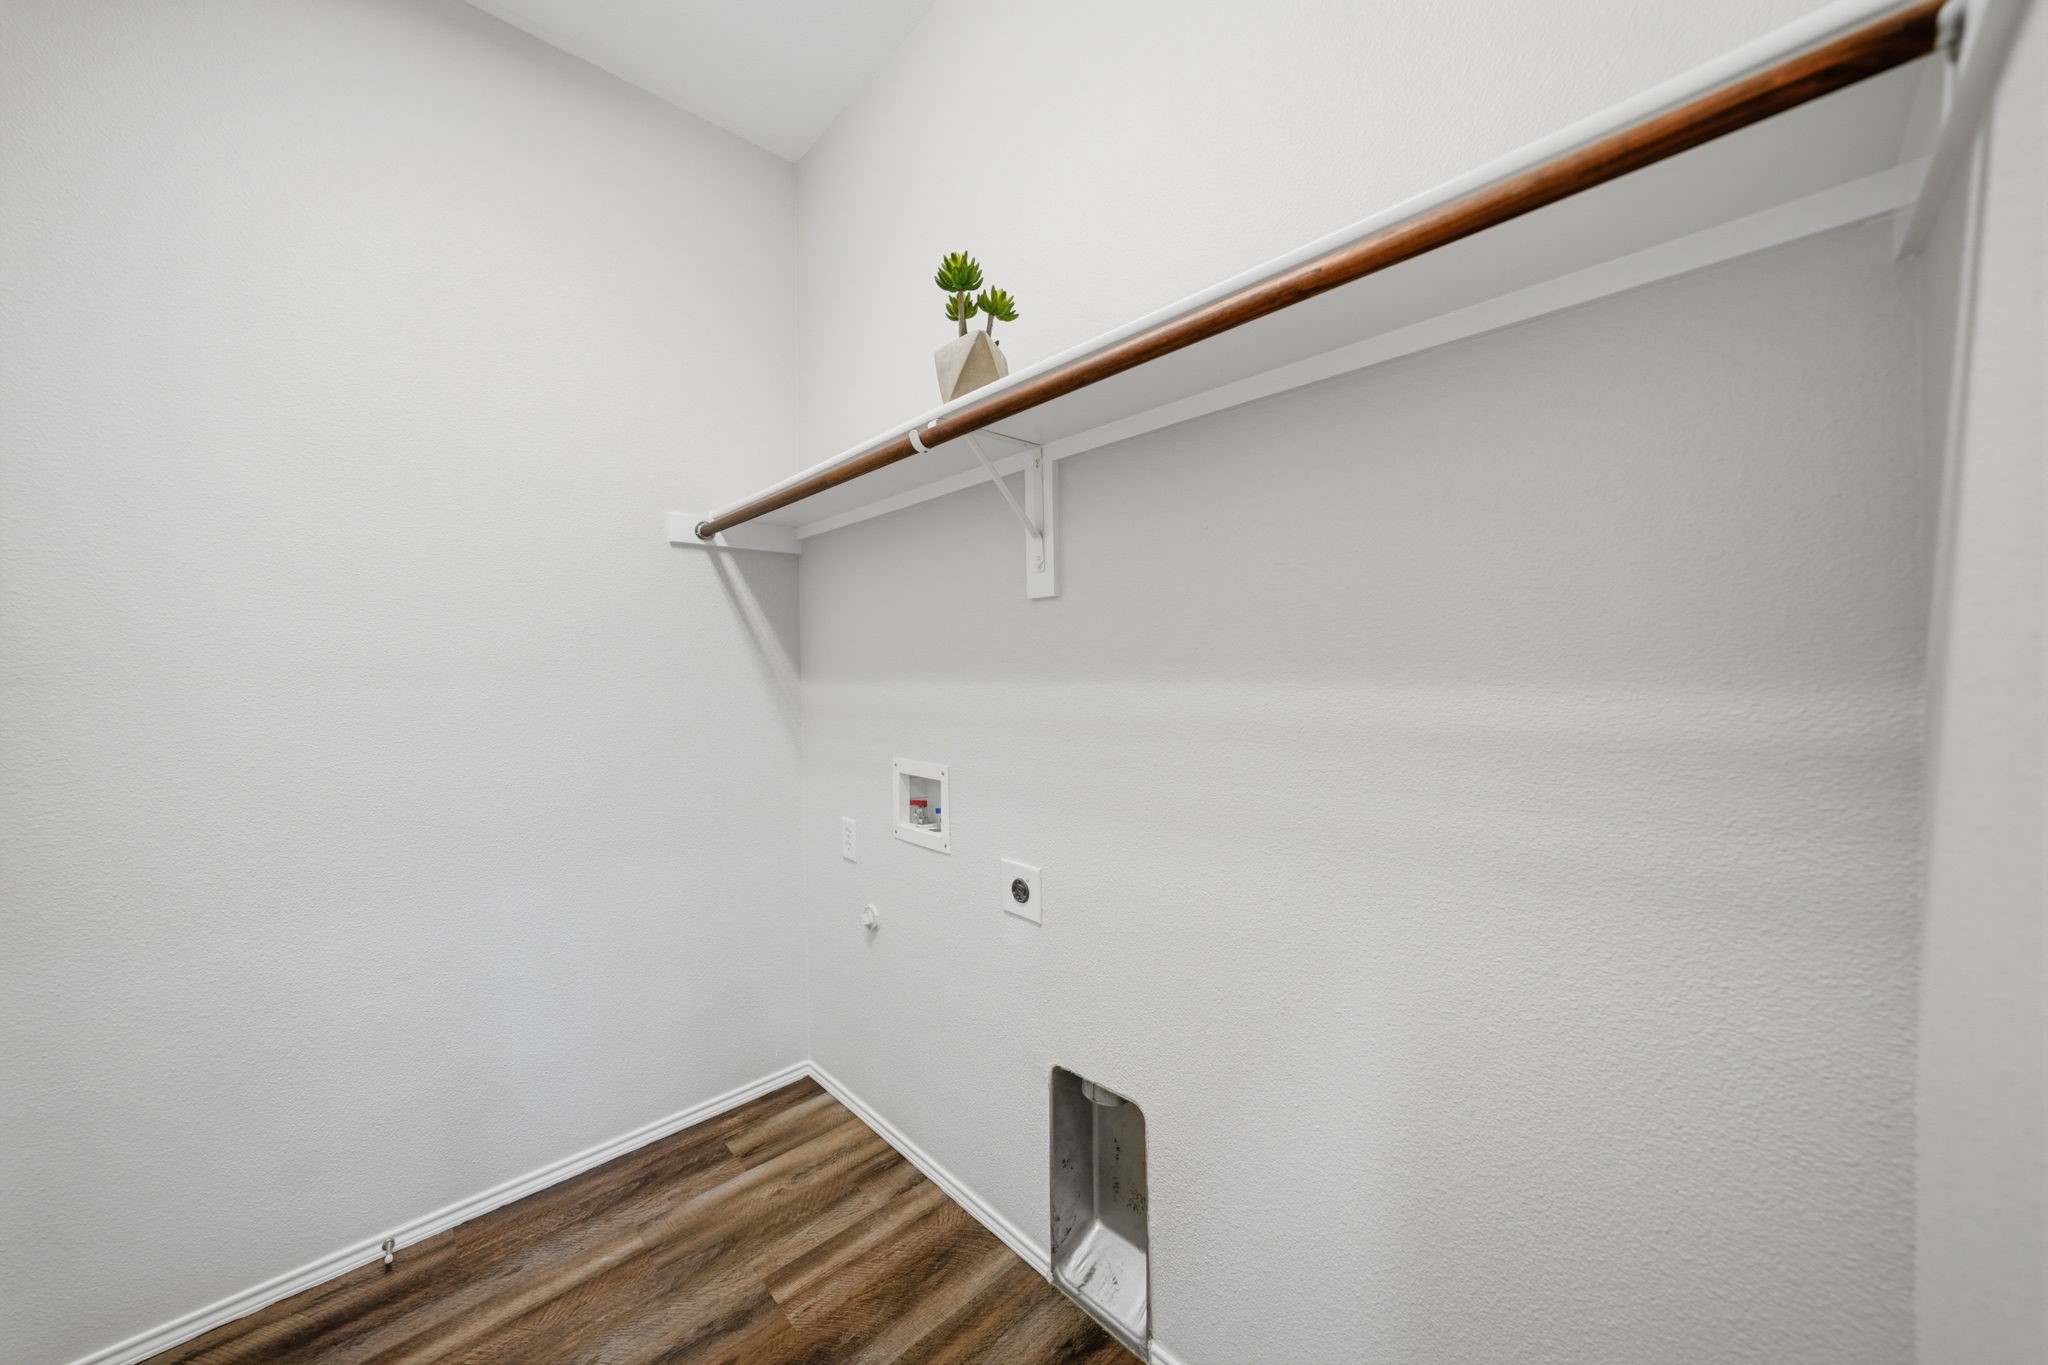
Washer Hookup, Dryer Hookup, Electric Dryer Hookup, Laundry in Utility Room
Fireplace
Gas, Gas Log, Gas Starter, Living Room
Appliances
Dishwasher, Disposal, Gas Range, Gas Water Heater, Microwave
Other Interior Features
Built-in Features, Chandelier, Decorative/Designer Lighting Fixtures, Eat-in Kitchen, Granite Counters, High Speed Internet, Kitchen Island, Open Floorplan, Other, Pantry, Paneling/Wainscoting, Cable TV, Walk-In Closet(s)
Sewer
Public Sewer
Substructure
Slab
Security Features
Carbon Monoxide Detector(s), Smoke Detector(s)
Elementary School
Wayne A Cox
Middle School
John M Tidwell
High School
Byron Nelson
School District
Northwest ISD
Sales Price
$382,500
Real Estate Tax
$6,907/yr
HOA
$605/yr

Downloads

15525 Landing Creek Lane

Schedule a Tour

I would love to help you see this beautiful home! As a full-service agent, I can help you tour. Please submit an offer, and answer questions about the buying process.

Thank you

for your interest in 15525 Landing Creek Lane, Fort Worth, TX 76262

Fort Worth

Explore Fort Worth

read more
15525 Landing Creek Lane
explore in 3d

Mortgage Calculator

Estimate your monthly mortgage payment, including the principal and interest, property taxes, and HOA. Adjust the values to generate a more accurate rate.
$0,000 Your Payment 20 15 65
$0,000 Your Payment
15525 Landing Creek Lane
Navigate

Follow Me On Instagram