Leave a Message
Thank you for your message. We will be in touch with you shortly.
Explore Our Properties

Property Description

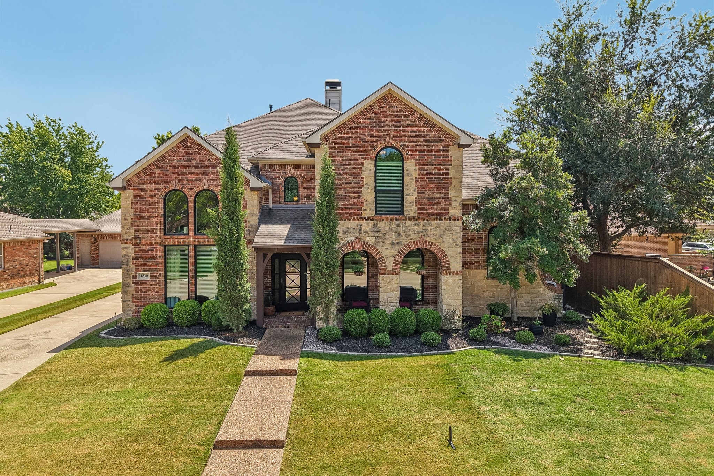
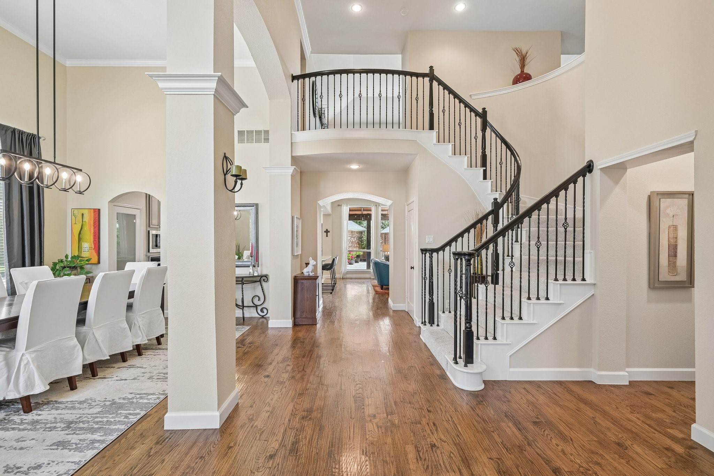
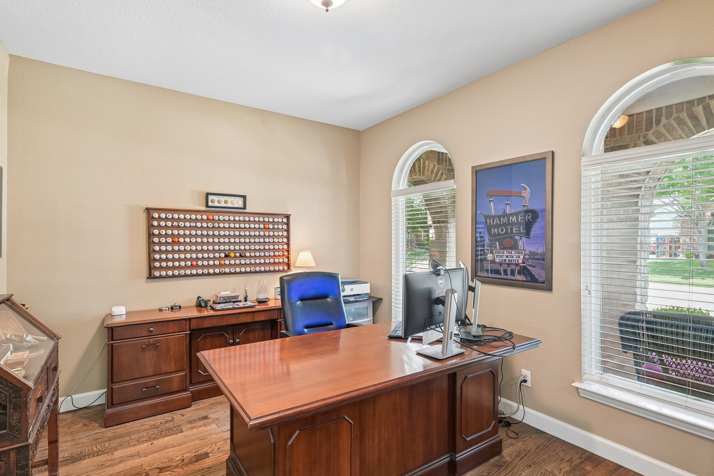
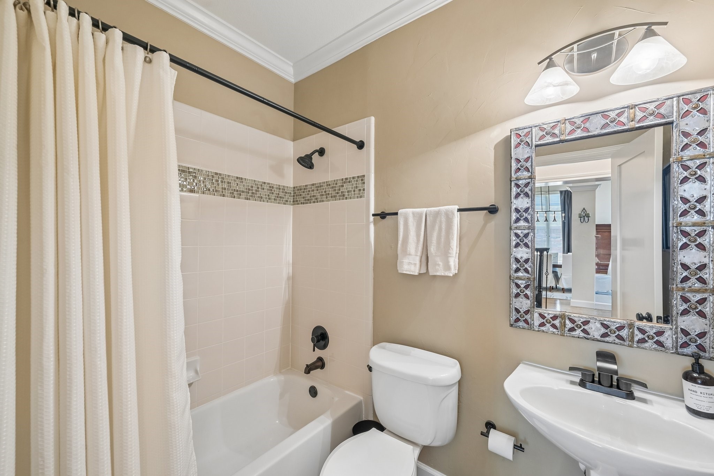
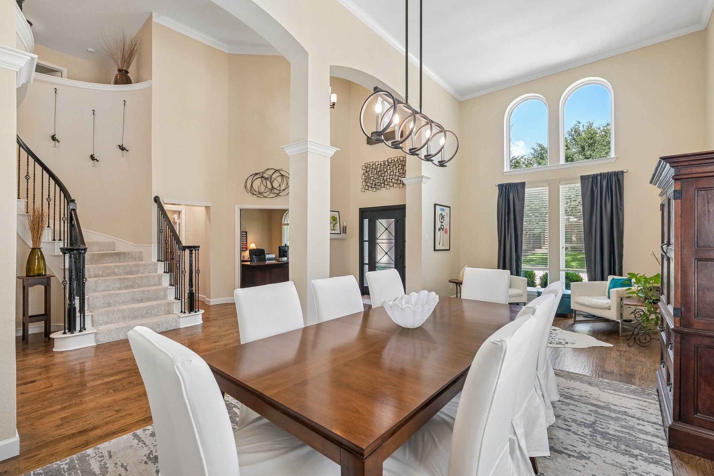
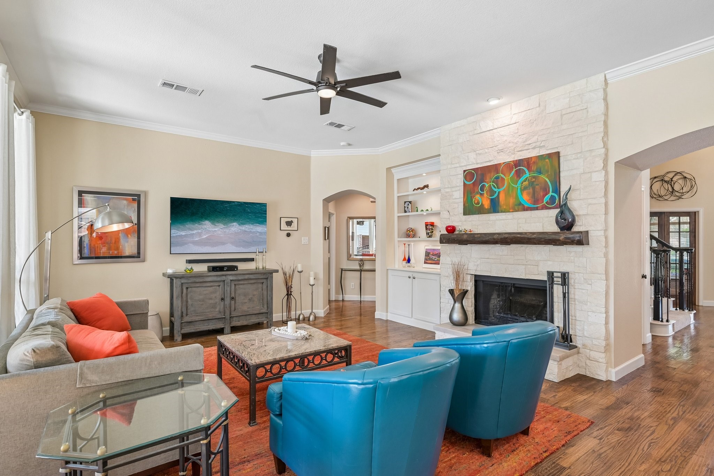
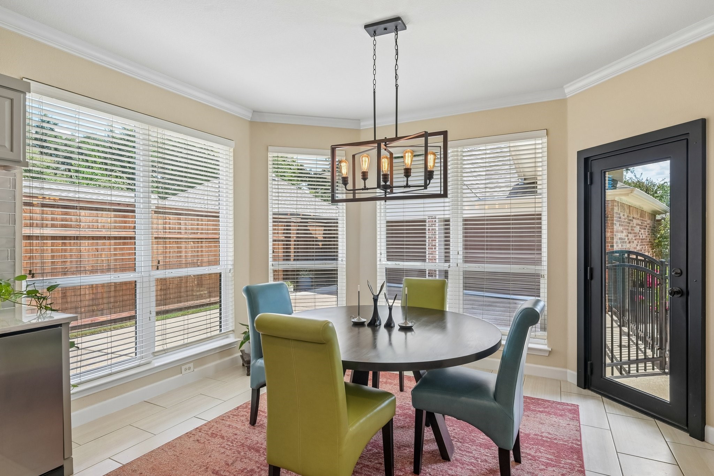
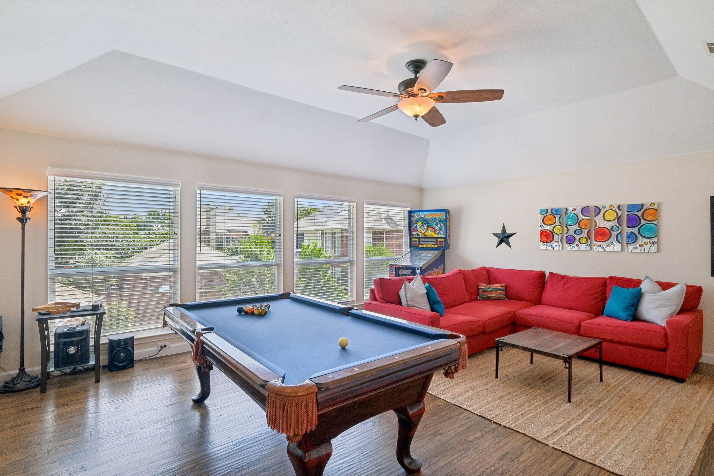
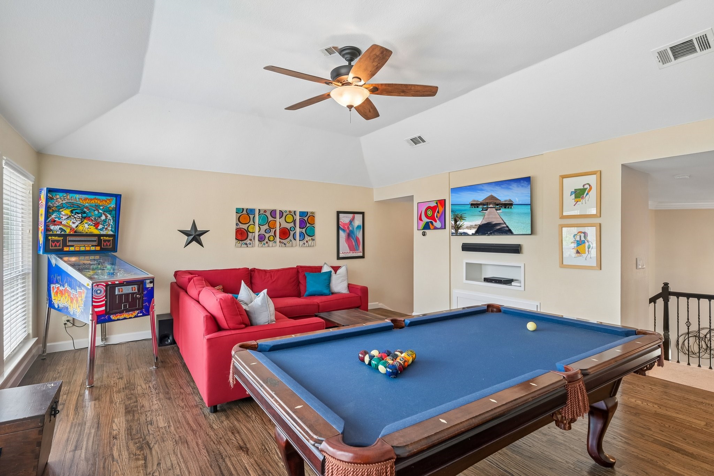
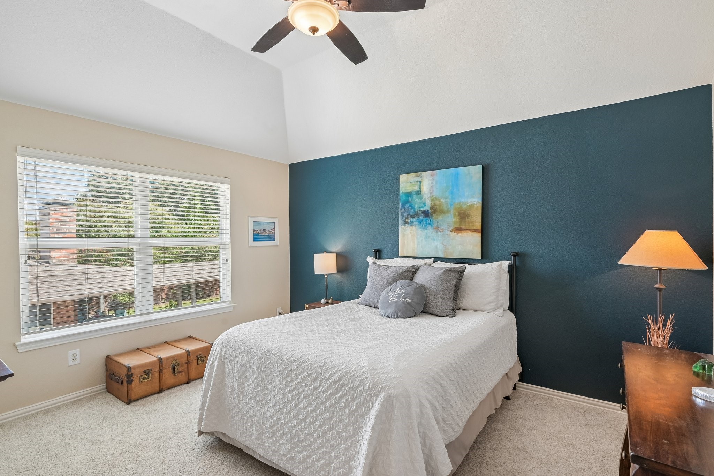
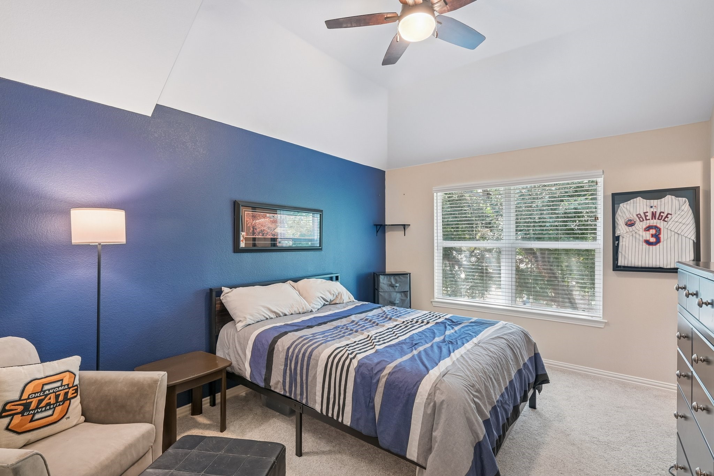
Enjoy an appealing combination of updated interiors, generous living spaces, outdoor entertaining, and neighborhood amenities in this 4-bedroom, 4-bath, two-story home offering approximately 3,868 square feet. Handscraped hardwood floors bring warmth and character to the main living area, study, primary bedroom, and upstairs game room, creating a cohesive feel throughout many of the home's key spaces. The study provides dedicated space for work or other flexible uses, while the upstairs game room expands the options for everyday living.
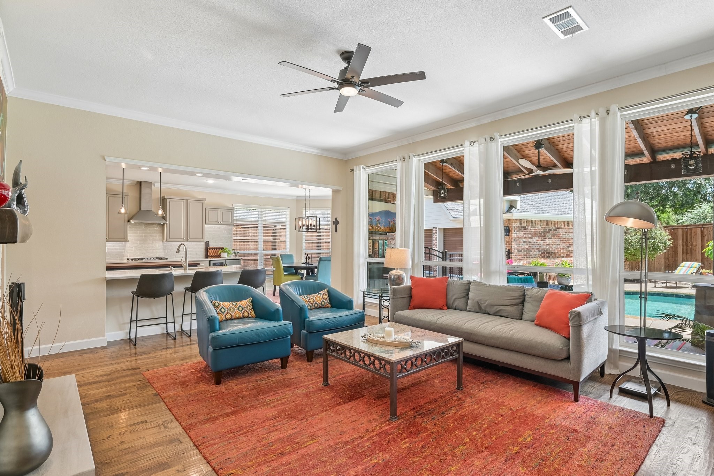
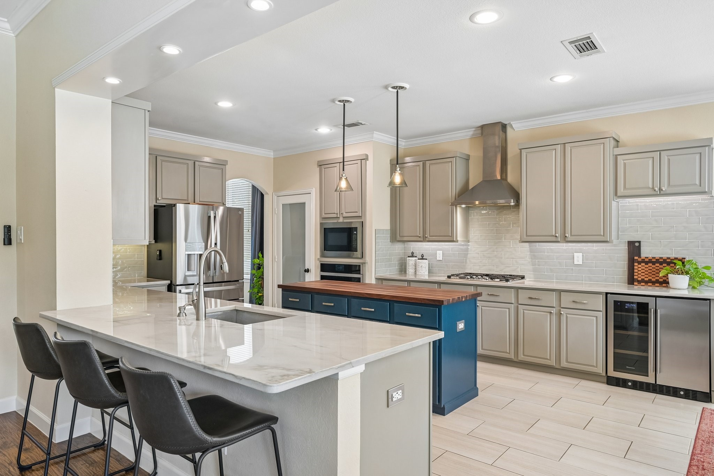
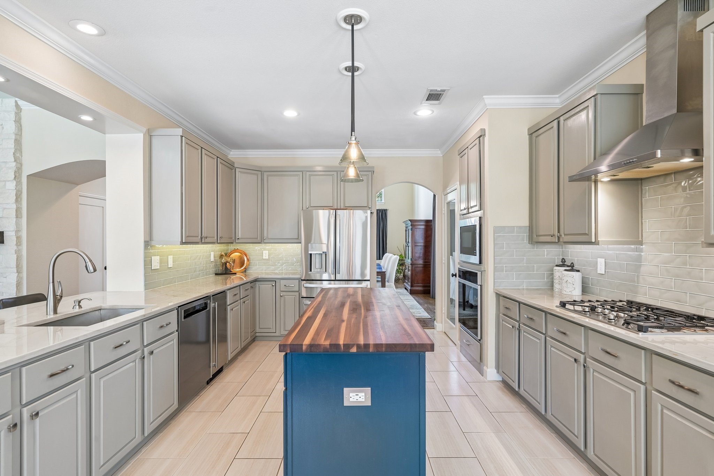
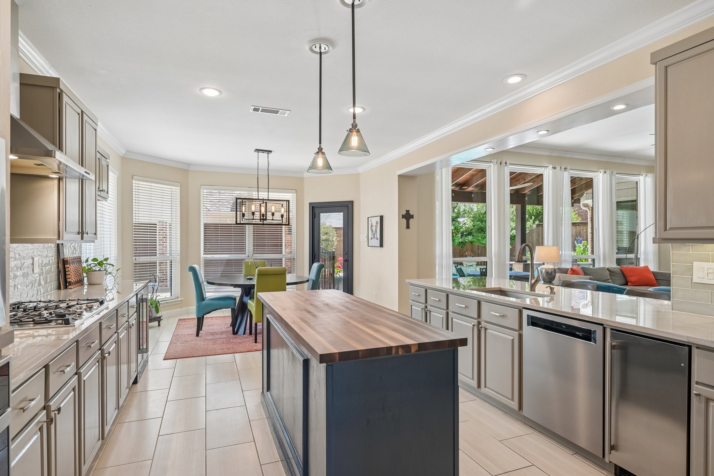
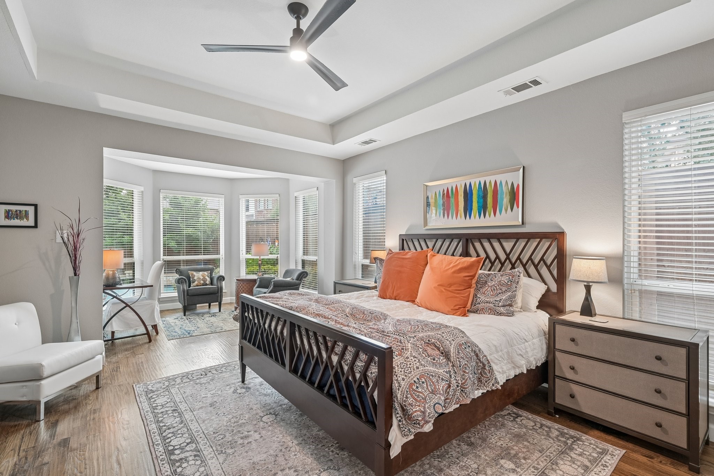
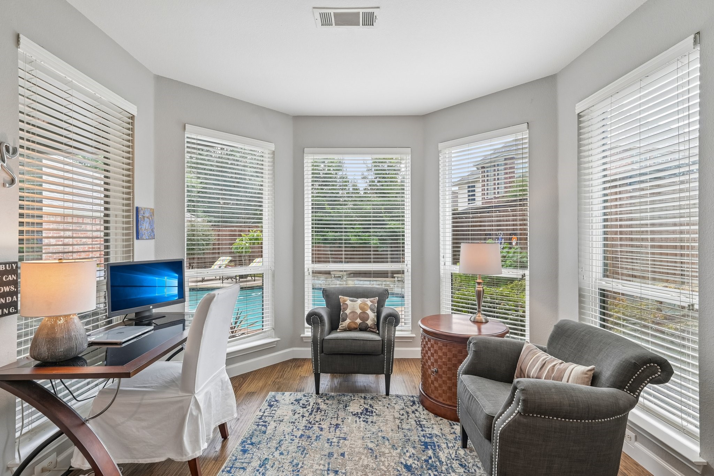
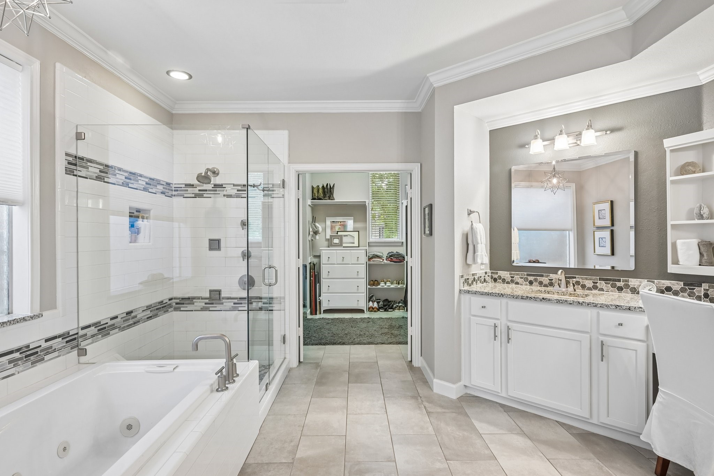
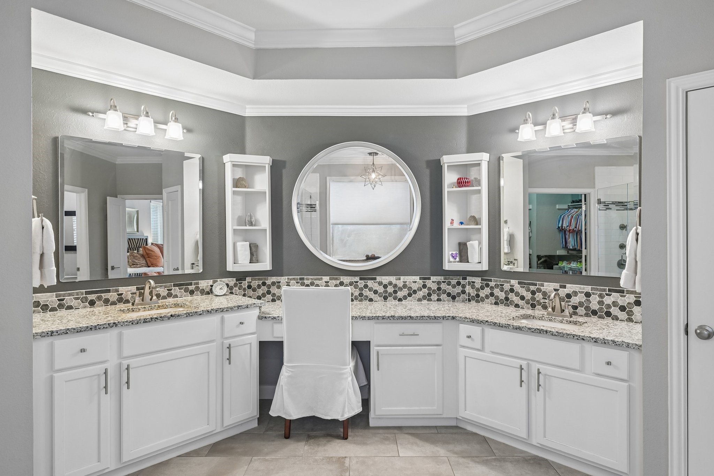
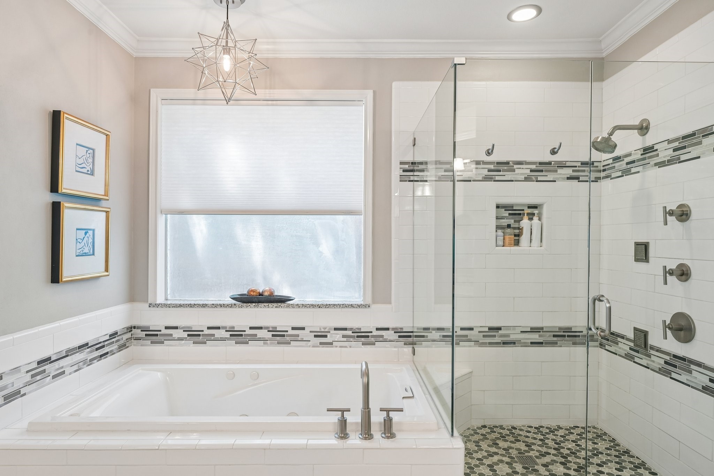
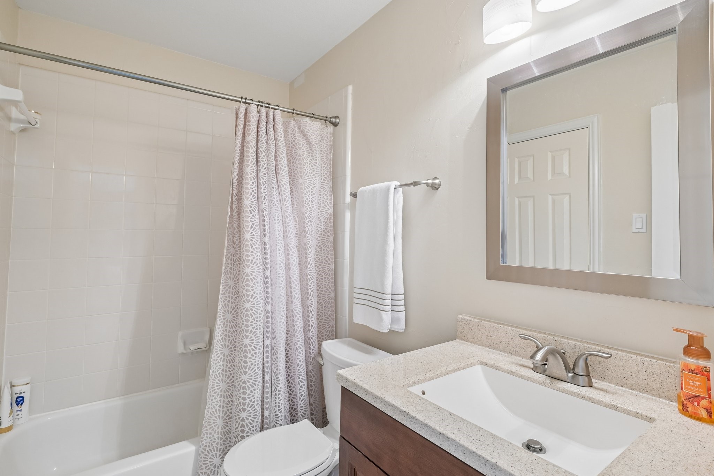
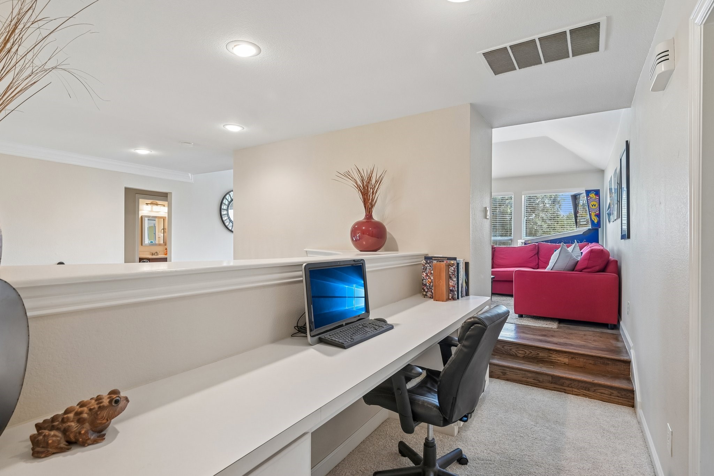
Remodeled in 2022, the kitchen combines distinctive finishes with practical features, including quartzite countertops, an island with butcher block, gas cooktop, beverage refrigerator, and stainless steel vent hood. The primary bedroom features a sitting area overlooking the pool, adding a relaxing connection to the backyard. The updated primary bathroom includes a jetted tub, walk-in shower with body sprays, and dual sinks. Upstairs, a built-in desk located just off the game room adds another functional workspace.

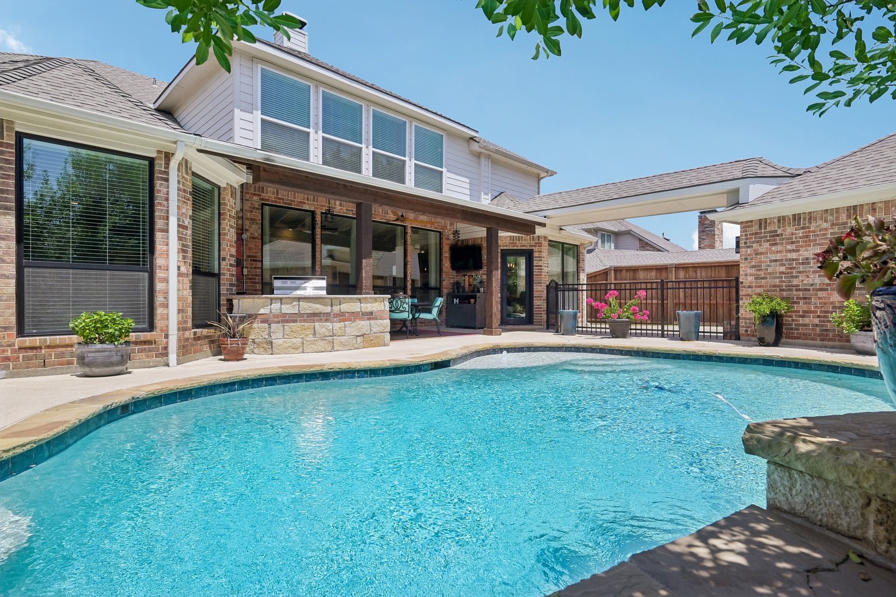
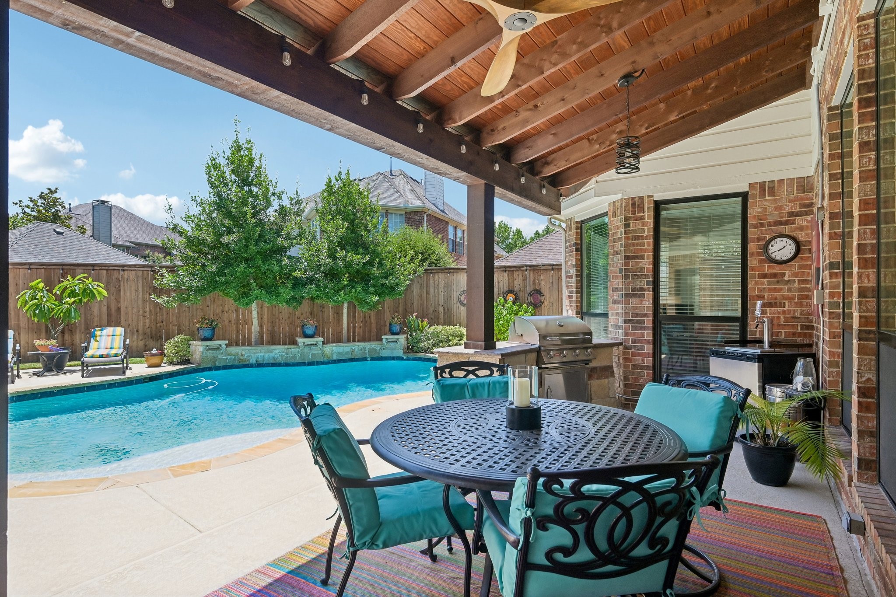
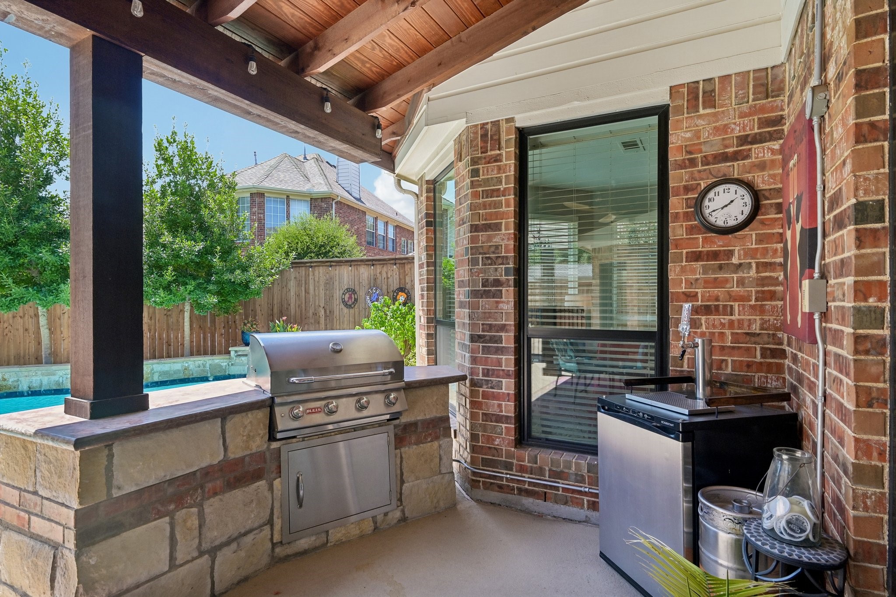
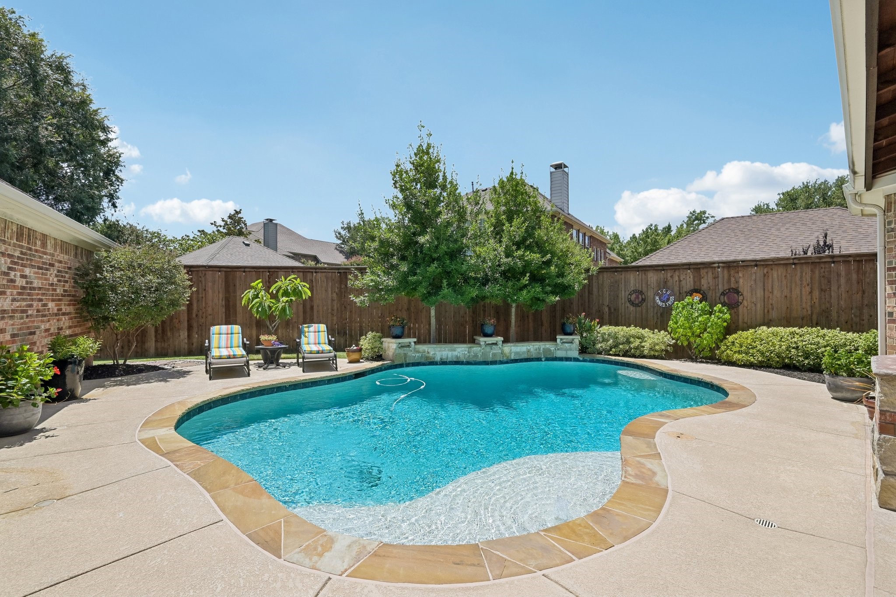
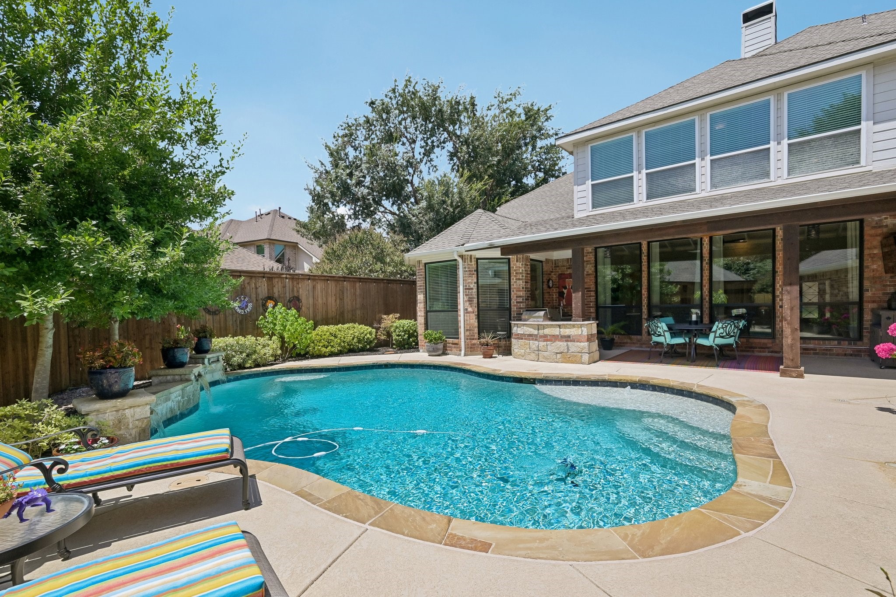
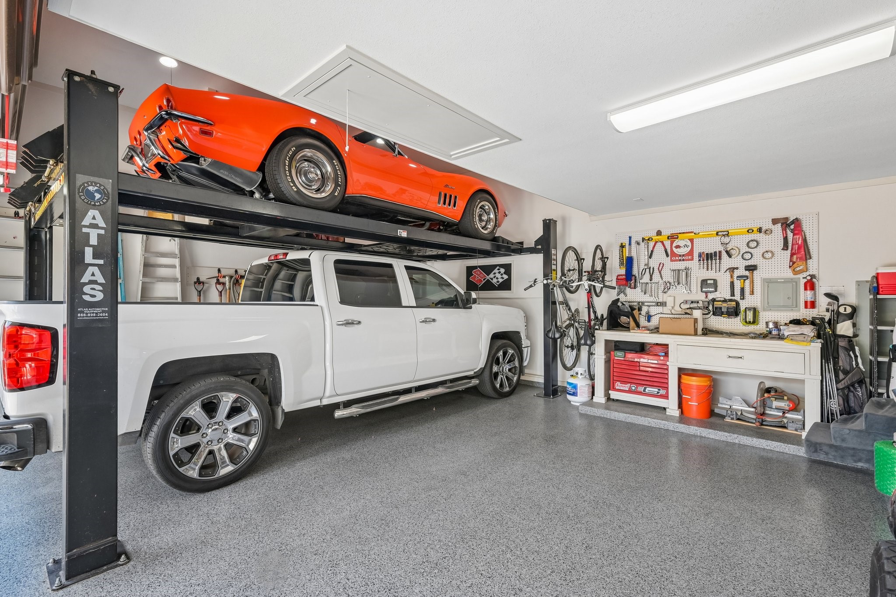
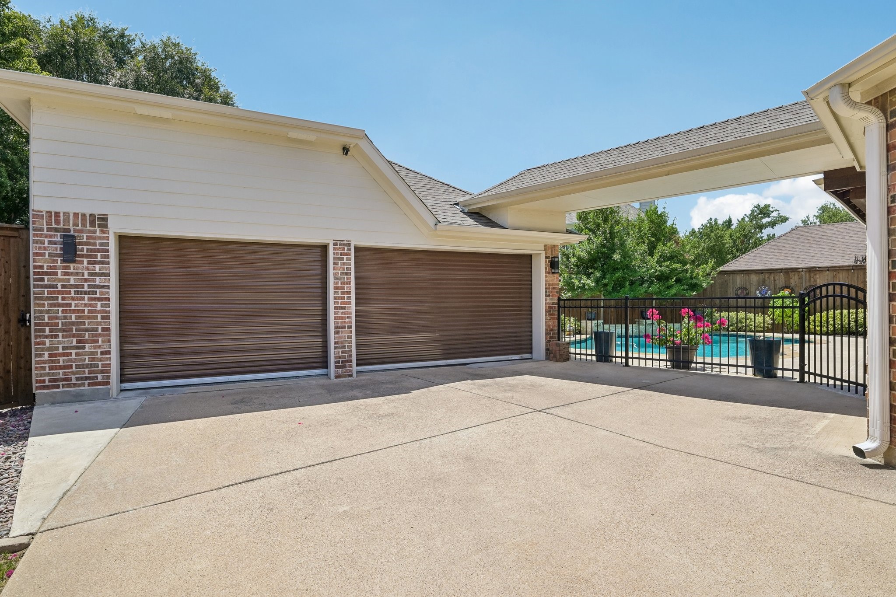
Outdoor living is a highlight, with a pool featuring a water feature plus a covered patio with a built-in grill for outdoor dining and entertaining. The oversized 2-car garage offers even more versatility. Updates include a garage lift installed in 2022 and an epoxy garage floor completed in 2024. Spray foam insulation was also added to both the house and garage in 2024.

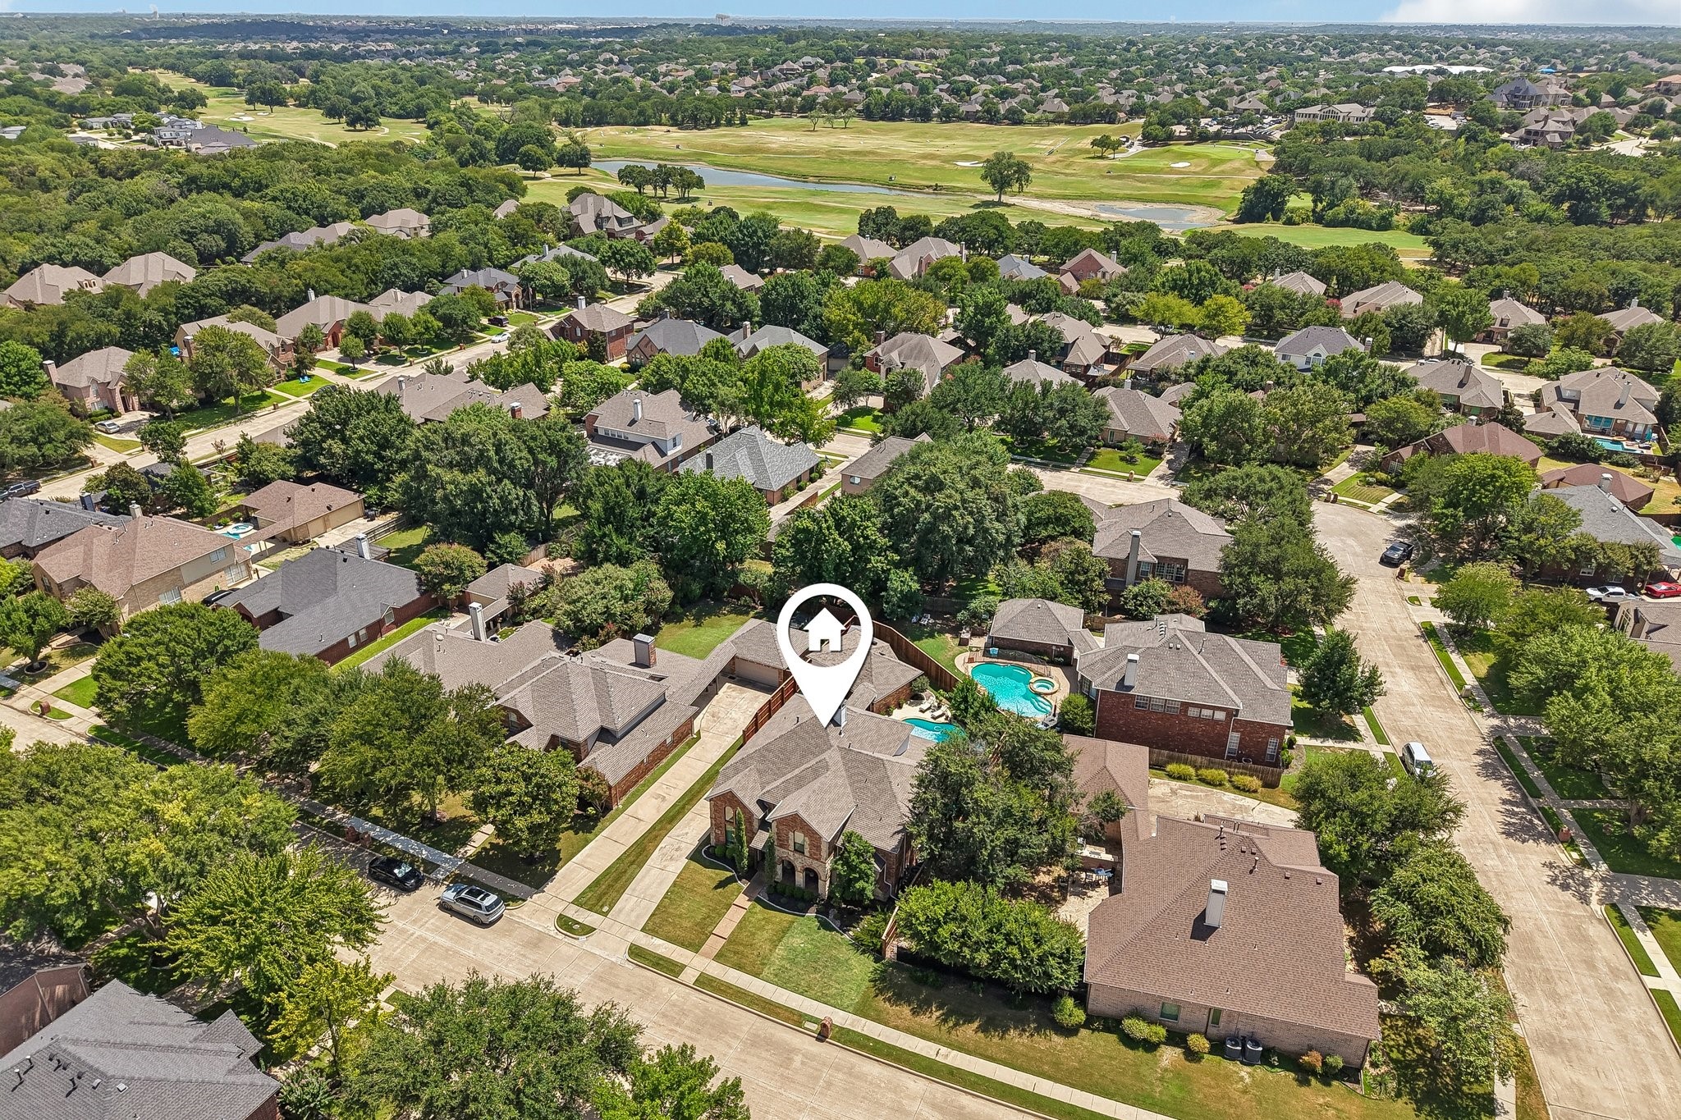
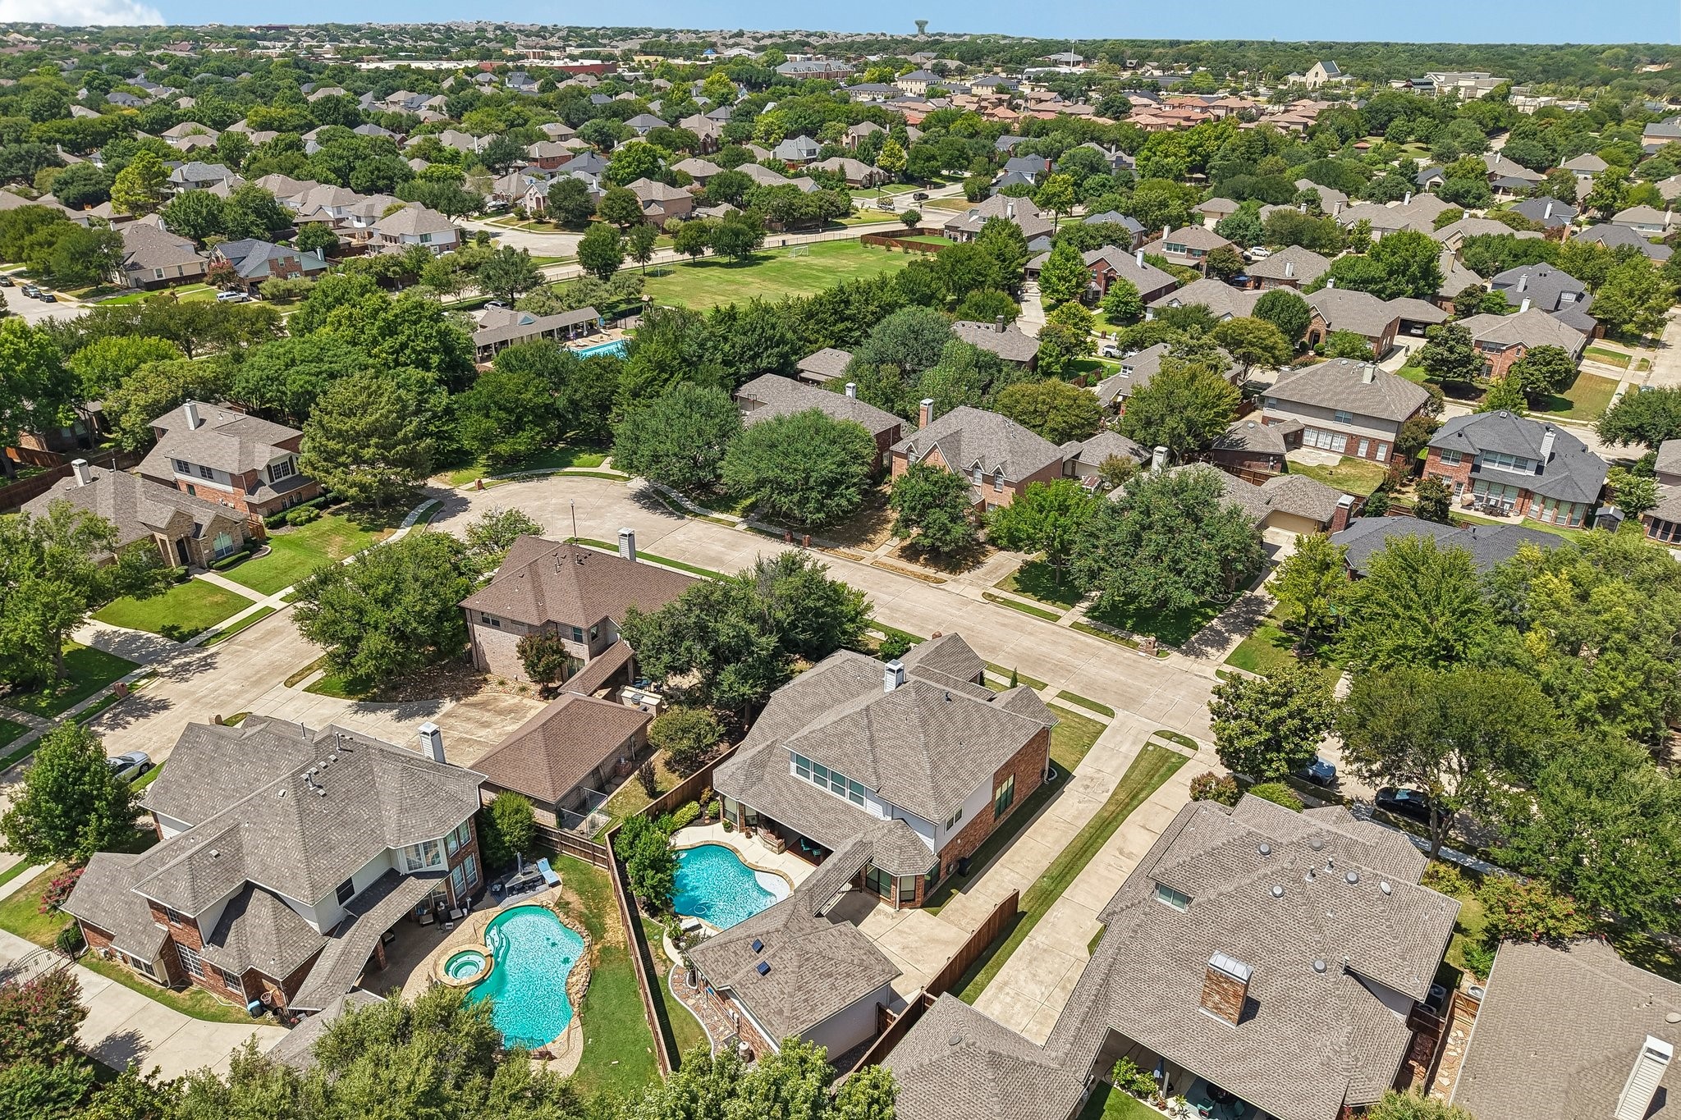
Beyond the property, community amenities provide additional options for recreation and outdoor enjoyment, including multiple pools, soccer fields, playgrounds, and a walking trail. One of the community pools and soccer fields is conveniently located near the home. With its spacious layout, remodeled kitchen, updated primary bath, pool, outdoor living area, oversized garage, and numerous recent improvements, this home brings together comfort, functionality, and an amenity-rich lifestyle.

Overview

Property Status
Sold
Date Sold
September 25, 2026
Lot Size
9,234.72 Sq.Ft.
MLS ID
21355245
Property Type
Residential
Year Built
1998

Features & Amenities

Neighborhood
Keller
Architecture Styles
Traditional, Detached
Stories
2
Garage Spaces
2.0
Water Source
Public
Utilities
Electricity Connected, Natural Gas Available, Sewer Available, Separate Meters, Water Available
Pool
Gunite, In Ground, Pool, Water Feature
Roof
Composition
Lot Features
Interior Lot, Landscaped, Subdivision, Sprinkler System
Parking
Additional Parking, Door-Multi, Garage, Garage Door Opener, Oversized
Heat Type
Central, Natural Gas
Air Conditioning
Central Air, Ceiling Fan(s), Electric
Laundry Room
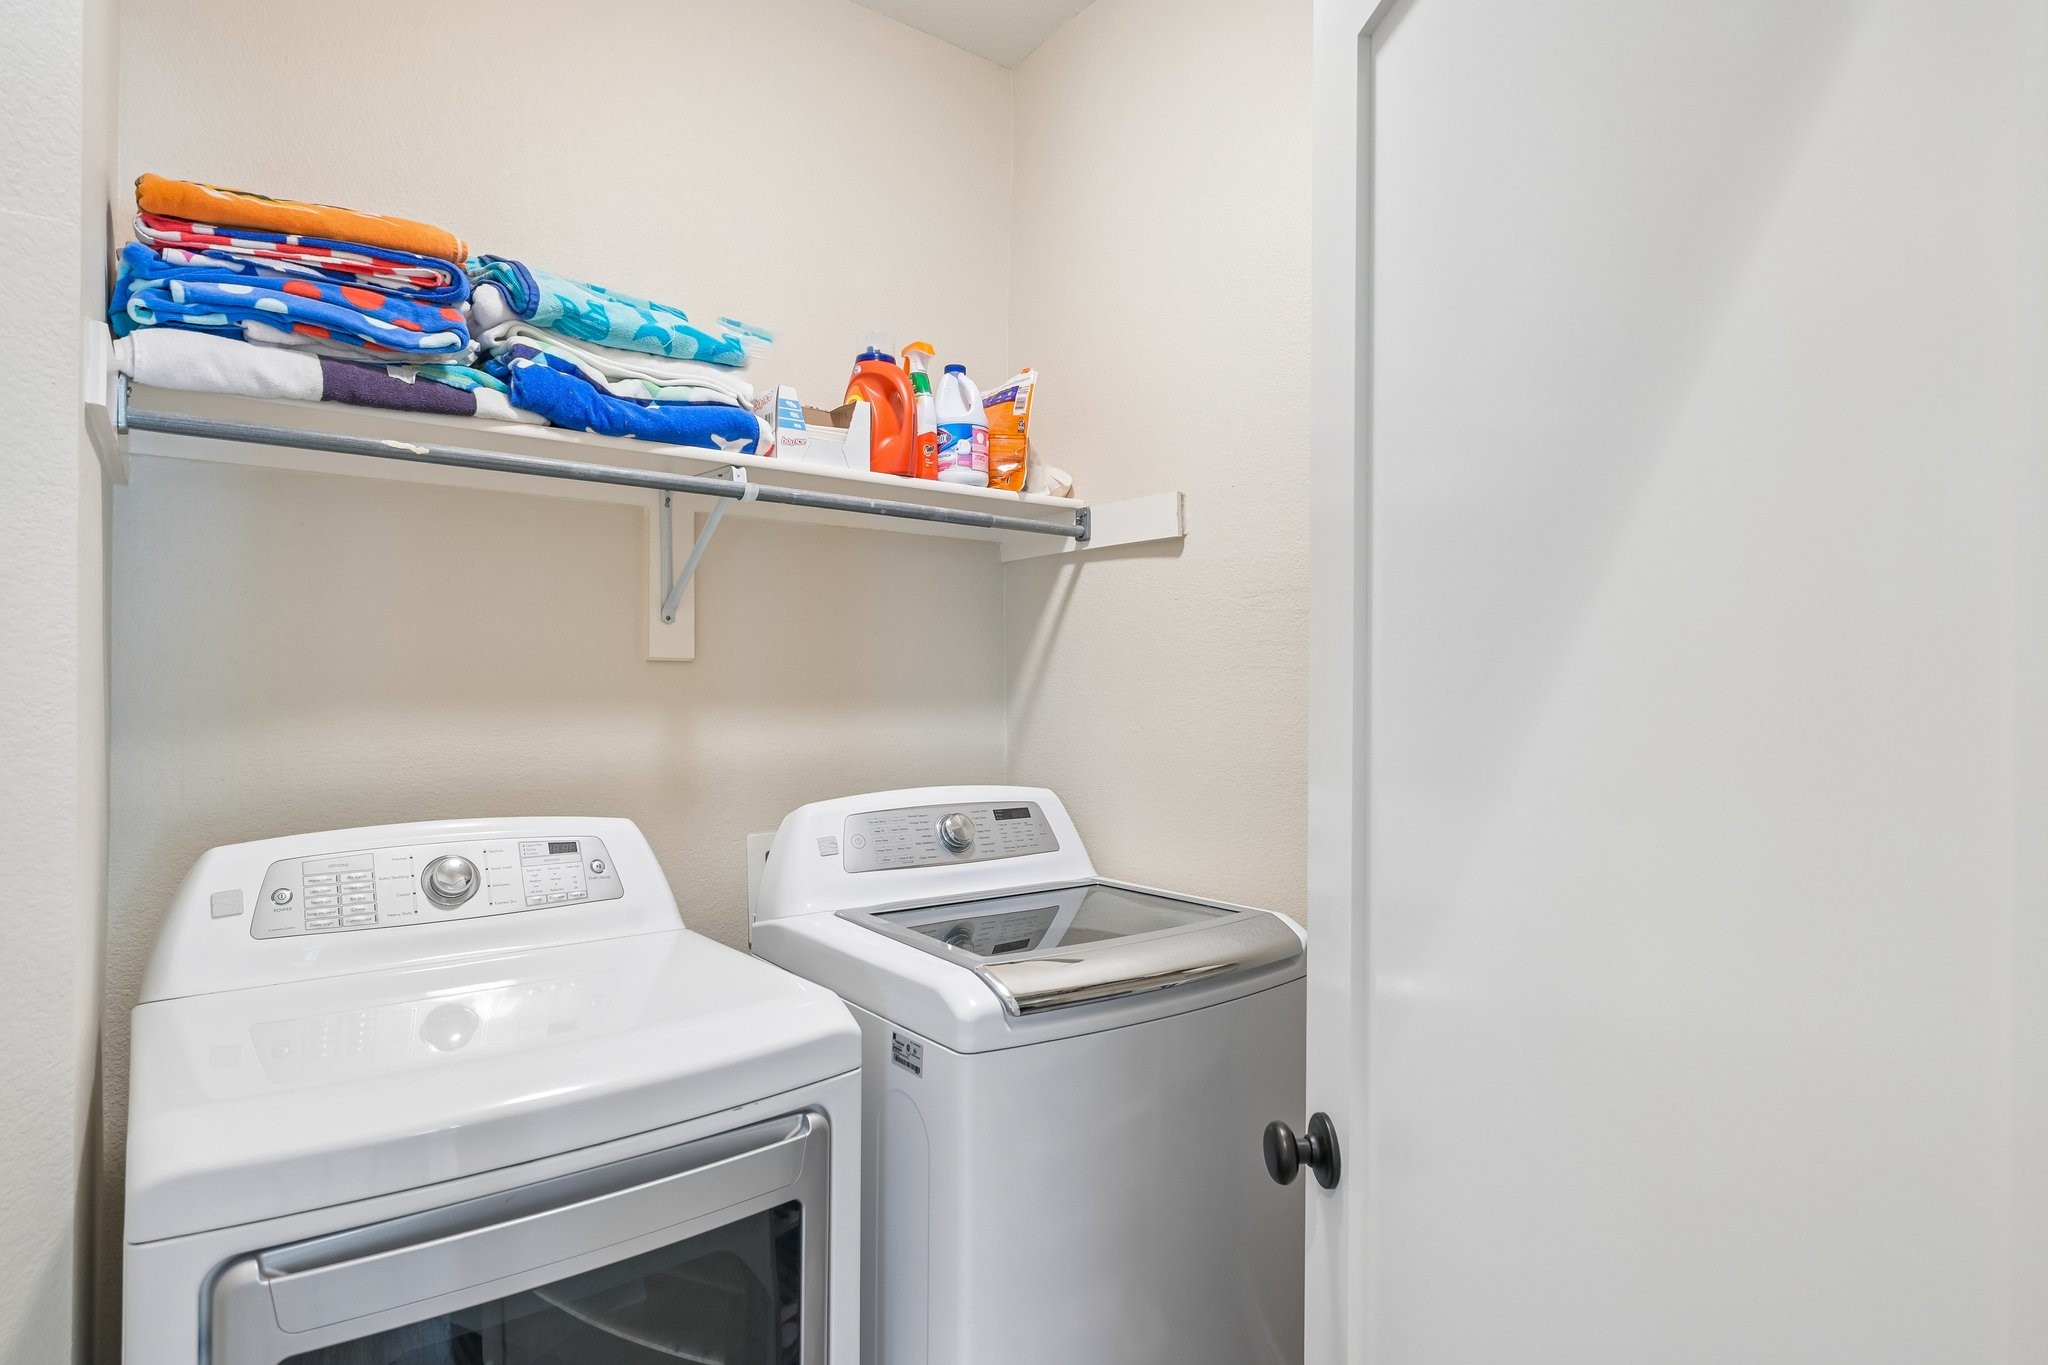
Washer Hookup, Dryer Hookup, Laundry in Utility Room
Fireplace
Gas Starter, Living Room, Wood Burning
Appliances
Dishwasher, Electric Oven, Gas Cooktop, Disposal, Microwave
Other Interior Features
Decorative/Designer Lighting Fixtures, Eat-in Kitchen, High Speed Internet, Kitchen Island, Open Floorplan, Pantry, Walk-In Closet(s)
Sewer
Public Sewer
Substructure
Slab
Other Exterior Features
Outdoor Grill, Rain Gutters
Elementary School
Florence
Middle School
Keller
High School
Keller
School District
Keller ISD
Price Upon Request

Downloads

1810 Windsong Circle

Schedule a Tour

I would love to help you see this beautiful home! As a full-service agent, I can help you tour. Please submit an offer, and answer questions about the buying process.
Thank you

for your interest in 1810 Windsong Circle, Keller, TX 76248

Keller

Explore Keller

This luxurious neighborhood comes with a rich history.

read more
1810 Windsong Circle
explore in 3d
1810 Windsong Circle
Navigate

Follow Me On Instagram