Leave a Message

Thank you for your message. We will be in touch with you shortly.

Explore Our Properties

Property Description

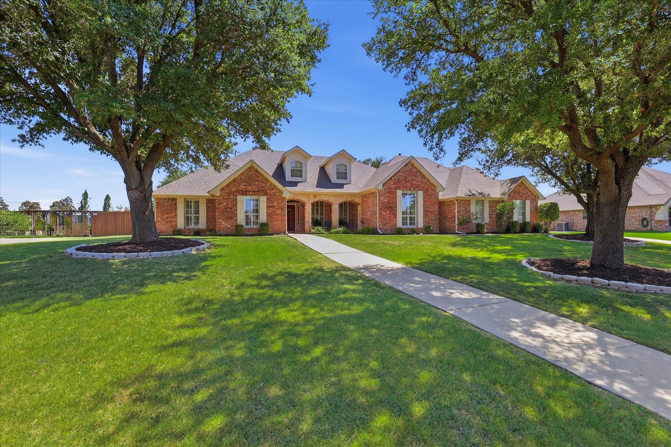
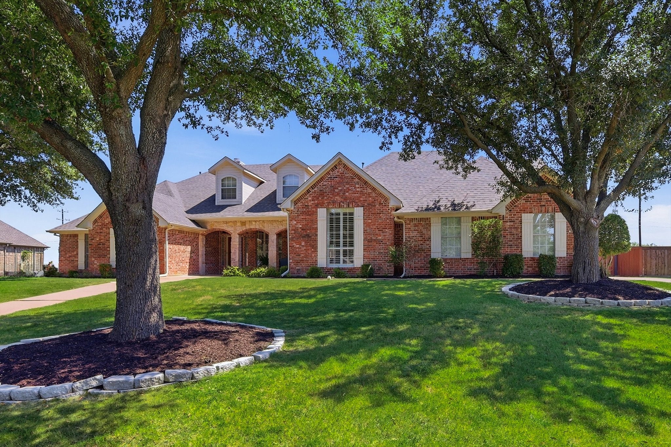
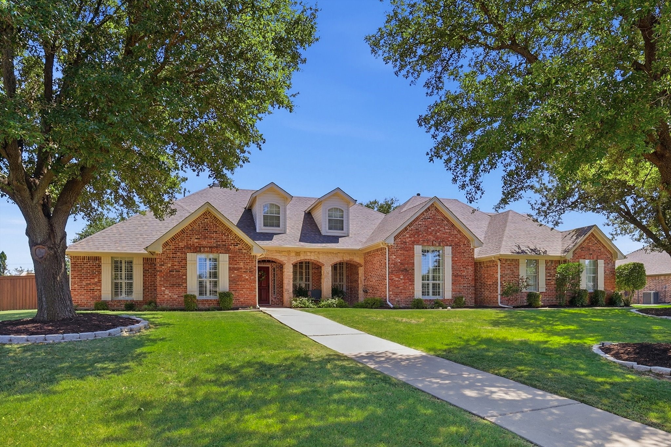
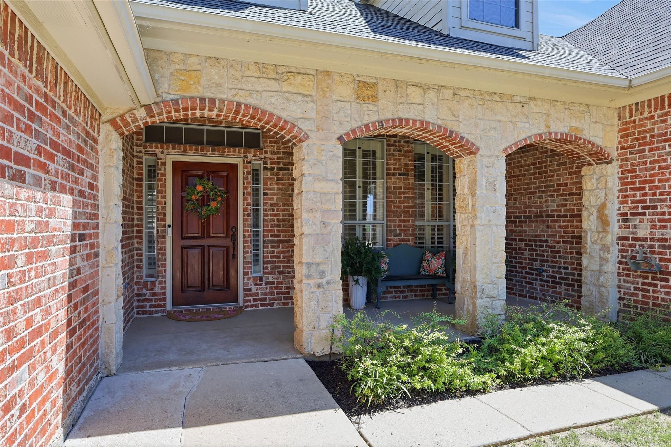
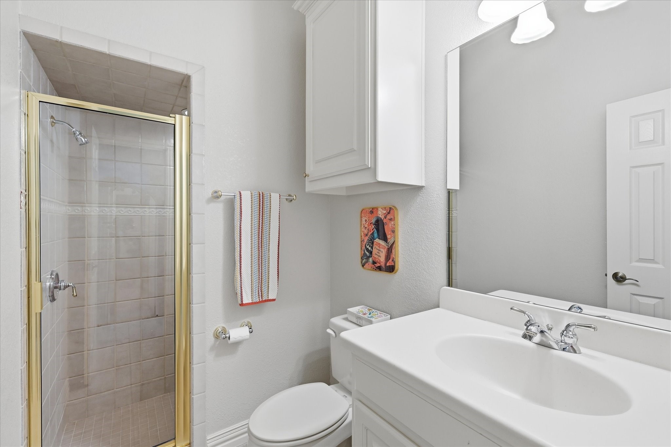
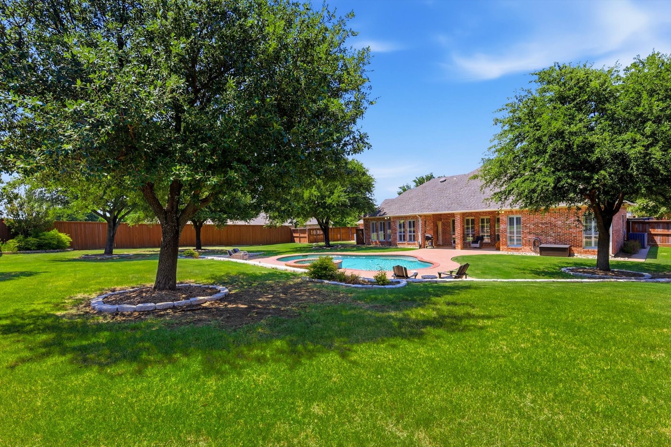
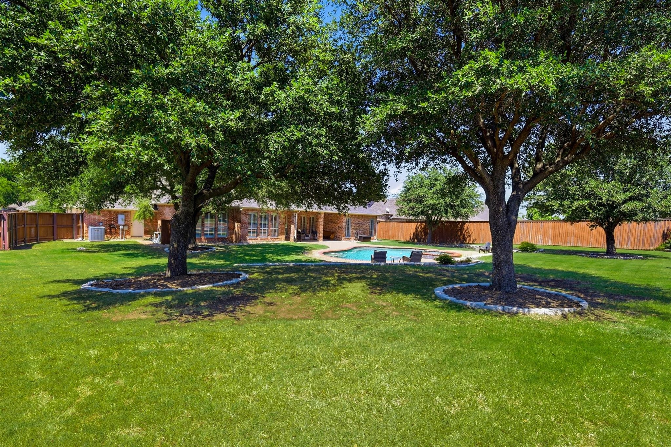
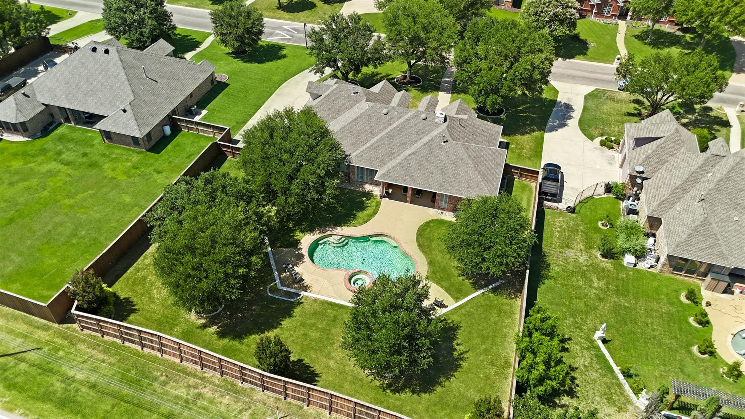
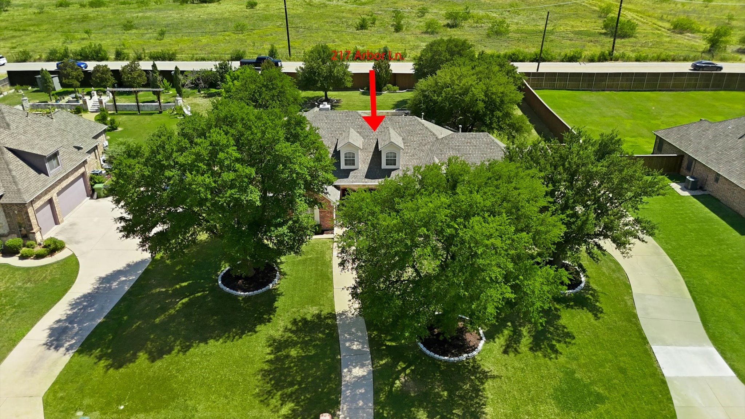
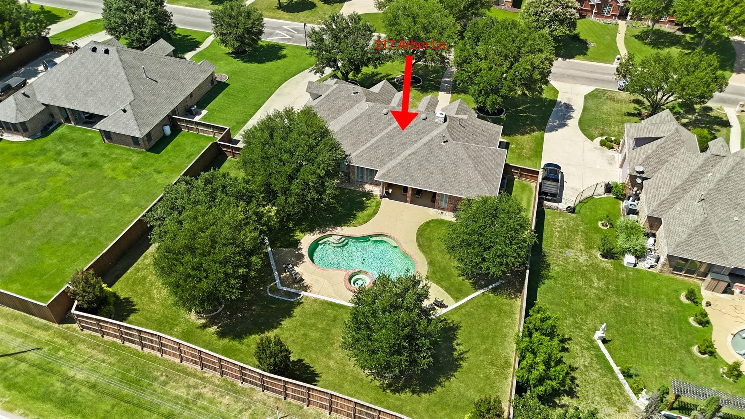
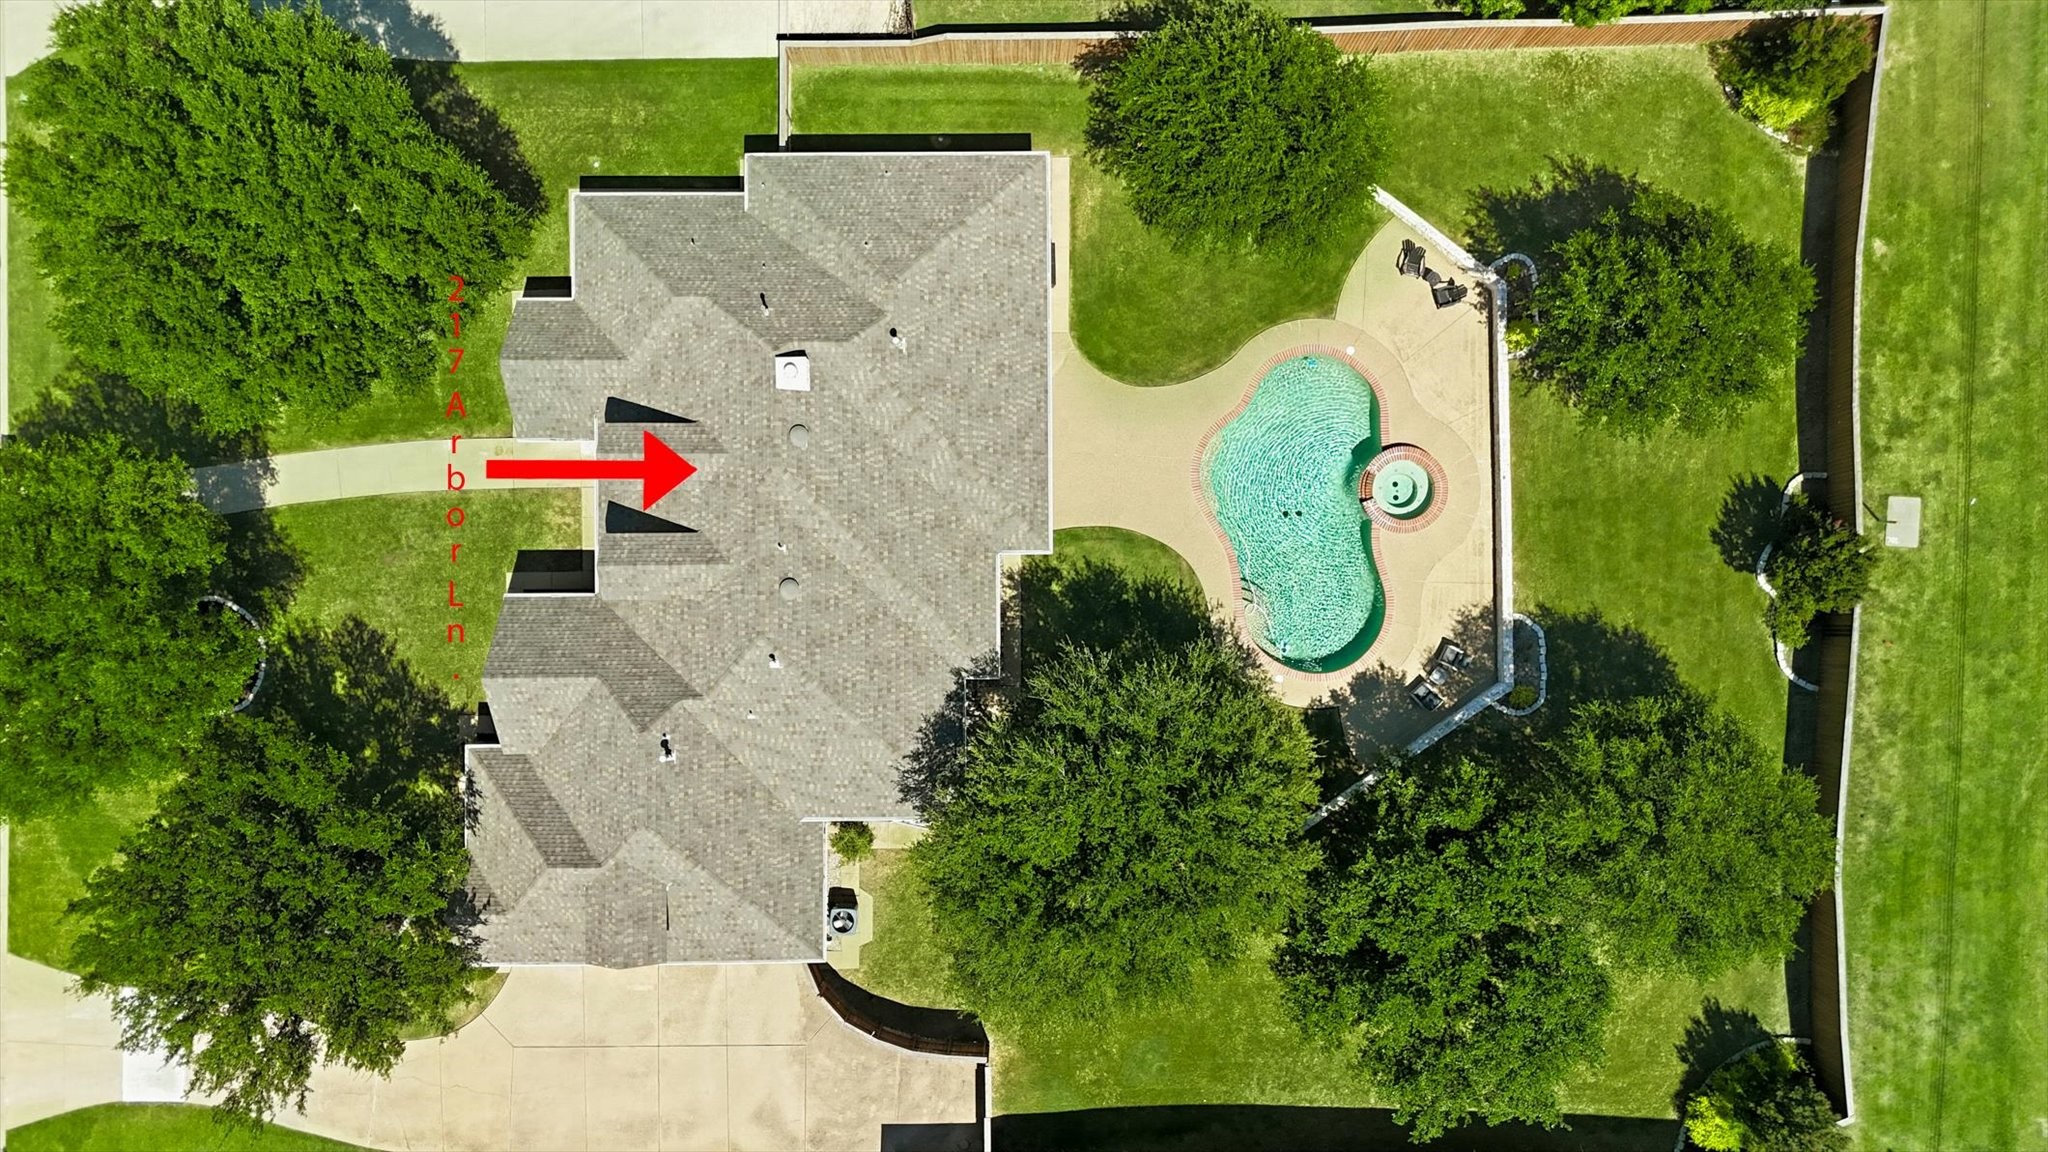
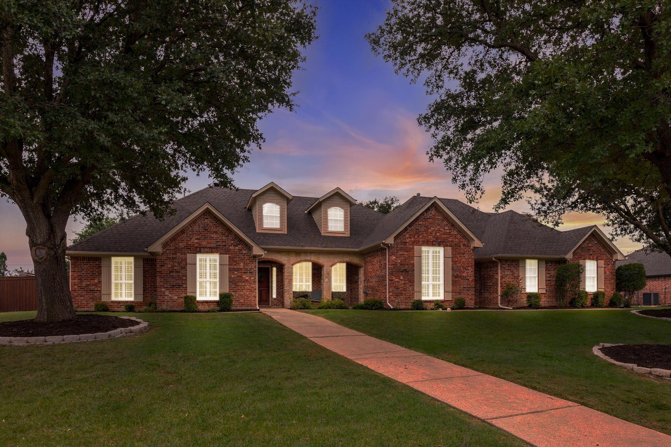
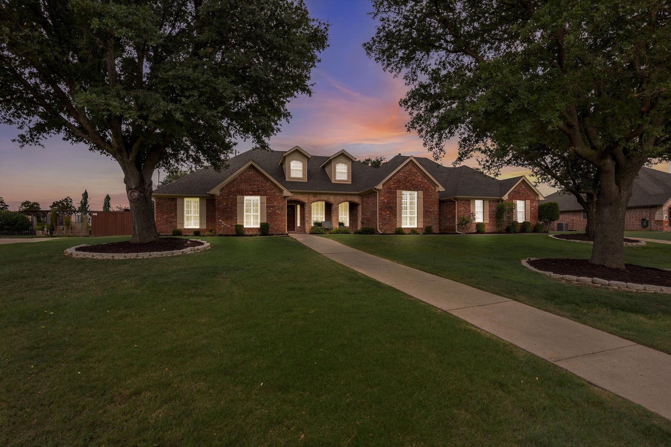
Welcome to this stunning custom-built single-story home in the highly desirable Ashmore Farms community in Haslet. Situated on a beautifully landscaped half-acre lot, this exceptional 3-bedroom, 3-bath residence offers the perfect blend of comfort, style, and outdoor living.

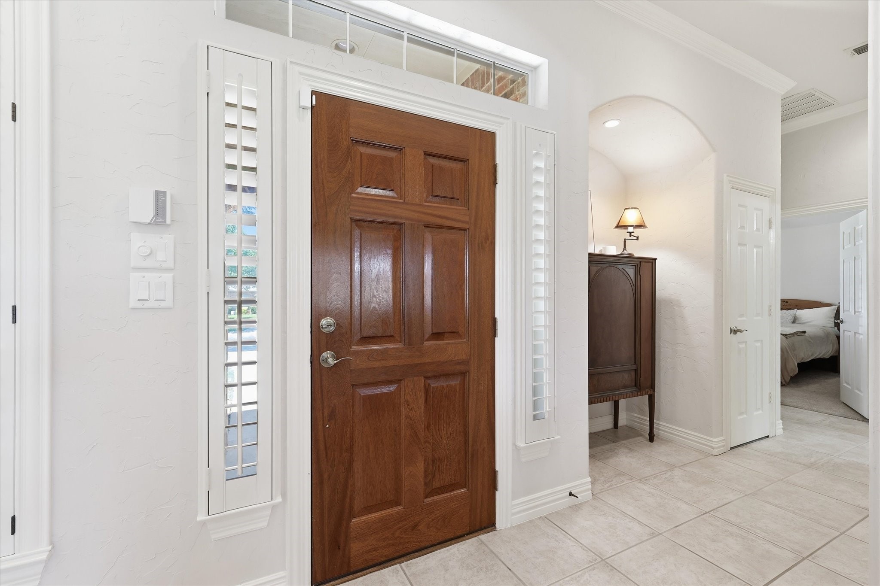
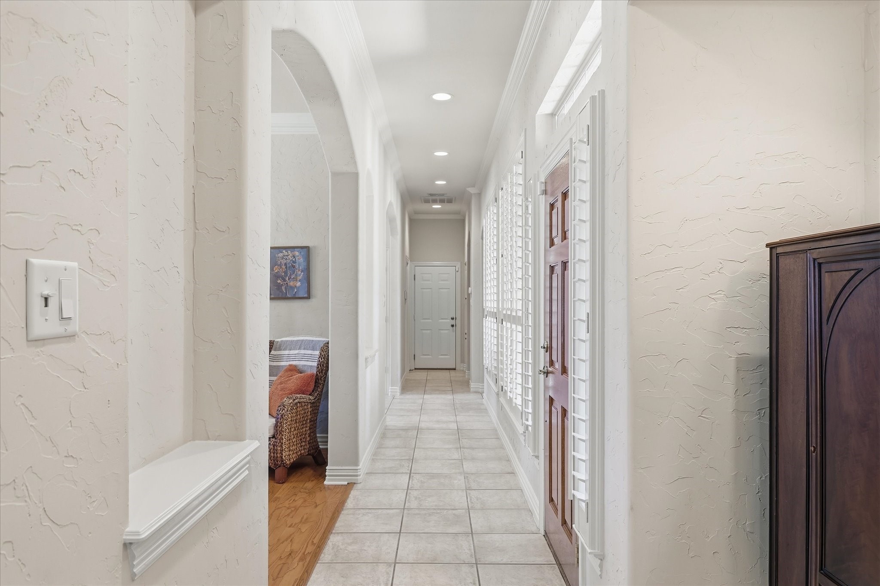
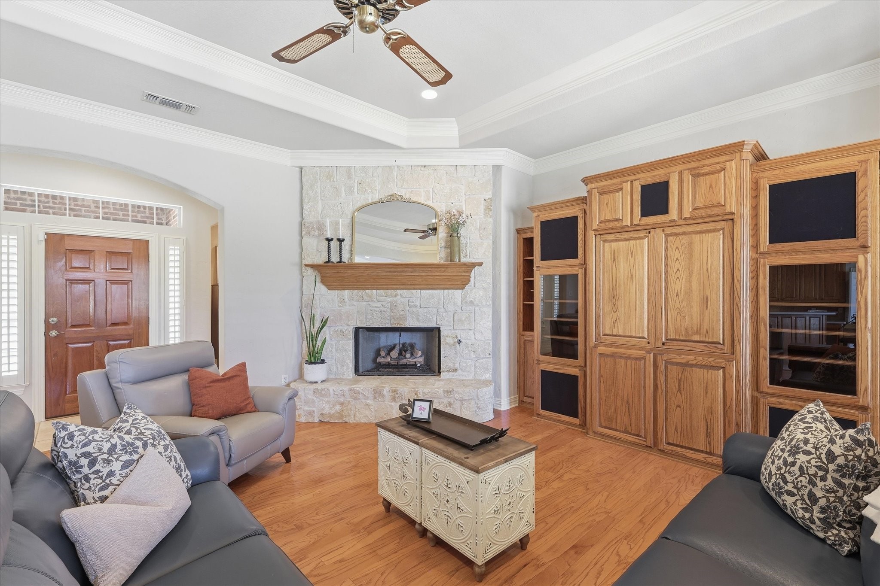
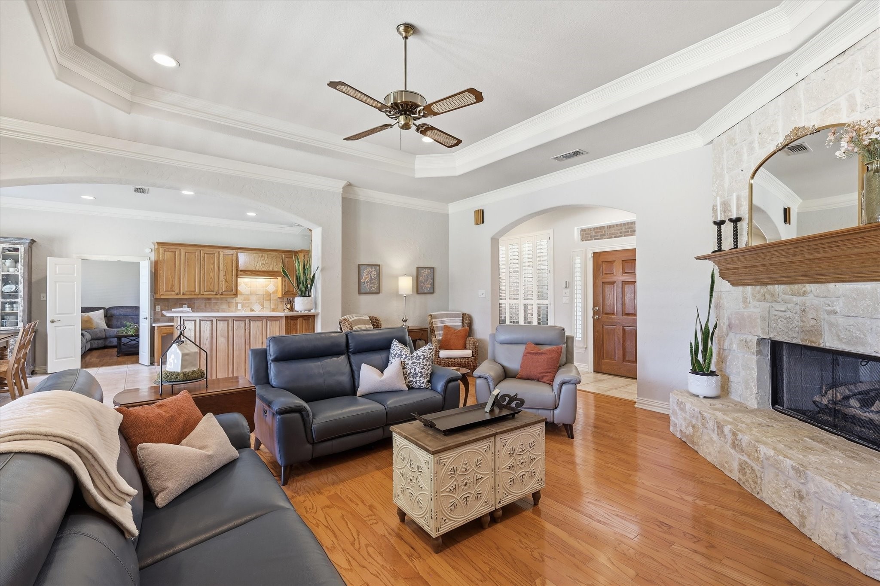
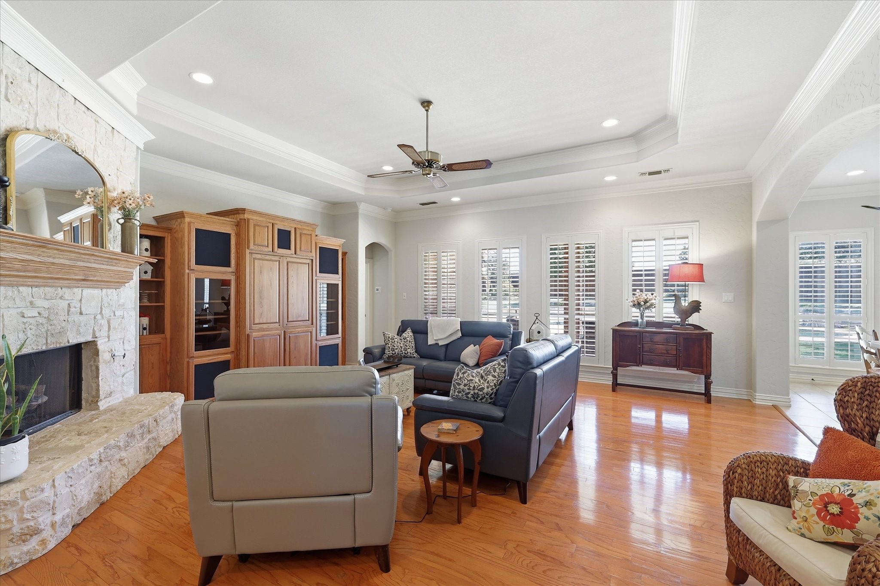
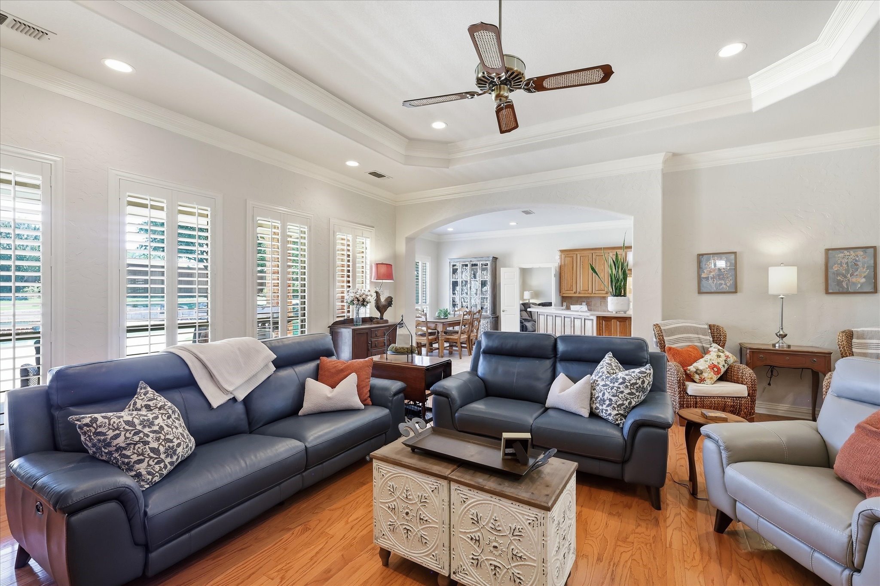
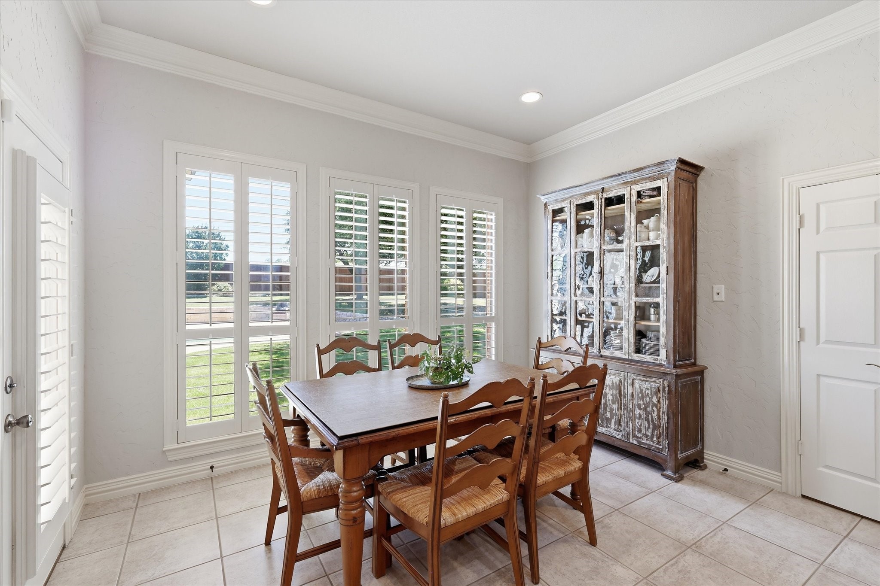
A spectacular treed & landscaped approach and charming front porch create an inviting first impression. Inside, the open-concept floor plan is ideal for everyday living and entertaining. Plantation shutters all around for your comfort and lots of windows to bring in the natural light.

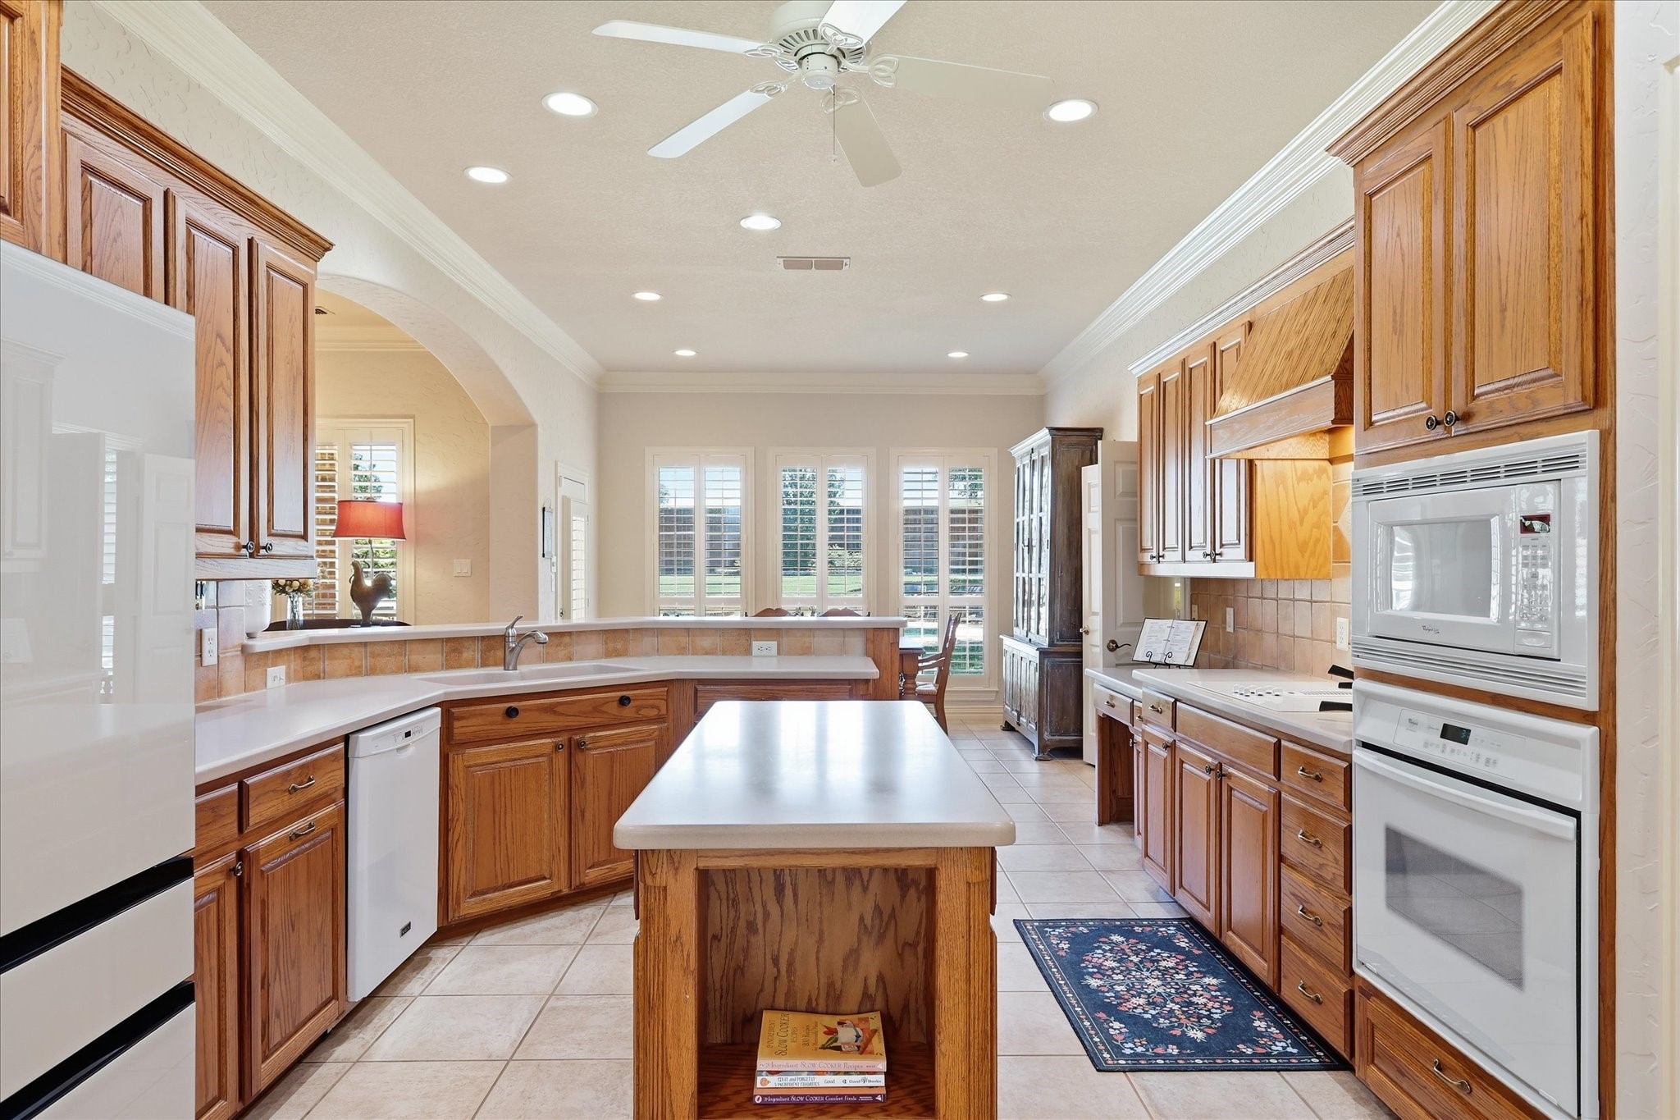
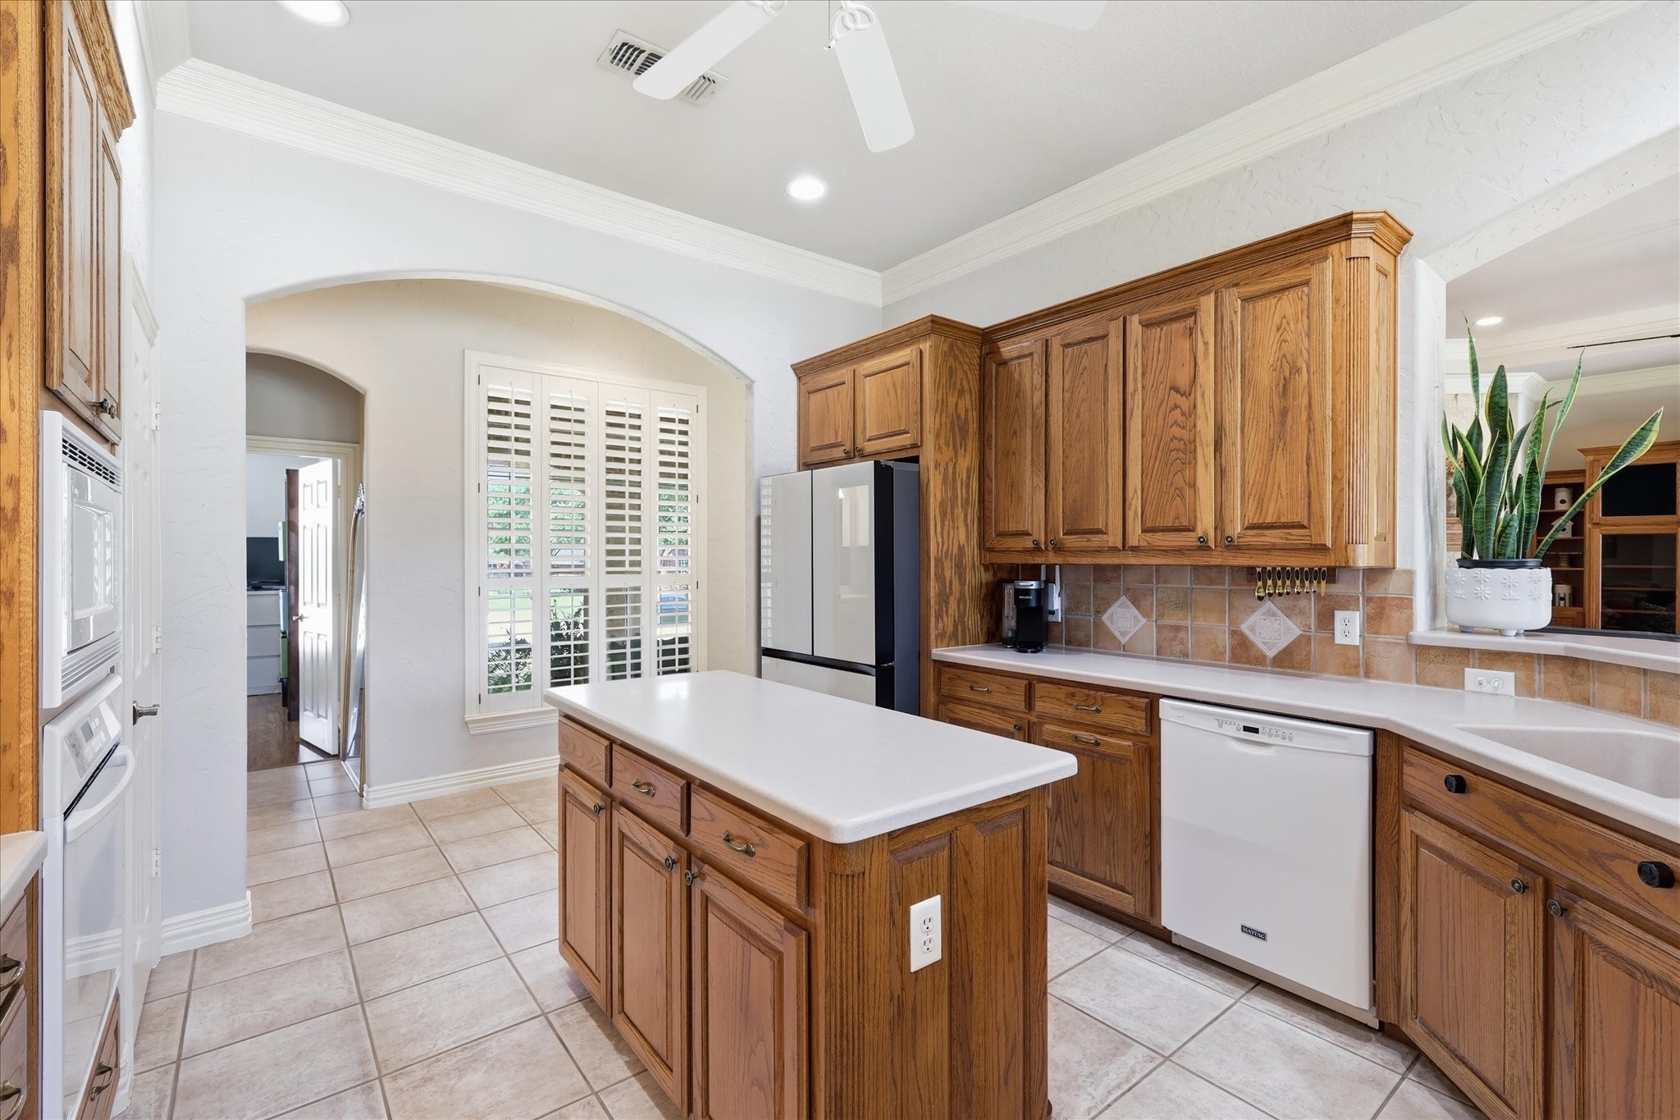
The spacious family room with a cozy fireplace flows seamlessly into the well-appointed kitchen. The kitchen boasts abundant cabinetry, generous counter space, and large windows that fill the space with natural light while offering beautiful views of the backyard. The breakfast area overlooks the sparkling pool, creating the perfect setting to start your day.

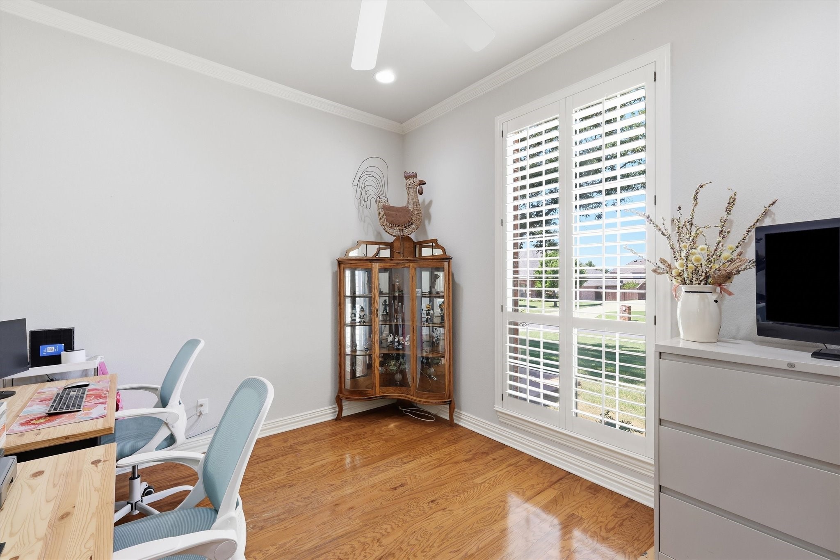
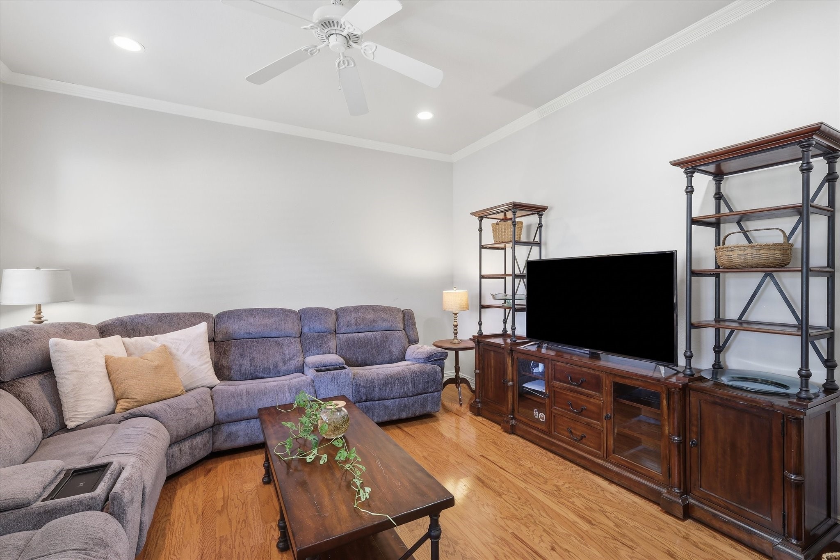
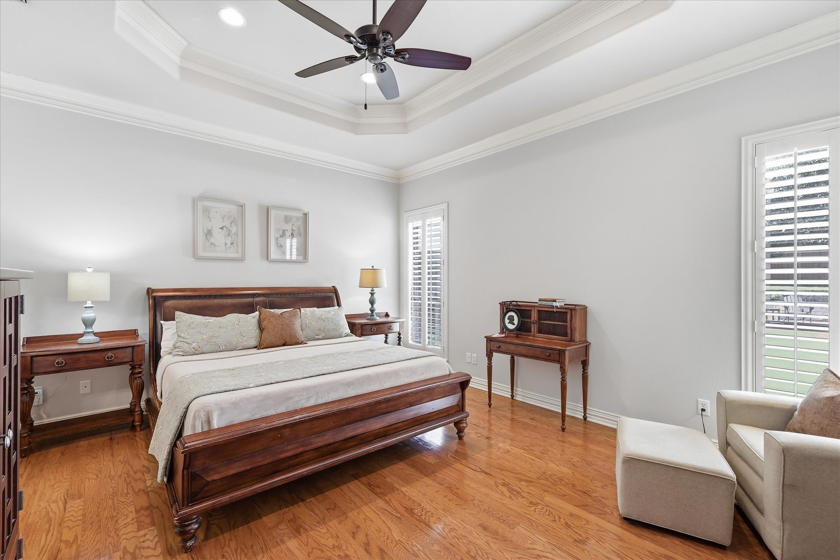
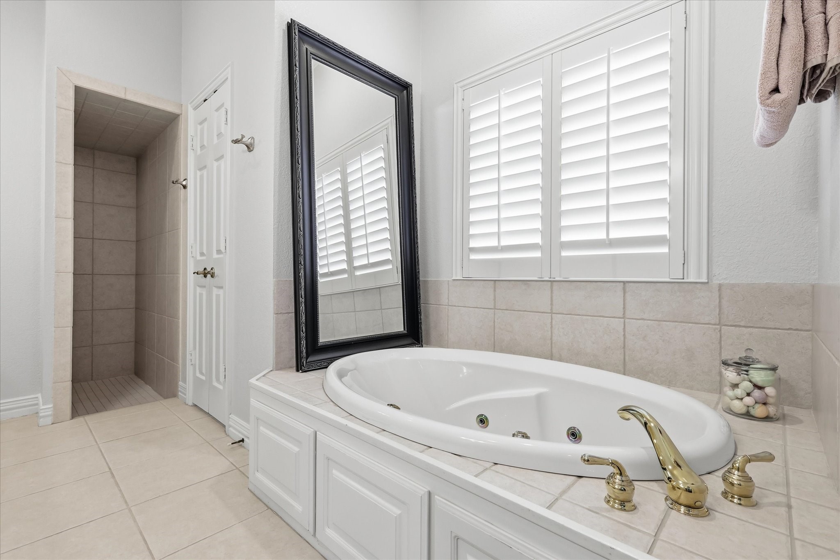
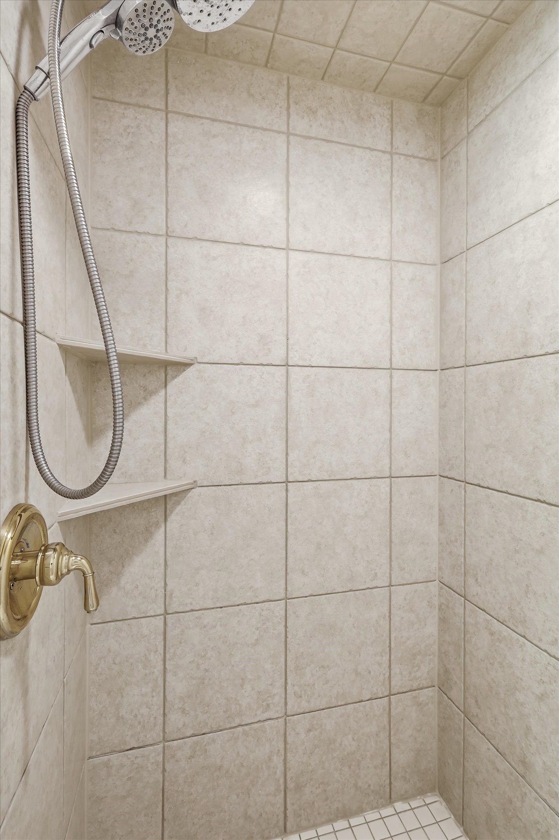
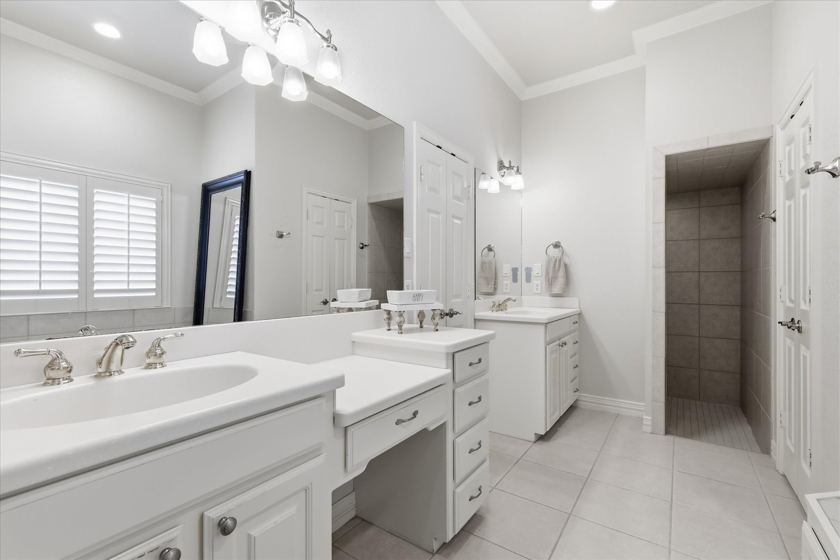
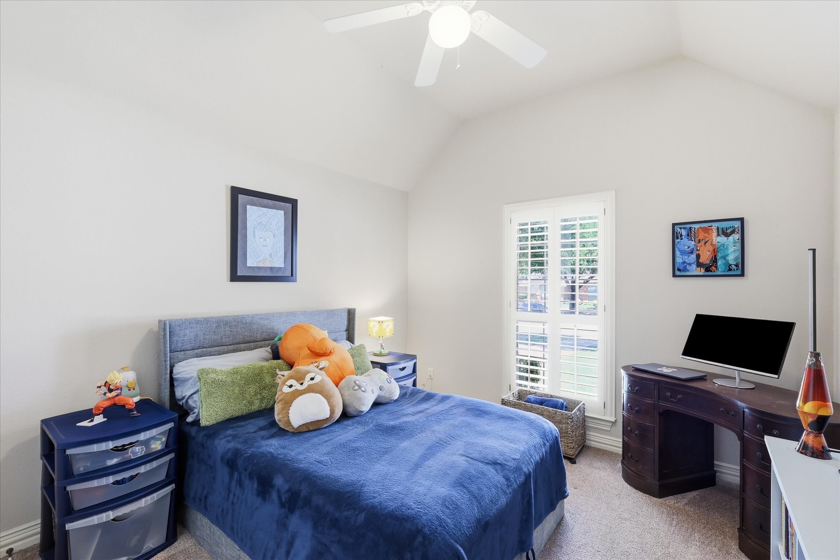
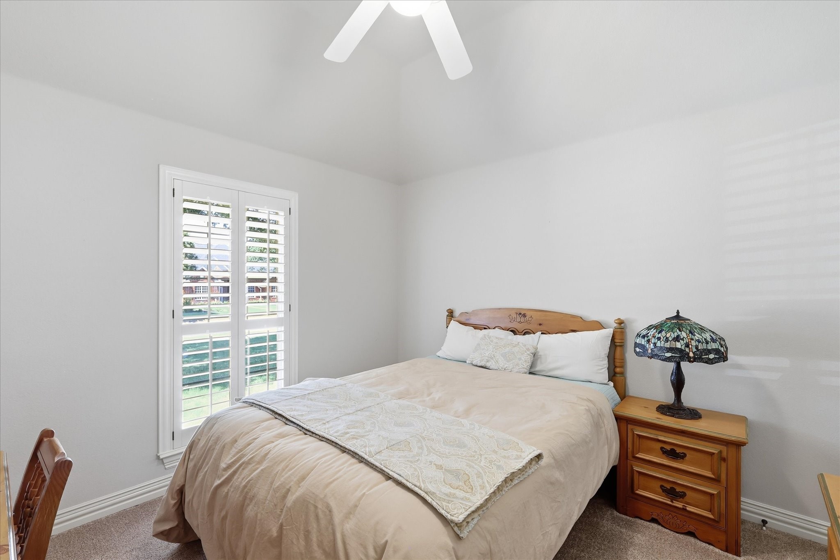
The expansive primary suite is a private retreat with a luxurious ensuite bath featuring separate vanities, a jetted tub, and a separate shower. Two additional bedrooms are thoughtfully split from the primary for added privacy, along with a dedicated home office and a versatile second living area that can serve as a media room, game room, a second office or flex space.

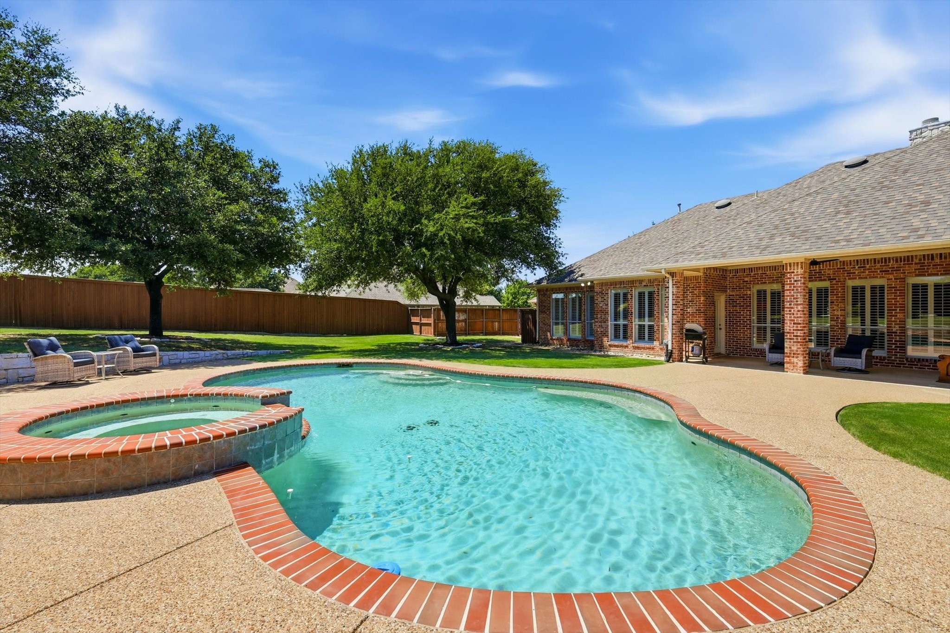
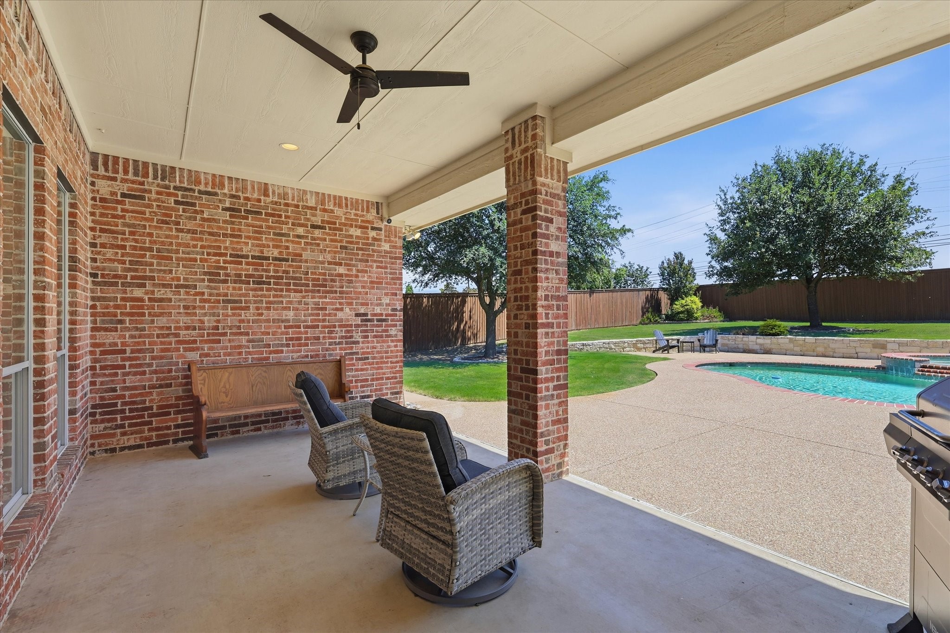
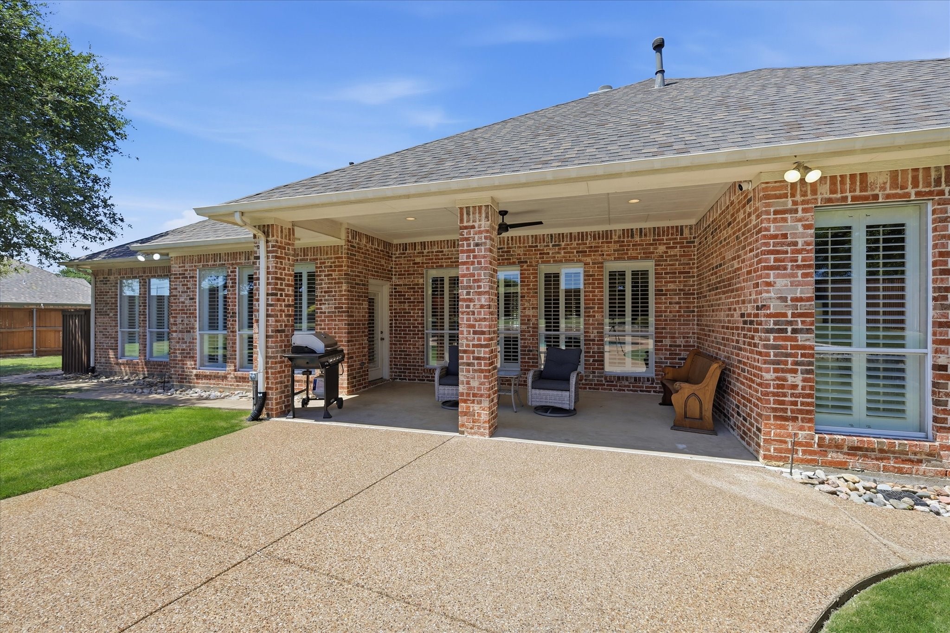
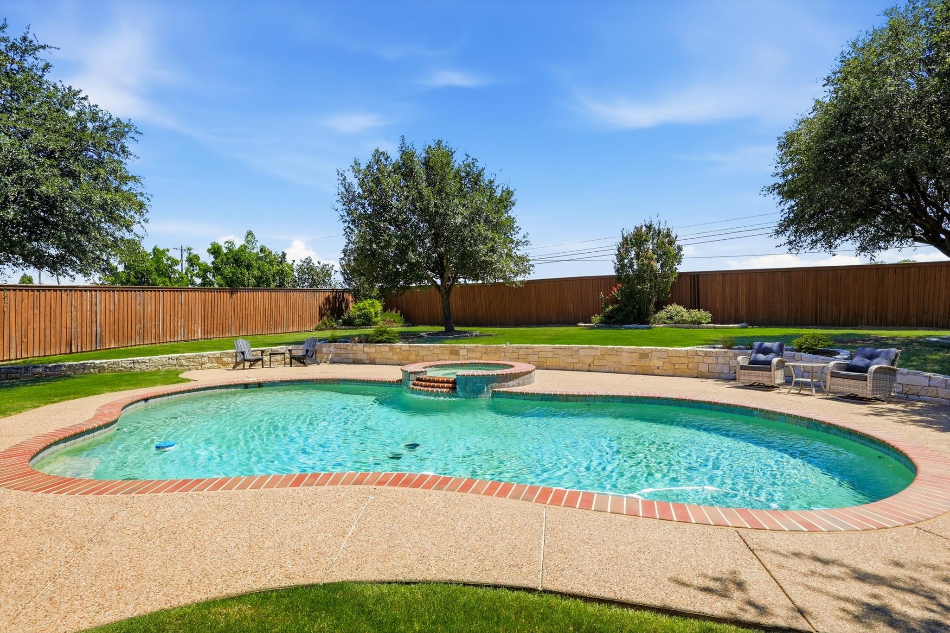
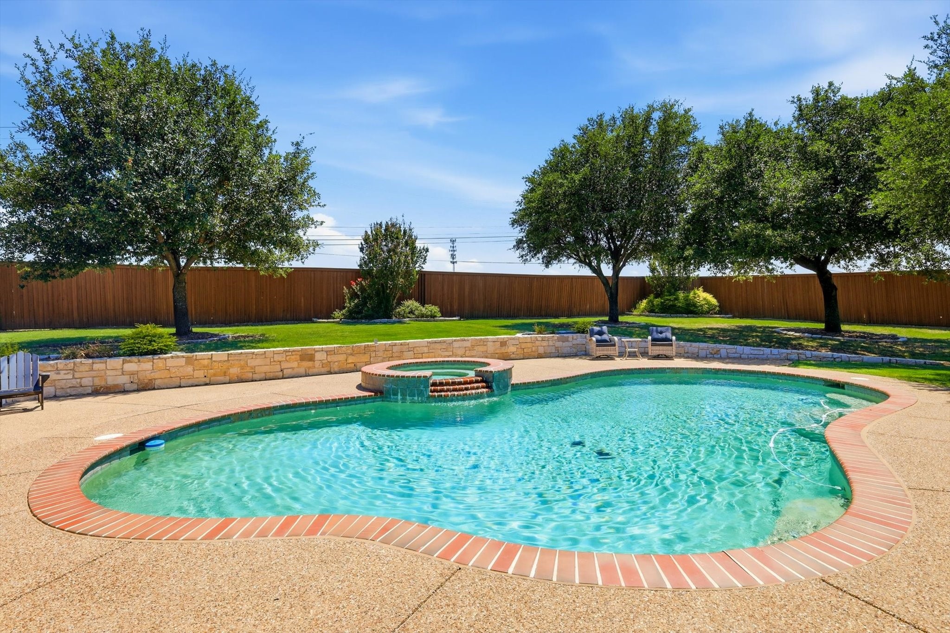
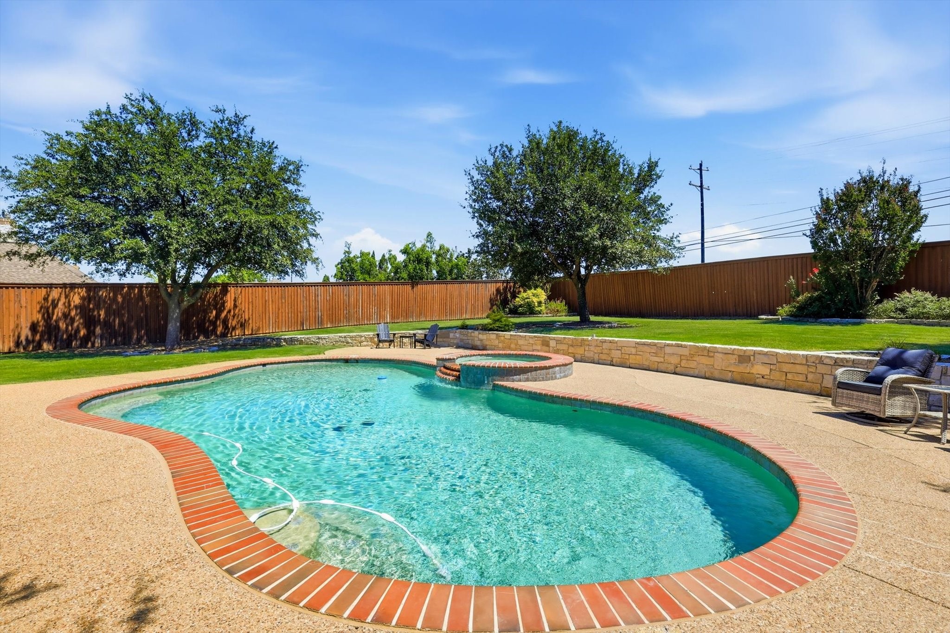
Step outside to your own backyard oasis featuring a covered patio with an outdoor fan, an incredible pool and spa with a cascading waterfall, and plenty of space to relax, play or entertain.

Check out the online 3D tour today.

Overview

Property Status
For Sale
Lot Size
0.53 Acres
MLS ID
21341375
Property Type
Residential
Year Built
2001

Features & Amenities

Neighborhood
Fort Worth
Architecture Styles
Ranch, Traditional, Detached
Stories
1
Garage Spaces
3.0
Water Source
Public
Utilities
Electricity Available, Electricity Connected, Natural Gas Available, Sewer Available, Separate Meters, Water Available, Cable Available
Pool
Gunite, In Ground, Outdoor Pool, Pool, Pool Sweep, Pool/Spa Combo, Water Feature
Roof
Composition
Lot Features
Back Yard, Interior Lot, Lawn, Landscaped, Subdivision, Sprinkler System, Few Trees
Parking
Door-Multi, Door-Single, Garage, Garage Door Opener, Kitchen Level, Garage Faces Side
Heat Type
Central, Fireplace(s), Propane
Air Conditioning
Central Air, Electric
Laundry Room
Washer Hookup, Dryer Hookup, Electric Dryer Hookup, Laundry in Utility Room
Fireplace
Gas Log, Living Room, Propane
Appliances
Dishwasher, Electric Cooktop, Electric Oven, Disposal, Gas Water Heater, Microwave, Vented Exhaust Fan
Other Interior Features
Built-in Features, Eat-in Kitchen, High Speed Internet, Kitchen Island, Open Floorplan, Pantry, Cable TV, Walk-In Closet(s)
Sewer
Public Sewer
Substructure
Slab
Security Features
Security System, Fire Alarm
Other Exterior Features
Garden
Elementary School
Haslet
Middle School
CW Worthington
High School
Eaton
School District
Northwest ISD
Sales Price
$625,000
Real Estate Tax
$10,704/yr
HOA
$240/yr

Downloads

217 Arbor Lane

Schedule a Tour

I would love to help you see this beautiful home! As a full-service agent, I can help you tour. Please submit an offer, and answer questions about the buying process.

Thank you

for your interest in 217 Arbor Lane, Haslet, TX 76052
Fort Worth

Explore Fort Worth

read more
217 Arbor Lane
explore in 3d

Mortgage Calculator

Estimate your monthly mortgage payment, including the principal and interest, property taxes, and HOA. Adjust the values to generate a more accurate rate.
$0,000 Your Payment 20 15 65
$0,000 Your Payment
217 Arbor Lane
Navigate

Follow Me On Instagram