Leave a Message

Thank you for your message. We will be in touch with you shortly.

Explore Our Properties

Property Description

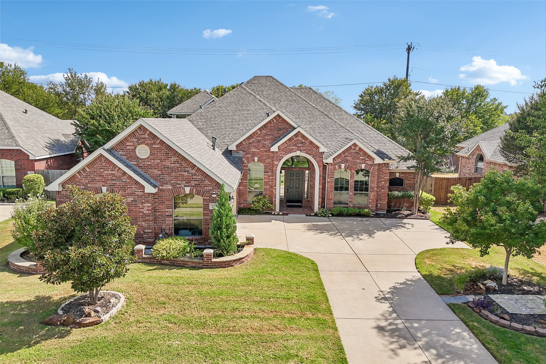
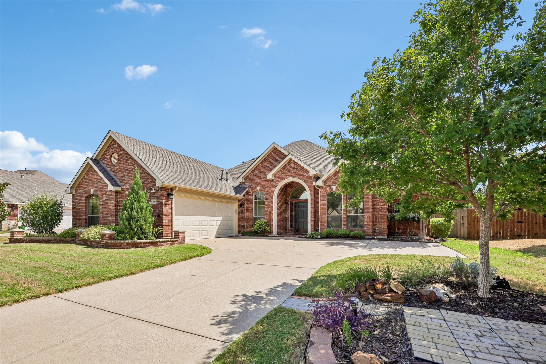
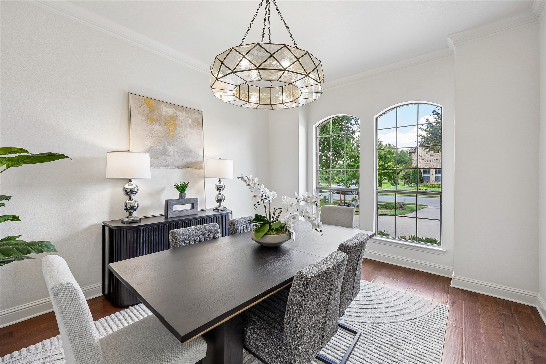
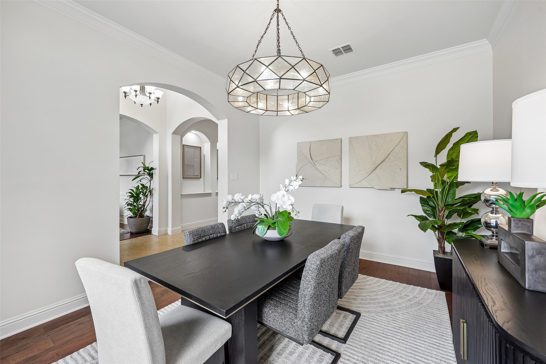
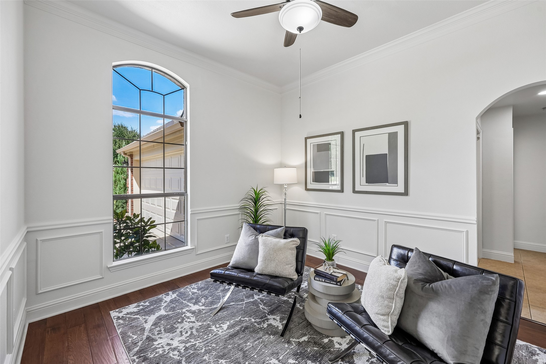
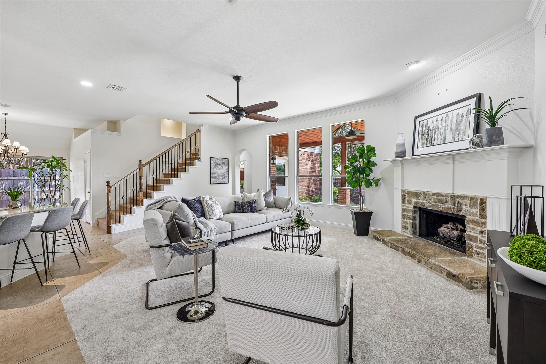
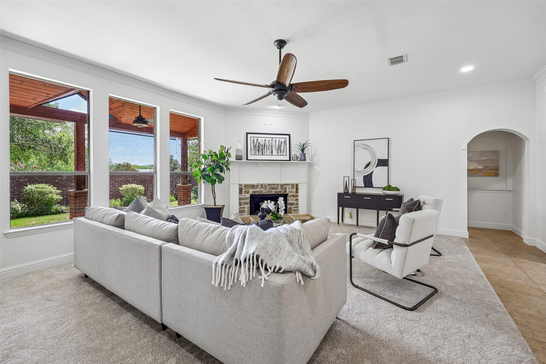
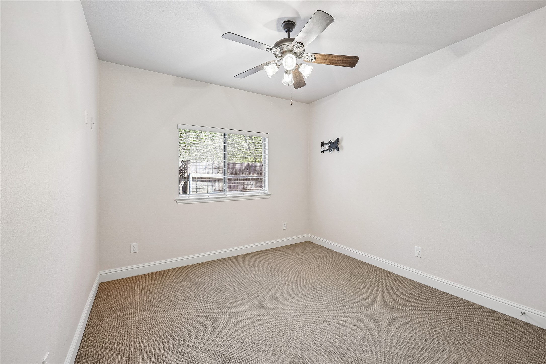
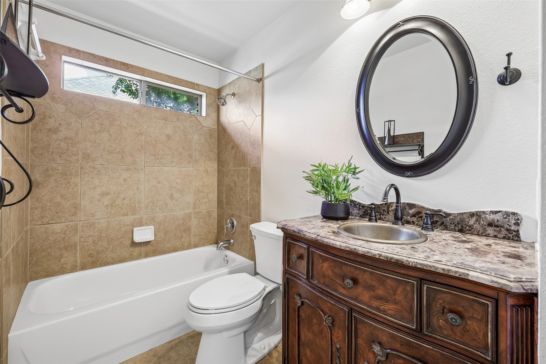
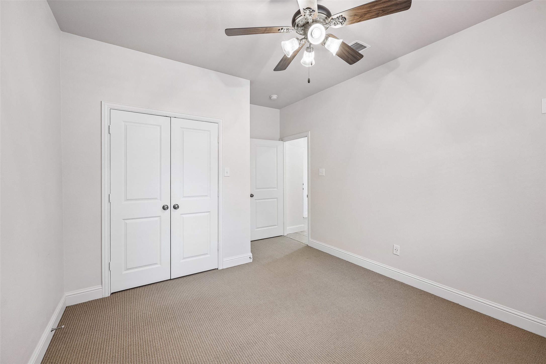
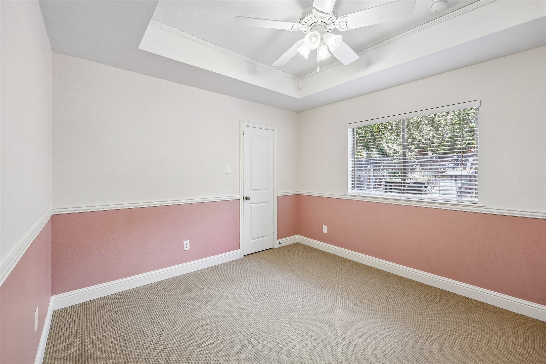
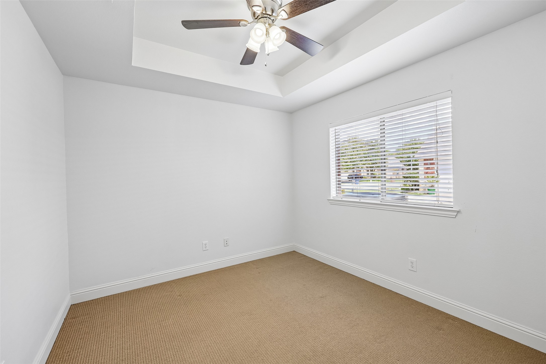
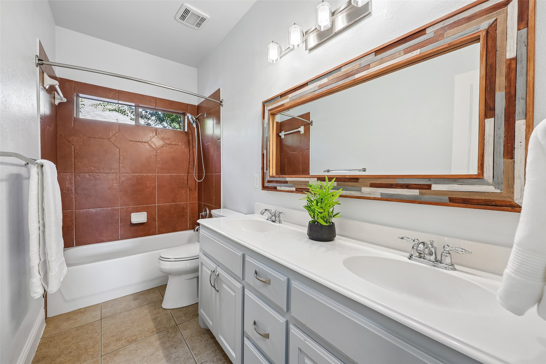
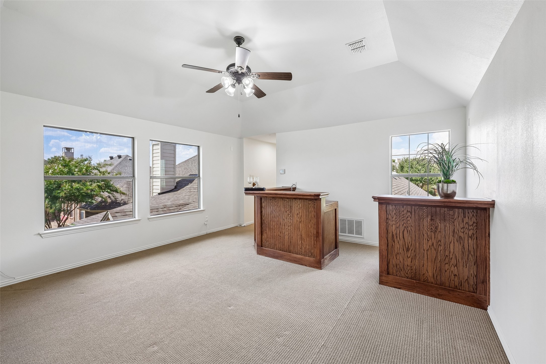
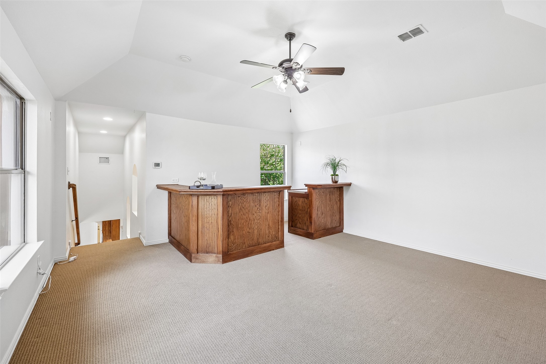
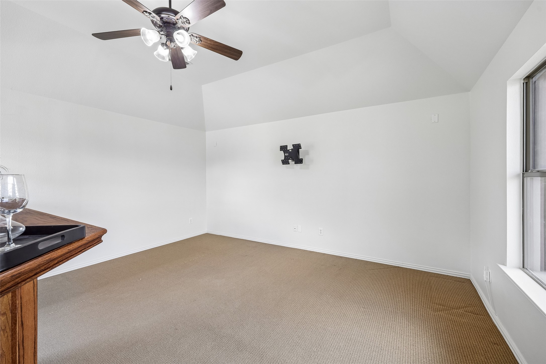
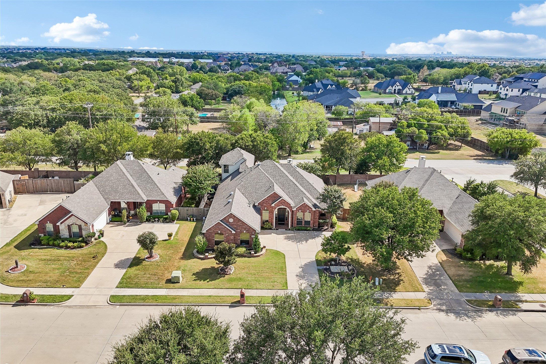
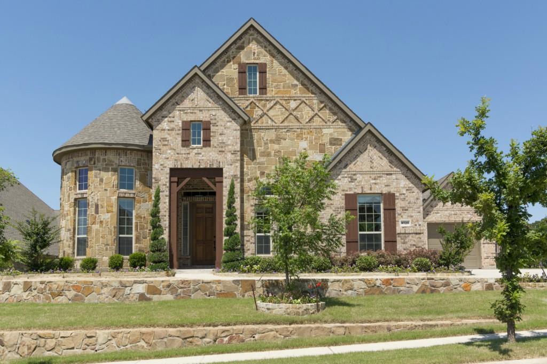
Come see this beautiful home located in Keller ISD. Warm, welcoming spaces and thoughtful updates come together in this 4-bedroom, 3-bath home offering 3,109 square feet. A versatile floor plan places all four bedrooms on the first floor, while the upstairs game room provides additional space for recreation, hobbies, or everyday activities.
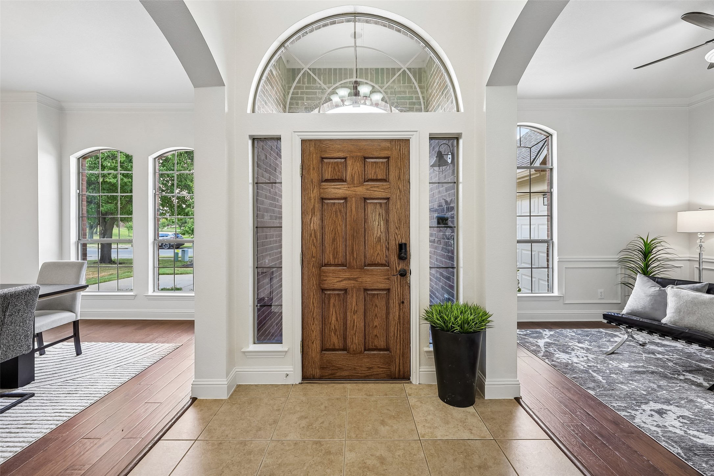
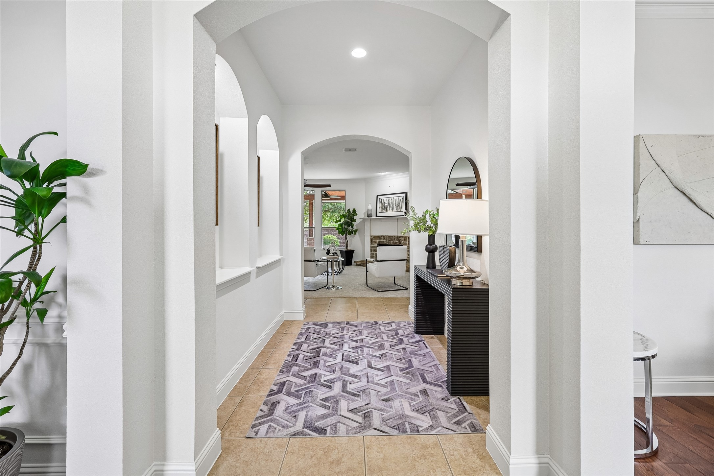
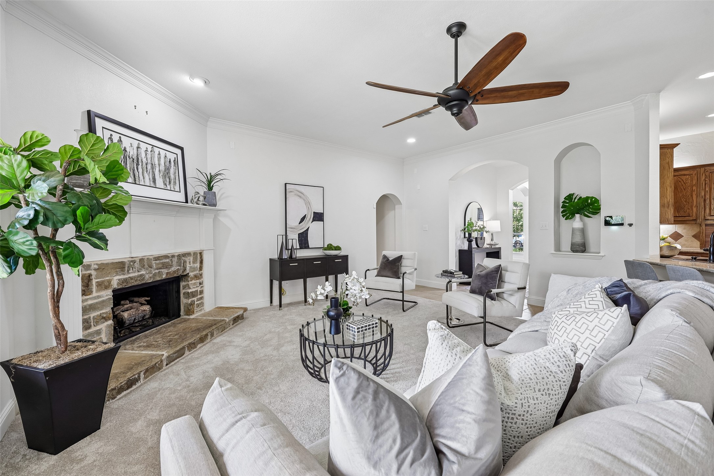
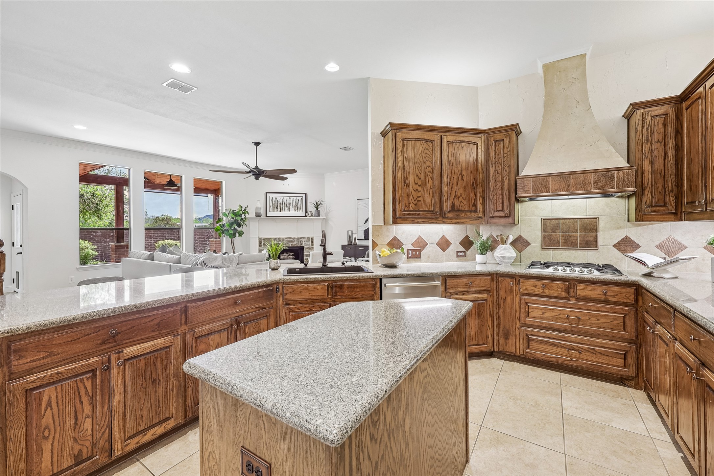
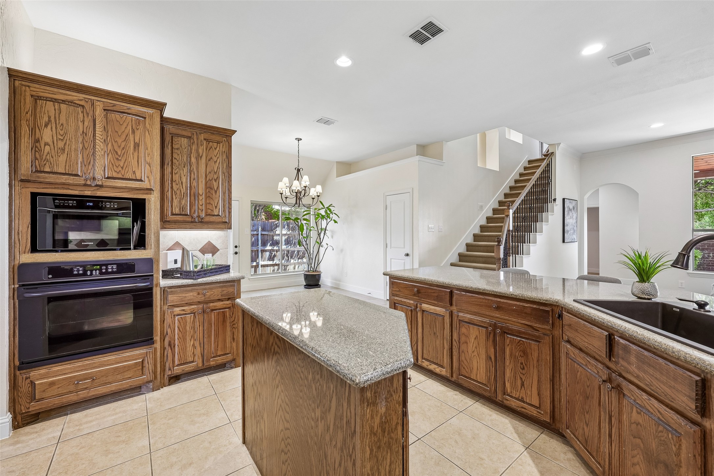
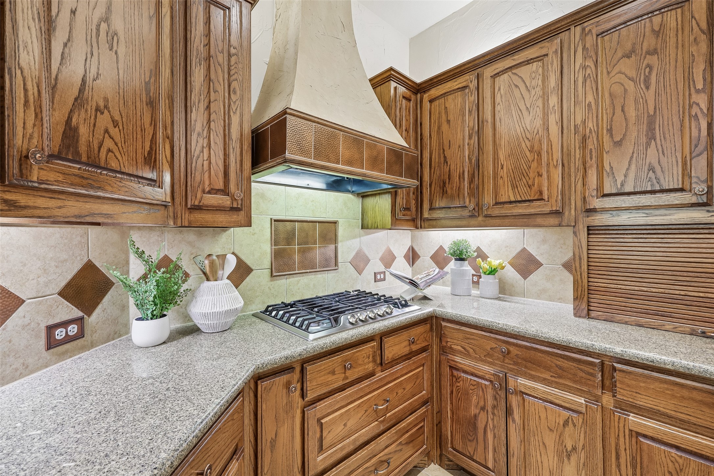
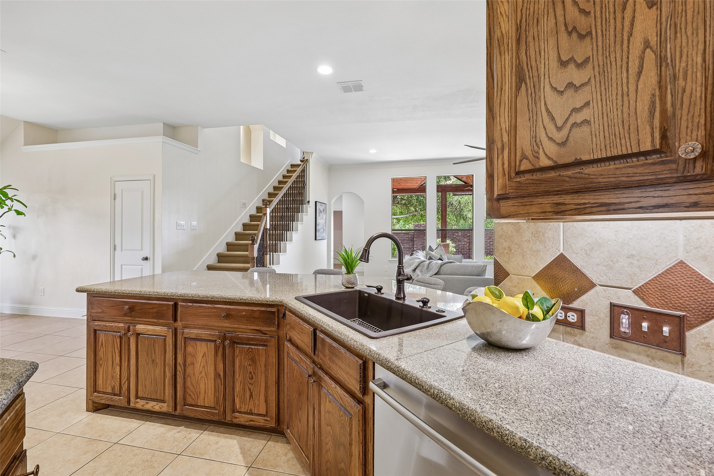
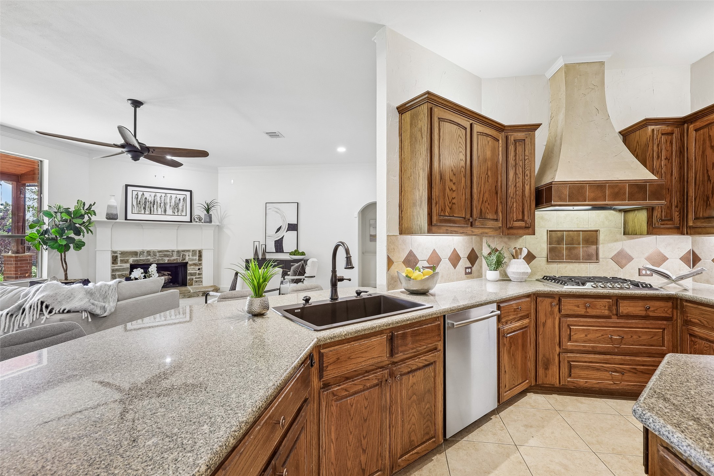
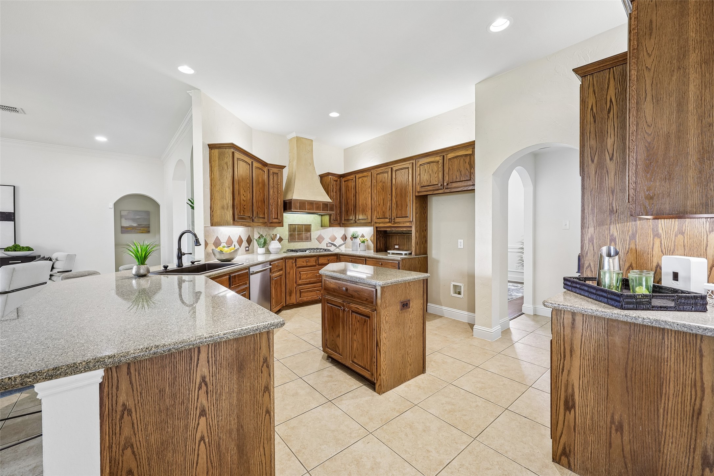
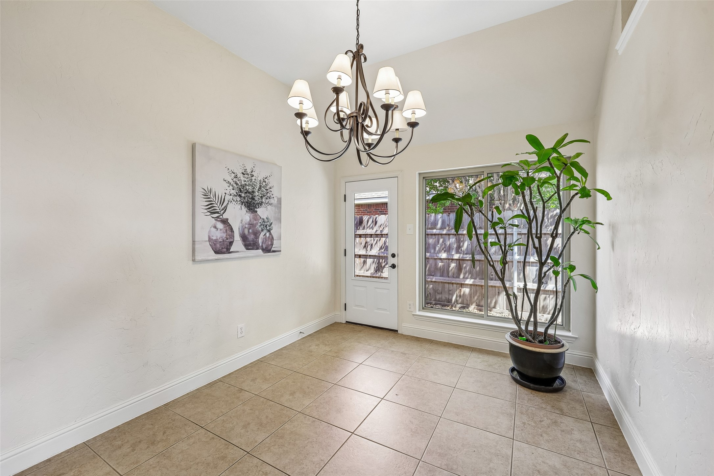
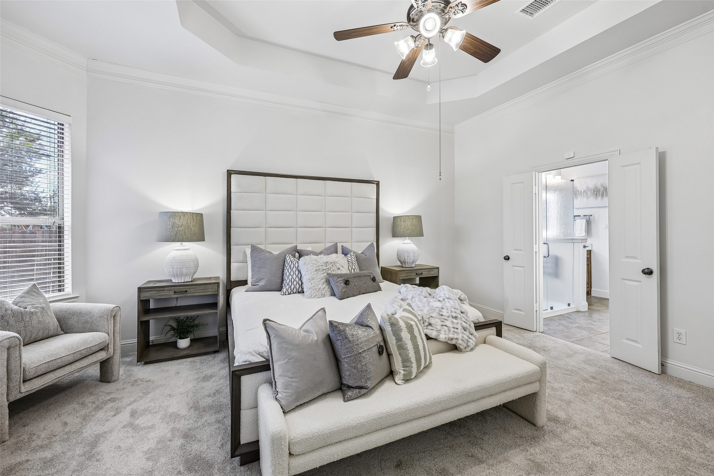
At the heart of the home, the spacious kitchen opens to the family room, creating an easy flow between cooking, dining, and gathering spaces. Granite countertops, under-cabinet lighting, a gas cooktop, and a Samsung smart microwave and convection oven combination bring function and convenience to the kitchen. In the family room, a gas-log fireplace with stone surround creates an inviting focal point. Engineered wood flooring adds warmth to the office and dining room, while new carpet in the living room and primary bedroom provides a fresh update to these frequently enjoyed spaces.
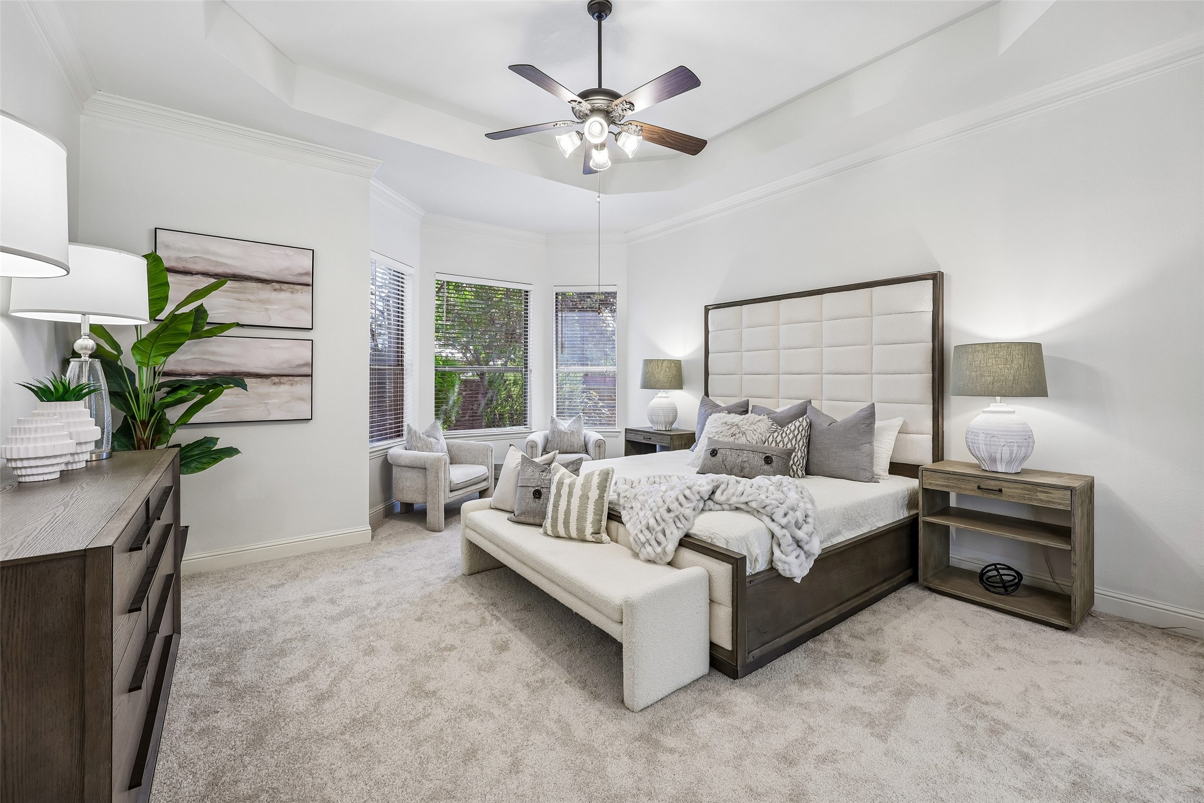
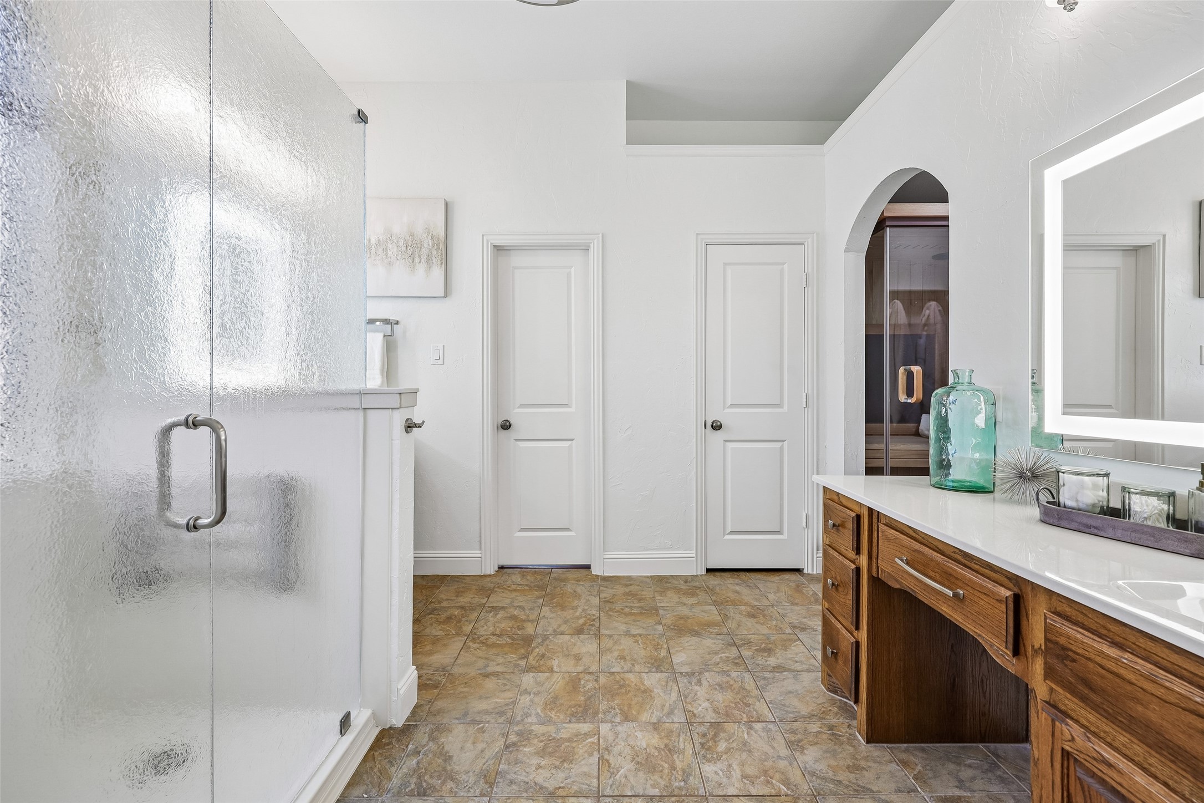
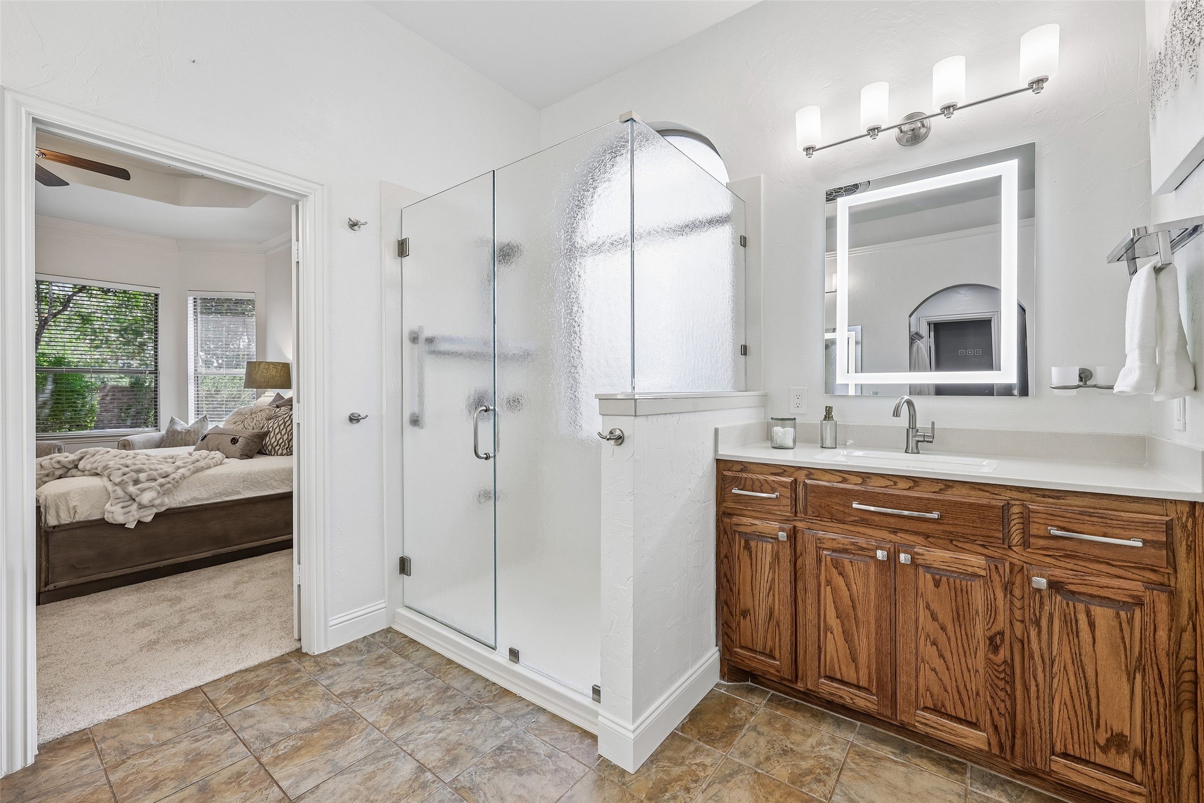
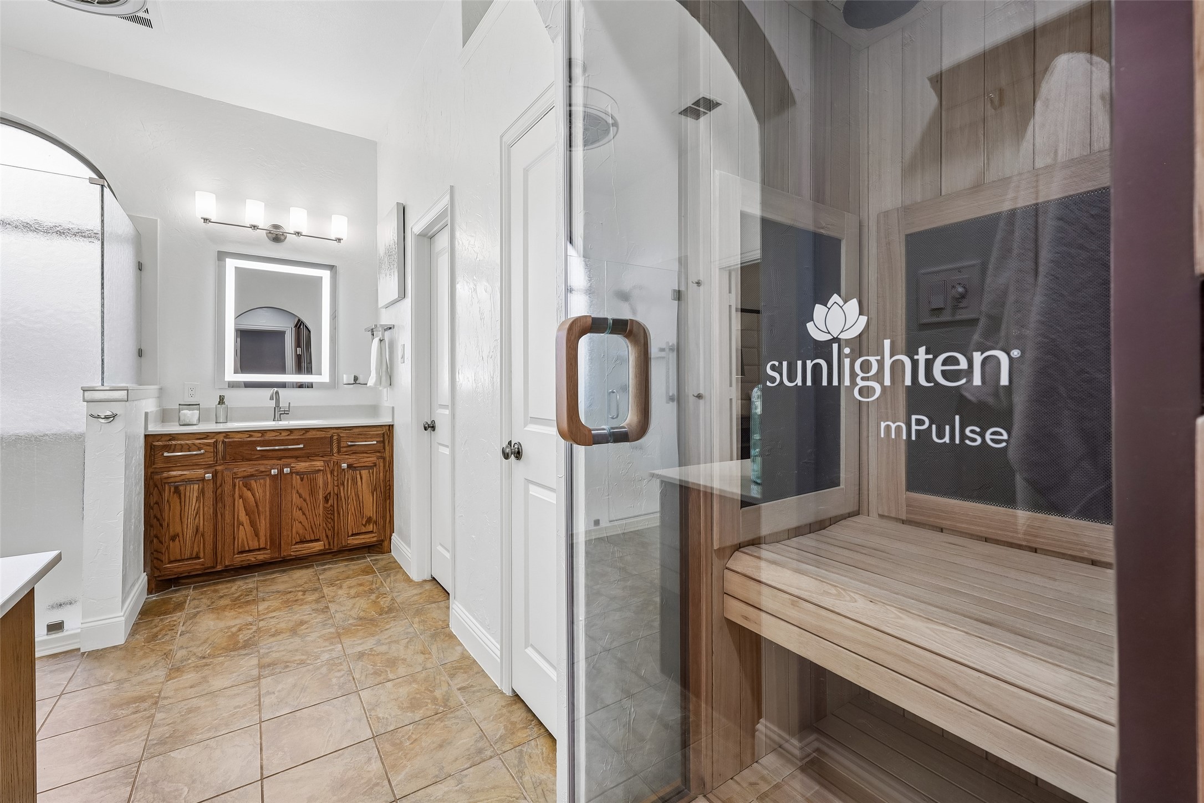
Relax in the beautiful primary suite sitting area. The updated primary bathroom offers an impressive collection of features, including a Sunlighten infrared sauna and LED heated bathroom mirrors.
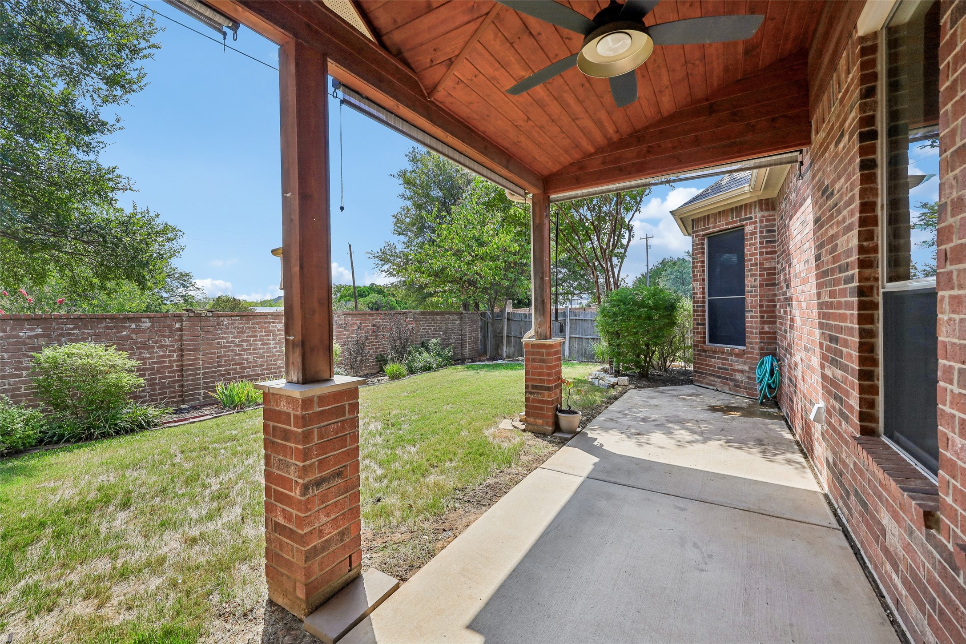
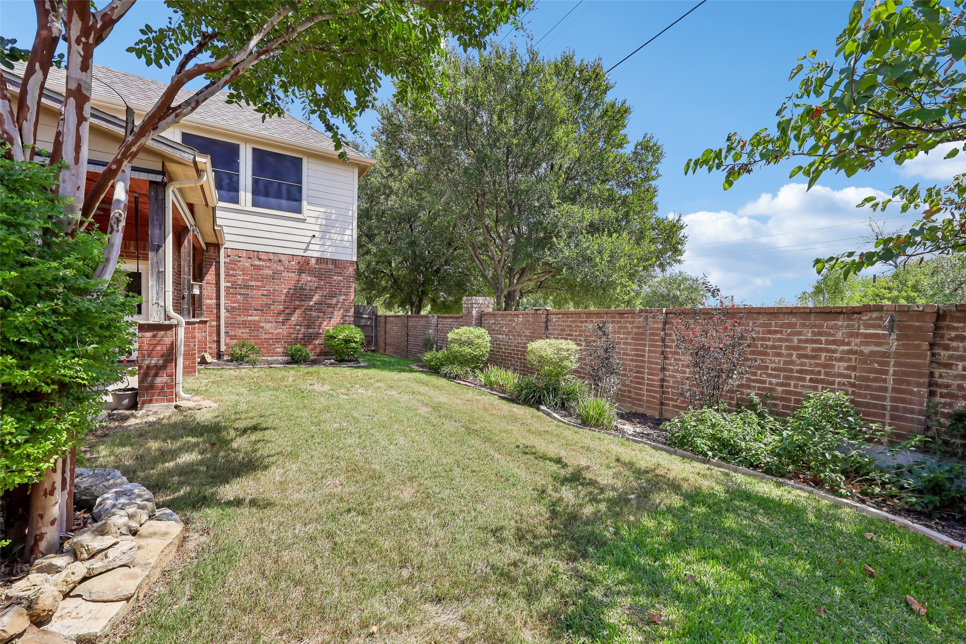
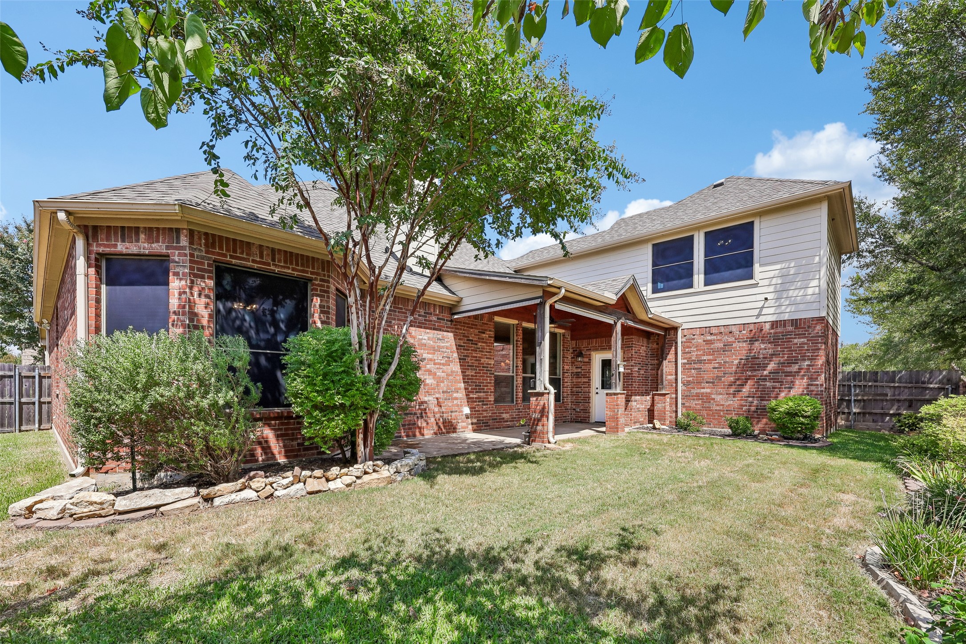
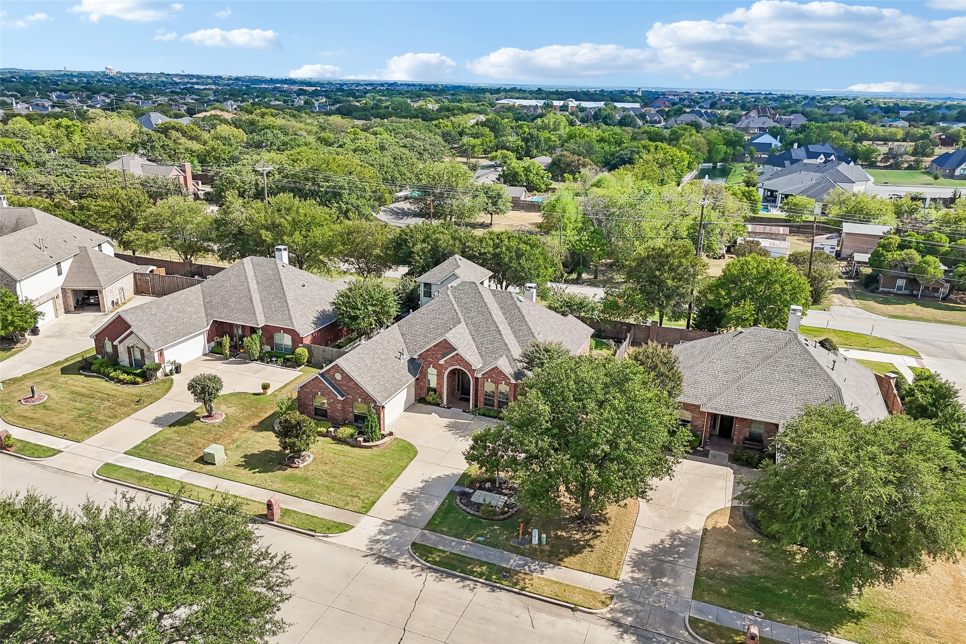
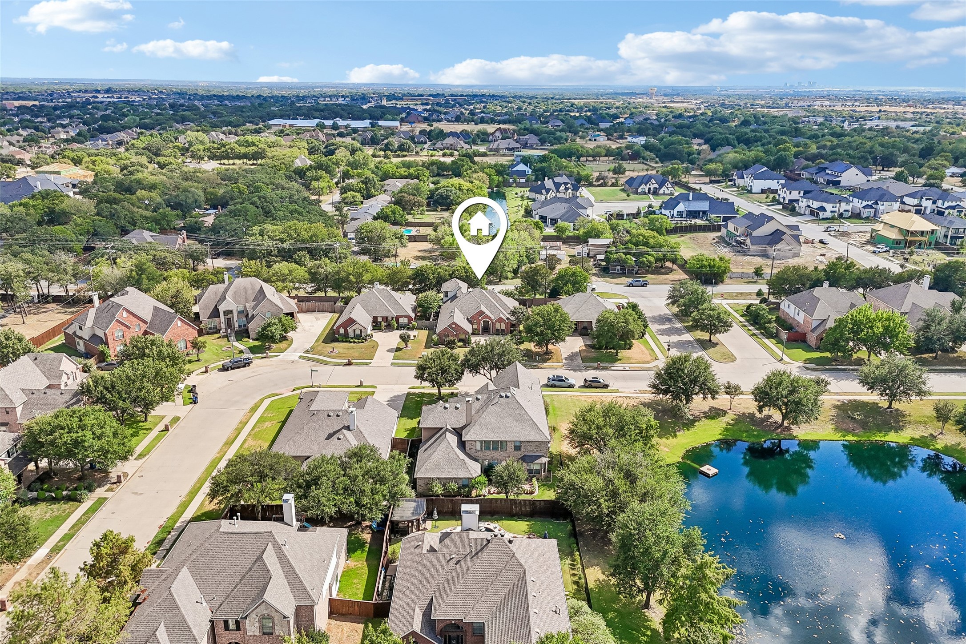
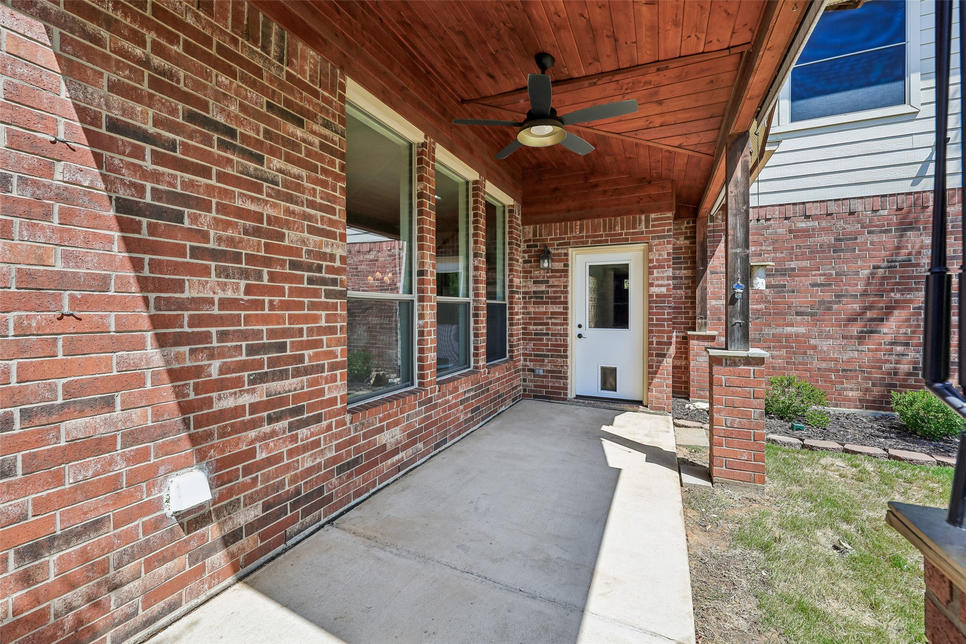
Outside, the covered back patio features a wood accent ceiling and provides additional space to enjoy the outdoors. The home is positioned across the street from a neighborhood pond, adding a pleasant outdoor feature to the setting.
Additional highlights include an attached 2-car garage, Pure Air HEPA air filtration system and UV light sanitization within the HVAC system and whole-house surge protector. With a versatile floor plan, updated interior features, and comfortable indoor and outdoor living spaces, this home offers a thoughtful combination of function, flexibility, and warmth.

Overview

Property Status
Sold
Date Sold
September 17, 2026
Lot Size
9,060.48 Sq.Ft.
MLS ID
21369126
Property Type
Residential
Year Built
2006

Features & Amenities

Neighborhood
Keller
Architecture Styles
Detached
Stories
2
Garage Spaces
2.0
Water Source
Public
Utilities
Cable Available, Sewer Available, Water Available
Pool
None
Roof
Composition
Lot Features
Landscaped, Subdivision, Sprinkler System
Parking
Epoxy Flooring, Garage, Garage Door Opener
Heat Type
Central, Fireplace(s), Natural Gas
Air Conditioning
Central Air, Ceiling Fan(s)
Laundry Room
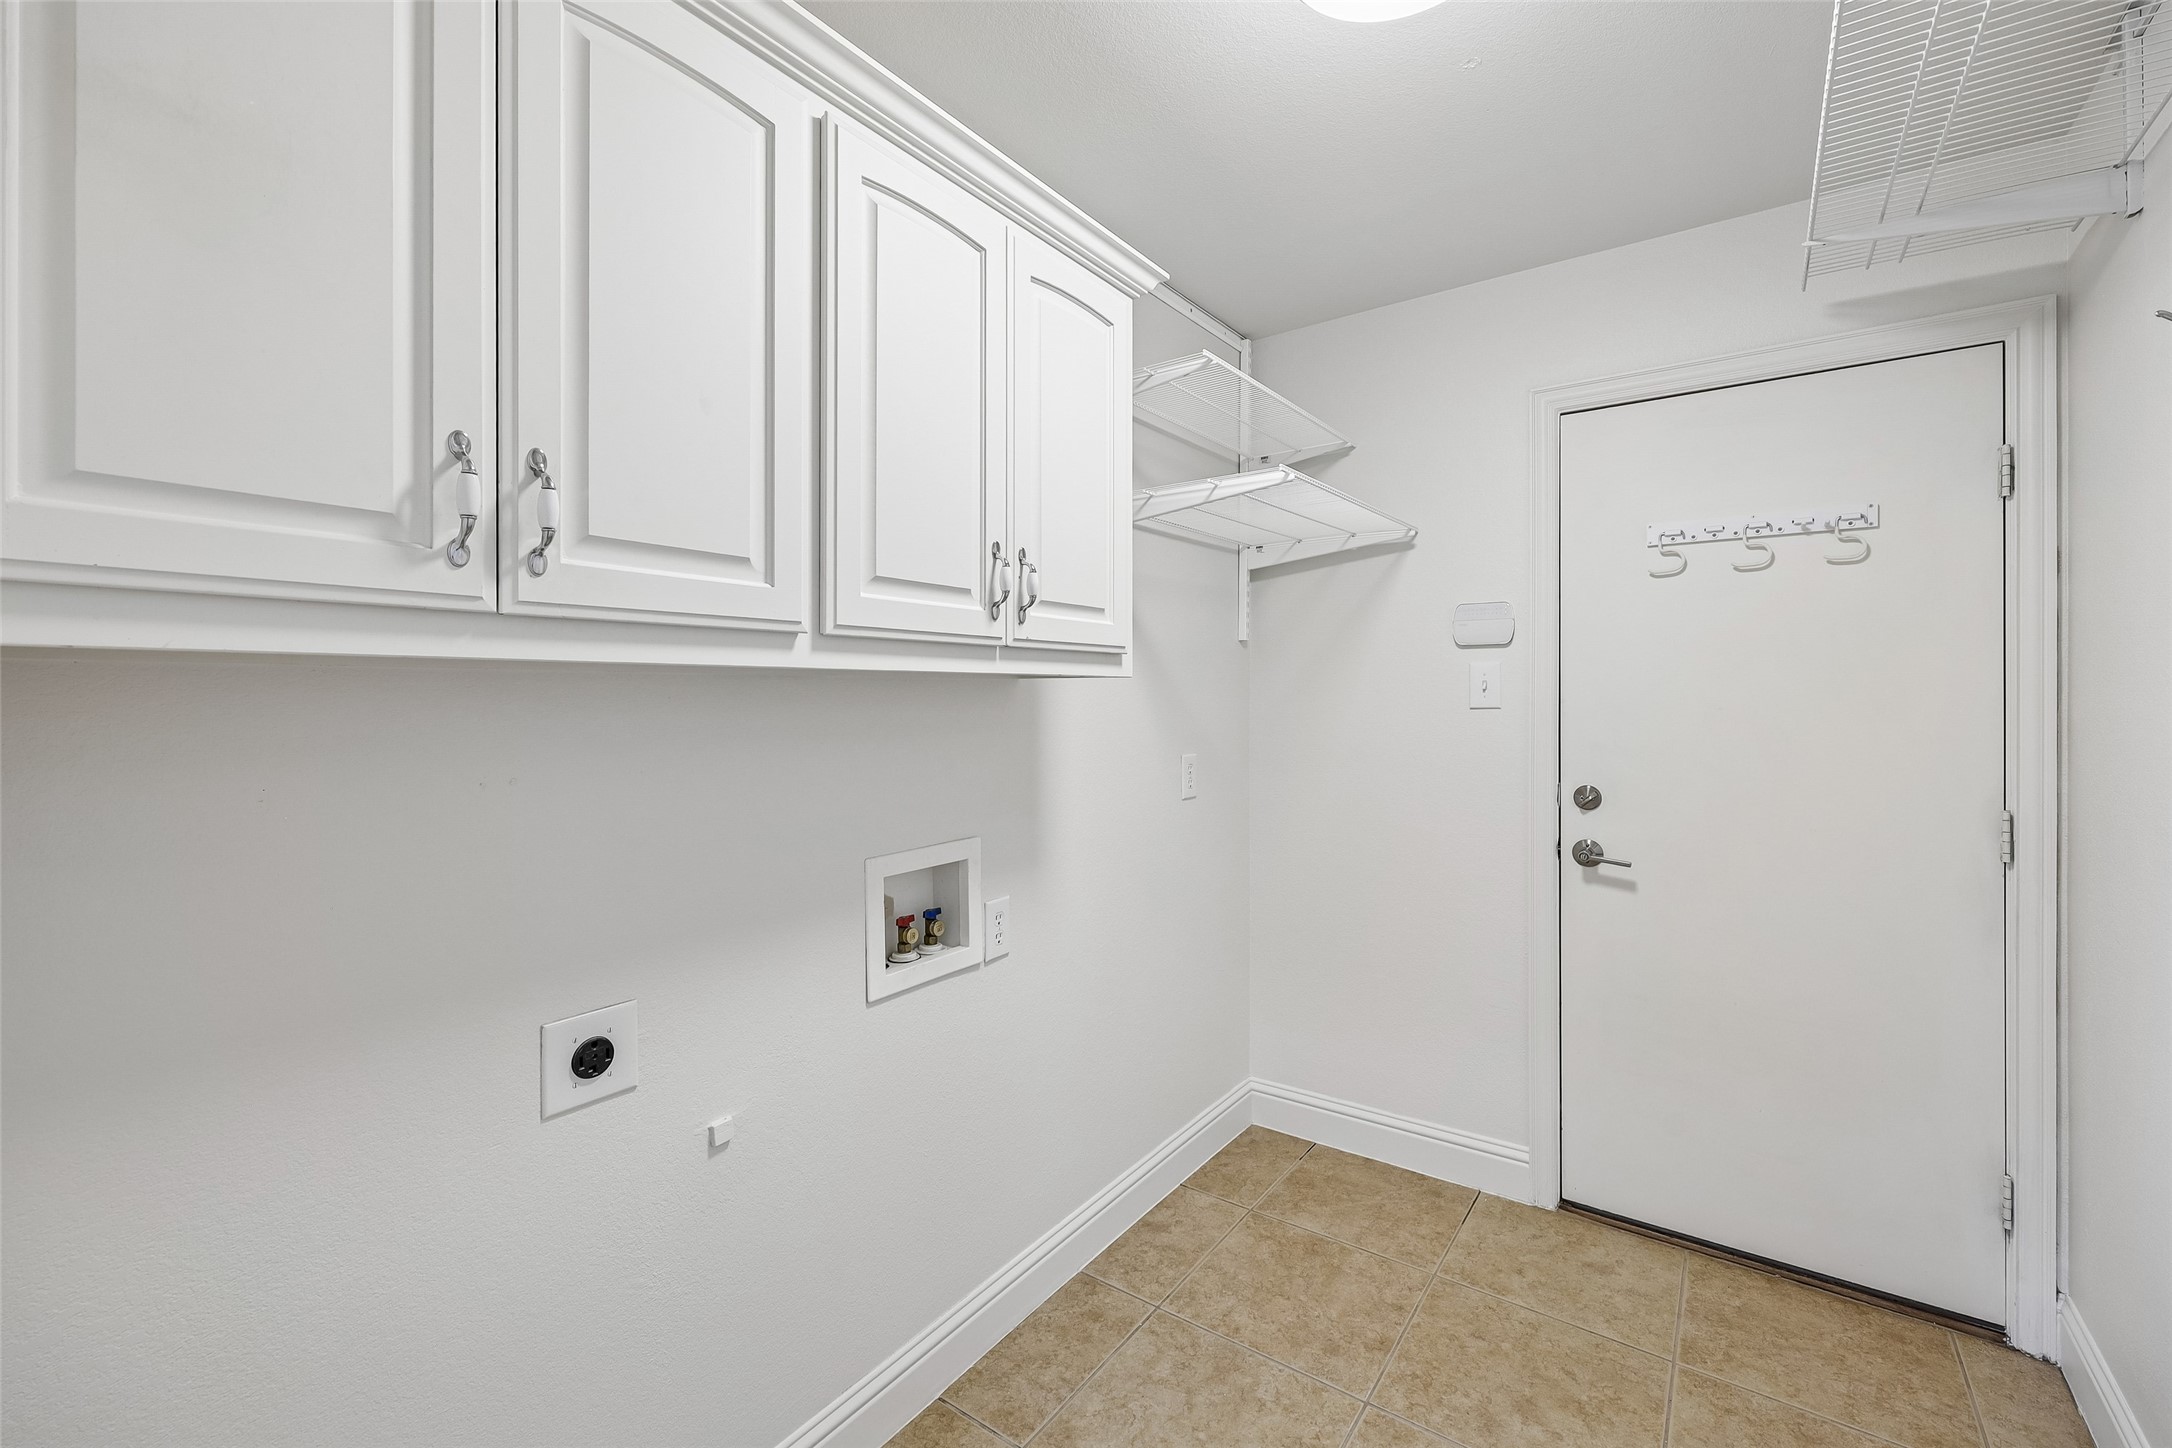
Washer Hookup, Dryer Hookup, Electric Dryer Hookup, Laundry in Utility Room
Fireplace
Gas Log
Appliances
Dishwasher, Gas Cooktop, Disposal
Other Interior Features
Decorative/Designer Lighting Fixtures
Sewer
Public Sewer
Other Exterior Features
Rain Gutters
Elementary School
Willislane
Middle School
Indian Springs
High School
Keller
School District
Keller ISD
Price Upon Request

Downloads

224 Foxford Drive

Schedule a Tour

I would love to help you see this beautiful home! As a full-service agent, I can help you tour. Please submit an offer, and answer questions about the buying process.
Thank you

for your interest in 224 Foxford Drive, Keller, TX 76248

Keller

Explore Keller

This luxurious neighborhood comes with a rich history.

read more
224 Foxford Drive
explore in 3d
224 Foxford Drive
Navigate

Follow Me On Instagram