Leave a Message

Thank you for your message. We will be in touch with you shortly.

Explore Our Properties

Property Description

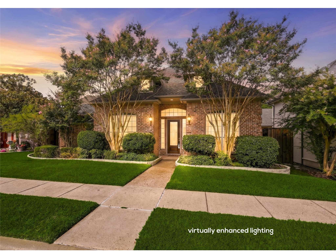
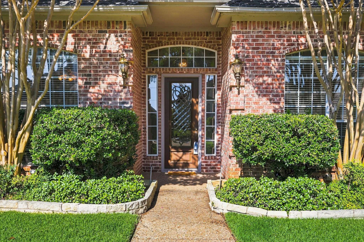
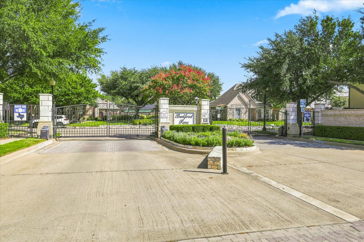
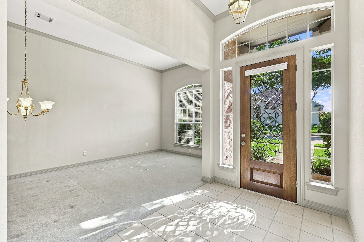
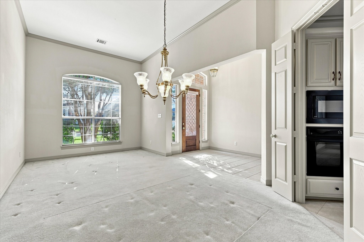
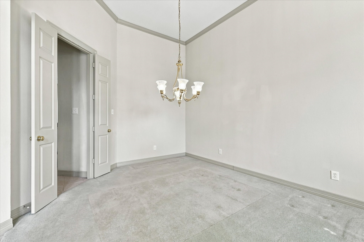
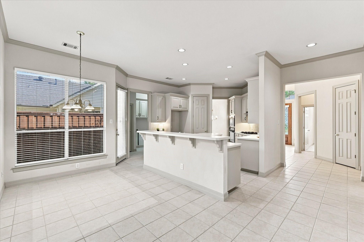
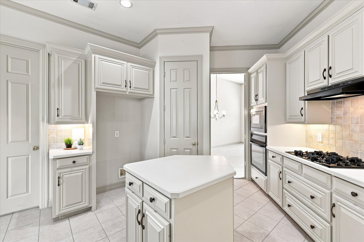
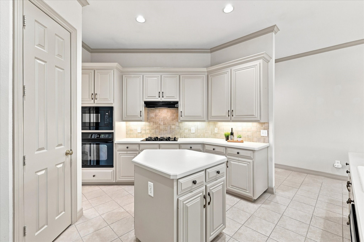
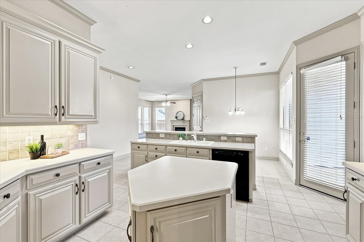
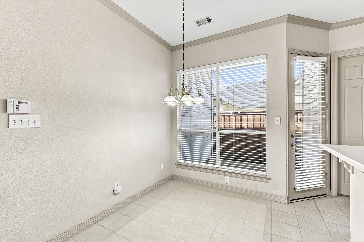
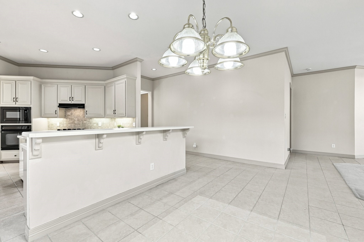
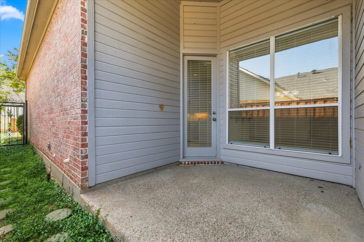
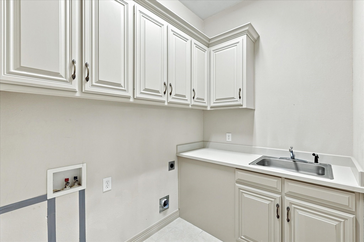
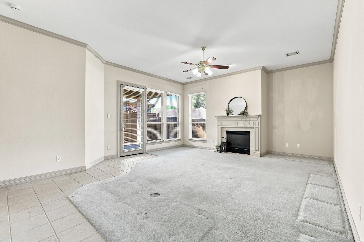
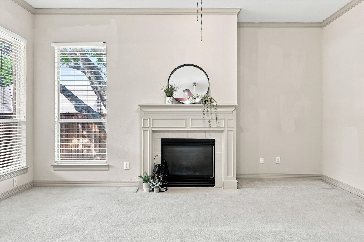
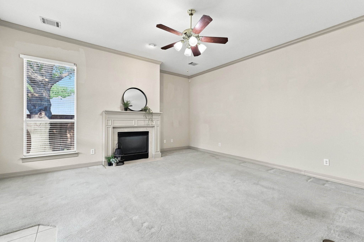
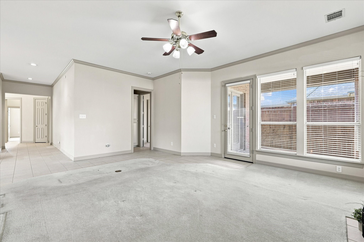
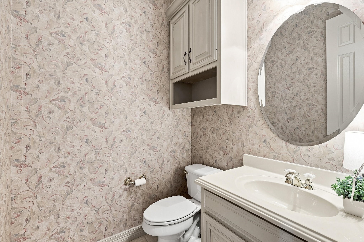
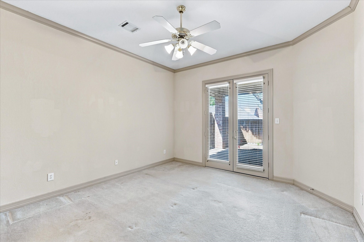
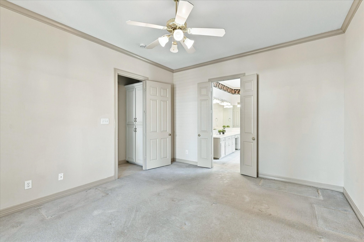
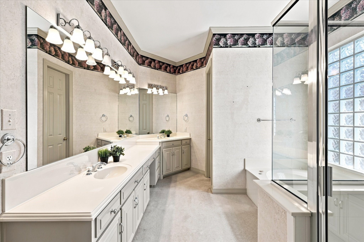
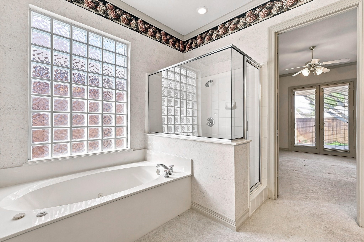
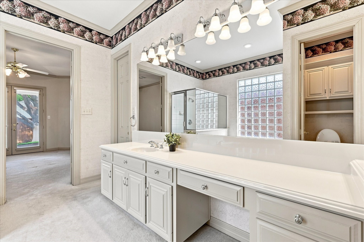
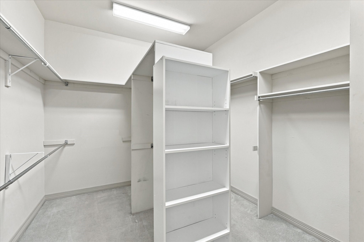
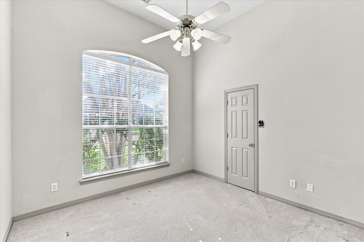
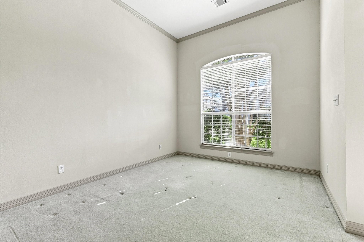
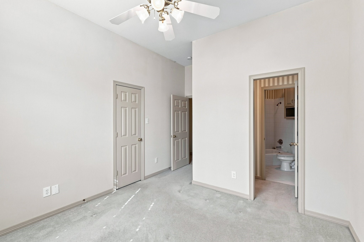
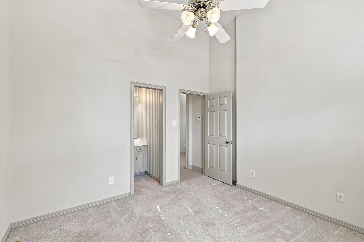
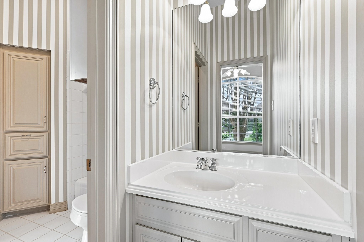
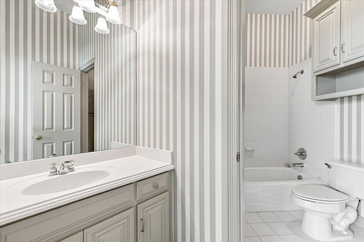
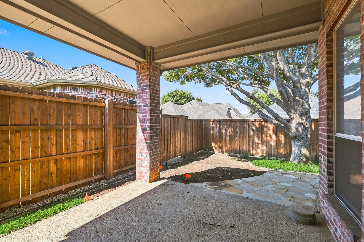
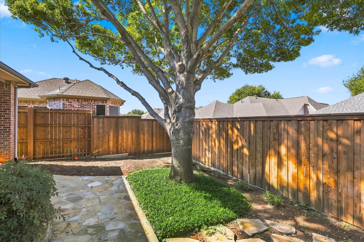
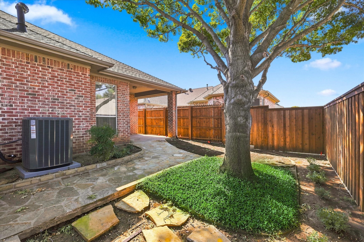
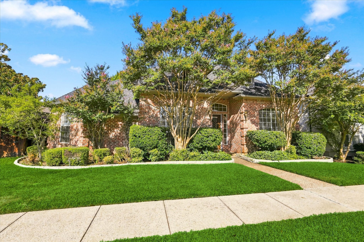
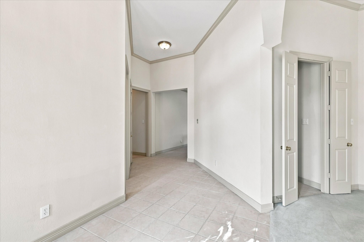
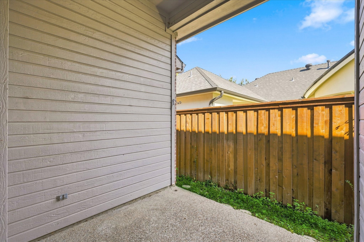
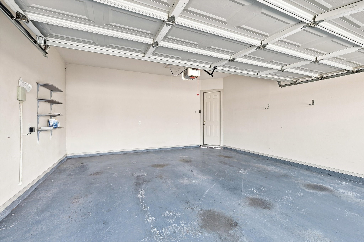
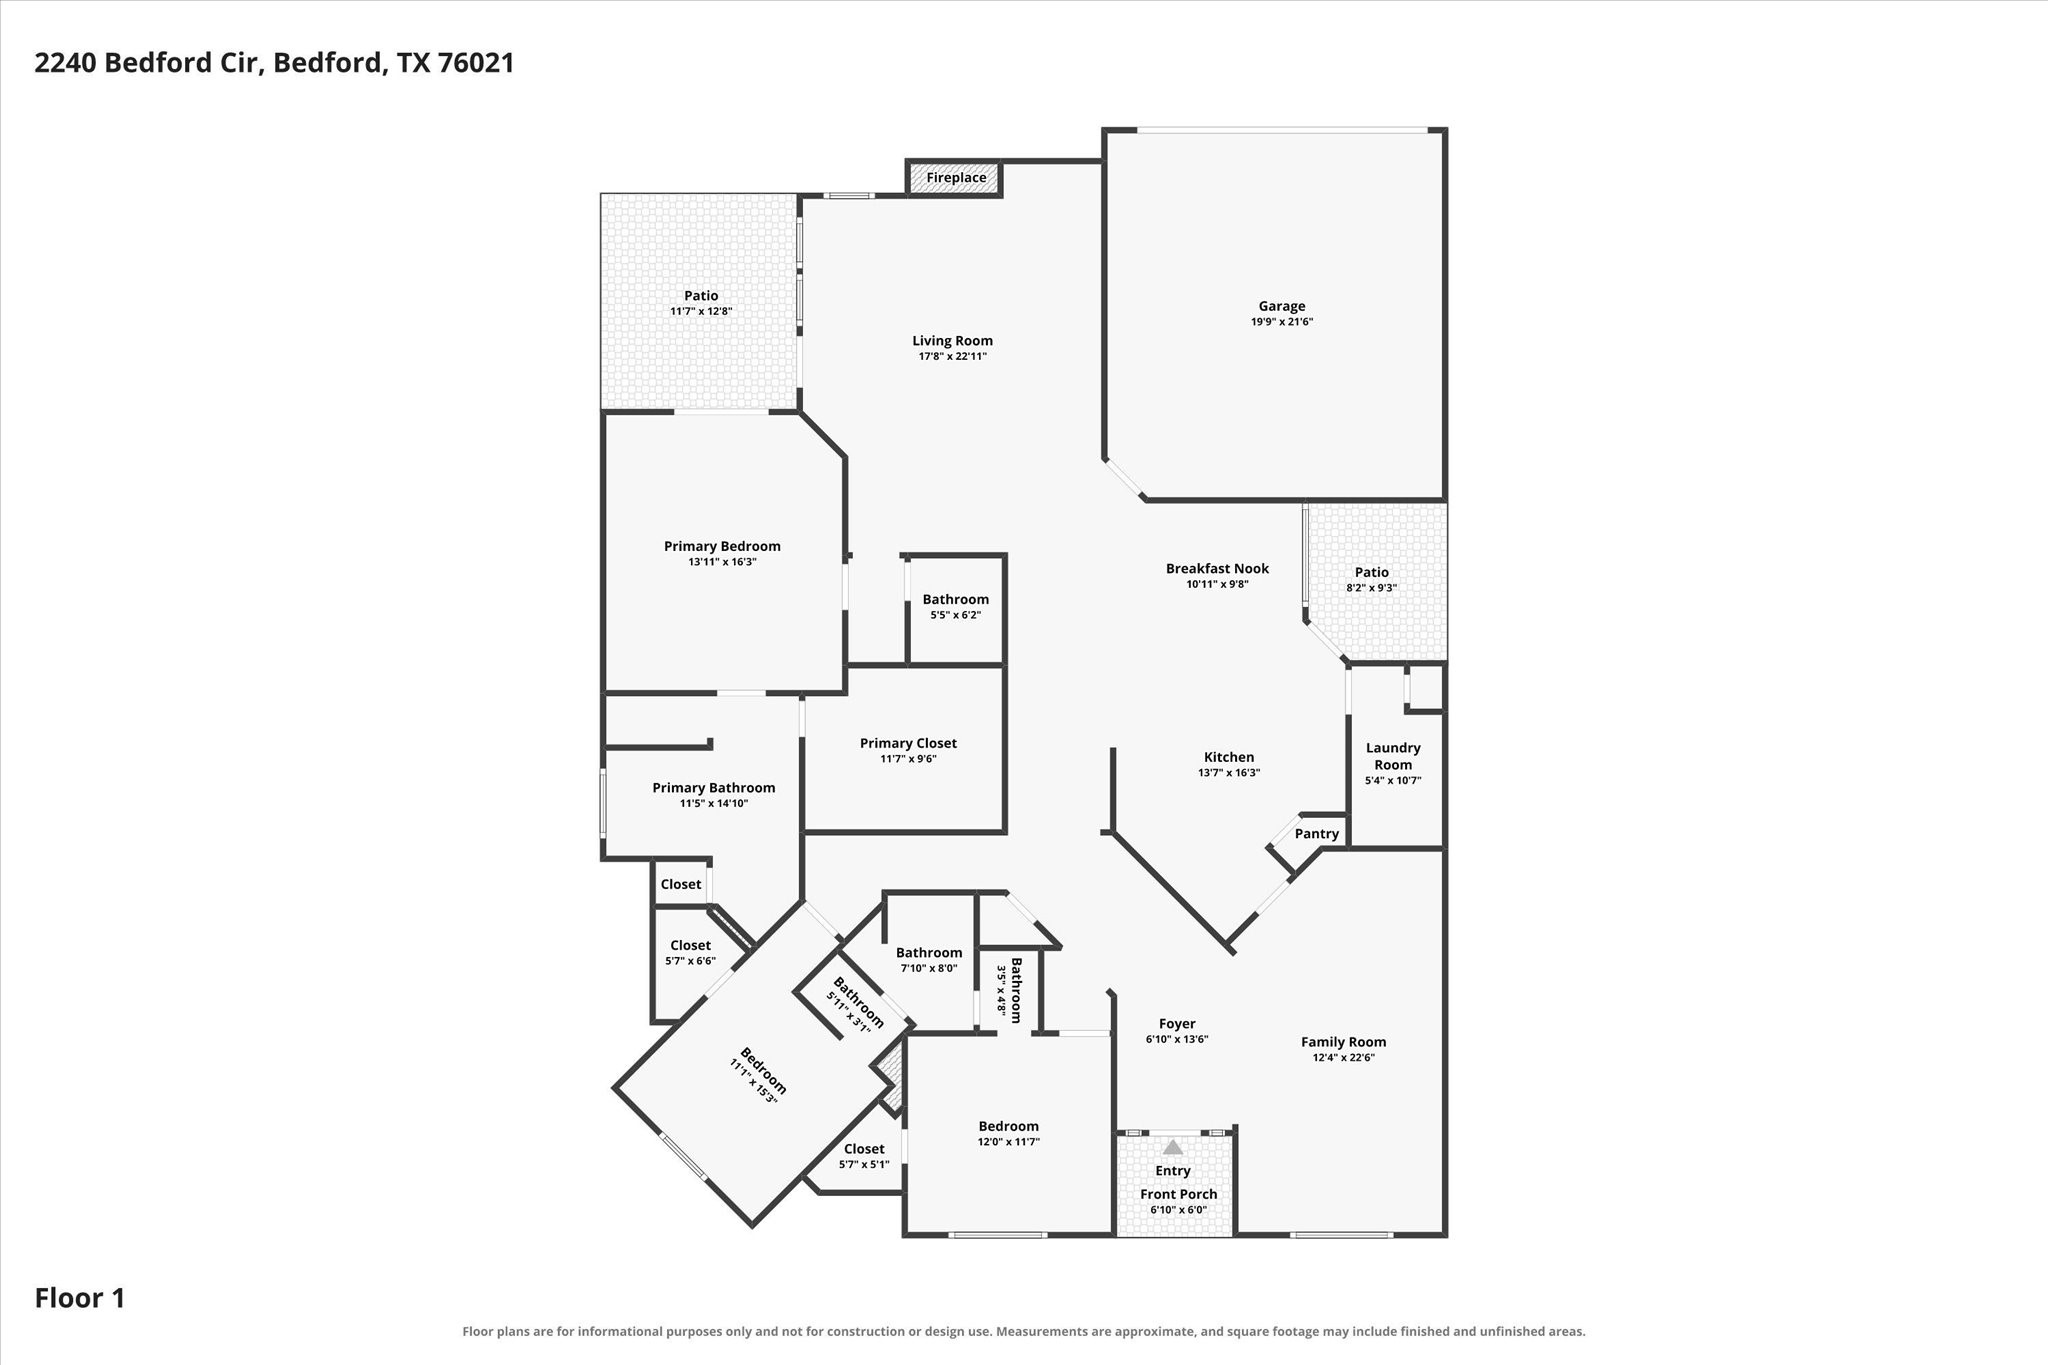
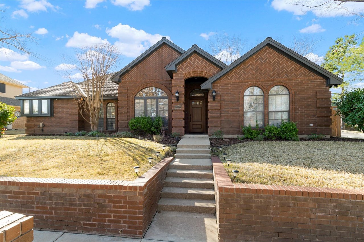
Single-floor, LOCK & LEAVE living in beautiful Bedford Parc, where the gated neighborhood, HOA-maintained front yards, and thoughtful design come together in a home that is both comfortable and easy to enjoy. From the moment you enter, 10-foot high ceilings, crown molding, 8-foot doors in public areas, and abundant natural light create a warm, inviting feel. A versatile office, bonus space, or formal living and dining near the entry adapts easily to work, hobbies, or additional living needs. The heart of the home was designed for everyday living and entertaining. It features a family room with a gas fireplace and French doors to the back patio, an eat-in kitchen with French doors to the courtyard patio, and a powder room. The kitchen offers generous cabinetry, abundant counter space with an island, and two pantries. The separate utility room offers built-in storage and a sink. A front hall closet adds to the home's storage. The first-floor primary suite offers a peaceful retreat with a spacious ensuite bath, ample storage, a dual walk-in closet, and French doors to the back patio. On the same level are two additional bedrooms, a Jack-and-Jill bath, and excellent storage. Recent updates include a 2025 Trane HVAC system. Outdoors, the HOA maintains front yards for all residents, creating a beautiful environment. The neighborhood's beauty is enhanced by alleyways that place garages at the back of the homes. The covered patio and a gorgeous mature oak create a relaxing setting with room to enjoy the backyard. This is a prime Mid-Cities location. Conveniently located near Hwy 121 and TX-183, with easy access to DFW Airport, Dallas, Fort Worth, shopping, dining, parks, trails, major medical facilities, and HEB ISD schools. This well-maintained home is ready for your personal touch and is in a location that makes daily life remarkably convenient.

Overview

Property Status
For Sale
Lot Size
6,000 Sq.Ft.
MLS ID
21367740
Property Type
Residential
Year Built
1998

Features & Amenities

Neighborhood
Bedford
Architecture Styles
Ranch, Traditional, Detached
Stories
1
Garage Spaces
2.0
Water Source
Public
Utilities
Phone Available, Sewer Available, Separate Meters, Underground Utilities, Water Available, Cable Available
Pool
None
Roof
Asphalt
Parking
Concrete, Door-Multi, Direct Access, Enclosed, Garage, Garage Door Opener, Inside Entrance, Kitchen Level, Garage Faces Rear, Side By Side
Heat Type
Central, Electric, Heat Pump
Air Conditioning
Central Air, Ceiling Fan(s), Electric, Heat Pump
Laundry Room
Washer Hookup, Dryer Hookup, Laundry in Utility Room
Fireplace
Family Room, Gas, Glass Doors, Gas Log
Appliances
Some Gas Appliances, Dishwasher, Electric Oven, Gas Cooktop, Microwave, Plumbed For Gas
Other Interior Features
Cable TV
Sewer
Public Sewer
Substructure
Slab
HOA Amenities
Maintenance Front Yard
Security Features
Security System Owned, Security System, Carbon Monoxide Detector(s), Fire Alarm, Gated Community, Smoke Detector(s)
Elementary School
Shadybrook
Middle School
Bedford
High School
Bell
School District
Hurst-Euless-Bedford ISD
Sales Price
$460,000
Real Estate Tax
$9,333/yr
HOA
$835

Downloads

2240 Bedford Circle

Schedule a Tour

I would love to help you see this beautiful home! As a full-service agent, I can help you tour. Please submit an offer, and answer questions about the buying process.

Thank you

for your interest in 2240 Bedford Circle, Bedford, TX 76021

Bedford

Explore Bedford

read more
2240 Bedford Circle
explore in 3d

Mortgage Calculator

Estimate your monthly mortgage payment, including the principal and interest, property taxes, and HOA. Adjust the values to generate a more accurate rate.
$0,000 Your Payment 20 15 65
$0,000 Your Payment
2240 Bedford Circle
Navigate

Follow Me On Instagram