Leave a Message

Thank you for your message. We will be in touch with you shortly.

Explore Our Properties

Property Description

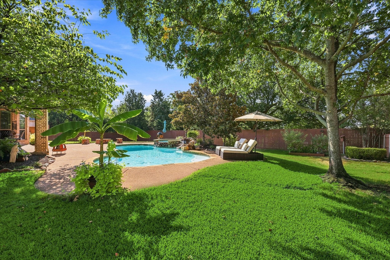
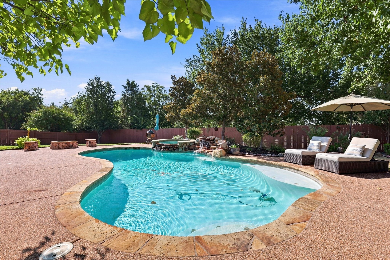
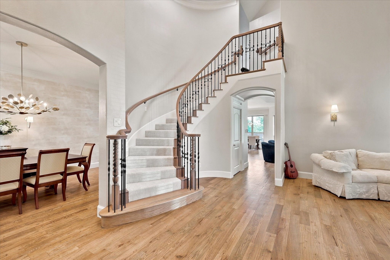
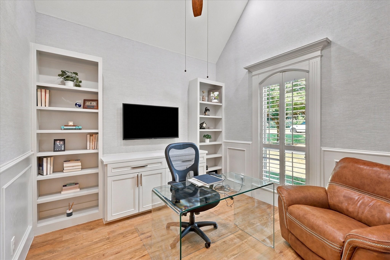
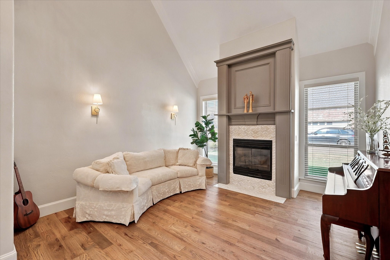
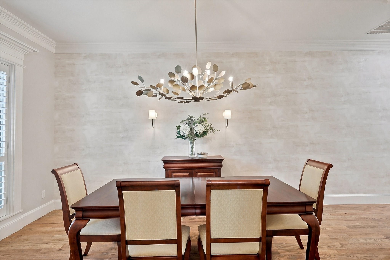
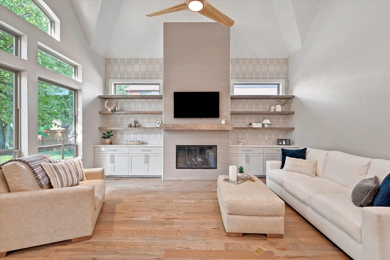
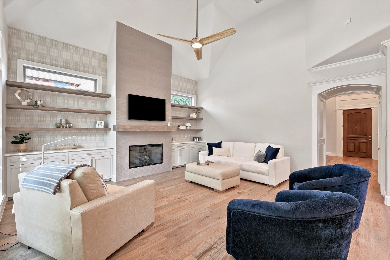
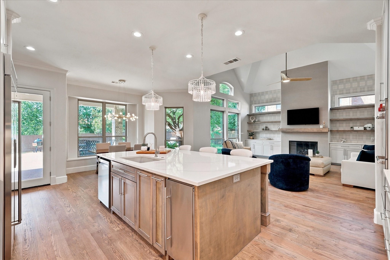
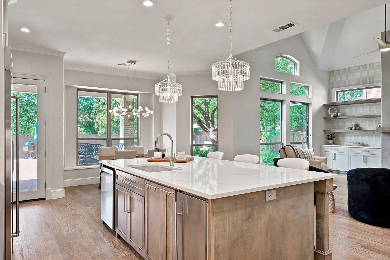
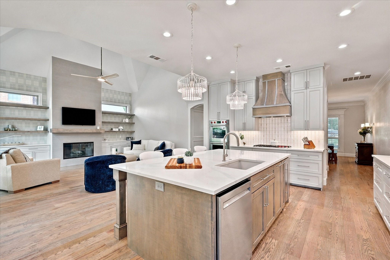
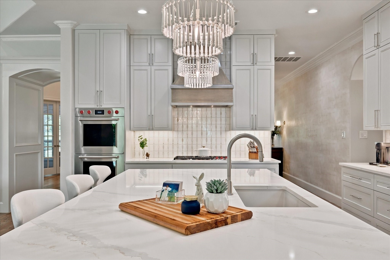
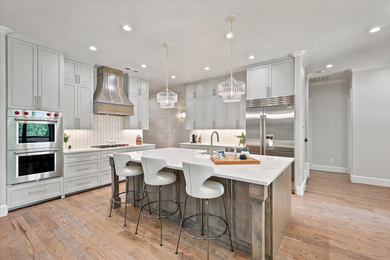
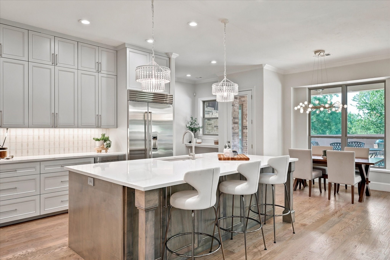
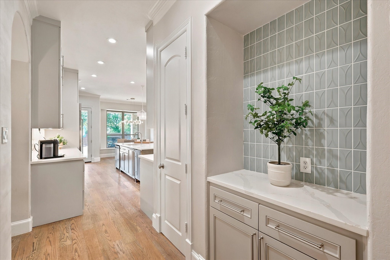
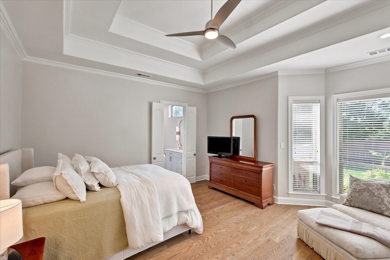
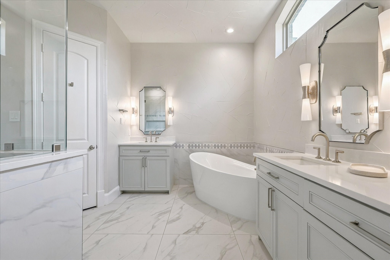
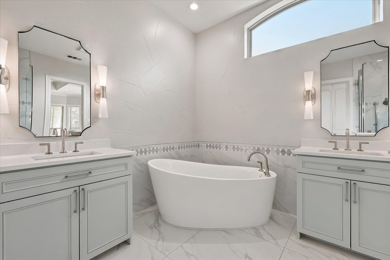
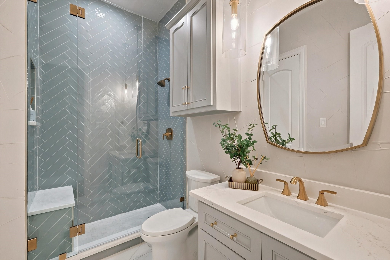
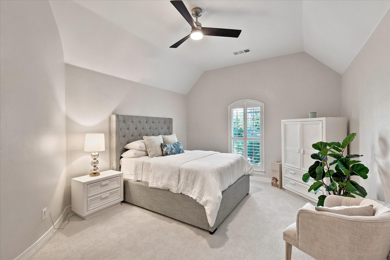
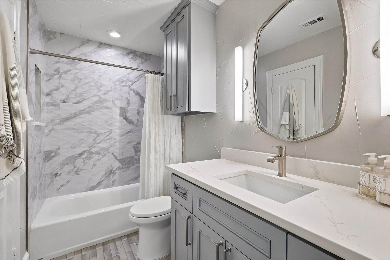
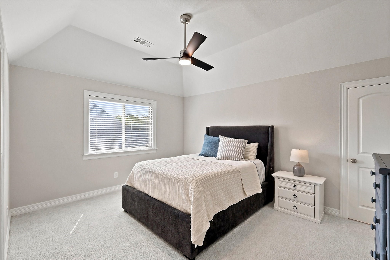
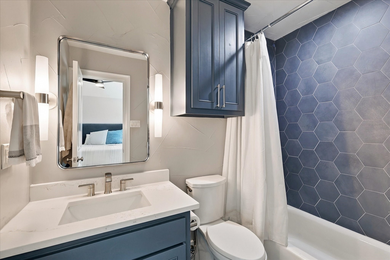
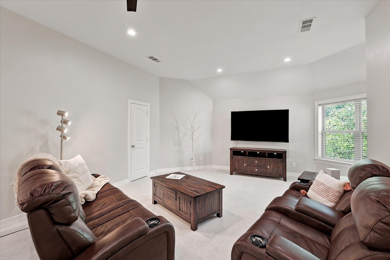
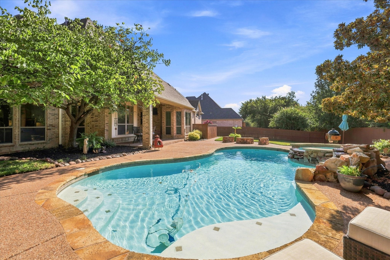
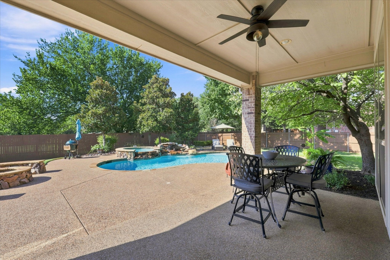
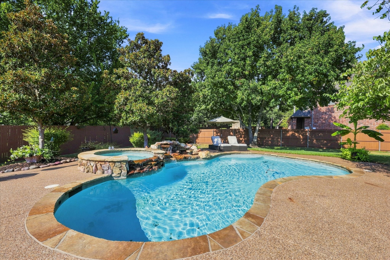
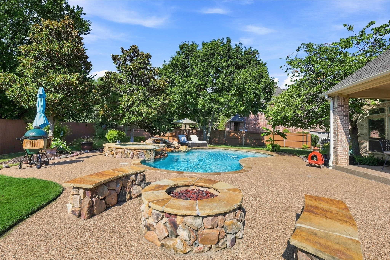
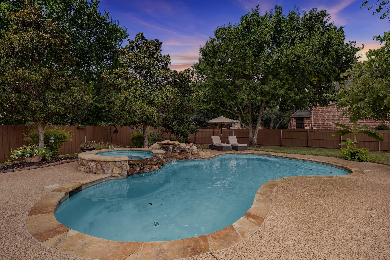
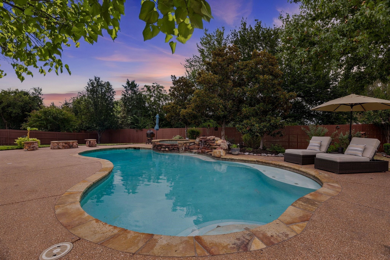
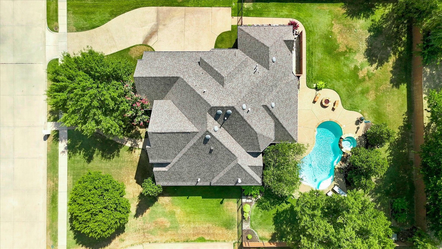
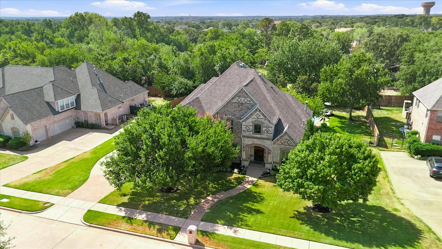
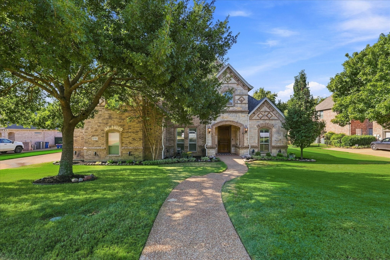
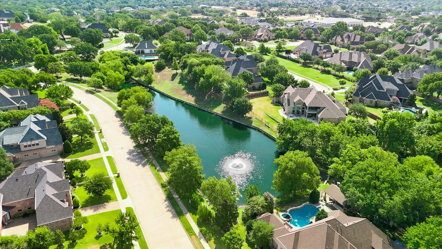
STUNNING & COMPLETELY REMODELED home in the sought-after neighborhood of Wildwood! Enter through a welcoming Foyer with soaring ceilings, a designer chandelier, and an impressive sweeping staircase, into the Formal Living Room with a beautiful fireplace and adjoining Formal Dining Room, all perfect for entertaining. A Private Executive Study offers lovely natural light and custom display shelving. The Family Room showcases stunning new wood floors and a wall of custom built-ins for storage and display flanking the focal fireplace. The fully remodeled Chef's Kitchen is a Dream, featuring a Sub-Zero fridge-freezer, Wolf double oven and gas cooktop, built-in ice maker, all-new custom cabinetry, and upgraded designer fixtures, plus a charming Breakfast area overlooking the gorgeous backyard oasis. Retreat to the Primary Suite with serene pool views, a spacious walk-in closet, and a fully renovated Spa Bathroom boasting new cabinets, quartz counters, dual sinks, designer hardware, updated vanity lighting, fresh paint, and elegant crown molding. A Secondary Bedroom Suite with en-suite bath is also on the main level. Upstairs offers 2 more Bedrooms, each with en-suite baths, plus a huge Game-Media Room. Enjoy the private backyard and resort-style outdoor living with a sparkling pool and spa, covered patio, and expansive grass area. Every inch has been thoughtfully modernized and is Move-In Ready -- including new windows throughout, new cabinetry, countertops, carpet, and flooring, fresh paint, upgraded hardware, and new LED recessed lighting.

Overview

Property Status
For Sale
Lot Size
0.47 Acres
MLS ID
21379995
Property Type
Residential
Year Built
2004

Features & Amenities

Neighborhood
Keller
Architecture Styles
Traditional, Detached
Stories
2
Garage Spaces
3.0
Water Source
Public
Utilities
Electricity Connected, Natural Gas Available, Sewer Available, Separate Meters, Underground Utilities, Water Available, Cable Available
Pool
Gunite, Heated, In Ground, Pool, Pool Sweep, Pool/Spa Combo, Salt Water, Waterfall, Community
Roof
Composition
Lot Features
Interior Lot, Landscaped, Subdivision, Sprinkler System, Few Trees
Parking
Door-Multi, Enclosed, Garage, Garage Door Opener, Garage Faces Side
Heat Type
Central, Fireplace(s), Natural Gas, Zoned
Air Conditioning
Central Air, Ceiling Fan(s), Electric, Zoned
Laundry Room
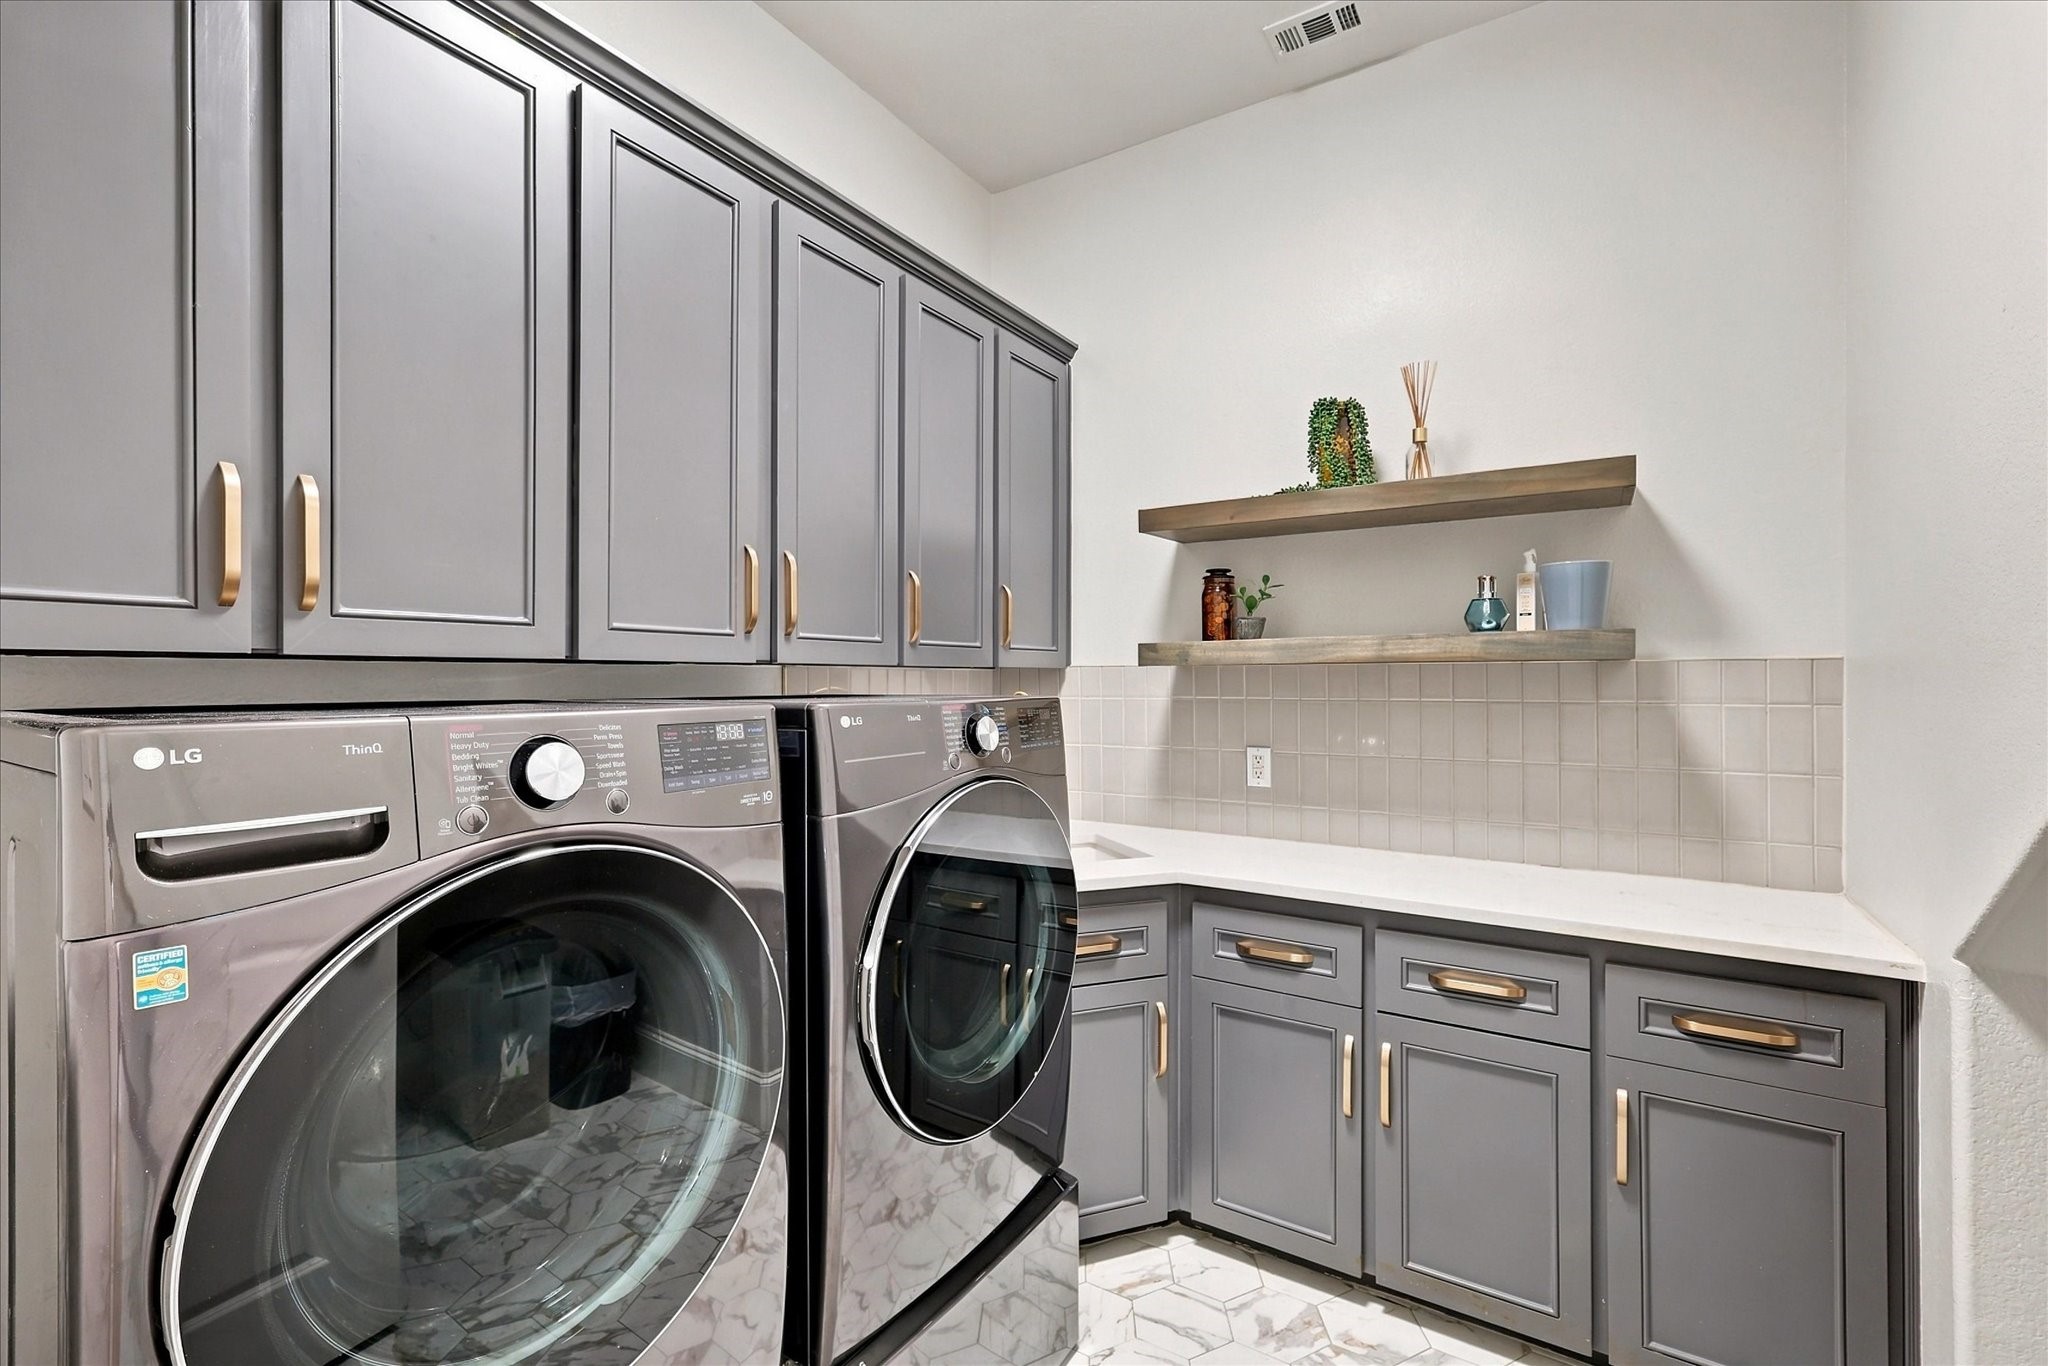
Laundry in Utility Room
Fireplace
Family Room, Gas, Glass Doors, Gas Log, Gas Starter, Living Room, Outside
Appliances
Some Gas Appliances, Built-In Refrigerator, Convection Oven, Dishwasher, Electric Oven, Gas Cooktop, Disposal, Ice Maker, Microwave, Plumbed For Gas, Refrigerator, Some Commercial Grade, Vented Exhaust Fan
Other Interior Features
Built-in Features, Chandelier, Cathedral Ceiling(s), Dry Bar, Decorative/Designer Lighting Fixtures, Double Vanity, High Speed Internet, Kitchen Island, Multiple Staircases, Pantry, Cable TV, Walk-In Closet(s), Wired for Sound
Sewer
Public Sewer
Substructure
Slab
Security Features
Security System, Carbon Monoxide Detector(s)
Other Exterior Features
Lighting, Rain Gutters, Fire Pit
Elementary School
Florence
Middle School
Keller,Bear Creek
High School
Keller
School District
Keller ISD
Sales Price
$1,665,000
Real Estate Tax
$20,963/yr
HOA
$1,650/yr

Downloads

2308 Ember Woods Drive

Schedule a Tour

I would love to help you see this beautiful home! As a full-service agent, I can help you tour. Please submit an offer, and answer questions about the buying process.

Thank you

for your interest in 2308 Ember Woods Drive, Keller, TX 76262

Keller

Explore Keller

This luxurious neighborhood comes with a rich history.

read more
2308 Ember Woods Drive
explore in 3d

Mortgage Calculator

Estimate your monthly mortgage payment, including the principal and interest, property taxes, and HOA. Adjust the values to generate a more accurate rate.
$0,000 Your Payment 20 15 65
$0,000 Your Payment
2308 Ember Woods Drive
Navigate

Follow Me On Instagram