Leave a Message

Thank you for your message. We will be in touch with you shortly.

Explore Our Properties

Property Description

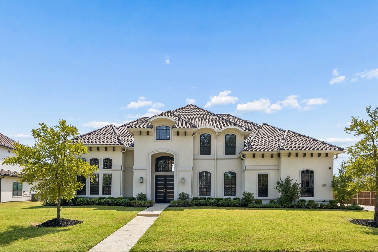
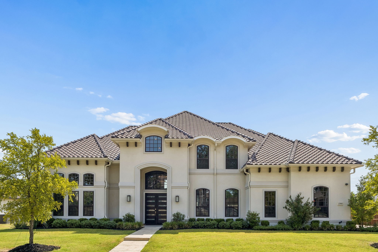
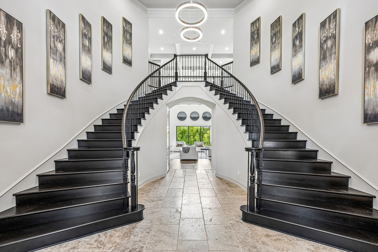
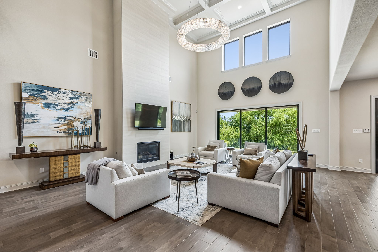
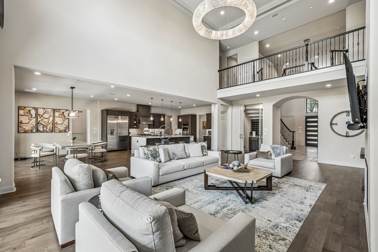
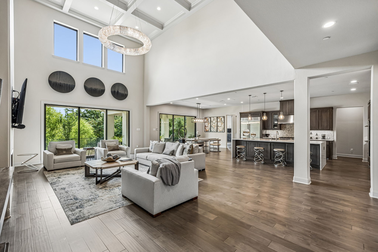
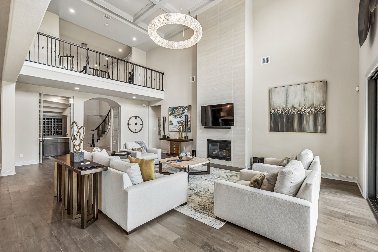
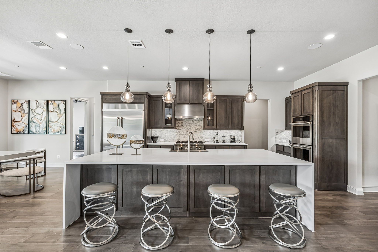
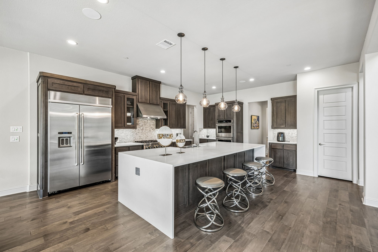
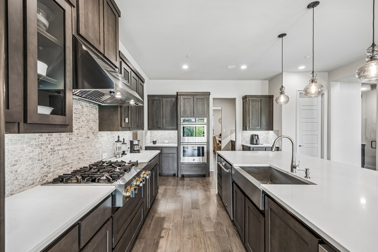
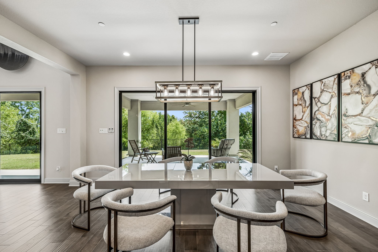
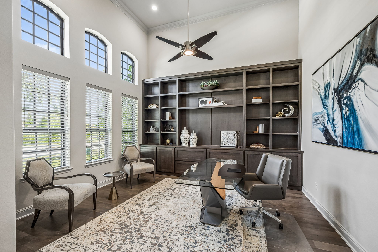
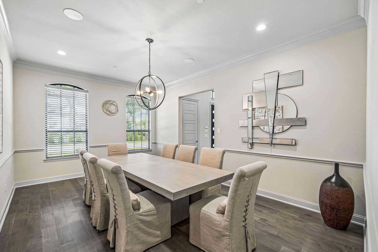
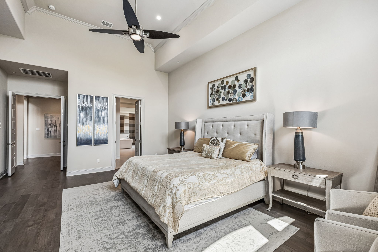
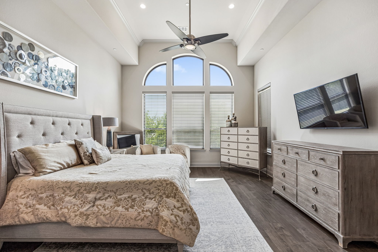
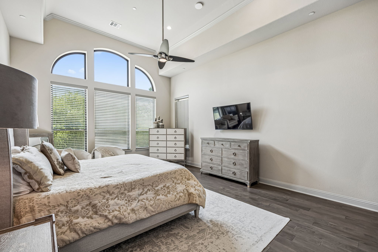
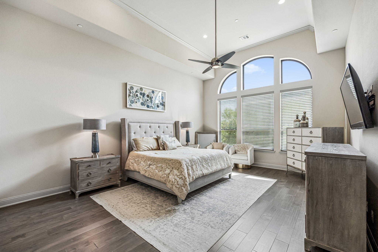
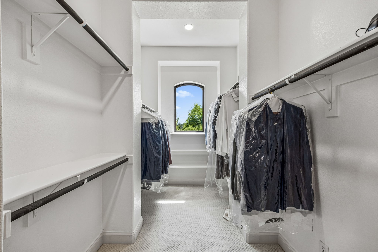
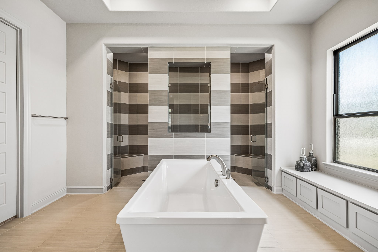
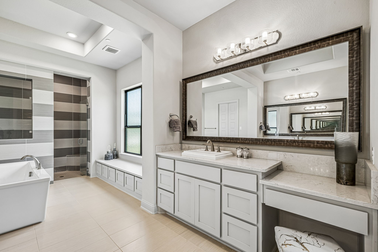
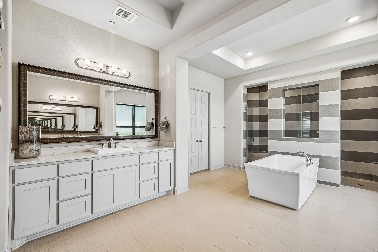
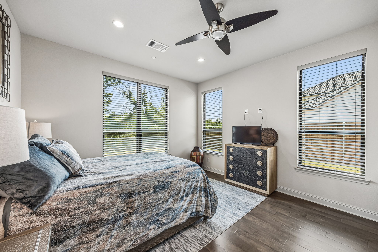
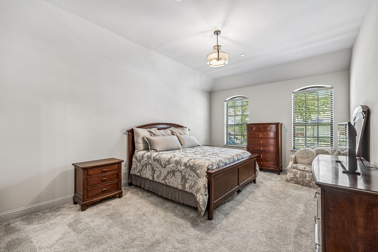
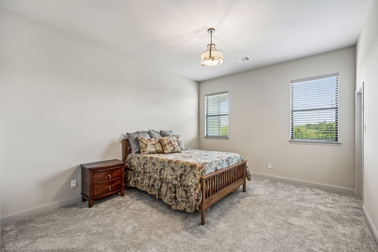
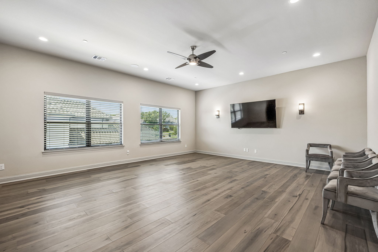
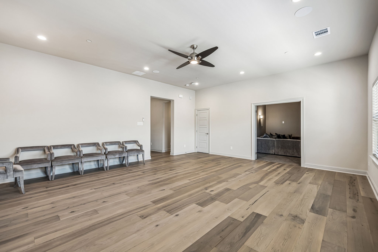
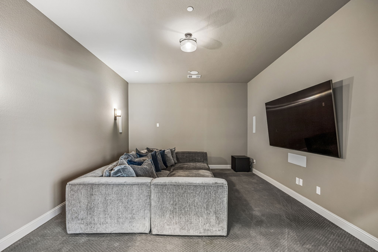
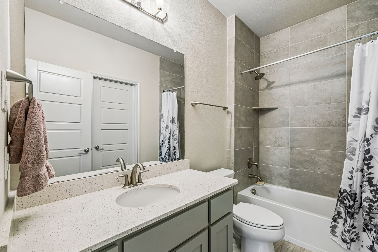
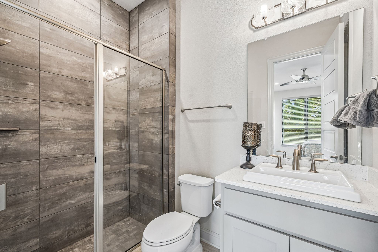
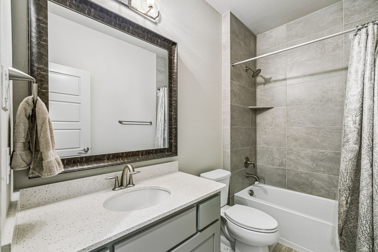
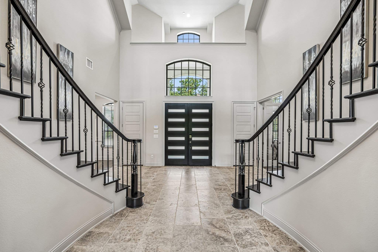
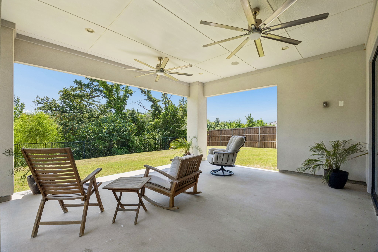
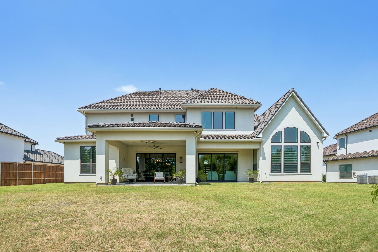
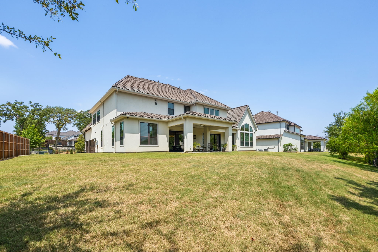
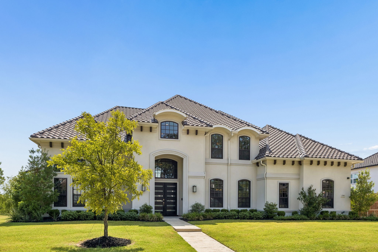
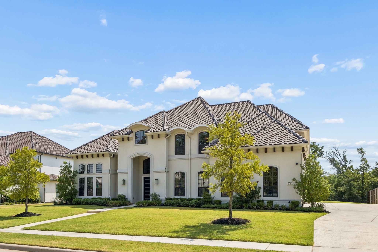
This sophisticated and luxurious 2020 home is the merging of inspirationa and architecture. Grand entryway has a sweeping double staircase that draws you into a layout made for entertaining. Two story great room with floor to ceiling fireplace and dual sliding doors that lead you to the expansive backyard- a blank canvas ready for you to make it your own. The kitchen is open with quartz countertops and huge island with storage on each side. A chef inspired kitchen has commercial grade appliances and large walk in pantry. A divine primary suite has tray ceilings, tall windows & opulent bath with soaking tub, bay window dual shower and two huge walk in closets. Private guest suite also located on the first level. Additional ensuite oversized bedrooms are located on the second level along with a second large living space and dedicated media room.

Overview

Open House
8/8/2026 2:00PM - 4:00PM CDT
Property Status
For Sale
Lot Size
0.45 Acres
MLS ID
21351780
Property Type
Residential
Year Built
2020

Features & Amenities

Neighborhood
Southlake
Architecture Styles
Contemporary/Modern, Mediterranean, Detached
Stories
2
Garage Spaces
3.0
Water Source
Public
Utilities
Sewer Available, Water Available, Cable Available
Pool
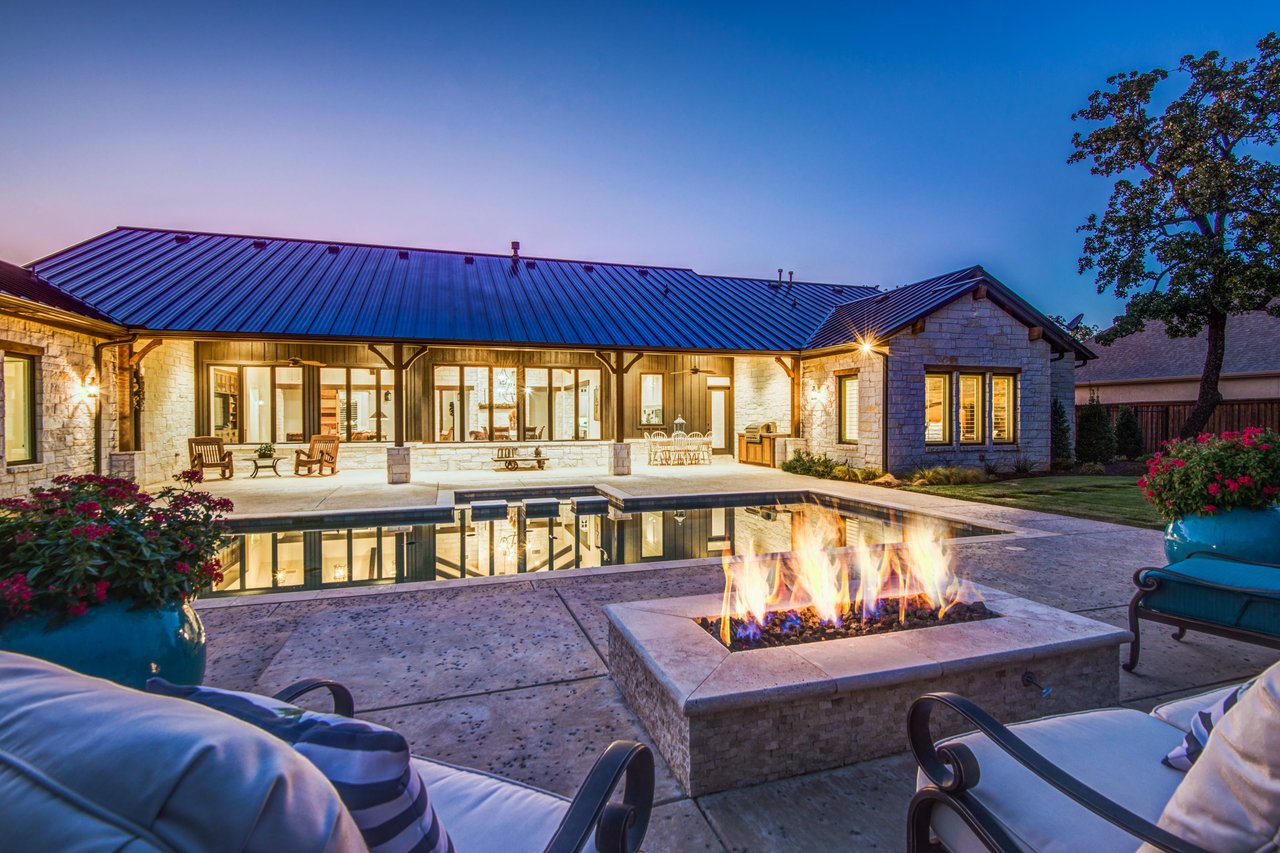
None
Roof
Spanish Tile
Lot Features
Back Yard, Interior Lot, Lawn, Landscaped, Subdivision, Sprinkler System, Few Trees
Parking
Covered, Driveway, Garage, Garage Door Opener, Oversized, Garage Faces Side
Heat Type
Central, Natural Gas, Zoned
Air Conditioning
Ceiling Fan(s), Electric, Zoned
Laundry Room
Washer Hookup, Dryer Hookup, Electric Dryer Hookup, Laundry in Utility Room
Fireplace
Gas Log, Gas Starter
Appliances
Some Gas Appliances, Built-In Gas Range, Built-In Refrigerator, Double Oven, Dishwasher, Electric Oven, Gas Cooktop, Disposal, Gas Water Heater, Microwave, Plumbed For Gas, Refrigerator, Tankless Water Heater
Other Interior Features
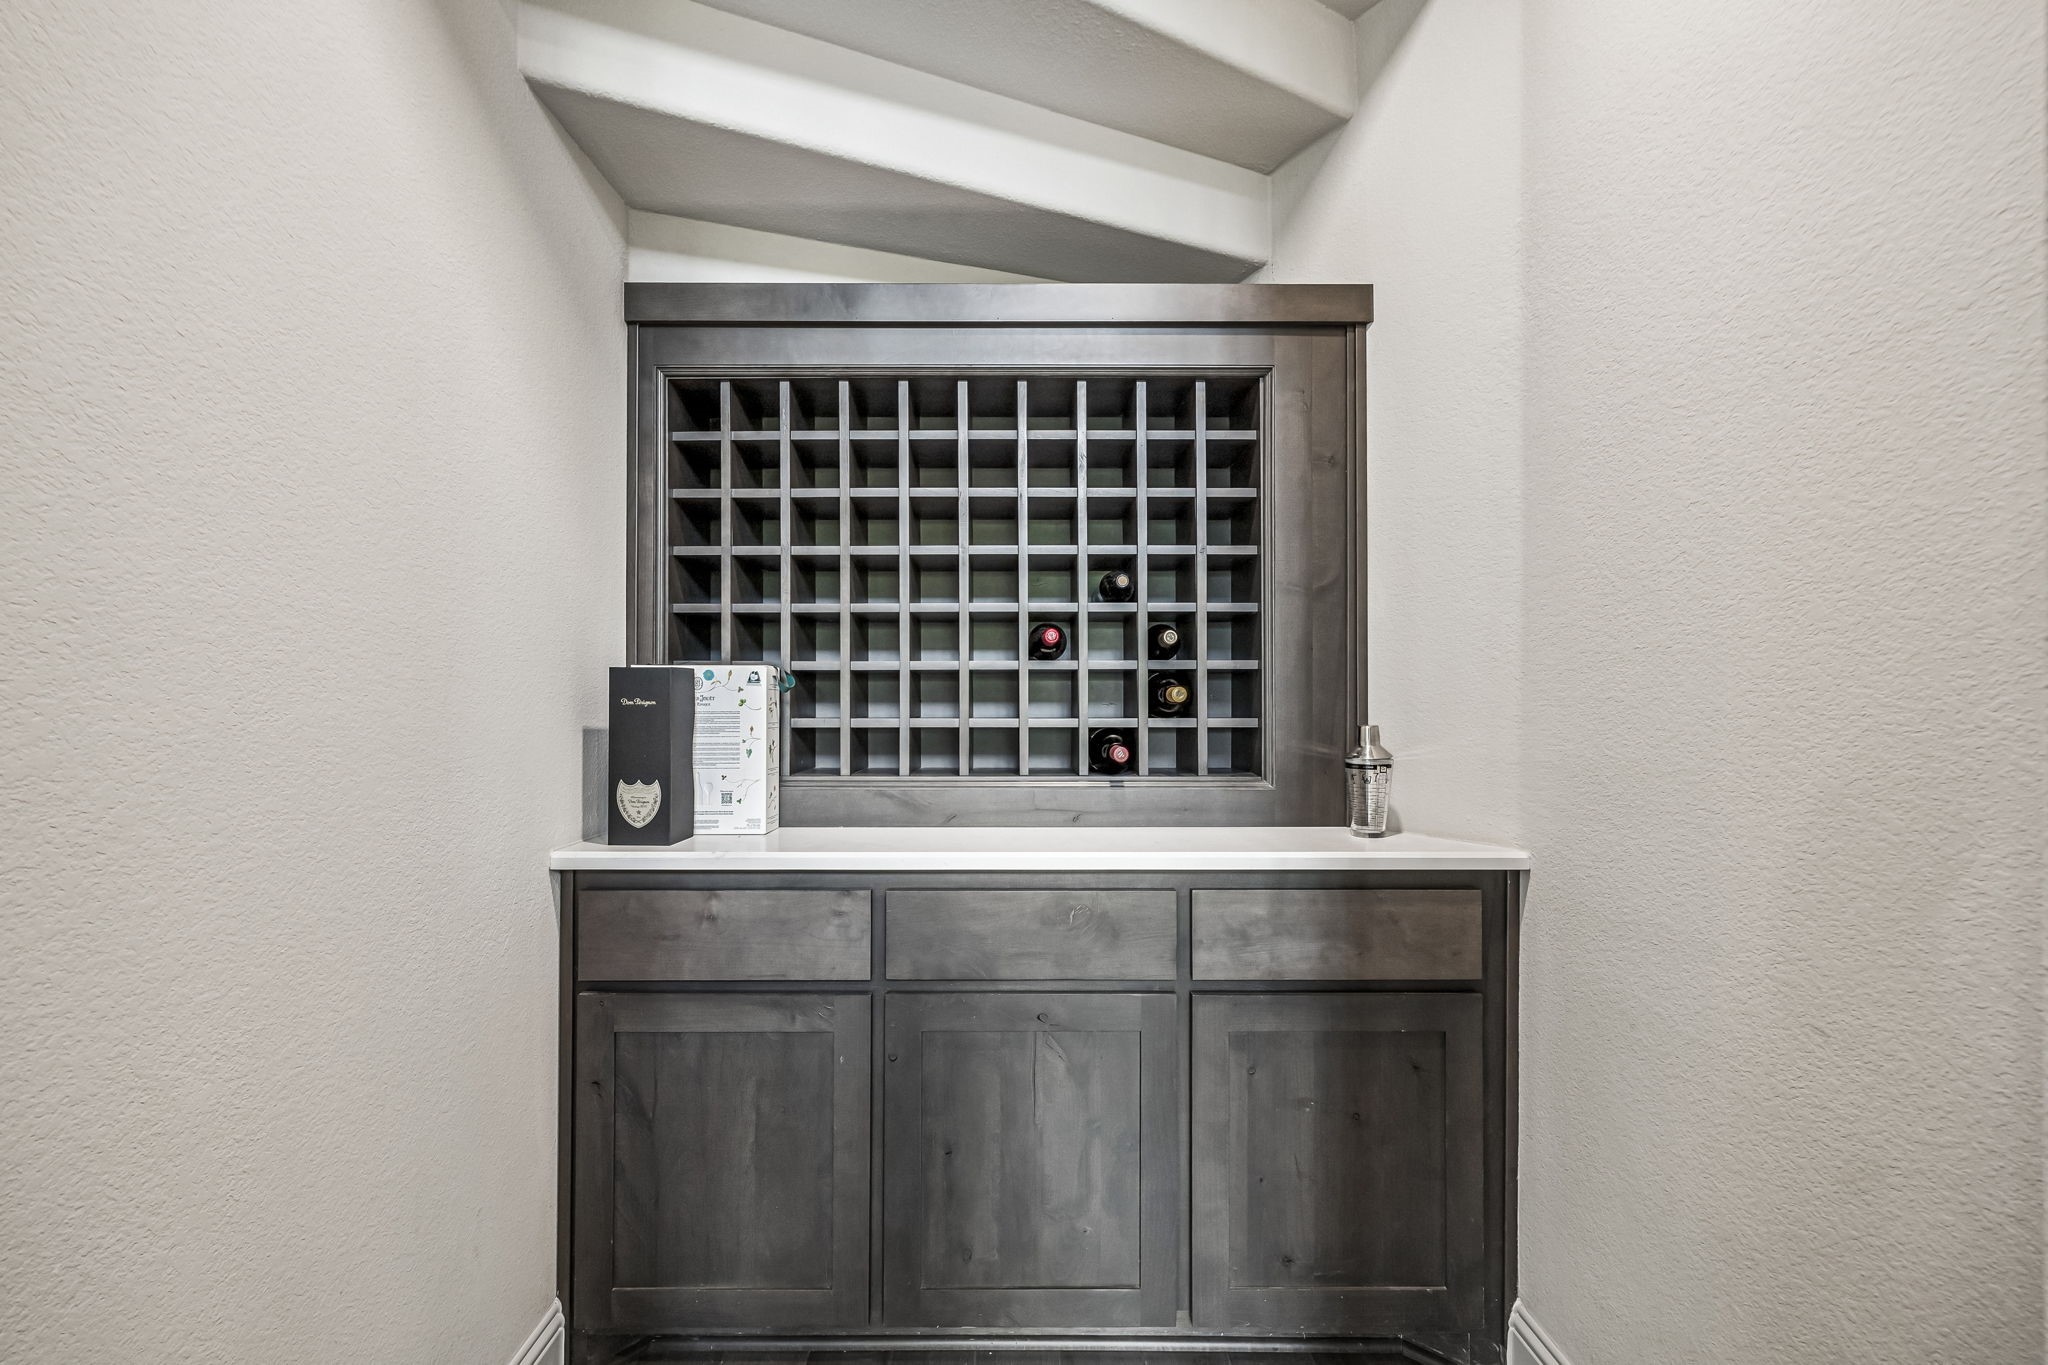
Chandelier, Dry Bar, Decorative/Designer Lighting Fixtures, Double Vanity, Eat-in Kitchen, High Speed Internet, Kitchen Island, Multiple Staircases, Open Floorplan, Pantry, Smart Home, Cable TV, Vaulted Ceiling(s), Walk-In Closet(s), Wired for Sound
Sewer
Public Sewer
Substructure
Slab
Security Features
Security System, Fire Sprinkler System, Smoke Detector(s)
Other Exterior Features
Rain Gutters
Elementary School
Walnut Grove
Middle School
Carroll
High School
Carroll
School District
Carroll ISD
Sales Price
$2,445,000
Real Estate Tax
$31,592/yr
HOA
$2,509/yr

Downloads

2505 Amelia Island Path

Schedule a Tour

I would love to help you see this beautiful home! As a full-service agent, I can help you tour. Please submit an offer, and answer questions about the buying process.
Thank you

for your interest in 2505 Amelia Island Path, Southlake, TX 76092

Southlake

Explore Southlake

Sprawling green spaces meet a bustling shopping and dining scene, and gorgeous tree-lined neighborhoods merge with a vibrant art culture in this desirable community.

read more

Mortgage Calculator

Estimate your monthly mortgage payment, including the principal and interest, property taxes, and HOA. Adjust the values to generate a more accurate rate.
$0,000 Your Payment 20 15 65
$0,000 Your Payment
2505 Amelia Island Path
Navigate

Follow Me On Instagram