Leave a Message

Thank you for your message. We will be in touch with you shortly.

Explore Our Properties

Property Description

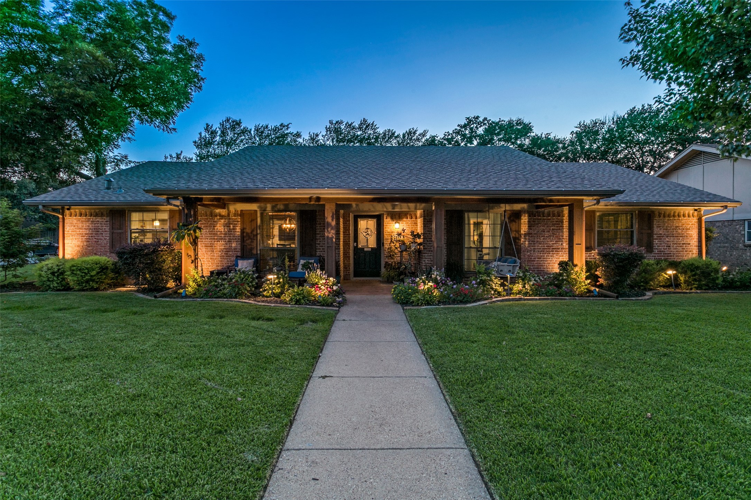
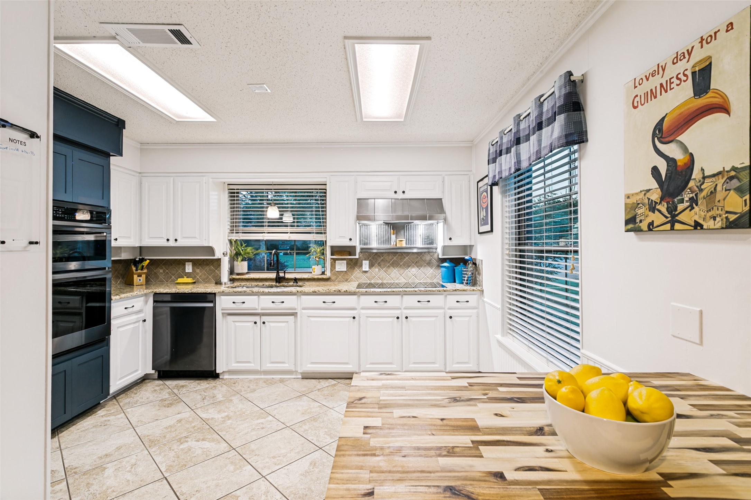
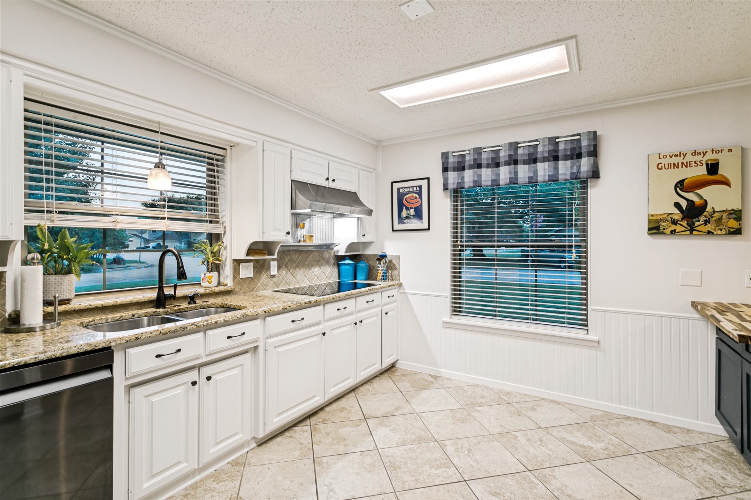
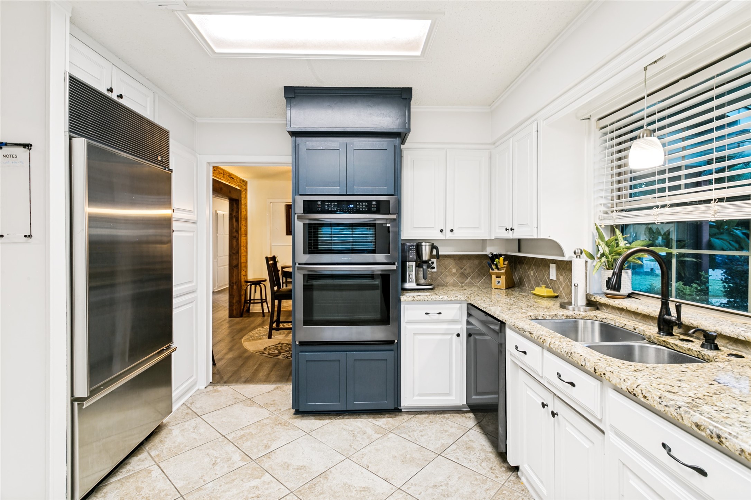
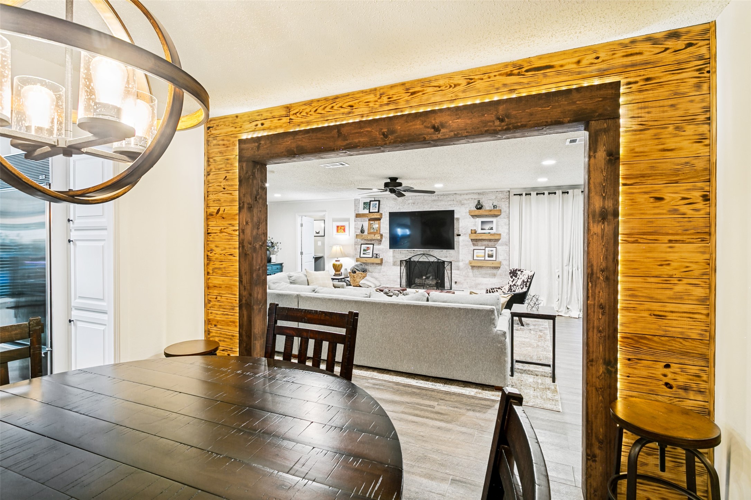
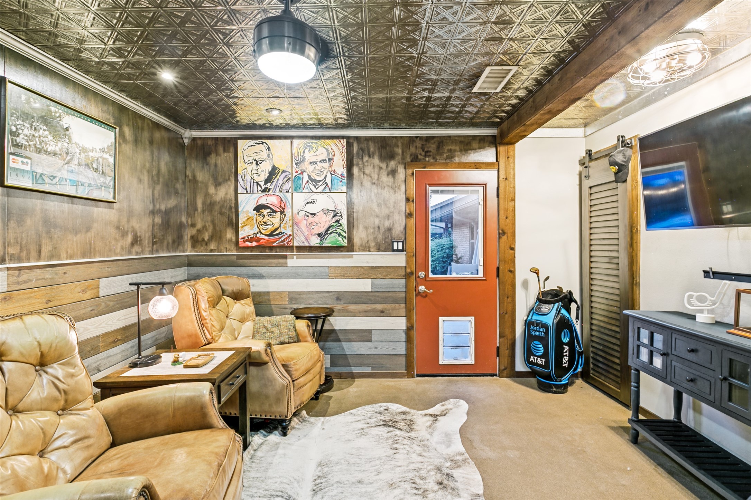
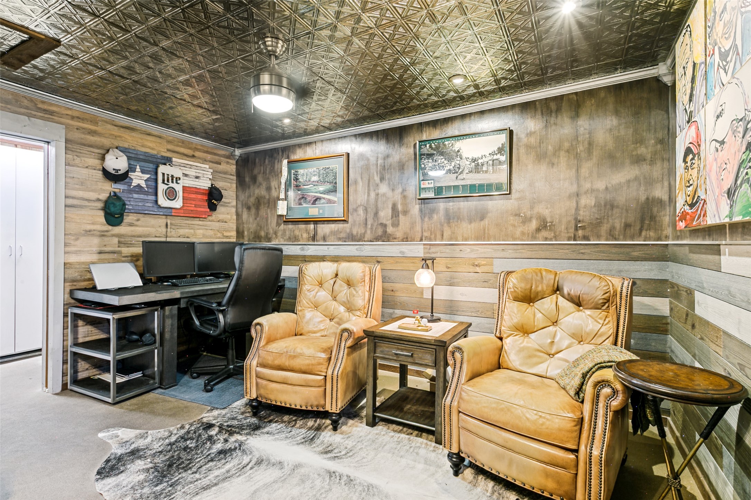
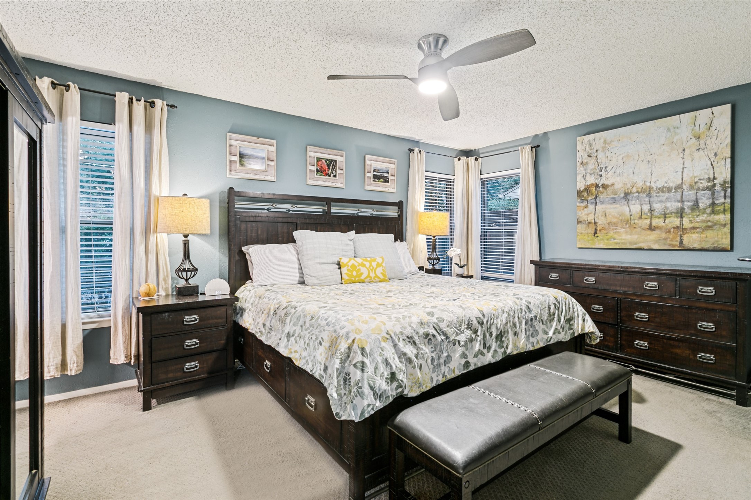
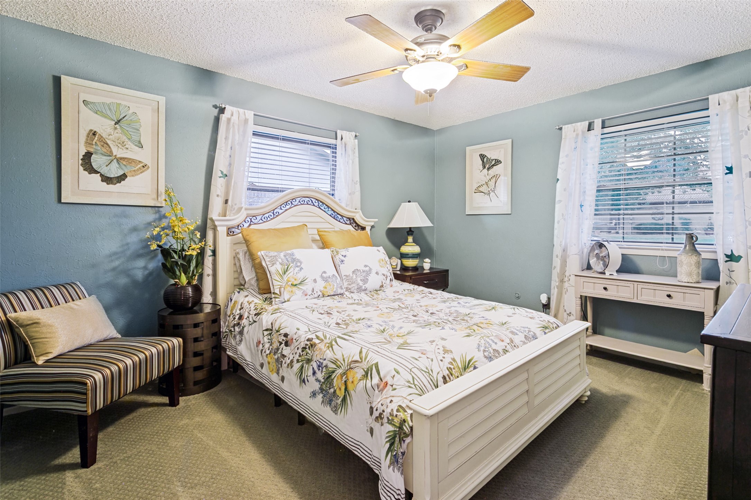
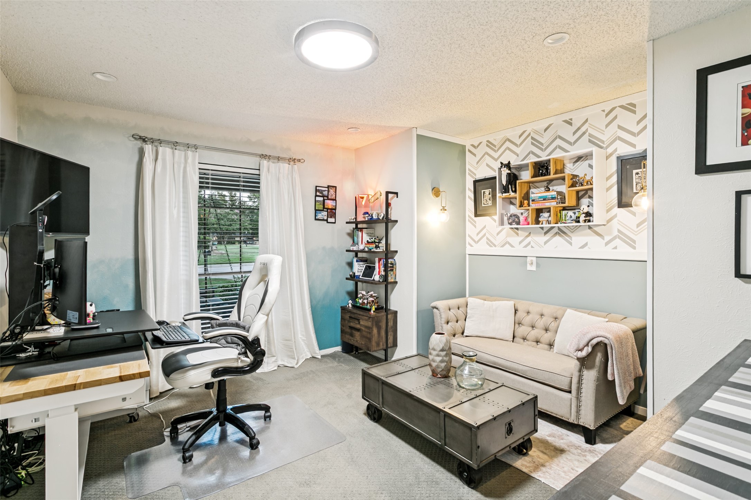
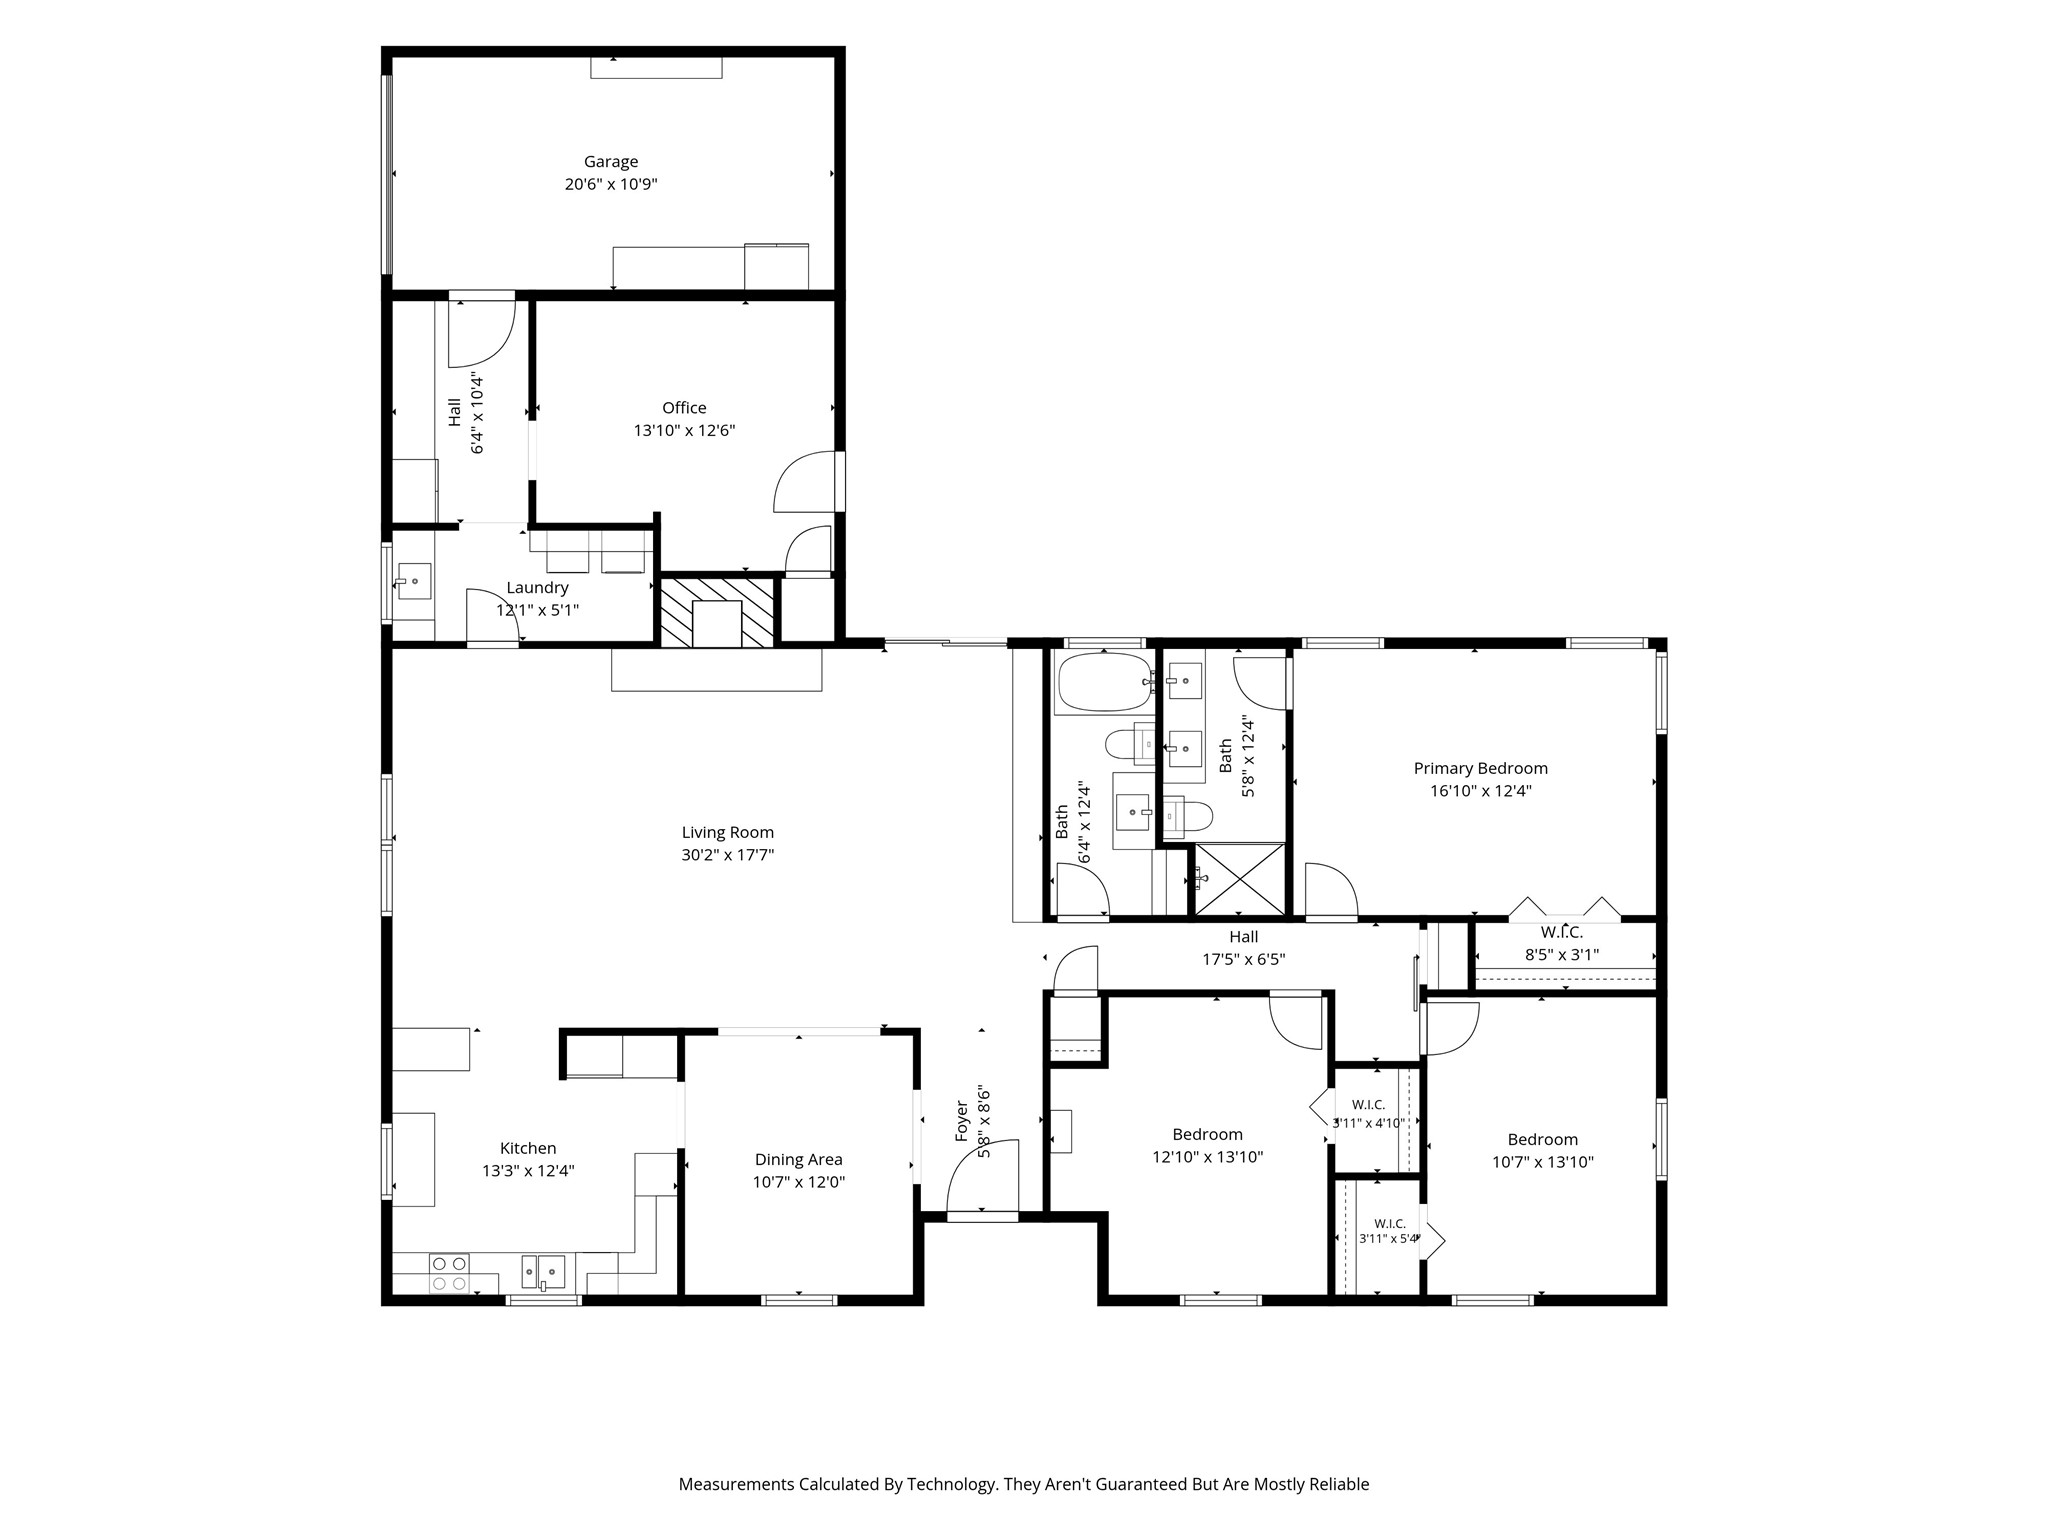
Thoughtfully updated and move-in ready, this 3-bedroom, 2-bath home with a dedicated office offers the
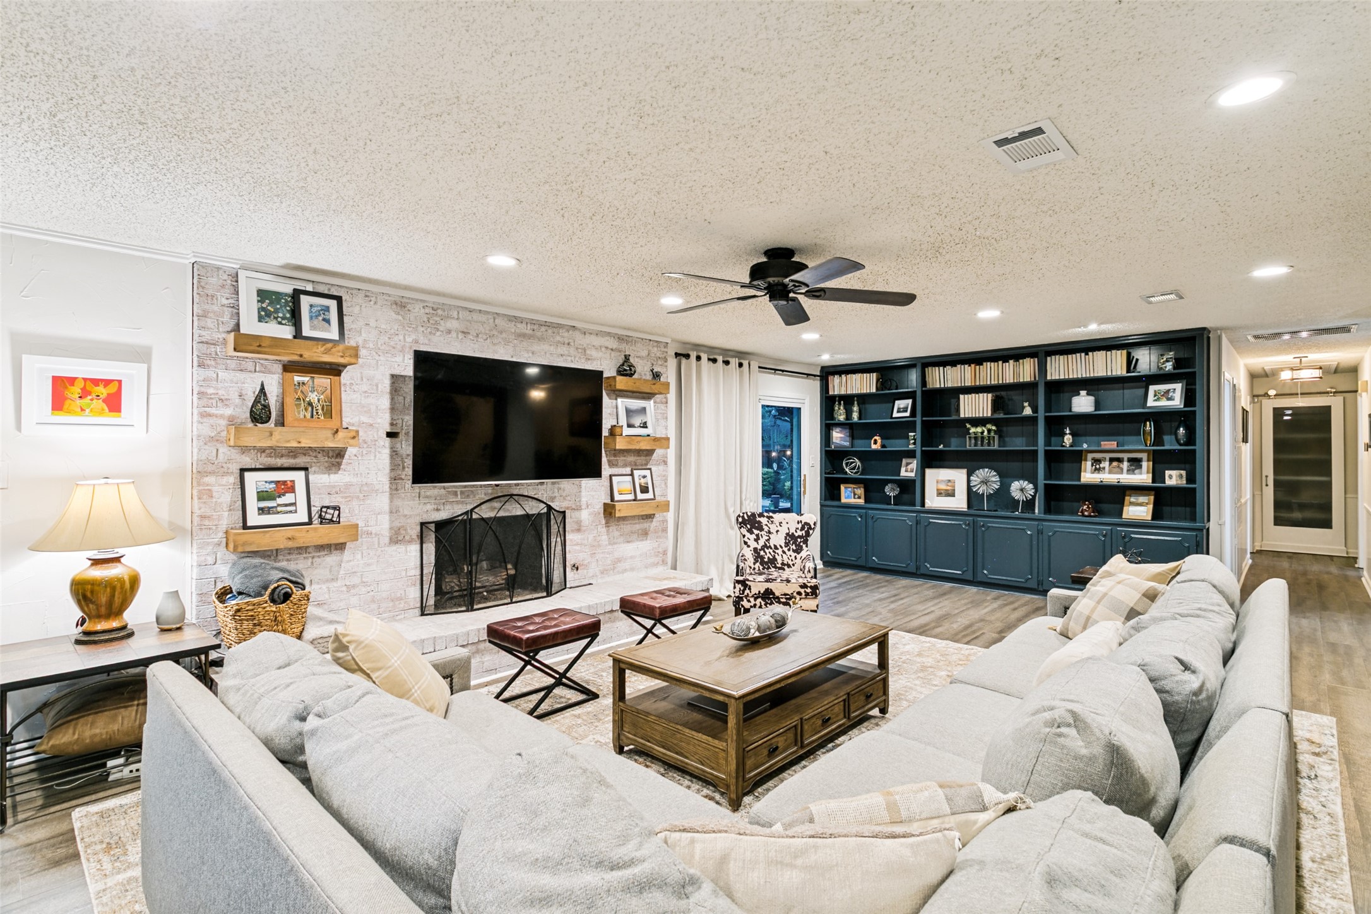
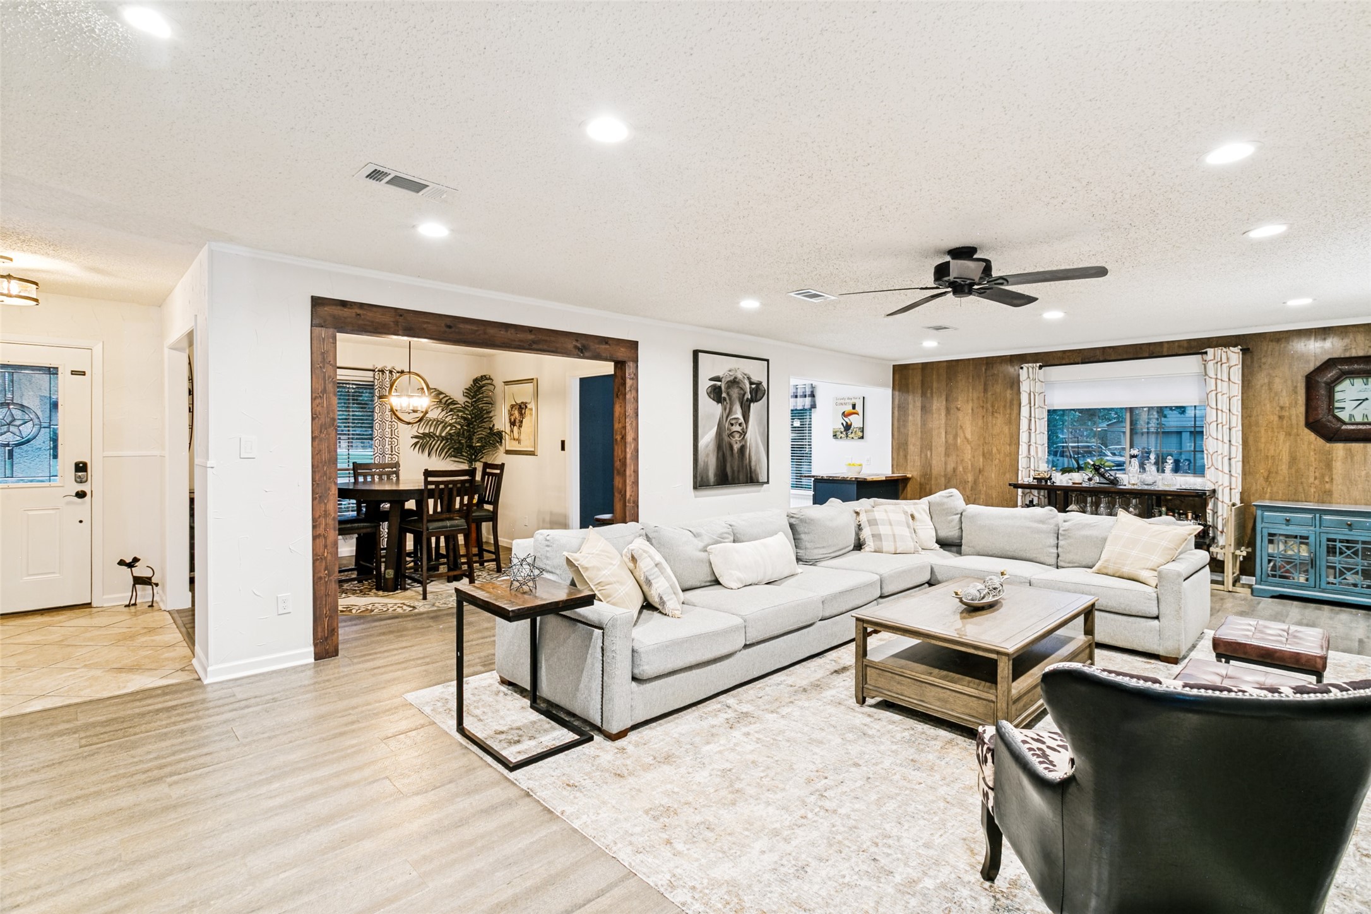
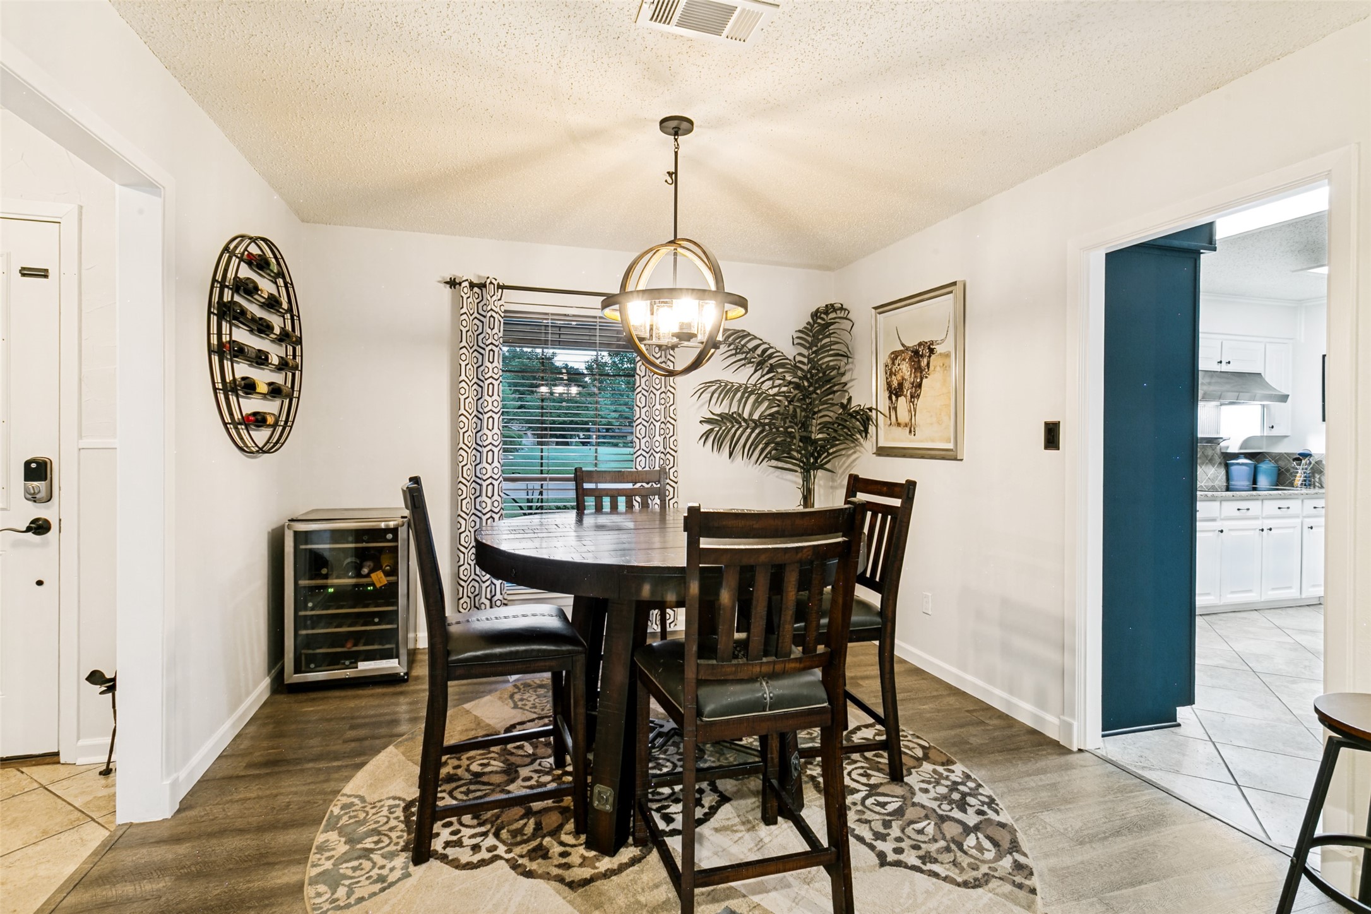
perfect blend of style and functionality. The open-concept floor plan creates an inviting space for everyday
living and entertaining. At the heart of the home, the remodeled kitchen features an induction cooktop,
built-in refrigerator, generous workspace, and seamless flow into the living and dining areas. The kitchen
and living room have also been freshly painted, giving the home a bright, refreshed feel.
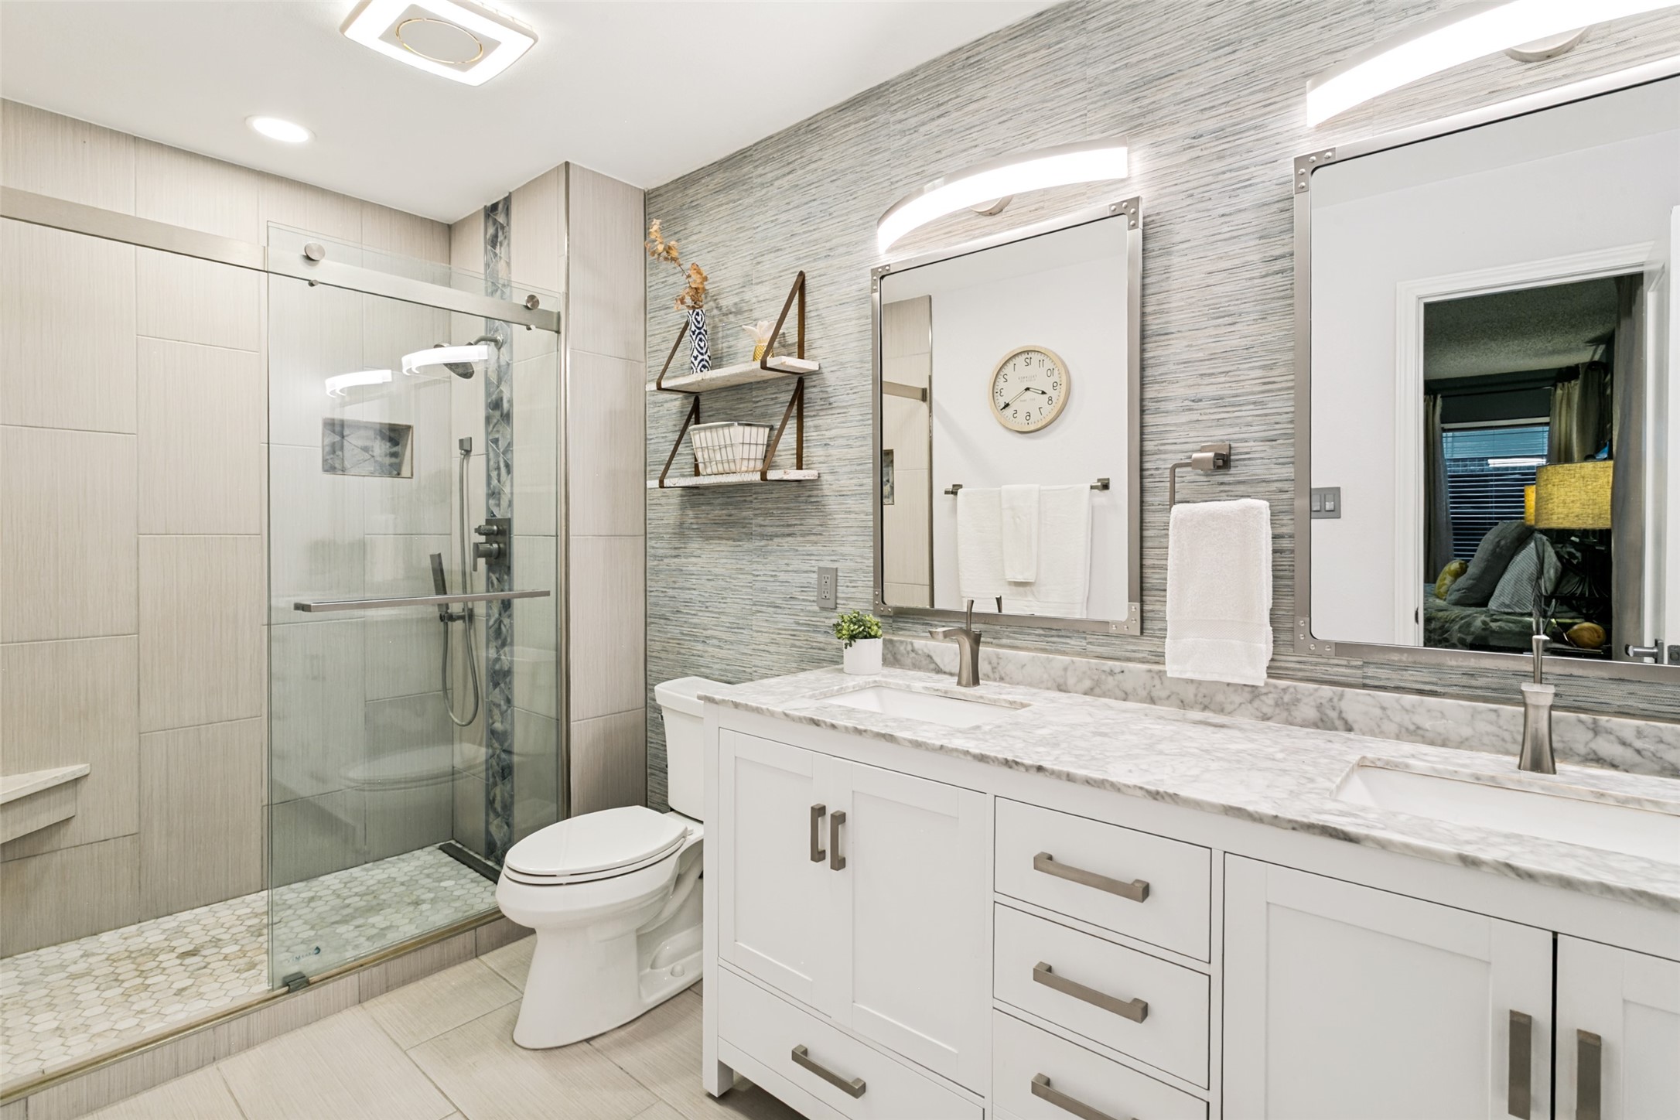
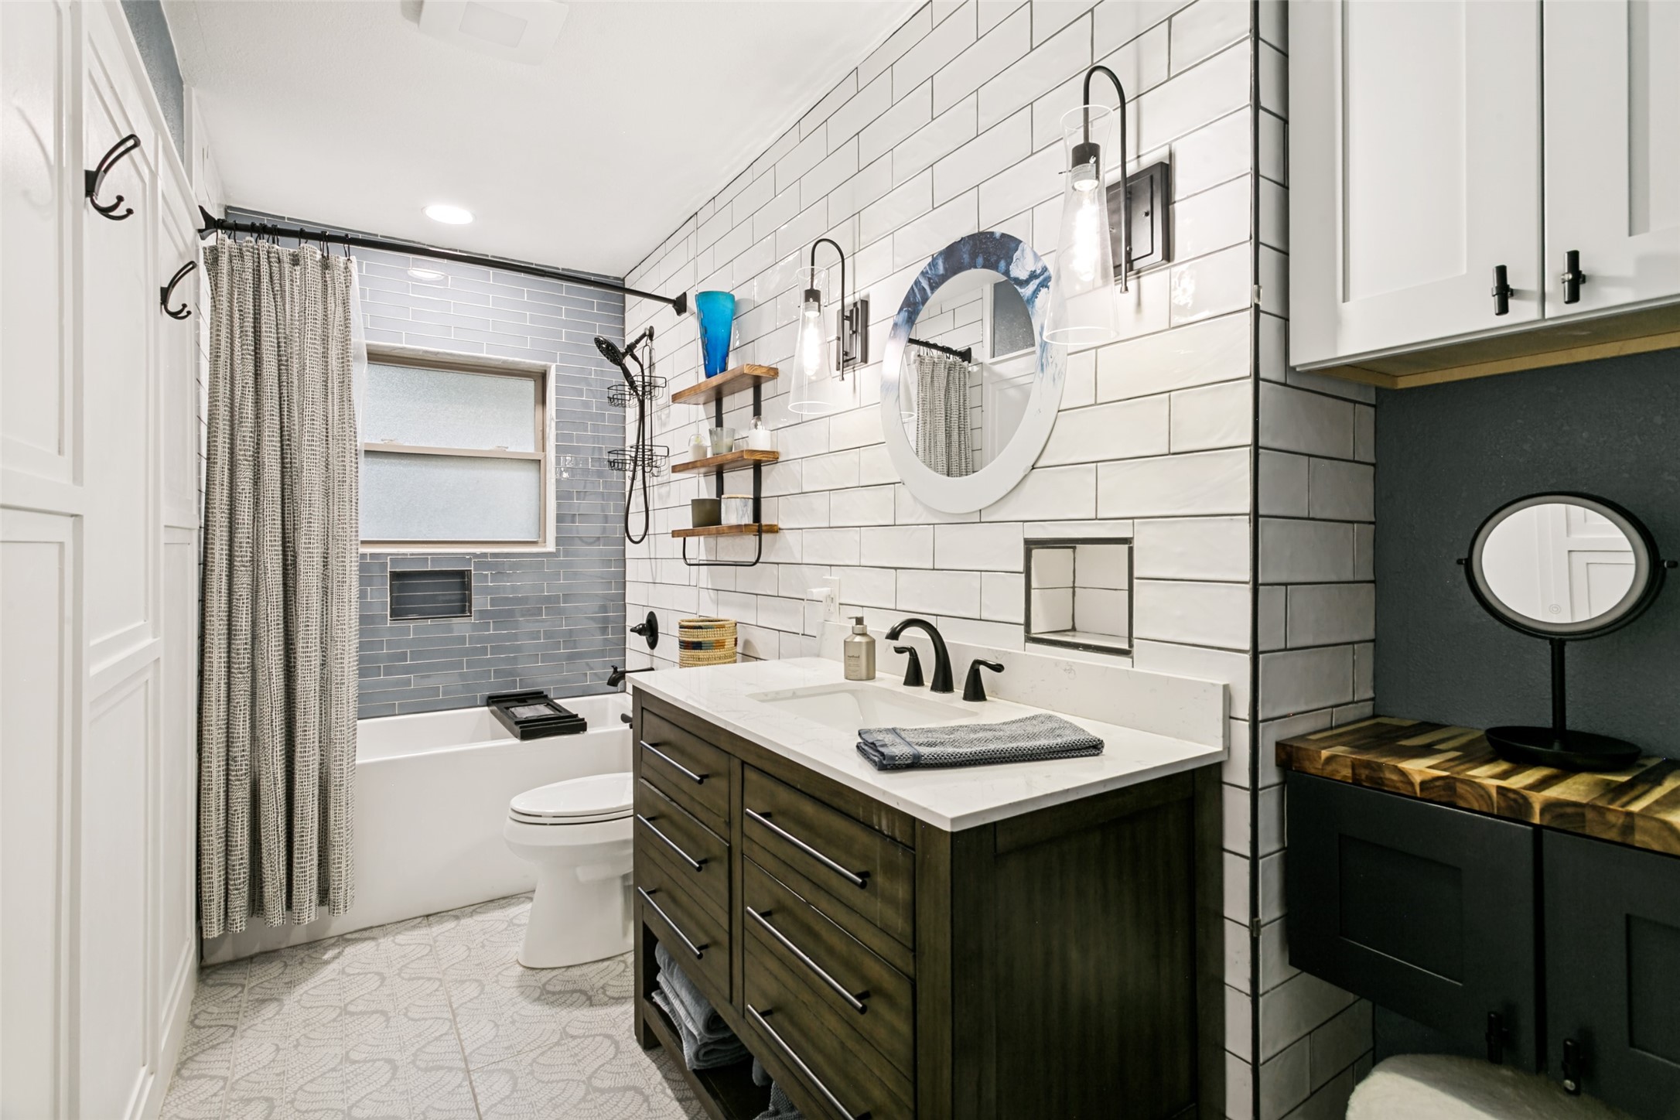
The primary living spaces are complemented by updated bathrooms and the peace of mind of an HVAC
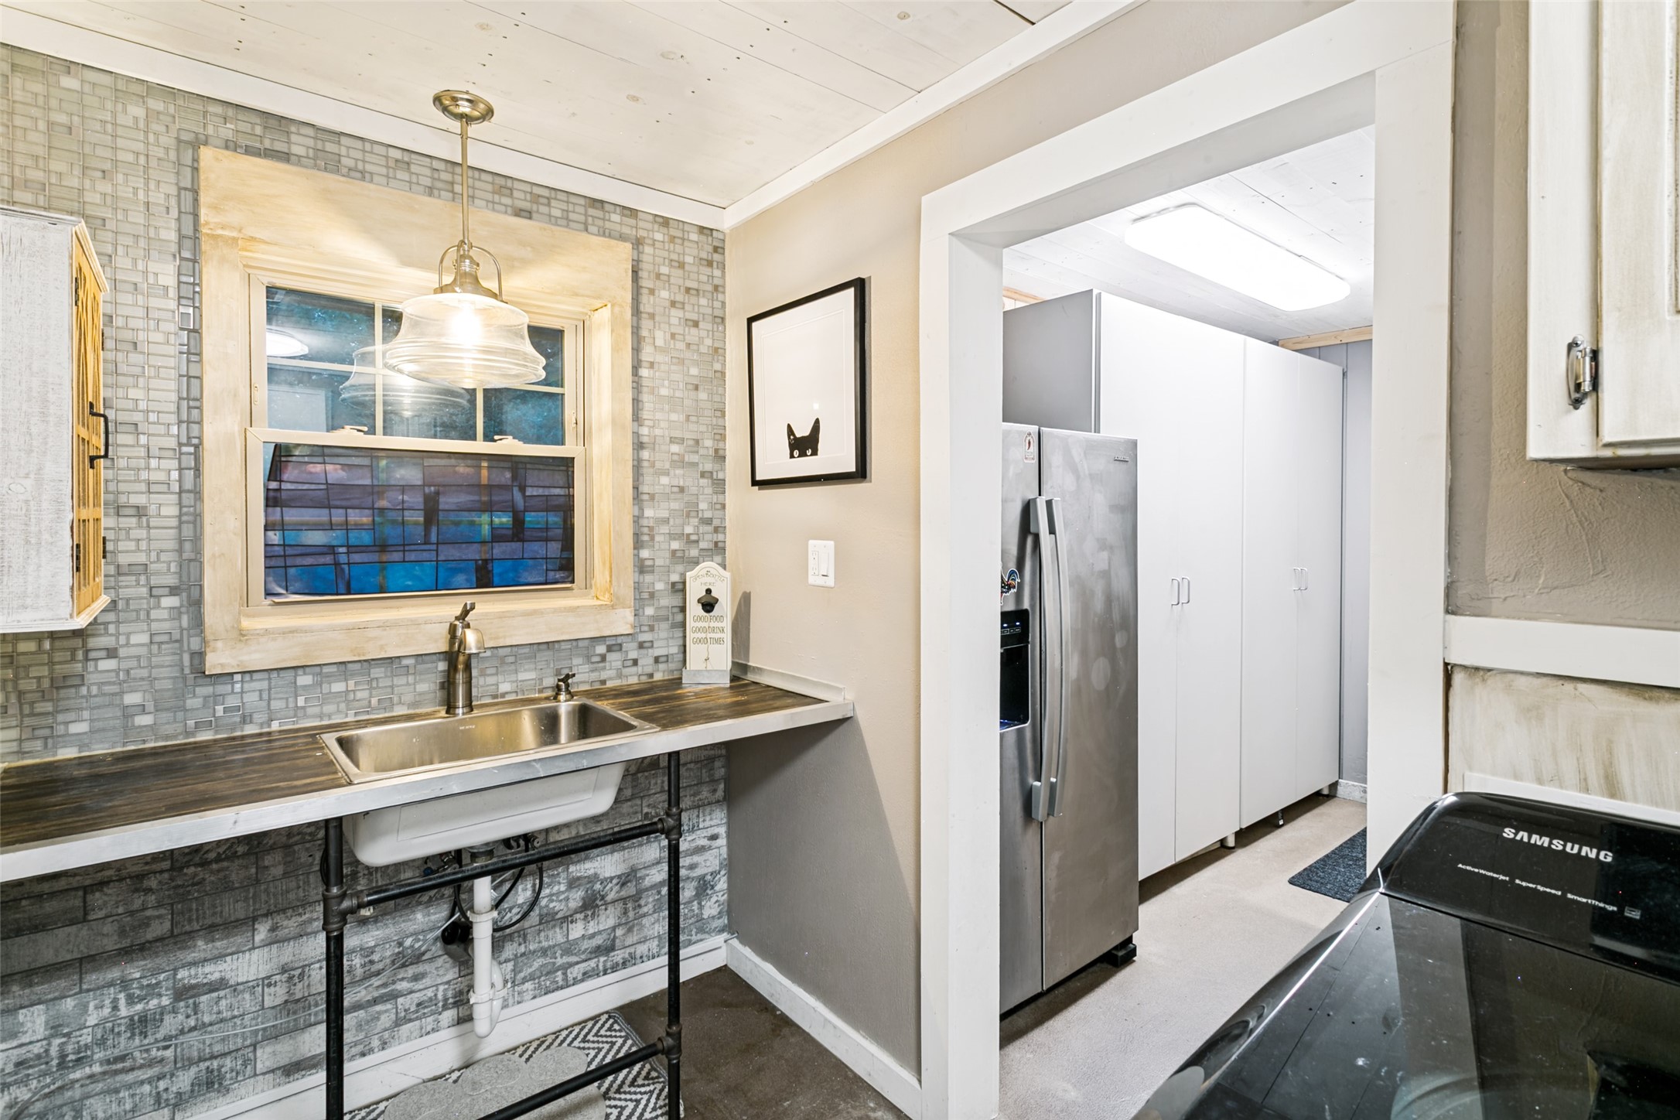
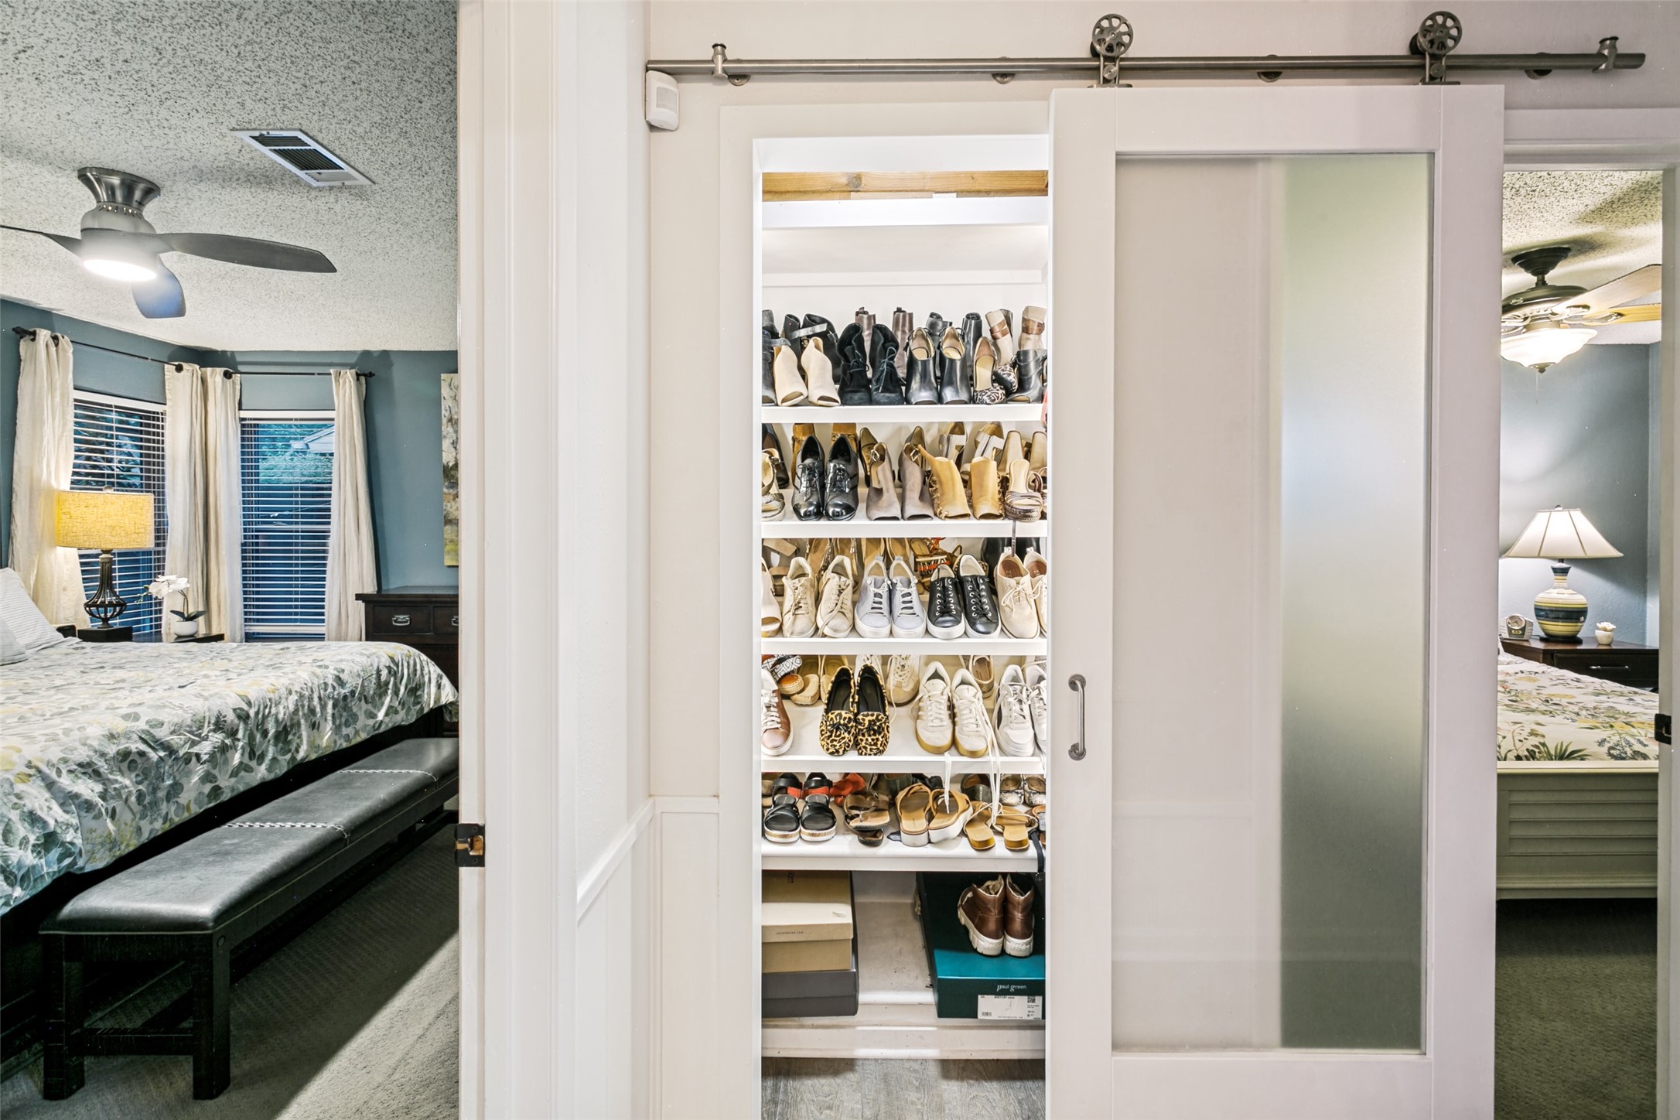
system replaced in June 2026. Throughout the home, you'll find thoughtful custom features that maximize
organization, including a built-in shoe closet, a dedicated storage hallway with built-in cabinetry near the
laundry room, and abundant storage solutions.
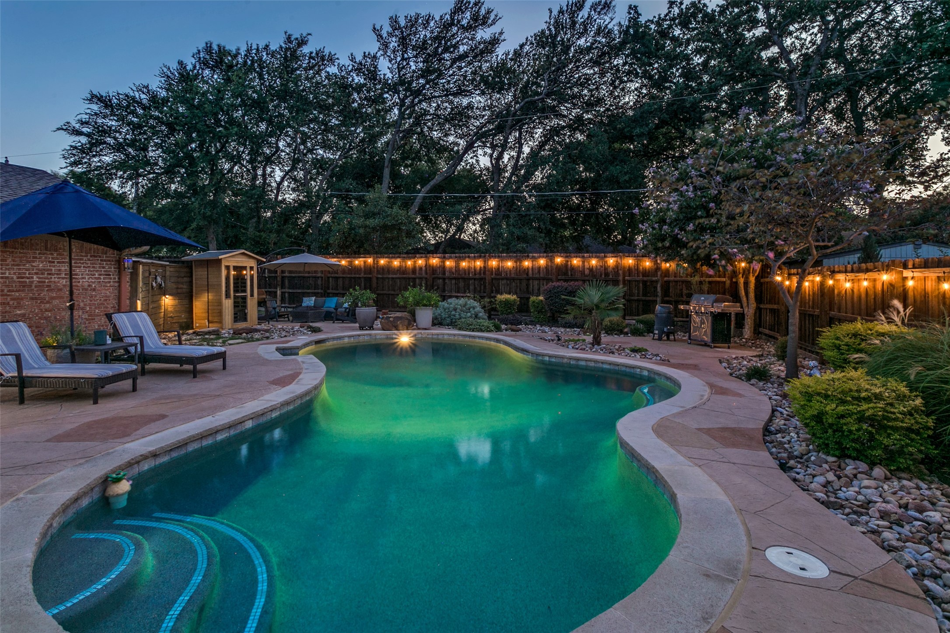
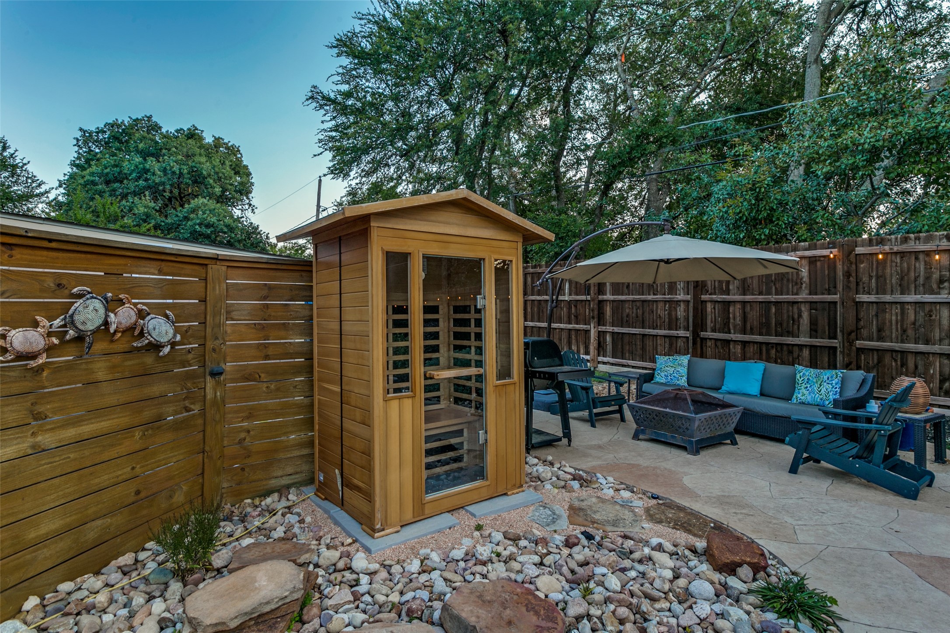
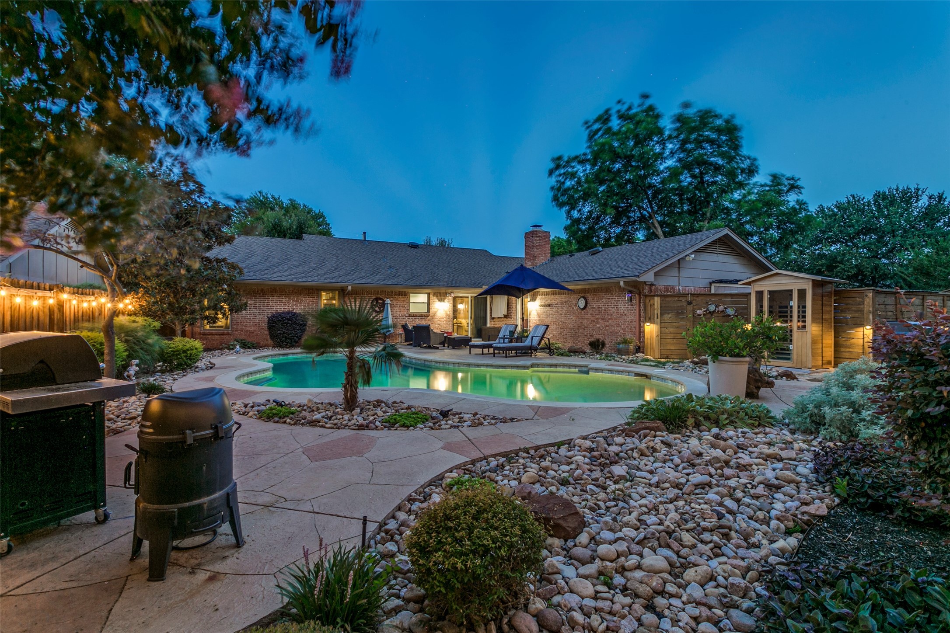
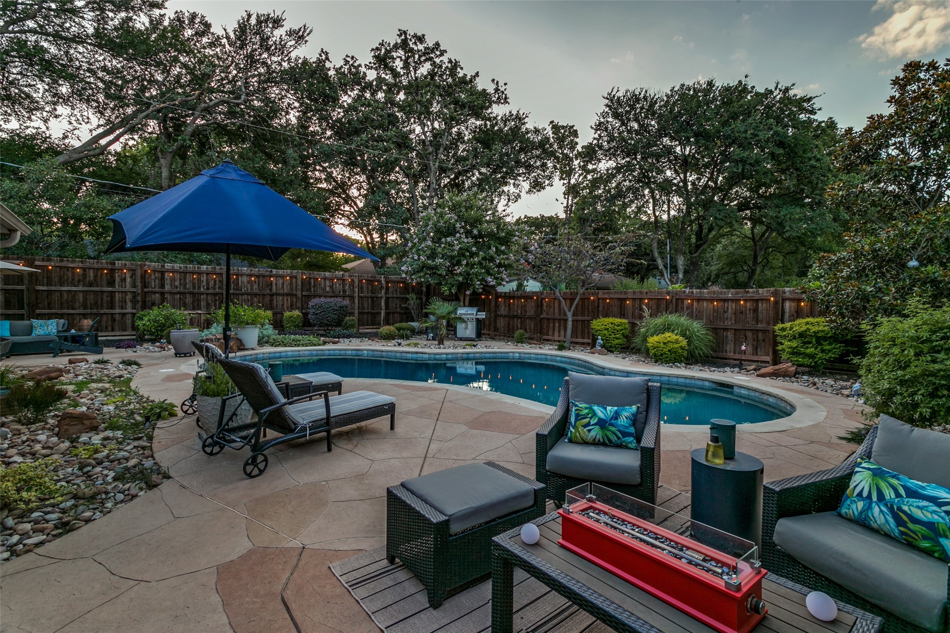
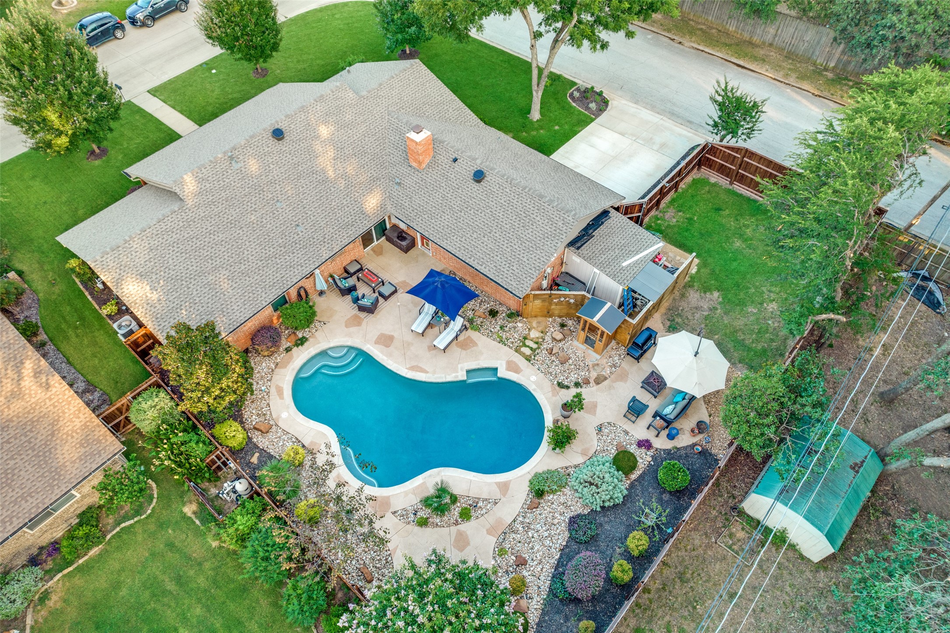
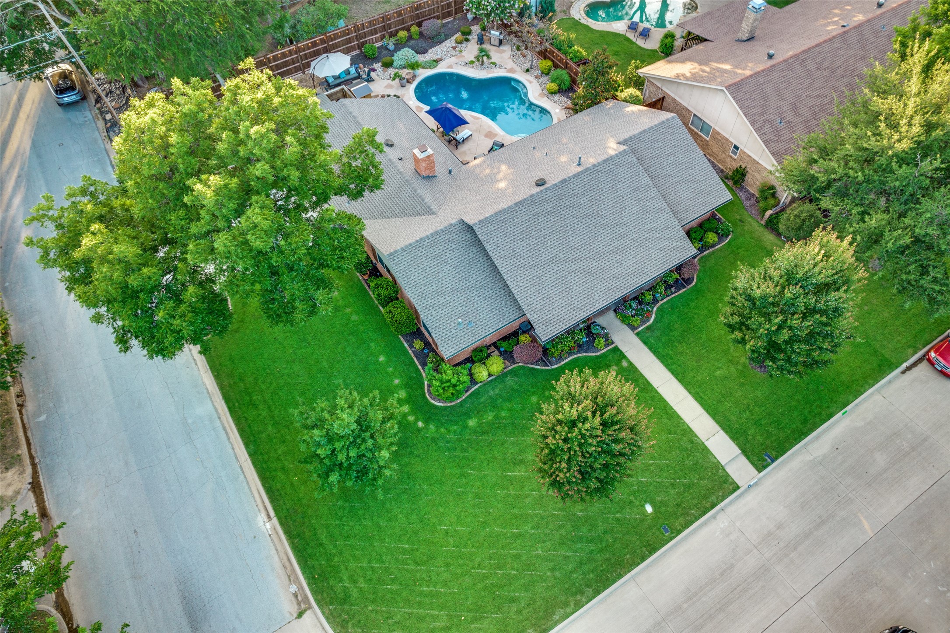
Step outside to enjoy your own private backyard retreat. The resurfaced in-ground pool and outdoor sauna
create a space designed for relaxing weekends, entertaining guests, or unwinding at the end of the day.
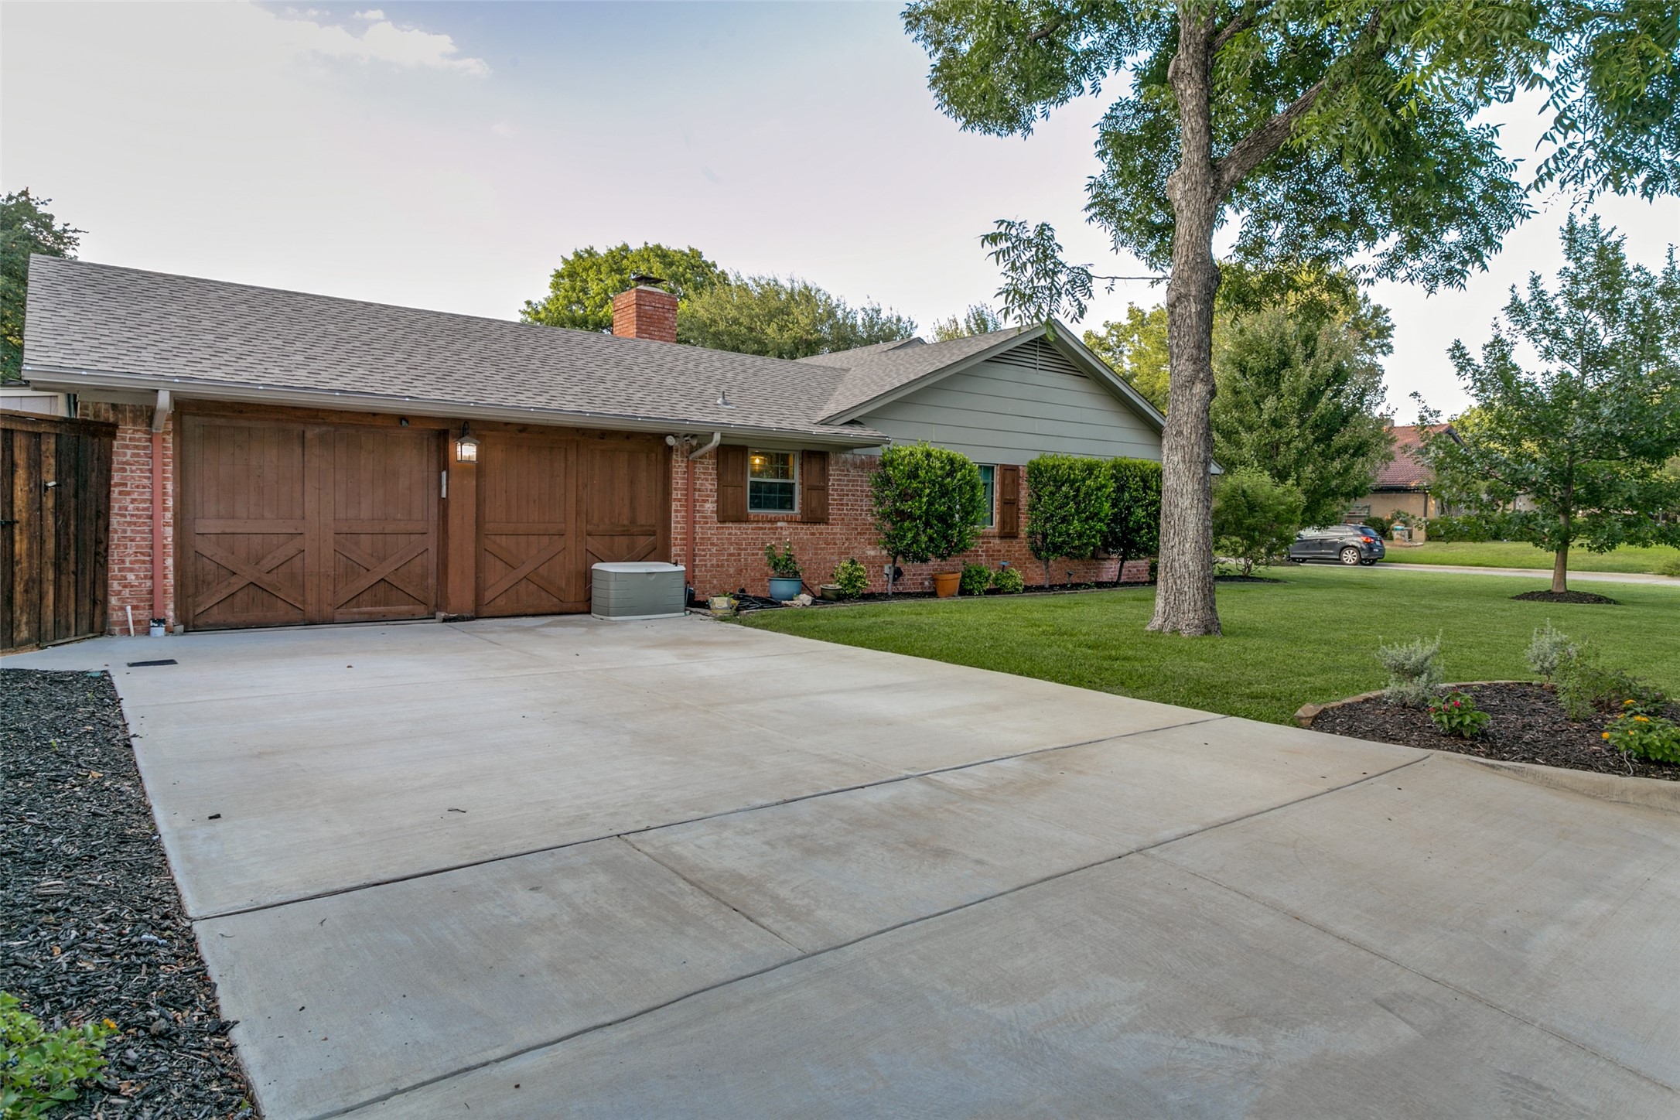
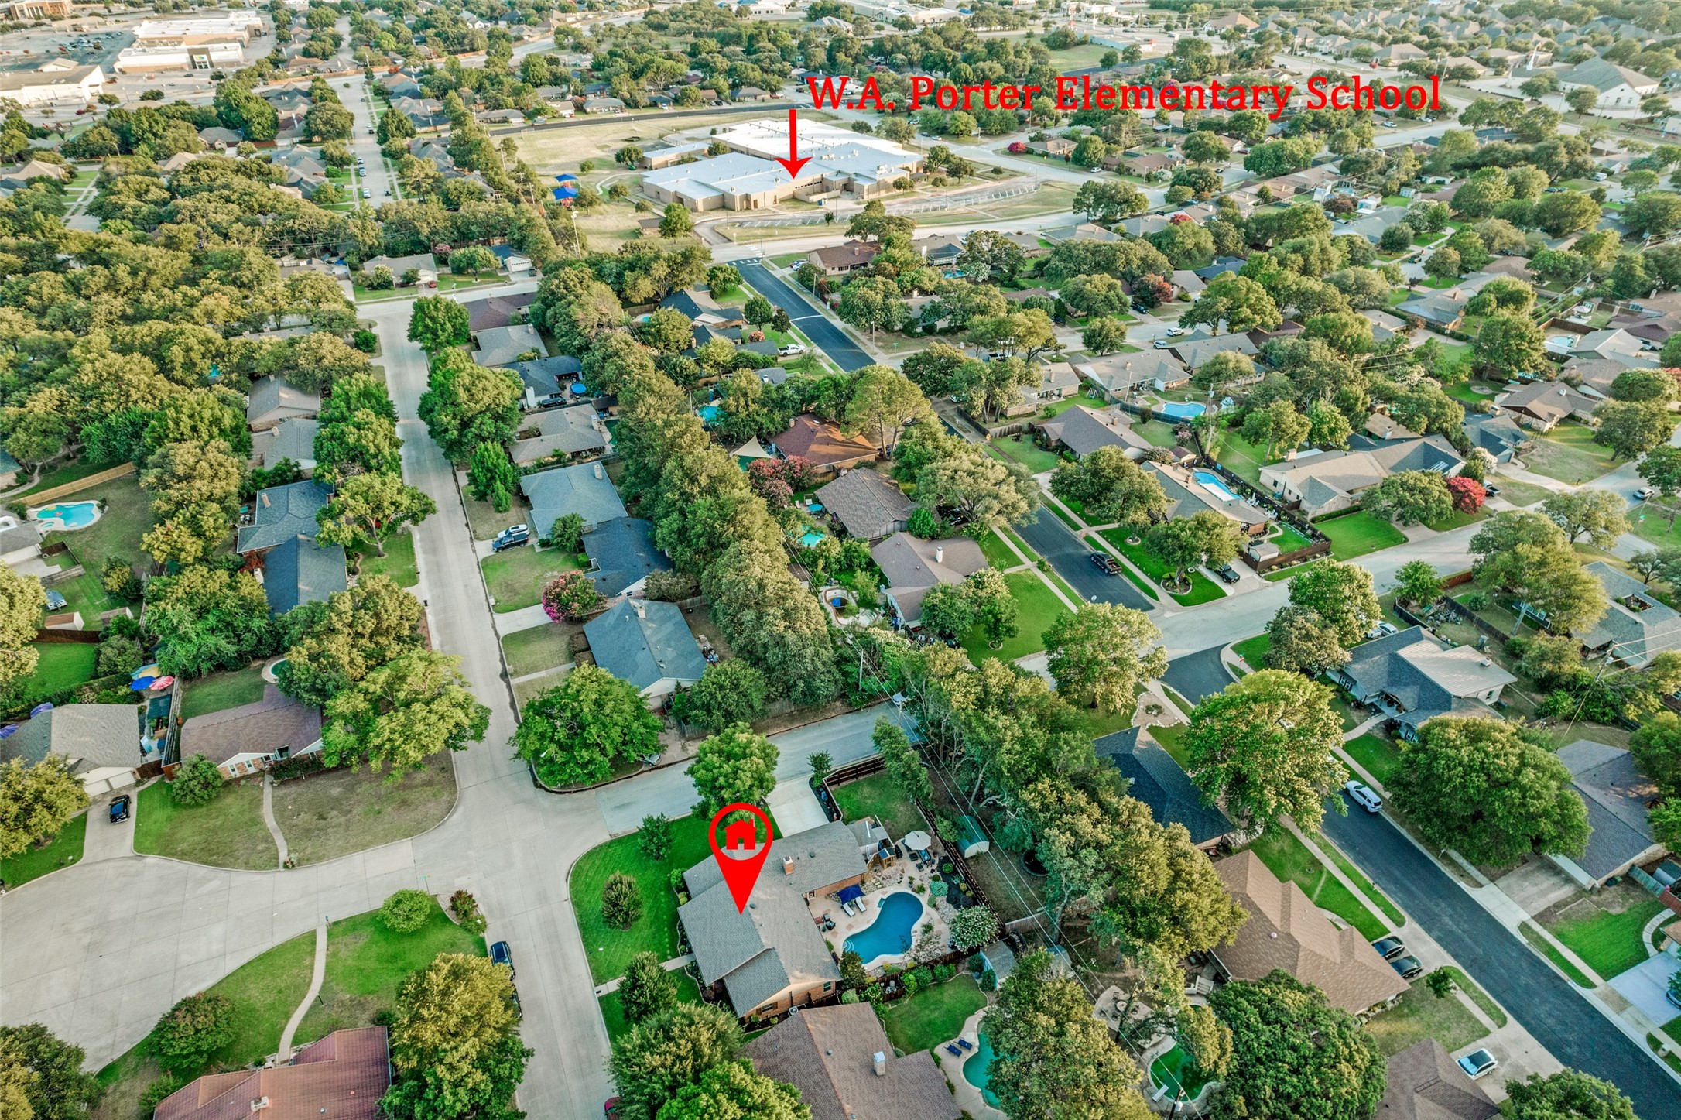
Located in a highly sought-after school district and within walking distance of W.A. Porter Elementary
School, this home offers exceptional convenience. With no HOA, modern updates, and unique custom
details, this beautifully maintained property is ready for its next owner.

Overview

Property Status
For Sale
Lot Size
0.25 Acres
MLS ID
21317565
Property Type
Residential
Year Built
1973

Features & Amenities

Neighborhood
Hurst
Architecture Styles
Ranch, Detached
Stories
1
Garage Spaces
1.0
Utilities
Sewer Available
Pool
In Ground, Pool
Parking
Garage
Heat Type
Electric
Air Conditioning
Central Air, Electric
Fireplace
Gas Log, Living Room
Appliances
Built-In Refrigerator, Dishwasher, Electric Cooktop, Disposal
Other Interior Features
Built-in Features
Sewer
Public Sewer
Substructure
Slab
Elementary School
Porter
Middle School
Smithfield
High School
Birdville
School District
Birdville ISD
Sales Price
$480,000
Real Estate Tax
$9,274/yr

Downloads

2845 Autumn Drive

Schedule a Tour

I would love to help you see this beautiful home! As a full-service agent, I can help you tour. Please submit an offer, and answer questions about the buying process.

Thank you

for your interest in 2845 Autumn Drive, Hurst, TX 76054

Hurst

Explore Hurst

read more
2845 Autumn Drive
explore in 3d

Mortgage Calculator

Estimate your monthly mortgage payment, including the principal and interest, property taxes, and HOA. Adjust the values to generate a more accurate rate.
$0,000 Your Payment 20 15 65
$0,000 Your Payment
2845 Autumn Drive
Navigate

Follow Me On Instagram