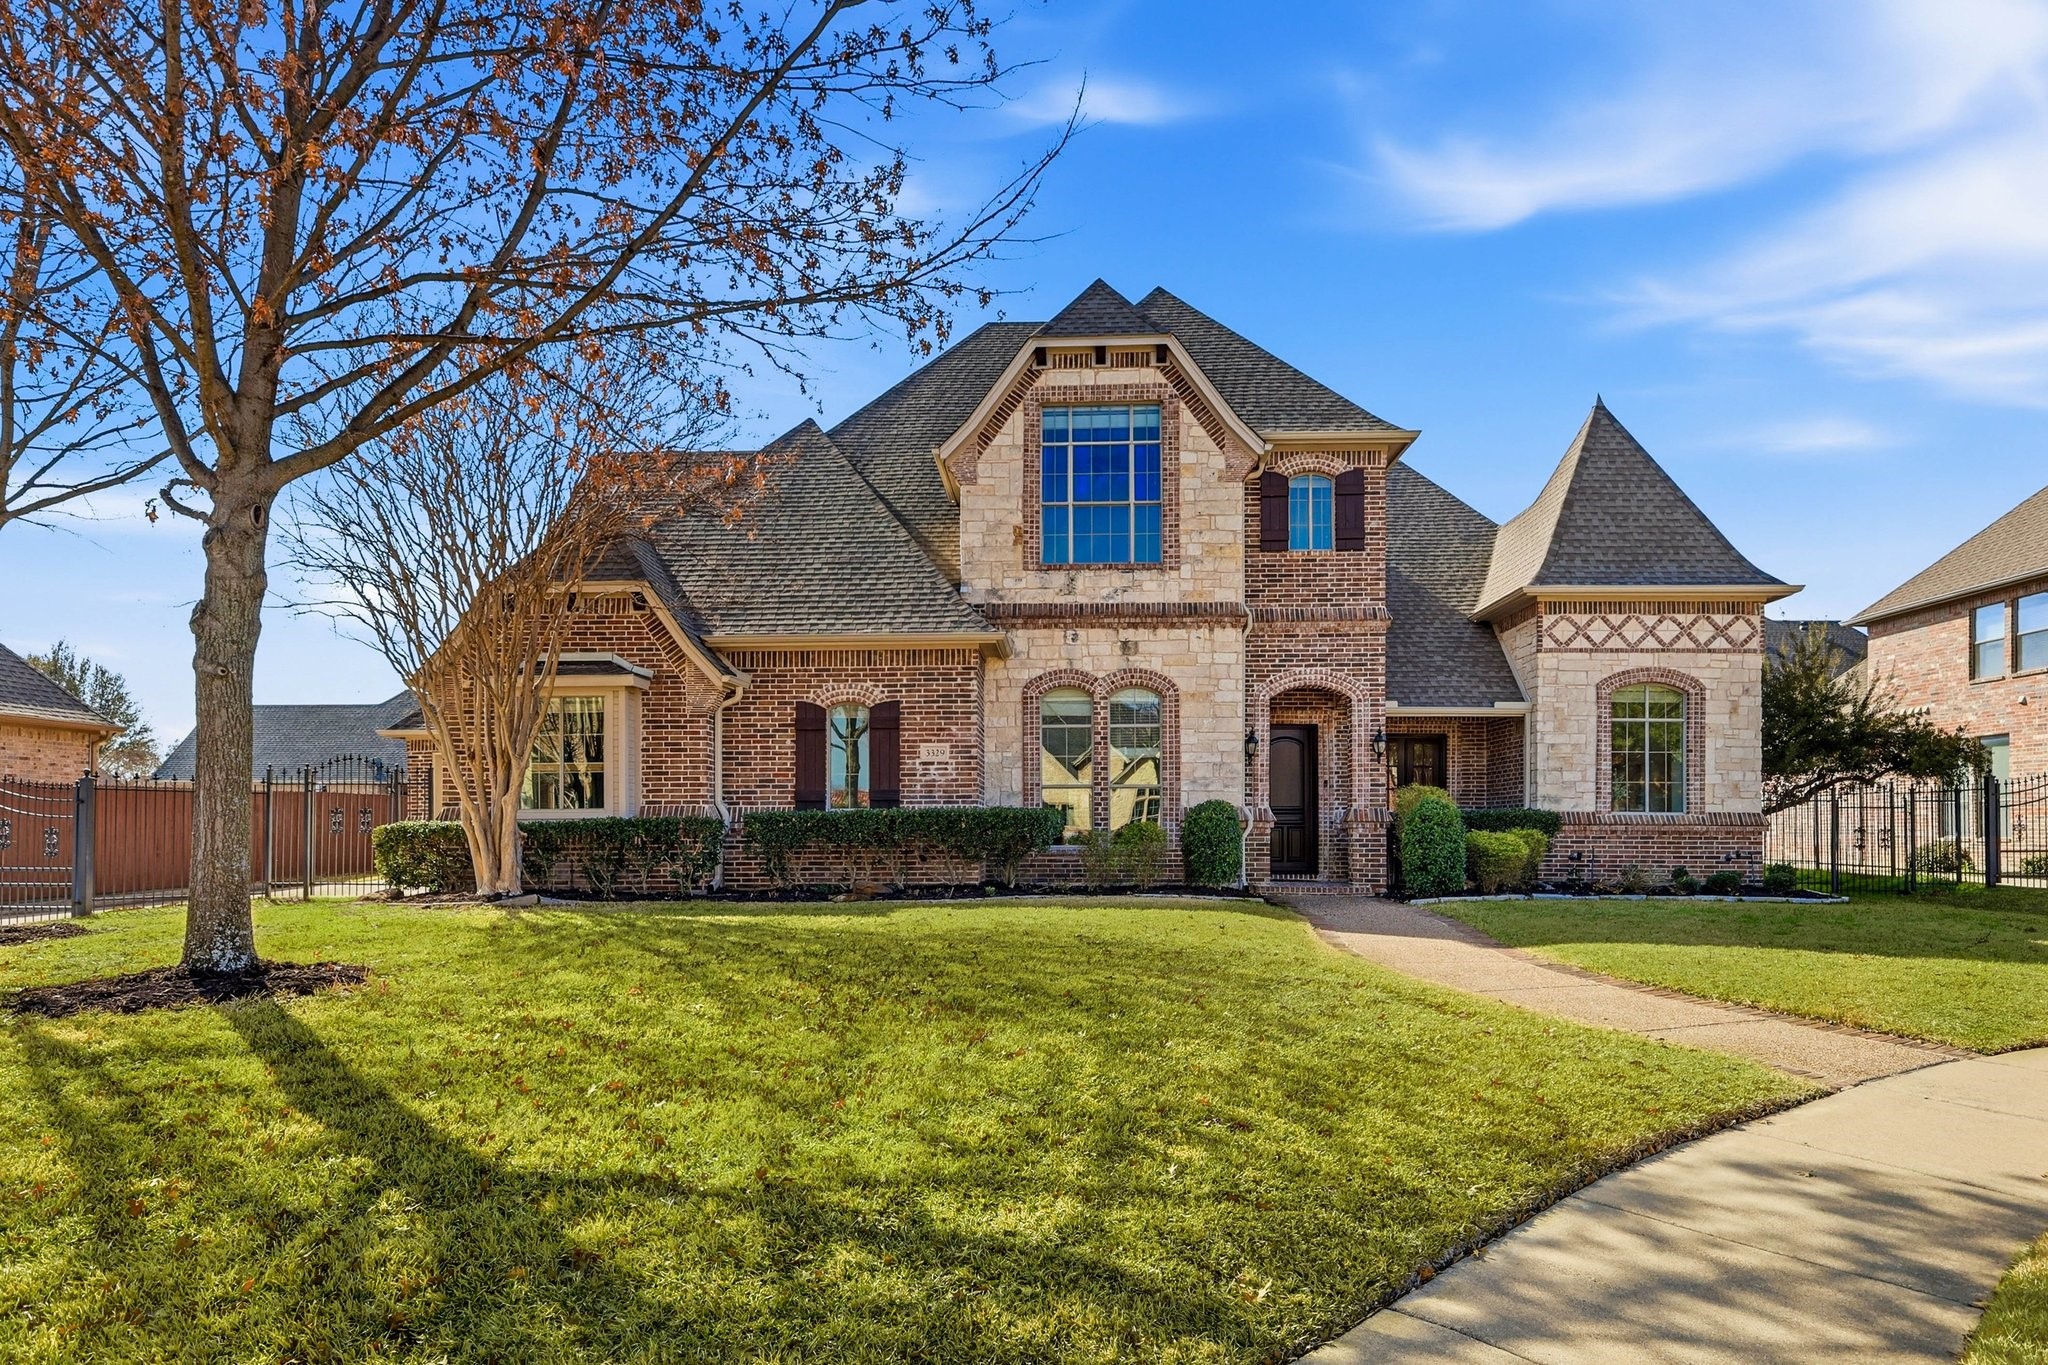
Welcome Home to this beautifully refreshed home on a quiet cul-de-sac. Zoning to the highly sought-after Southlake Carroll Schools, this home offers an exceptional blend of comfort and functionality. Just updated with fresh Paint and new Carpet throughout, this gorgeous home is Move-In-Ready for its next owners. Peacefully situated with gorgeous curb appeal, this home welcomes with a lovely Foyer, elegant Dining Room for holiday celebrations, Living room with a soaring 20' ceiling and impressive fireplace, plus a private Executive Study with french doors providing access to the charming front courtyard. Enter the spacious and inviting Great Room with an open floor plan to the Kitchen, Breakfast and Family rooms creating an ideal setting for everyday living and entertaining. The well-appointed Kitchen boasts granite countertops, a walk-in Pantry, abundant cabinetry, and access to the dedicated Wine storage area and Butler's pantry, perfect for hosting gatherings with ease. Retreat to the private Primary Suite featuring brand new carpeting and paint, generous spa bath and large walk-in closet. The secondary Bedroom Suite is also located on the 1st floor on the opposite side of the home. Upstairs you find two additional Ensuite Bedrooms, a large Game room, plus a dedicated Media Room with bonus space. Recent 2026 Updates include fresh interior paint, new carpet, and new recessed (canned) lighting. Step outside to the beautiful outdoor living space featuring a covered Patio with an exposed brick fireplace, sparkling Pool with attached Spa, and plenty of room for entertaining or relaxing in privacy. This home combines thoughtful design, functional living spaces, an unbeatable location close to town and commuting, and zoning to Southlake Carroll schools. Move-In Ready for Immediate Occupancy!!!!