Leave a Message

Thank you for your message. We will be in touch with you shortly.

Explore Our Properties

Property Description

*New Improved Price*
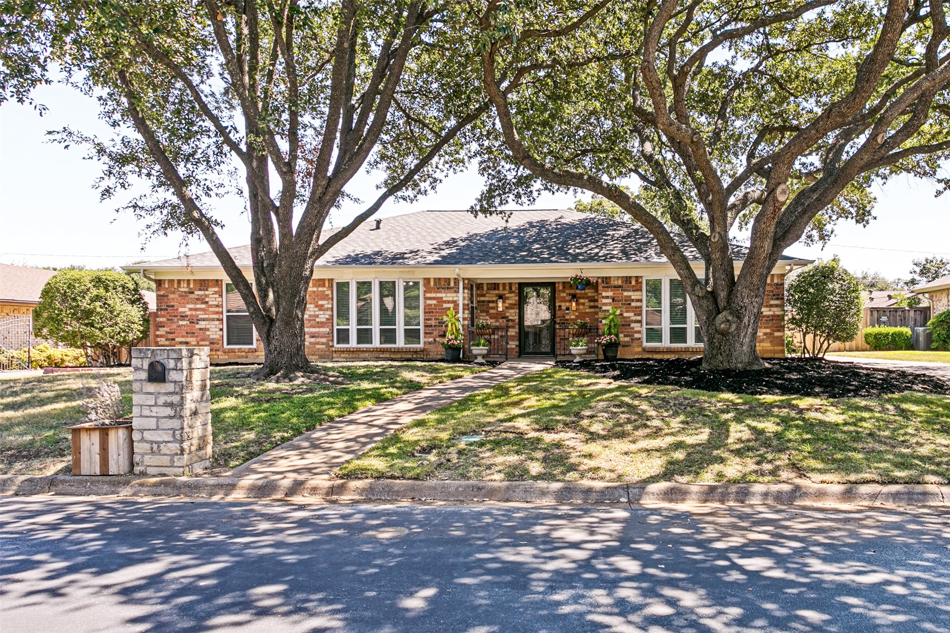
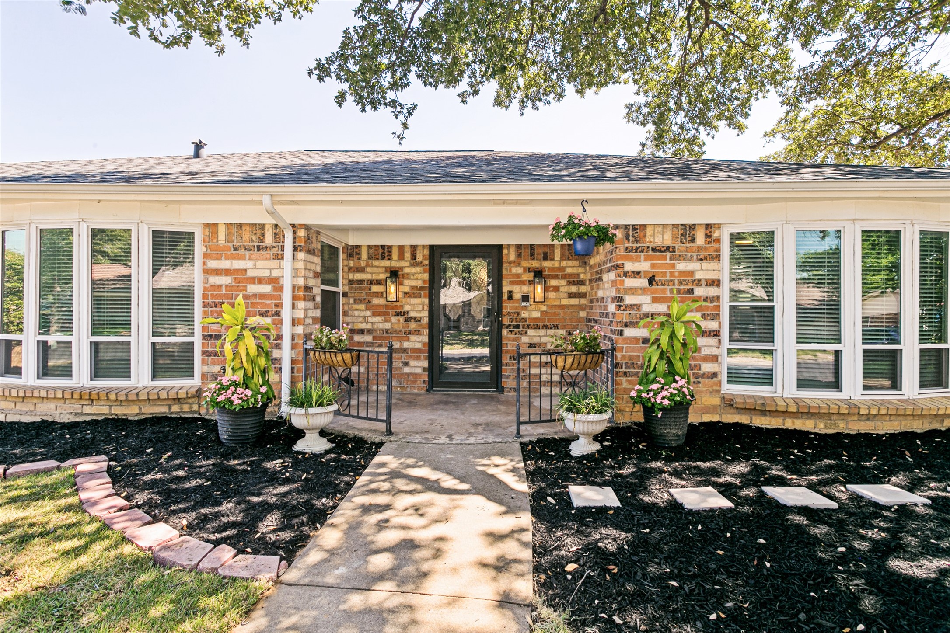
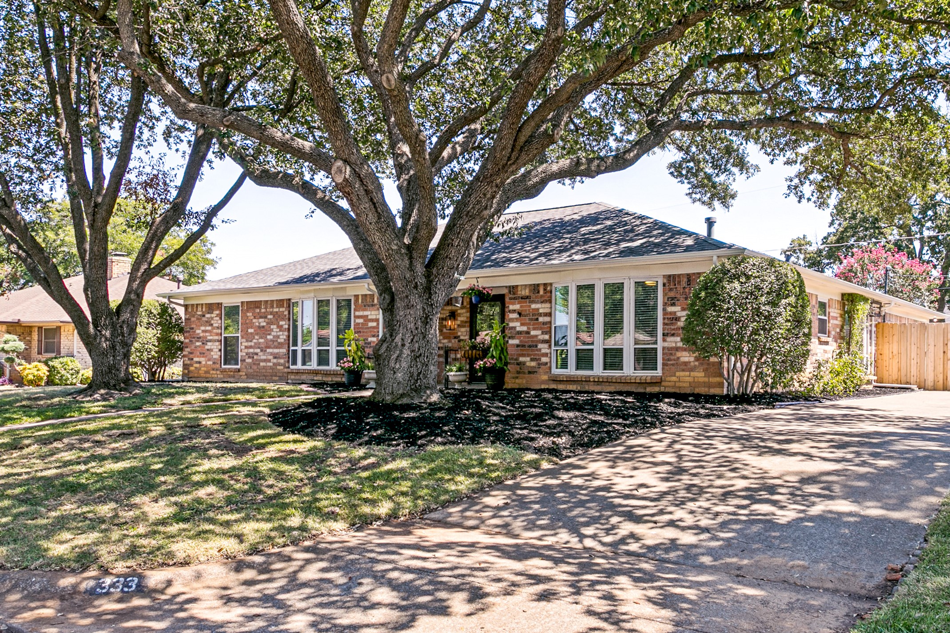
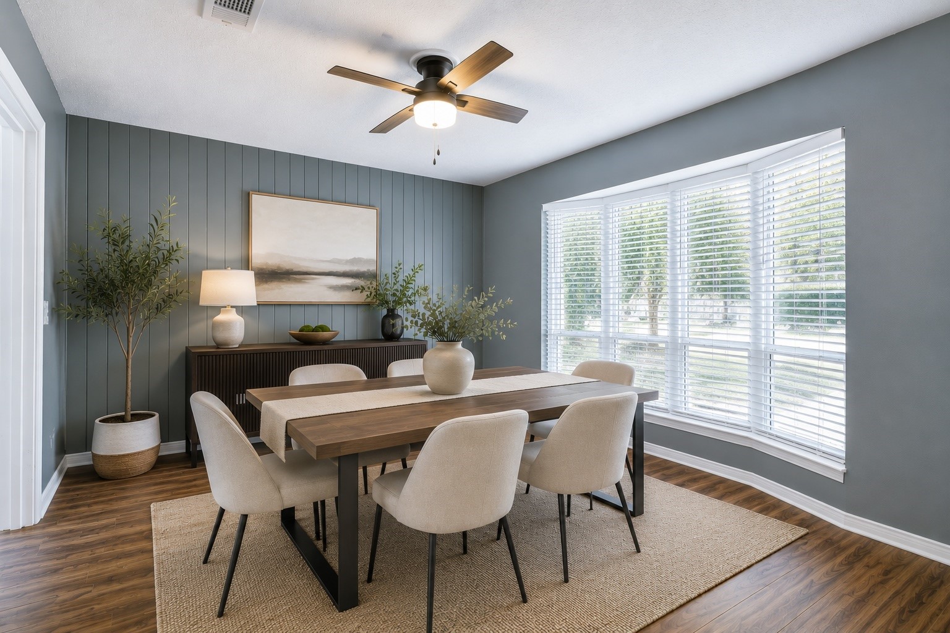

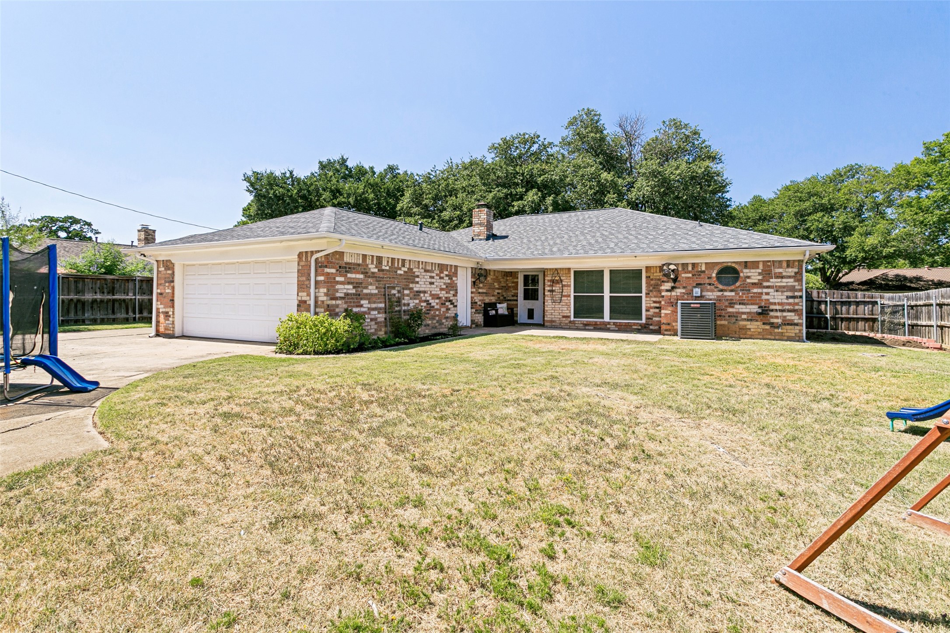
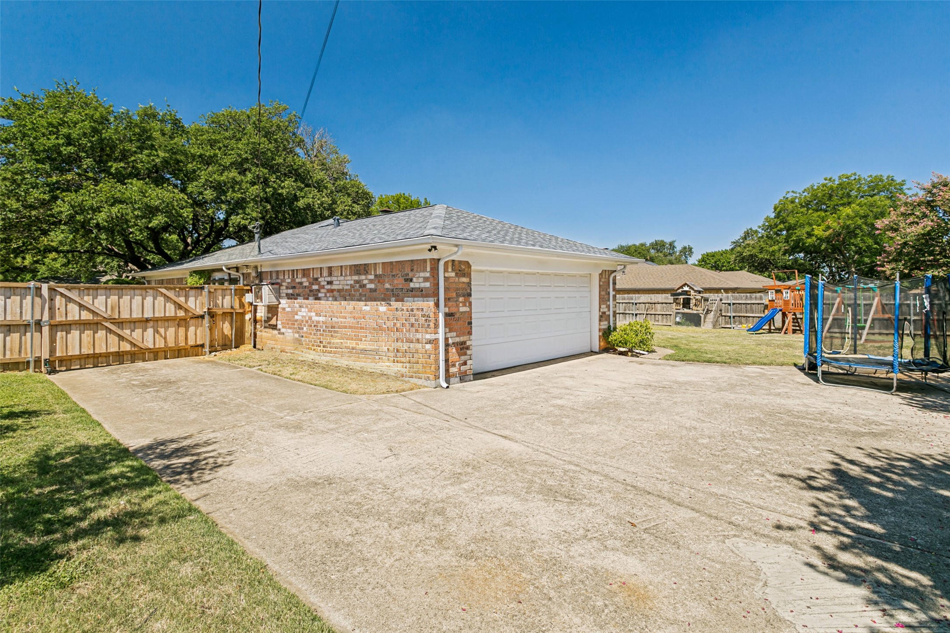
Welcome to this beautifully updated ranch-style home nestled among the tree-lined streets of the established Mayfair subdivision. Thoughtfully maintained and extensively improved, this move-in ready home offers peace of mind with numerous major system updates already completed.

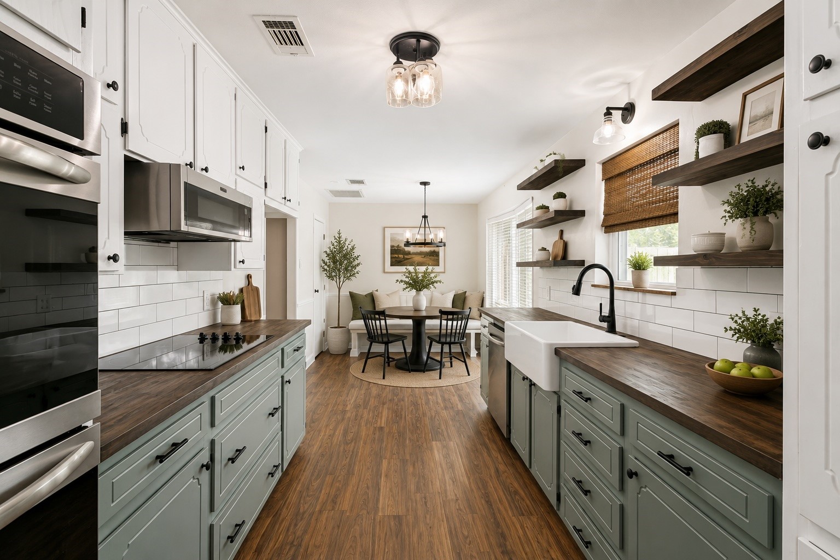
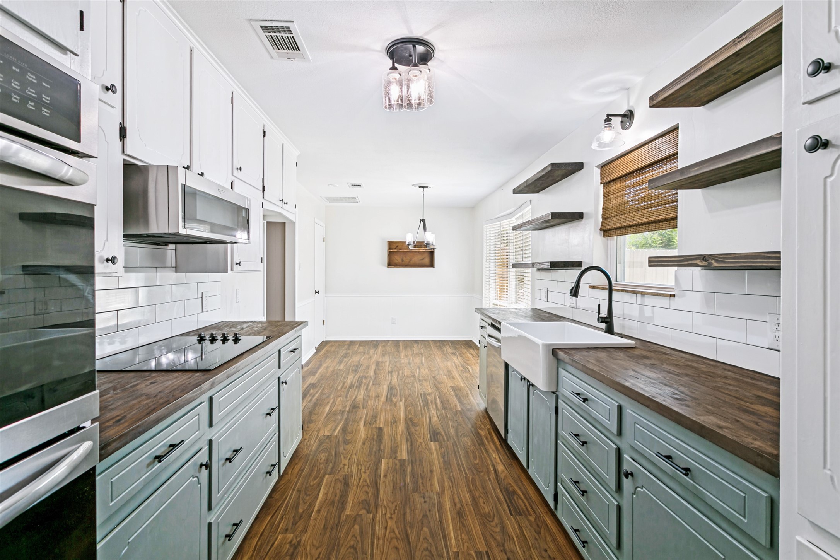
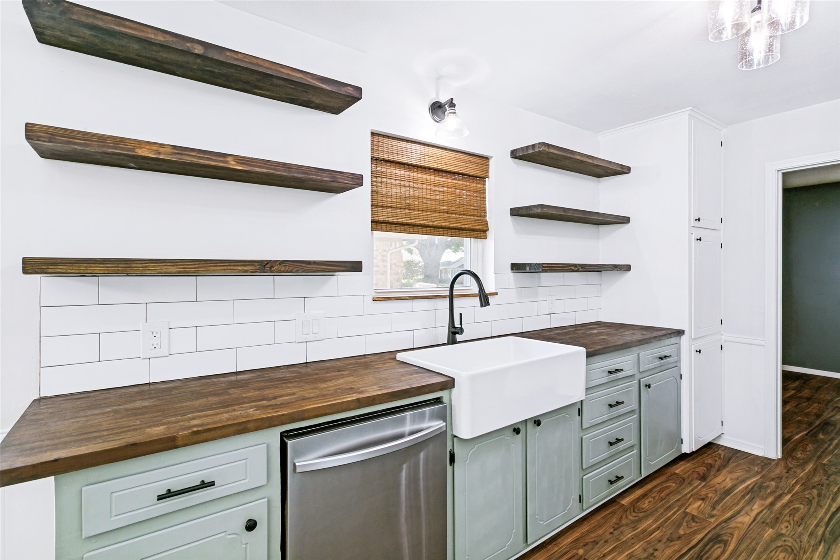
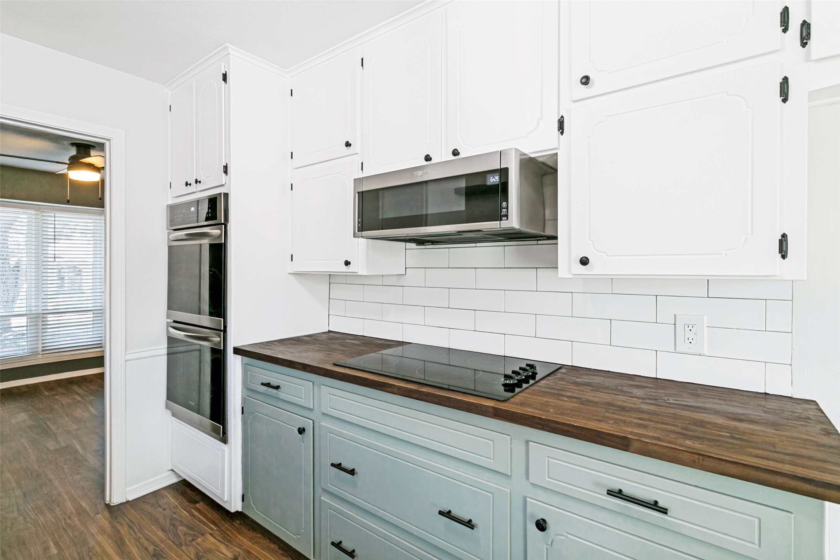
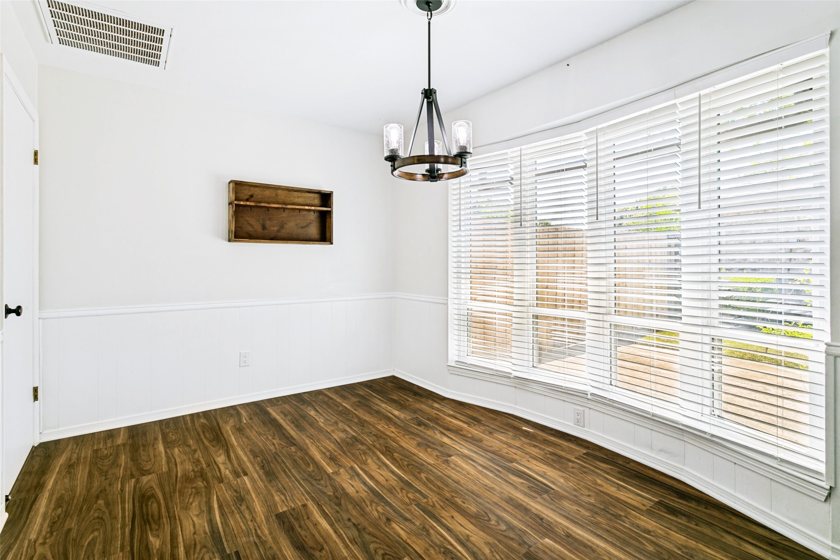
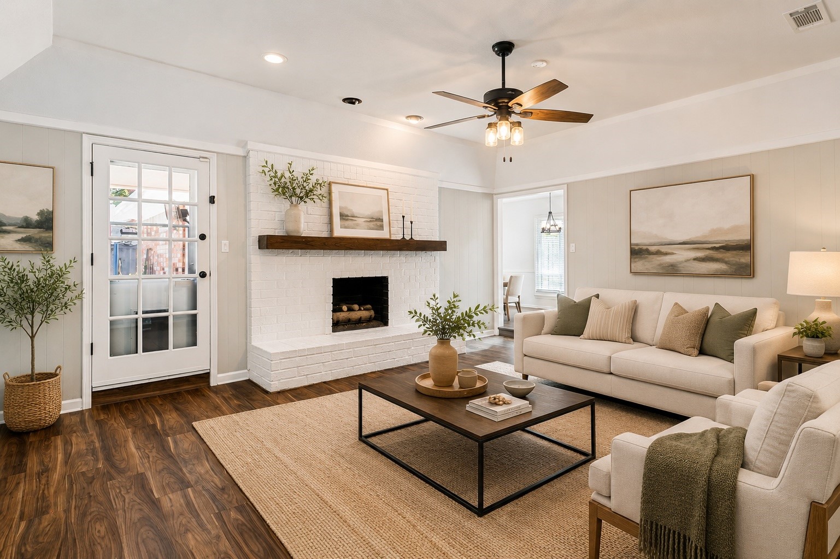
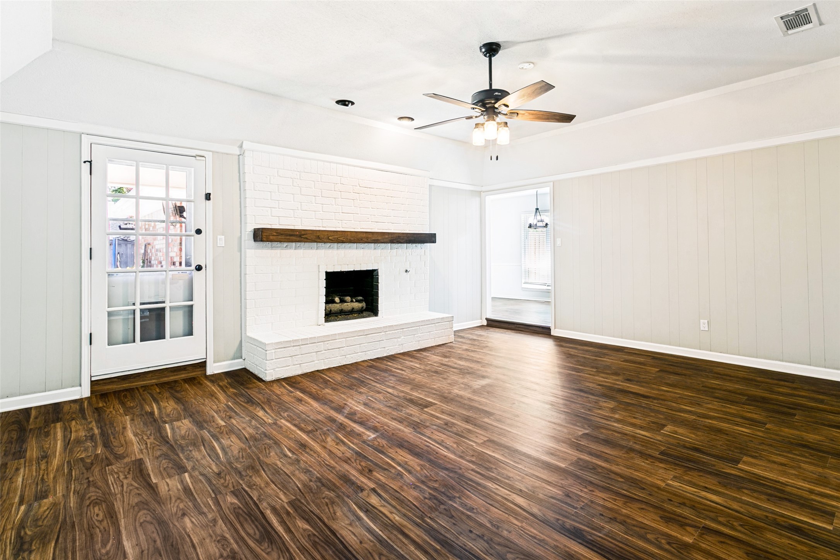
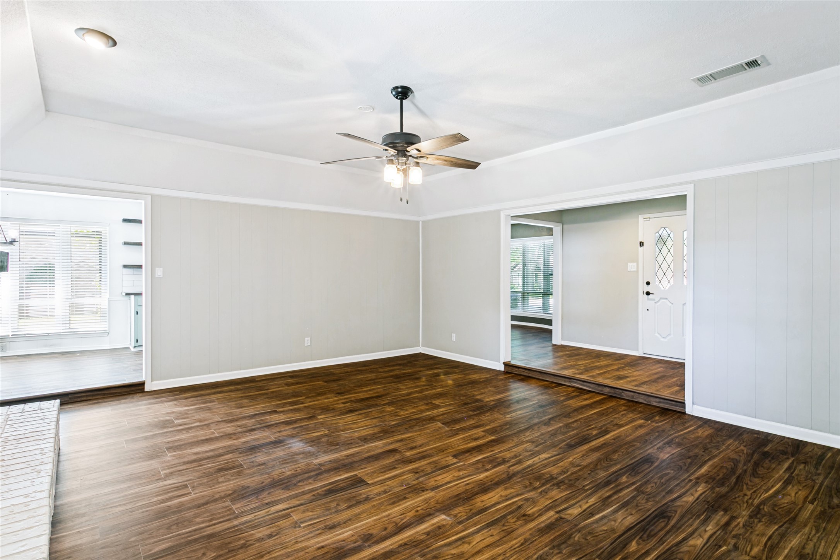
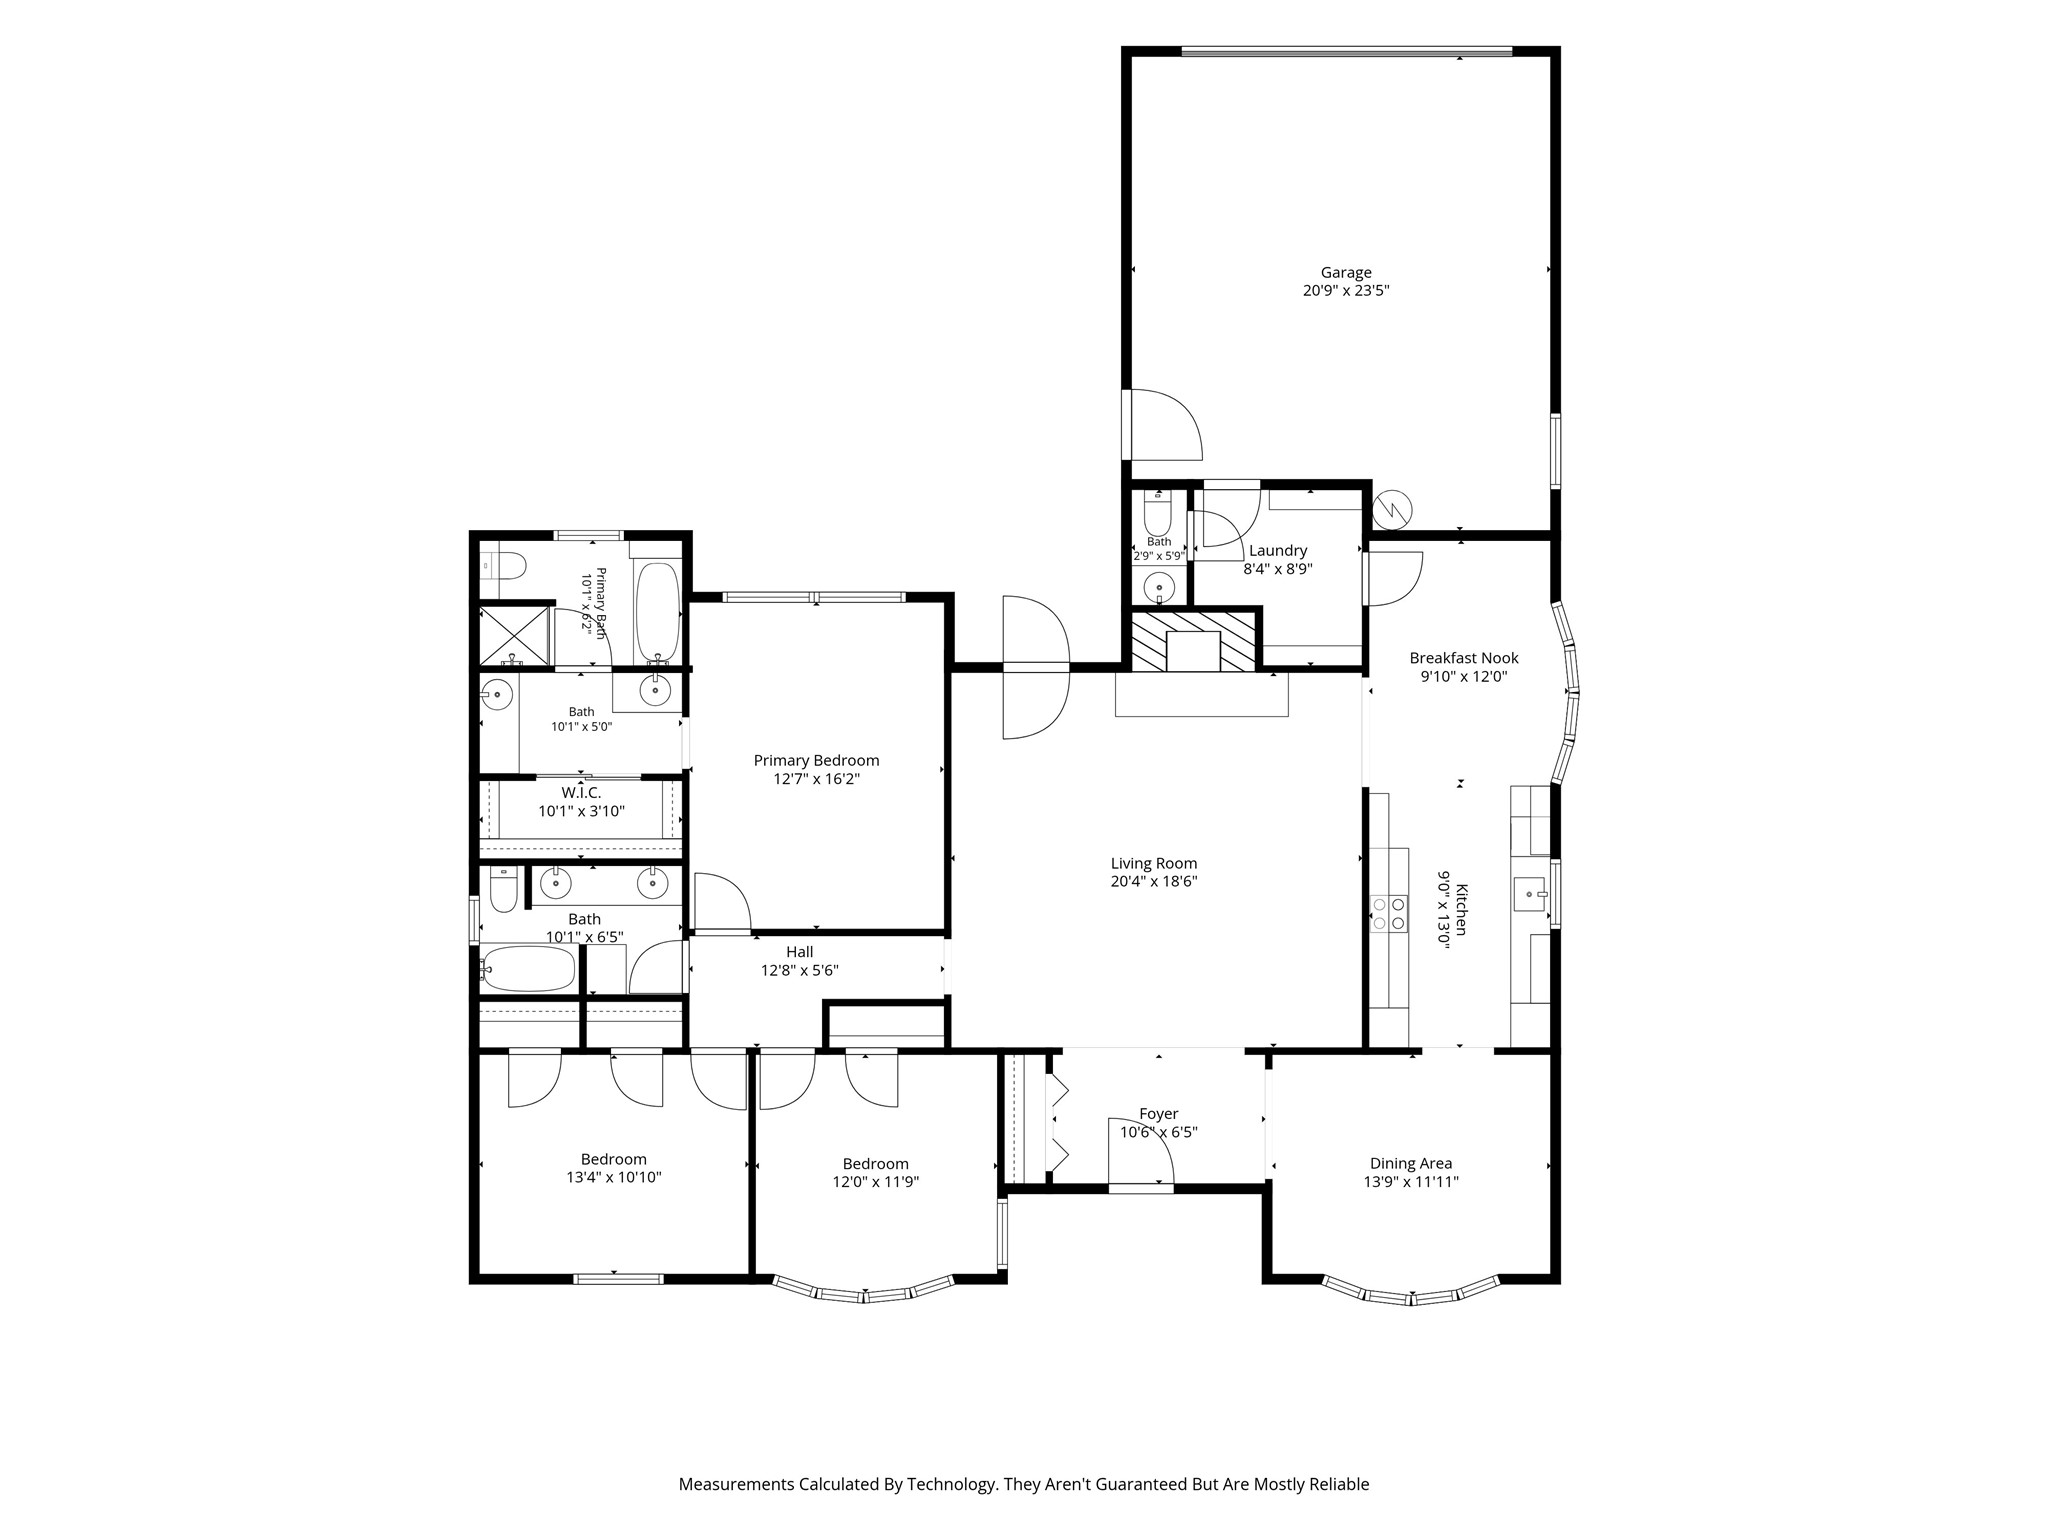
The spacious family room features a stunning floor-to-ceiling brick fireplace and flows seamlessly into the dining area and kitchen, creating an open, inviting space that's perfect for both everyday living and entertaining. The kitchen has been updated with modern appliances, including a double oven (2020), cooktop (2021), dishwasher (2024), and microwave (2025), making meal preparation a breeze.

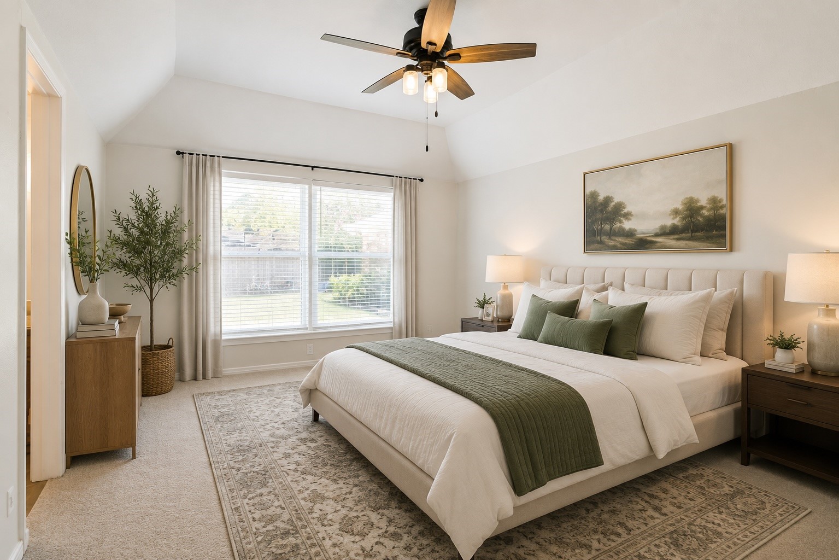
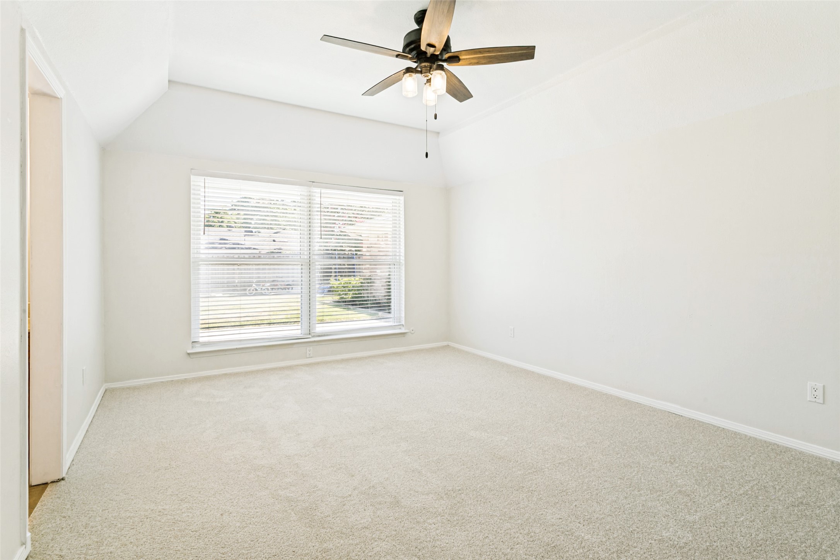
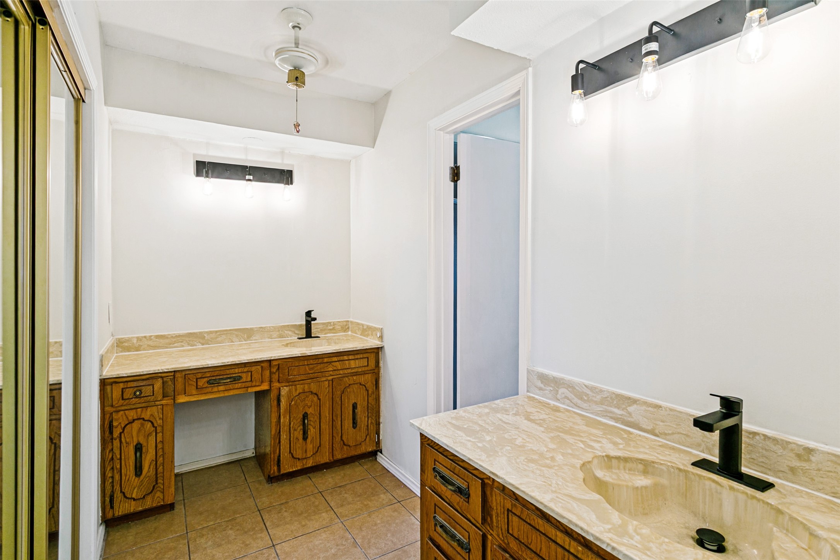
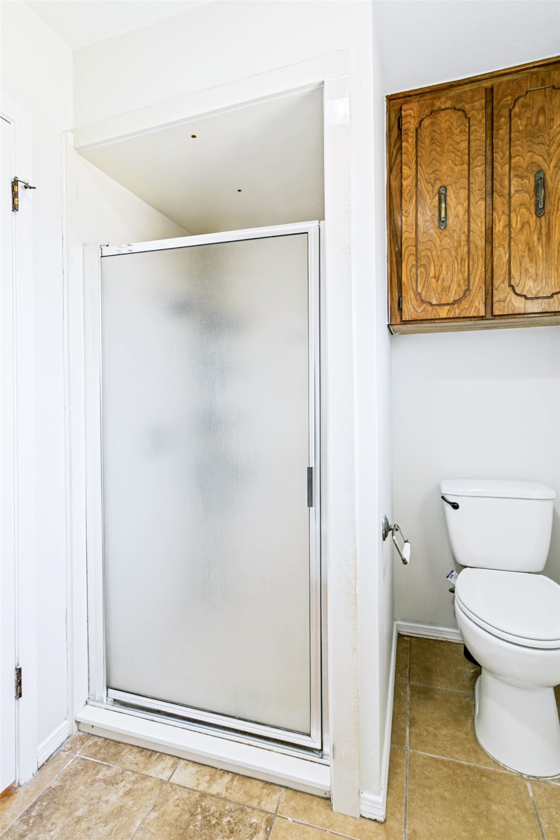
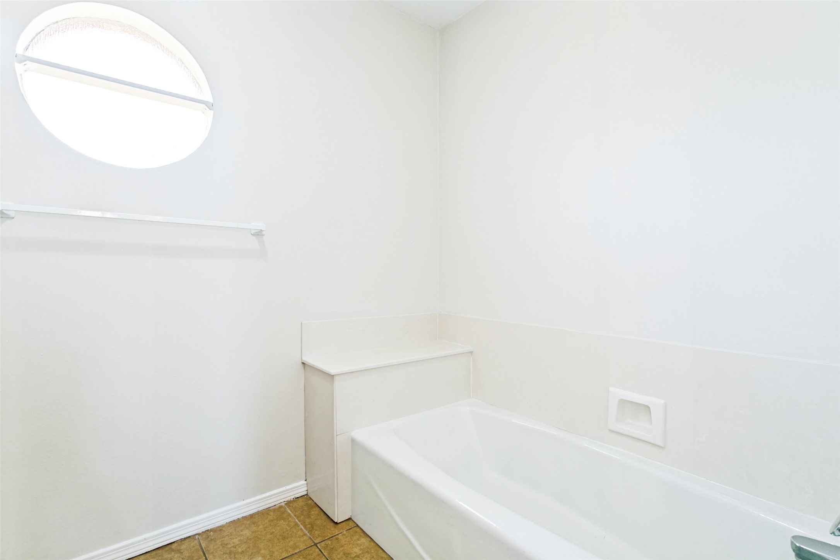
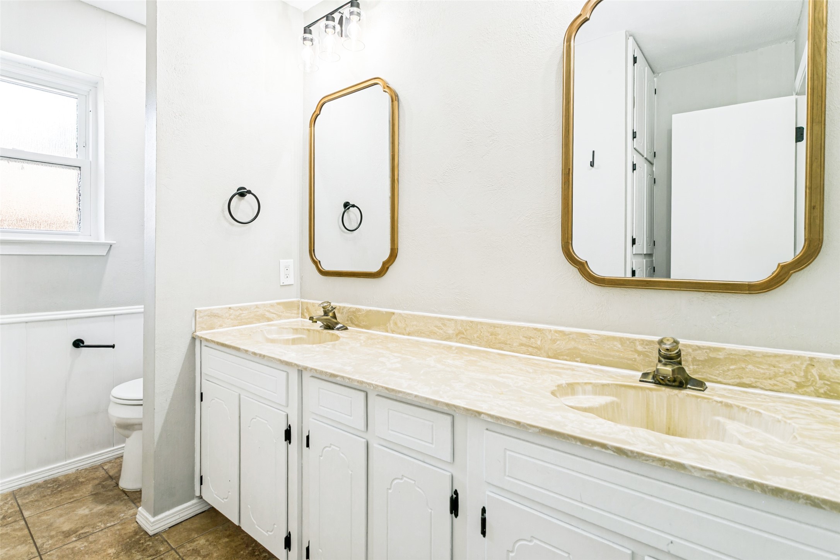
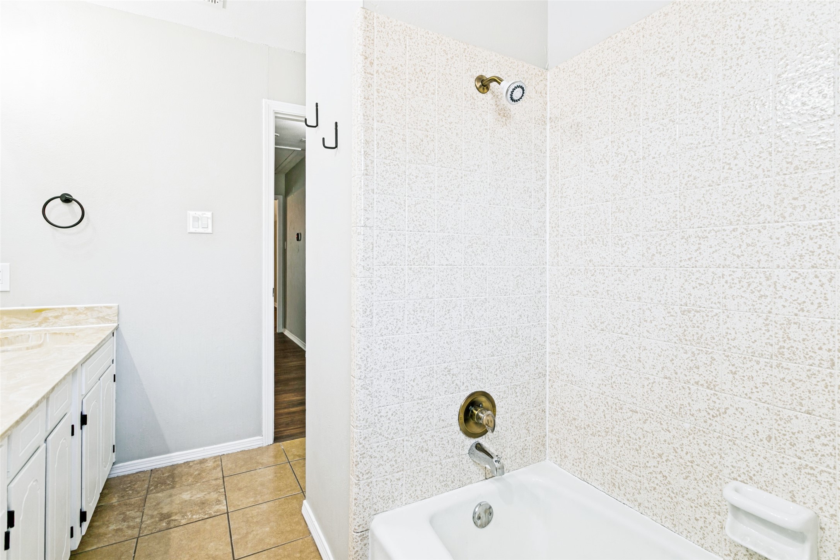
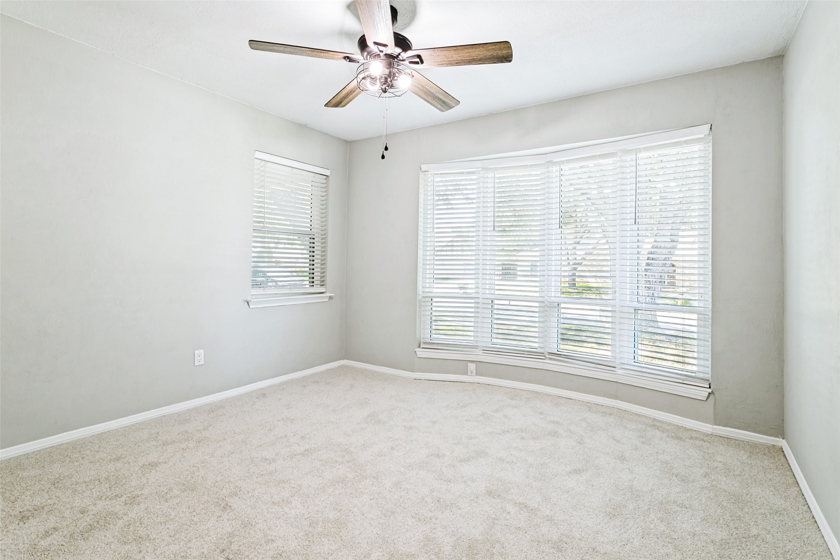
Privately situated at the rear of the home, the primary suite offers tranquil backyard views and features dual vanities, a relaxing soaking tub, and a separate shower. Two additional generously sized bedrooms provide ample closet space and share a well-appointed bathroom.

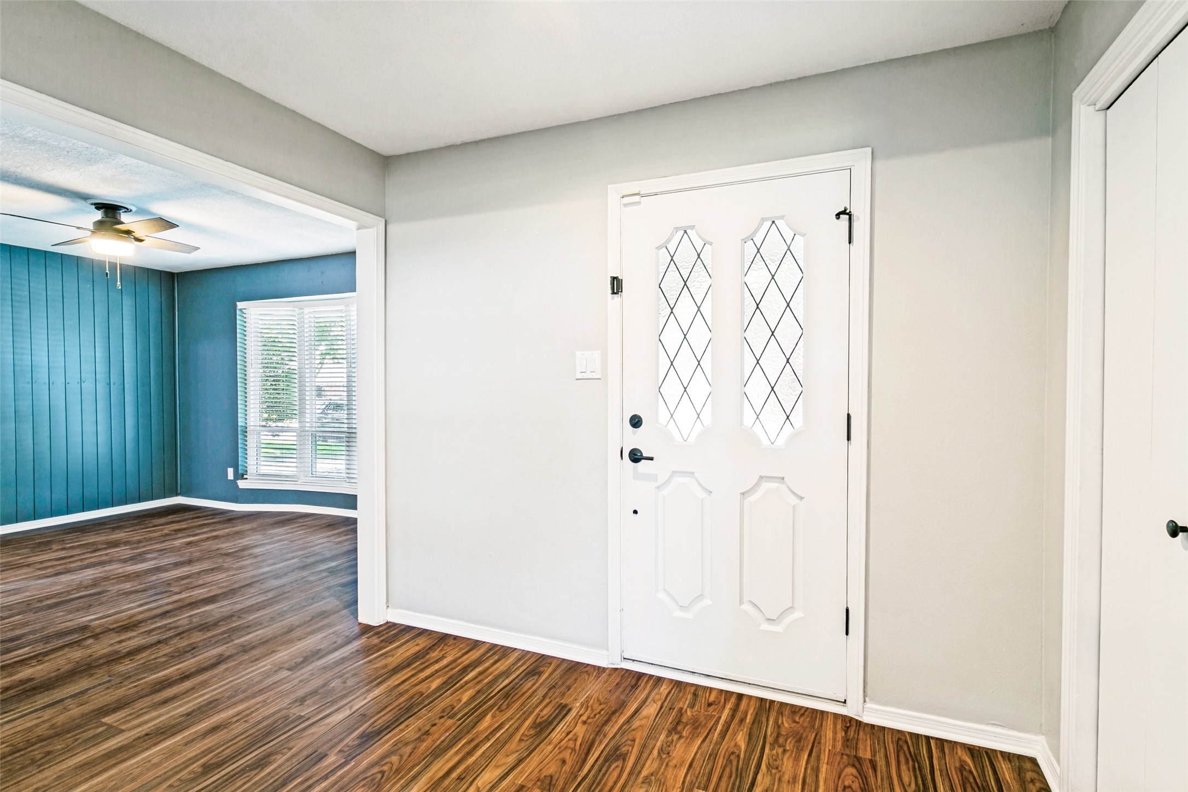
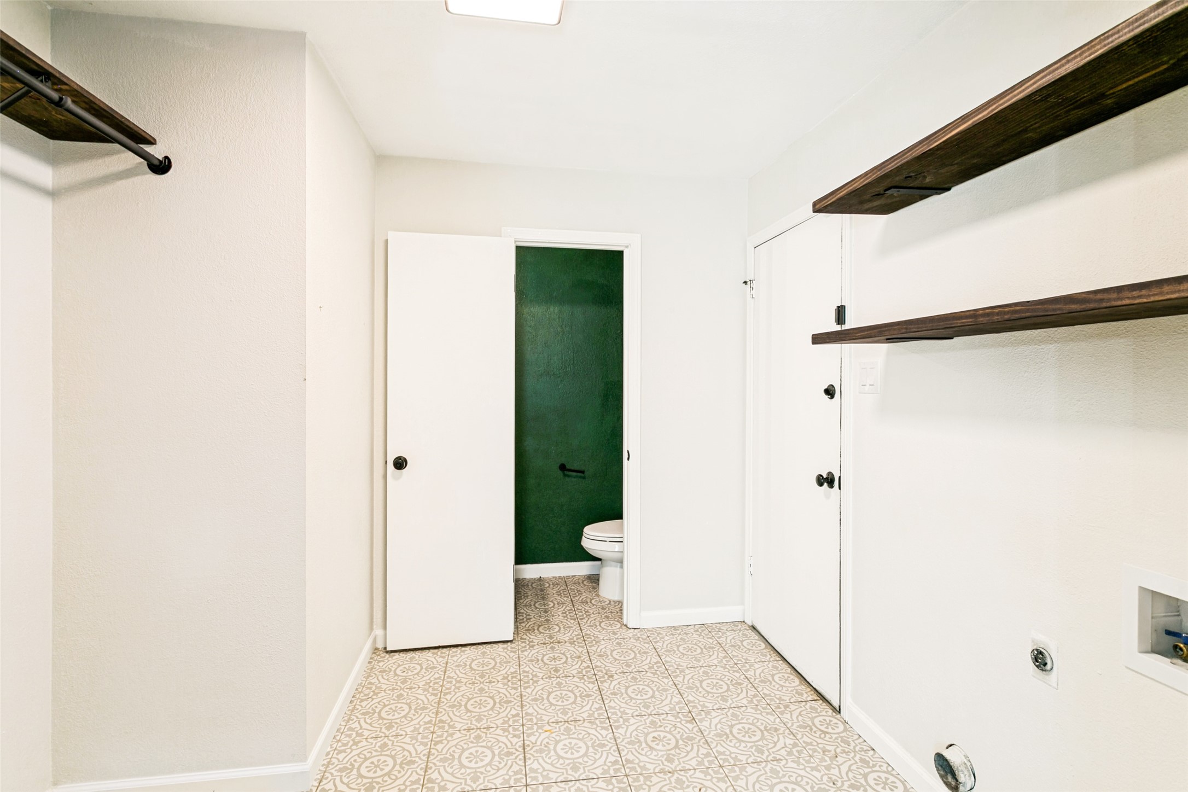
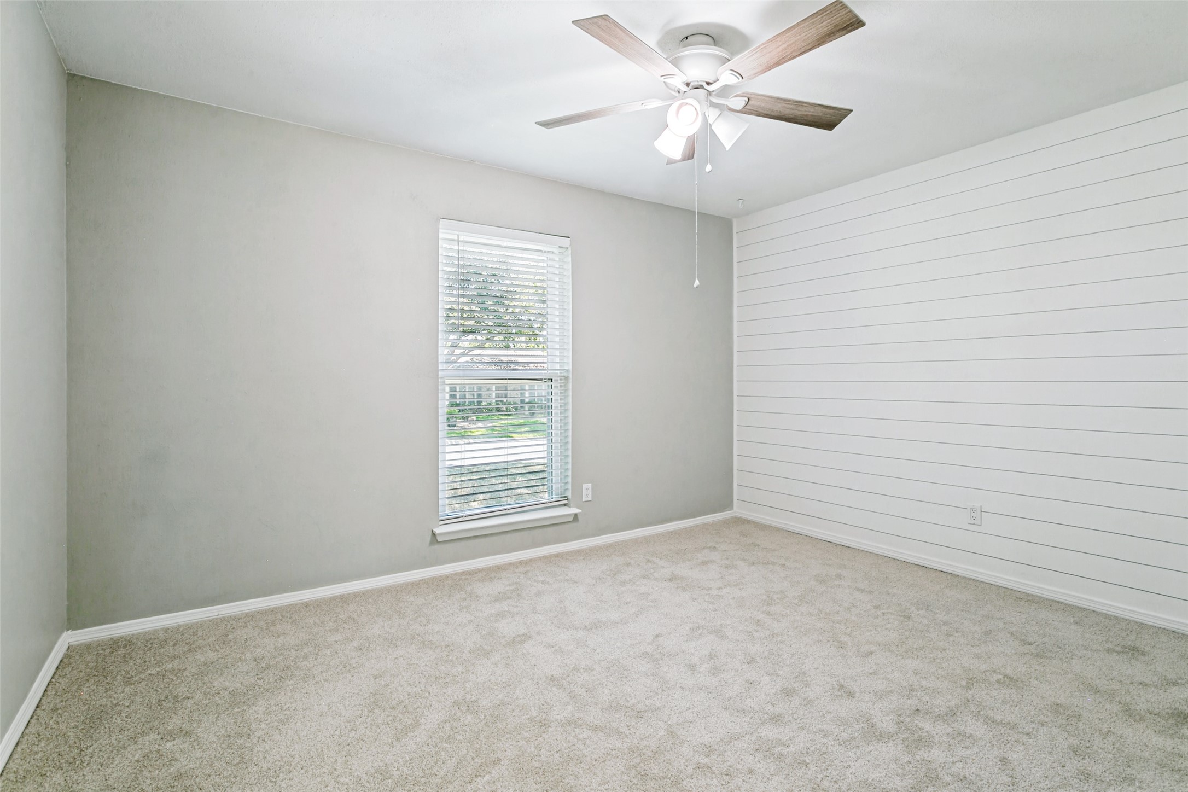
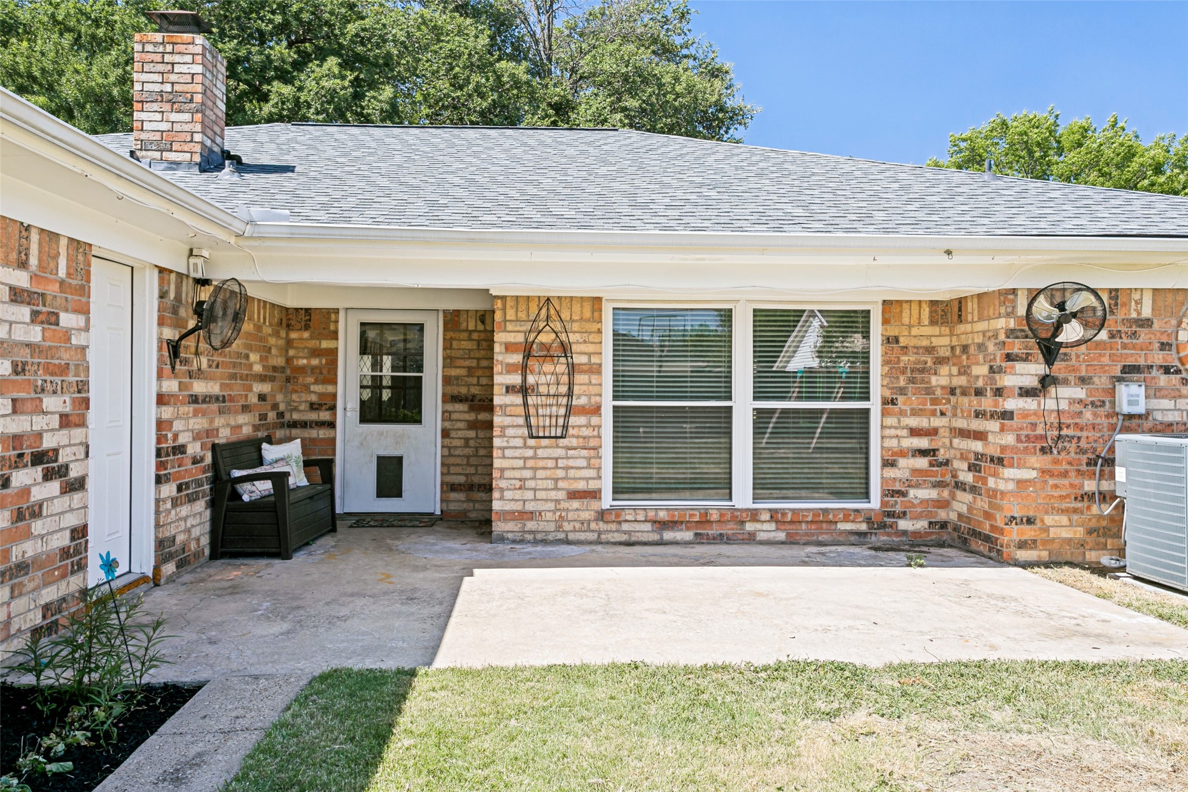
This home has received an impressive list of recent improvements, including luxury flooring installed in 2026, a new roof (2023), new central air conditioning system (2023), replacement windows (2020), and extensive drain line repairs completed in 2023, replacing approximately half of the home's underground plumbing. The foundation was originally repaired in 2002, with warranty adjustments completed in 2020.

Conveniently located near shopping, dining, parks, and major highways, this meticulously maintained home combines timeless charm with the confidence of significant recent upgrades. Don't miss your opportunity to own a move-in ready home in one of Hurst's most established neighborhoods!

Overview

Property Status
For Sale
Lot Size
9,931.68 Sq.Ft.
MLS ID
21313178
Property Type
Residential
Year Built
1978

Features & Amenities

Neighborhood
Hurst
Architecture Styles
Detached
Stories
1
Garage Spaces
2.0
Water Source
Public
Utilities
Sewer Available, Water Available, Cable Available
Pool
None
Roof
Composition
Parking
Driveway, Garage, Garage Door Opener
Heat Type
Central
Air Conditioning
Central Air
Fireplace
Gas
Appliances
Double Oven, Dishwasher, Electric Cooktop, Disposal, Microwave
Other Interior Features
Decorative/Designer Lighting Fixtures, Double Vanity, Eat-in Kitchen, High Speed Internet, Paneling/Wainscoting, Smart Home, Cable TV
Sewer
Public Sewer
Substructure
Slab
Security Features
Carbon Monoxide Detector(s), Smoke Detector(s)
Other Exterior Features
Rain Gutters
Elementary School
Shadyoaks
Middle School
Bedford
High School
Bell
School District
Hurst-Euless-Bedford ISD
Sales Price
$380,000
Real Estate Tax
$6,755/yr

Downloads

333 W Louella Drive

Schedule a Tour

I would love to help you see this beautiful home! As a full-service agent, I can help you tour. Please submit an offer, and answer questions about the buying process.

Thank you

for your interest in 333 W Louella Drive, Hurst, TX 76054

Hurst

Explore Hurst

read more
333 W Louella Drive
explore in 3d

Mortgage Calculator

Estimate your monthly mortgage payment, including the principal and interest, property taxes, and HOA. Adjust the values to generate a more accurate rate.
$0,000 Your Payment 20 15 65
$0,000 Your Payment
333 W Louella Drive
Navigate

Follow Me On Instagram