Leave a Message
Thank you for your message. We will be in touch with you shortly.
Explore Our Properties

Property Description

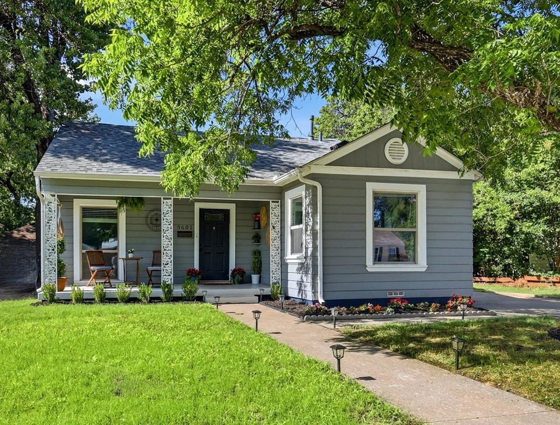
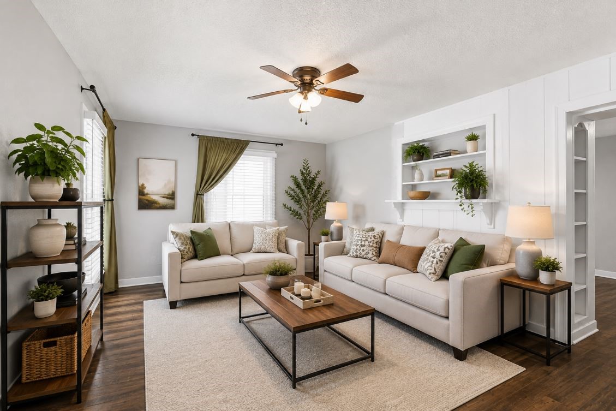
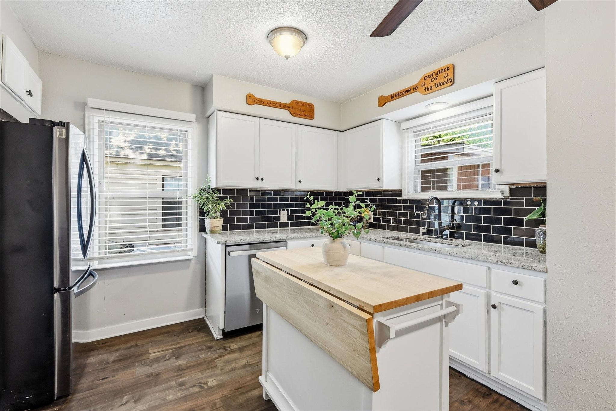
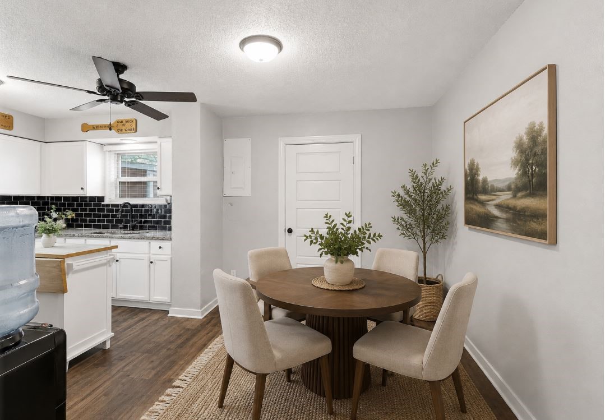
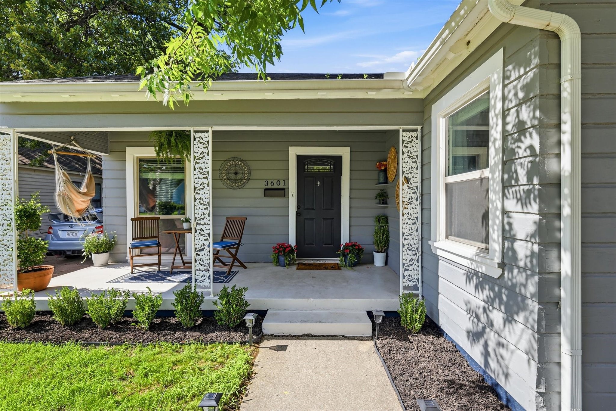
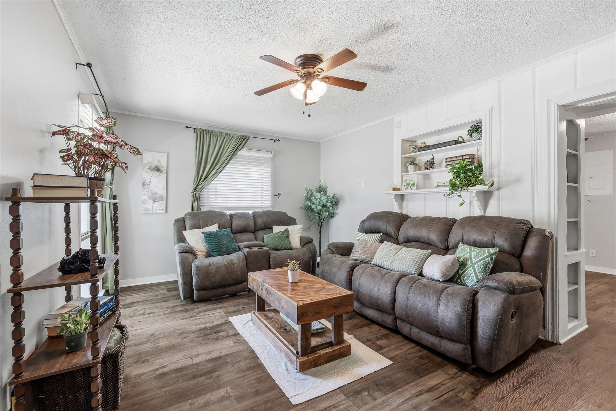
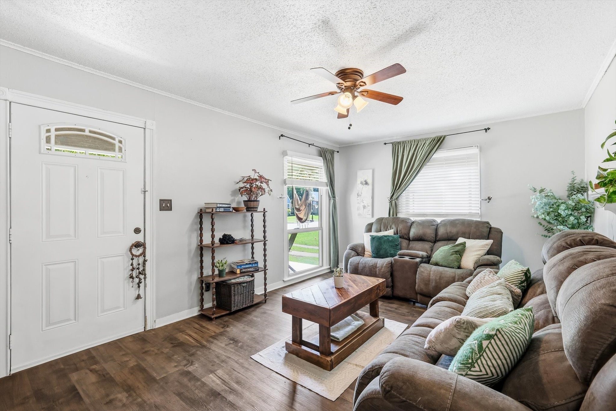
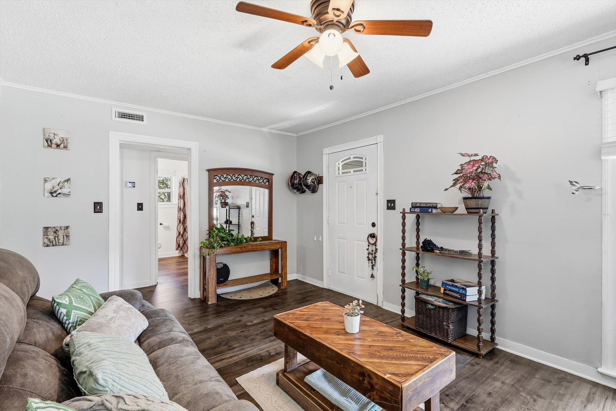
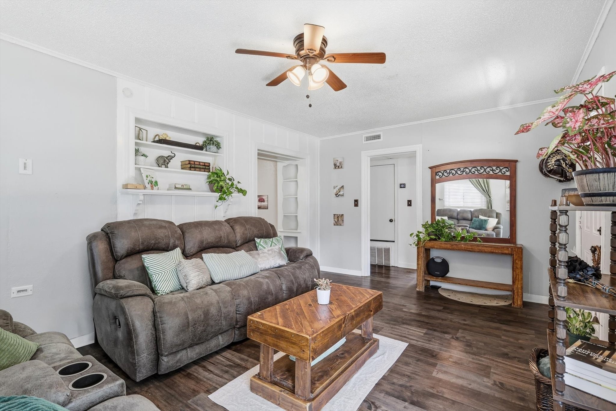
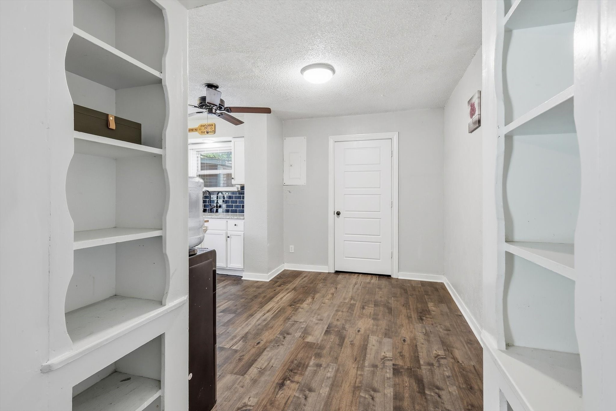
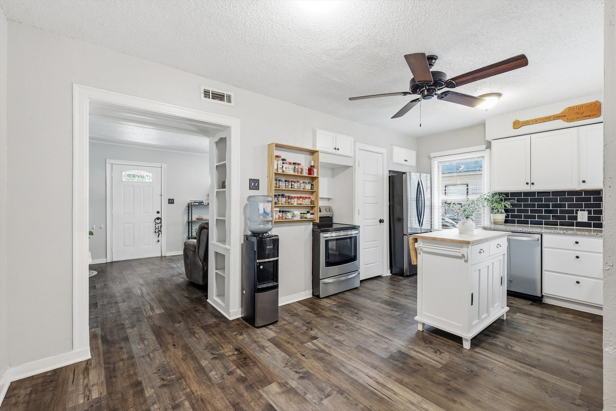
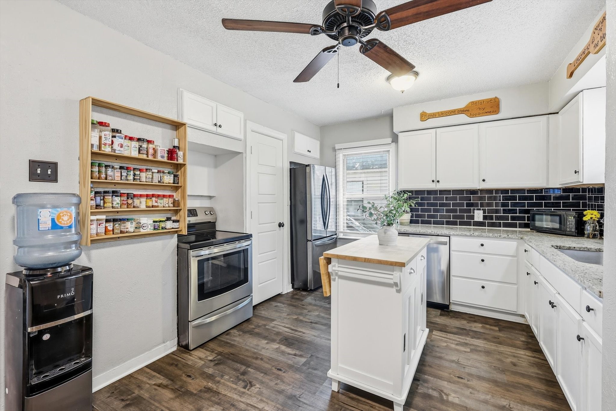
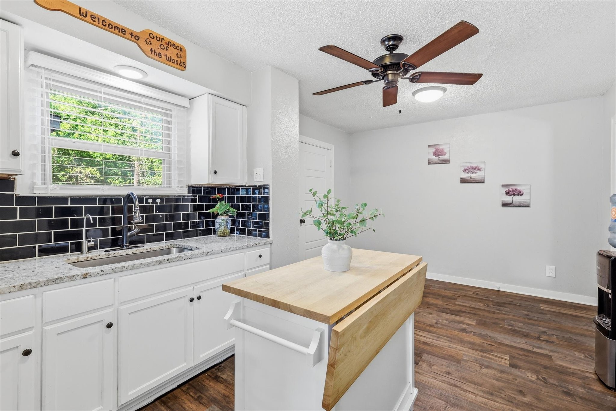
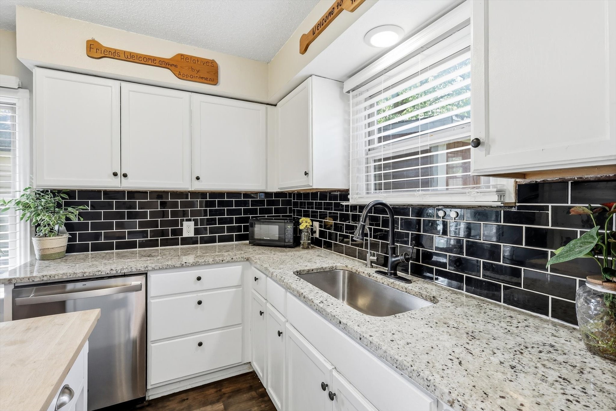
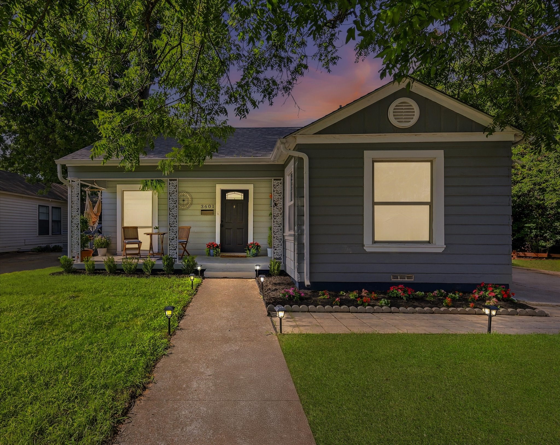
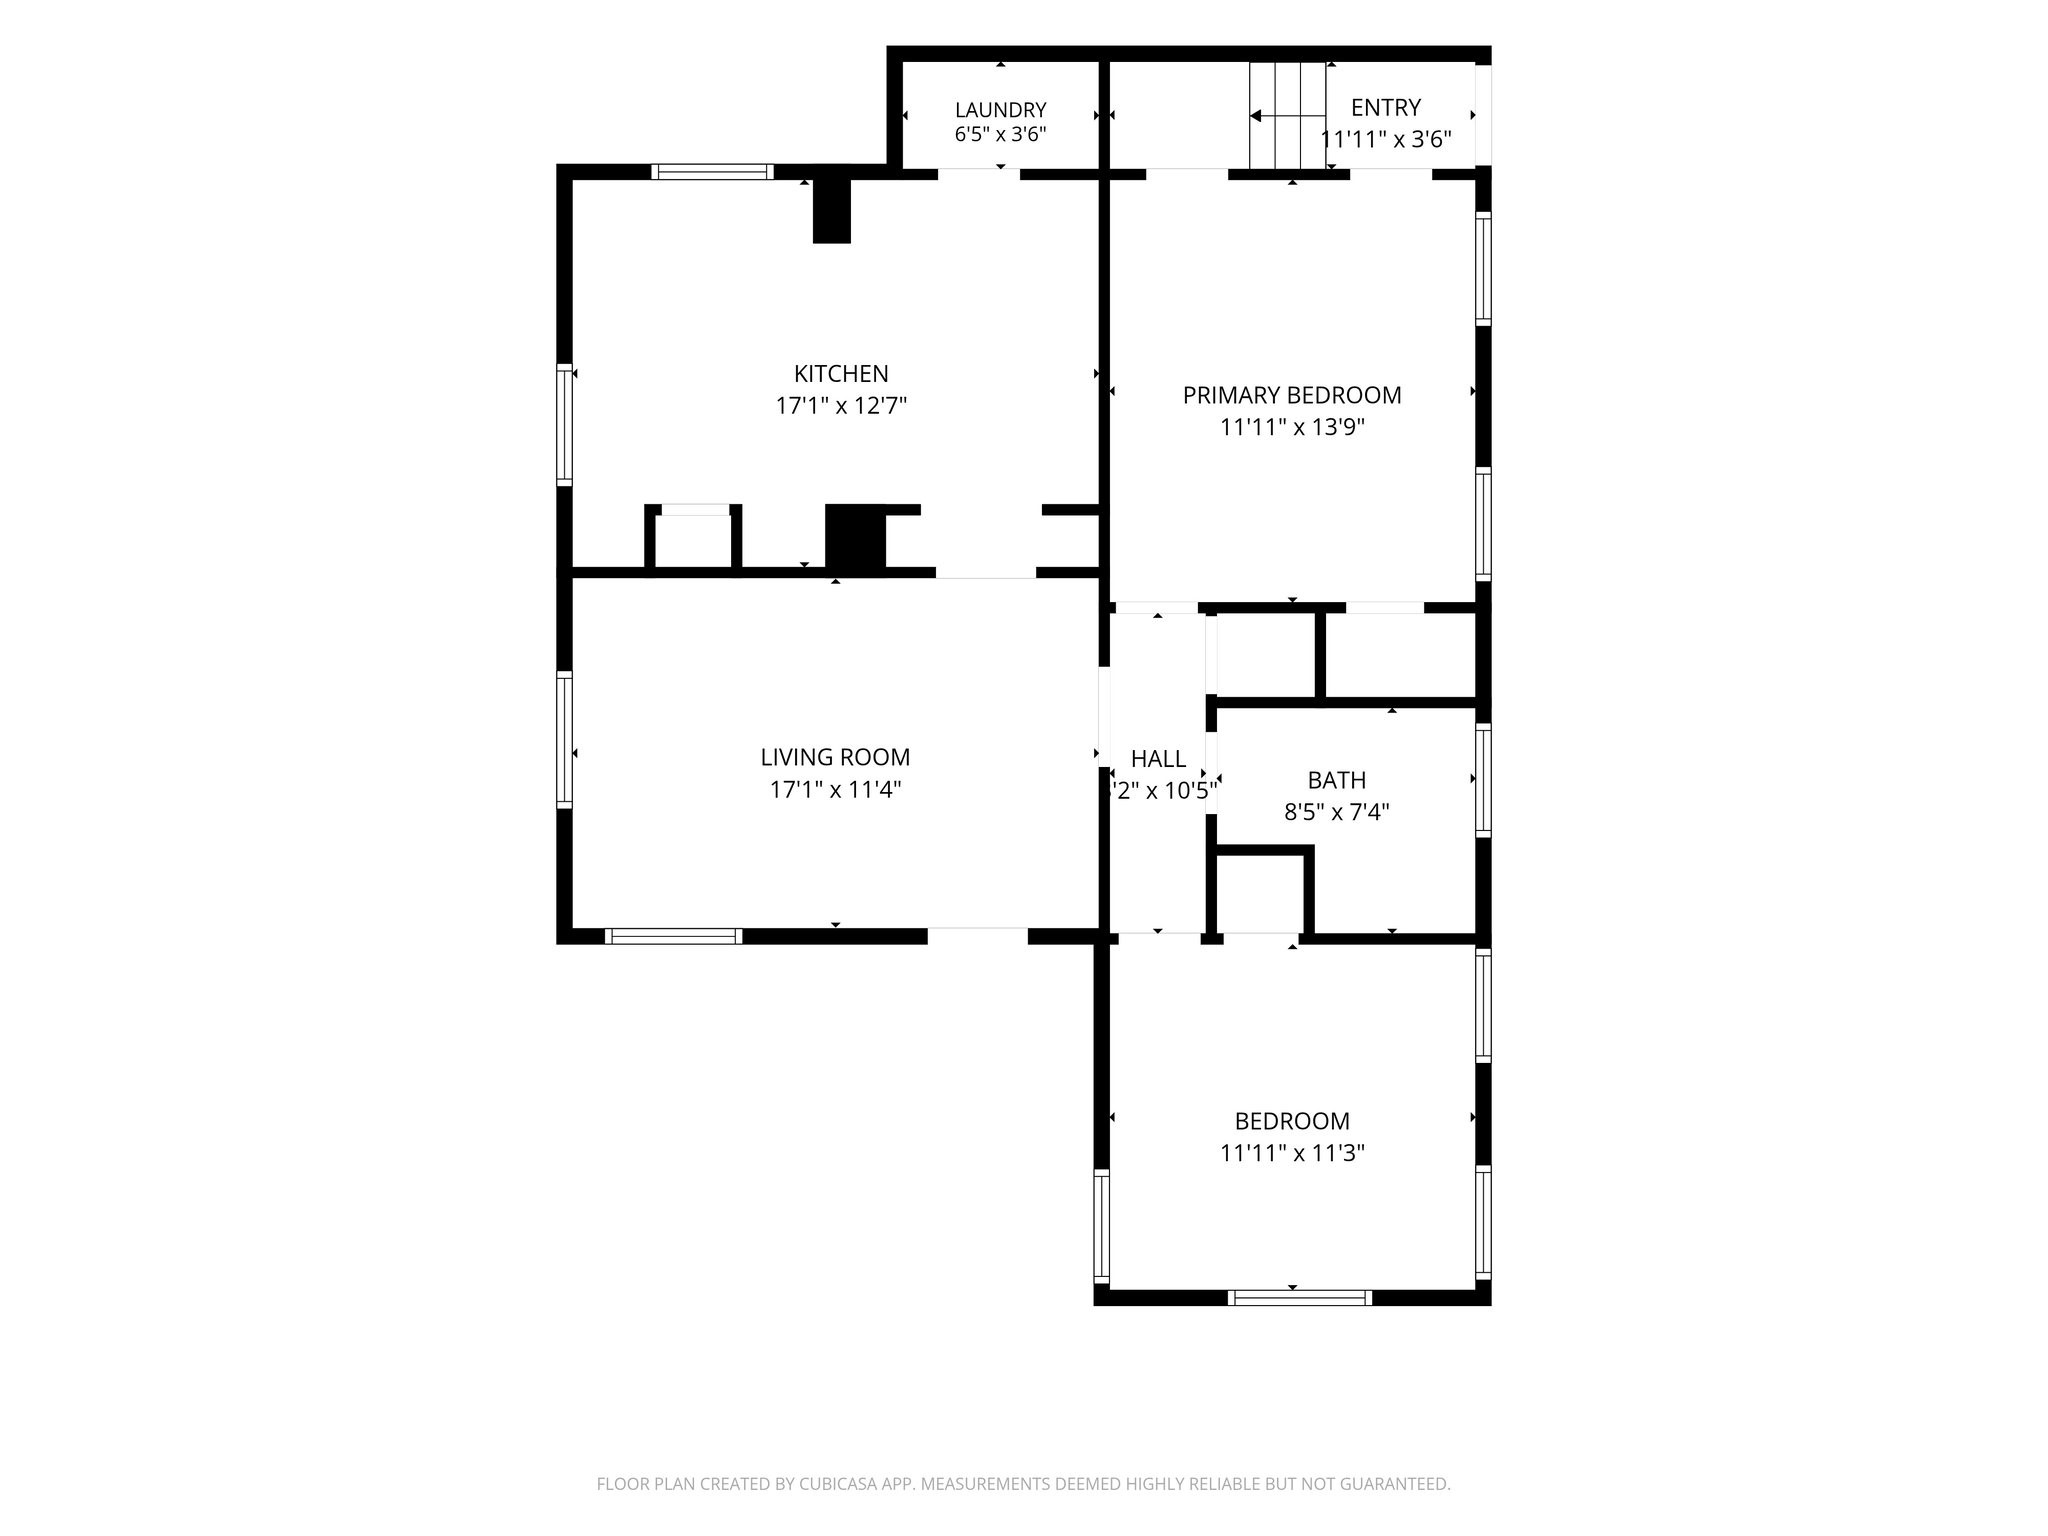
Cottage charm with a whole lot of possibility! What truly sets this home apart is the opportunity to enjoy two distinct living spaces under one roof, offering a rare combination of togetherness and independence that can adapt to a variety of lifestyles and changing needs over time. This updated and inviting 1940s home offers 1,614 square feet of versatile living space and a welcoming front porch. Inside, the main level features a comfortable living room with built-in shelving along the walkway to the kitchen. The kitchen offers updated granite countertops and cabinetry, black subway tile backsplash, a large sink, and dining area. The utility room provides additional pantry and storage shelving. The refrigerator, washer, and dryer can stay, making it move-in ready! Thoughtful modern features include a tankless water heater, offering an efficient space-saving alternative.

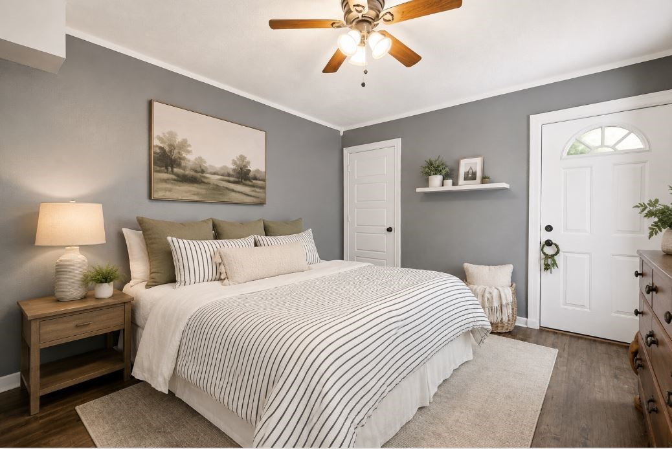
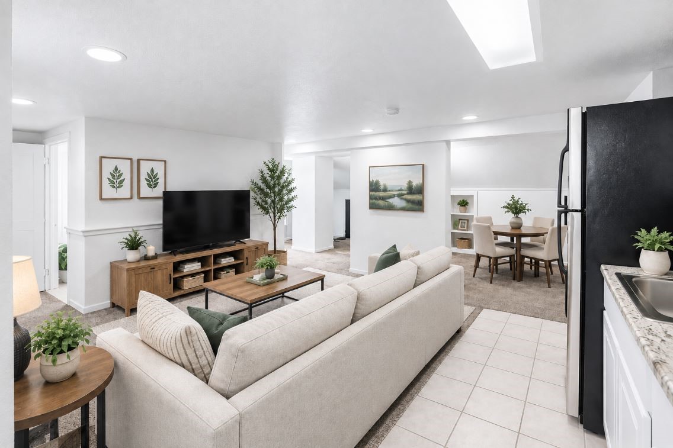
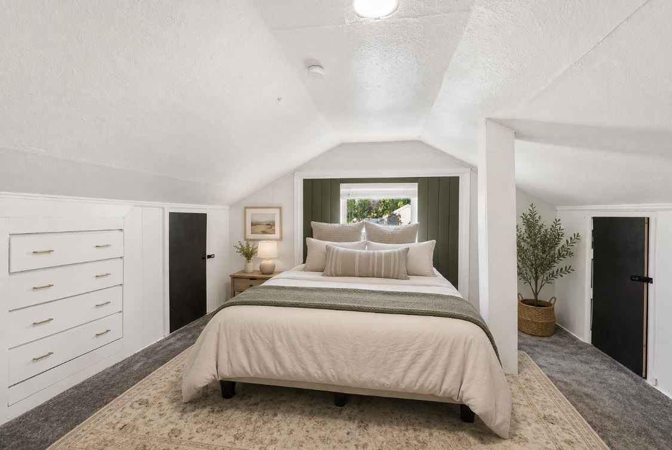
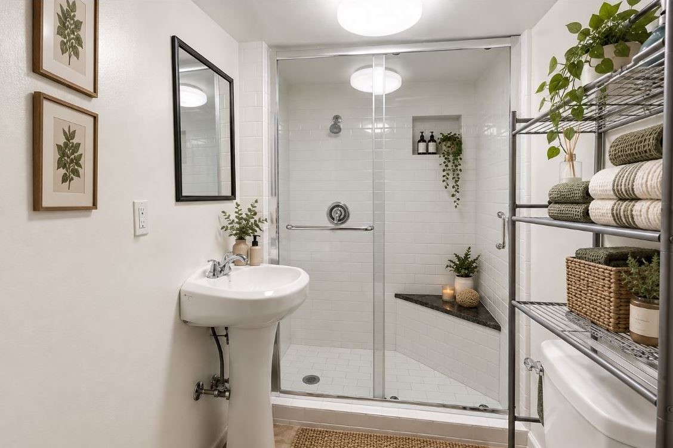
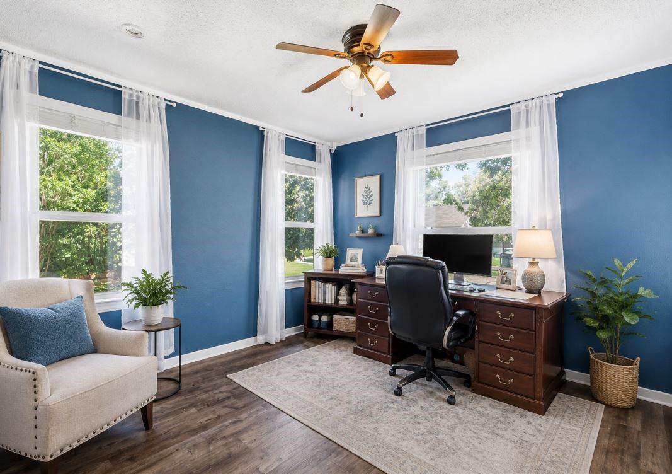
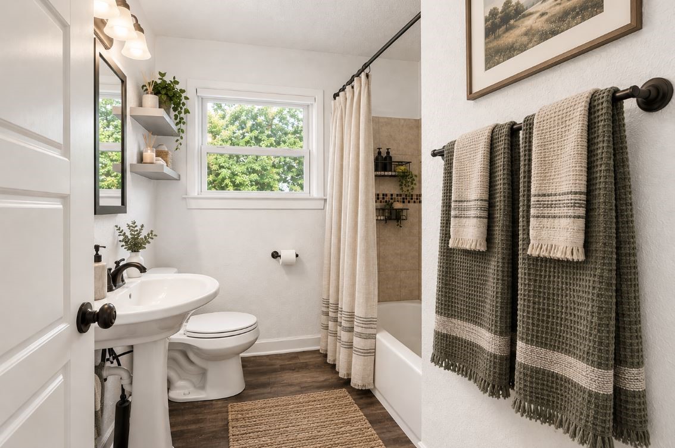
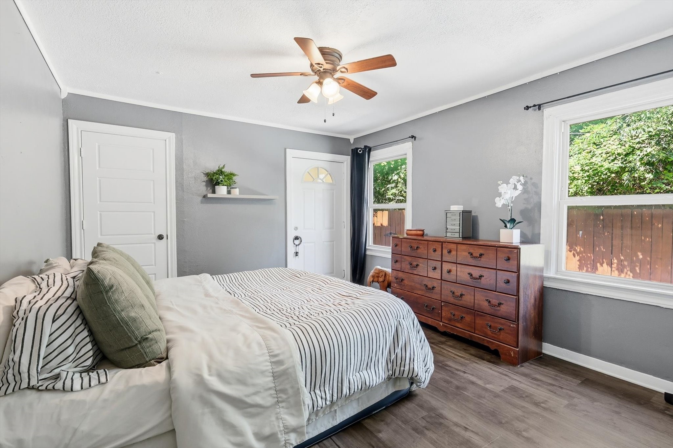
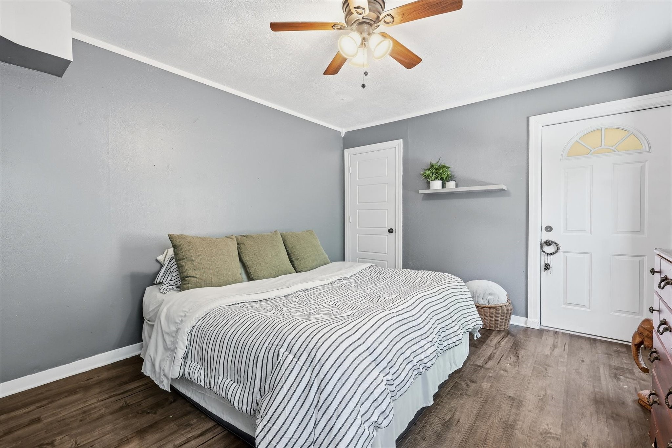
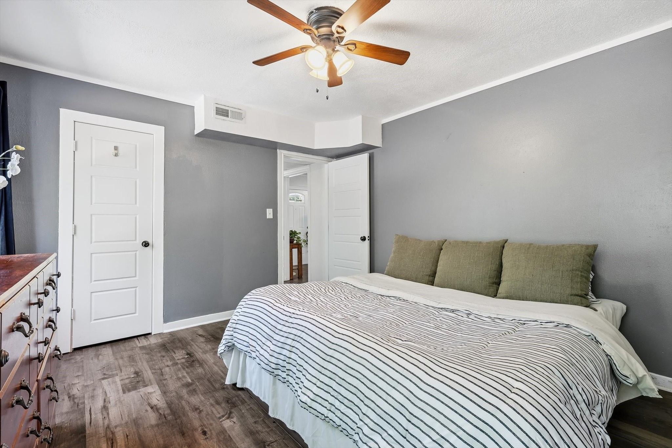
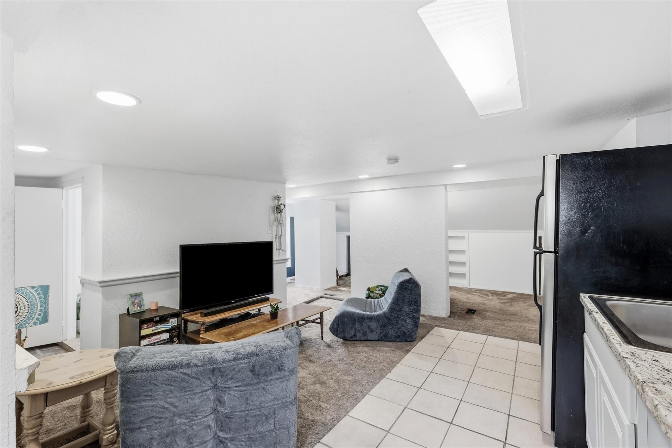
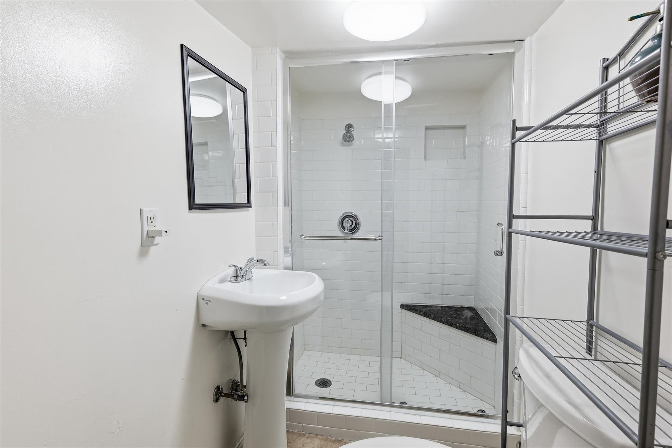
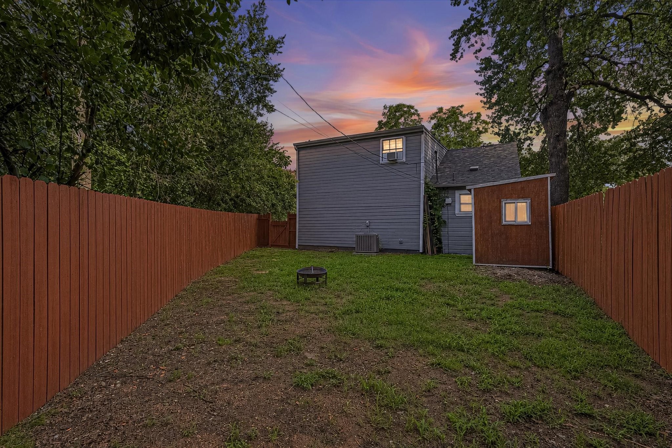
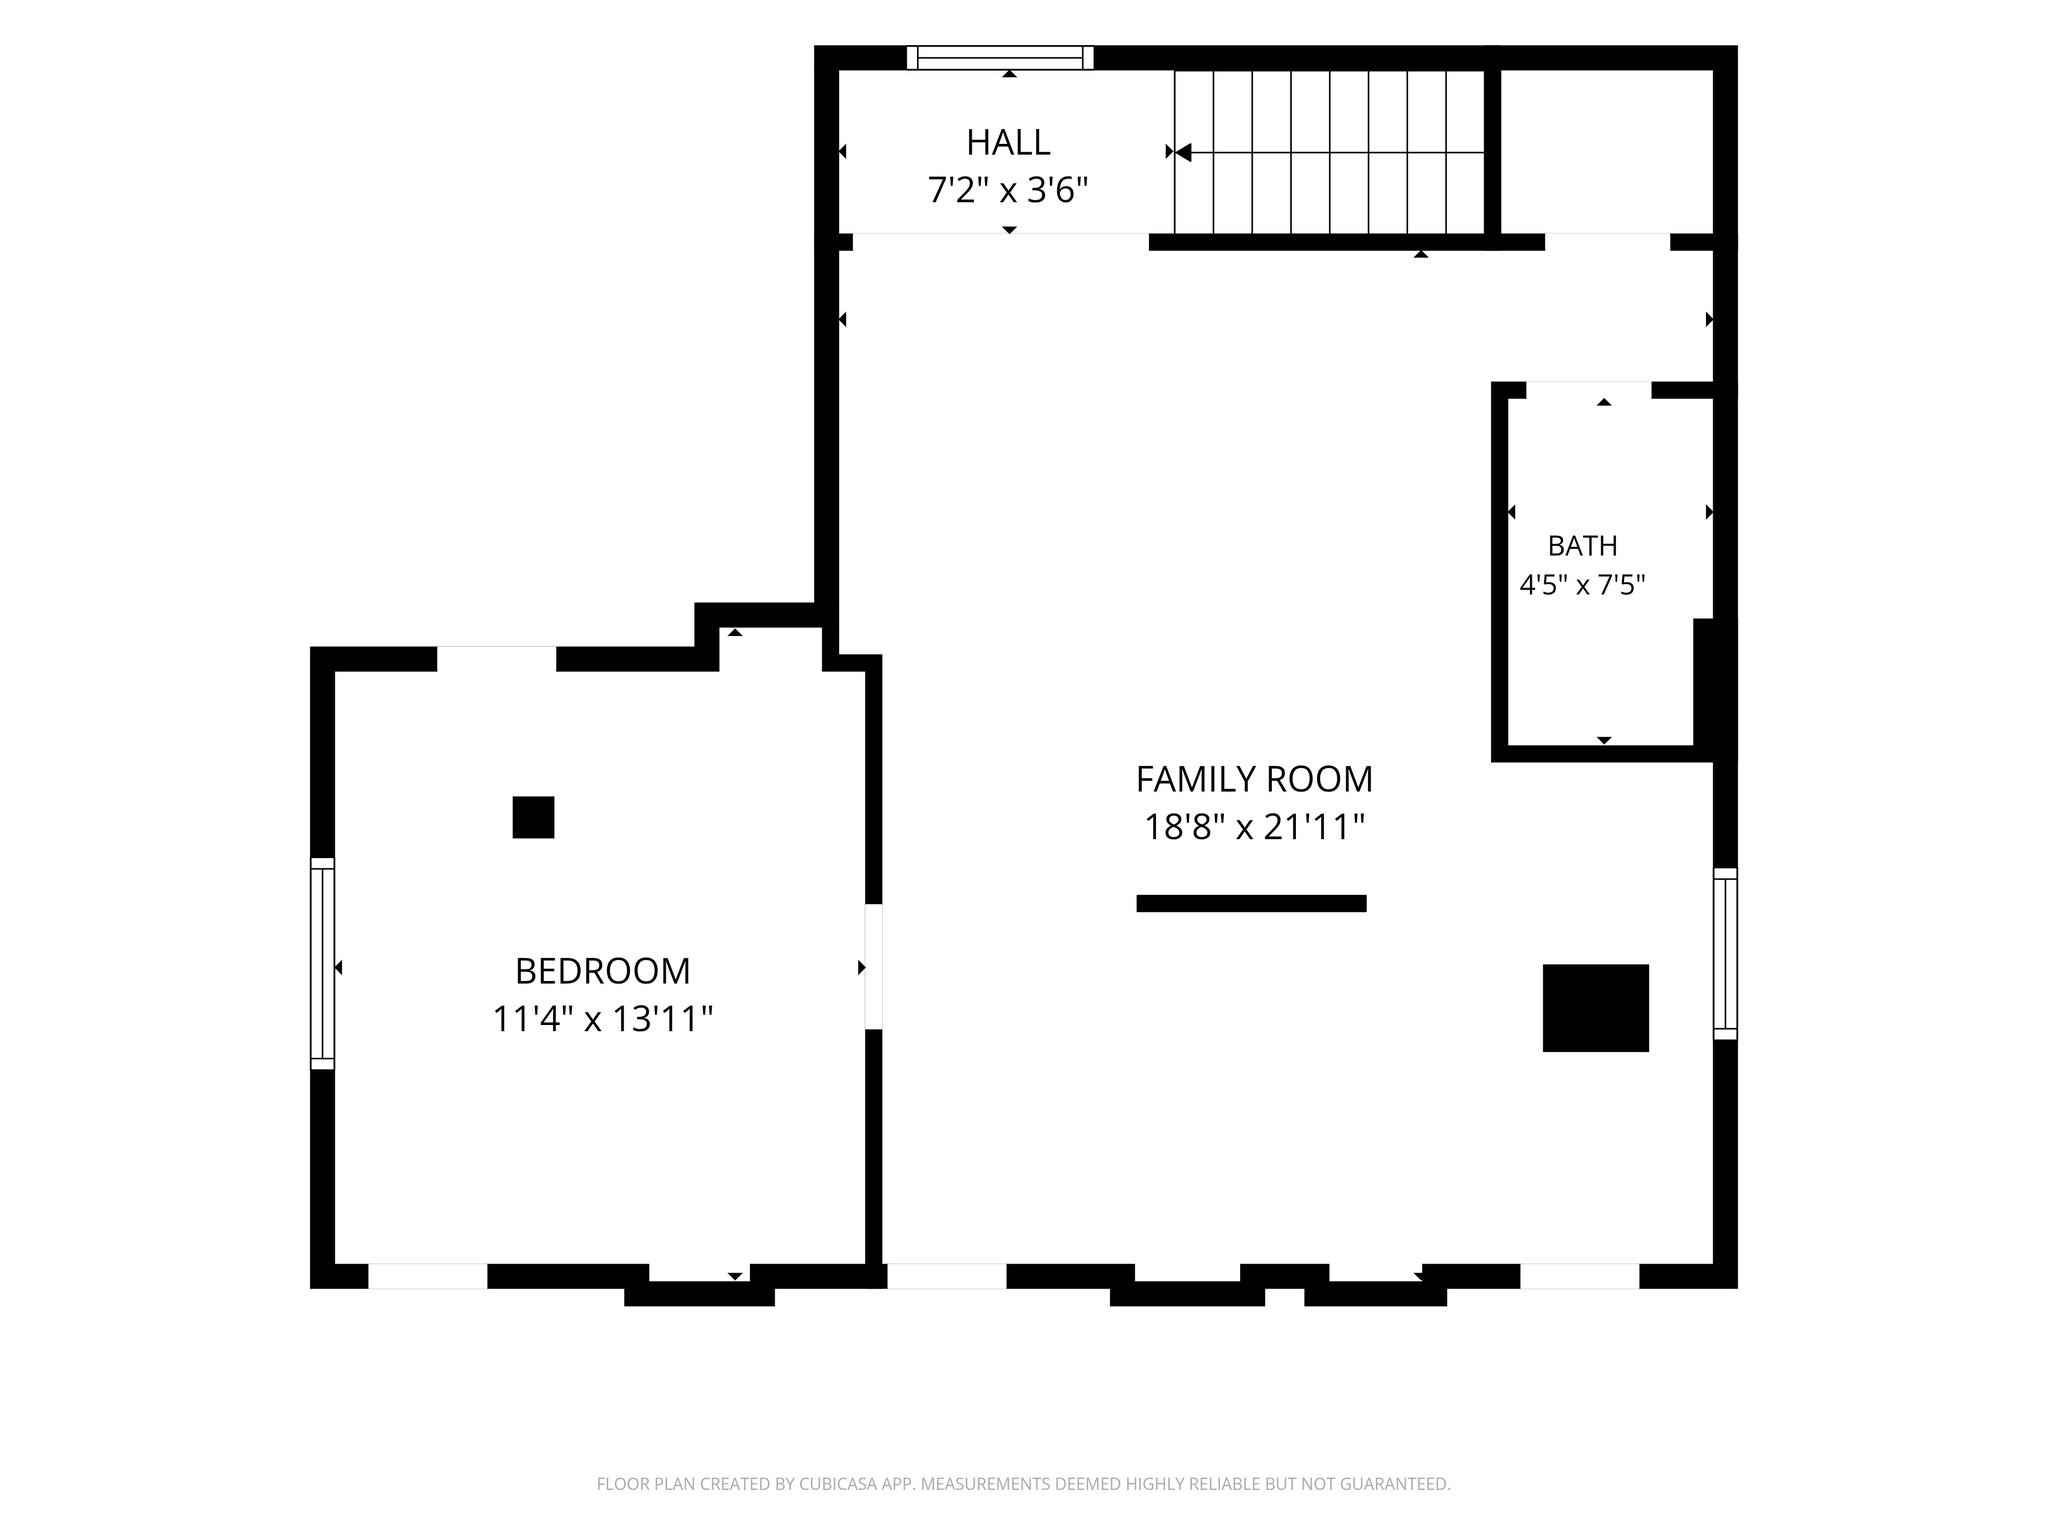
The main level includes two bedrooms and a full bathroom, with the primary bedroom featuring two closets. Through the primary bedroom, you can access to the backyard and stairs leading to the upper level. The upstairs living area functions almost like a private apartment, complete with its own separate exterior entrance, one bedroom, a full bathroom, kitchenette, living room, and dedicated storage. This thoughtfully designed space is ideal for multigenerational living, hosting extended family or guests, providing a private retreat for a young adult, or creating a comfortable space for someone who values independence while remaining close to home. With its cottage character and distinctive two-level layout, this home offers a unique opportunity to make the space your own!

Overview

Property Status
For Sale
Lot Size
4,791.6 Sq.Ft.
MLS ID
21418175
Property Type
Residential
Year Built
1940

Features & Amenities

Neighborhood
Fort Worth
Architecture Styles
Traditional, Detached
Stories
2
Water Source
Public
Utilities
Overhead Utilities, Sewer Available, Water Available, Cable Available
Pool
None
Roof
Composition
Lot Features
Back Yard, Interior Lot, Lawn, Landscaped, Sprinkler System, Few Trees
Parking
Driveway
Heat Type
Central, Natural Gas
Air Conditioning
Central Air, Ceiling Fan(s), Electric
Laundry Room
Washer Hookup, Electric Dryer Hookup, Laundry in Utility Room
Appliances
Dishwasher, Electric Range, Disposal, Gas Water Heater, Microwave, Refrigerator, Tankless Water Heater
Other Interior Features
Decorative/Designer Lighting Fixtures, Eat-in Kitchen, Granite Counters, High Speed Internet, Cable TV
Sewer
Public Sewer
Substructure
Pillar/Post/Pier
Security Features
Carbon Monoxide Detector(s), Smoke Detector(s)
Other Exterior Features
Rain Gutters, Storage
Elementary School
Nathahowel
Middle School
Riverside
High School
Carter Riv
School District
Fort Worth ISD
Sales Price
$280,000
Real Estate Tax
$5,007/yr

Downloads

3601 Primrose Avenue

Schedule a Tour

I would love to help you see this beautiful home! As a full-service agent, I can help you tour. Please submit an offer, and answer questions about the buying process.
Thank you

for your interest in 3601 Primrose Avenue, Fort Worth, TX 76111

Fort Worth

Explore Fort Worth

read more
3601 Primrose Avenue
explore in 3d

Mortgage Calculator

Estimate your monthly mortgage payment, including the principal and interest, property taxes, and HOA. Adjust the values to generate a more accurate rate.
$0,000 Your Payment 20 15 65
$0,000 Your Payment
3601 Primrose Avenue
Navigate

Follow Me On Instagram