Leave a Message

Thank you for your message. We will be in touch with you shortly.

Explore Our Properties

Property Description

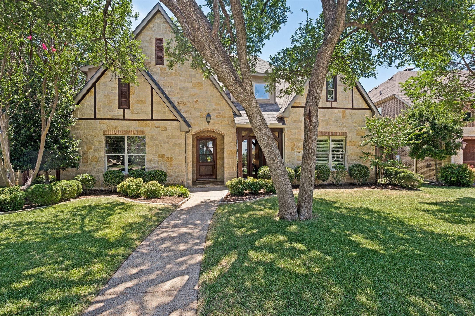
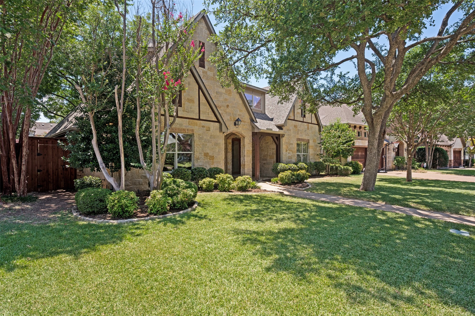
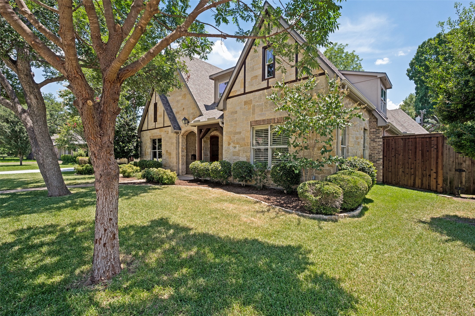
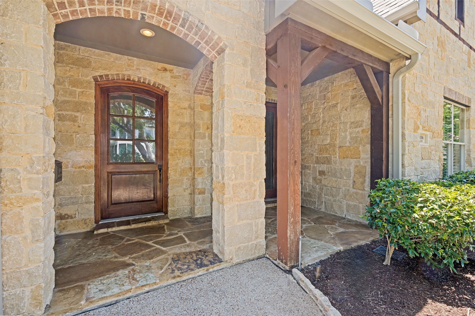
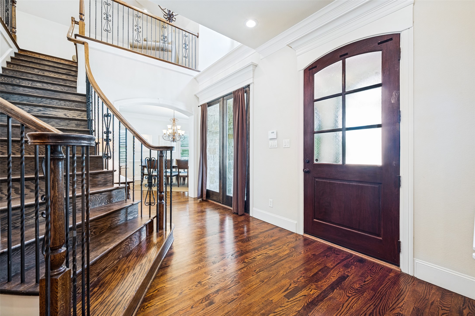
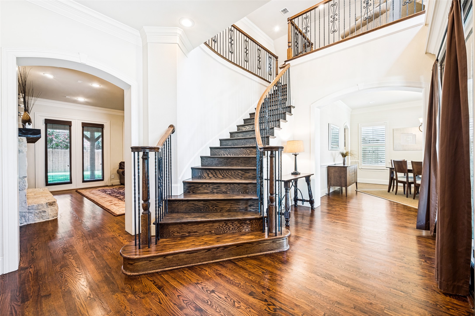
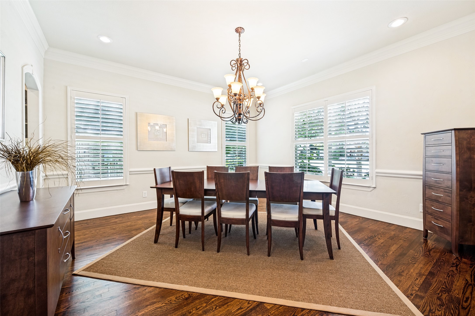
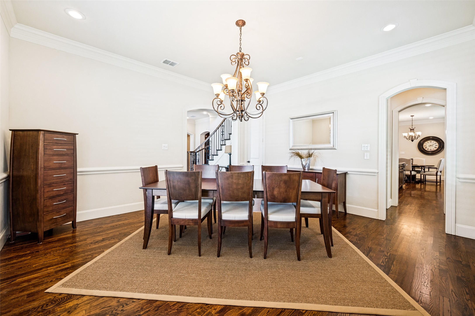
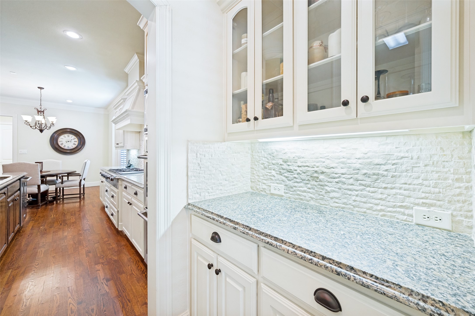
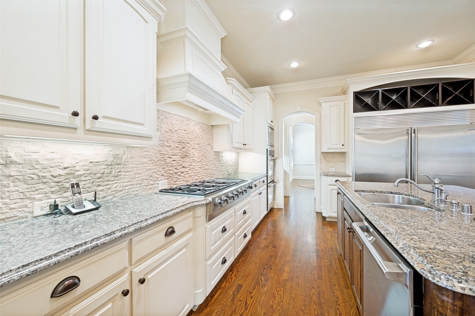
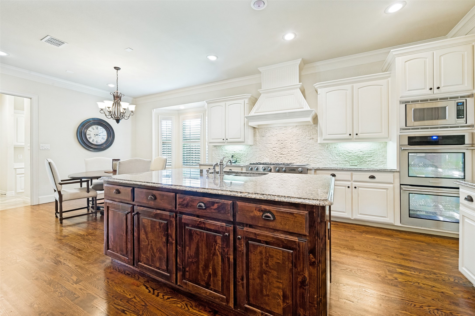
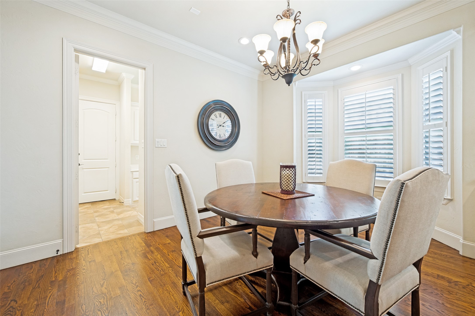
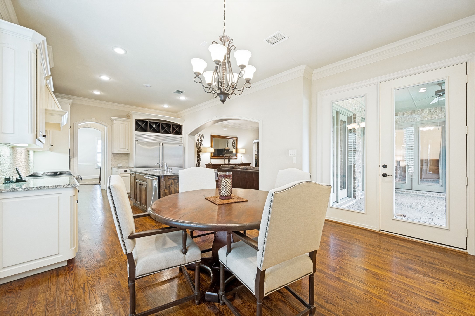
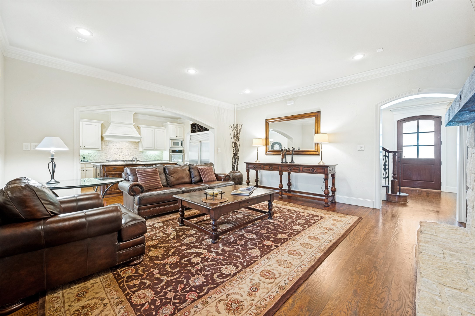
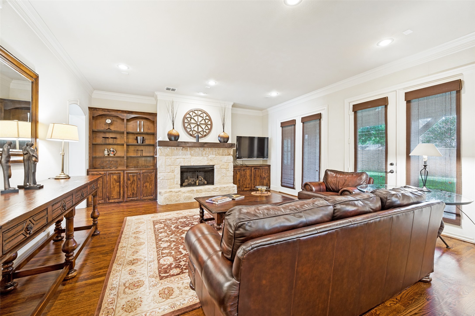
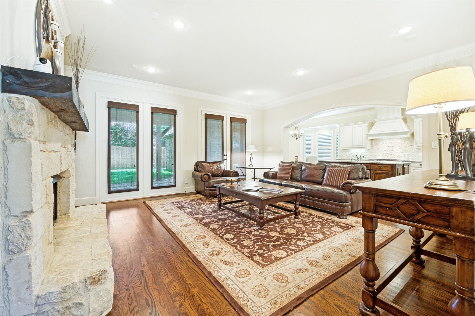
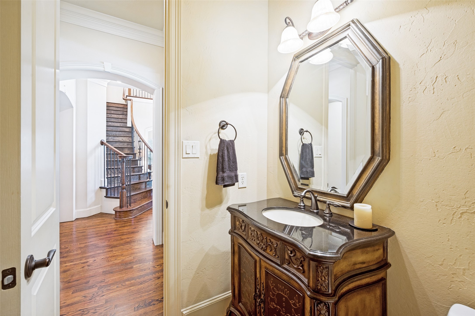
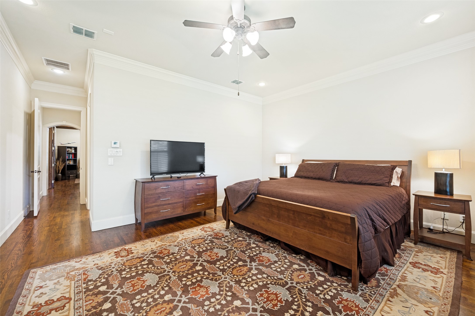
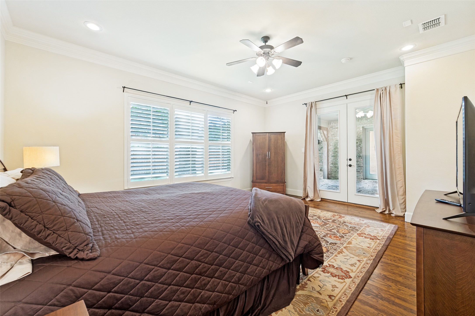
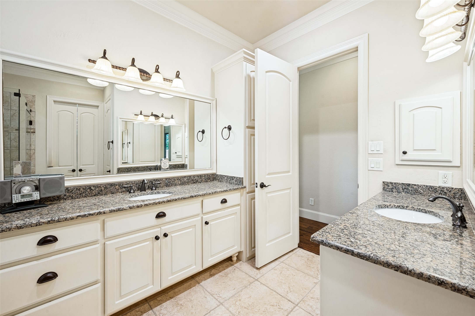
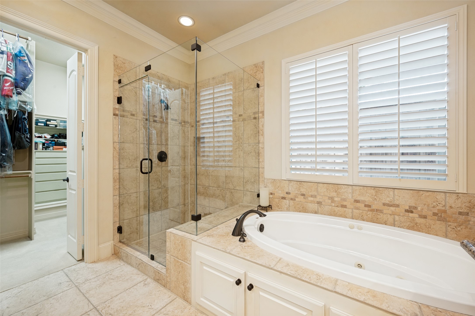
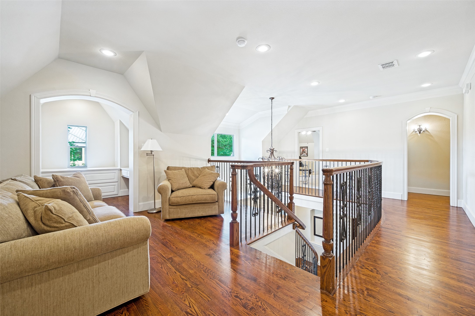
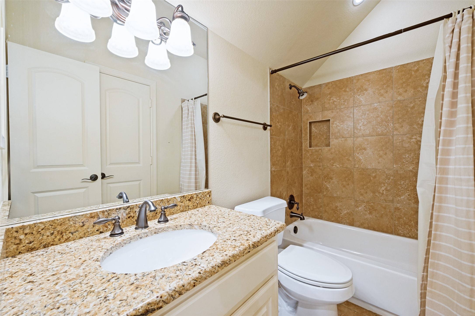
Offered for the first time, this exceptional executive retreat in the heart of Dallas presents a rare opportunity to own a beautifully crafted, lightly lived-in residence that has been meticulously maintained. Designed with timeless elegance and enduring quality, the home showcases rich hardwood flooring, generously proportioned living spaces, custom cabinetry, a chef-inspired kitchen, and refined finishes that complement its classic architecture. Thoughtfully constructed with superior craftsmanship, this custom home exudes lasting quality and sophistication throughout.

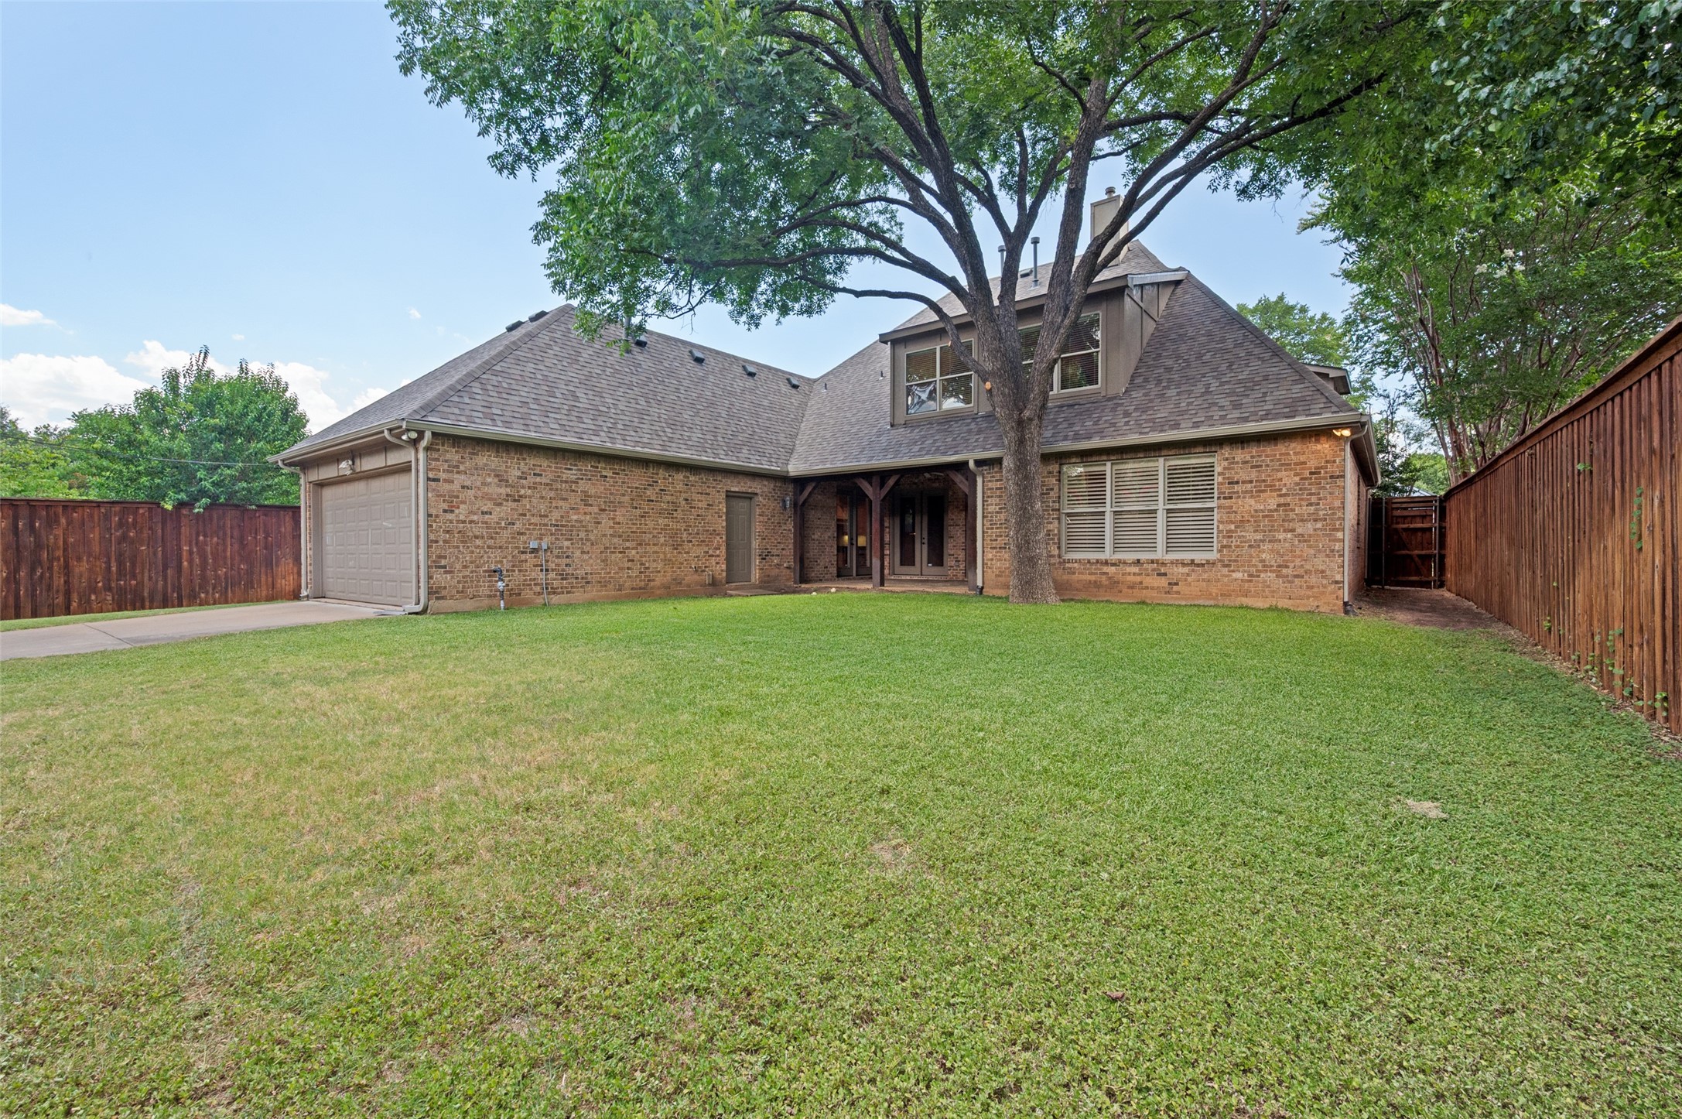
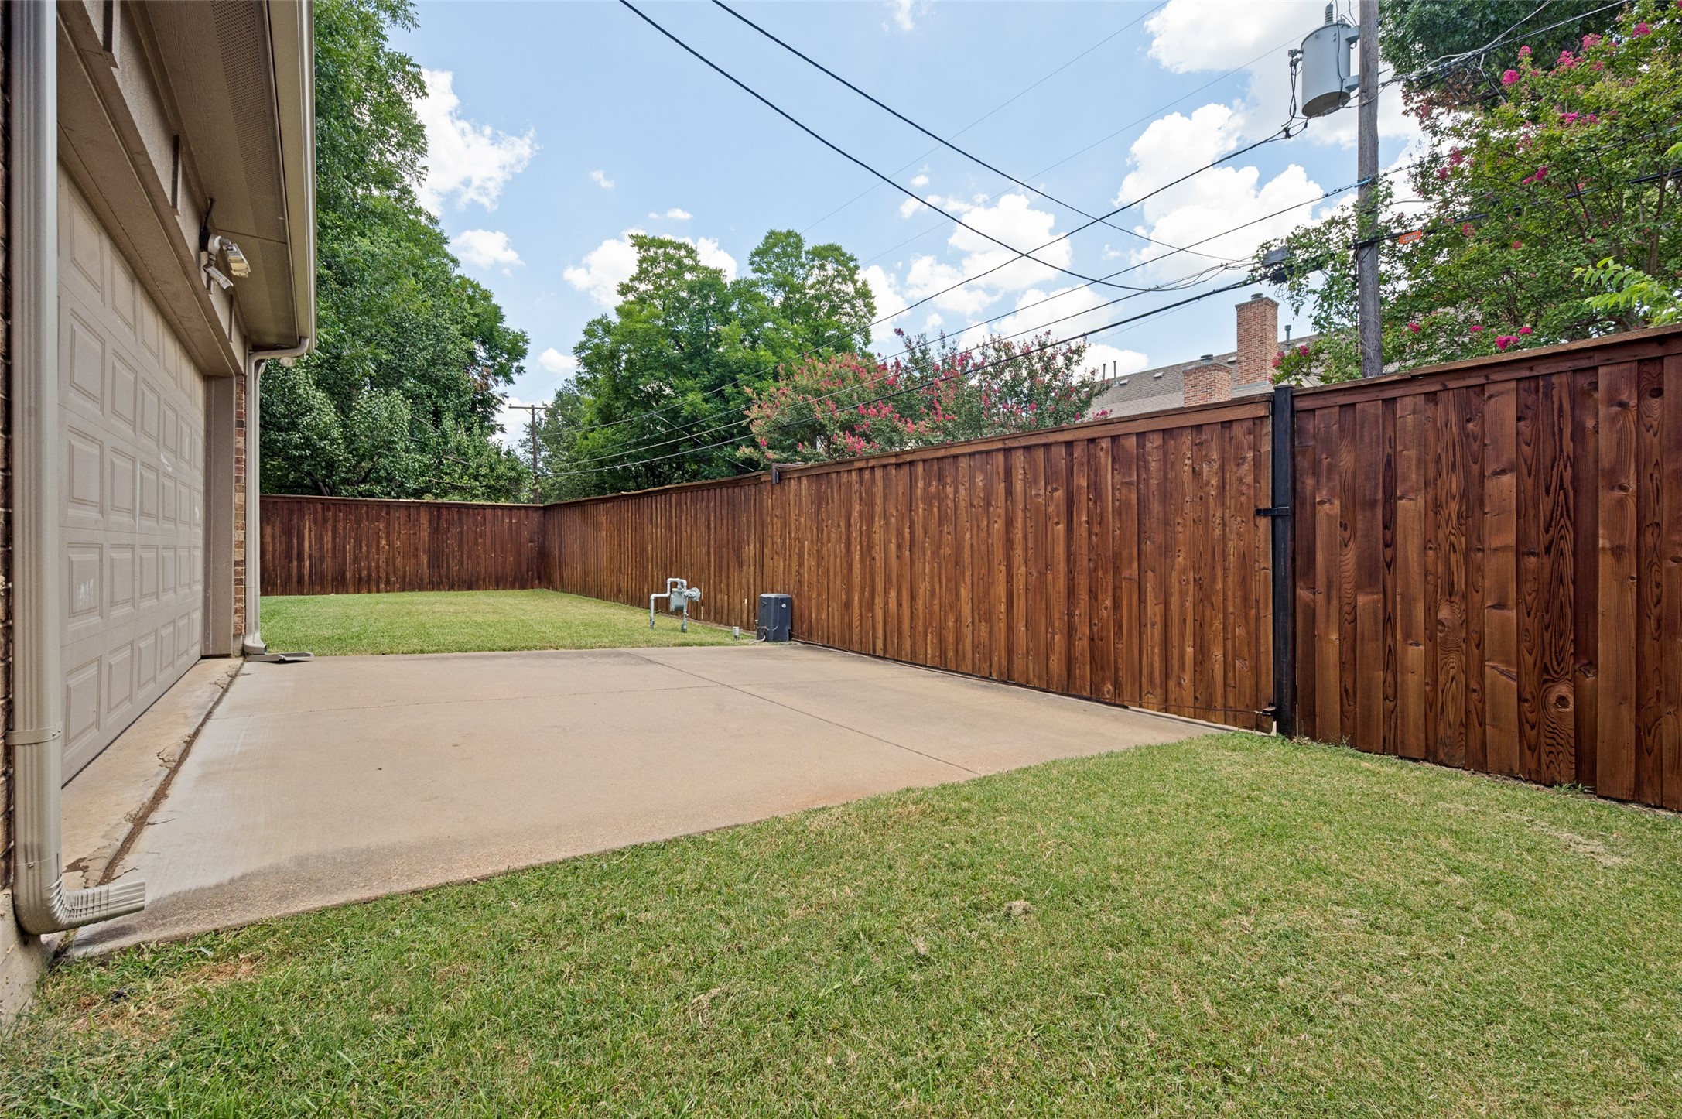
The private backyard offers an impressive setting with abundant green space, providing endless potential for a resort-style pool, outdoor entertaining, recreation, or play, all while maintaining a peaceful and secluded atmosphere. Quiet, inviting, and exceptionally comfortable, the property offers a true sense of retreat just moments from the conveniences of city living.

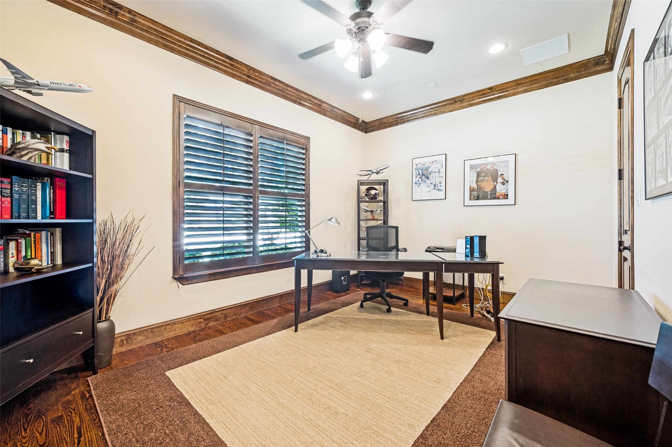
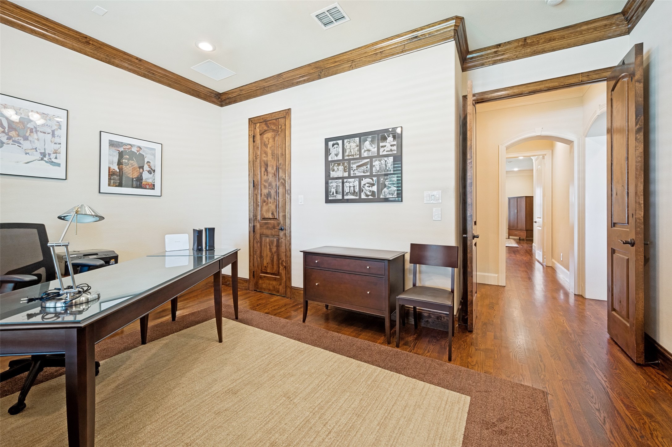
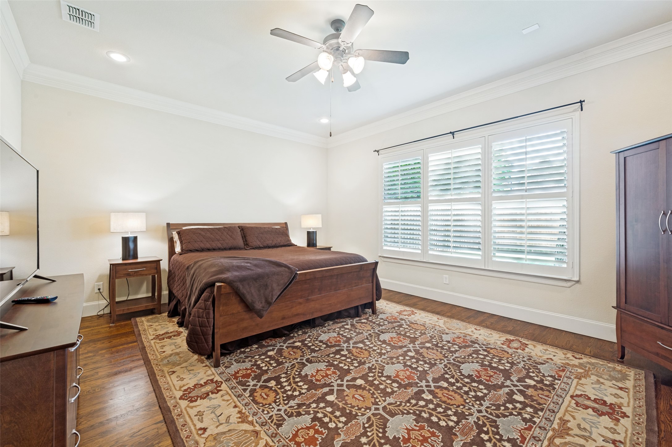
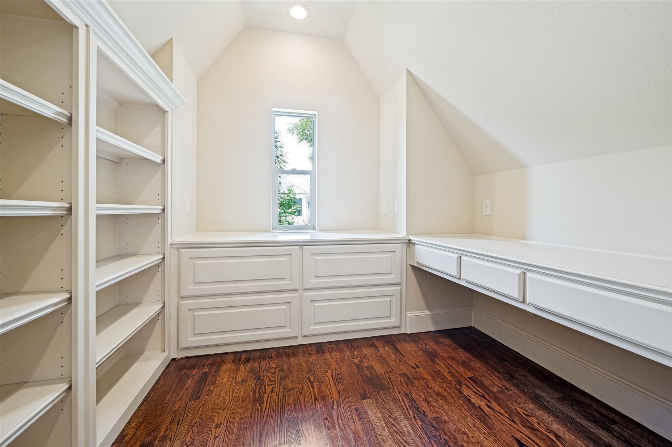
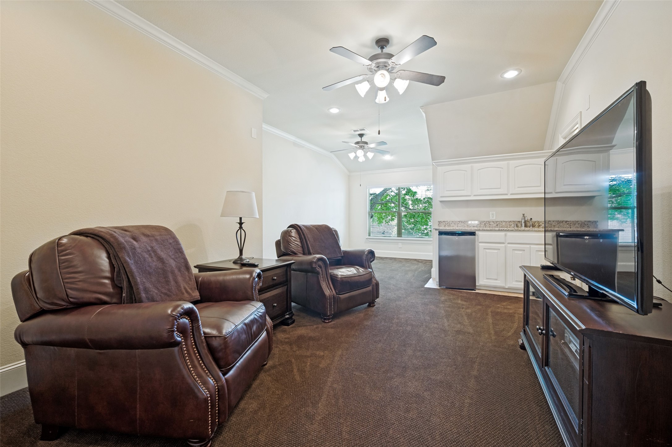
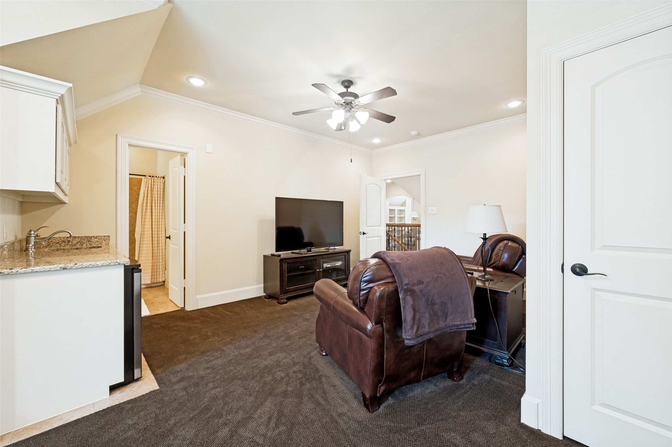
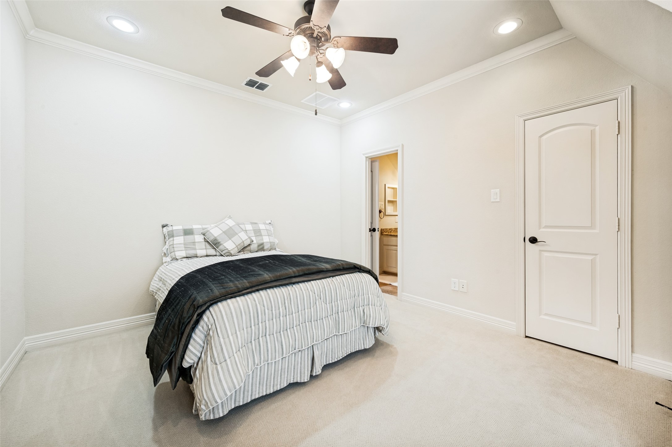
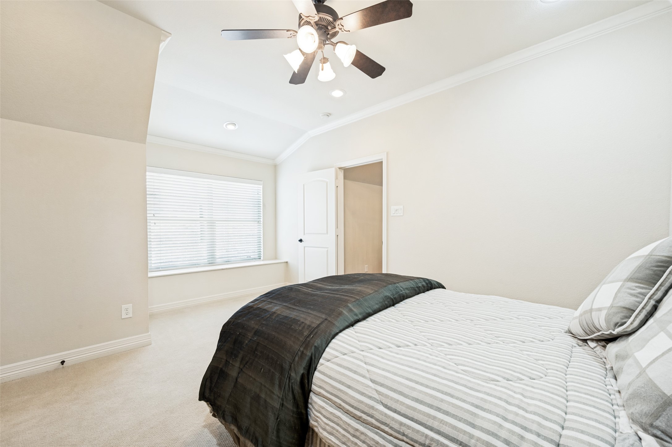
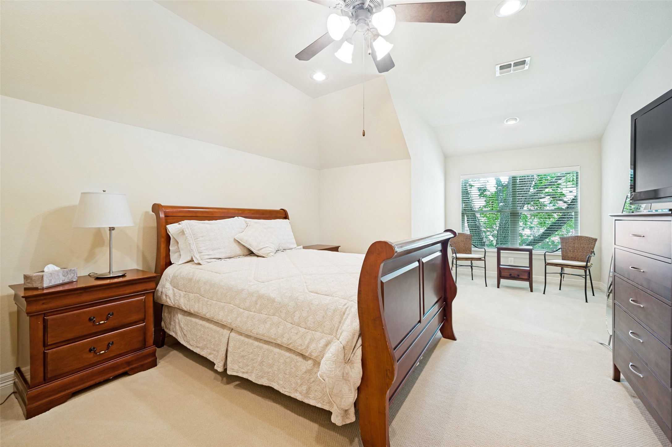
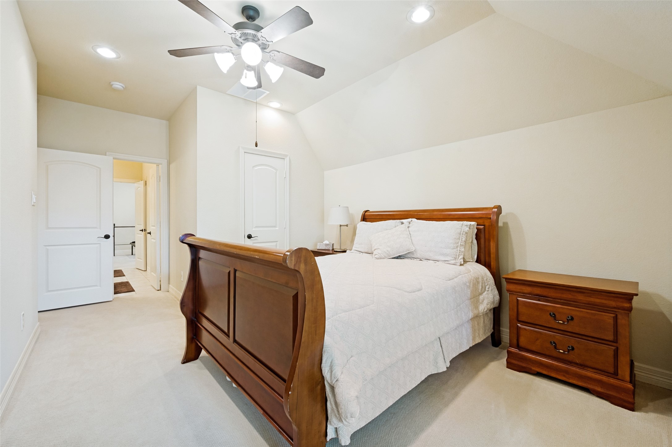
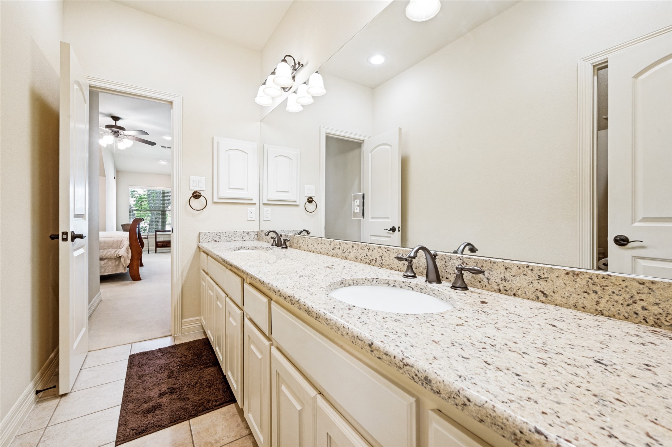
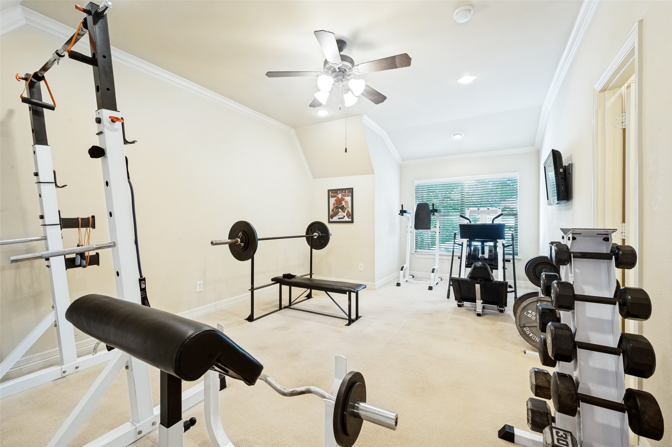
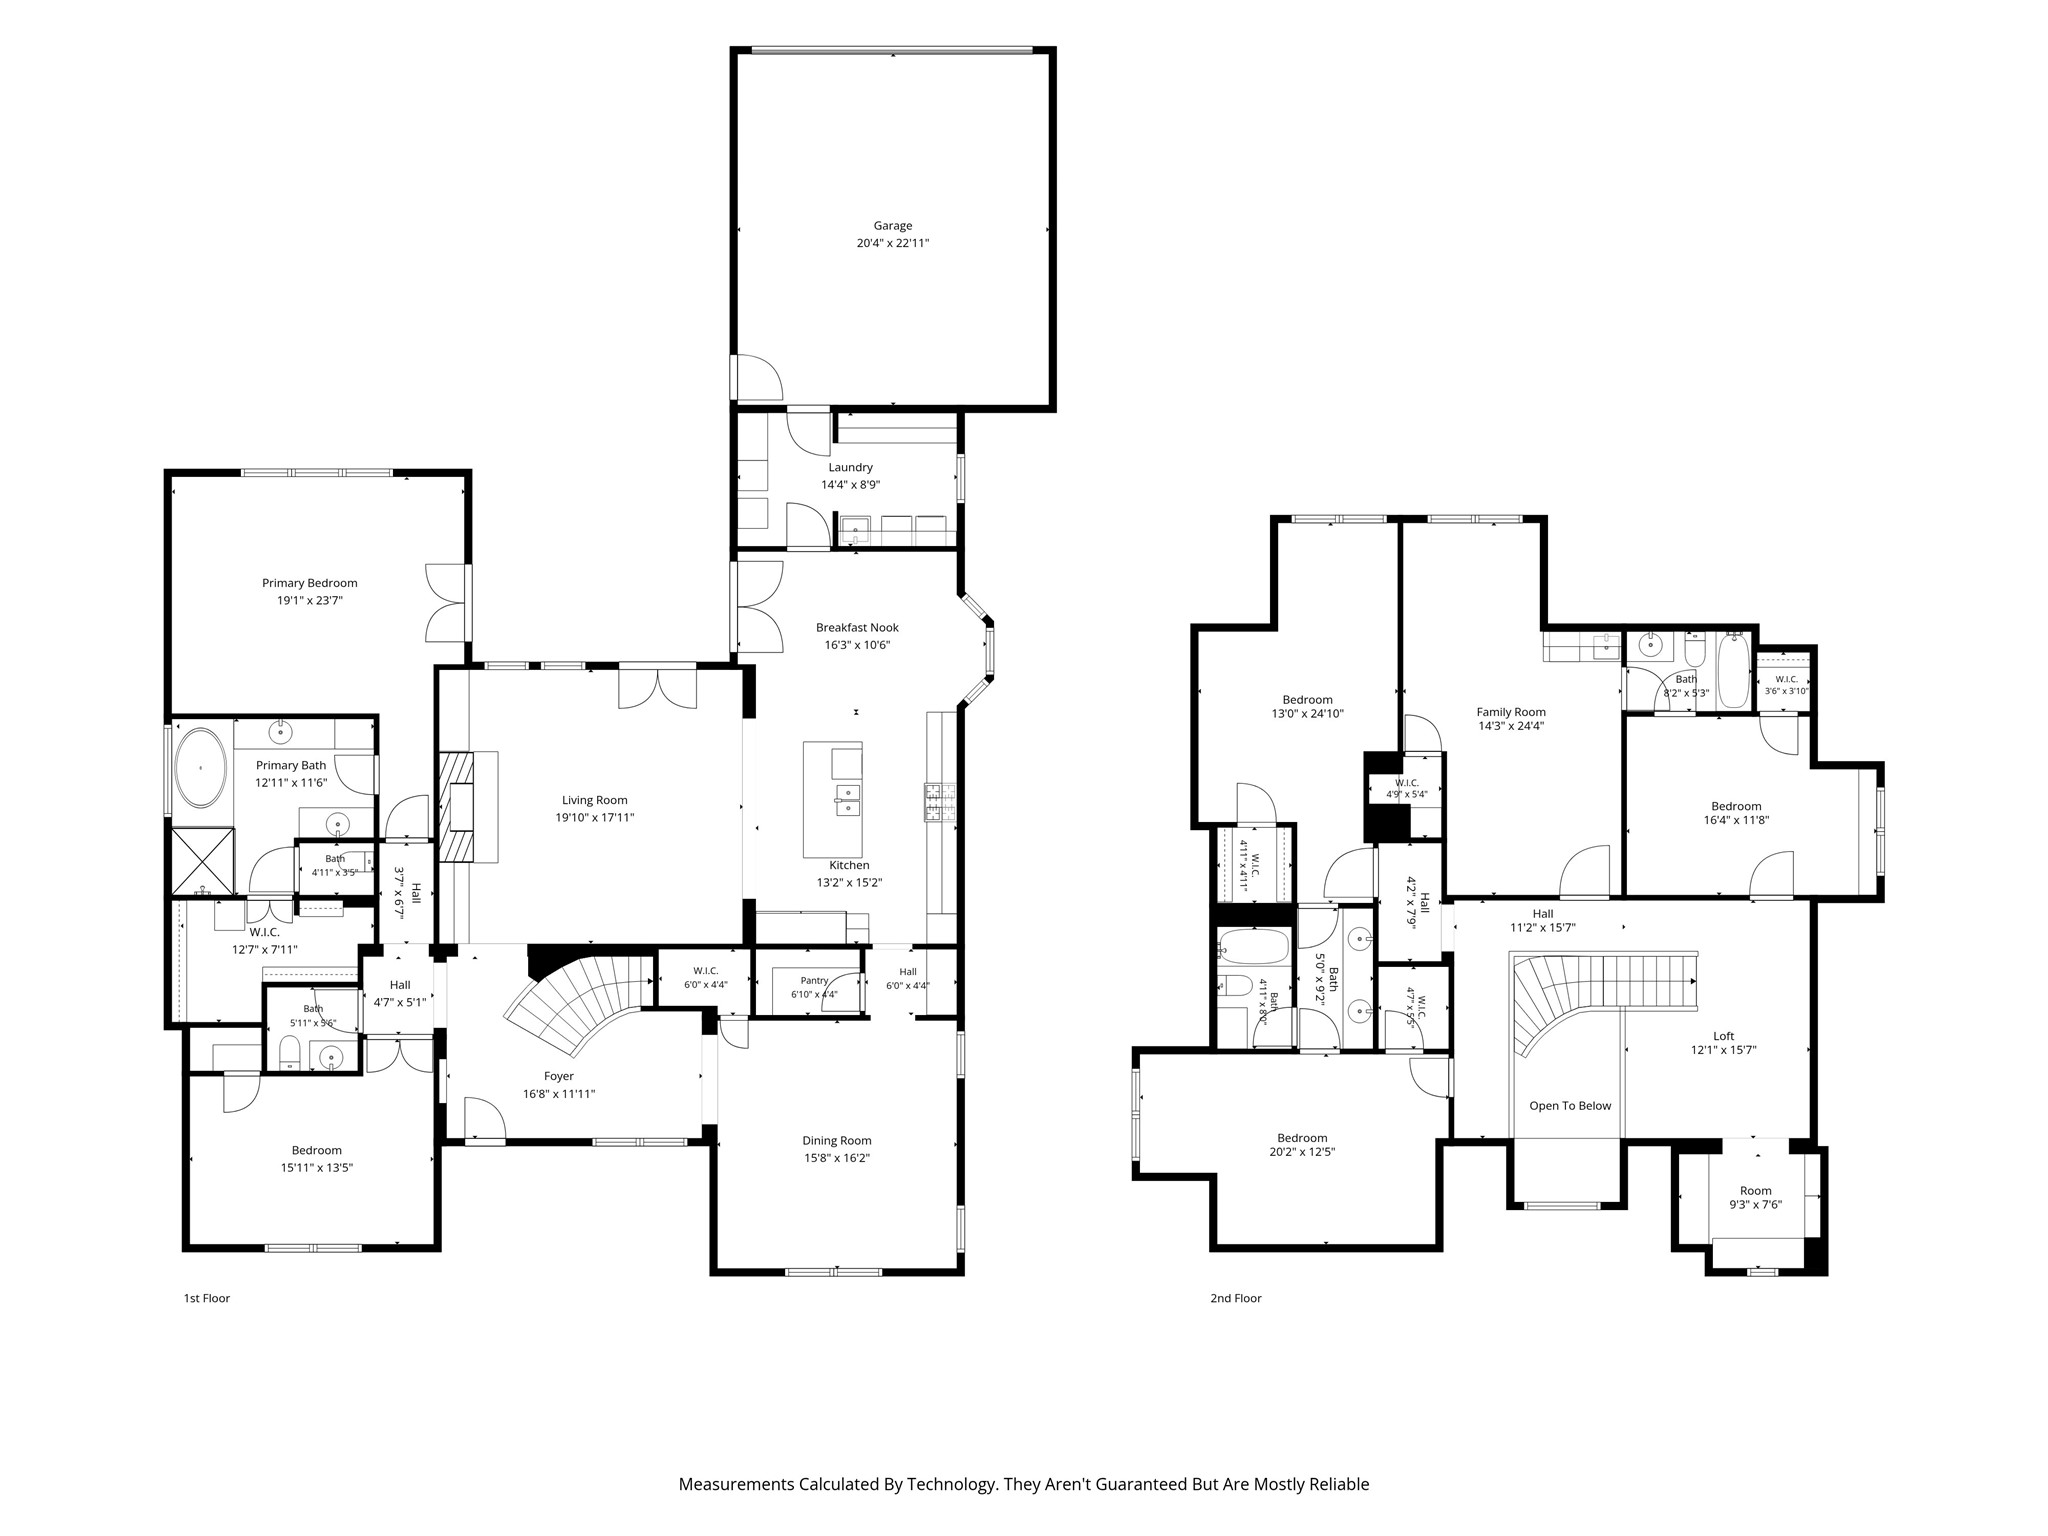
Featuring four spacious bedrooms, 3.1 baths, a dedicated executive study, and a second living area with a built-in workspace, the floor plan is ideally suited for today's executive couple or professionals seeking two private home offices. The enclosed game room includes a wet bar, mini refrigerator, and closet, offering the flexibility to serve as a fifth bedroom, media room, or private guest suite.

Complete with a brand-new roof and an outstanding history of attentive maintenance, this remarkable residence offers the confidence and appeal of a home that feels nearly new. Combining timeless luxury, exceptional craftsmanship, and an unbeatable Dallas location, this is an opportunity not to be missed. Schedule your private showing today.

Overview

Open House
8/8/2026 2:00PM - 4:00PM CDT
8/9/2026 2:00PM - 4:00PM CDT
Property Status
For Sale
Lot Size
9,147.6 Sq.Ft.
MLS ID
21349995
Property Type
Residential
Year Built
2007

Features & Amenities

Architecture Styles
Tudor, Traditional, Detached
Stories
2
Garage Spaces
2.0
Water Source
Public
Utilities
Electricity Connected, Natural Gas Available, Sewer Available, Separate Meters, Water Available, Cable Available
Pool
None
Roof
Composition
Lot Features
Back Yard, Interior Lot, Lawn, Landscaped, Many Trees, Sprinkler System
Parking
Alley Access, Concrete, Door-Single, Driveway, Electric Gate, Garage, Garage Door Opener, Private, Garage Faces Rear
Heat Type
Central, Natural Gas
Air Conditioning
Attic Fan, Central Air, Ceiling Fan(s)
Laundry Room
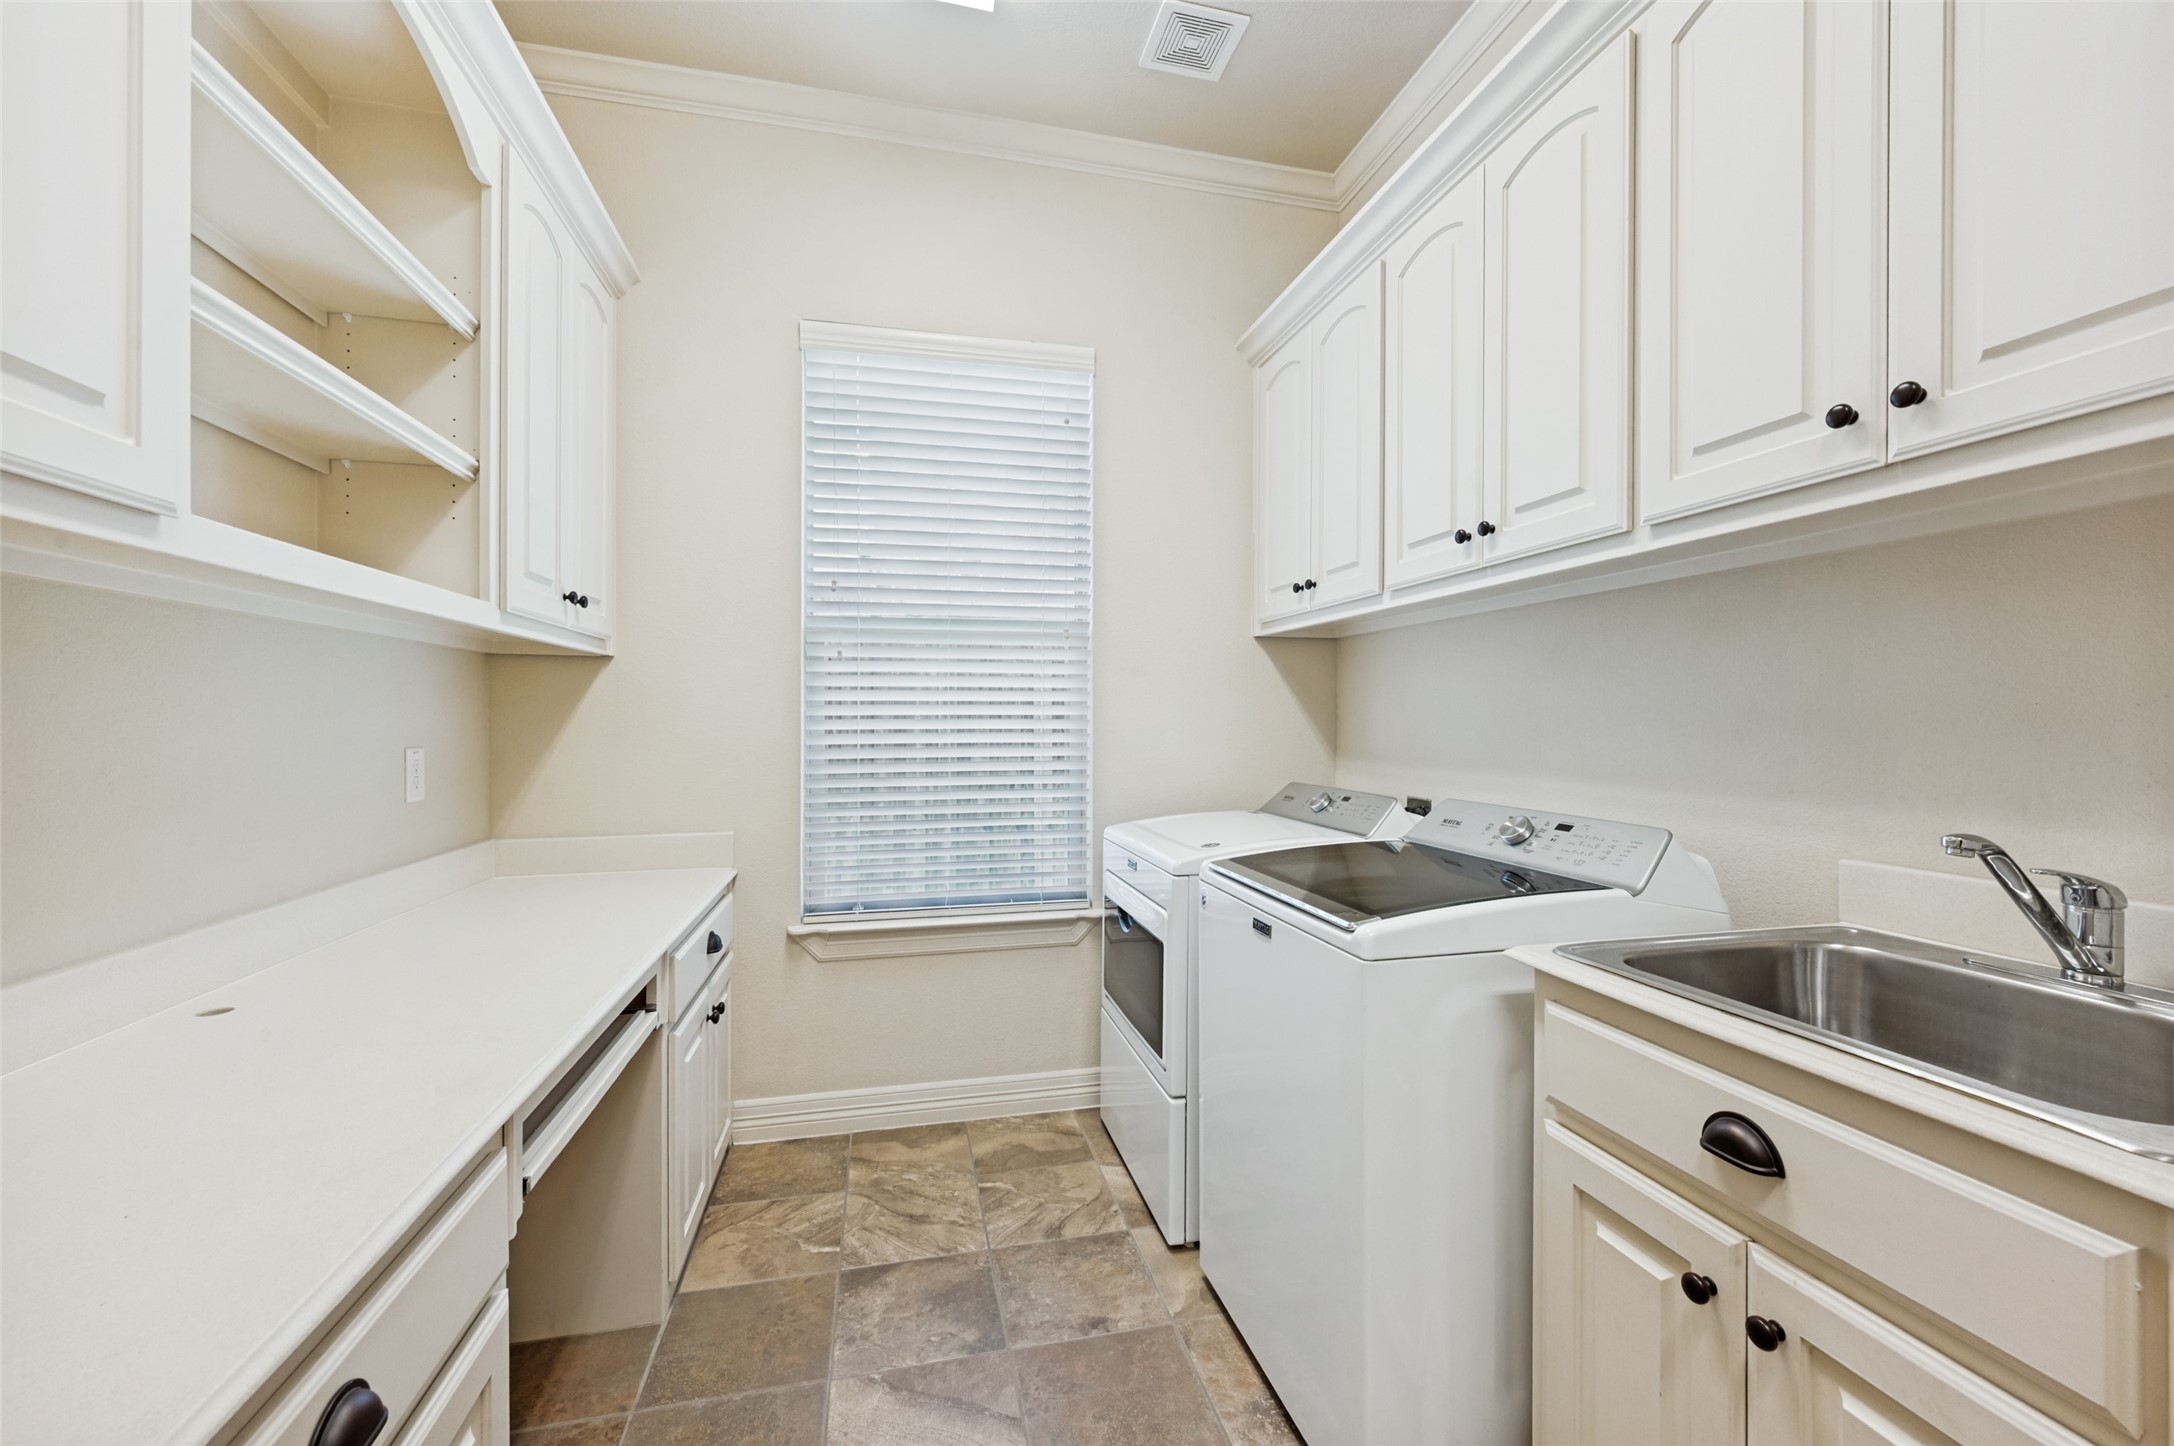
Washer Hookup, Dryer Hookup, Electric Dryer Hookup, Laundry in Utility Room
Fireplace
Gas Log, Gas Starter, Living Room, Masonry, Wood Burning
Appliances
Some Gas Appliances, Convection Oven, Double Oven, Dishwasher, Gas Cooktop, Disposal, Gas Water Heater, Microwave, Plumbed For Gas, Range, Refrigerator, Some Commercial Grade, Vented Exhaust Fan
Other Interior Features
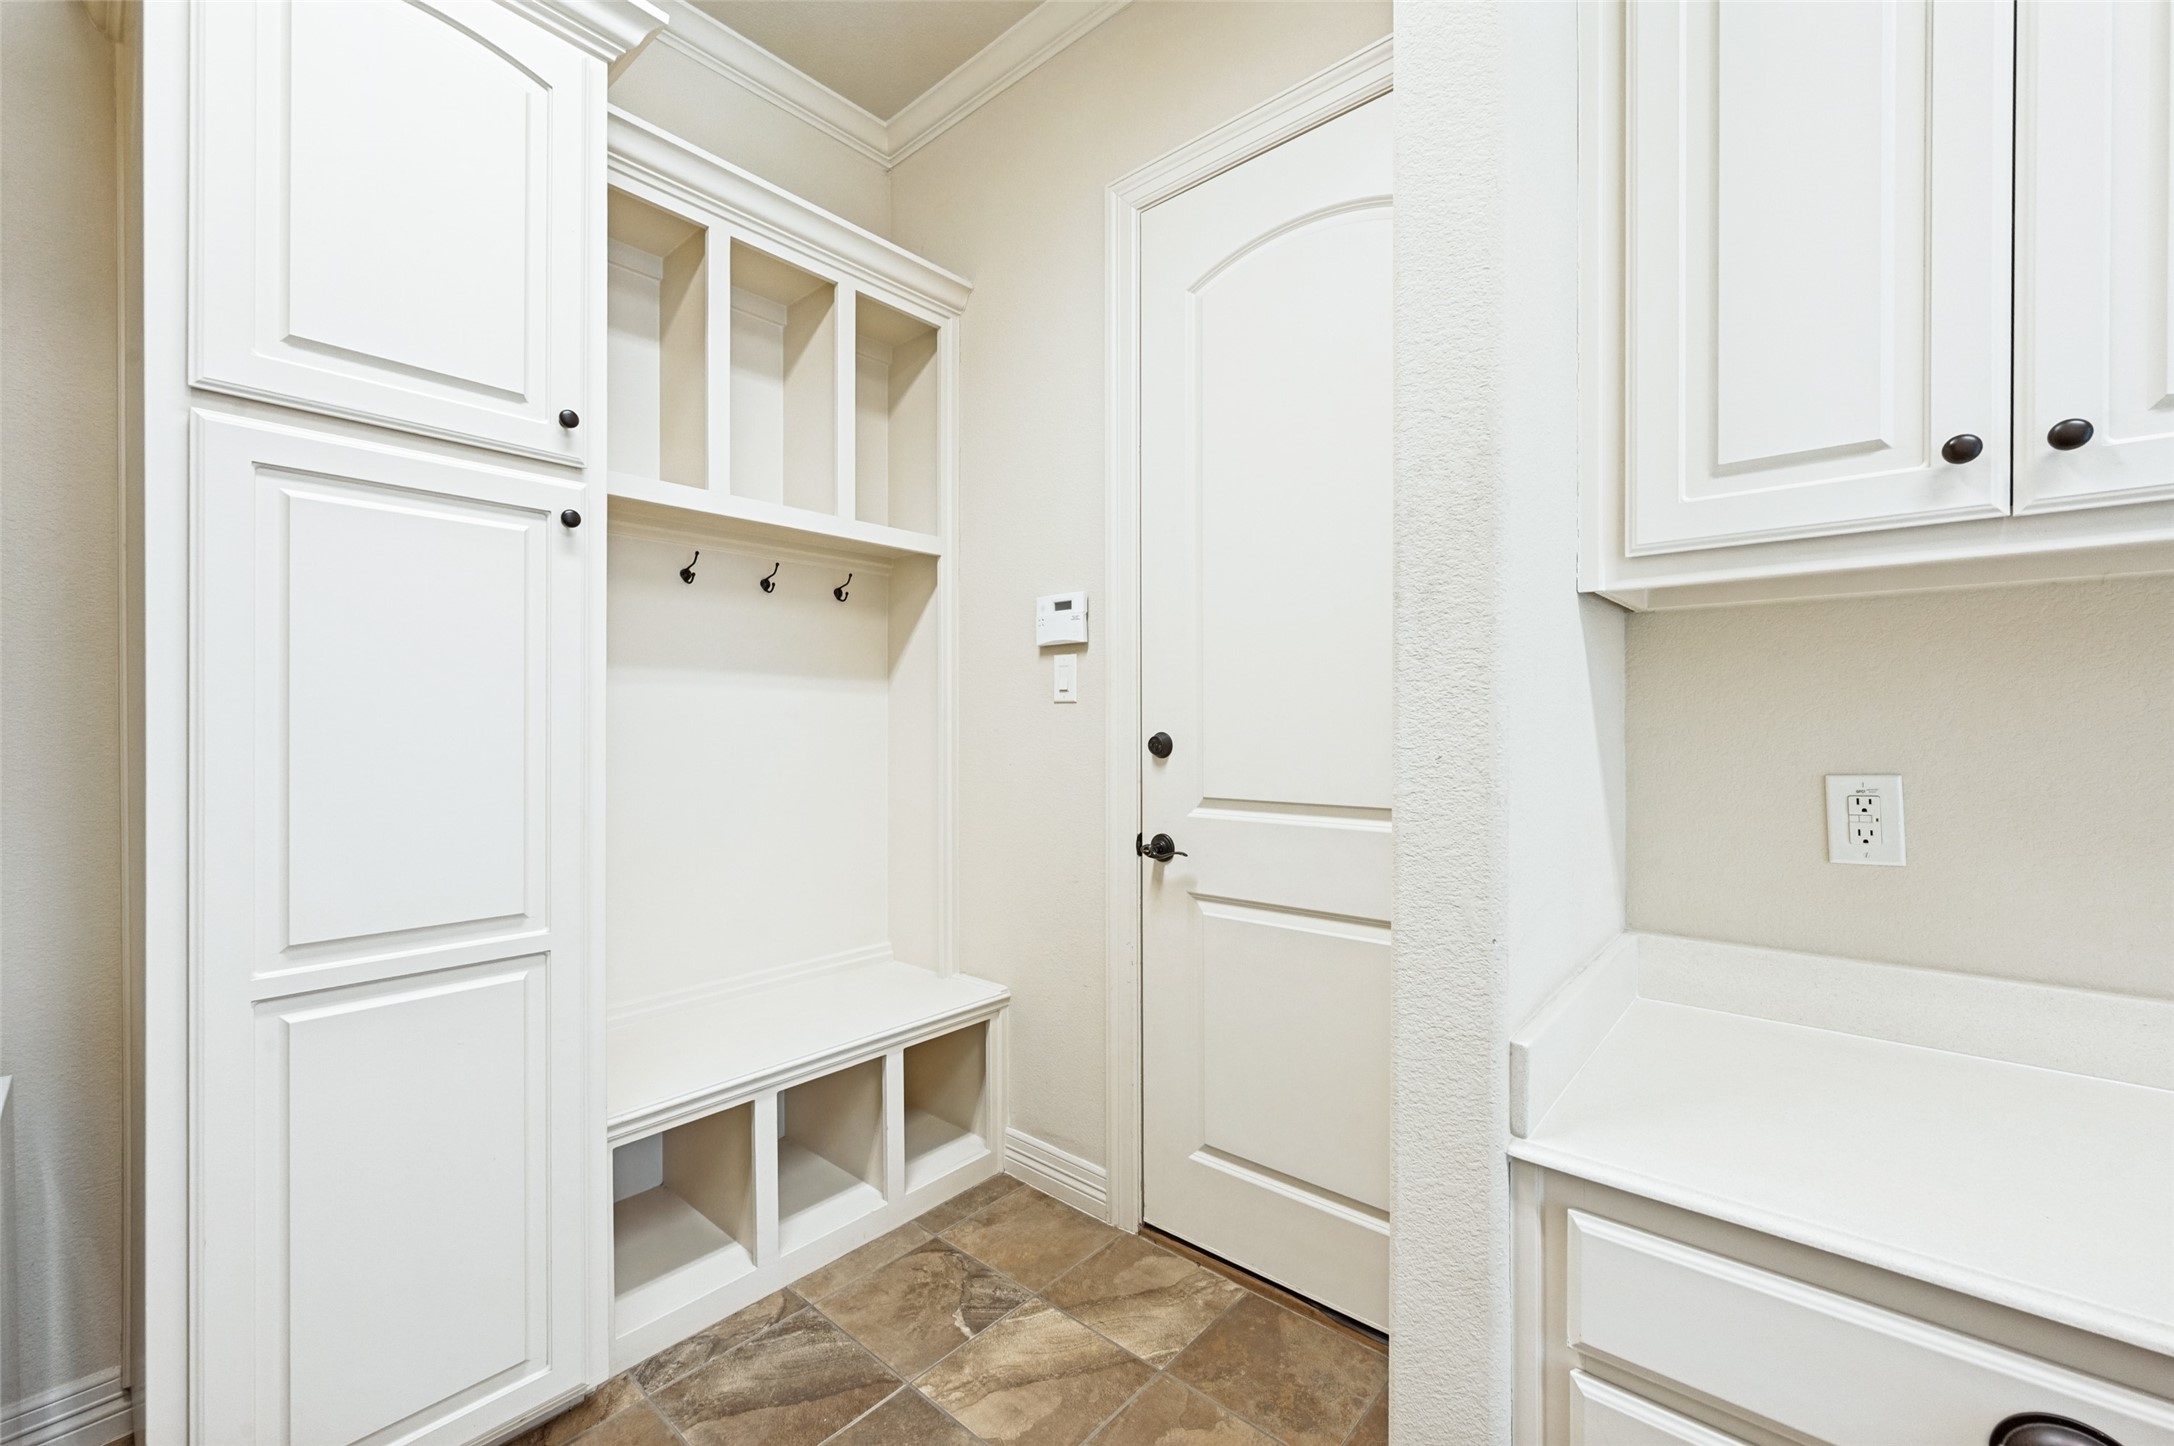
Wet Bar, Built-in Features, Chandelier, Decorative/Designer Lighting Fixtures, Double Vanity, Granite Counters, High Speed Internet, Kitchen Island, Loft, Pantry, Cable TV, Vaulted Ceiling(s), Wired for Data, Natural Woodwork, Walk-In Closet(s)
Sewer
Public Sewer
Security Features
Security System Owned, Security System, Fire Alarm, Smoke Detector(s)
Other Exterior Features
Lighting, Private Yard, Rain Gutters
Elementary School
Walnuthill
Middle School
Cary
High School
Jefferson
School District
Dallas ISD
Sales Price
$1,645,000
Real Estate Tax
$32,090/yr

Downloads

4106 Lively Lane

Schedule a Tour

I would love to help you see this beautiful home! As a full-service agent, I can help you tour. Please submit an offer, and answer questions about the buying process.

Thank you

for your interest in 4106 Lively Lane, Dallas, TX 75220

Mortgage Calculator

Estimate your monthly mortgage payment, including the principal and interest, property taxes, and HOA. Adjust the values to generate a more accurate rate.
$0,000 Your Payment 20 15 65
$0,000 Your Payment
4106 Lively Lane
Navigate

Follow Me On Instagram