Leave a Message
Thank you for your message. We will be in touch with you shortly.
Explore Our Properties

Property Description

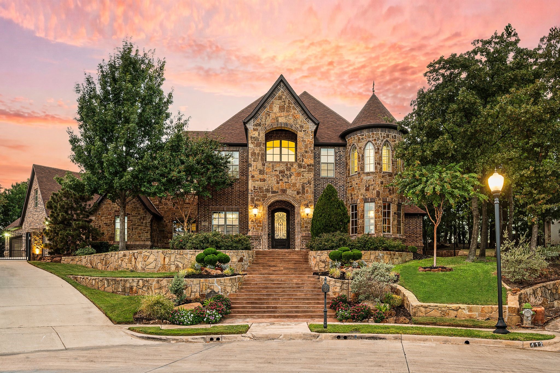
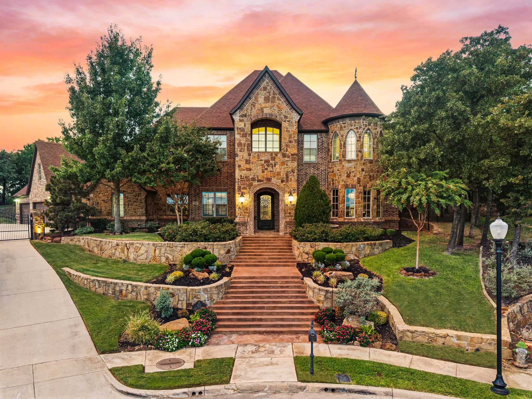
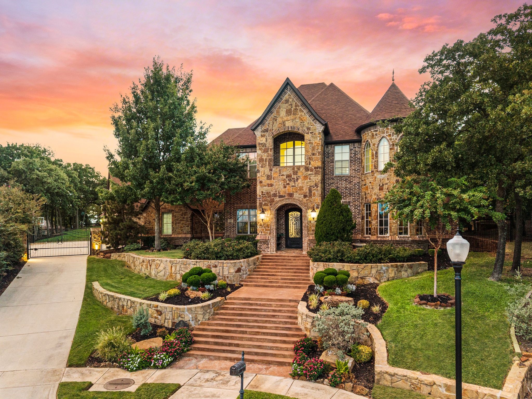
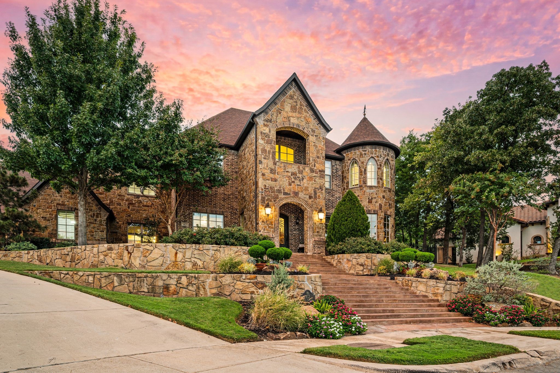
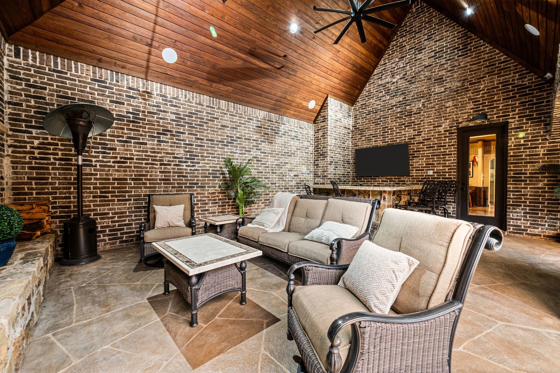
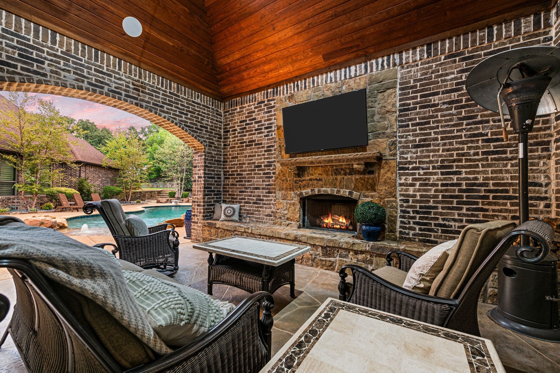
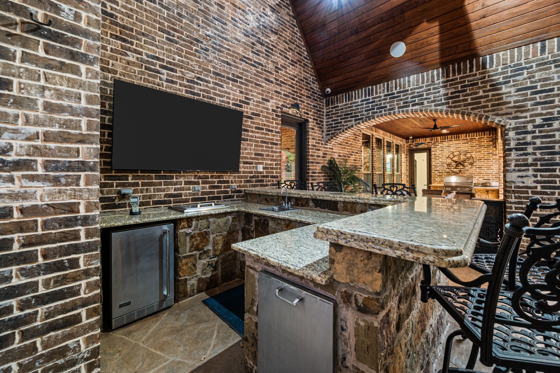
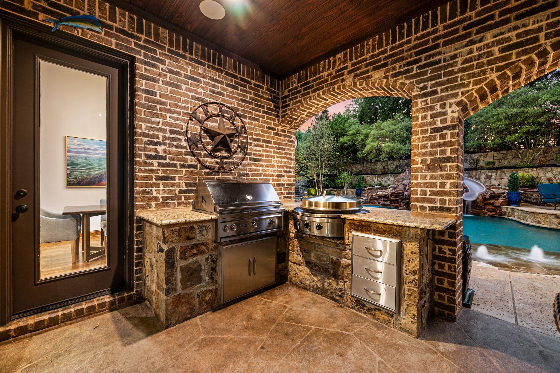
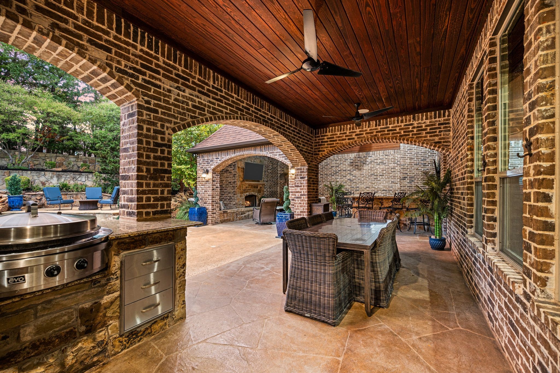
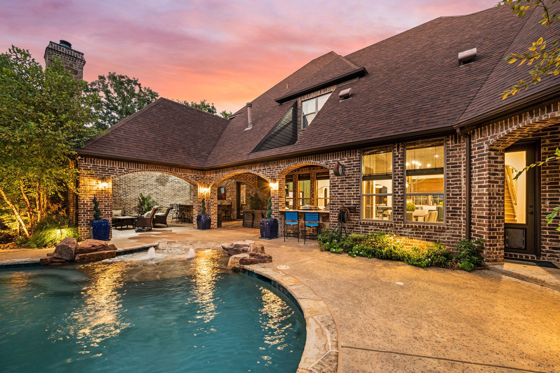
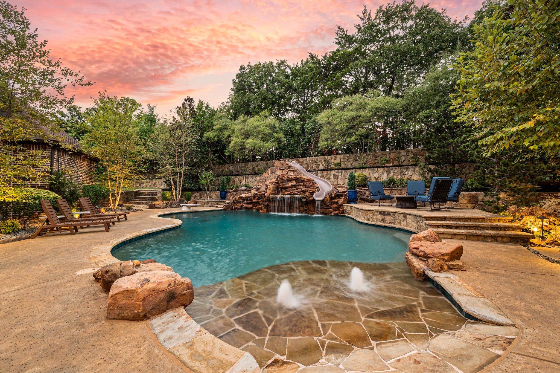
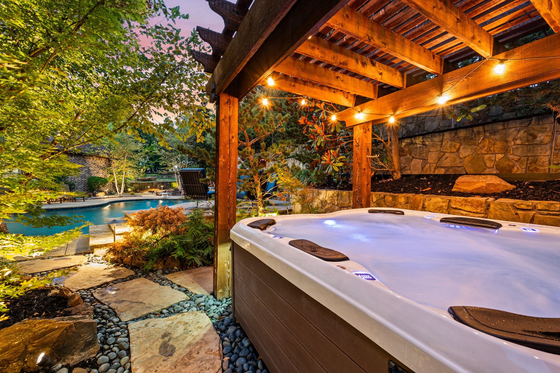
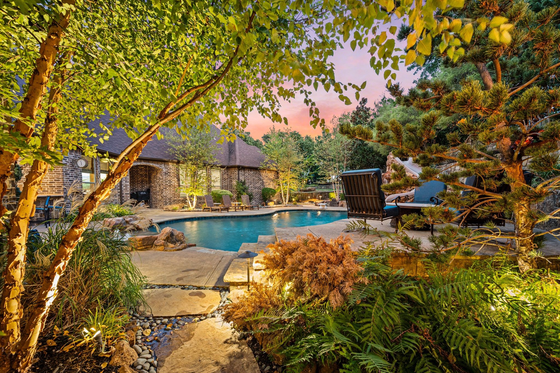
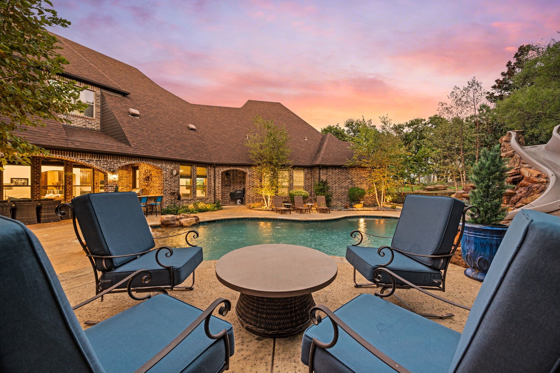
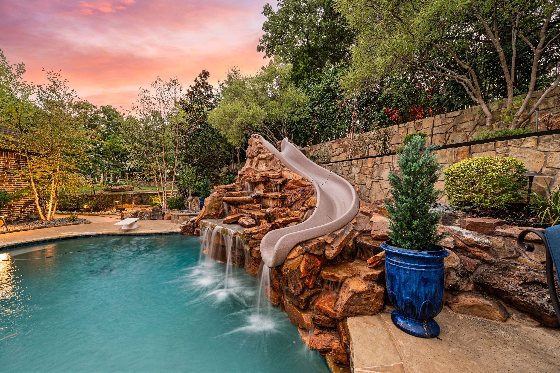
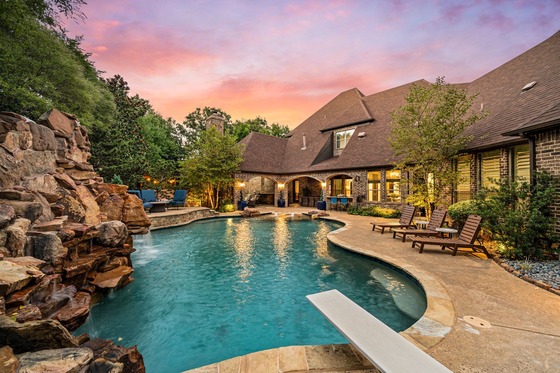
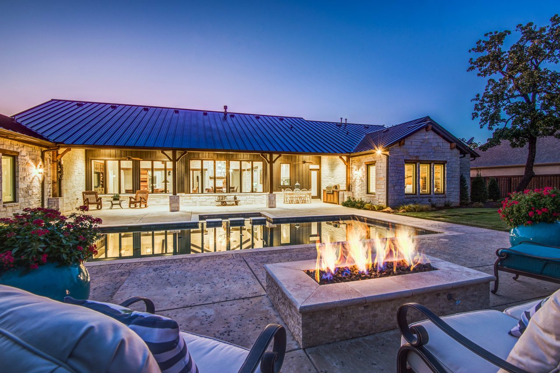
Perfectly perched atop a hill at the end of the cul-de-sac, this prestigious entertainer's dream awaits and is eligible for open enrollment in award-winning Carroll ISD! This stunning 6,000-square-foot estate offers 4 or 5 bedrooms, an oversized 4-car garage, and extraordinary indoor-outdoor living. A grand entrance with an updated modern iron door and sweeping staircase welcomes you into beautifully updated interiors. The stunning kitchen features rich, moody green cabinetry perfectly paired with wood tones, new quartz countertops, luxury Thermador appliances, designer gold hardware integrate effortlessly into the dining and living areas. Two oversized pantries, a dedicated all-weather storage room and thoughtfully curated lighting seamlessly blend everyday functionality with elevated design. The true showstopper is the spectacular backyard oasis featuring an enormous saltwater pool, dramatic rock waterfall w built-in waterslide, diving board, and zero entry area! Two expansive covered patios offer outdoor dining and living spaces, premium EVO and Lynx grills, an oversized bar, and wood-burning fireplace. Expansive grassy areas, basketball goal, and dedicated trampoline space complete this incredible retreat. Entertaining continues indoors with a one-of-a-kind first-floor game room and bar, complete with billiards and shuffleboard, connecting directly to a dedicated first floor movie room. An oversized executive study and spacious primary suite with an expansive bath completes the main level. Upstairs features three additional bedrooms, two w-ensuite baths, and a versatile bonus room ideal for a golf simulator, playroom, or fifth bedroom. Fresh interior paint and brand-new upstairs carpet add to the home's appeal. With multiple gathering spaces and a flexible floor plan, this exceptional estate is designed for both everyday luxury and grand-scale entertaining. The resort-style backyard offers the perfect setting for intimate evenings or unforgettable celebrations!

Overview

Property Status
For Sale
Lot Size
0.7 Acres
MLS ID
21425749
Property Type
Residential
Year Built
2013

Features & Amenities

Neighborhood
Southlake
Architecture Styles
Traditional, Detached
Stories
2
Garage Spaces
4.0
Water Source
Public
Utilities
Natural Gas Available, Sewer Available, Separate Meters, Underground Utilities, Water Available, Cable Available
Pool
Diving Board, Gunite, In Ground, Outdoor Pool, Other, Pool, Salt Water, Waterfall, Water Feature
Roof
Composition
Lot Features
Back Yard, Cul-De-Sac, Lawn, Landscaped, Many Trees, Subdivision, Sprinkler System
Parking
Garage, Garage Door Opener, Garage Faces Side
Heat Type
Central, Electric, Fireplace(s)
Air Conditioning
Central Air, Ceiling Fan(s), Electric
Laundry Room
Washer Hookup, Electric Dryer Hookup, Laundry in Utility Room
Fireplace
Gas, Living Room, Outside
Appliances
Some Gas Appliances, Built-In Gas Range, Built-In Refrigerator, Dishwasher, Electric Oven, Gas Cooktop, Disposal, Ice Maker, Microwave, Plumbed For Gas, Refrigerator, Vented Exhaust Fan, Wine Cooler
Other Interior Features
Wet Bar, Chandelier, Cathedral Ceiling(s), Decorative/Designer Lighting Fixtures, Double Vanity, Eat-in Kitchen, Granite Counters, High Speed Internet, Kitchen Island, Multiple Master Suites, Multiple Staircases, Open Floorplan, Pantry, Paneling/Wainscoting, Smart Home, Cable TV, Vaulted Ceiling(s), Wired for Data, Natural Woodwork, Walk-In Closet(s), Wired for Sound
Sewer
Public Sewer
Substructure
Slab
Security Features
Prewired, Fire Sprinkler System, Smoke Detector(s), Wireless
Other Exterior Features
Gas Grill, Outdoor Grill, Outdoor Kitchen, Outdoor Living Area
Elementary School
Beck
Middle School
Medlin
High School
Byron Nelson
School District
Northwest ISD
Sales Price
$2,250,000
Real Estate Tax
$29,488/yr
HOA
$1,025/yr

Downloads

413 Mesa Ranch Court

Schedule a Tour

I would love to help you see this beautiful home! As a full-service agent, I can help you tour. Please submit an offer, and answer questions about the buying process.
Thank you

for your interest in 413 Mesa Ranch Court, Southlake, TX 76092

Southlake

Explore Southlake

Sprawling green spaces meet a bustling shopping and dining scene, and gorgeous tree-lined neighborhoods merge with a vibrant art culture in this desirable community.

read more
Mortgage Calculator

Estimate your monthly mortgage payment, including the principal and interest, property taxes, and HOA. Adjust the values to generate a more accurate rate.
$0,000 Your Payment 20 15 65
$0,000 Your Payment
413 Mesa Ranch Court
Navigate

Follow Me On Instagram