Leave a Message

Thank you for your message. We will be in touch with you shortly.

Explore Our Properties

Property Description

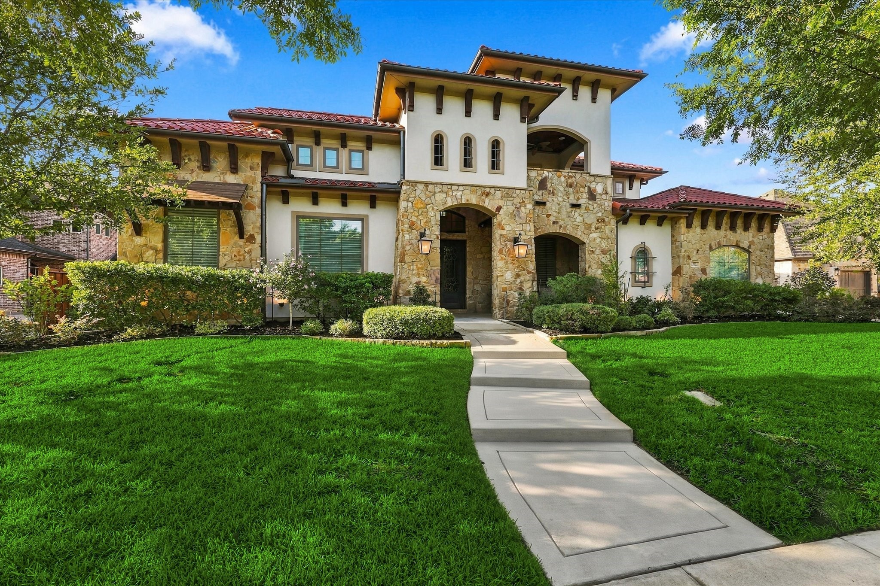
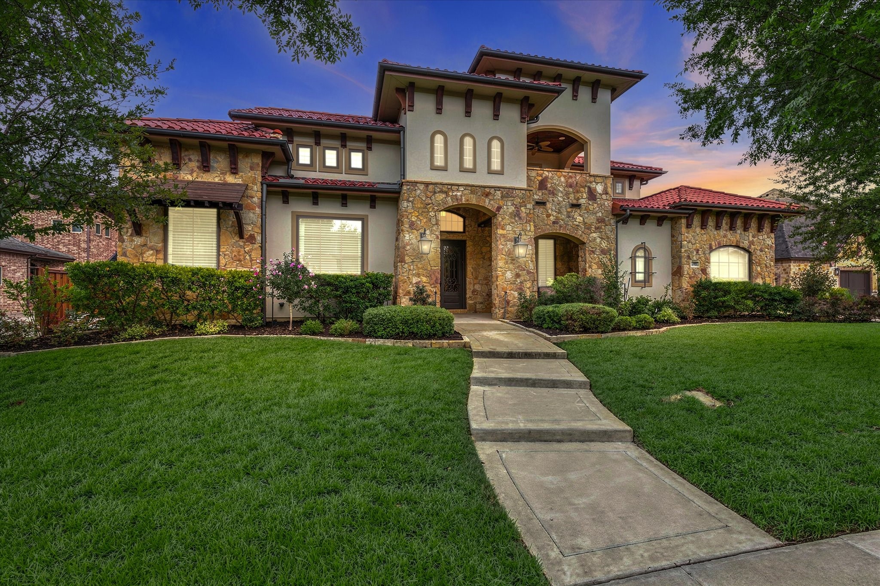
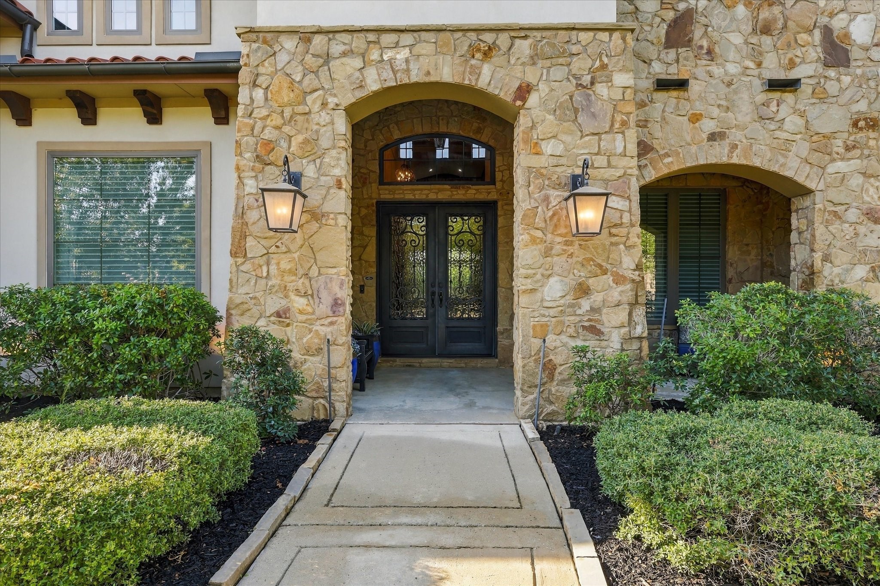
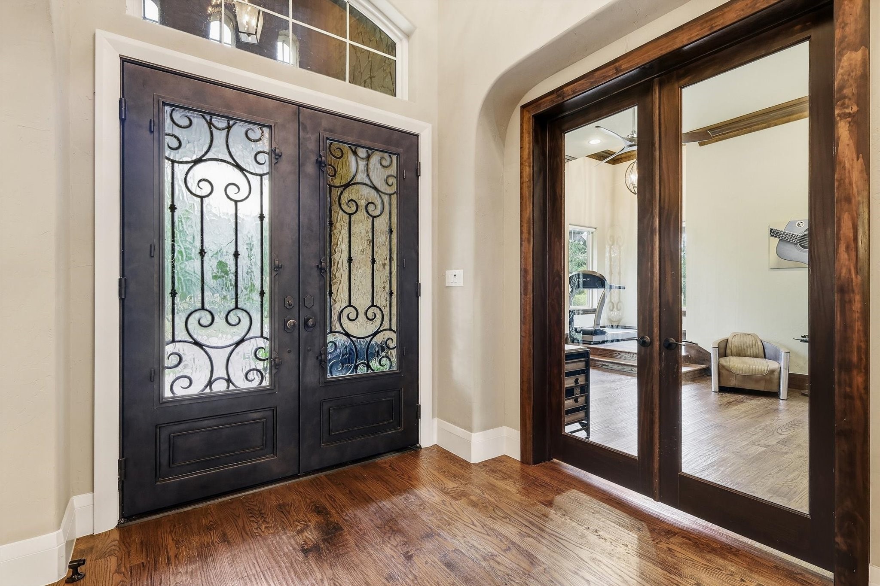
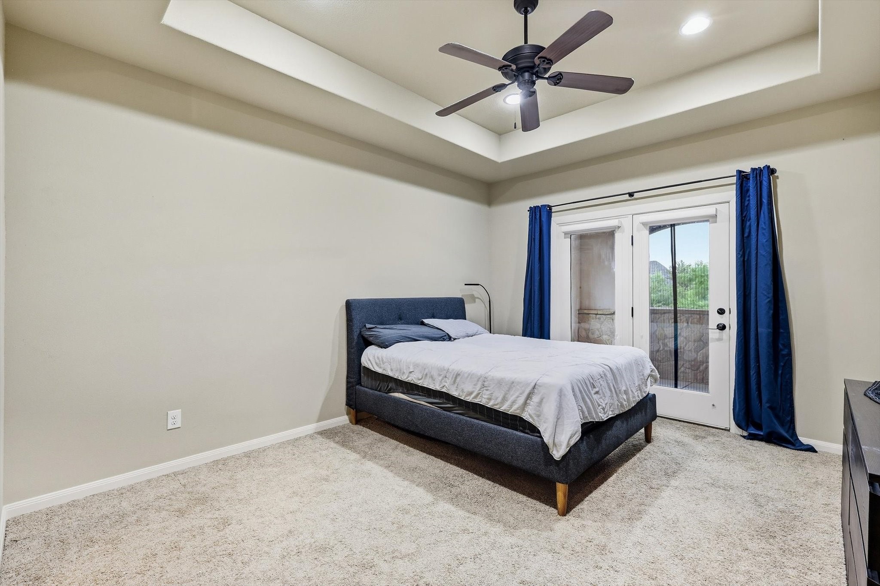
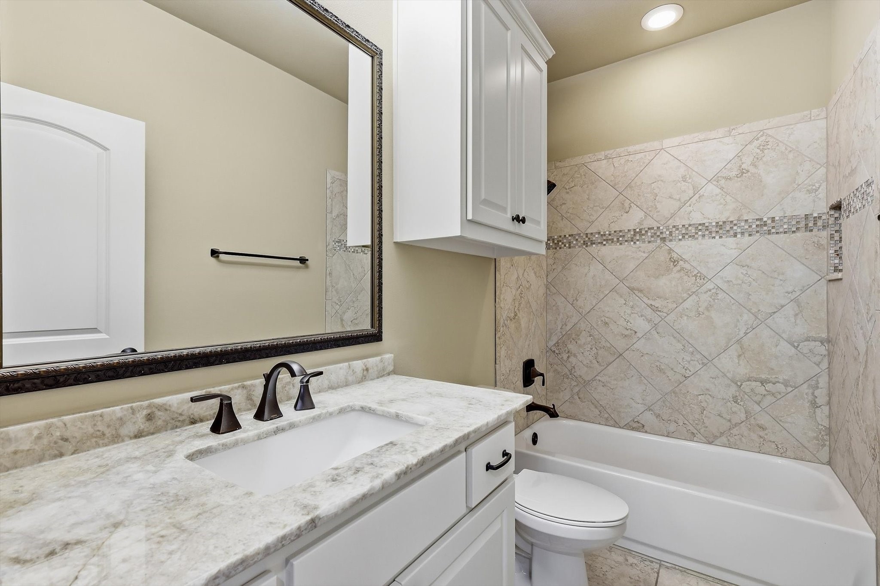
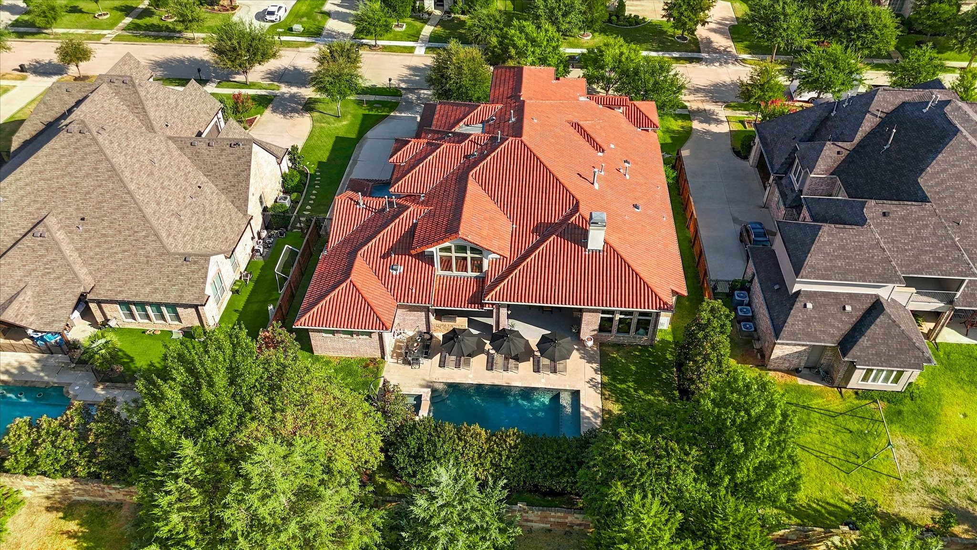
Luxurious one-owner Mediterranean-style custom home with a Tuscan feel & clean modern design in Southlake's highly sought-after Carillon community. This exceptional residence offers 5 bedrooms, each with ensuite bath, including the primary & guest suite conveniently located on the main level.
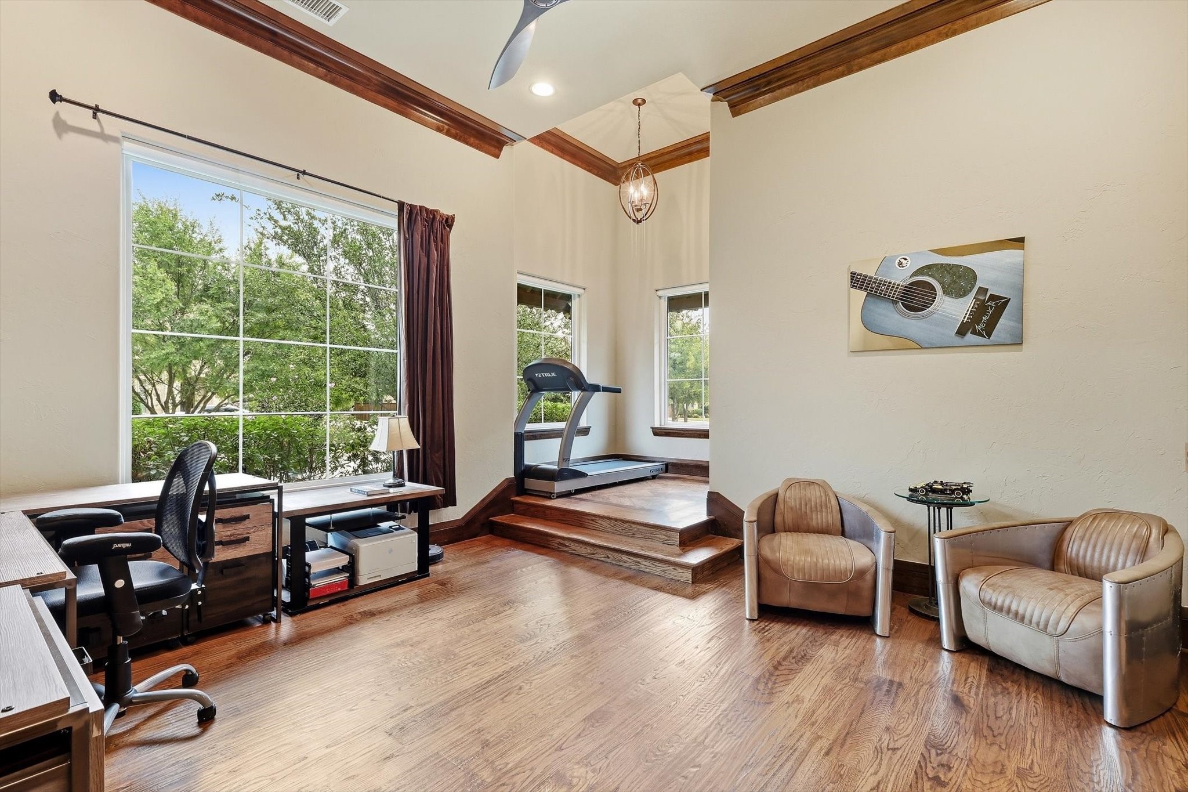
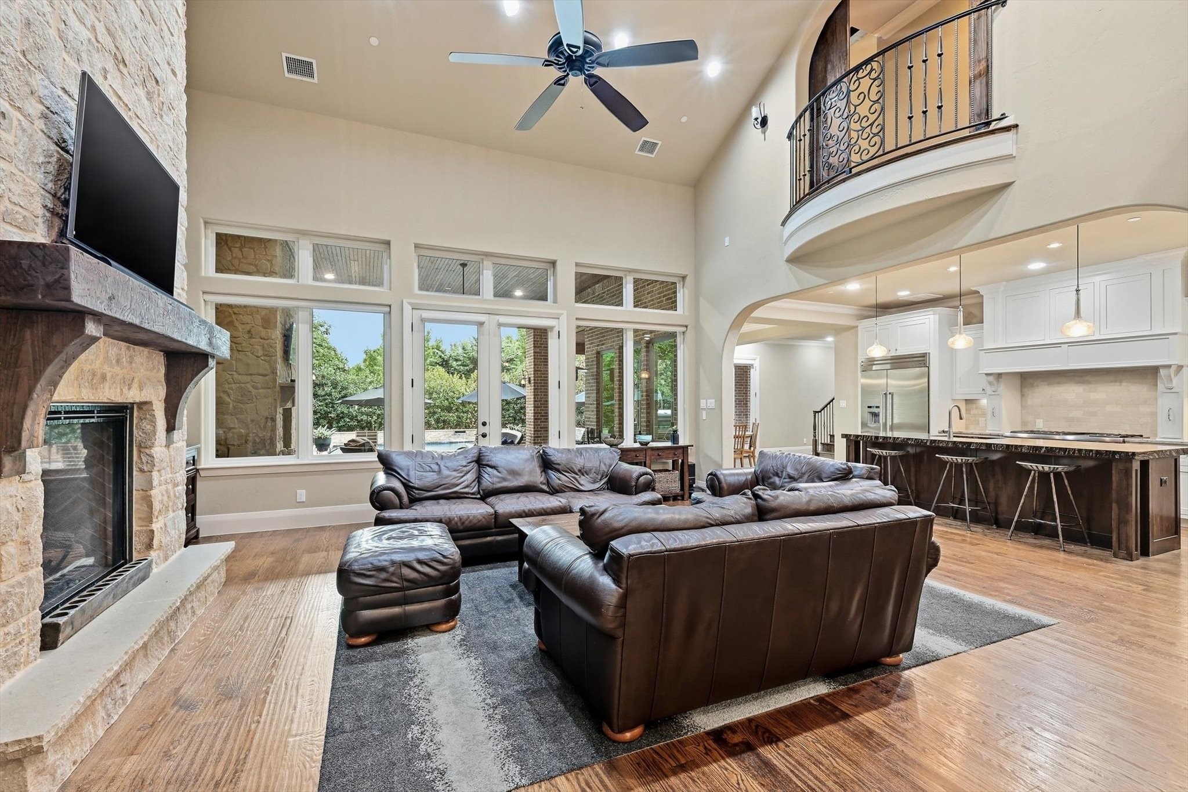
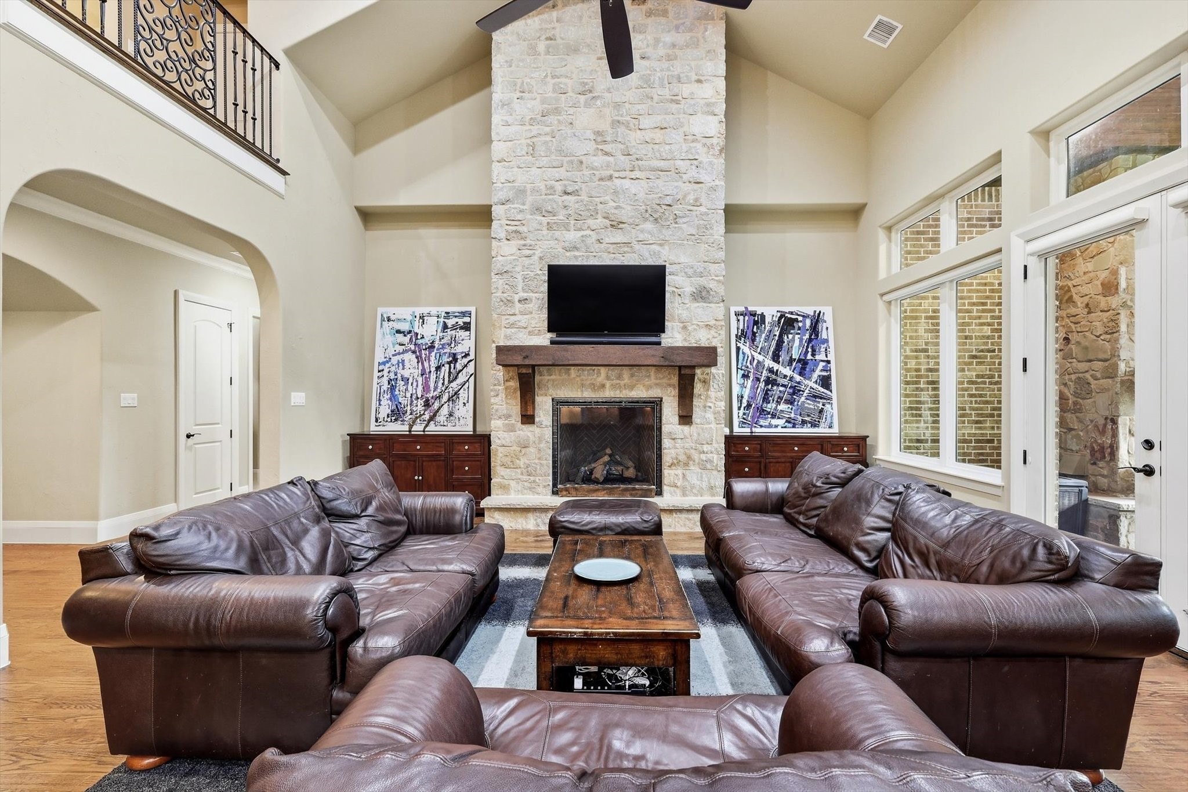
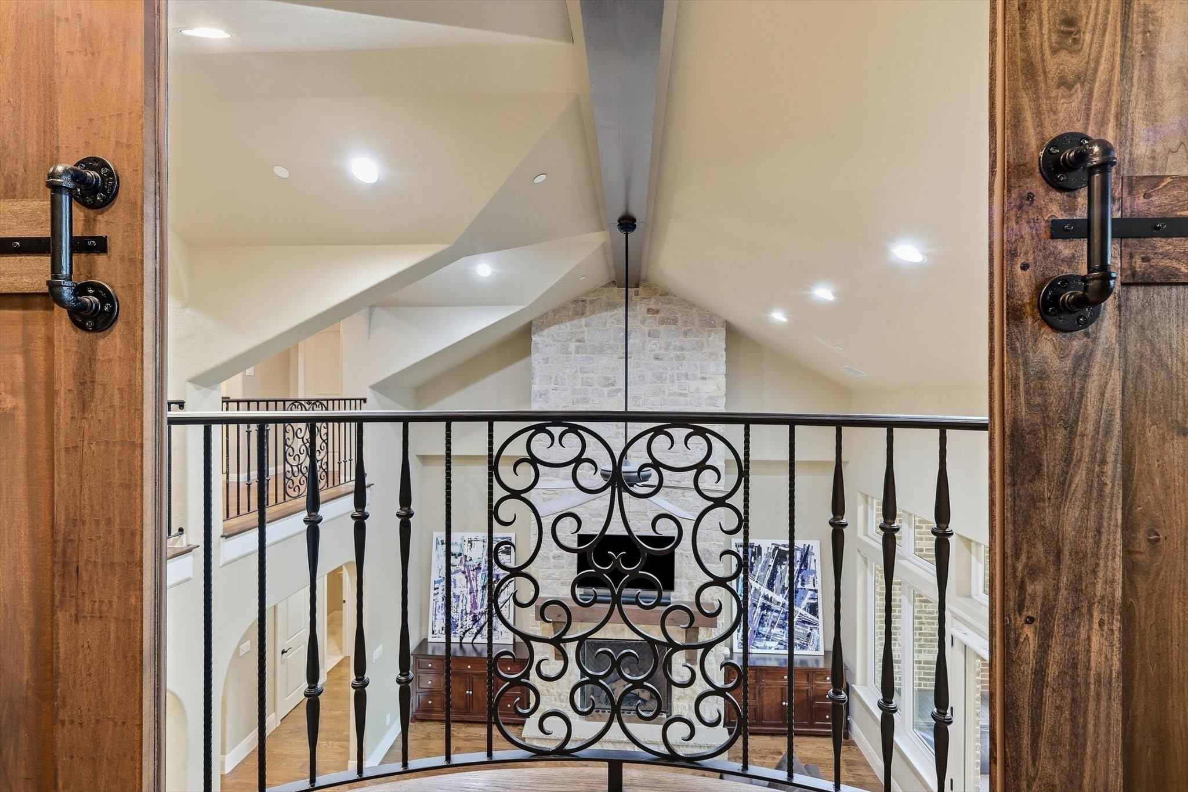
The dramatic living room showcases a floor-to-ceiling stone fireplace with massive solid timber mantle, while dark wood beams accent the soaring 20' vaulted ceiling. Hand-scraped wood floors flow throughout the main living areas & primary suite. 2 downstairs offices offer outstanding flexibility, incl. a spacious front-facing study.
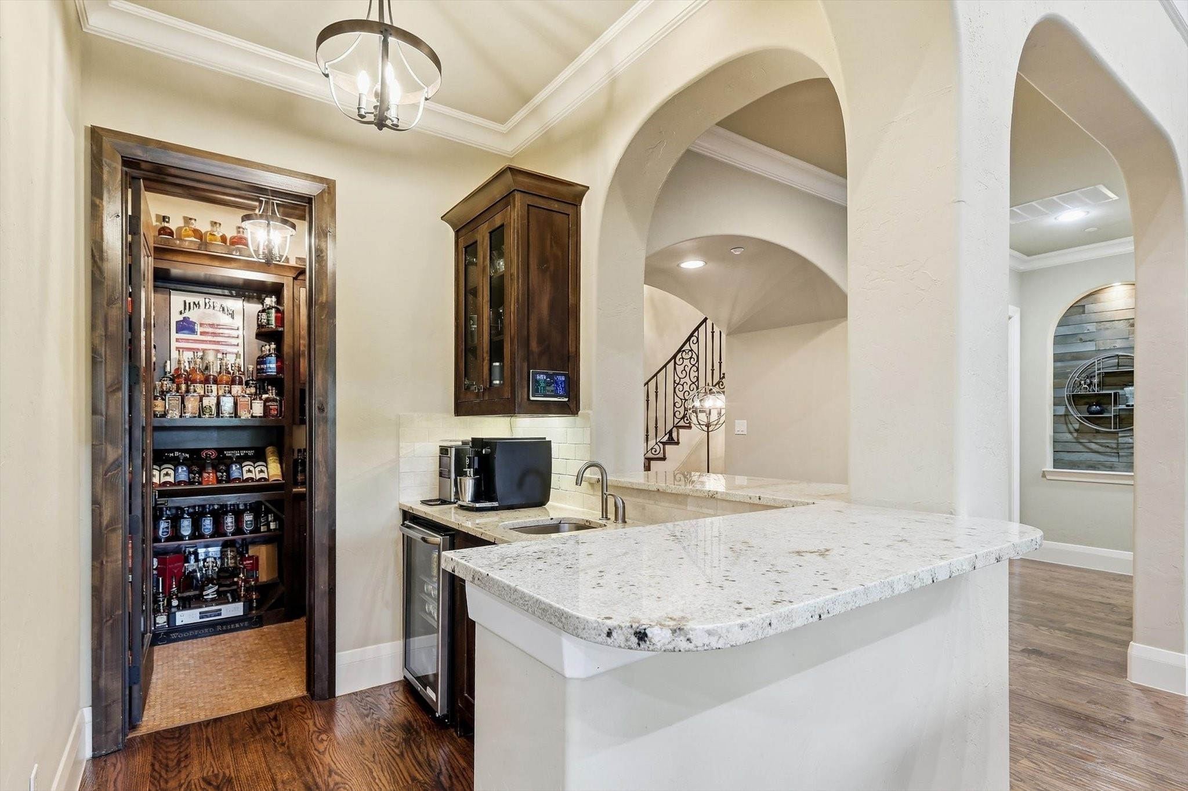
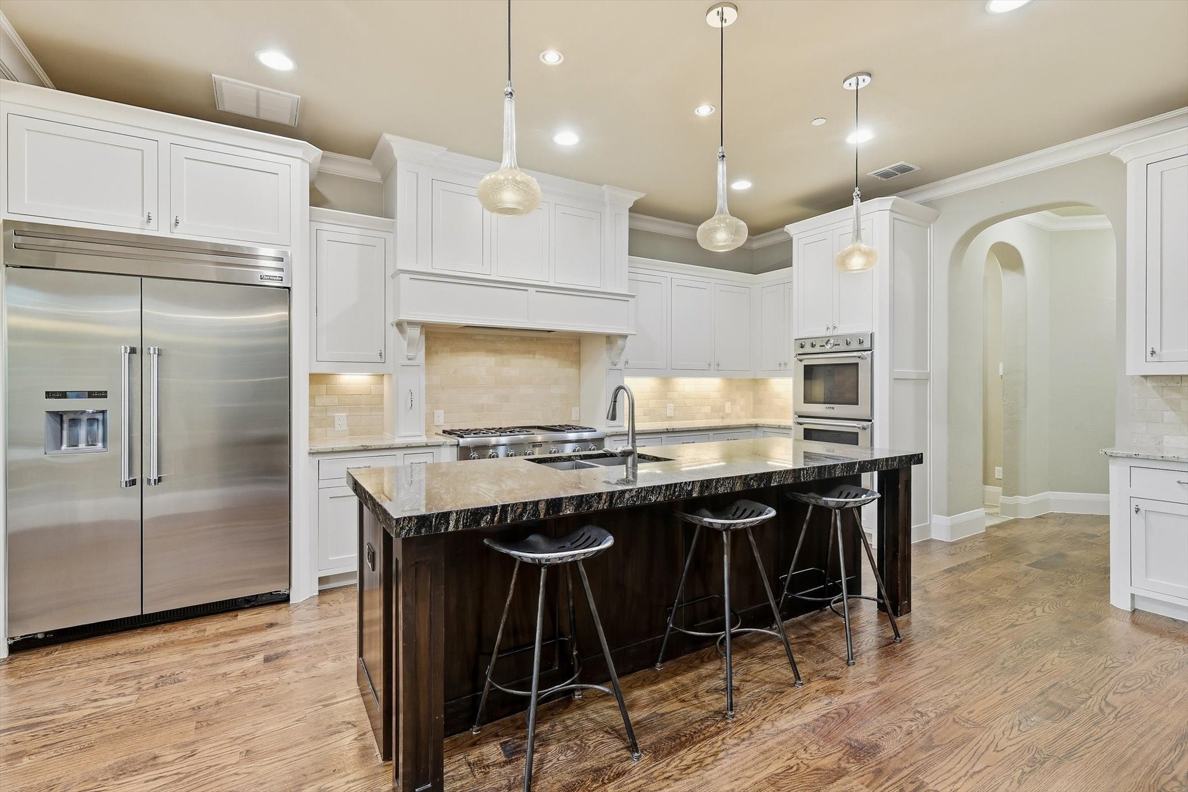
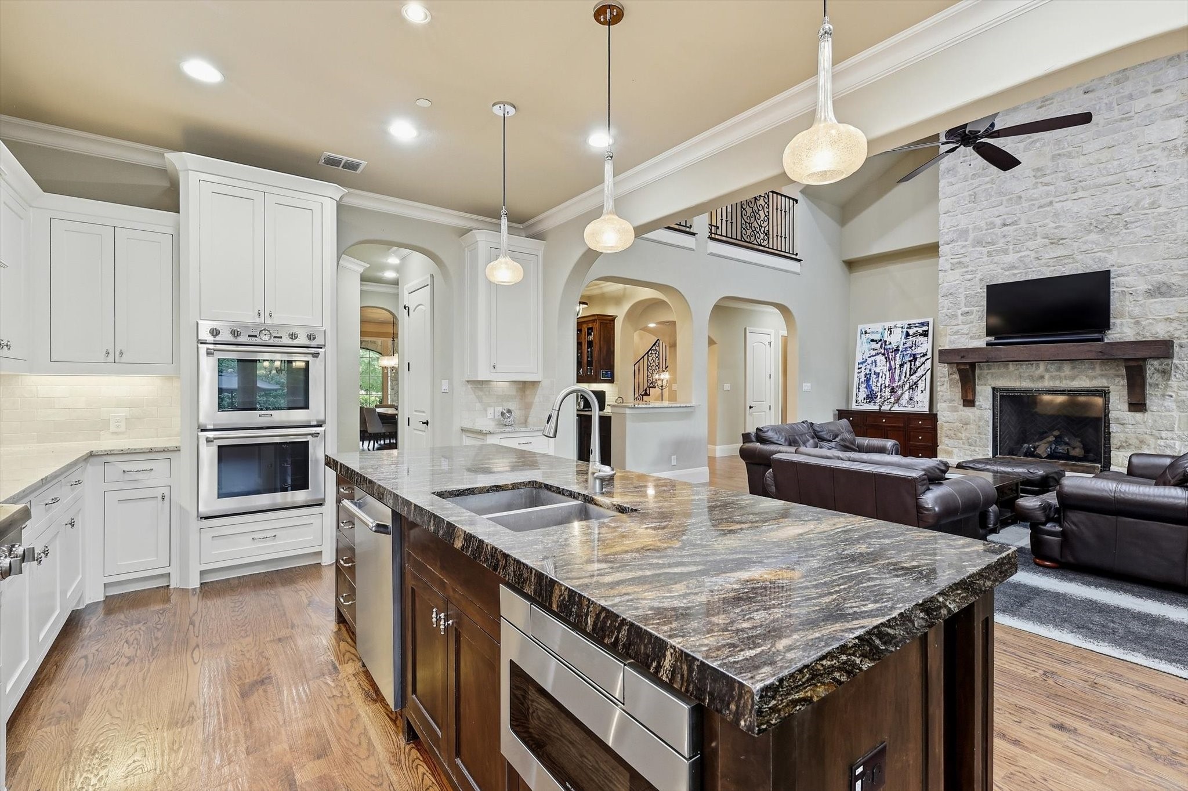
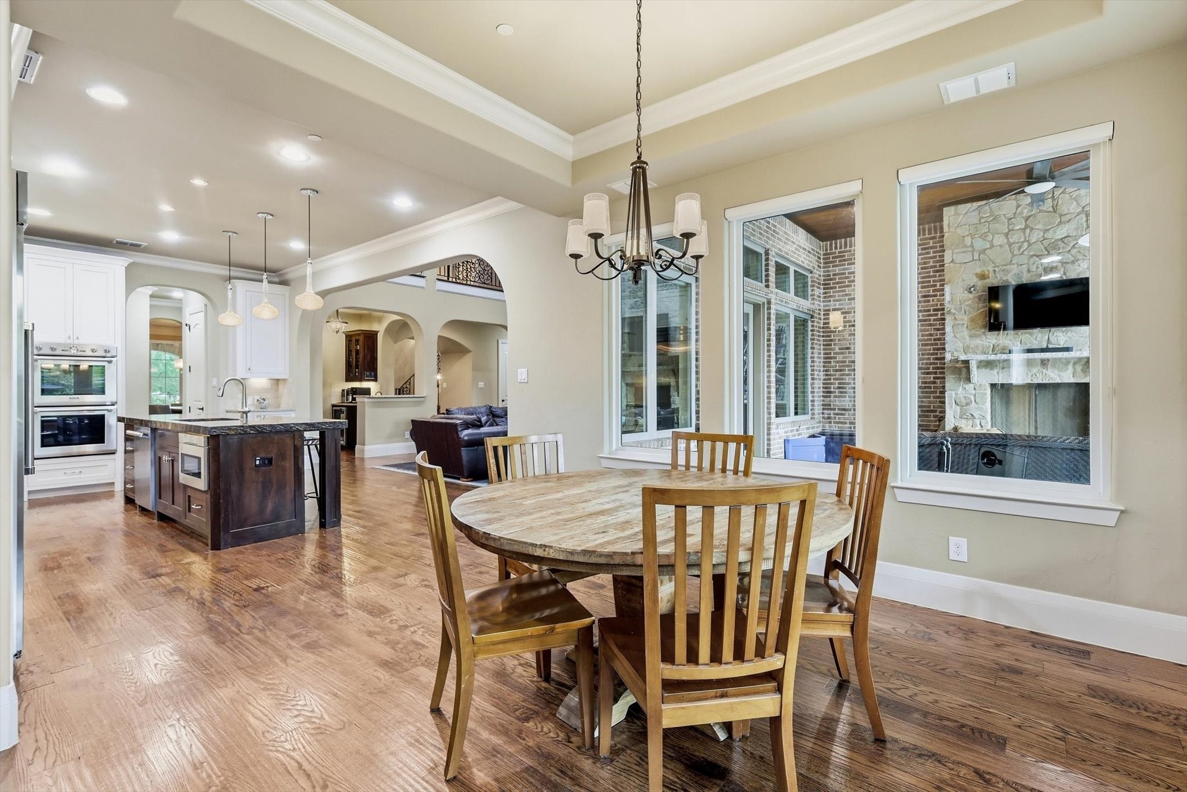
The open-concept kitchen features exquisite granite, abundant cabinetry , large pantry & upgraded Thermador appliances including double ovens & built-in refrigerator. Perfectly positioned between the kitchen & family room, the impressive bar features beautiful granite, mini beverage refrigerator & wine room with 7' wine cooler--ideal for entertaining & celebrations.
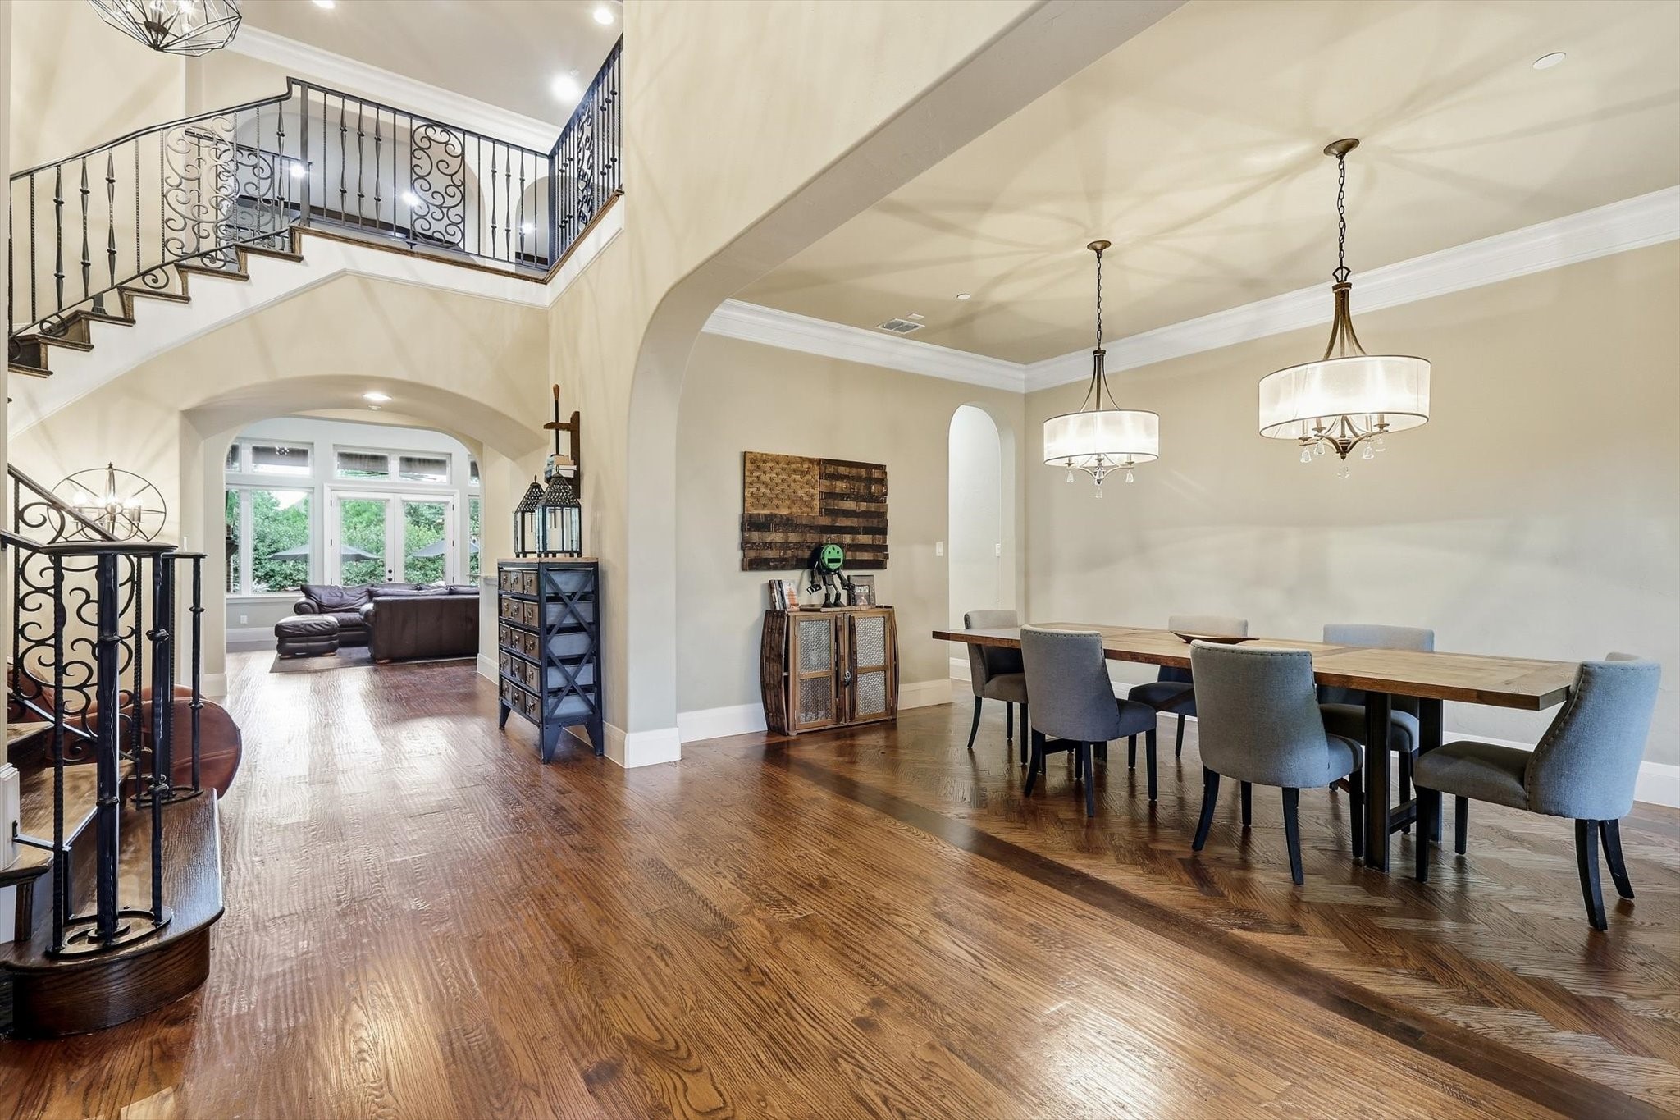
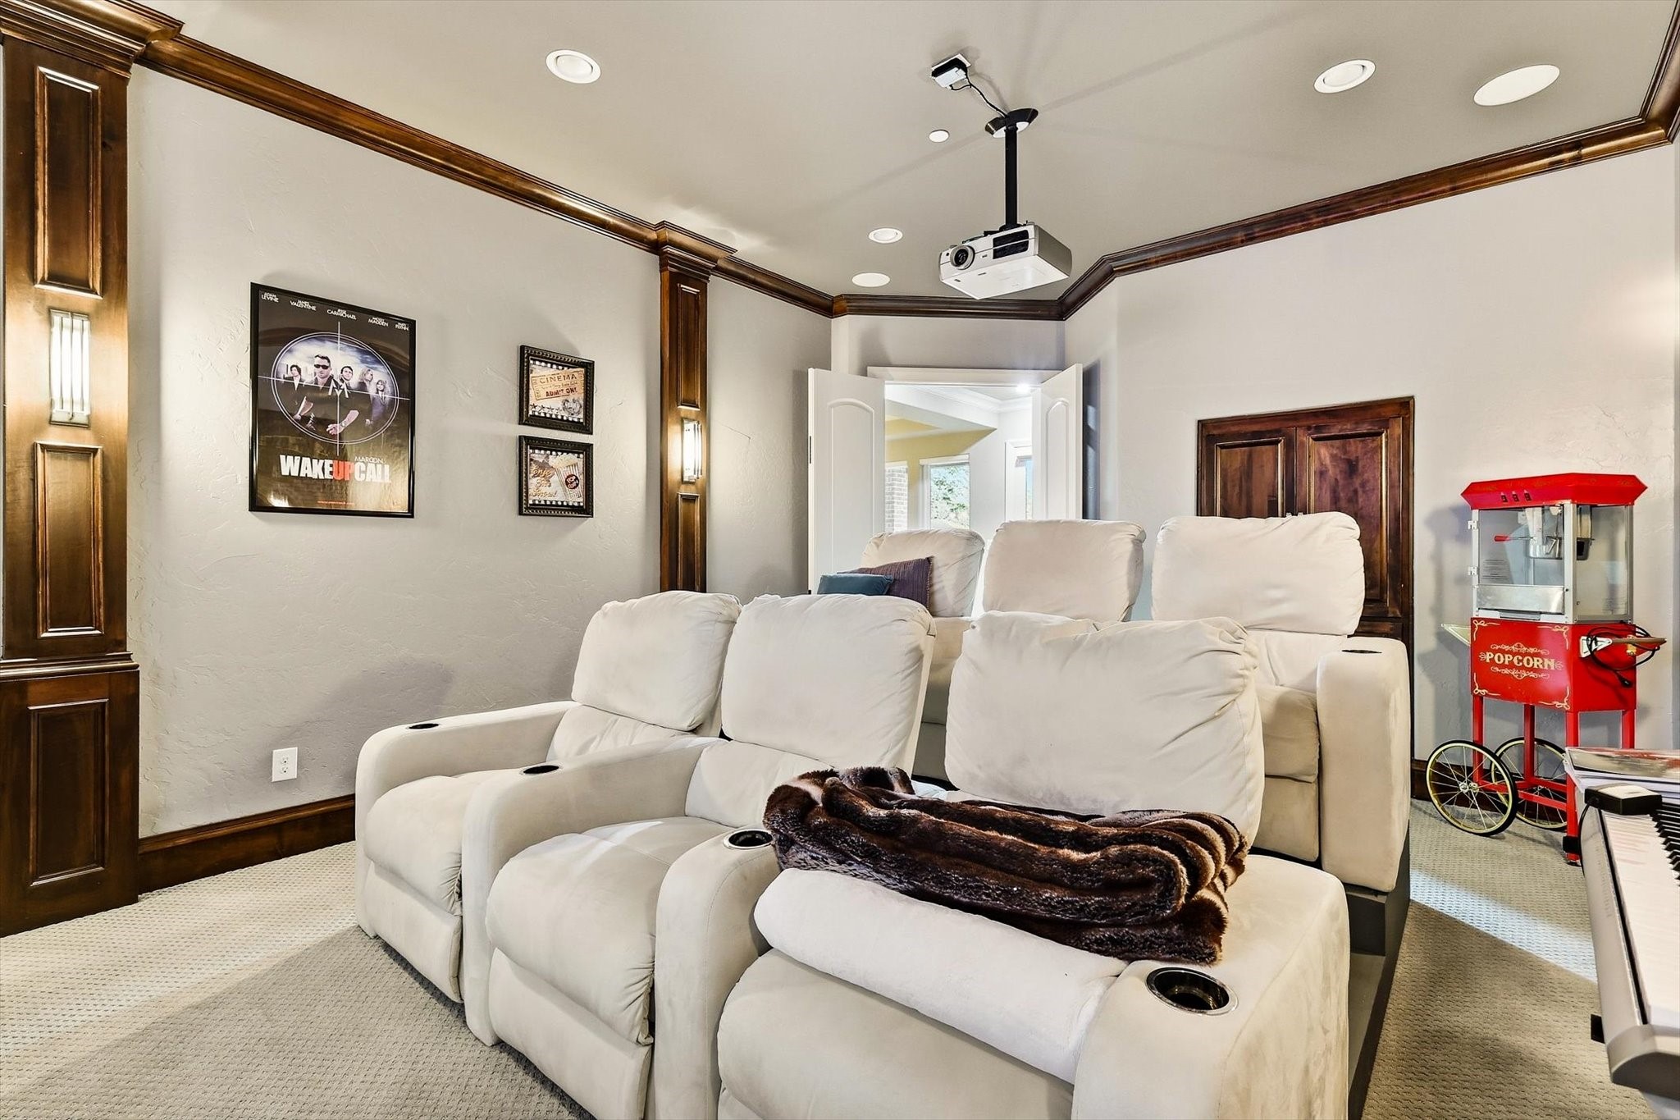
The formal dining features beautiful herringbone-inlaid flooring, while the ground-floor media room includes hardwood pilasters, crown molding & theater seating.
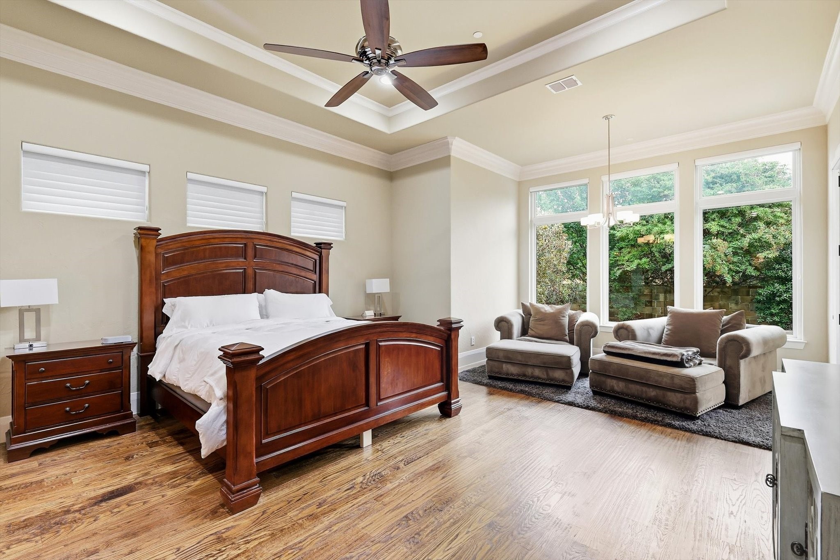
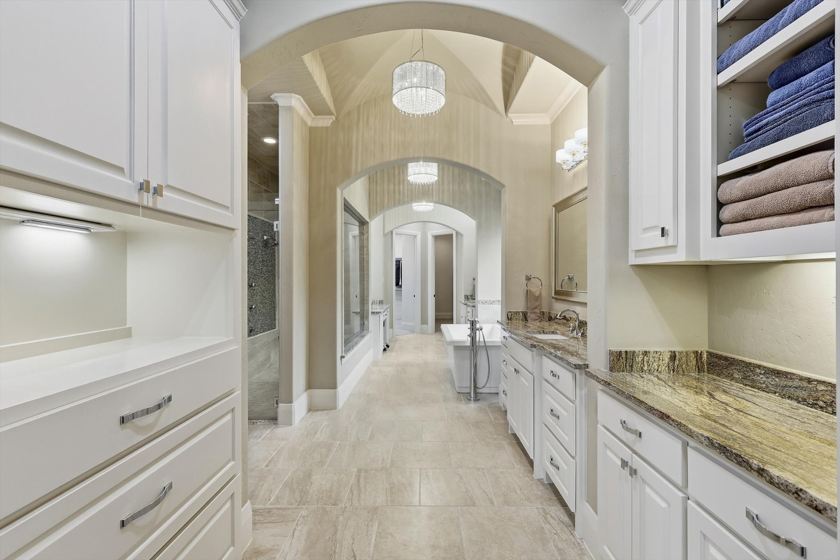
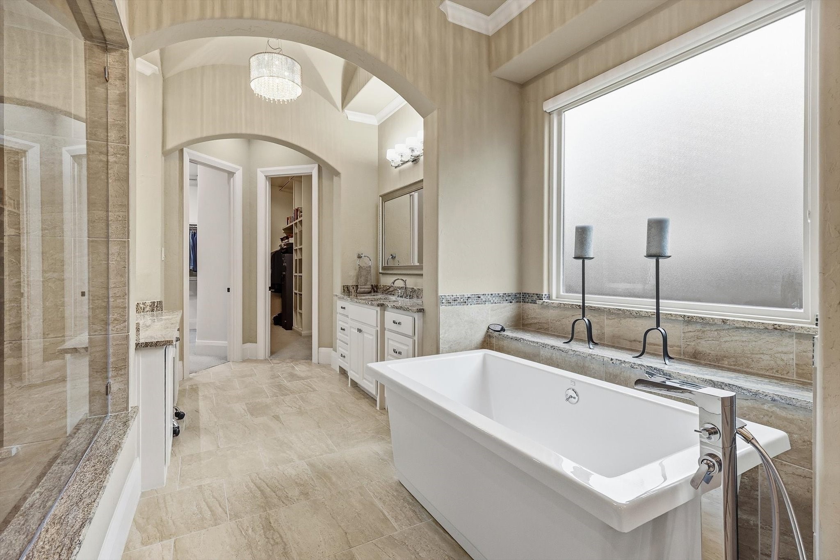
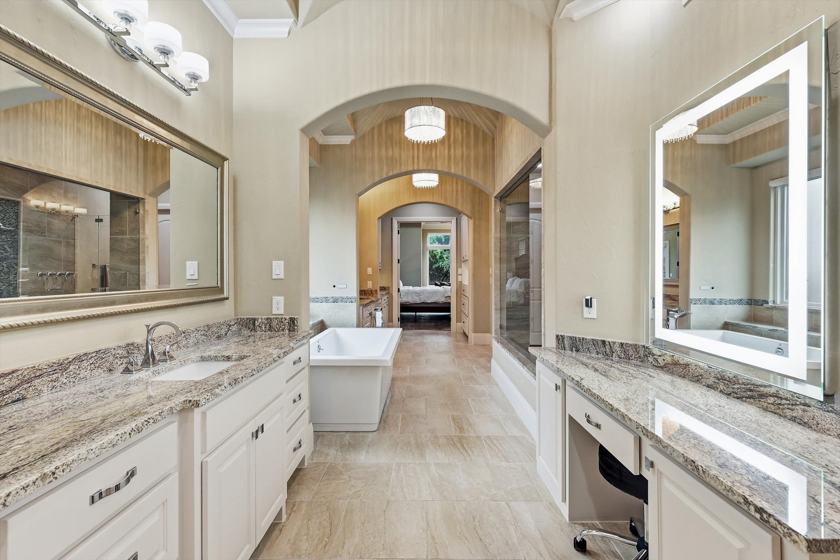
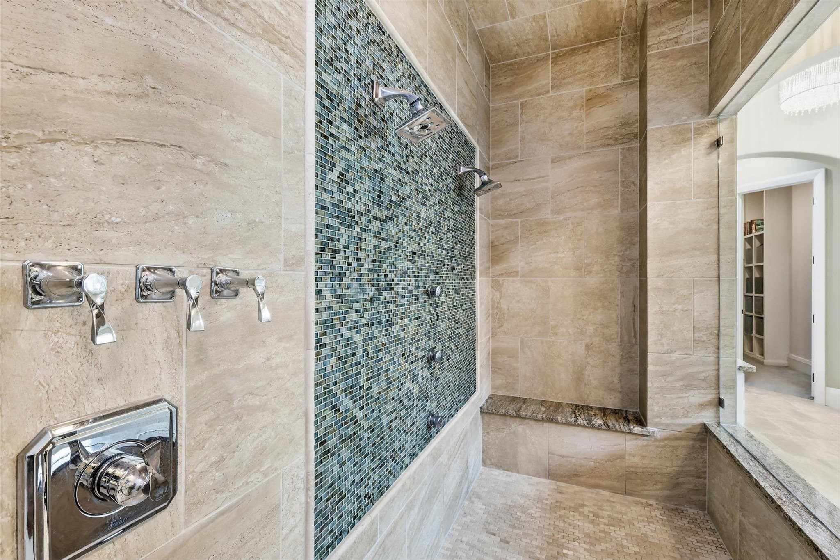
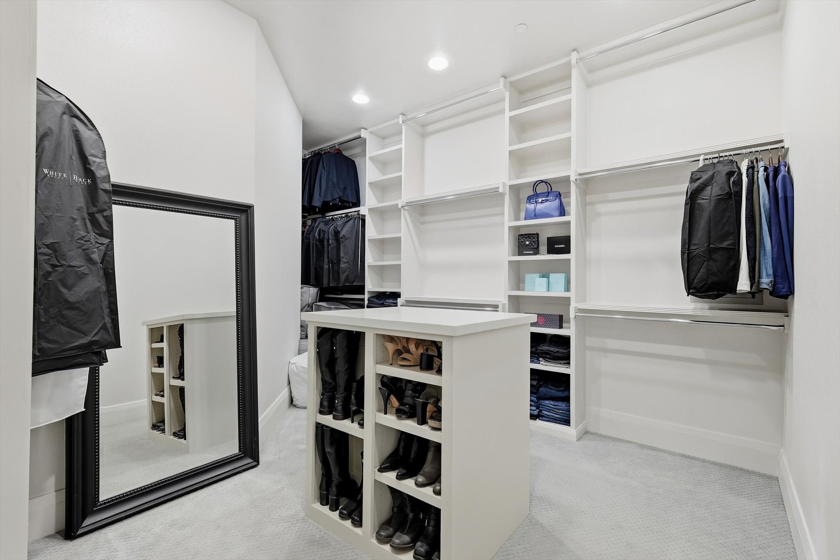
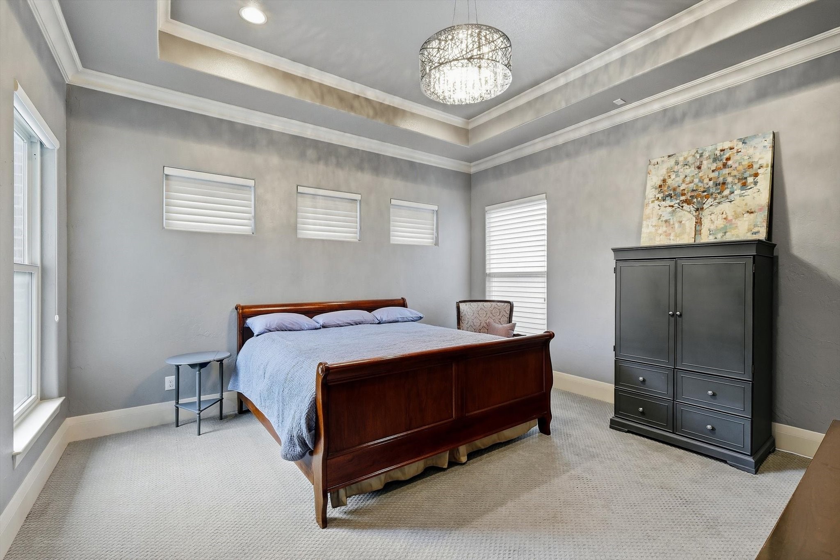
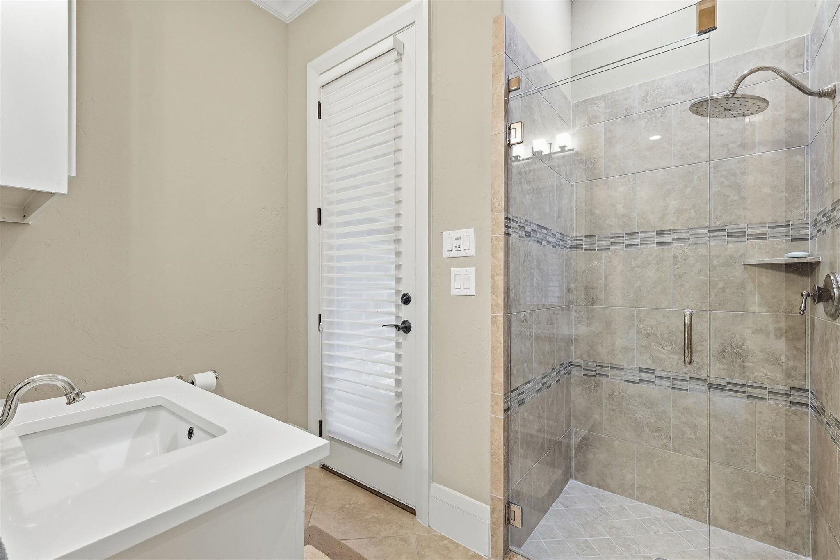
The primary retreat offers a generous sitting area, picture windows overlooking the tranquil backyard & spacious custom closets. The spa-like bath features dual vanities, an oversized shower with rain head & body sprays & a free standing tub.
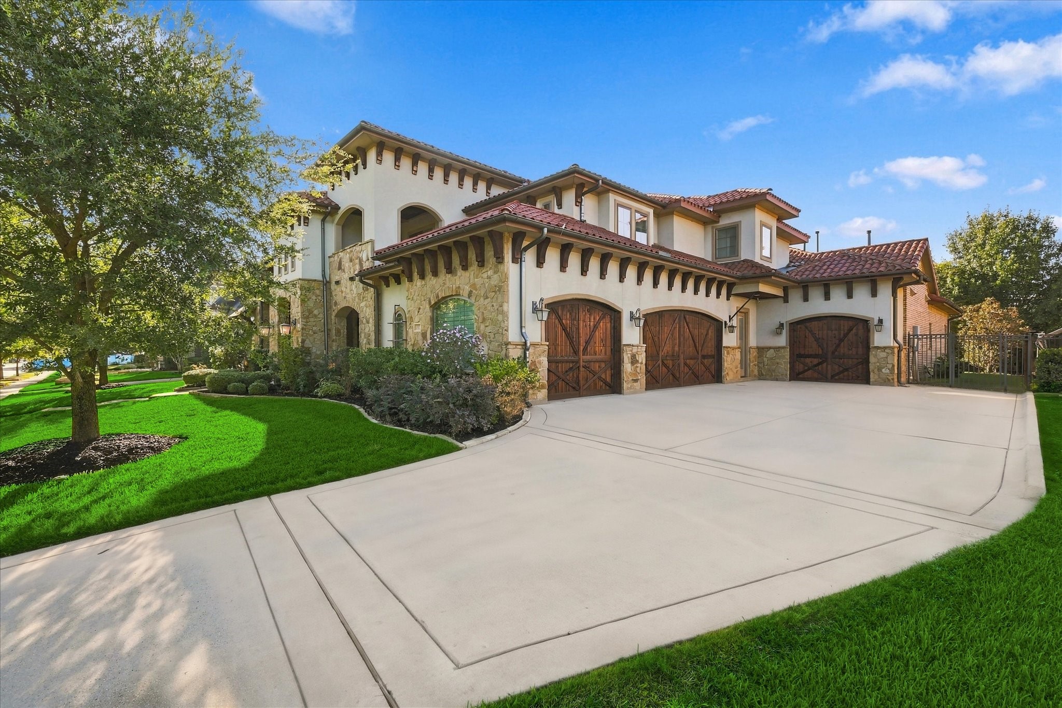
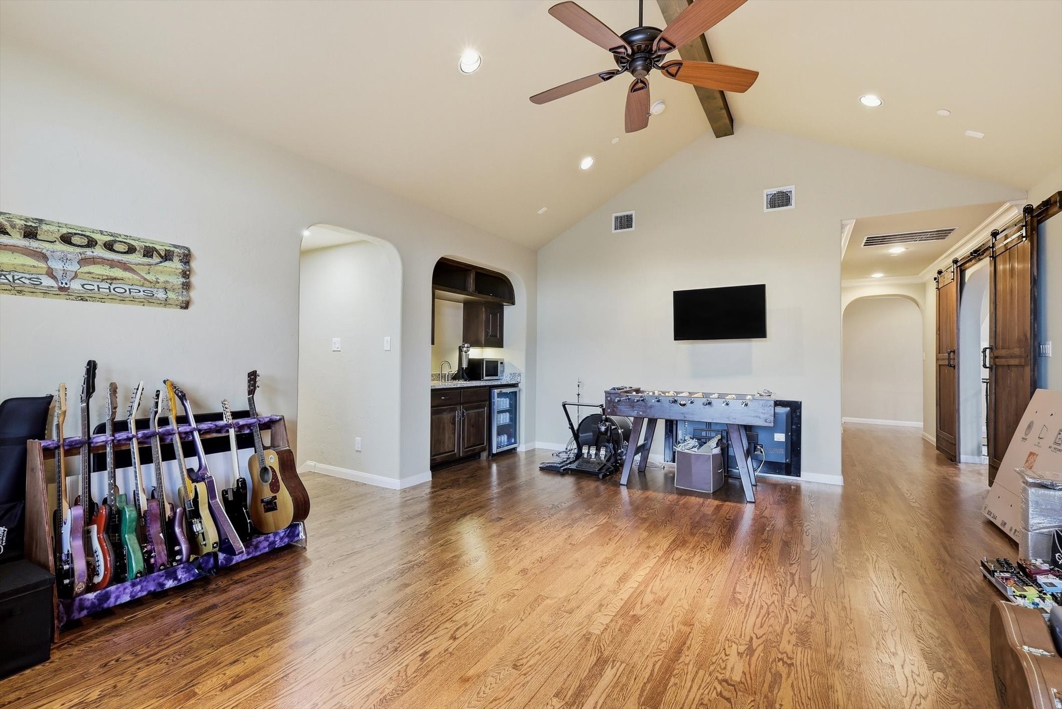
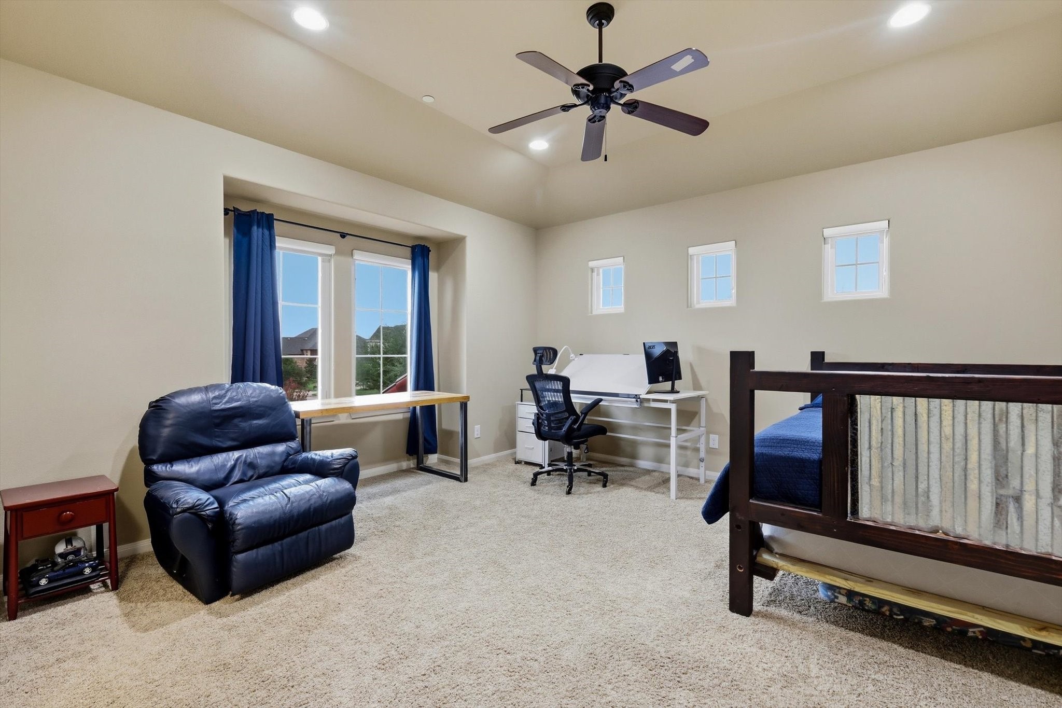
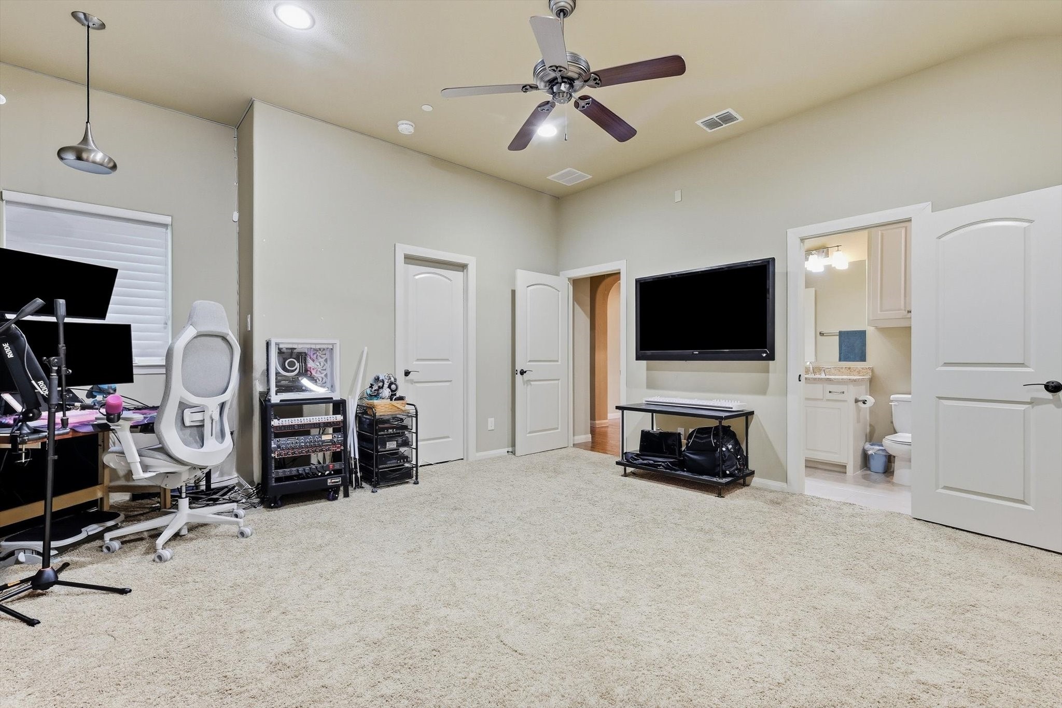
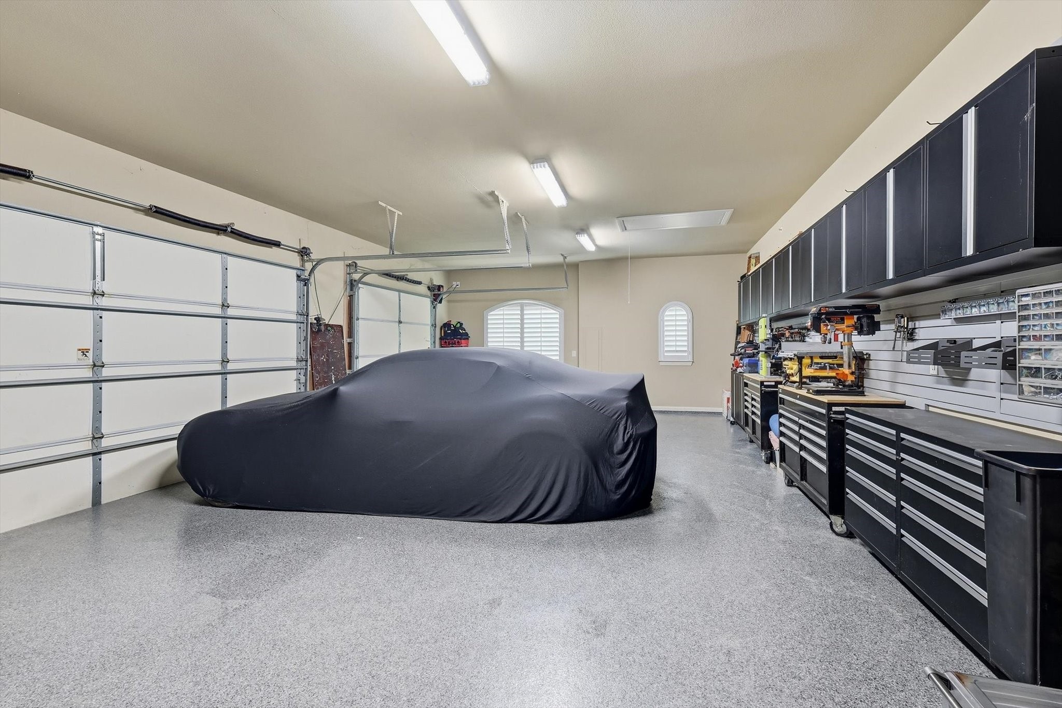
Upstairs has 3 additional bedroom suites & a large game room. The 4-car garage, finished by Garage Living, boasts high-end built-in steel cabinetry blending craftsmanship & functionality.
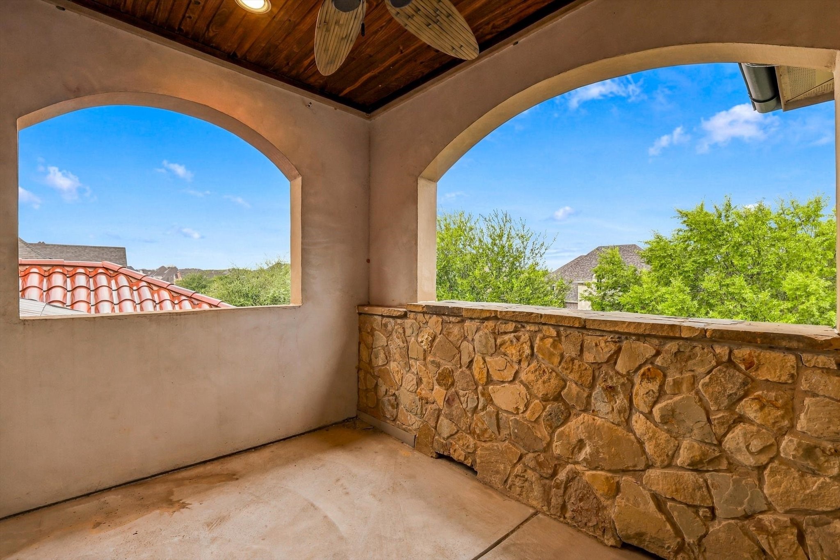
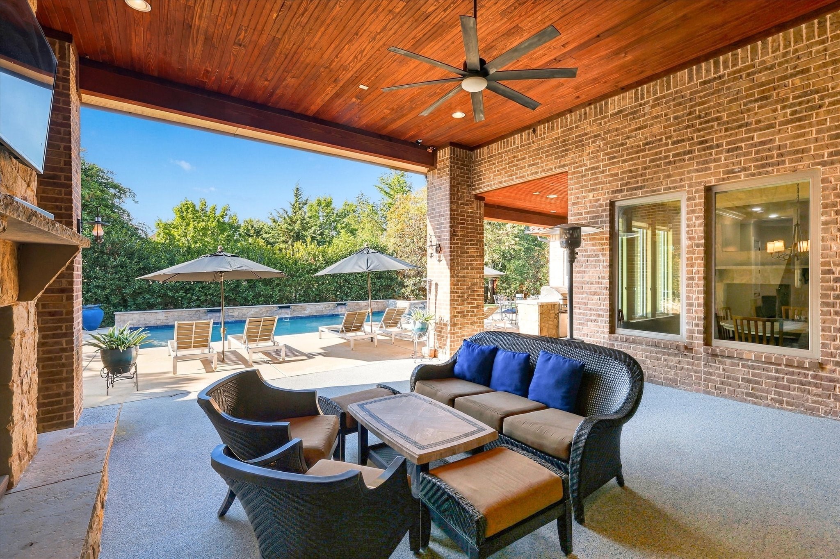
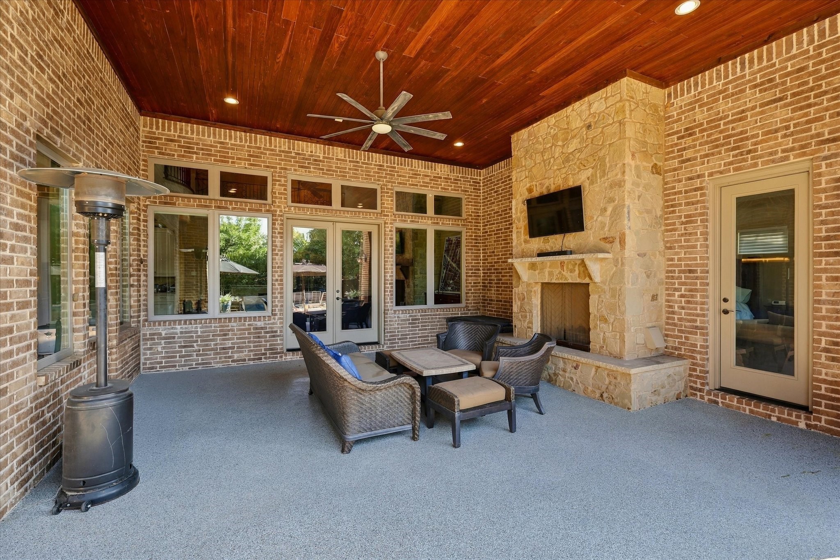
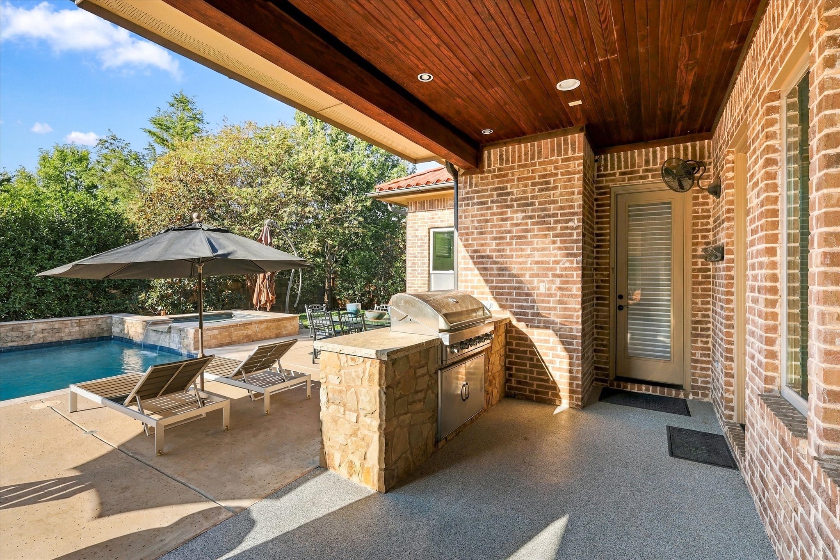
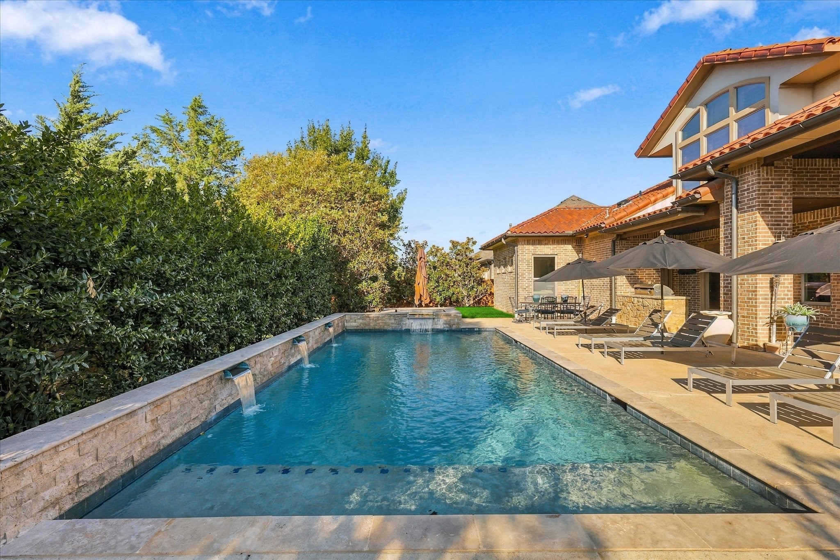
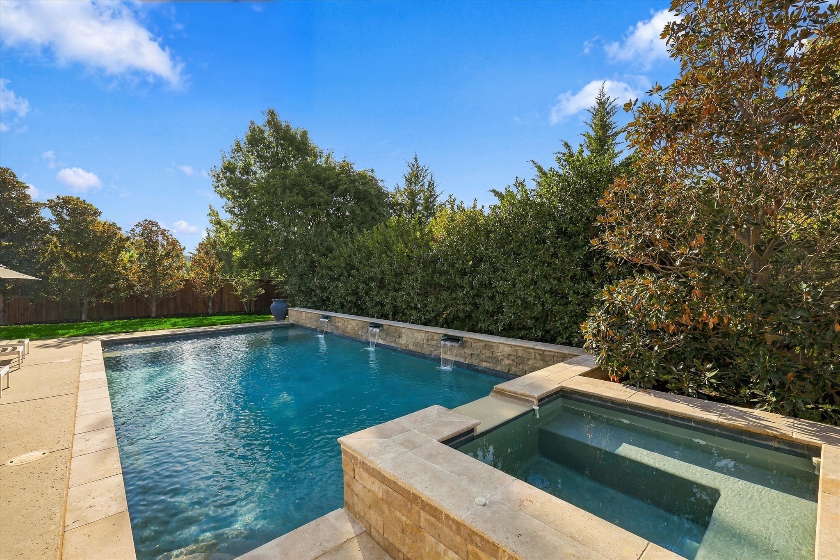
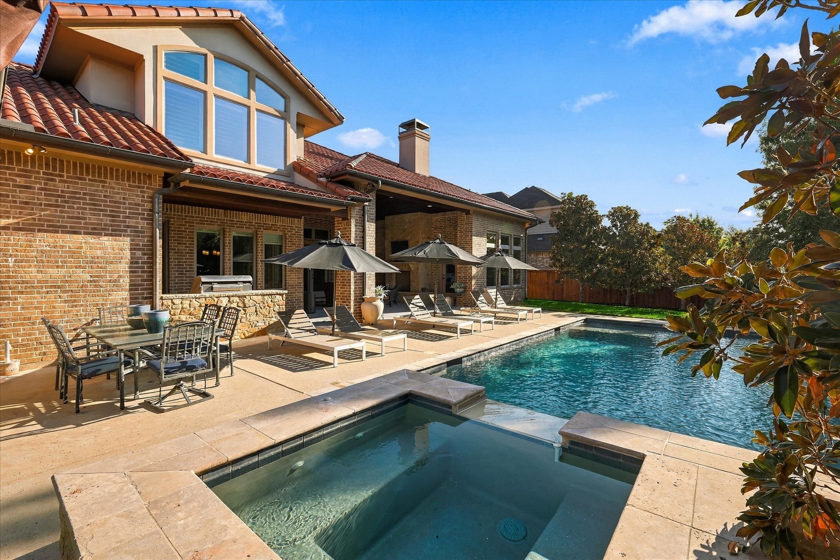
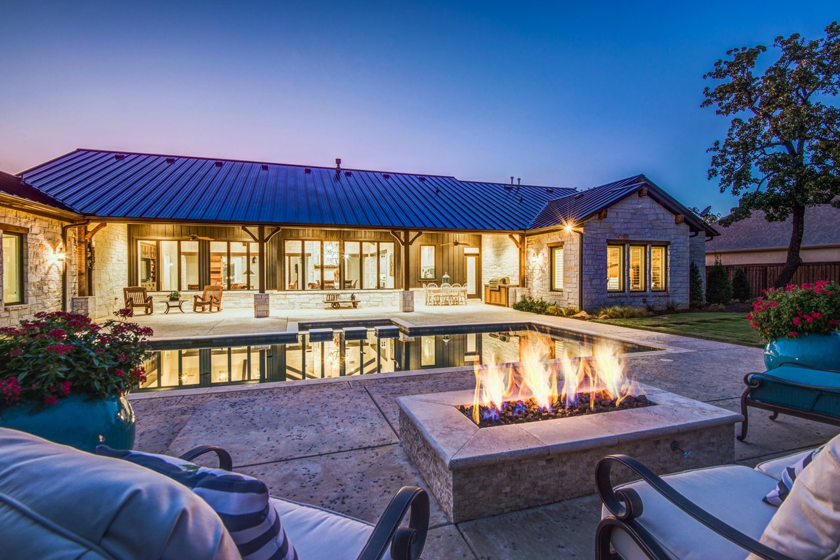
The secluded backyard oasis offers lush landscaping, a sparkling pool with four water features, relaxing spa, multiple seating areas & outdoor living with a stone fireplace.
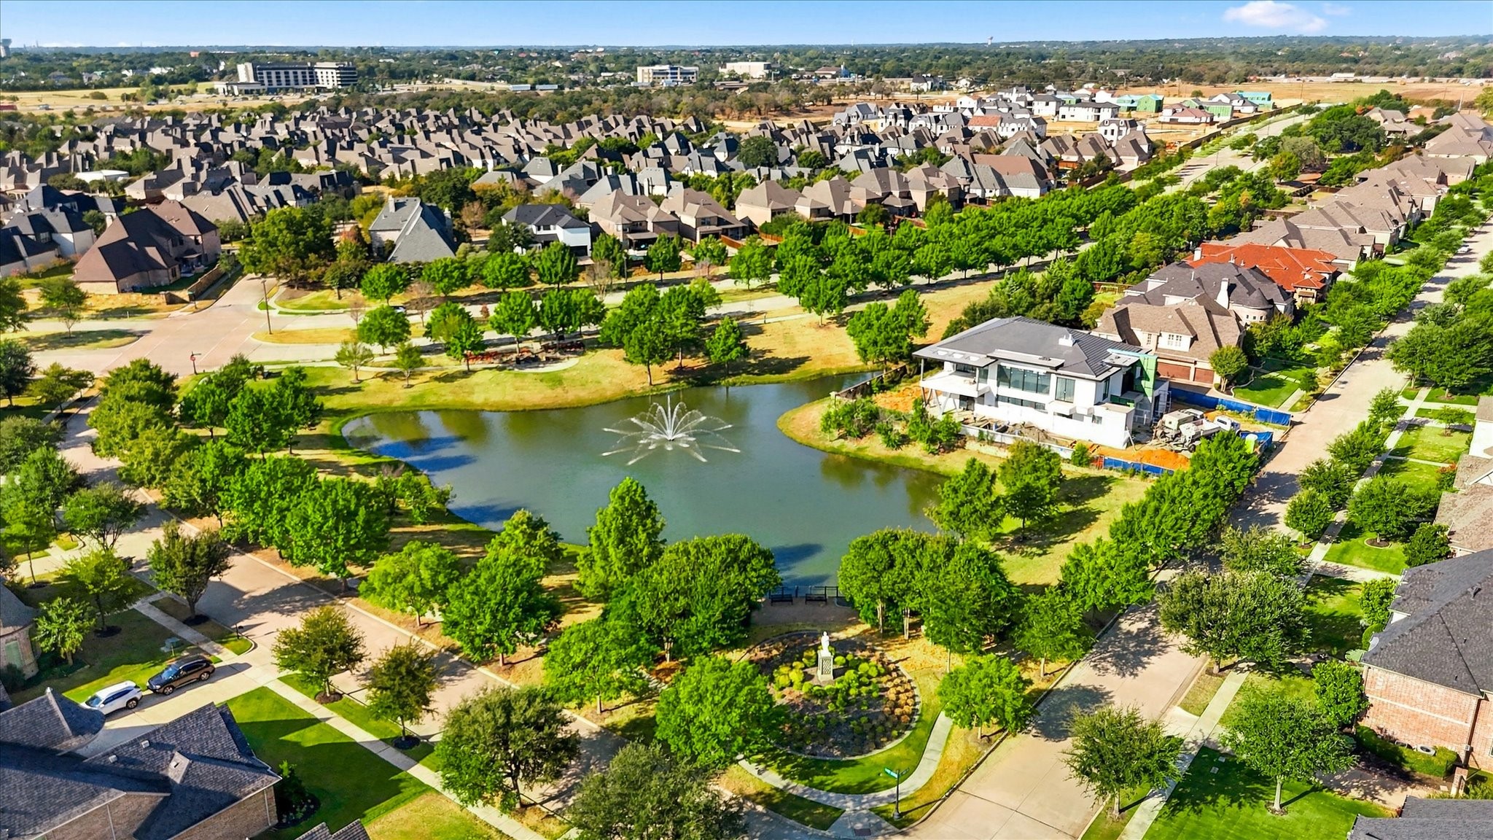
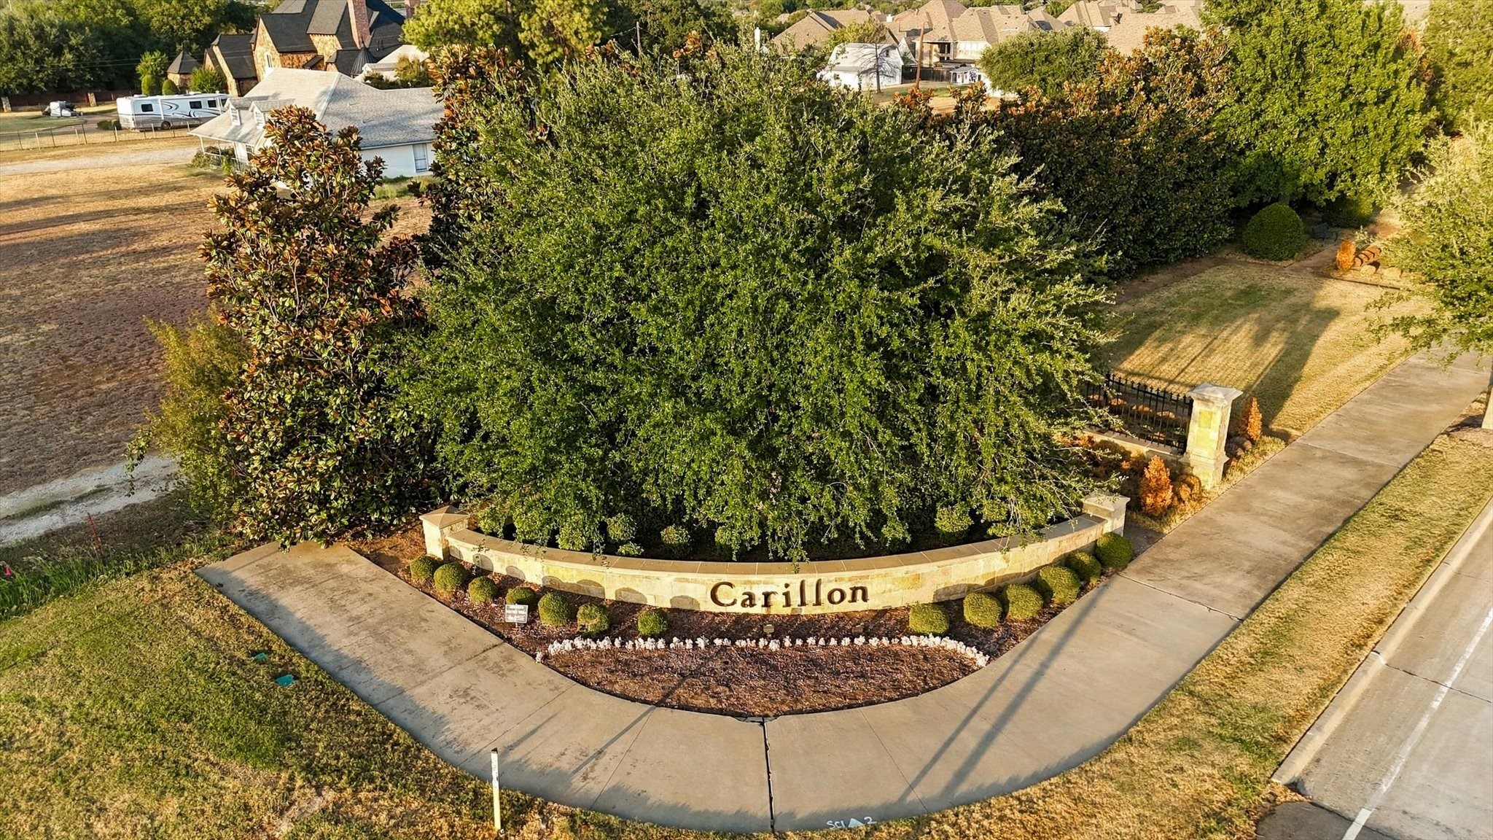
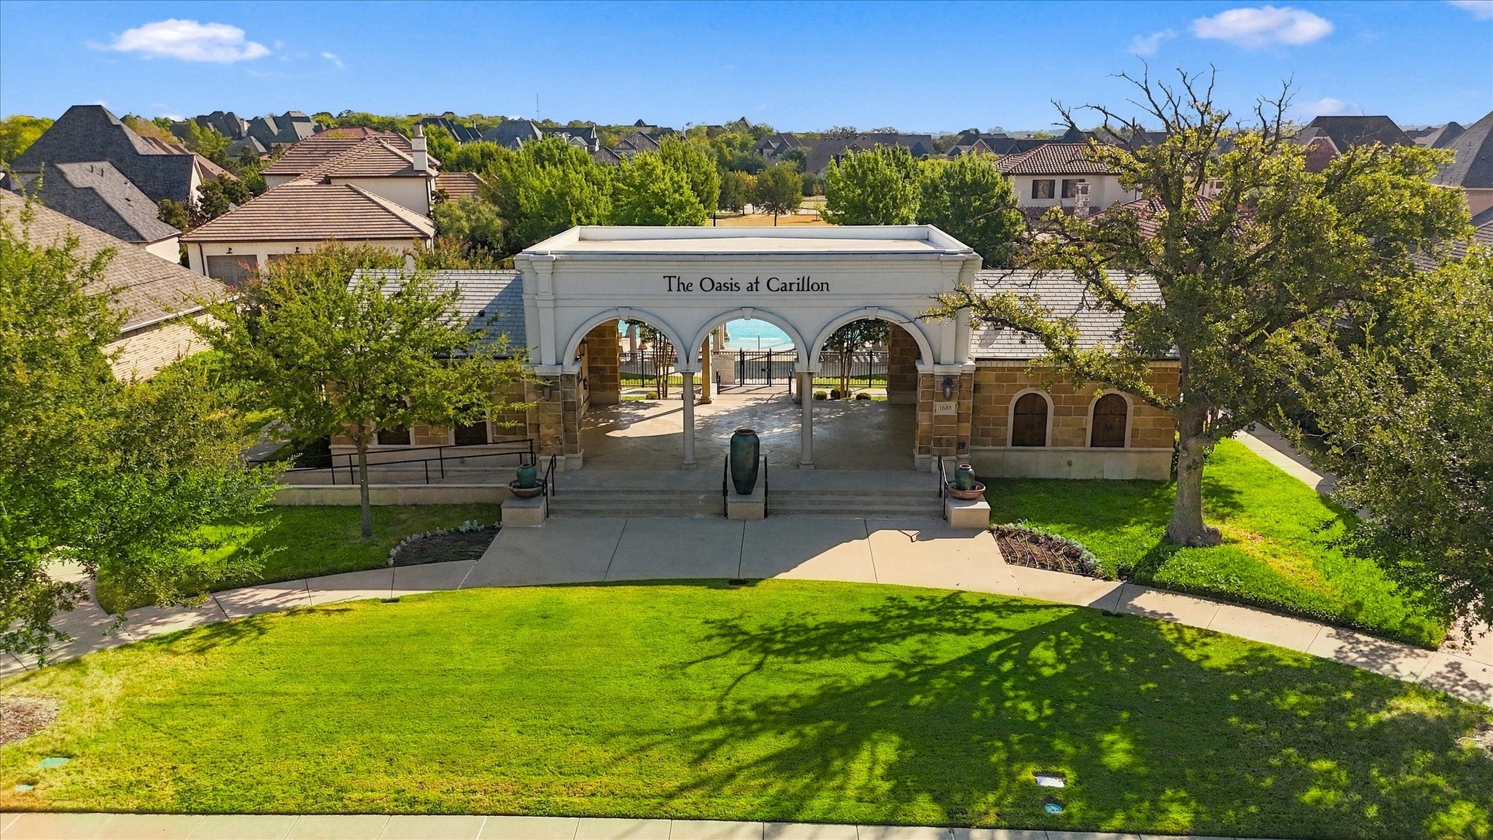
Enjoy the Carillon lifestyle & excellent amenities including parks, playgrounds, wooded trails, community pool and lake. Minutes from Southlake Town Square, shopping, dining, DFW Airport & award-winning Carroll ISD.

Overview

Open House
10/3/2026 1:00PM - 3:00PM CDT
10/4/2026 1:00PM - 3:00PM CDT
Property Status
For Sale
Lot Size
0.36 Acres
MLS ID
21389070
Property Type
Residential
Year Built
2013

Features & Amenities

Neighborhood
Southlake
Architecture Styles
Mediterranean, Detached
Stories
2
Garage Spaces
4.0
Water Source
Public
Utilities
Electricity Available, Electricity Connected, Natural Gas Available, Sewer Available, Separate Meters, Underground Utilities, Water Available, Cable Available
Pool
Heated, Outdoor Pool, Pool, Pool Sweep, Pool/Spa Combo, Water Feature, Community
Roof
Slate, Tile
Lot Features
Back Yard, Interior Lot, Lawn, Landscaped, Many Trees, Sprinkler System
Parking
Door-Multi, Door-Single, Epoxy Flooring, Garage, Garage Door Opener, Kitchen Level, Off Street, Garage Faces Side
Heat Type
Central, Fireplace(s), Natural Gas, Zoned
Air Conditioning
Attic Fan, Central Air, Ceiling Fan(s), Electric, Zoned
Laundry Room
Washer Hookup, Dryer Hookup, Electric Dryer Hookup, Laundry in Utility Room
Fireplace
Family Room, Gas, Gas Starter, Heatilator, Outside
Appliances
Some Gas Appliances, Built-In Refrigerator, Dishwasher, Electric Oven, Gas Cooktop, Disposal, Gas Water Heater, Microwave, Plumbed For Gas, Refrigerator, Vented Exhaust Fan, Wine Cooler
Other Interior Features
Built-in Features, Chandelier, Decorative/Designer Lighting Fixtures, Double Vanity, Eat-in Kitchen, Granite Counters, High Speed Internet, Multiple Staircases, Open Floorplan, Pantry, Cable TV, Vaulted Ceiling(s), Natural Woodwork, Walk-In Closet(s), Wired for Sound
Sewer
Public Sewer
Substructure
Slab
Security Features
Security System Owned, Security System, Carbon Monoxide Detector(s), Fire Alarm, Fire Sprinkler System, Smoke Detector(s)
Other Exterior Features
Outdoor Grill, Outdoor Living Area, Rain Gutters
Elementary School
Johnson
Middle School
Carroll,Durham
High School
Carroll
School District
Carroll ISD
Sales Price
$2,550,000
Real Estate Tax
$30,350/yr
HOA
$1,700/yr

Downloads

413 Saint Tropez Drive

Schedule a Tour

I would love to help you see this beautiful home! As a full-service agent, I can help you tour. Please submit an offer, and answer questions about the buying process.
Thank you

for your interest in 413 Saint Tropez Drive, Southlake, TX 76092

Southlake

Explore Southlake

Sprawling green spaces meet a bustling shopping and dining scene, and gorgeous tree-lined neighborhoods merge with a vibrant art culture in this desirable community.

read more

413 Saint Tropez Drive
explore in 3d

Mortgage Calculator

Estimate your monthly mortgage payment, including the principal and interest, property taxes, and HOA. Adjust the values to generate a more accurate rate.
$0,000 Your Payment 20 15 65
$0,000 Your Payment
413 Saint Tropez Drive
Navigate

Follow Me On Instagram