Leave a Message
Thank you for your message. We will be in touch with you shortly.
Explore Our Properties

Property Description

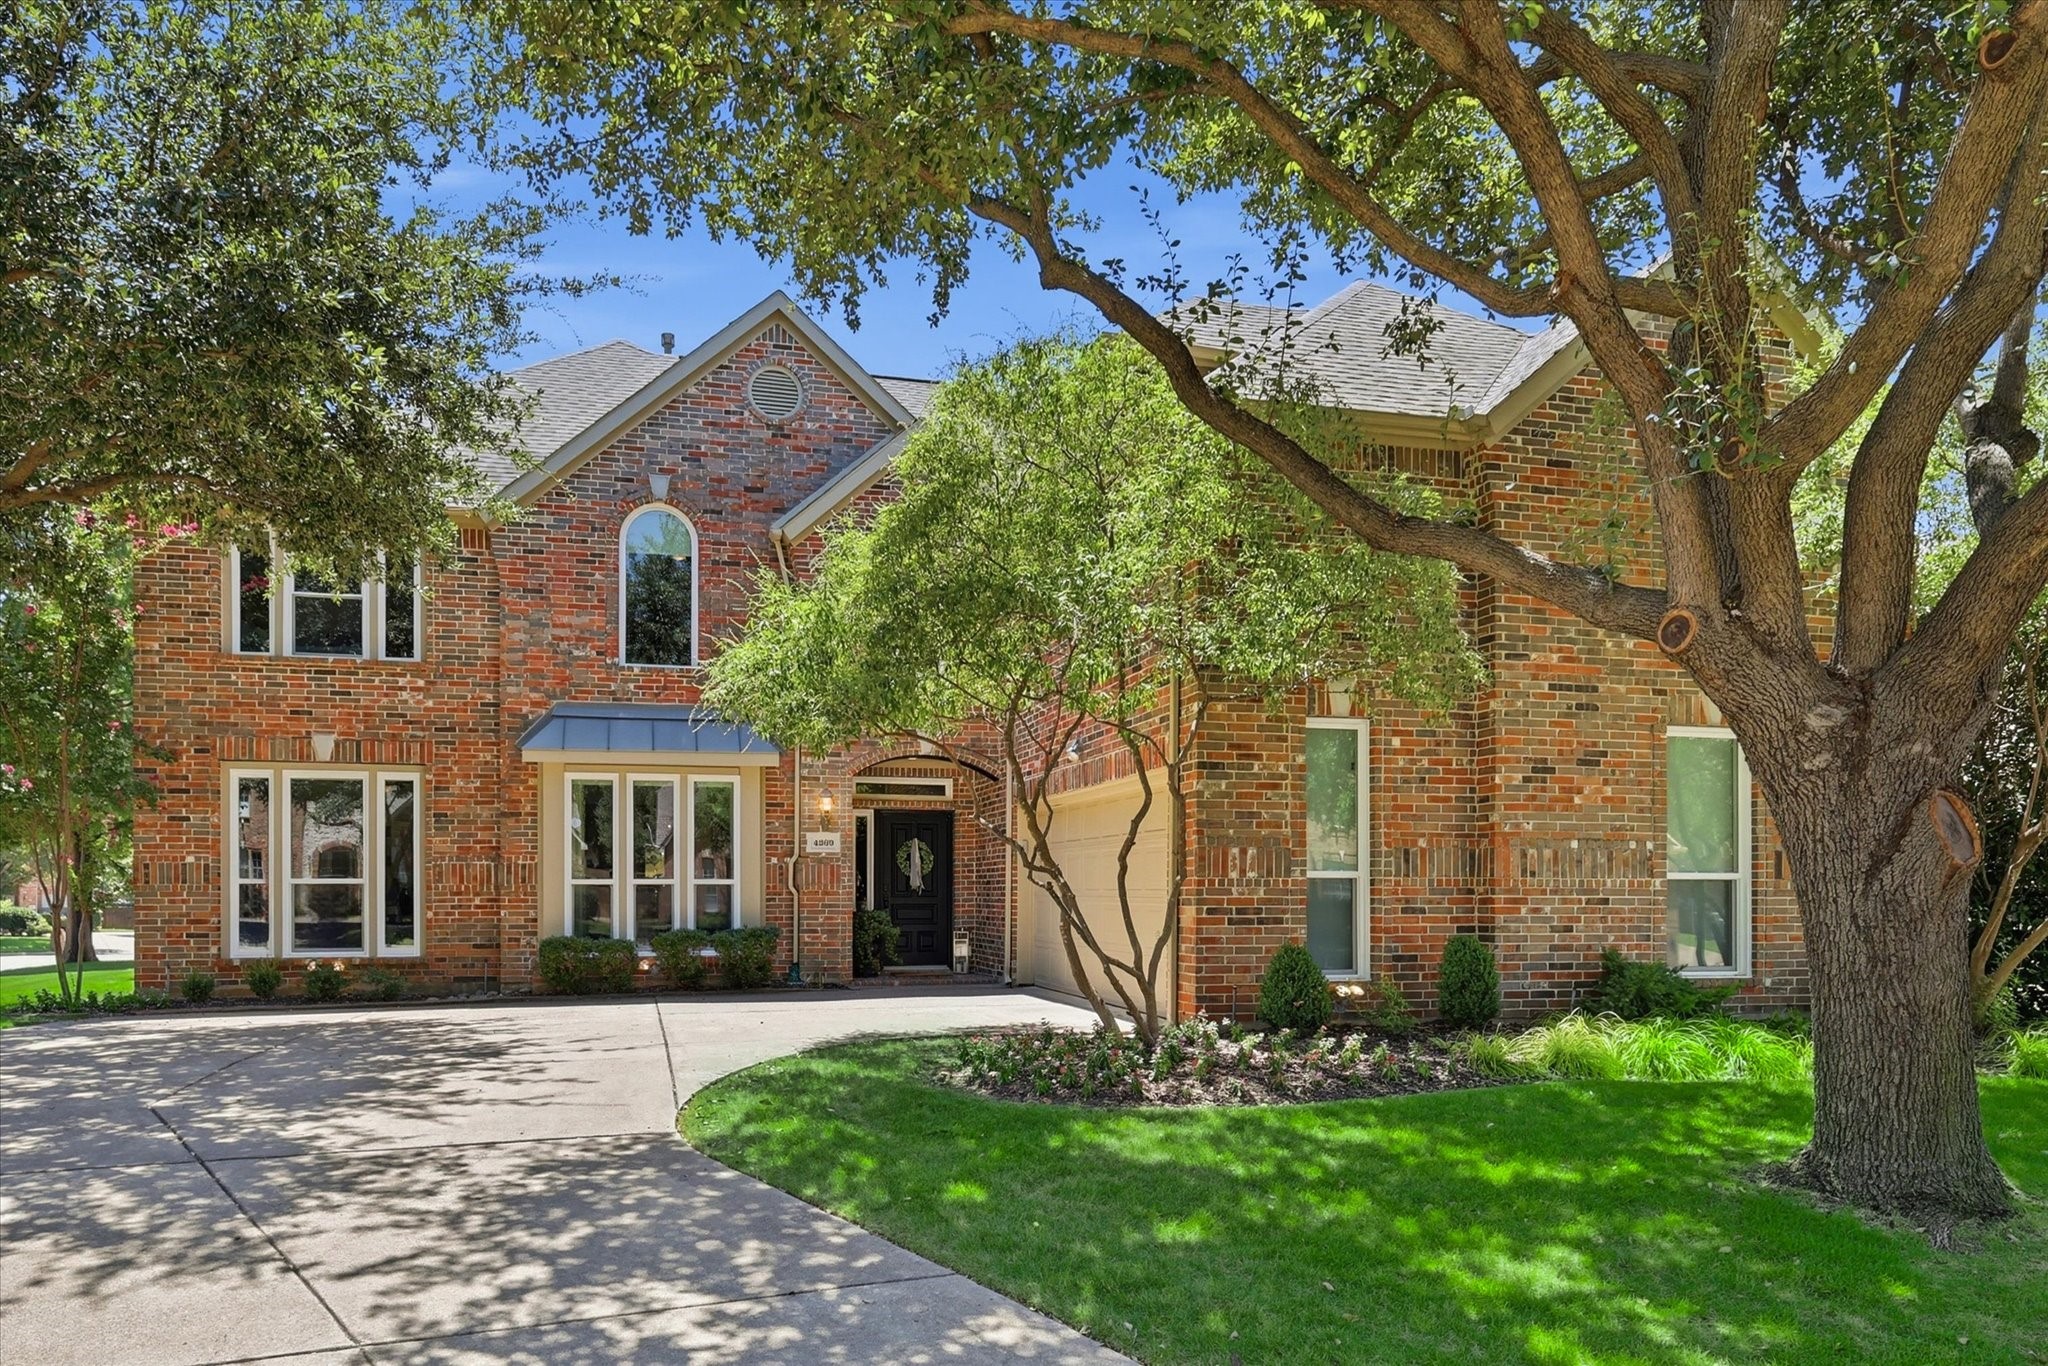
Welcome to this UPDATED home in the highly coveted Wellington subdivision! From the moment you arrive, you'll appreciate the EXCEPTIONAL UPGRADES, including All-New Energy-Efficient Windows, Bespoke Built-Ins, a Beautifully Reimagined Primary Bath, Anderson Engineered Hardwood Flooring, Elegantly Renovated Guest Baths, and Fresh Designer Paint. This impeccably appointed home offers a seamless blend of sophistication and everyday comfort. Rich Anderson Engineered Hardwood Floors bring warmth and timeless elegance throughout the main living spaces, while all-new Energy-Efficient Windows flood the interiors with natural light. The inviting Living Room is complemented by CUSTOM Built-In Cabinetry, while the dedicated Home Office showcases Bespoke Built-Ins, creating an inspiring space for remote work or refined organization. Upstairs, an EXPANSIVE Family Room provides the perfect setting for entertaining and family gatherings, while the adjoining Bonus Room features a built-in desk and cabinetry, offering an additional workspace ideal for studying, creative pursuits, or managing a home business. The Game Room is perfectly designed for movie nights yet spacious enough to incorporate a fitness area, providing flexibility to tailor the space to your lifestyle. Step outside to your own PRIVATE Backyard Sanctuary, where a Spa-Inspired Pebble Tec Pool and Covered Patio create an EXCEPTIONAL setting for al fresco dining, entertaining, or simply relaxing throughout the seasons. Thoughtfully designed as an extension of the home's living spaces, this OUTDOOR OASIS delivers the perfect balance of luxury and tranquility. Showcasing versatile living spaces, elevated finishes, bespoke built-ins, extensive improvements, and resort-inspired outdoor amenities, this remarkable Wellington residence offers the space, comfort, and refined lifestyle today's discerning buyer's desire. Complete list of enhancements in the Transaction Desk Documents.
Overview

Property Status
Sold
Date Sold
August 31, 2026
Lot Size
0.28 Acres
MLS ID
21336702
Property Type
Residential
Year Built
2000

Features & Amenities

Neighborhood
Denton County
Architecture Styles
Traditional, Detached
Stories
2
Garage Spaces
2.0
Water Source
Public
Utilities
Electricity Connected, Natural Gas Available, Sewer Available, Water Available, Cable Available
Pool
Heated, In Ground, Outdoor Pool, Pool, Pool Sweep, Pool/Spa Combo, Water Feature, Community
Roof
Composition
Lot Features
Cul-De-Sac, Interior Lot, Landscaped, Few Trees
Parking
Additional Parking, Concrete, Direct Access, Driveway, Garage, Garage Door Opener, Inside Entrance, Lighted, Garage Faces Side, Storage
Heat Type
Central, Fireplace(s), Natural Gas, Zoned
Air Conditioning
Central Air, Ceiling Fan(s), Electric
Laundry Room
Washer Hookup, Electric Dryer Hookup, Laundry in Utility Room
Fireplace
Gas, Glass Doors, Gas Log, Living Room, Masonry
Appliances
Dishwasher, Electric Cooktop, Electric Oven, Disposal, Gas Water Heater, Microwave, Vented Exhaust Fan
Other Interior Features
Built-in Features, Chandelier, Decorative/Designer Lighting Fixtures, Double Vanity, Eat-in Kitchen, High Speed Internet, Kitchen Island, Paneling/Wainscoting, Cable TV, Walk-In Closet(s), Wired for Sound
Sewer
Public Sewer
Substructure
Slab
Security Features
Security System, Smoke Detector(s)
Other Exterior Features
Lighting, Private Yard, Rain Gutters
Elementary School
Liberty
Middle School
Mckamy
High School
Flower Mound
School District
Lewisville ISD
Price Upon Request

Downloads

4209 Shelby Court

Schedule a Tour

I would love to help you see this beautiful home! As a full-service agent, I can help you tour. Please submit an offer, and answer questions about the buying process.

Thank you

for your interest in 4209 Shelby Court, Flower Mound, TX 75022

Denton County

Explore Denton County

read more
4209 Shelby Court
explore in 3d
4209 Shelby Court
Navigate

Follow Me On Instagram