Leave a Message

Thank you for your message. We will be in touch with you shortly.

Explore Our Properties

Property Description

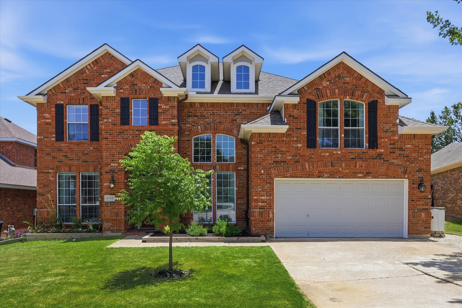
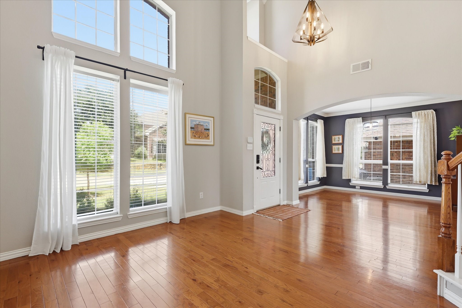
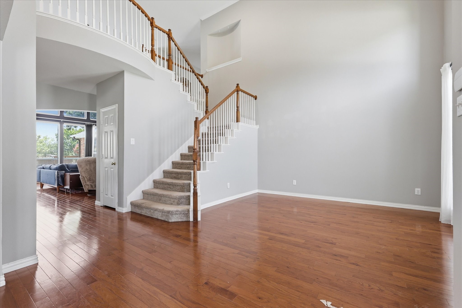
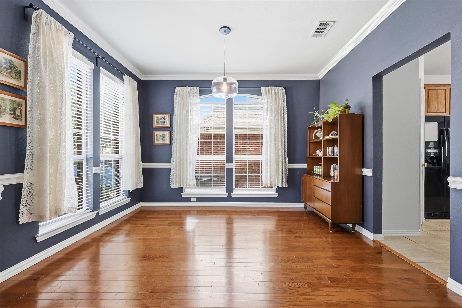
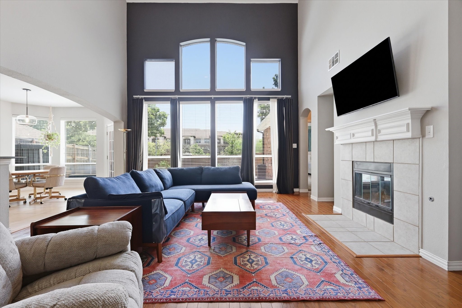
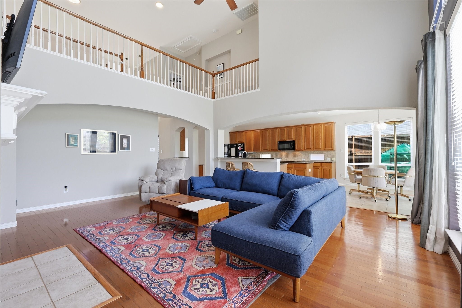
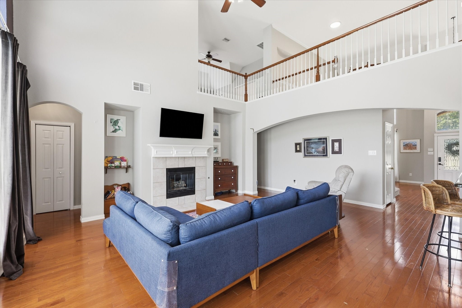
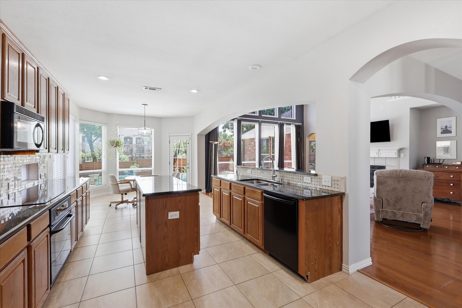
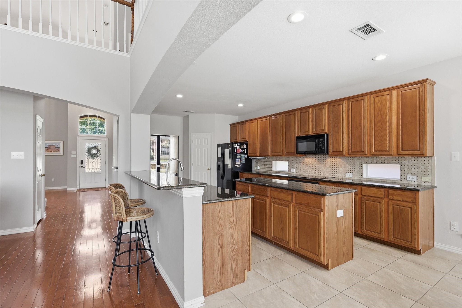
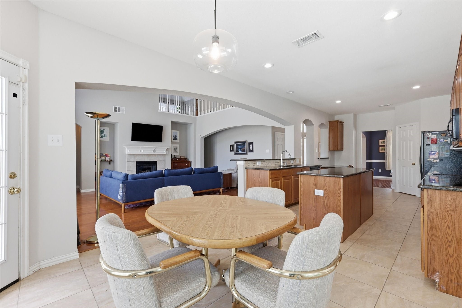
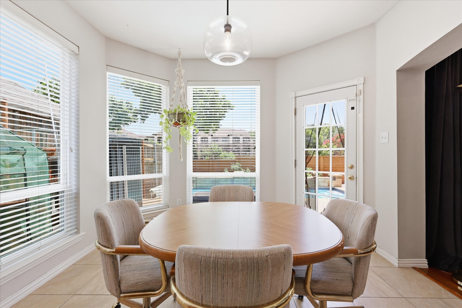
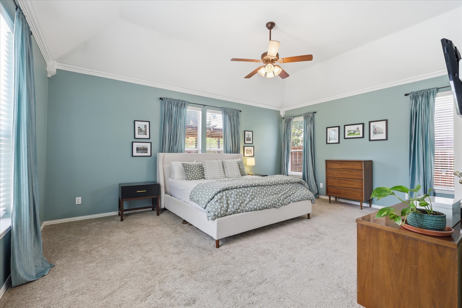
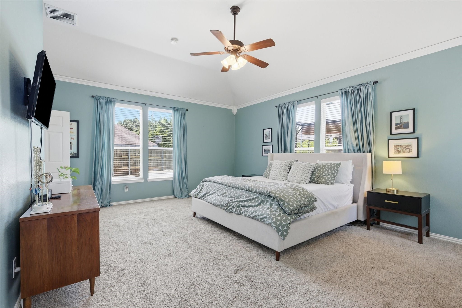
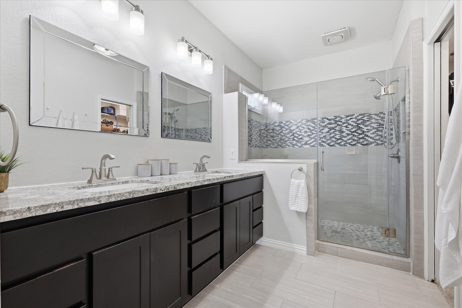
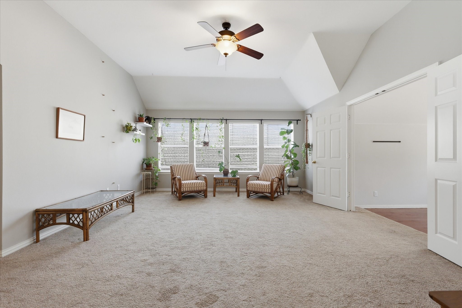
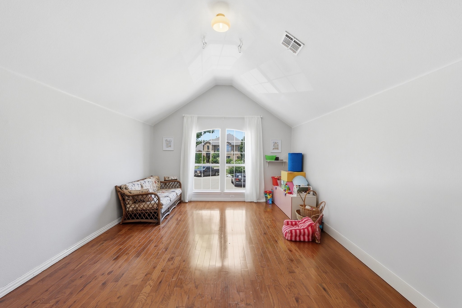
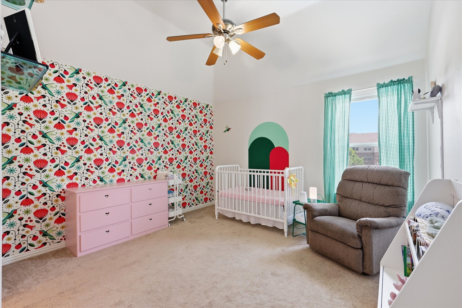
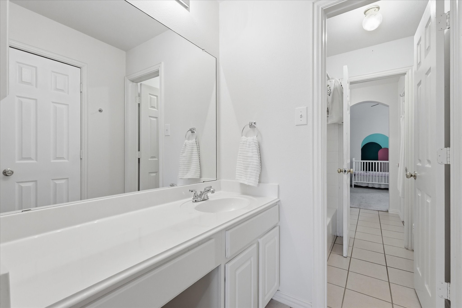
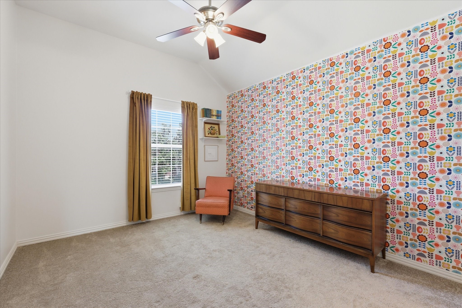
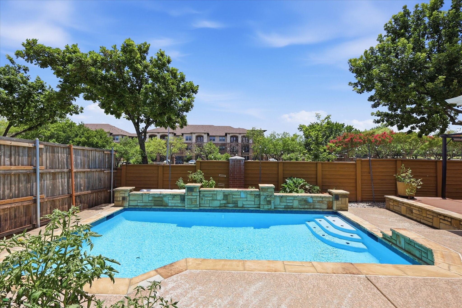
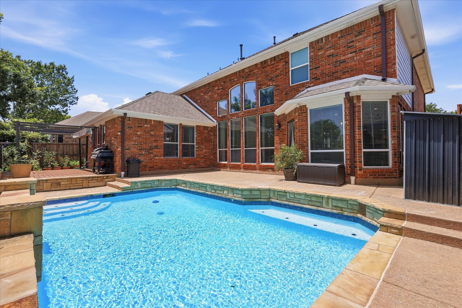
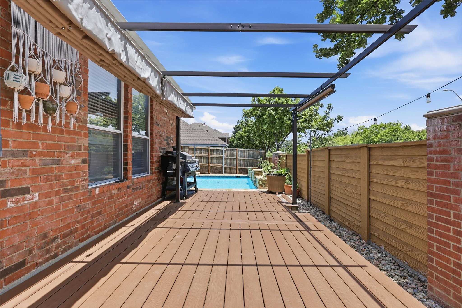
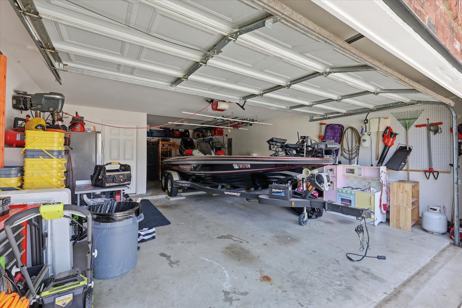
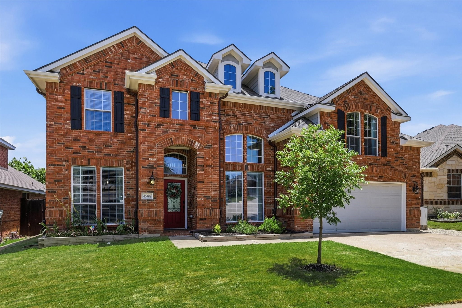
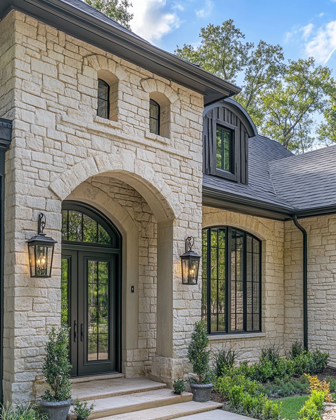
*Multiple Offers Received, highest and best offers due by 12:00 pm, Tuesday, July 7th.* Welcome to this exceptional move-in ready home in the desirable Westchester community of Grand Prairie, ideally located on a quiet cul-de-sac just minutes from Joe Pool Lake! This spacious 4 bedroom, 3.5 bath home offers an open concept floor plan, abundant natural light and versatile living spaces designed for today's lifestyle. The gourmet kitchen is the heart of the home, featuring granite countertops, a large center island, breakfast bar, walk-in pantry, abundant cabinetry, and seamless flow into the main living area, perfect for entertaining family and friends. A formal dining room provides an elegant space for holidays and special occasions, while four separate living areas offer endless flexibility for relaxing, working or entertaining. The private first floor primary suite is a luxurious retreat with a spa inspired en-suite bath featuring dual vanities, an oversized walk in shower, and a spacious walk in closet. Upstairs you will find two generously sized bedrooms connected by a Jack-and-Jill bath, an additional bedroom with a full bath, plus a large game room and dedicated media room that can also serve as a bonus room, home office or fitness room. Step outside to your resort style backyard oasis featuring a sparkling pool with waterfall feature, built in deck and plenty of room to relax. The three car tandem garage provides ample space for vehicles, extra storage, a workshop, or your boat for enjoying weekends at nearby Joe Pool Lake. Conveniently located near parks, shopping, dining and entertainment, this beautifully maintained home offers the perfect combination of luxury, comfort, functionality, and location. If you have been searching for a spacious home with a pool, open floor plan, multiple living areas, and a three car garage, this one checks every box. Schedule your private showing today!

Overview

Property Status
Sold
Date Sold
August 12, 2026
Lot Size
4,486.68 Sq.Ft.
MLS ID
21307938
Property Type
Residential
Year Built
2002

Features & Amenities

Architecture Styles
Traditional, Detached
Stories
2
Garage Spaces
3.0
Water Source
Public
Utilities
Electricity Connected, Natural Gas Available, Sewer Available, Underground Utilities, Water Available, Cable Available
Pool
Gunite, In Ground, Outdoor Pool, Pool, Water Feature
Roof
Composition, Shingle
Lot Features
Cul-De-Sac, Interior Lot, No Backyard Grass, Subdivision, Few Trees
Parking
Boat, Covered, Door-Single, Driveway, Garage Faces Front, Garage, Garage Door Opener, Inside Entrance, Kitchen Level, Oversized, Tandem
Heat Type
Central, Fireplace(s), Natural Gas, Zoned
Air Conditioning
Central Air, Ceiling Fan(s), Electric, Multi Units, Zoned
Laundry Room
Electric Dryer Hookup, Laundry in Utility Room
Fireplace
Gas, Living Room
Appliances
Dishwasher, Electric Cooktop, Electric Oven, Disposal, Microwave
Other Interior Features
Built-in Features, Decorative/Designer Lighting Fixtures, Double Vanity, Eat-in Kitchen, Granite Counters, High Speed Internet, Kitchen Island, Open Floorplan, Pantry, Cable TV, Vaulted Ceiling(s), Walk-In Closet(s), Wired for Sound
Sewer
Public Sewer
Substructure
Slab
Security Features
Security System, Smoke Detector(s)
Other Exterior Features
Private Yard, Rain Gutters
Elementary School
Powell
Middle School
Reagan,Jefferson
High School
South Grand Prairie
School District
Grand Prairie ISD
Price Upon Request

Downloads

4588 Mountain Laurel Drive

Schedule a Tour

I would love to help you see this beautiful home! As a full-service agent, I can help you tour. Please submit an offer, and answer questions about the buying process.
Thank you

for your interest in 4588 Mountain Laurel Drive, Grand Prairie, TX 75052

4588 Mountain Laurel Drive
explore in 3d
4588 Mountain Laurel Drive
Navigate

Follow Me On Instagram