Leave a Message

Thank you for your message. We will be in touch with you shortly.

Explore Our Properties

Property Description

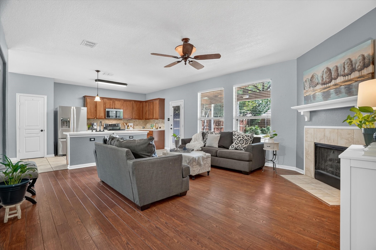
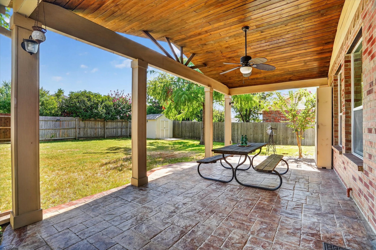
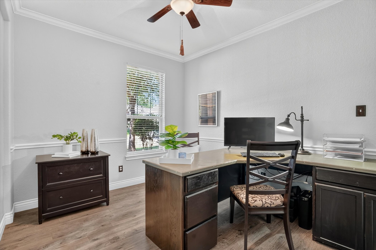
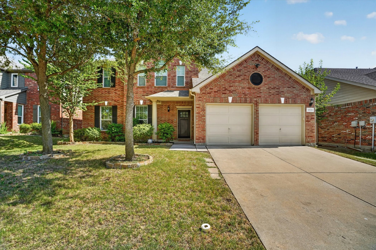
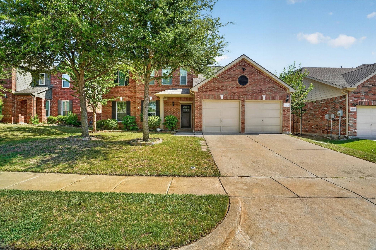
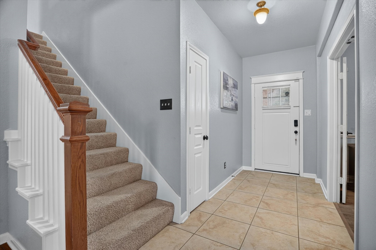
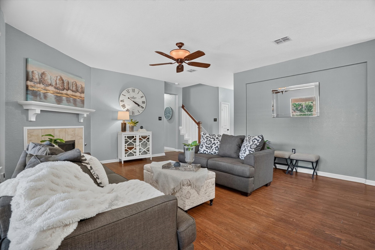
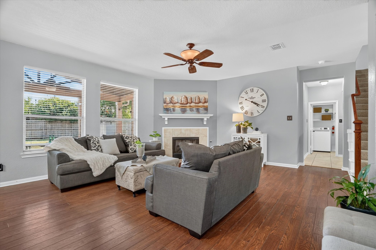
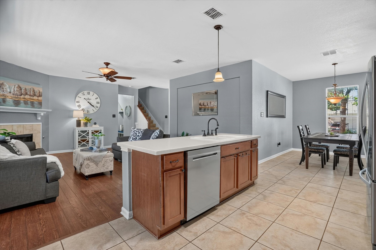
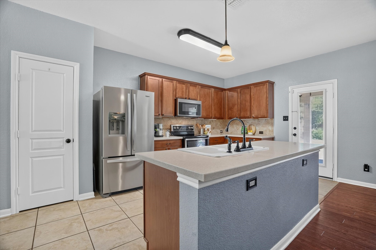
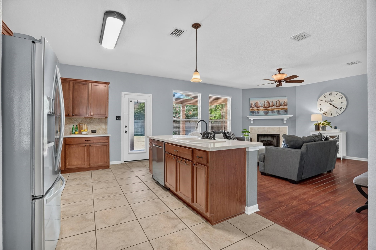
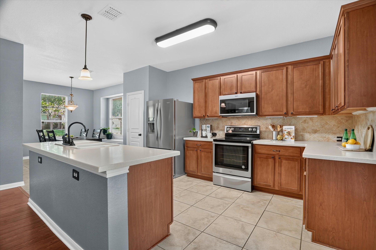
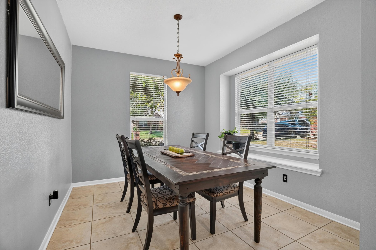
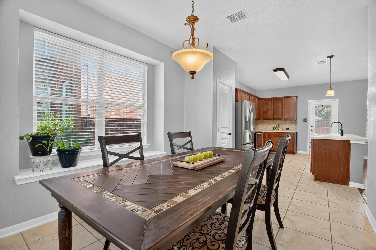
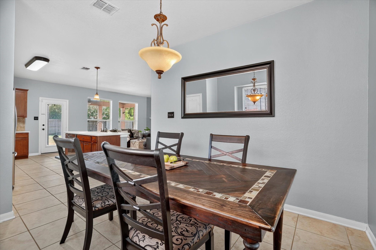
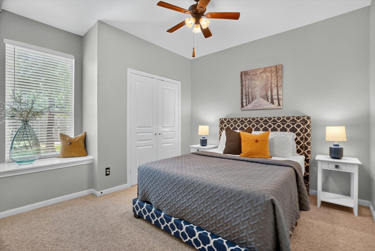
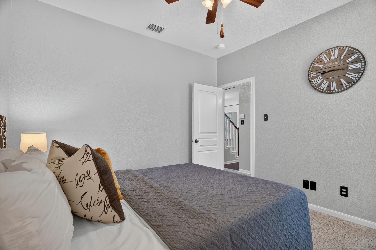
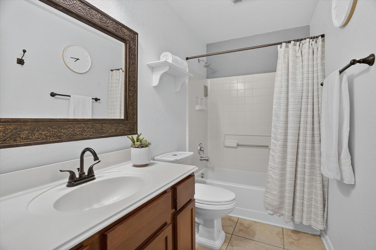
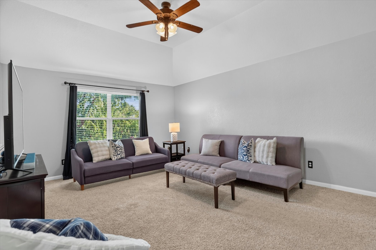
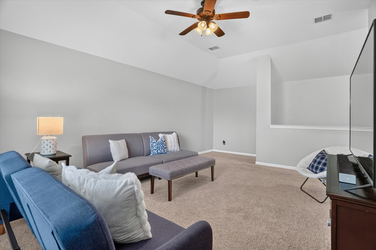
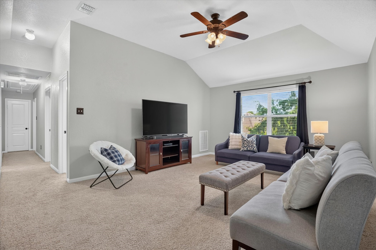
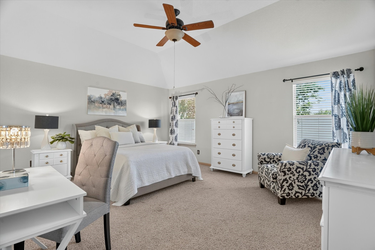
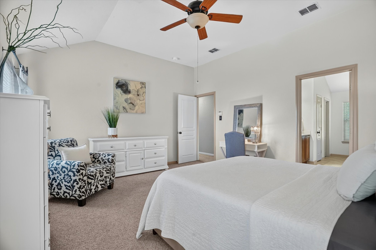
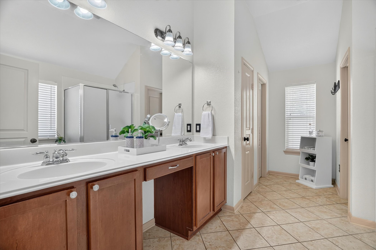
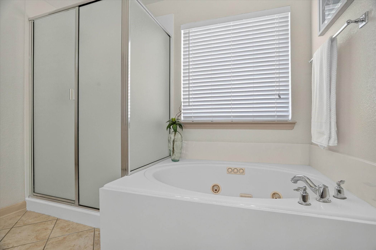
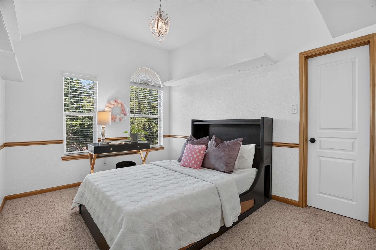
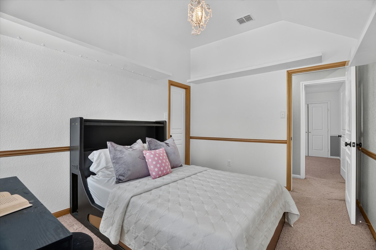
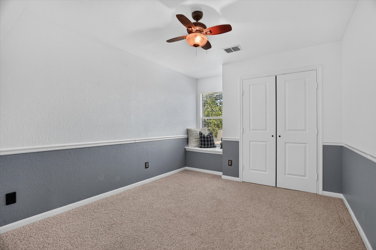
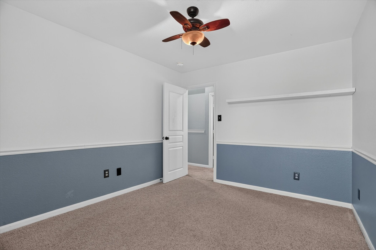
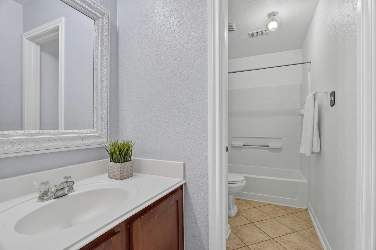
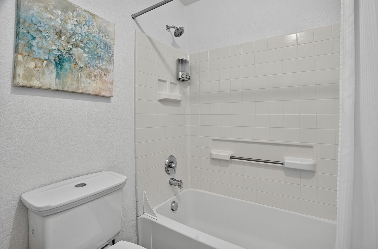
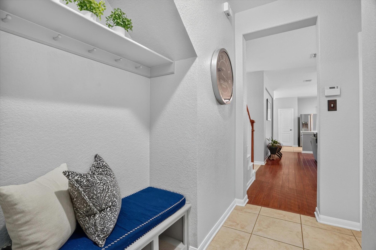
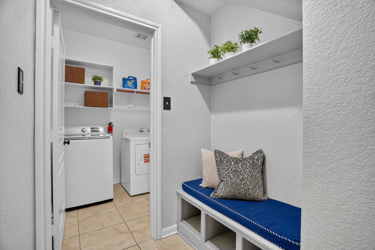
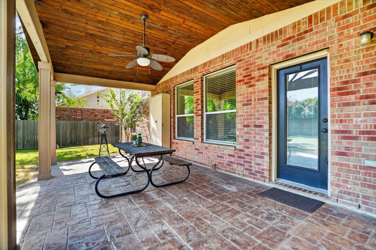
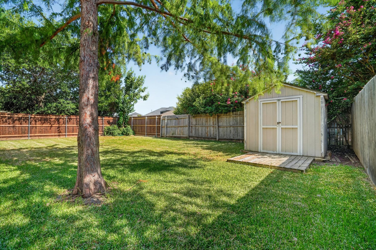
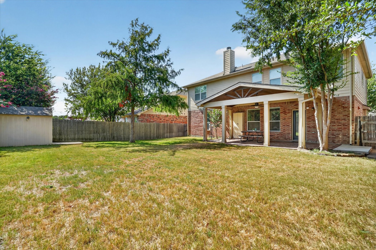
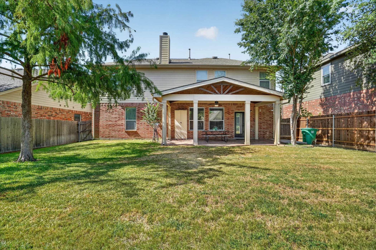
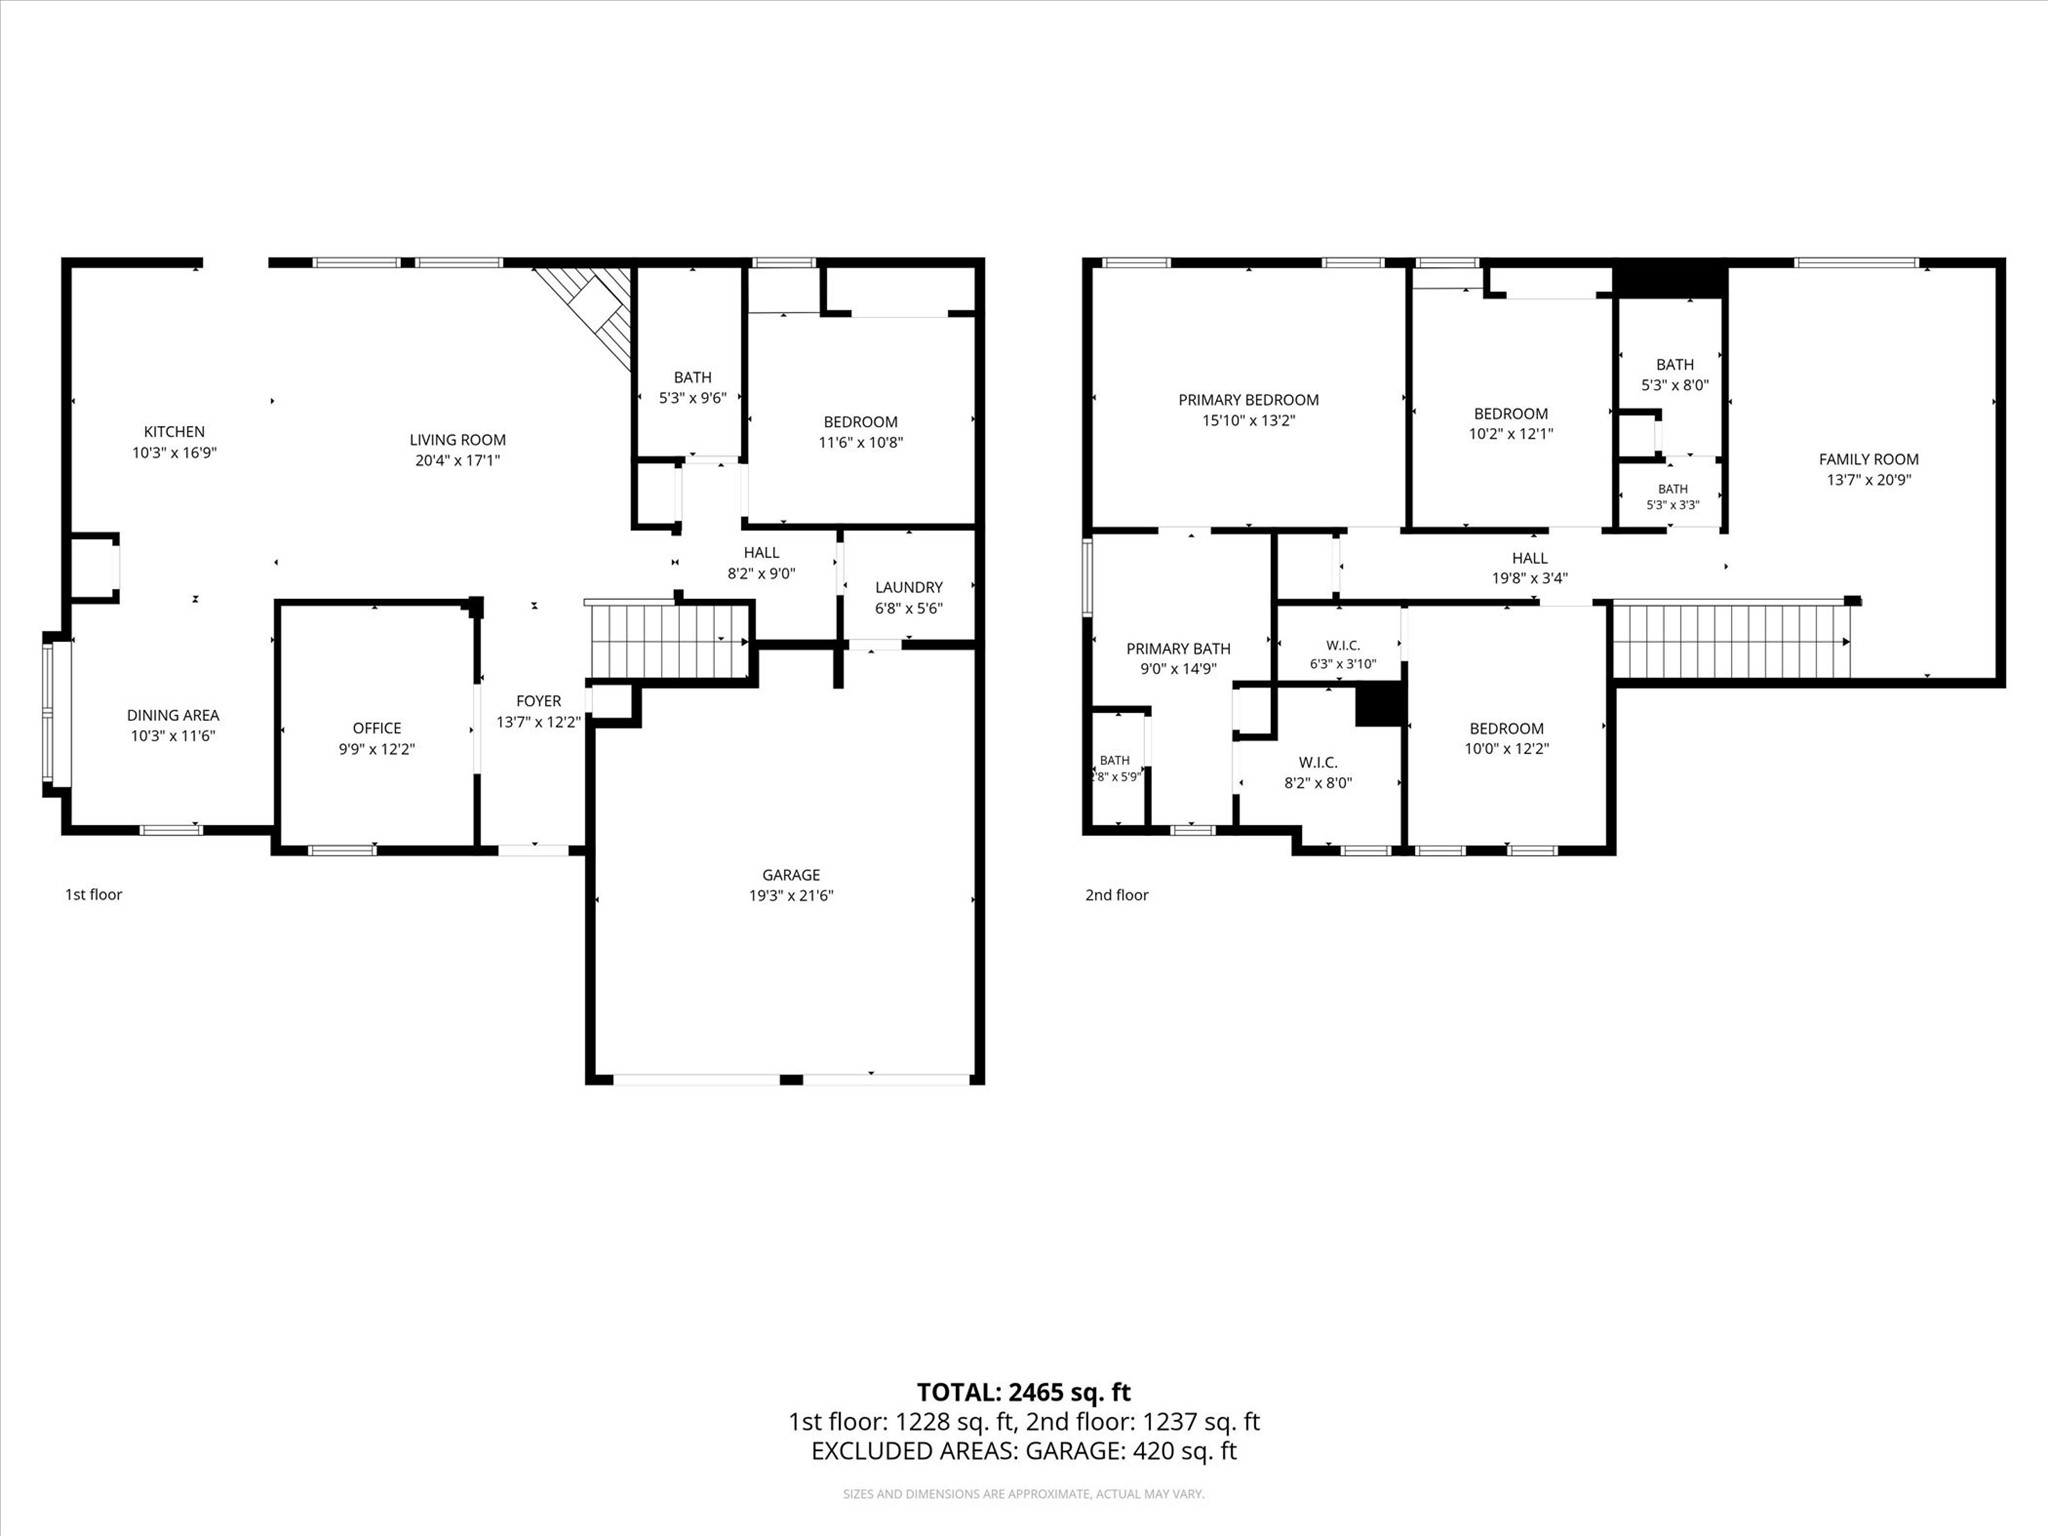
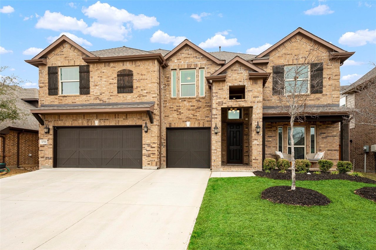
Welcome home! Beautiful stone landscaping and charming window shutters give this home outstanding curb appeal and a warm, inviting first impression. Just off the entry is a dedicated home office, while the open-concept living room features wood-look flooring, a cozy gas fireplace, and beautiful backyard views. The kitchen offers a large island, a pantry, and flows seamlessly into the spacious dining area, all filled with abundant natural light. Downstairs, you'll also find a guest bedroom and full bath--ideal for visitors or a private mother-in-law suite--along with a convenient mudroom. Step outside to a generously sized covered patio with plenty of green space remaining, creating the perfect backyard for entertaining, relaxing, or play. Upstairs features a spacious family room, two additional guest bedrooms, and another full bath with a linen closet, and a light-filled primary suite with tall ceilings, a huge walk-in closet with natural light, and an ensuite bath with dual vanities, a linen closet, a jetted soaking tub, and a separate shower. Lovingly maintained and meticulously cared for, this home reflects pride of ownership throughout. Enjoy resort-style community amenities including pools, fishing ponds, walking trails, playgrounds, a clubhouse, and more-located in highly acclaimed Keller ISD.

Overview

Open House
8/16/2026 1:00PM - 3:00PM CDT
Property Status
For Sale
Lot Size
6,882.48 Sq.Ft.
MLS ID
21344429
Property Type
Residential
Year Built
2005

Features & Amenities

Neighborhood
Fort Worth
Architecture Styles
Traditional, Detached
Stories
2
Garage Spaces
2.0
Water Source
Public
Utilities
Sewer Available, Water Available
Pool
None, Community
Roof
Composition
Lot Features
Landscaped, Subdivision, Sprinkler System, Few Trees
Parking
Door-Multi, Garage Faces Front, Garage, Garage Door Opener
Heat Type
Central, Fireplace(s)
Air Conditioning
Central Air, Ceiling Fan(s)
Fireplace
Gas
Appliances
Dishwasher, Electric Range, Disposal, Microwave
Other Interior Features
Built-in Features, Decorative/Designer Lighting Fixtures, Kitchen Island, Open Floorplan, Pantry, Walk-In Closet(s)
Sewer
Public Sewer
Substructure
Slab
Other Exterior Features
Rain Gutters, Storage
Elementary School
Independence
Middle School
Trinity Springs,Trinity Meadows
High School
Timber Creek
School District
Keller ISD
Sales Price
$420,000
Real Estate Tax
$7,610/yr
HOA
$72/mo

Downloads

4824 Red Velvet Road
Schedule a Tour

I would love to help you see this beautiful home! As a full-service agent, I can help you tour. Please submit an offer, and answer questions about the buying process.

Thank you

for your interest in 4824 Red Velvet Road, Fort Worth, TX 76244

Fort Worth

Explore Fort Worth

read more
4824 Red Velvet Road
explore in 3d

Mortgage Calculator

Estimate your monthly mortgage payment, including the principal and interest, property taxes, and HOA. Adjust the values to generate a more accurate rate.
$0,000 Your Payment 20 15 65
$0,000 Your Payment
4824 Red Velvet Road
Navigate

Follow Me On Instagram