Leave a Message

Thank you for your message. We will be in touch with you shortly.

Explore Our Properties

Property Description

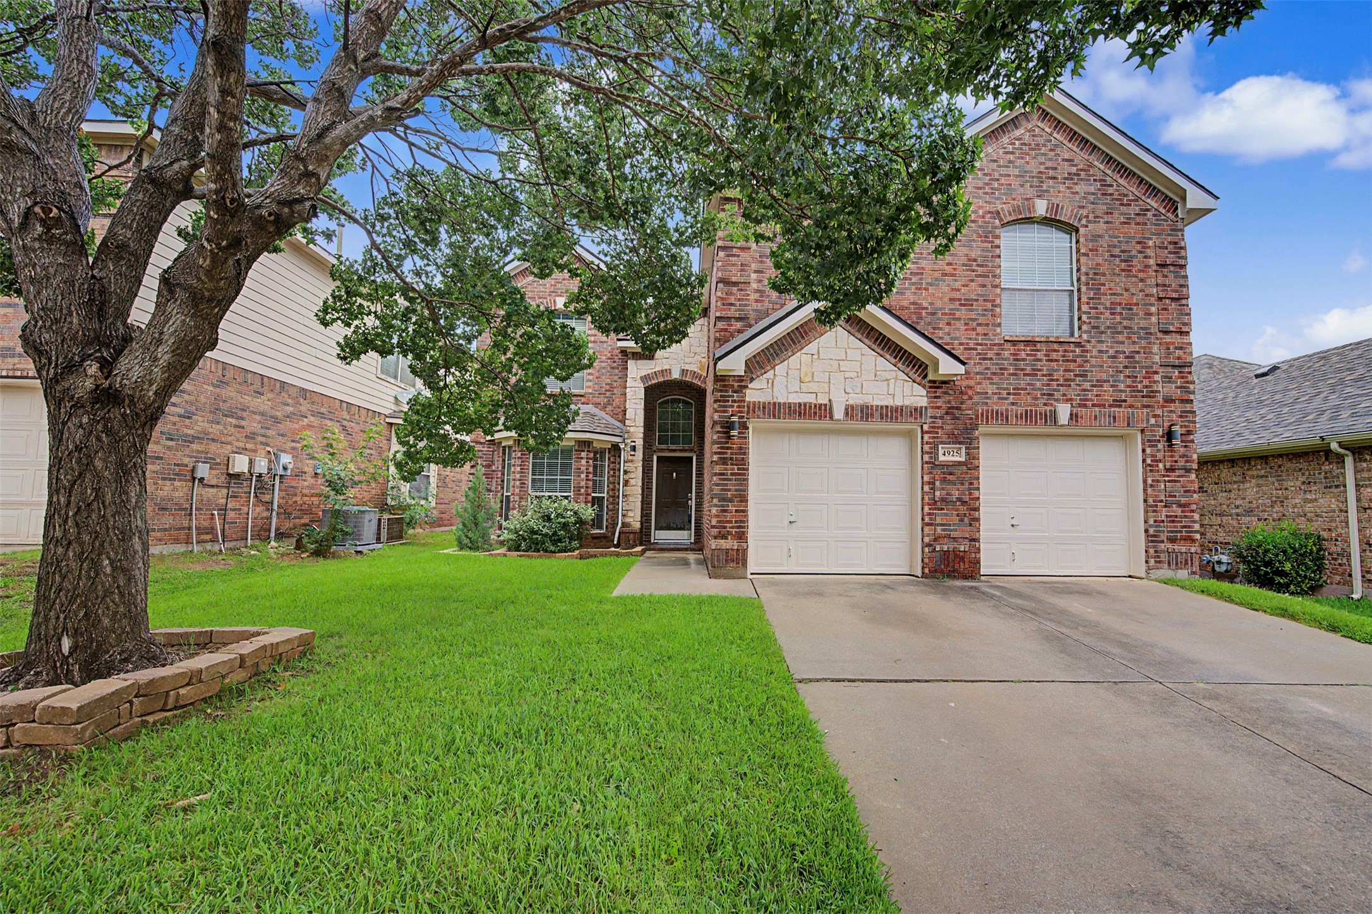
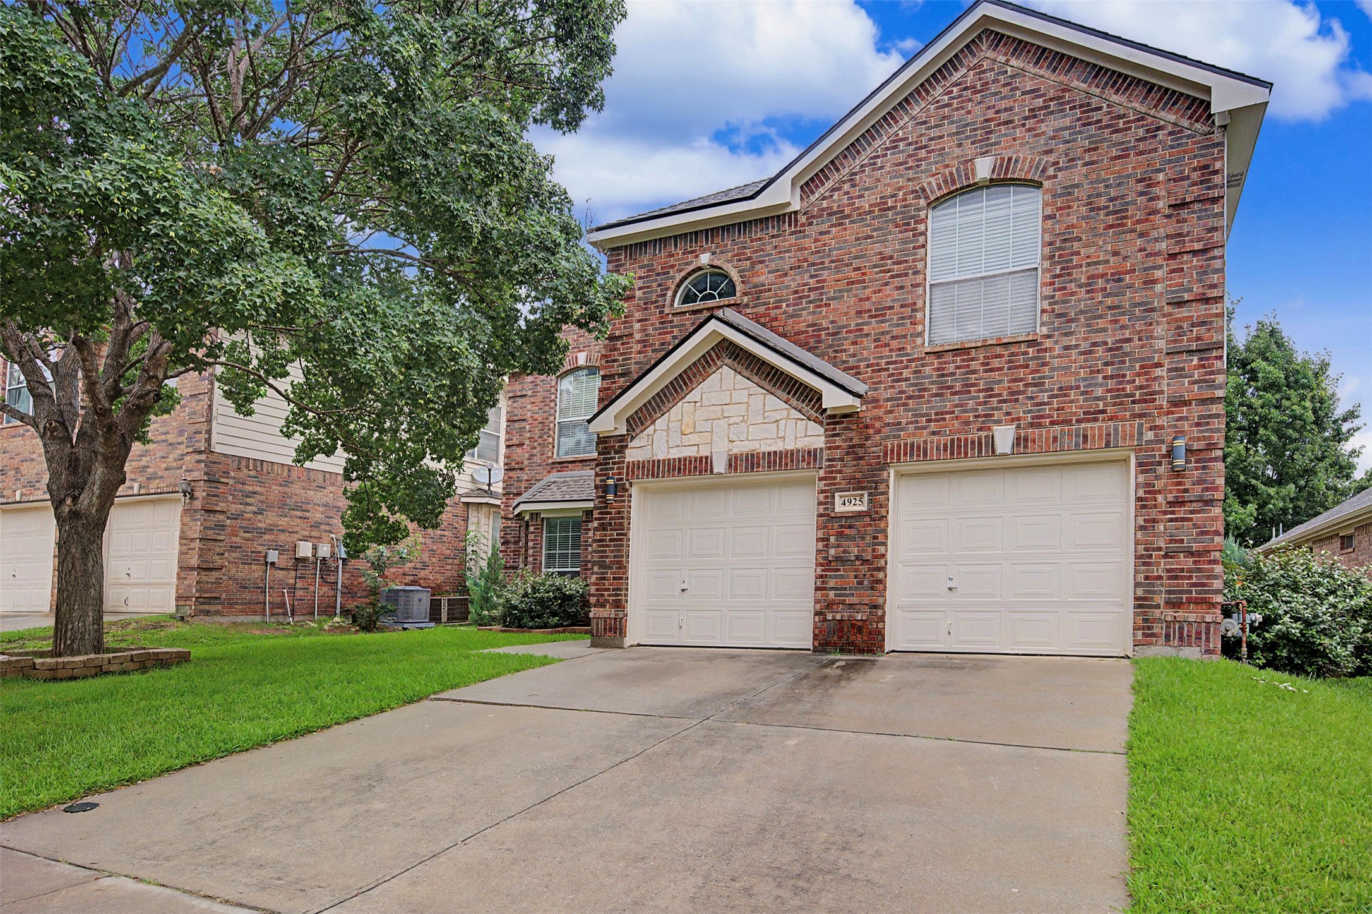
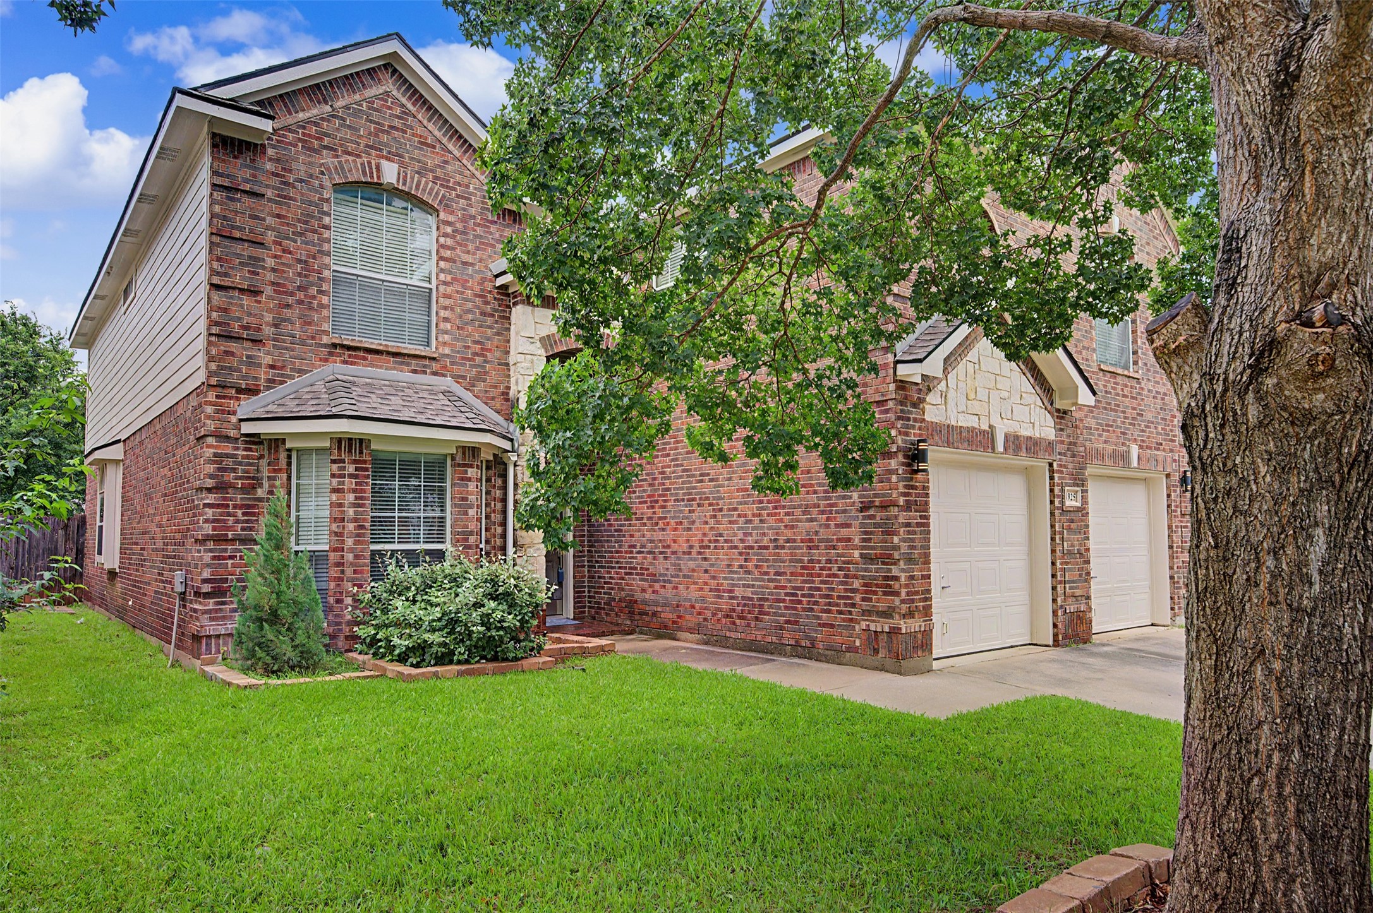
Spacious 5-Bedroom Home with Office, Formal Dining & Loft-Style Game Room in Heritage.
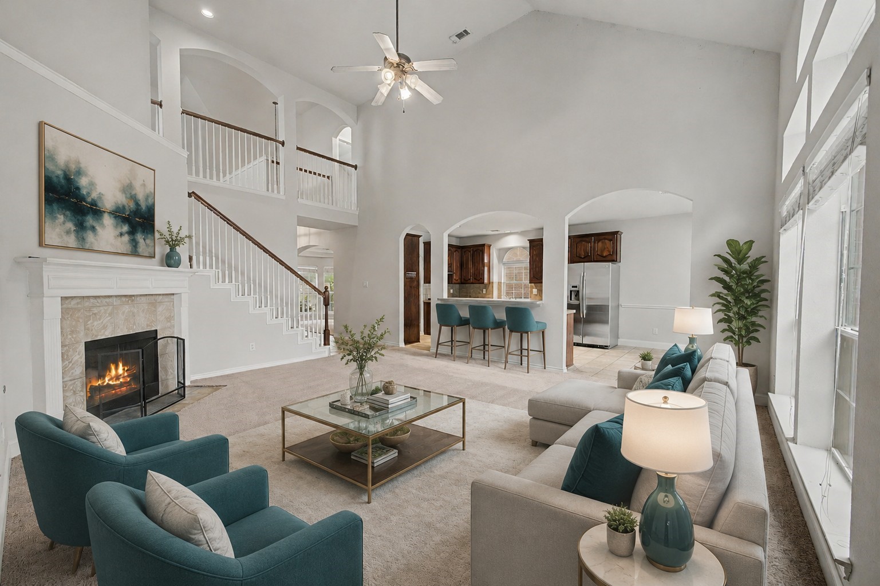
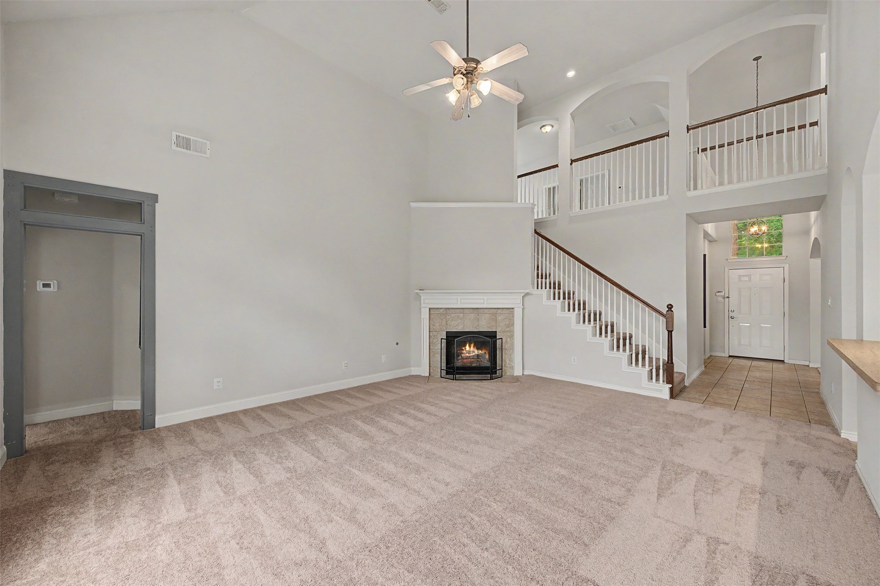
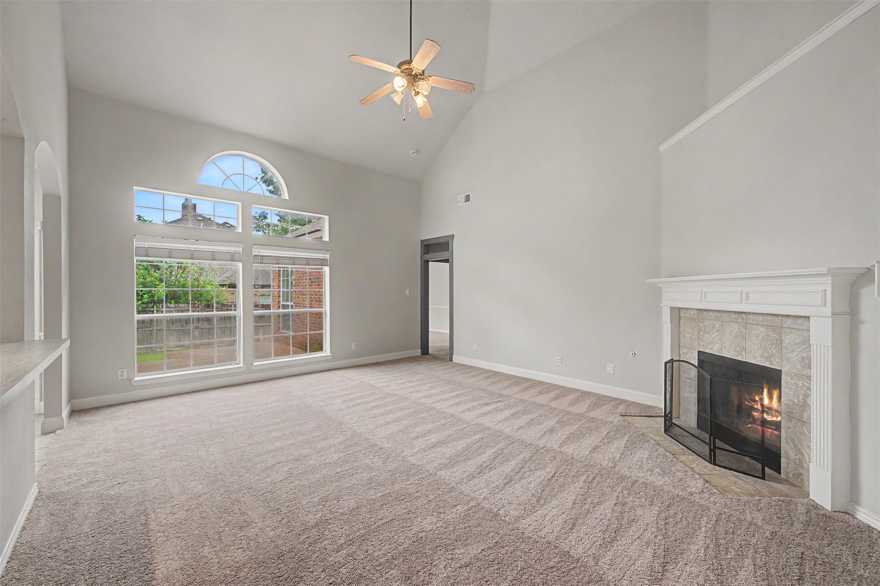
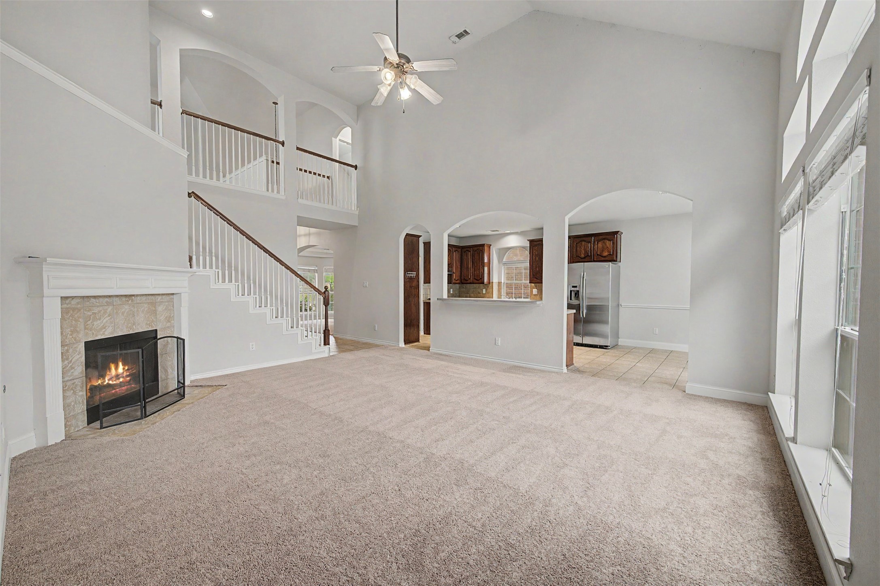
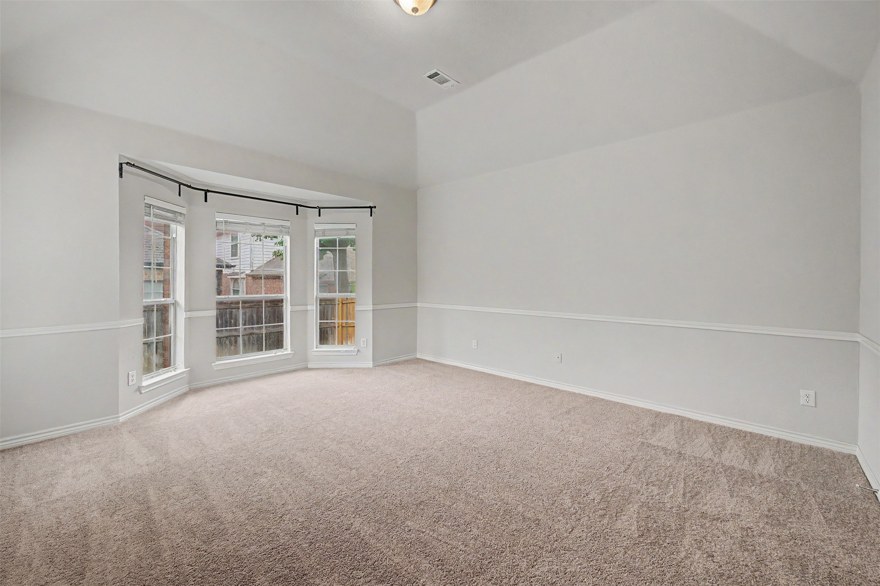
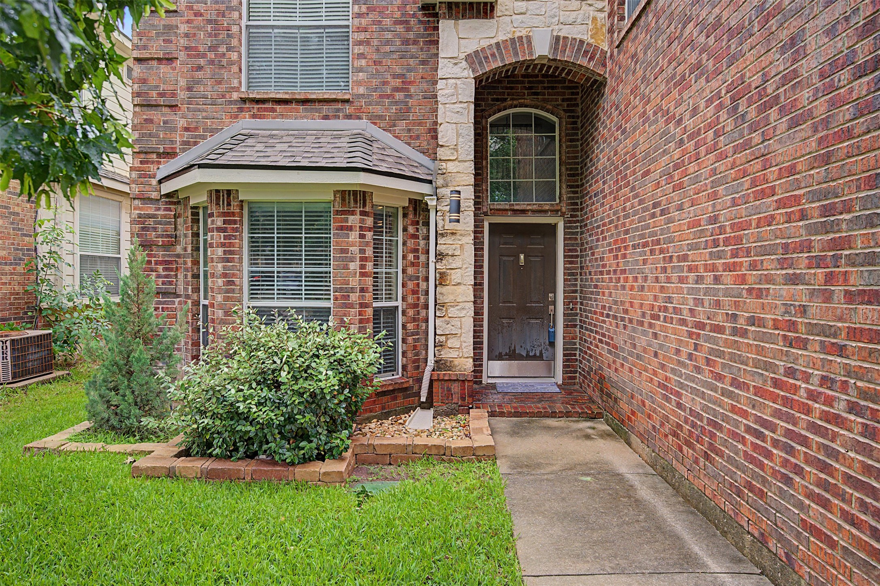
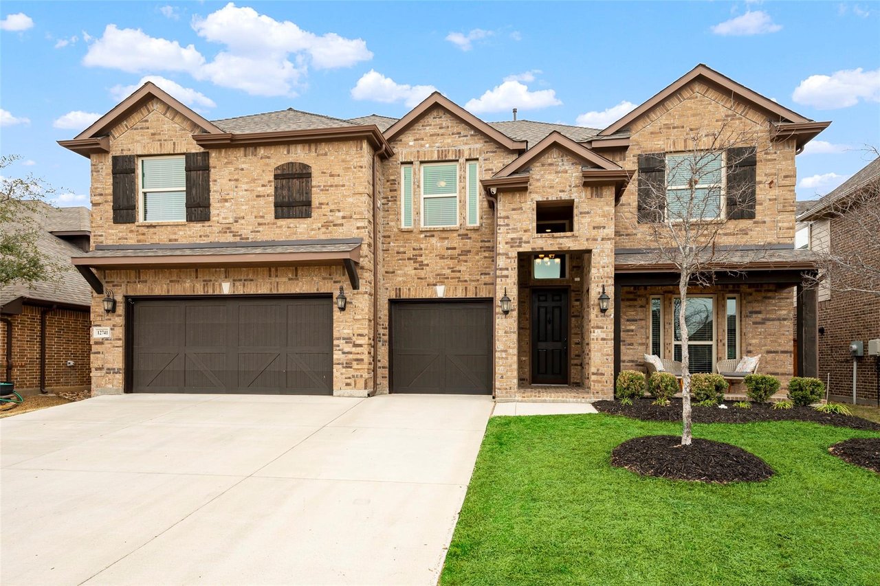
This beautifully designed two-story home offers 5 bedrooms, 3 and a half bathrooms, a dedicated office, formal dining room, and much more. The grand entry welcomes you with soaring ceilings that continue into the spacious living room, creating an open and inviting atmosphere filled with natural light.
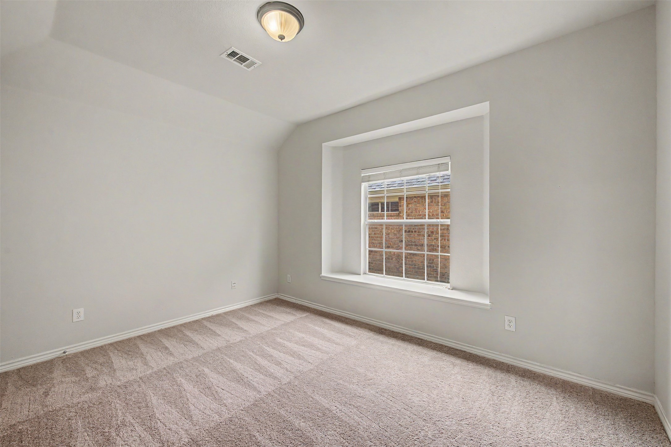
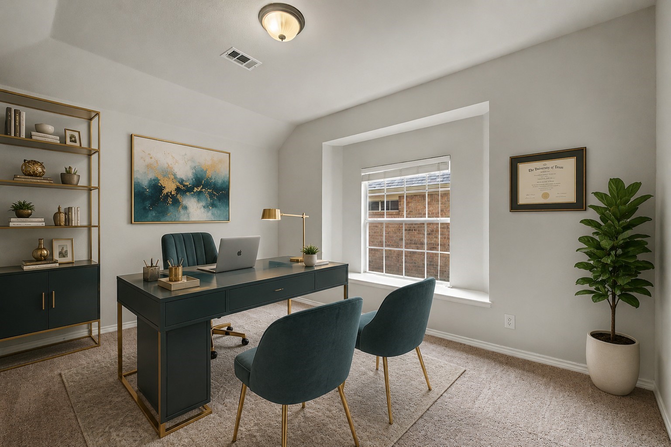
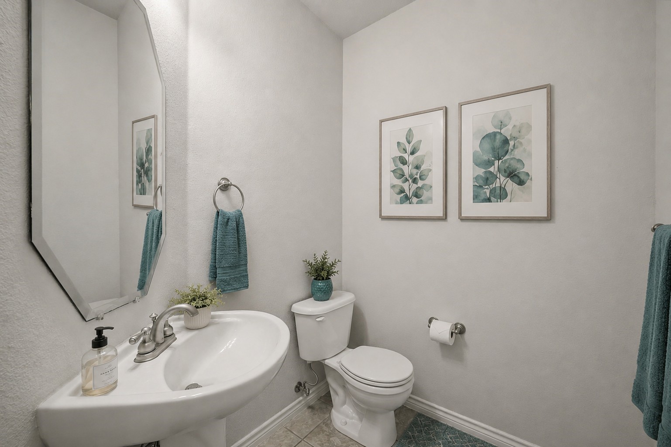
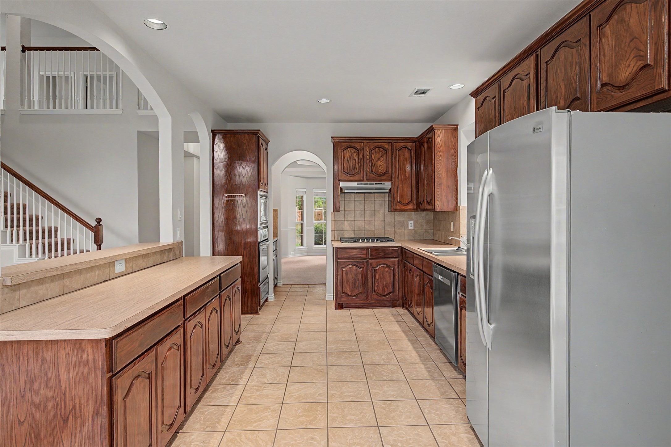
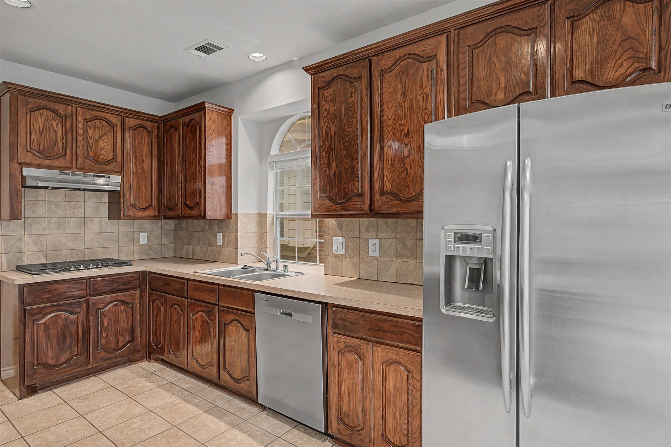
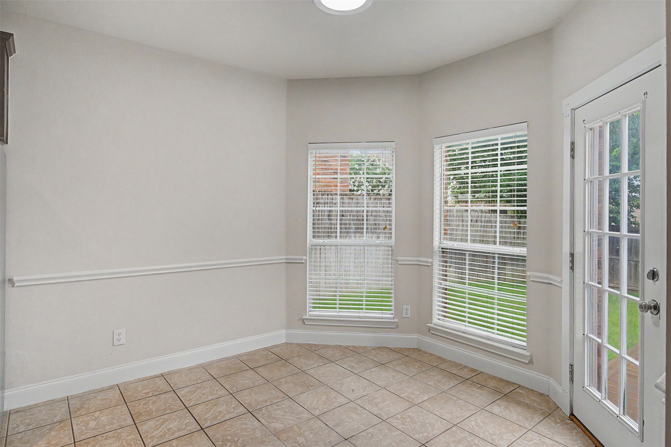
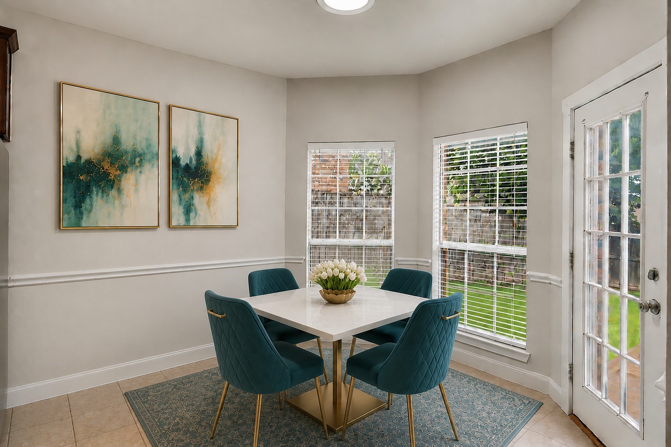
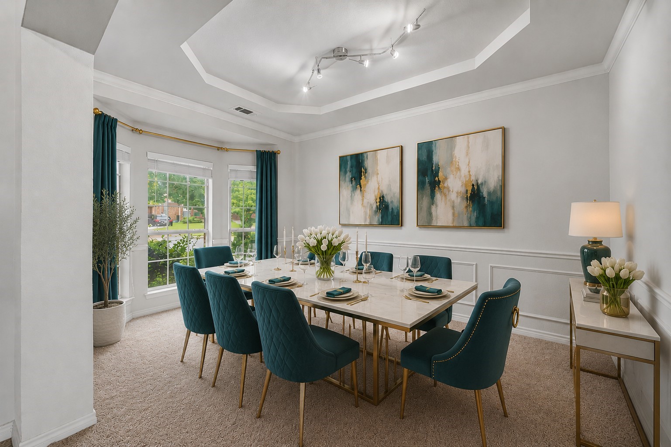
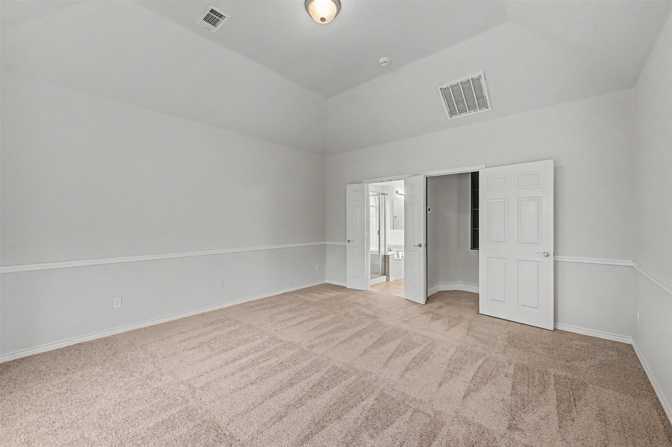
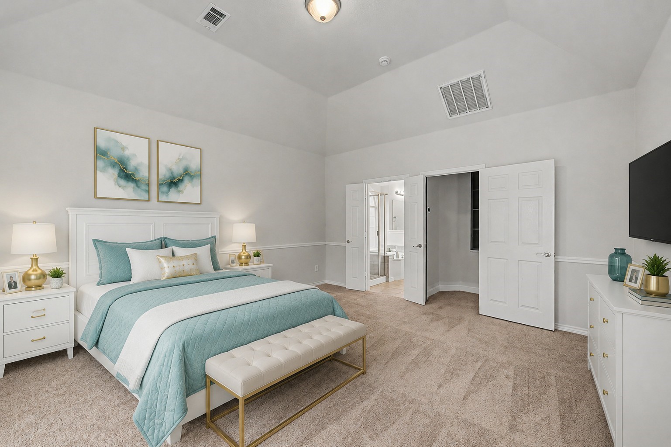
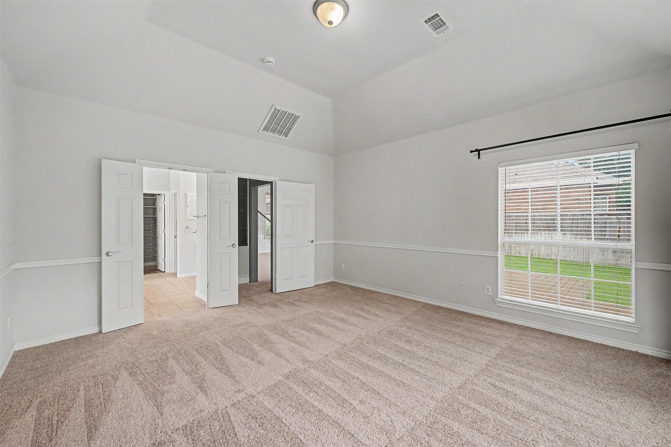
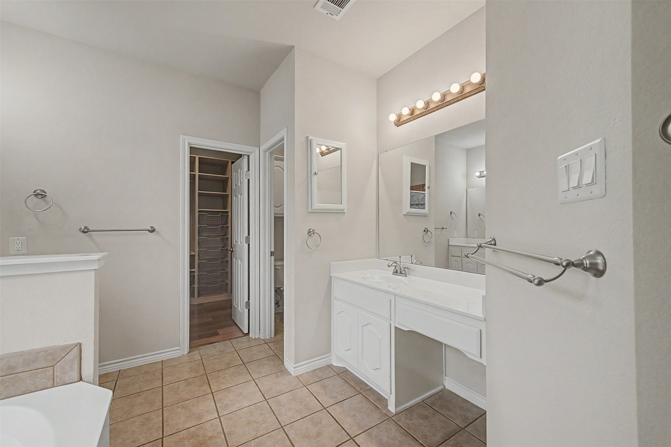
The main floor features a private primary suite, a dedicated office that could easily serve as a guest bedroom thanks to its closet, a convenient half bath, and a formal dining room. The open-concept kitchen, breakfast area, and living room with fireplace create the ideal setting for family life and entertaining. The primary suite includes a customized walk-in closet enhanced with built-in shelving and drawers, providing exceptional organization and storage.
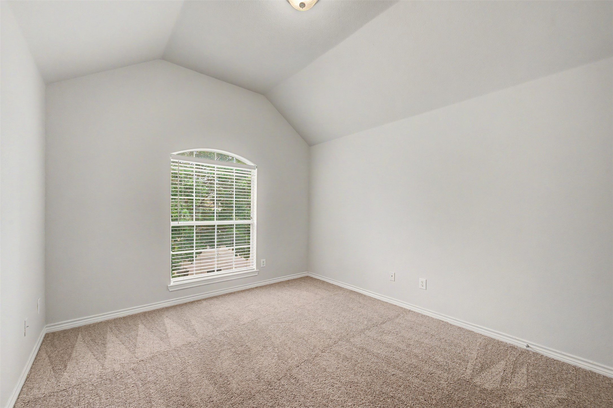
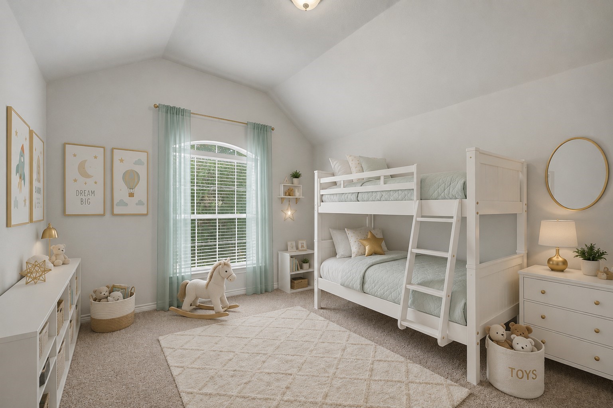
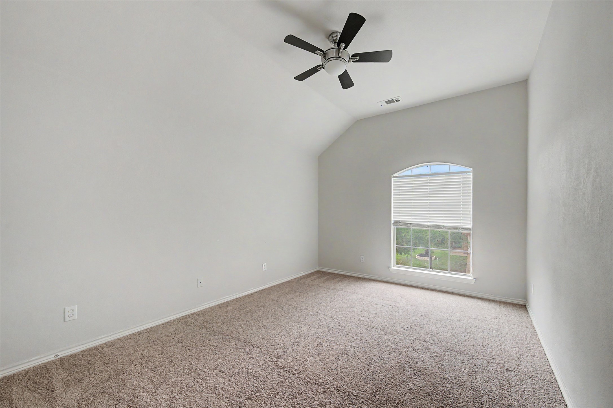
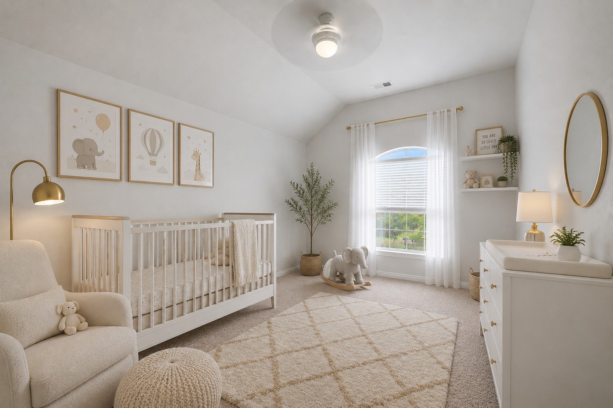
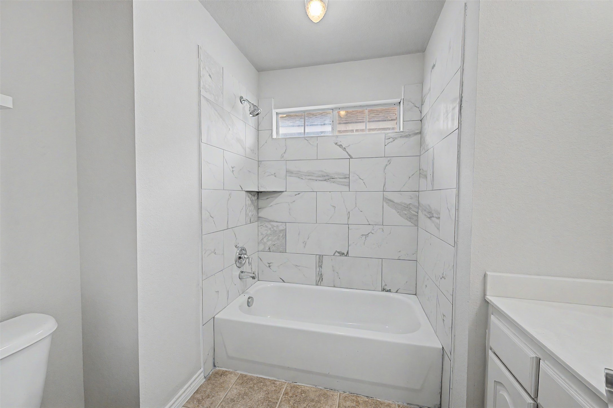
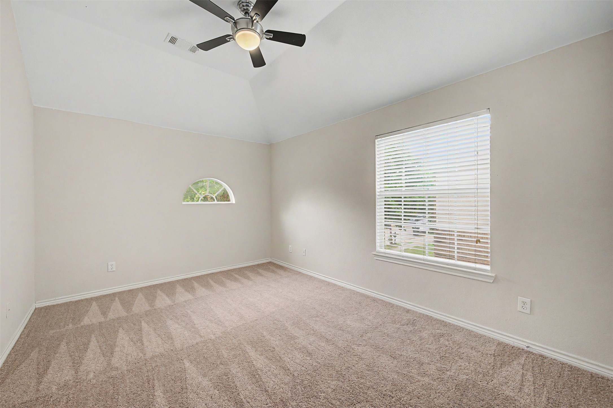
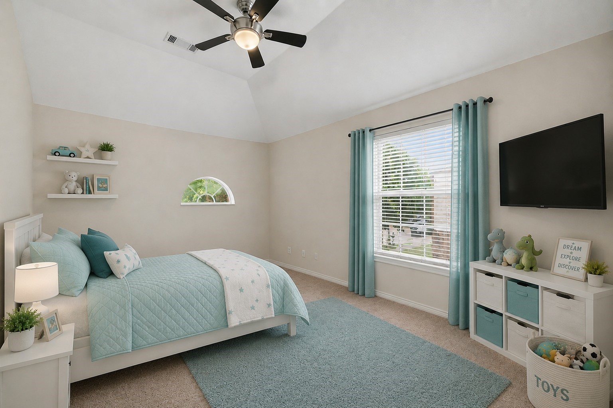
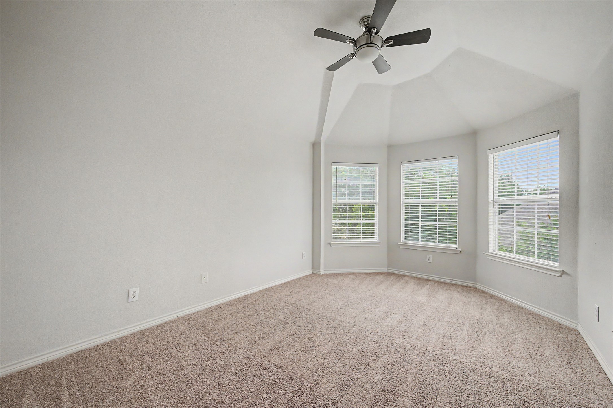
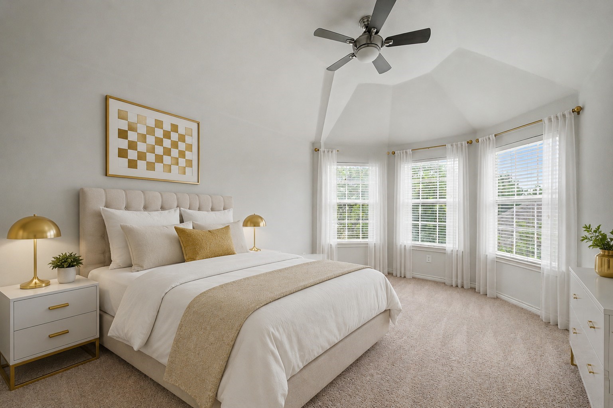
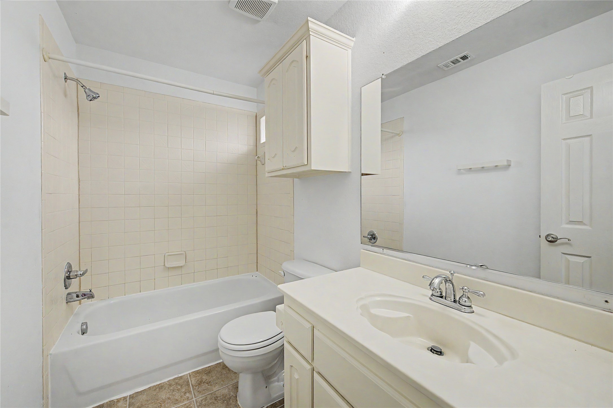
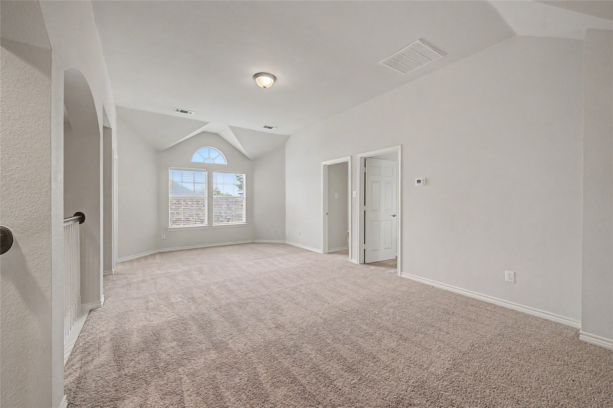
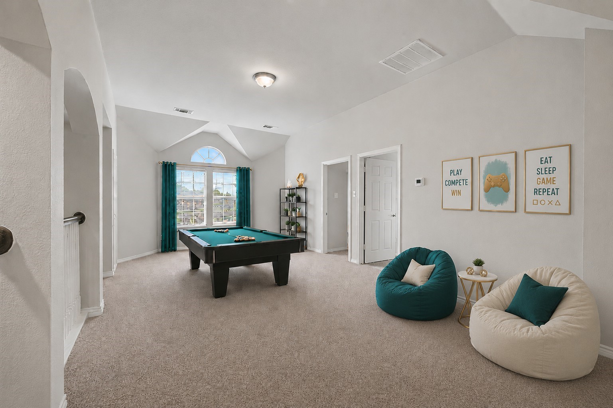
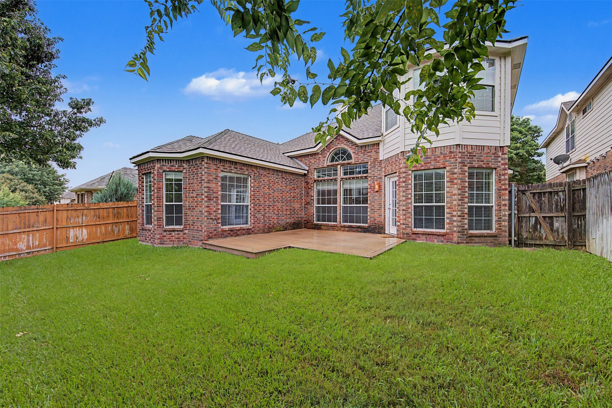
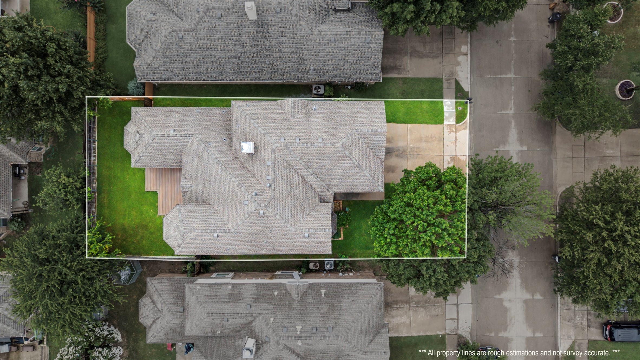
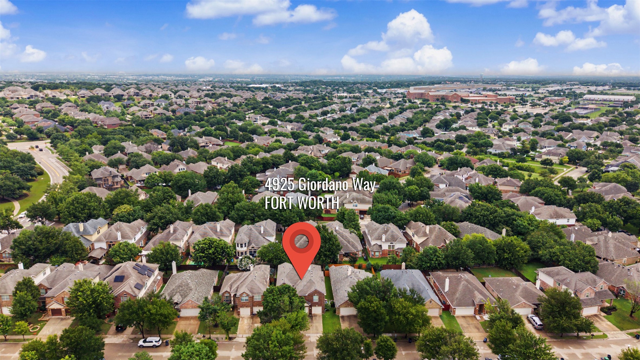
Upstairs, you'll find four generously sized secondary bedrooms, two full bathrooms, and a spacious open loft-style game room that offers flexible living space for a playroom, study area, hobby space, or additional family room. Step outside to enjoy the relaxing backyard retreat featuring a spacious deck with plenty of room for a grill, outdoor dining table, and seating area--perfect for entertaining guests or simply unwinding after a long day. Ideally located in the sought-after Heritage community and zoned to the highly acclaimed Keller ISD, this home offers exceptional convenience. The community pool is just around the corner, and the elementary school is approximately three-quarters of a mile away, making school drop-offs and neighborhood activities easy and convenient. Residents also enjoy access to parks, walking trails, playgrounds, and community amenities that make Heritage one of the area's most desirable neighborhoods. Combining generous living spaces, thoughtful upgrades, and an unbeatable location, this home offers the perfect blend of comfort, functionality, and community living.

Overview

Property Status
For Sale
Lot Size
5,662.8 Sq.Ft.
MLS ID
21301545
Property Type
Residential
Year Built
2004

Features & Amenities

Neighborhood
Fort Worth
Architecture Styles
Detached
Stories
2
Garage Spaces
2.0
Water Source
Public
Utilities
Electricity Connected, Natural Gas Available, Sewer Available, Separate Meters, Water Available
Pool
None, Community
Roof
Composition
Lot Features
Interior Lot
Parking
Door-Multi, Driveway, Garage Faces Front, Garage, Garage Door Opener
Laundry Room
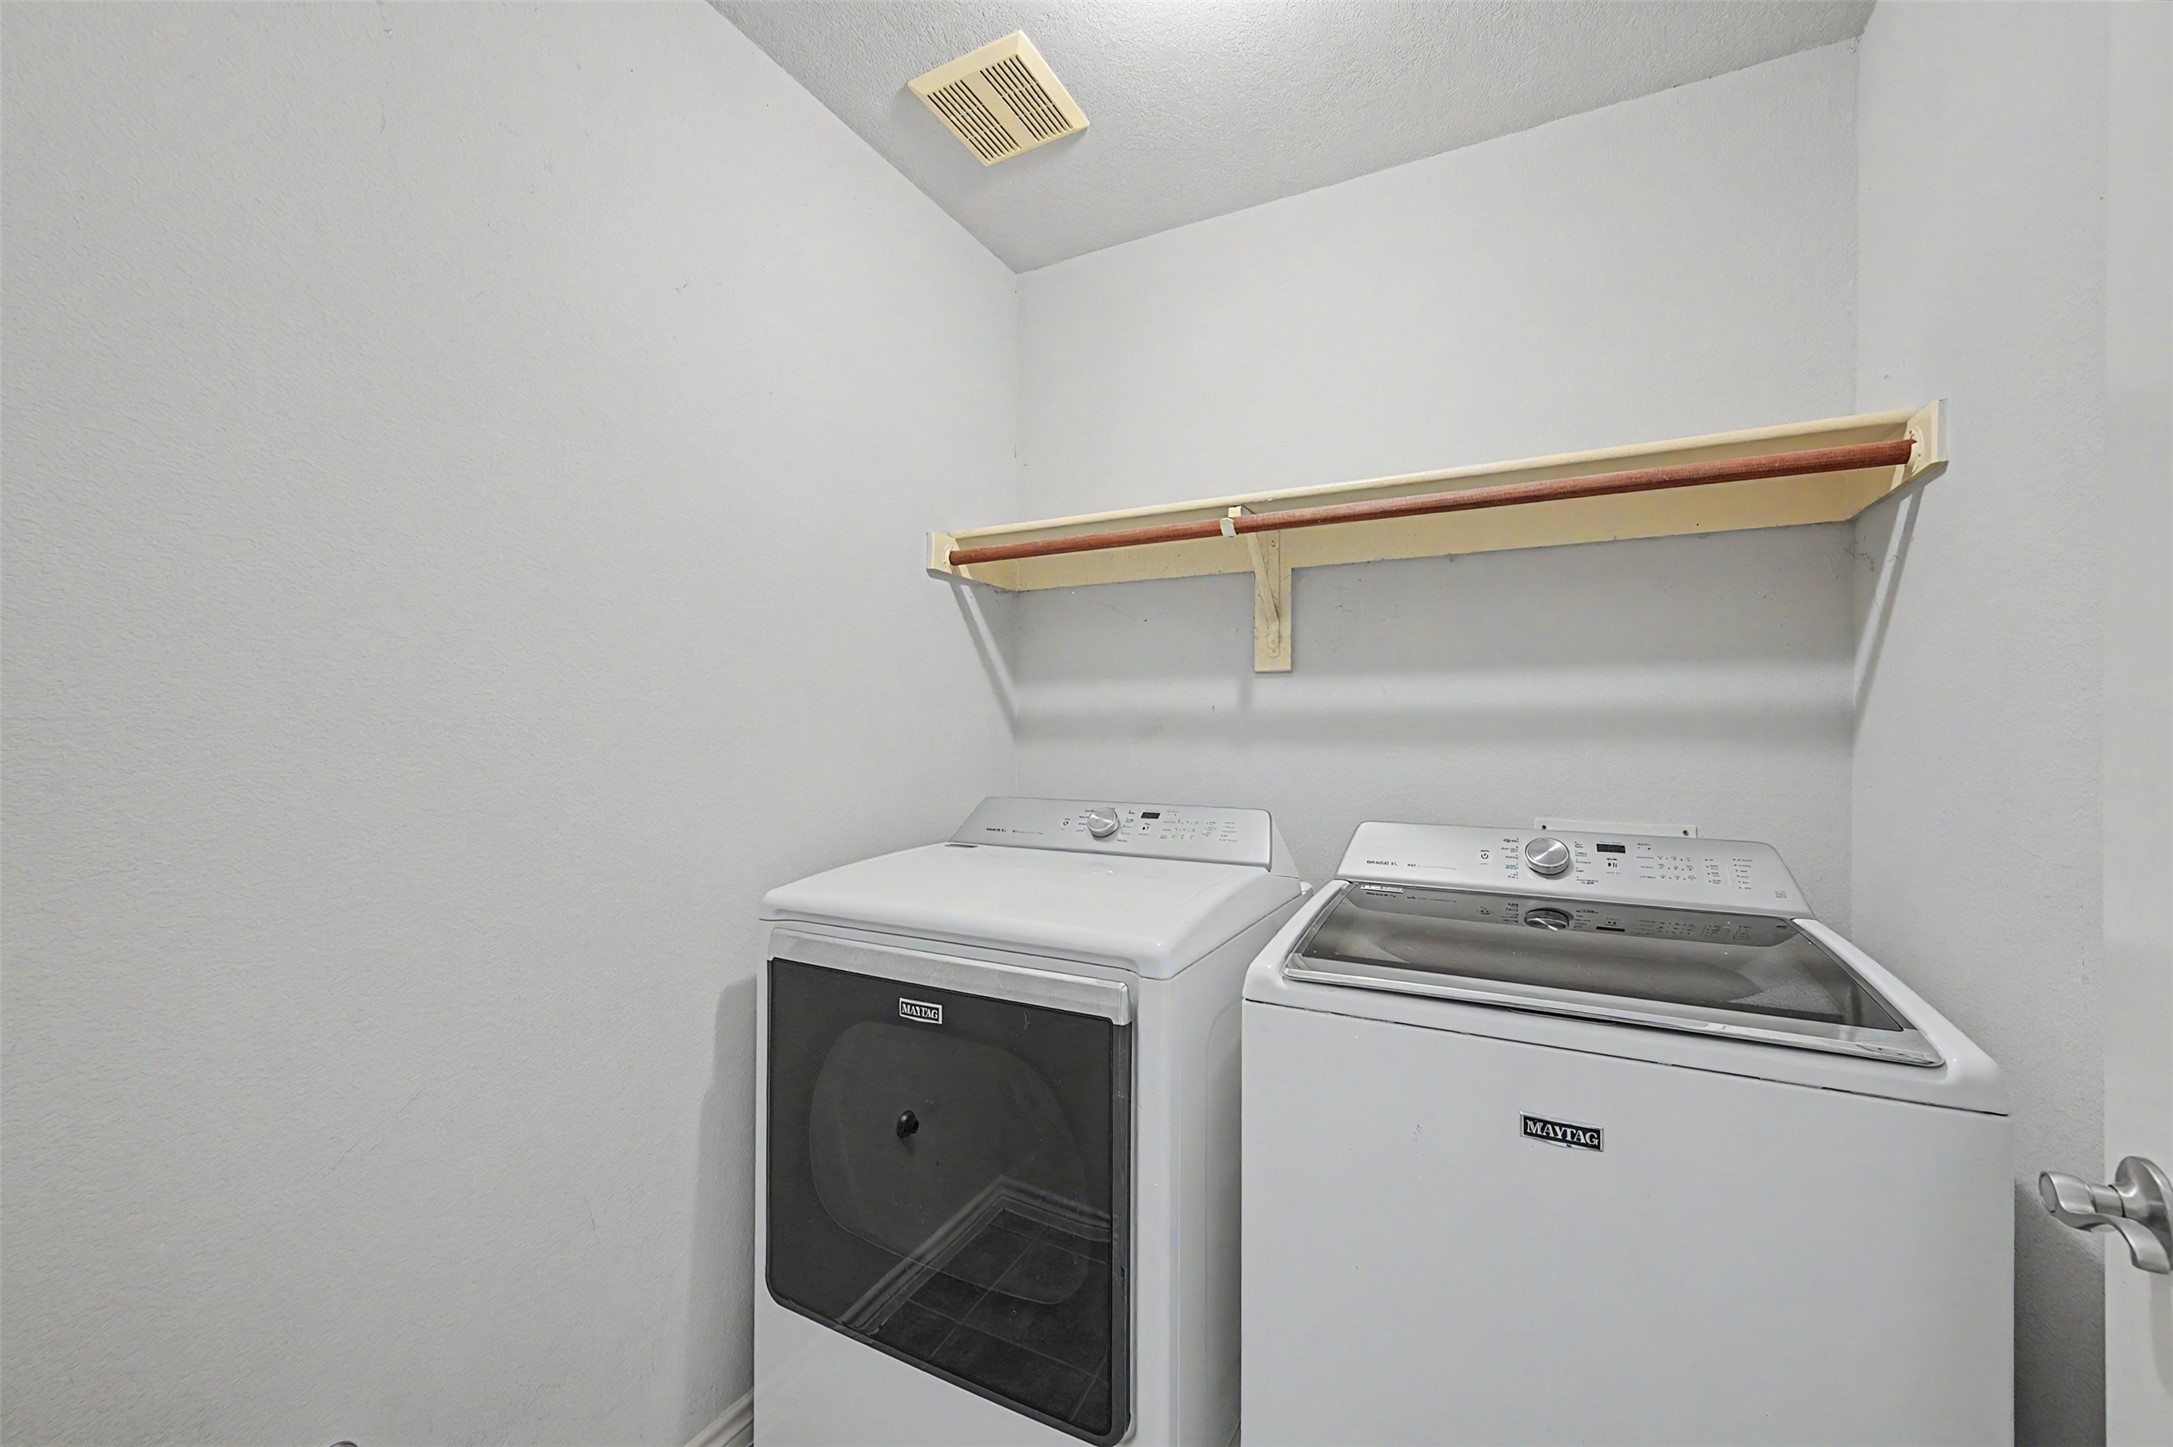
Laundry in Utility Room
Fireplace
Gas, Gas Log, Gas Starter
Appliances
Convection Oven, Dryer, Dishwasher, Disposal, Gas Range, Microwave, Refrigerator, Washer
Other Interior Features
Pantry
Sewer
Public Sewer
Elementary School
Lonestar
Middle School
Hillwood
High School
Central
School District
Keller ISD
Sales Price
$464,900
Real Estate Tax
$12,366/yr
HOA
$500/yr

Downloads

4925 Giordano Way

Schedule a Tour

I would love to help you see this beautiful home! As a full-service agent, I can help you tour. Please submit an offer, and answer questions about the buying process.

Thank you

for your interest in 4925 Giordano Way, Fort Worth, TX 76244

Fort Worth

Explore Fort Worth

read more
4925 Giordano Way
explore in 3d

Mortgage Calculator

Estimate your monthly mortgage payment, including the principal and interest, property taxes, and HOA. Adjust the values to generate a more accurate rate.
$0,000 Your Payment 20 15 65
$0,000 Your Payment
4925 Giordano Way
Navigate

Follow Me On Instagram