Leave a Message
Thank you for your message. We will be in touch with you shortly.
Explore Our Properties

Property Description

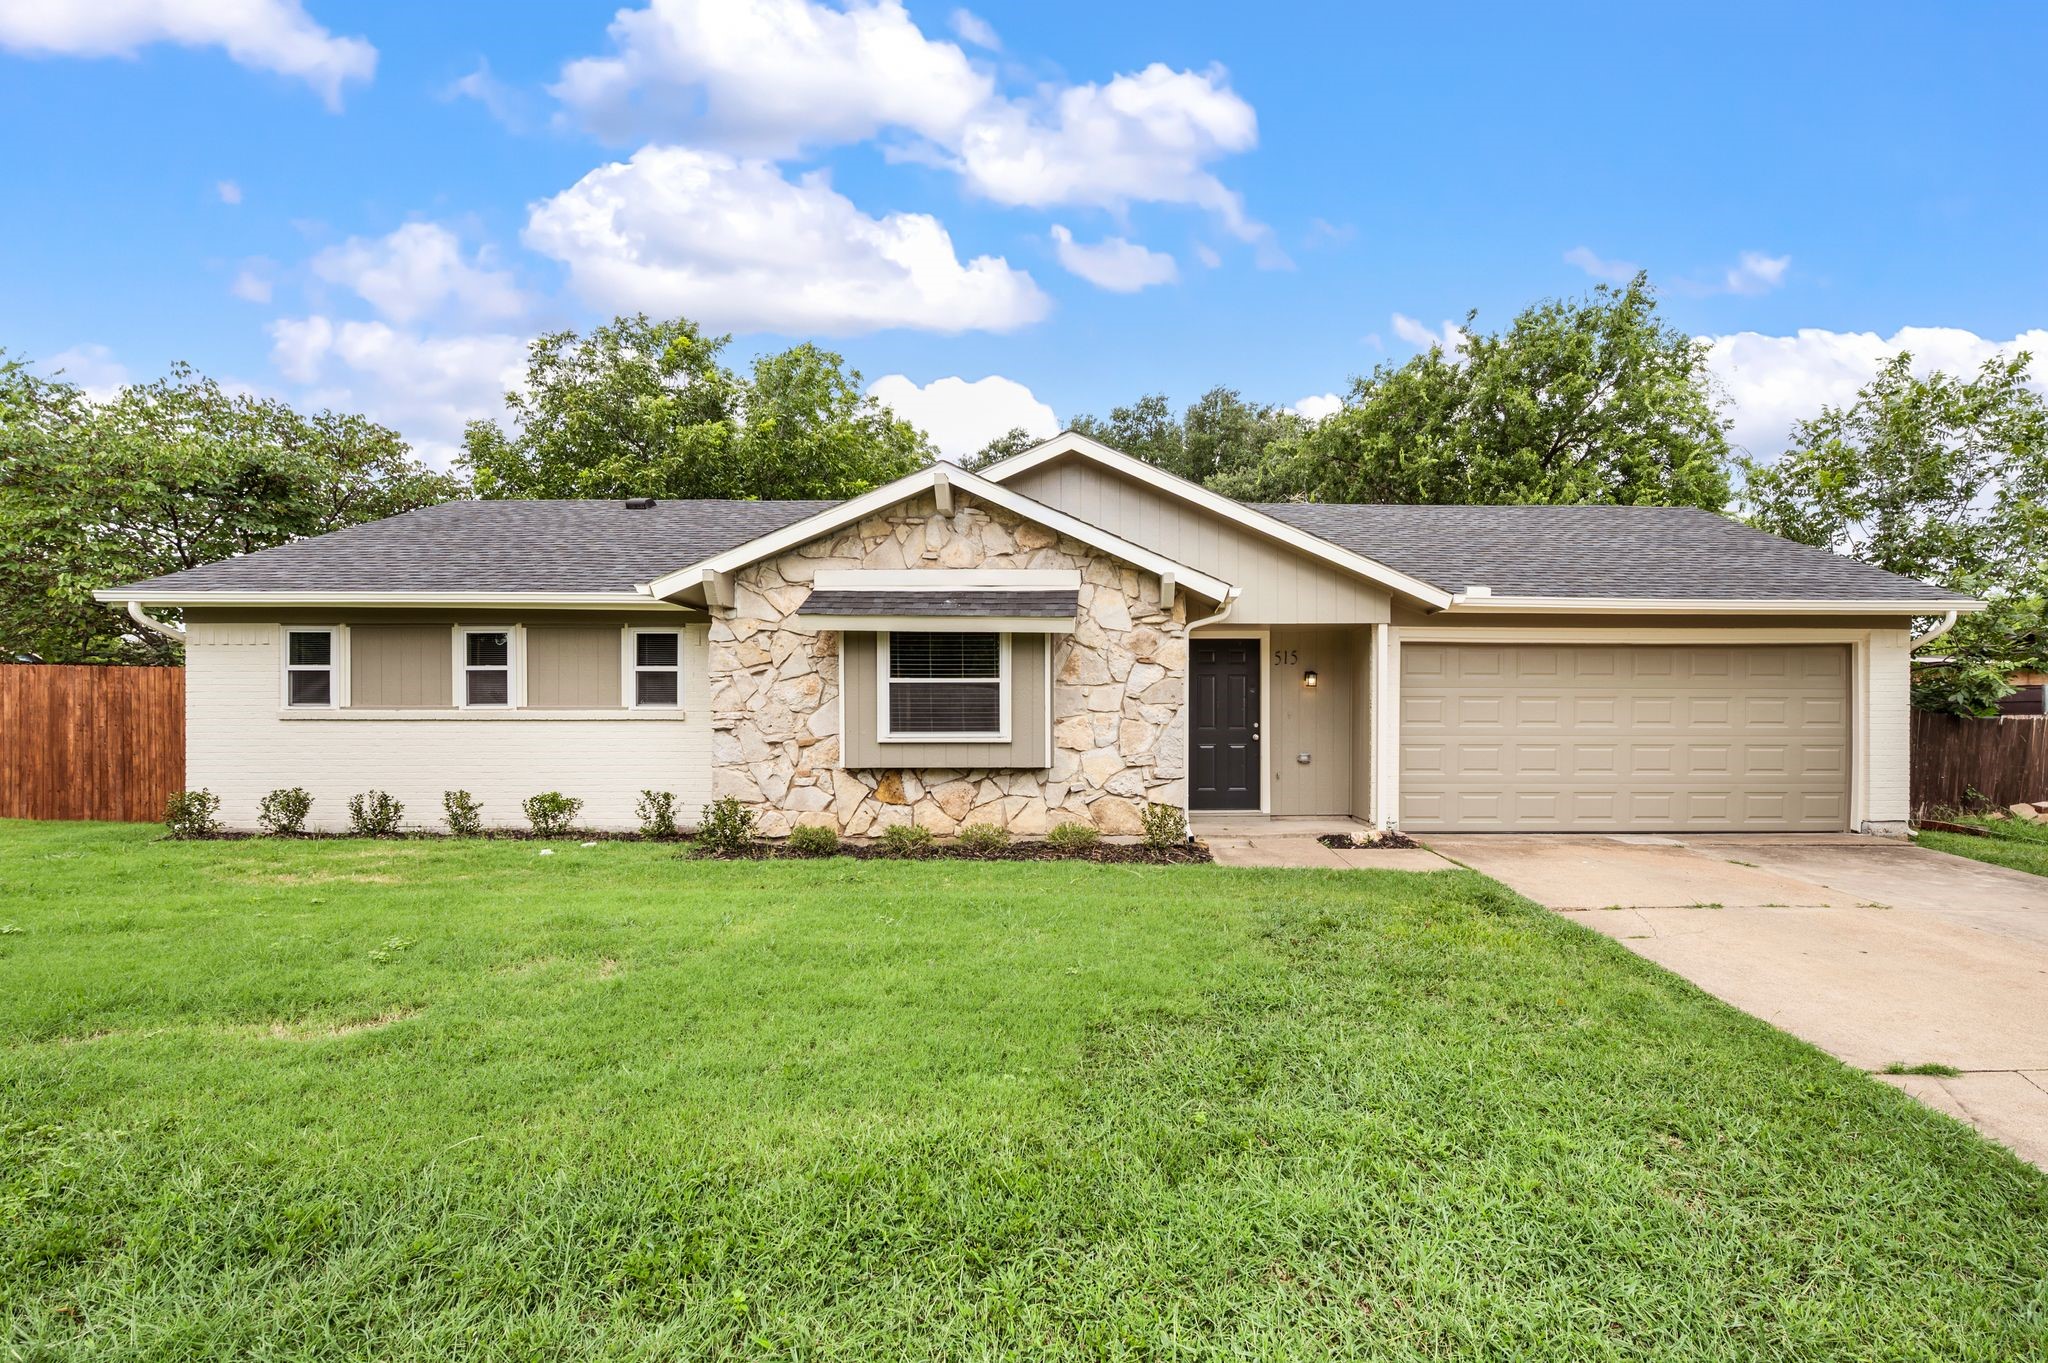
Move-in ready, this east-facing one-story home on a cul-de-sac street blends vintage charm with modern updates. Think textured brick and stone curb appeal, vaulted ceilings, wood beams, stacked-stone wood-burning fireplace, and spacious floor plan. Set on a generous .18-acre lot, major improvements include 3-year-old roof, warrantied foundation, interior and exterior paint, electrical retrofit to code, updated washer plumbing and dryer ventilation, ice maker water line with shutoff valve, new garage door, and refreshed hardware throughout. Inside you'll find ZERO carpet, warm earthy finishes, and stylish updates. The kitchen features abundant storage with a pantry, granite countertops, black stainless Whirlpool range, recirculating vent hood, stainless Frigidaire dishwasher, garbage disposal, and the refrigerator stays, because good roommates are hard to find. The Texas-sized primary suite offers dual vanities, an oversized walk-in shower with seating, a large walk-in closet, and a separate water closet. Two secondary bedrooms provide flexible space for guests, hobbies, or a home office, including one with an recessed window ledge perfect for decorating or daydreaming. The updated secondary bath features a furniture-style vanity, quartz countertop, undermount sink, updated fixtures, and a linen closet. Window coverings are installed throughout, and smoke and carbon monoxide detectors have been replaced. Outside, the massive backyard includes covered outdoor living, an elevated storage shed, fresh sod, updated landscaping, and improved grading and drainage. Community pool, trails, horseshoes. Nearby Costco, Vandergriff & River Legacy Parks, Arlington Highlands, Parks Mall, AT&T Stadium, Globe Life Field, Six Flags, and Hurricane Harbor, this home delivers character, comfort, and convenience.
Overview

Property Status
Sold
Date Sold
October 15, 2026
Lot Size
7,710.12 Sq.Ft.
MLS ID
21327000
Property Type
Residential
Year Built
1972

Features & Amenities

Neighborhood
Tarrant County
Architecture Styles
Ranch, Traditional, Detached
Stories
1
Garage Spaces
2.0
Water Source
Public
Utilities
Electricity Connected, Natural Gas Available, Sewer Available, Separate Meters, Underground Utilities, Water Available, Cable Available
Pool
None, Community
Roof
Asphalt, Composition, Shingle
Lot Features
Back Yard, Interior Lot, Irregular Lot, Lawn, Landscaped, Subdivision
Parking
Door-Single, Garage Faces Front, Garage, Garage Door Opener, Inside Entrance, Kitchen Level
Heat Type
Central, Electric, Fireplace(s)
Air Conditioning
Central Air, Ceiling Fan(s), Electric
Laundry Room
Washer Hookup, Electric Dryer Hookup, In Garage
Fireplace
Living Room, Wood Burning
Appliances
Dishwasher, Electric Range, Electric Water Heater, Disposal, Refrigerator
Other Interior Features
Cathedral Ceiling(s), Decorative/Designer Lighting Fixtures, Double Vanity, Granite Counters, High Speed Internet, Open Floorplan, Pantry, Cable TV, Vaulted Ceiling(s), Walk-In Closet(s)
Sewer
Public Sewer
Substructure
Slab
Security Features
Carbon Monoxide Detector(s), Smoke Detector(s)
Other Exterior Features
Lighting, Private Yard, Rain Gutters, Storage
Elementary School
Morton
Middle School
Workman
High School
Sam Houston
School District
Arlington ISD
Price Upon Request

Downloads

515 Brynmawr Court

Schedule a Tour

I would love to help you see this beautiful home! As a full-service agent, I can help you tour. Please submit an offer, and answer questions about the buying process.

Thank you

for your interest in 515 Brynmawr Court, Arlington, TX 76014

Tarrant County

Explore Tarrant County

read more
515 Brynmawr Court
explore in 3d
515 Brynmawr Court
Navigate

Follow Me On Instagram