Leave a Message

Thank you for your message. We will be in touch with you shortly.

Explore Our Properties

Property Description

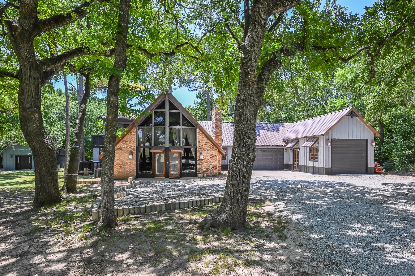
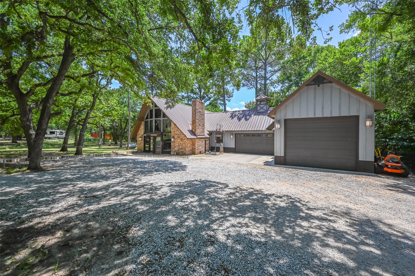
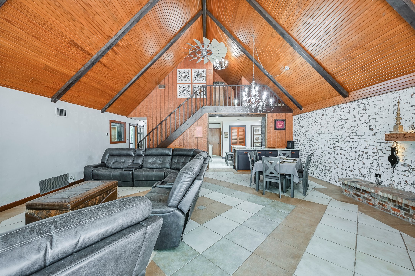
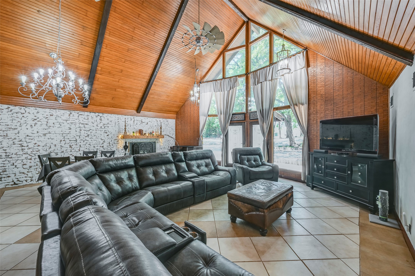
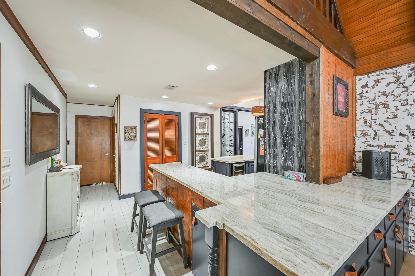
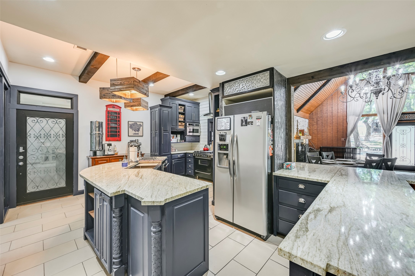
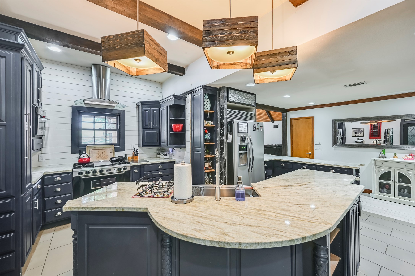
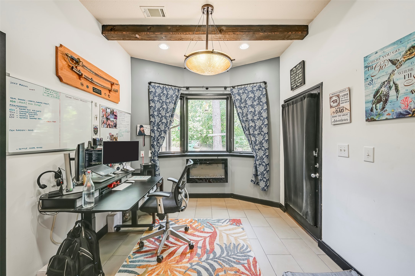
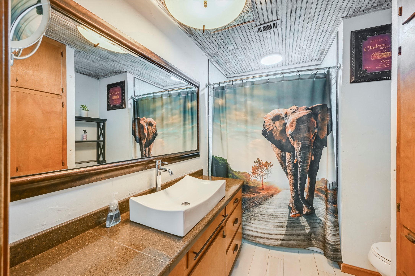
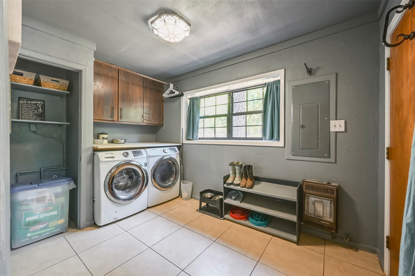
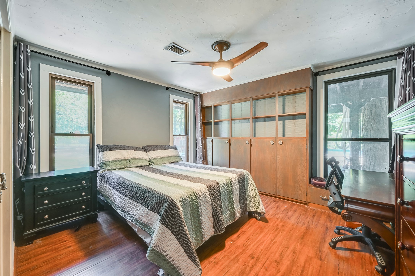
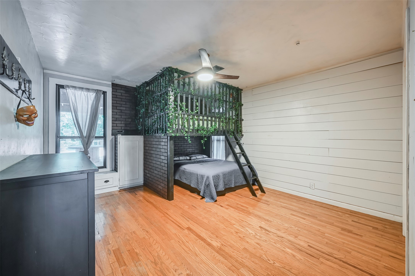
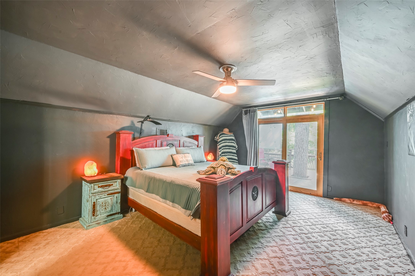
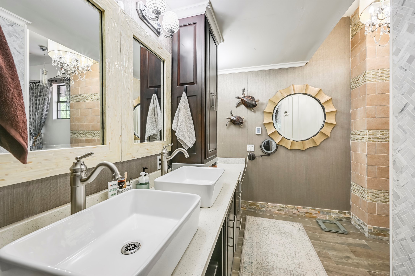
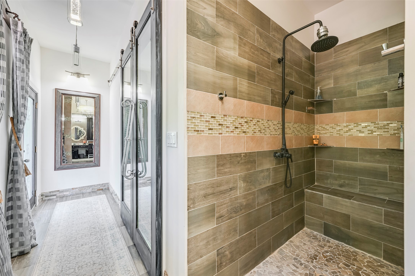
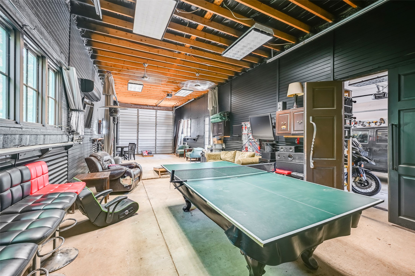
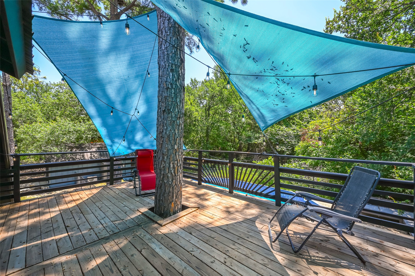
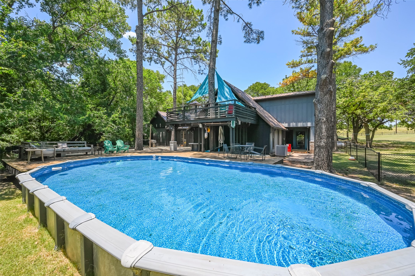
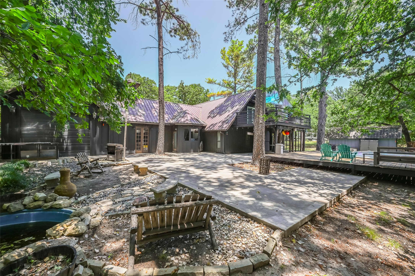
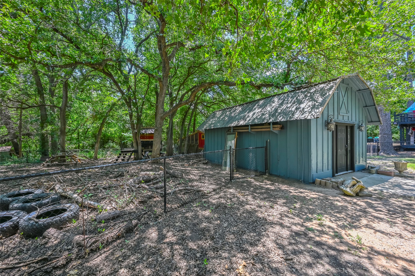
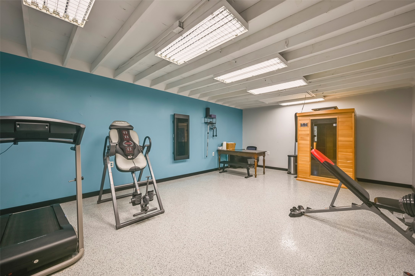
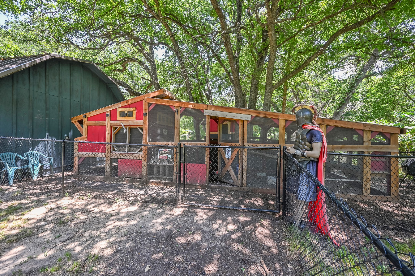
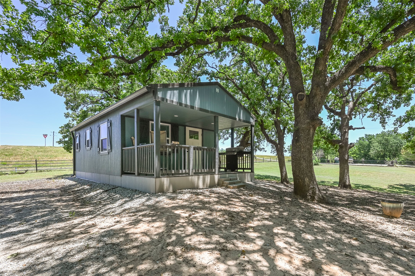
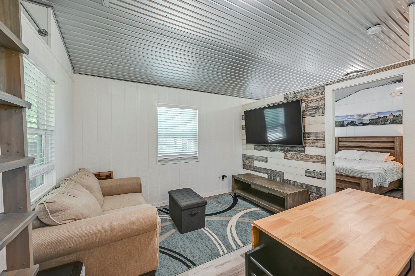
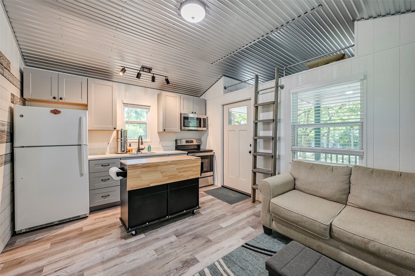
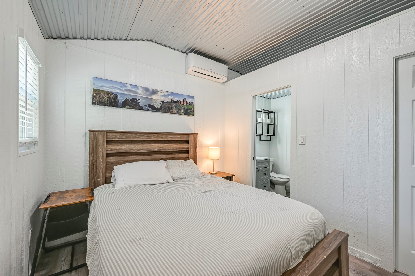
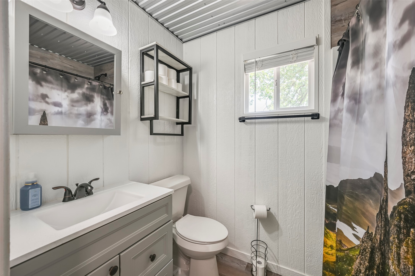
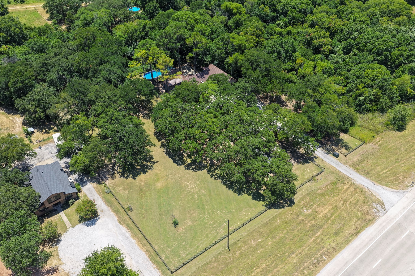
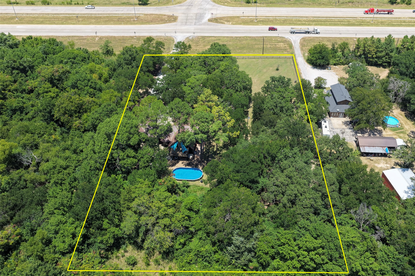
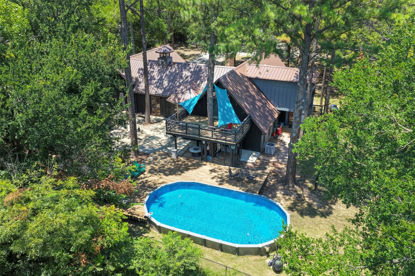
Escape to your own private retreat with this beautifully updated A-frame home nestled on 2.5 picturesque, tree-covered acres with a newer TINY HOUSE on the property. Blending rustic charm with designer finishes, this one-of-a-kind property offers the perfect balance of comfort, style, and functionality. The thoughtfully remodeled kitchen is a chef's dream, featuring a professional FiveStar range, gorgeous granite countertops, plenty of workspace, and a dedicated office nook. The beautifully renovated bathrooms showcase high-end finishes, while the private primary suite offers an oversized walk-in closet, stunning tile work, and a luxurious walk-in shower. Outdoor living is just as impressive, with a spacious covered patio, upper-level deck, and additional private balconies--ideal for entertaining or enjoying peaceful mornings surrounded by towering pines and mature oaks. Cool off in the above-ground pool with expansive decking or simply relax and take in the tranquil setting. The property is designed for both hobbies and storage with an oversized insulated tandem workshop featuring two garage doors, a mini-split HVAC system, and plenty of room for RV or boat storage. A second insulated workshop with its own mini-split provides the perfect space for a gym, studio, or additional workspace. Pipe fencing surrounds the property, which also includes a chicken coop, areas for goats or gardening, and endless possibilities for country living. A charming tiny house offers incredible flexibility for multigenerational living, guests, rental income, or a private office. This exceptional property delivers privacy, quality craftsmanship, high-end updates, and room to live the lifestyle you've been dreaming of--all just a short drive from city conveniences.

Overview

Property Status
For Sale
Lot Size
2.59 Acres
MLS ID
21321833
Property Type
Residential
Year Built
1974

Features & Amenities

Architecture Styles
A-Frame, Contemporary/Modern, Detached
Stories
2
Garage Spaces
3.0
Water Source
Community/Coop
Utilities
Electricity Available, Propane, Septic Available, Underground Utilities, Water Available, Cable Available
Pool
Above Ground, Pool
Roof
Metal
Lot Features
Acreage, Back Yard, Lawn, Pasture, Pond on Lot, Many Trees
Parking
Garage Faces Front, Garage, Garage Door Opener, RV Garage, Tandem, Boat, RV Access/Parking
Heat Type
Central, Propane
Air Conditioning
Central Air, Ceiling Fan(s), Electric
Laundry Room
Dryer Hookup, Electric Dryer Hookup, Laundry in Utility Room
Fireplace
Living Room, Masonry, Wood Burning
Appliances
Some Gas Appliances, Dishwasher, Disposal, Gas Range, Gas Water Heater, Microwave, Plumbed For Gas, Tankless Water Heater
Other Interior Features
Decorative/Designer Lighting Fixtures, Eat-in Kitchen, Granite Counters, High Speed Internet, Kitchen Island, Open Floorplan, Cable TV, Vaulted Ceiling(s)
Sewer
Aerobic Septic, Septic Tank
Substructure
Slab
Security Features
Smoke Detector(s)
Other Exterior Features
Balcony, Deck, Other, Rain Gutters
Elementary School
Bridgeport
Middle School
Bridgeport
High School
Bridgeport
School District
Bridgeport ISD
Sales Price
$650,000
Real Estate Tax
$6,677/yr

Downloads

5319 US Highway 380

Schedule a Tour

I would love to help you see this beautiful home! As a full-service agent, I can help you tour. Please submit an offer, and answer questions about the buying process.

Thank you

for your interest in 5319 US Highway 380, Bridgeport, TX 76426

5319 US Highway 380
explore in 3d

Mortgage Calculator

Estimate your monthly mortgage payment, including the principal and interest, property taxes, and HOA. Adjust the values to generate a more accurate rate.
$0,000 Your Payment 20 15 65
$0,000 Your Payment
5319 US Highway 380
Navigate

Follow Me On Instagram