Leave a Message

Thank you for your message. We will be in touch with you shortly.

Explore Our Properties

Property Description

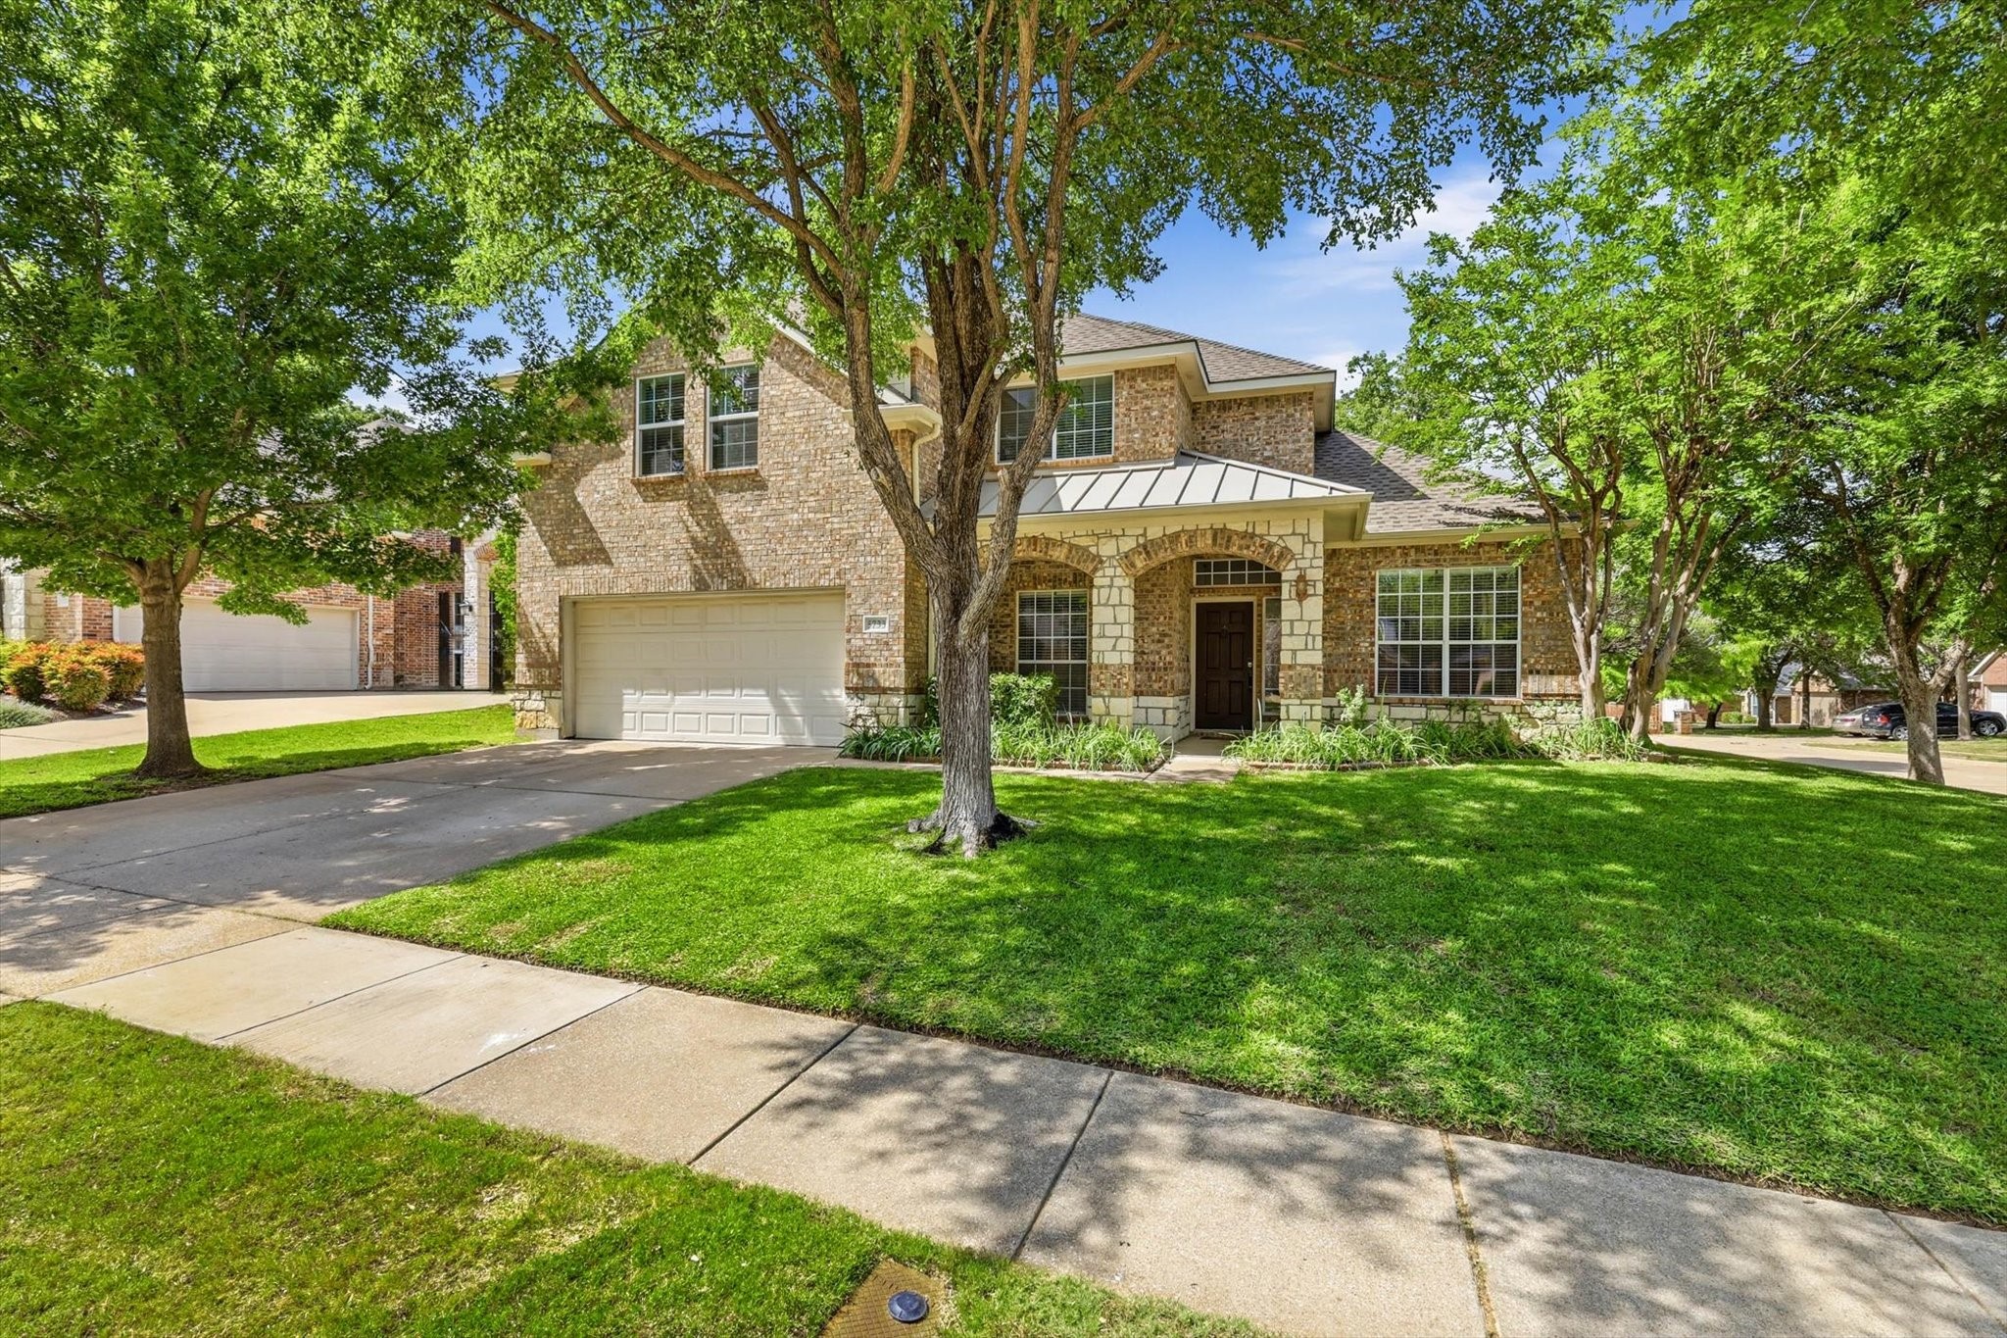
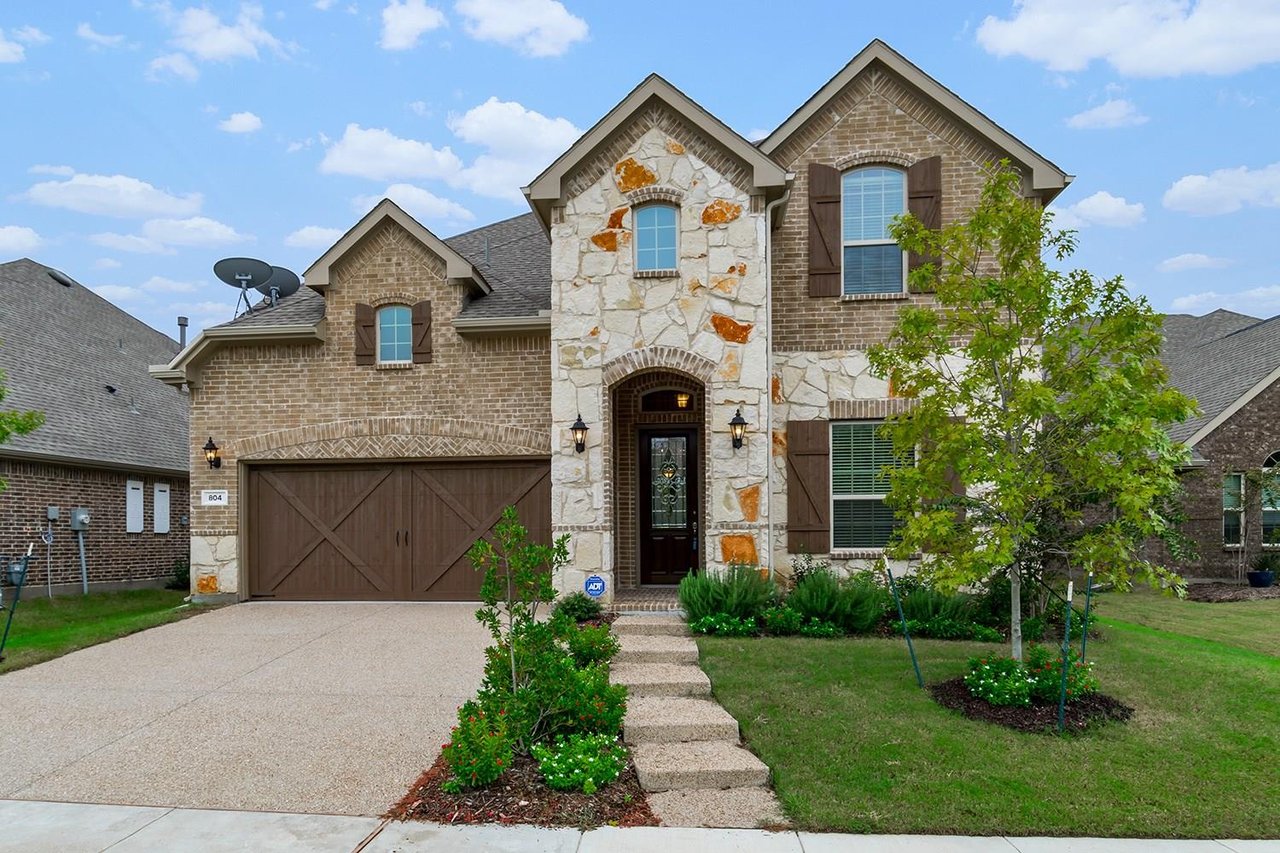
Welcome Home to this beautifully maintained four bedroom, three bath home on a desirable corner lot in The Villages of Woodland Springs. Designed with an open floor plan, this spacious home offers three separate Living Areas, providing plenty of room for entertaining, relaxing, or working from home. The Kitchen is a standout feature with a gas cooktop, granite countertops, center island and a breakfast bar that opens seamlessly to the main living space. The downstairs bedroom can also function as an office or recreational space with a large closet under the stairs. Retire from the day to the private Primary Suite that offers dual sinks, garden tub and a large walk-in closet for a true retreat experience. Additional highlights include Radiant Barrier in attic, and a 3-car Tandem Garage with epoxy flooring and mini-split AC, ideal for a workshop, gym, or climate controlled storage. Step outside to enjoy the large Private Backyard with plenty of room to unwind or entertain. Residents of this sought-after master planned community enjoy Exceptional Amenities including six Pools, Playgrounds, an Amenity center, Tennis and Pickleball Courts. Conveniently located just minutes from dining, shopping and entertainment, this home perfectly combines comfort, space and convenience. Don't miss this one! Seller is offering $9k carpet allowance!
Overview

Property Status
Active Under Contract
Lot Size
8,145.72 Sq.Ft.
MLS ID
21265207
Property Type
Residential
Year Built
2000

Features & Amenities

Neighborhood
Tarrant County
Architecture Styles
Traditional, Detached
Stories
2
Garage Spaces
3.0
Water Source
Public
Utilities
Electricity Connected, Natural Gas Available, Sewer Available, Underground Utilities, Water Available, Cable Available
Pool
None, Community
Roof
Composition
Lot Features
Back Yard, Corner Lot, Lawn, Landscaped, Subdivision, Sprinkler System
Parking
Driveway, Epoxy Flooring, Garage Faces Front, Garage, Garage Door Opener, Inside Entrance, Kitchen Level, Tandem
Heat Type
Central, Fireplace(s), Natural Gas, Zoned
Air Conditioning
Central Air, Ceiling Fan(s), Electric, Zoned
Laundry Room
Washer Hookup, Electric Dryer Hookup
Fireplace
Family Room, Gas Log, Gas Starter, Metal, Wood Burning
Appliances
Some Gas Appliances, Dishwasher, Gas Cooktop, Disposal, Gas Oven, Gas Water Heater, Microwave, Plumbed For Gas
Other Interior Features
Built-in Features, Decorative/Designer Lighting Fixtures, Eat-in Kitchen, Granite Counters, High Speed Internet, Open Floorplan, Pantry, Cable TV, Vaulted Ceiling(s), Walk-In Closet(s), Wired for Sound
Sewer
Public Sewer
Substructure
Slab
Security Features
Security System, Smoke Detector(s)
Other Exterior Features
Private Yard, Rain Gutters
Elementary School
Woodlandsp
Middle School
Trinity Springs,Trinity Meadows
High School
Timber Creek
School District
Keller ISD
Sales Price
$475,000
Real Estate Tax
$9,344/yr
HOA
$436

Downloads

5733 Sugar Maple Drive

Schedule a Tour

I would love to help you see this beautiful home! As a full-service agent, I can help you tour. Please submit an offer, and answer questions about the buying process.

Thank you

for your interest in 5733 Sugar Maple Drive, Fort Worth, TX 76244

Tarrant County

Explore Tarrant County

read more
5733 Sugar Maple Drive
explore in 3d

Mortgage Calculator

Estimate your monthly mortgage payment, including the principal and interest, property taxes, and HOA. Adjust the values to generate a more accurate rate.
$0,000 Your Payment 20 15 65
$0,000 Your Payment
5733 Sugar Maple Drive
Navigate

Follow Me On Instagram
