Leave a Message

Thank you for your message. We will be in touch with you shortly.

Explore Our Properties

Property Description

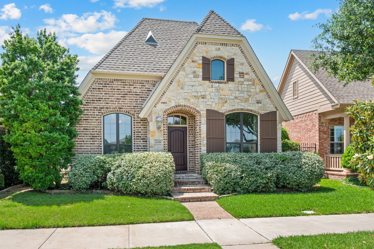
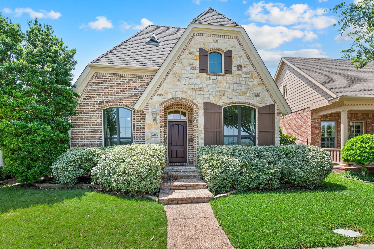
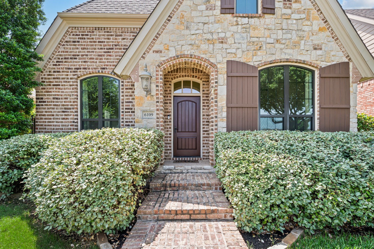
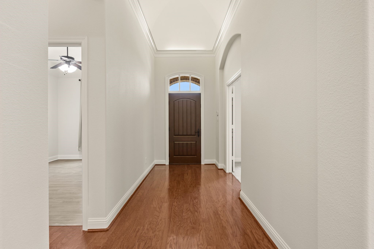
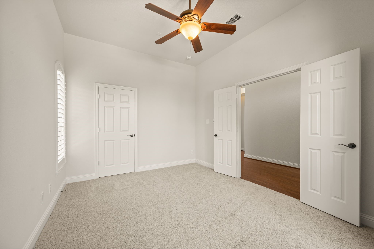
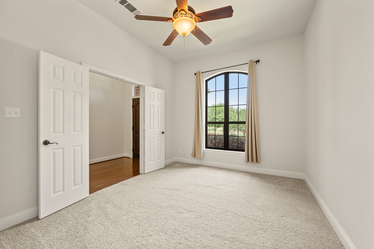
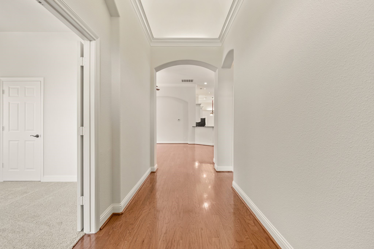
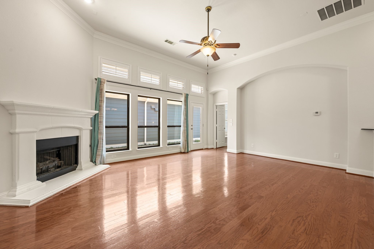
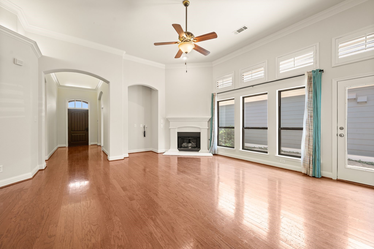
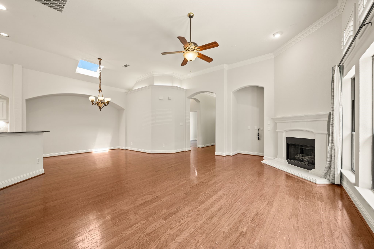
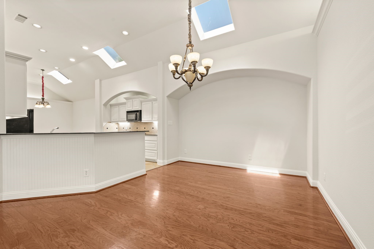
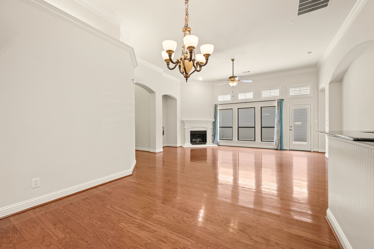
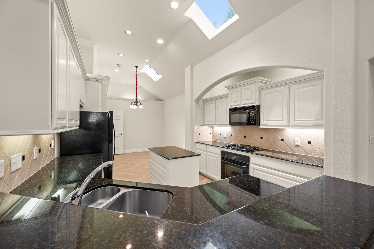
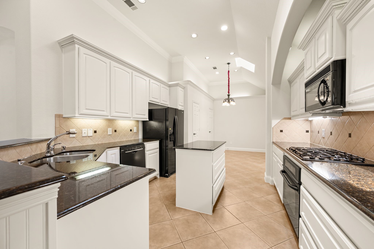
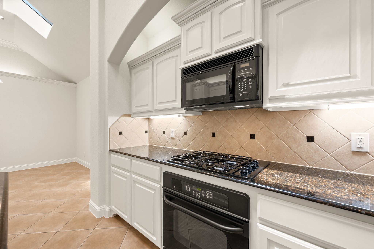
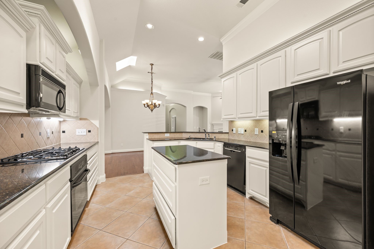
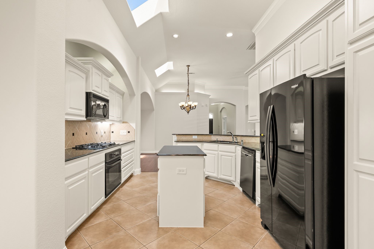
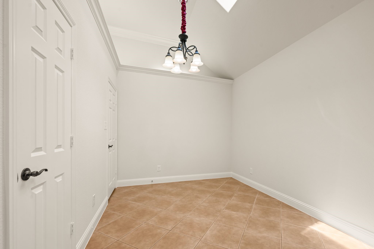
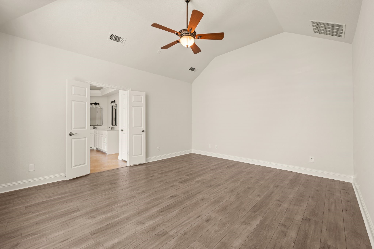
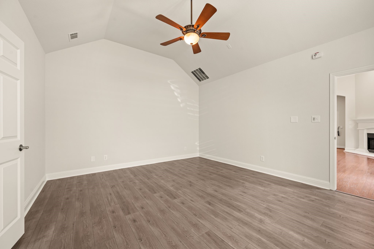
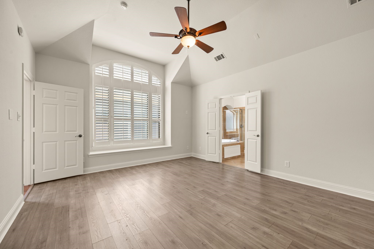
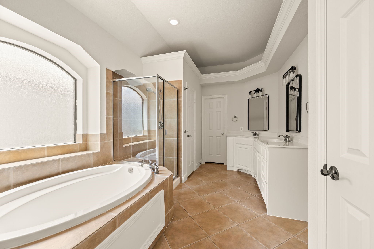
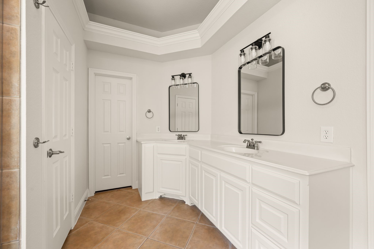
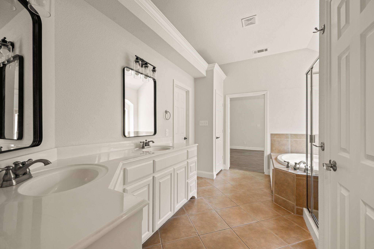
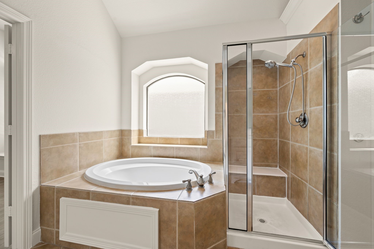
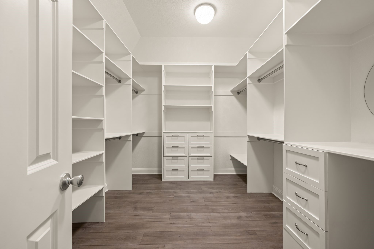
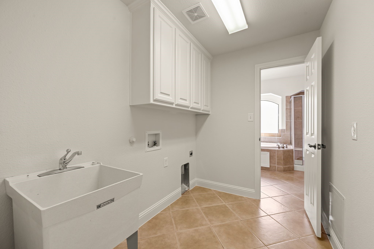
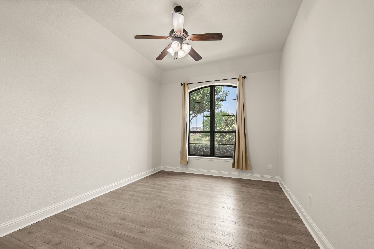
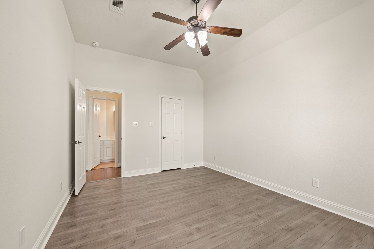
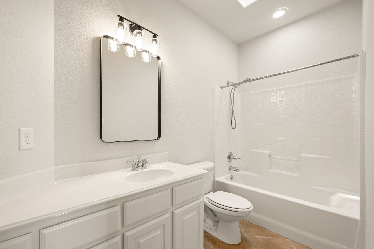
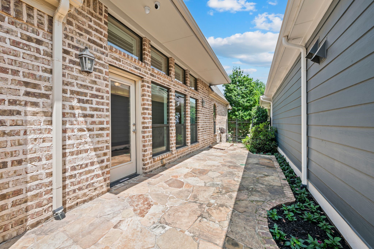
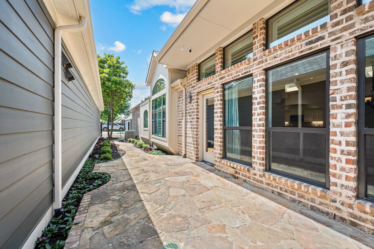
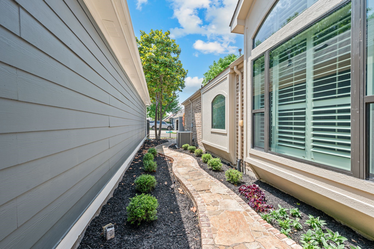
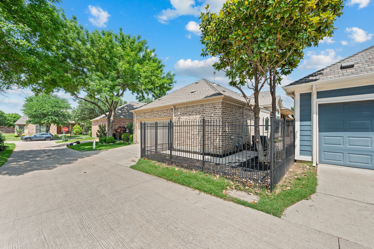
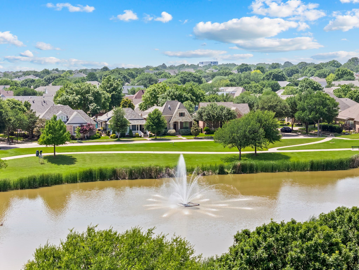
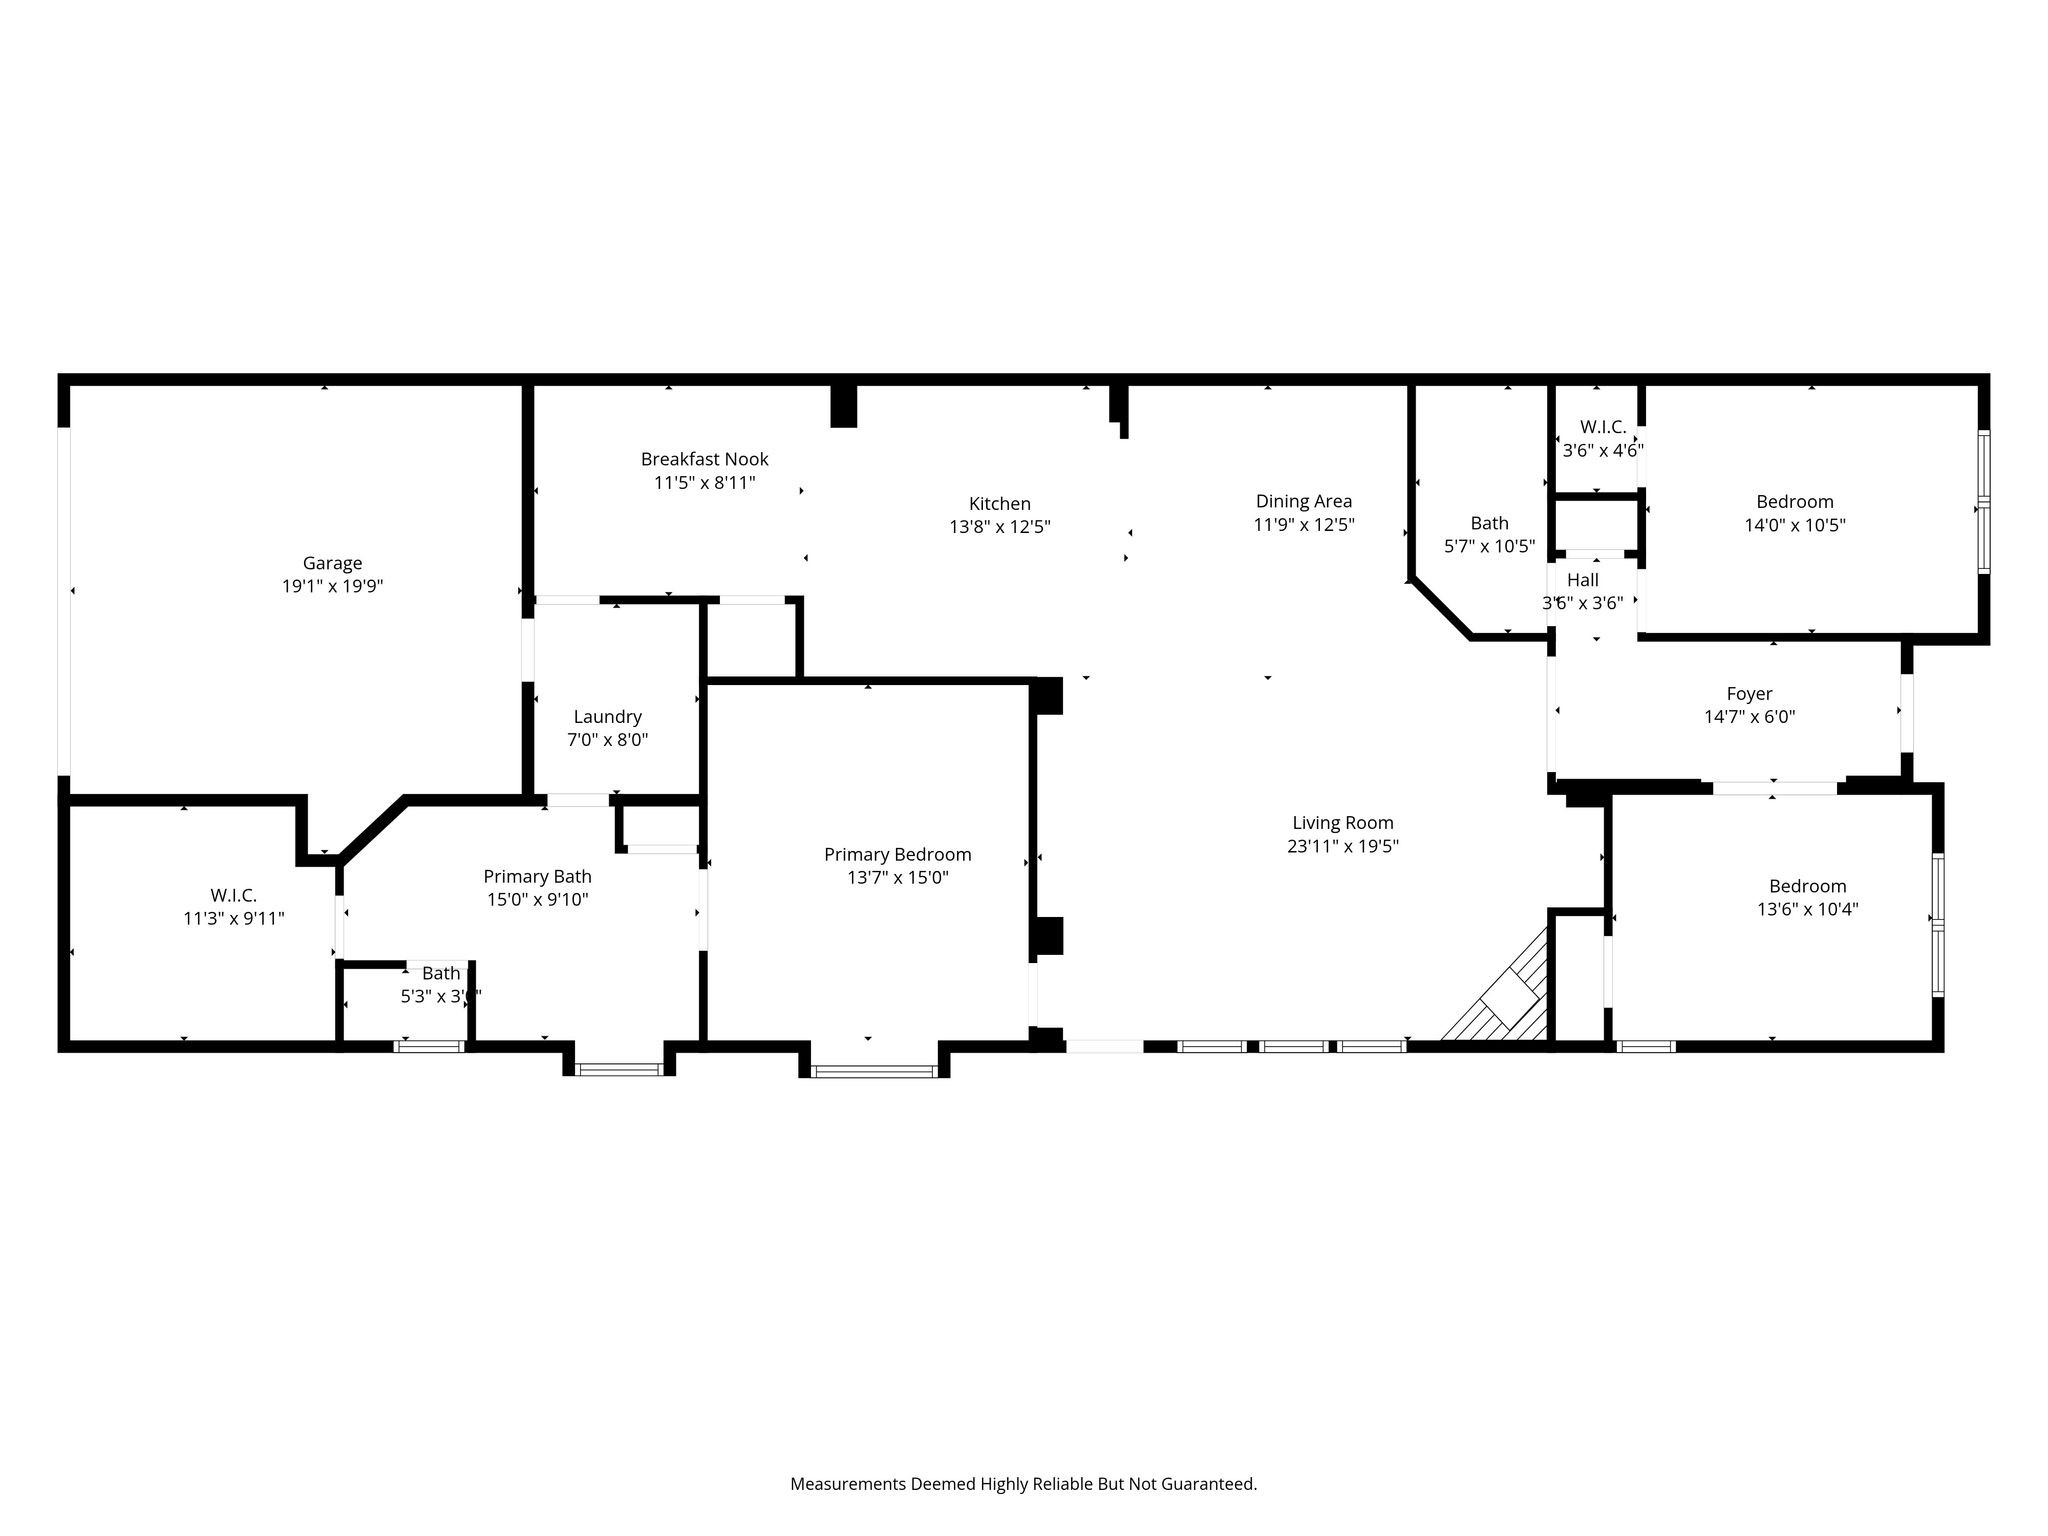
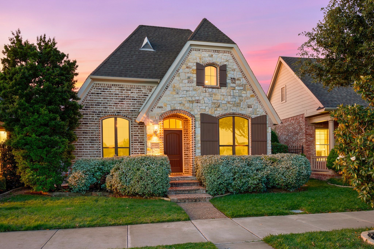
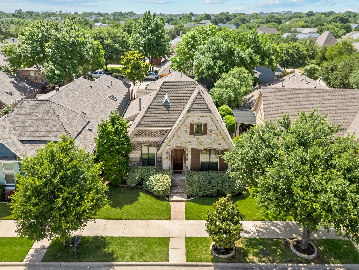
Welcome to a unique find in the highly desirable community of Home Town, with tree lined streets and a warm neighborhood feel. This home is particularly special located directly across from the lake, fountain and walking trail. Presenting a lovely brick fascade and a beautiful wooden door, you will find this a perfect place to call home. Upon entering, you will notice the hardwood flooring. A bedroom to the left has double doors and can be used as a study or additional living area. To the right is another bedroom and a full bath. Proceeding down the hall you will be greeted by a large living area with a cast stone fireplace with gas logs. A formal dining area is to the right and the kitchen opens to both with a Breakfast Bar, granite countertops, gas cooktop, electric oven, Microwave, dishwasher and refrigerator. An additional breakfast is to the back of the kitchen. The primary suite is large with an ensuite bathroom and a custom designed master closet. The utility room has room for a full size washer and dryer, and has a sink. From the Living Room, you go outside to a stone patio and offers a great place to unwide with a cup of coffee or a glass of wine. Freshly painted and neutral carpet in the bedroom, or study if you prefer. So few opportunities present for a lake view lot. Be close to everything and enjoy the scenery.
Overview

Property Status
Active Under Contract
Lot Size
4,399.56 Sq.Ft.
MLS ID
21255034
Property Type
Residential
Year Built
2005

Features & Amenities

Neighborhood
North Richland Hills
Architecture Styles
Traditional, Detached
View Description
Water
Stories
1
Garage Spaces
2.0
Water Source
Public
Utilites
Natural Gas Available, Sewer Available, Separate Meters, Underground Utilities, Water Available, Cable Available
Pool
None
Roof
Composition
Lot Features
Interior Lot, Landscaped, Level, Subdivision, Sprinkler System, Few Trees, Zero Lot Line
Parking
Alley Access, Door-Multi, Garage, Garage Door Opener, Garage Faces Rear
Heat Type
Central, Fireplace(s), Natural Gas
Air Conditioning
Attic Fan, Central Air, Electric
Laundry Room
Washer Hookup, Dryer Hookup, Electric Dryer Hookup, Laundry in Utility Room
Fireplace
Decorative, Gas Log, Gas Starter, Living Room
Appliances
Some Gas Appliances, Dishwasher, Electric Oven, Gas Cooktop, Disposal, Gas Water Heater, Microwave, Plumbed For Gas, Refrigerator, Vented Exhaust Fan
Other Interior Features
Chandelier, Decorative/Designer Lighting Fixtures, Granite Counters, High Speed Internet, Open Floorplan, Cable TV, Walk-In Closet(s), Wired for Sound
Sewer
Public Sewer
Substructure
Slab
HOA Amenities
Maintenance Front Yard
Other Exterior Features
Rain Gutters
Elementary School
Walkercrk
Middle School
Smithfield
High School
Birdville
School District
Birdville ISD
Sales Price
$550,000
Real Estate Tax
$8,398/yr
HOA
$327/3 mos

Downloads

6109 Lake Way

Schedule a Tour

I would love to help you see this beautiful home! As a full-service agent, I can help you tour. Please submit an offer, and answer questions about the buying process.

Thank you

for your interest in 6109 Lake Way, North Richland Hills, TX 76180

North Richland Hills

Explore North Richland Hills

Located between Fort Worth and Dallas, residents can enjoy easy access to the cities without giving up the small-town feel of the suburbs.

read more
6109 Lake Way
explore in 3d

Mortgage Calculator

Estimate your monthly mortgage payment, including the principal and interest, property taxes, and HOA. Adjust the values to generate a more accurate rate.
$0,000 Your Payment 20 15 65
$0,000 Your Payment
6109 Lake Way
Navigate

Follow Me On Instagram