Leave a Message

Thank you for your message. We will be in touch with you shortly.

Explore Our Properties

Property Description

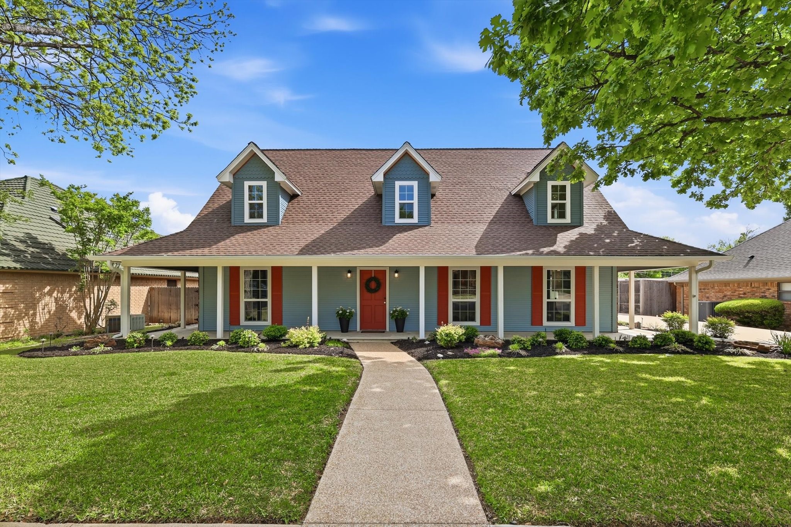
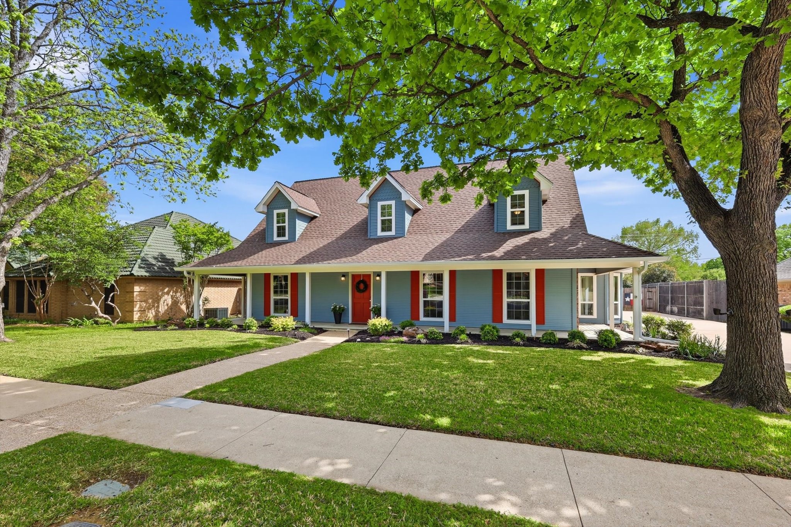
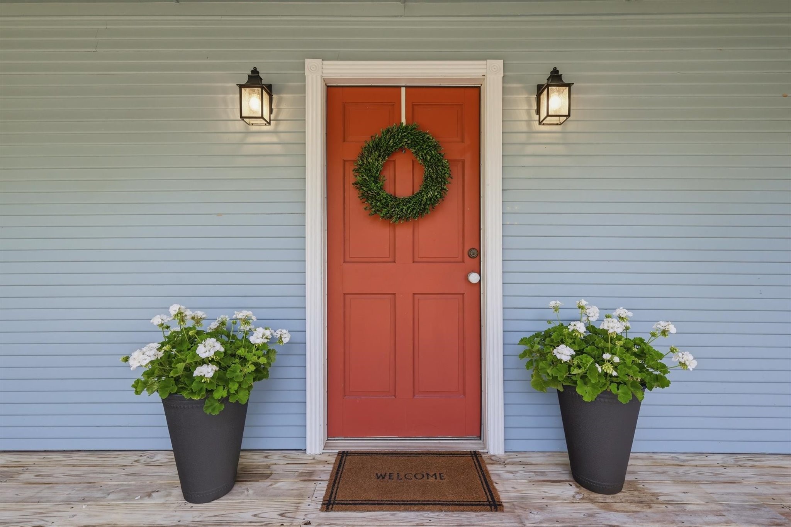
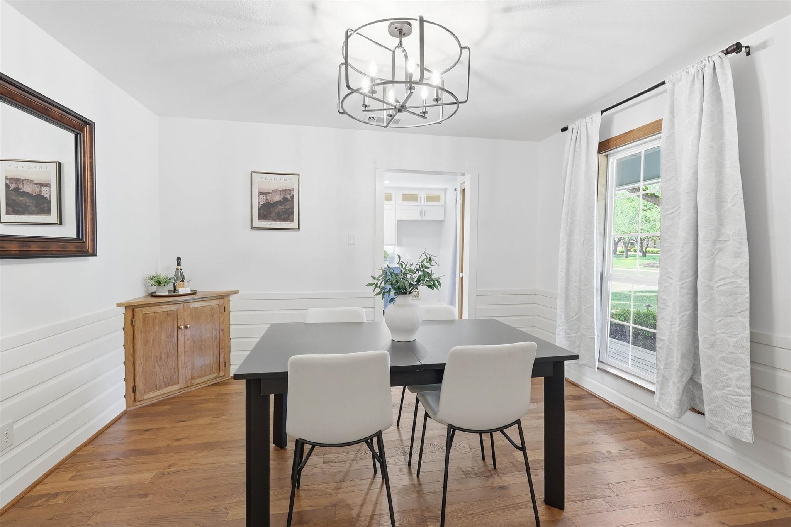
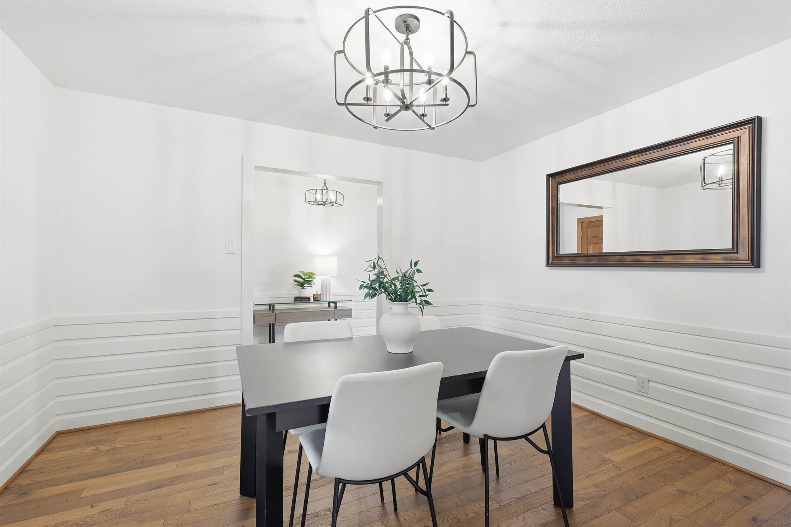
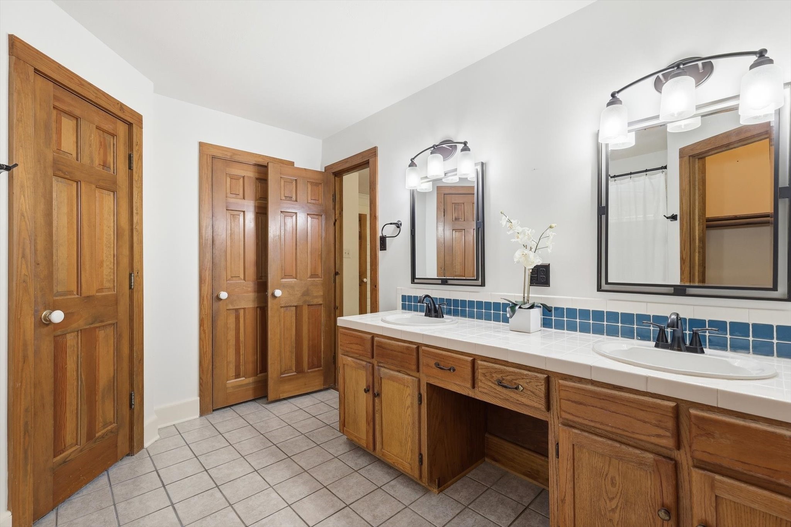
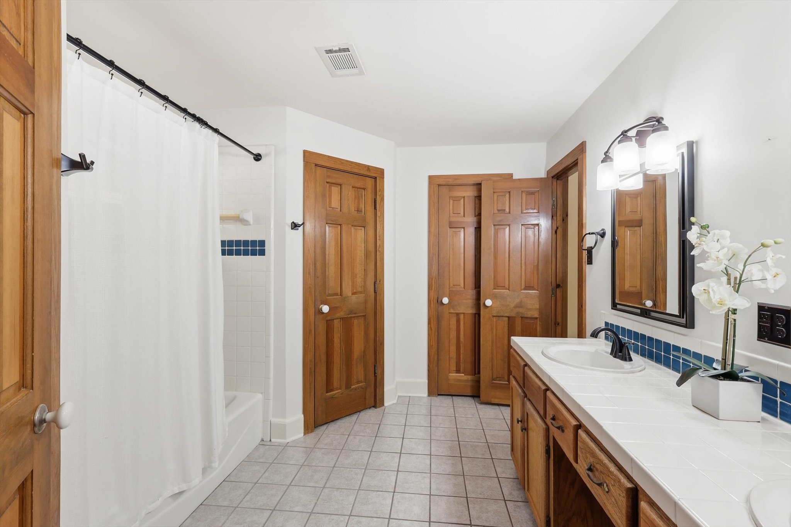
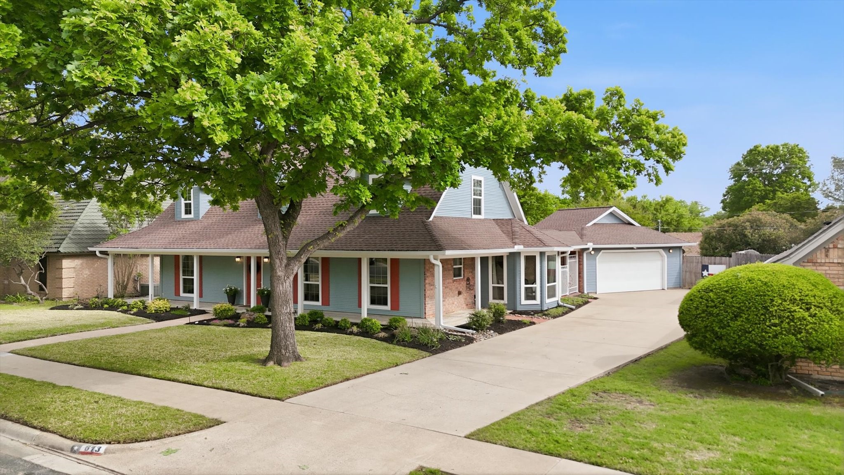
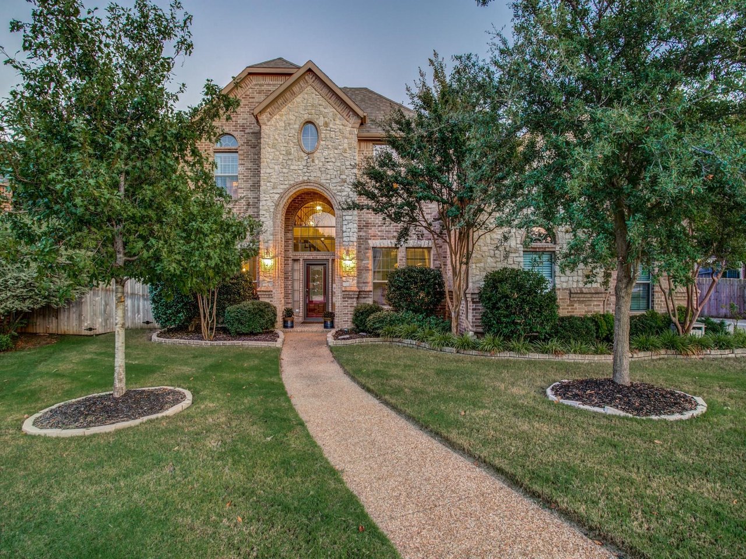
Tucked along a beautiful tree-lined street in the charming Wintergreen neighborhood, this one-of-a-kind home offers exceptional design, thoughtful updates, and meticulous care throughout. Idaeally located in the heart of DFW and zoned to Birdville ISD, it combines convenience with a strong sense of community. From the inviting wrap-around front porch to the beautifully curated interior, every detail has been intentionally crafted.

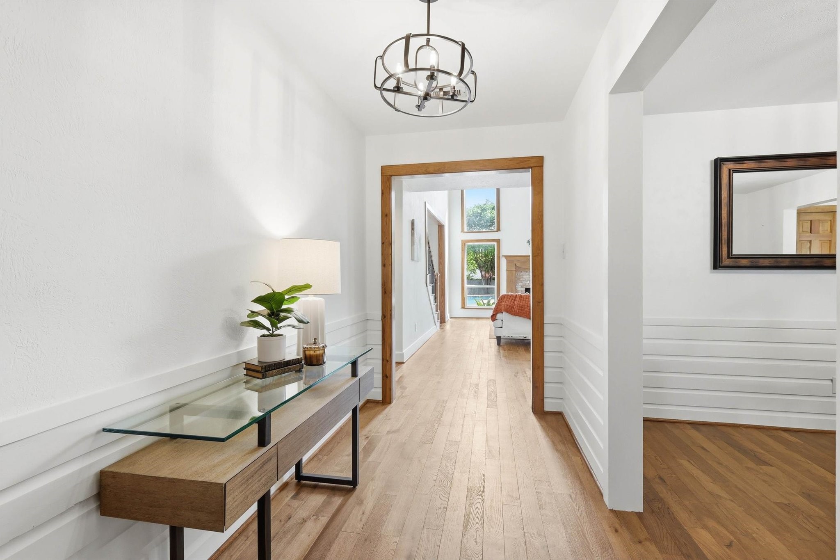
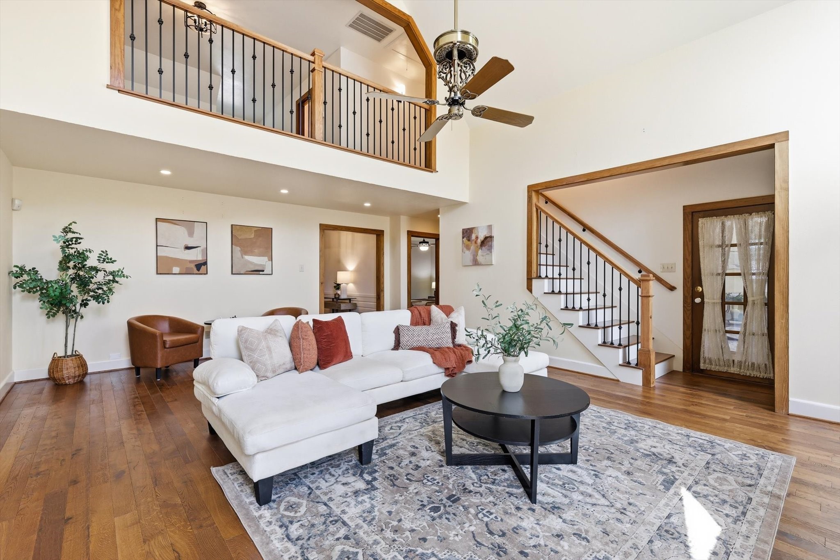
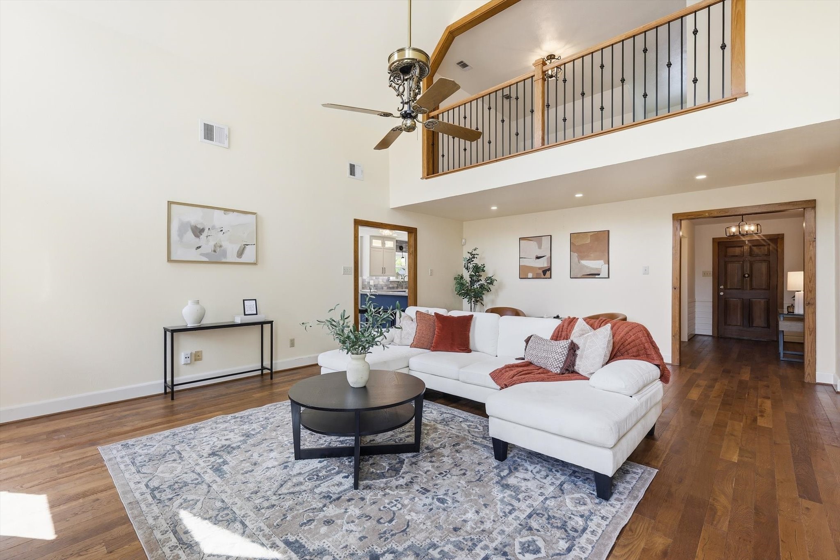
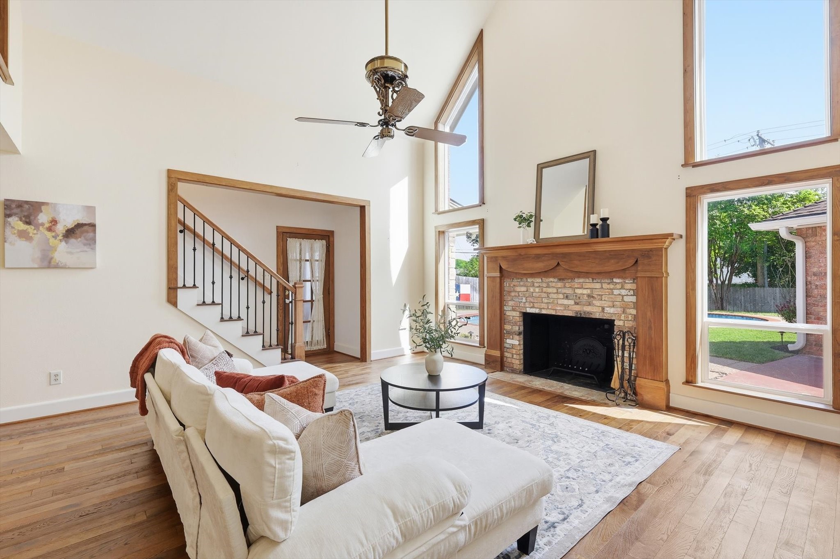
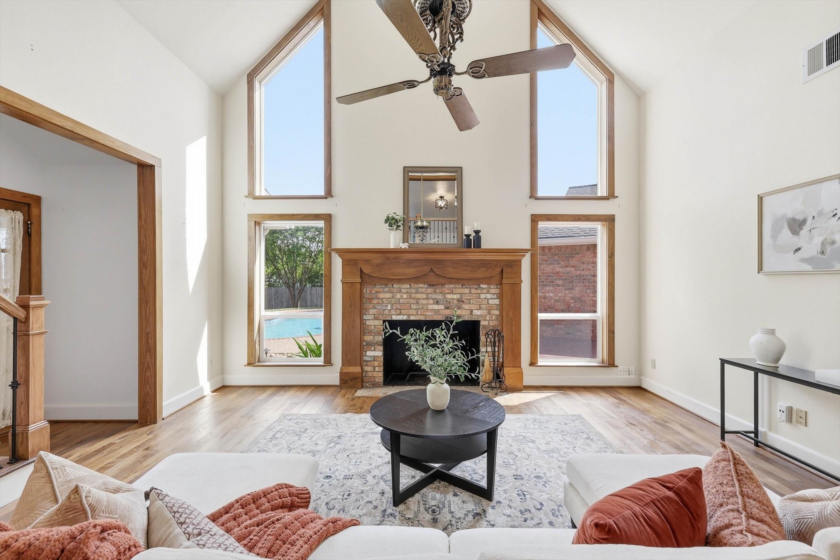
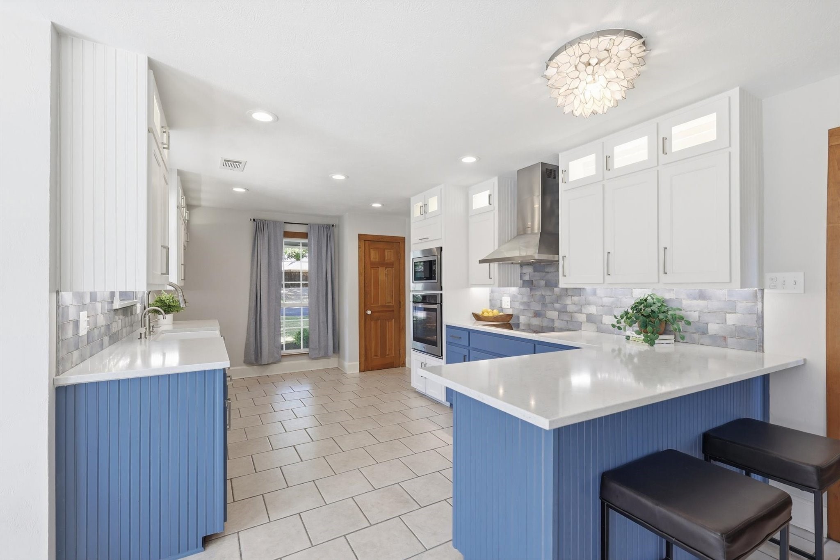
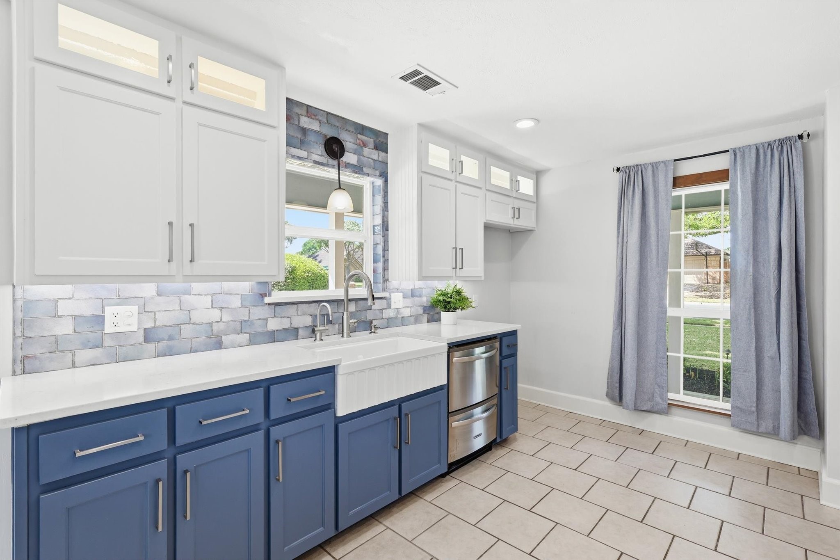
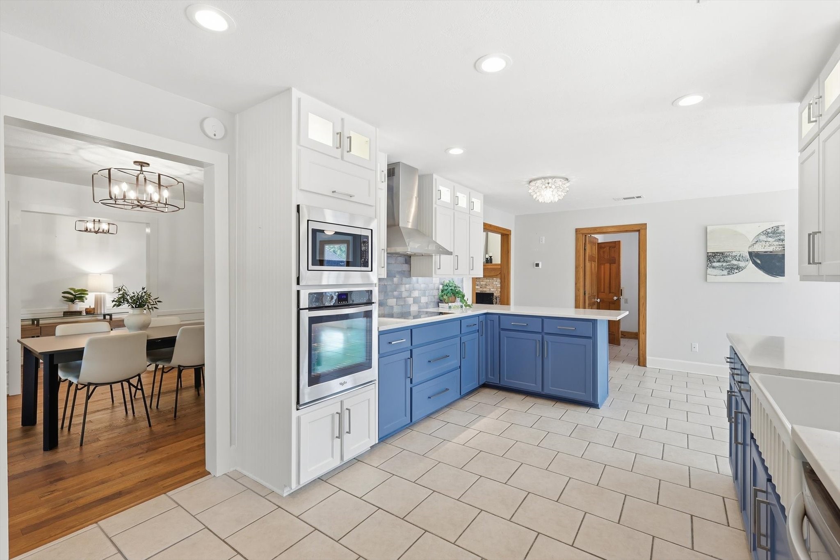
Inside, the living room makes a stunning first impression with soaring cathedral ceilings, expansive windows, and a striking brick fireplace as the focal point. The updated kitchen blends style and function with a ribbed front farmhouse sink, induction cooktop, under cabinet lighting, and
InSinkErator instant hot water dispenser. Gorgeous Provenza Studio Moderno English hardwood flooring flows throughout, complemented by designer touches like shiplap accents in the dining room, entryway, and primary suite. Pella windows were installed in 2023 throughout the home, excluding the sunroom.

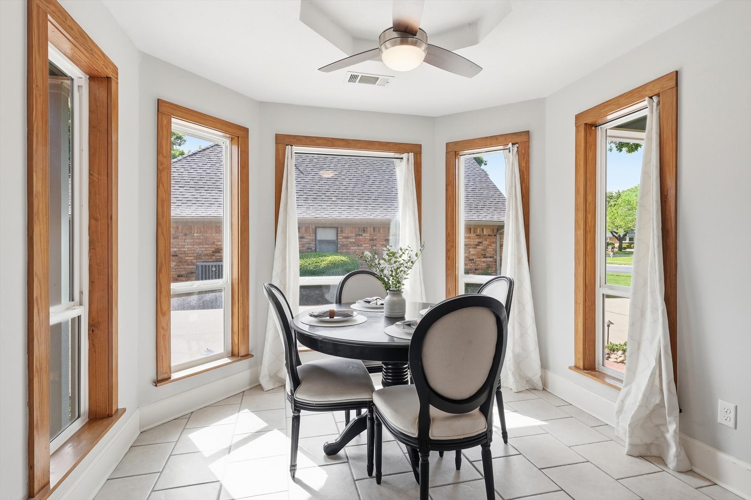
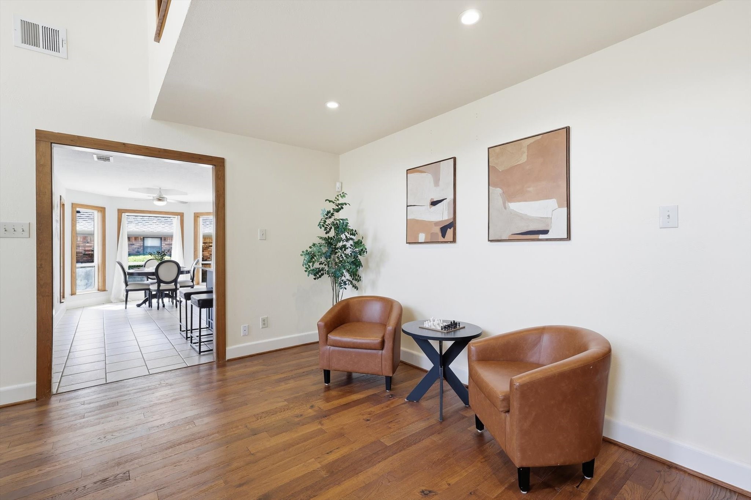
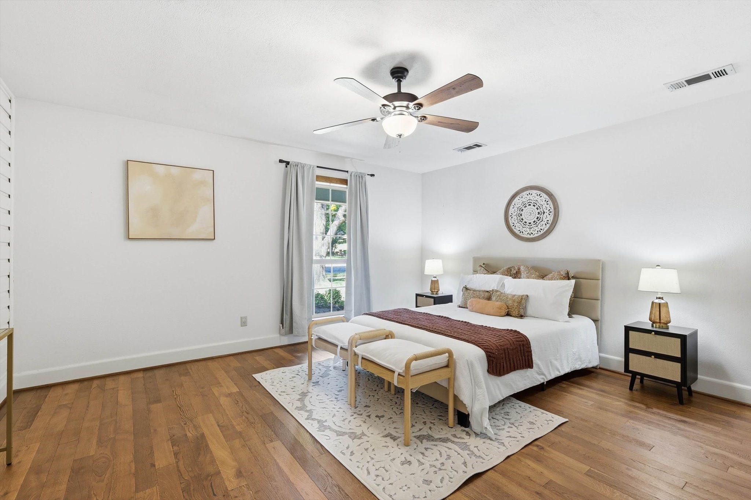
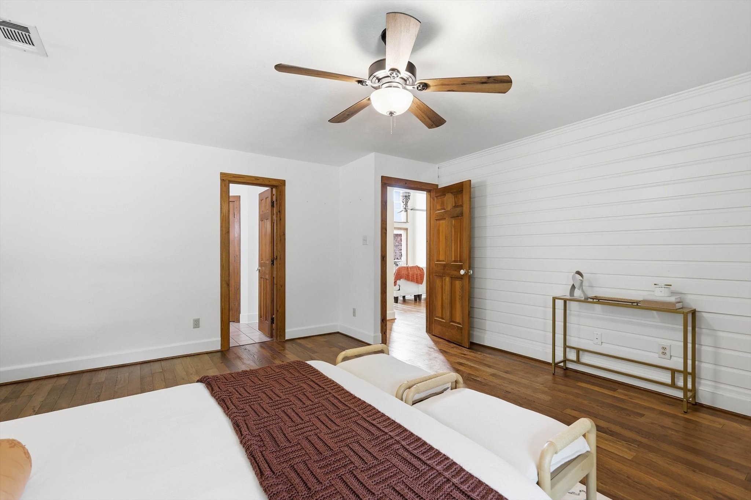
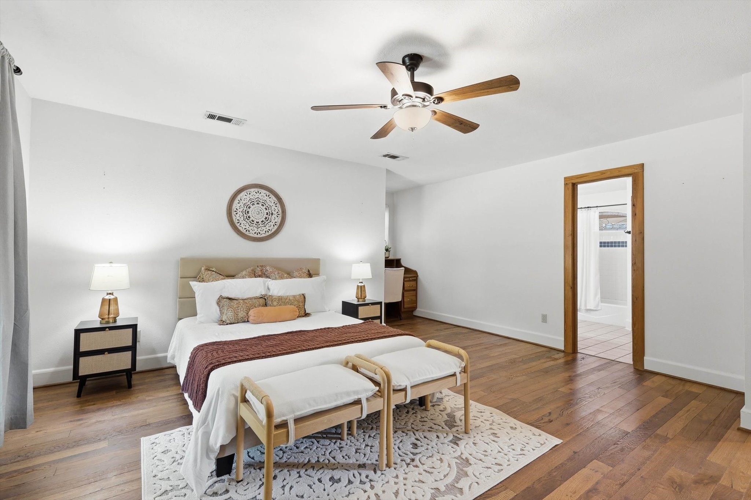
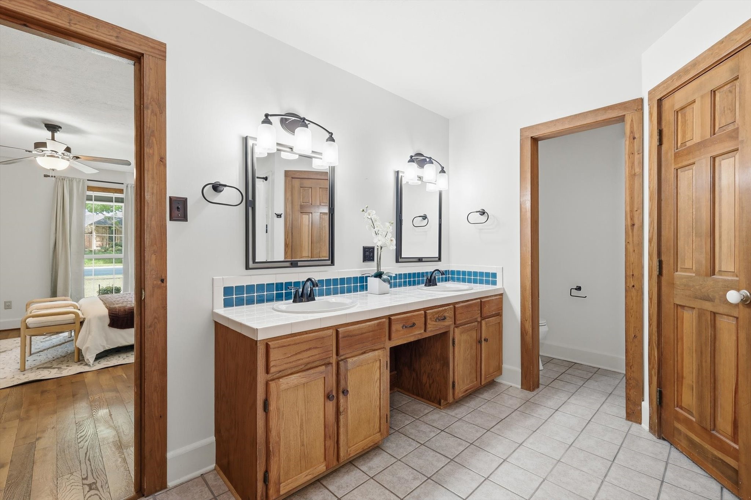
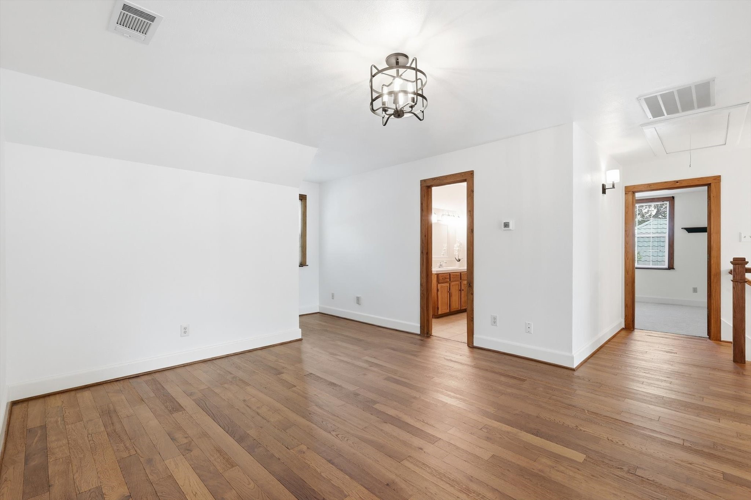
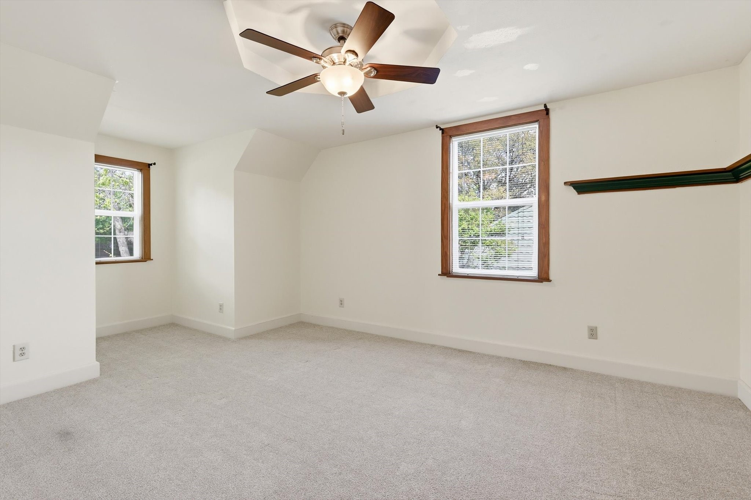
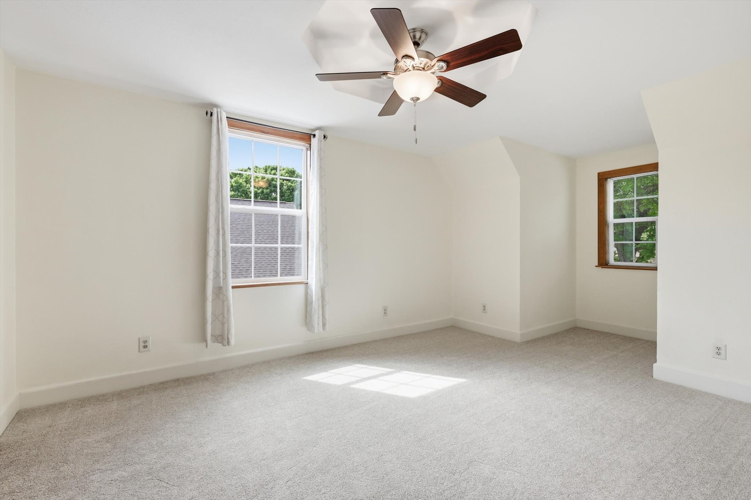
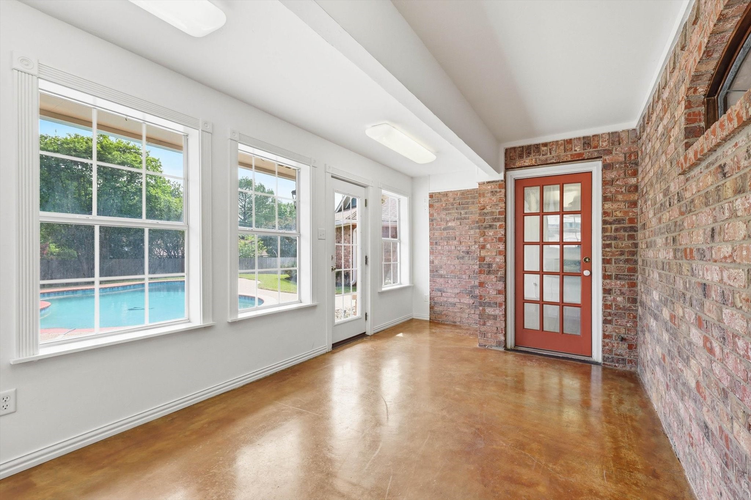
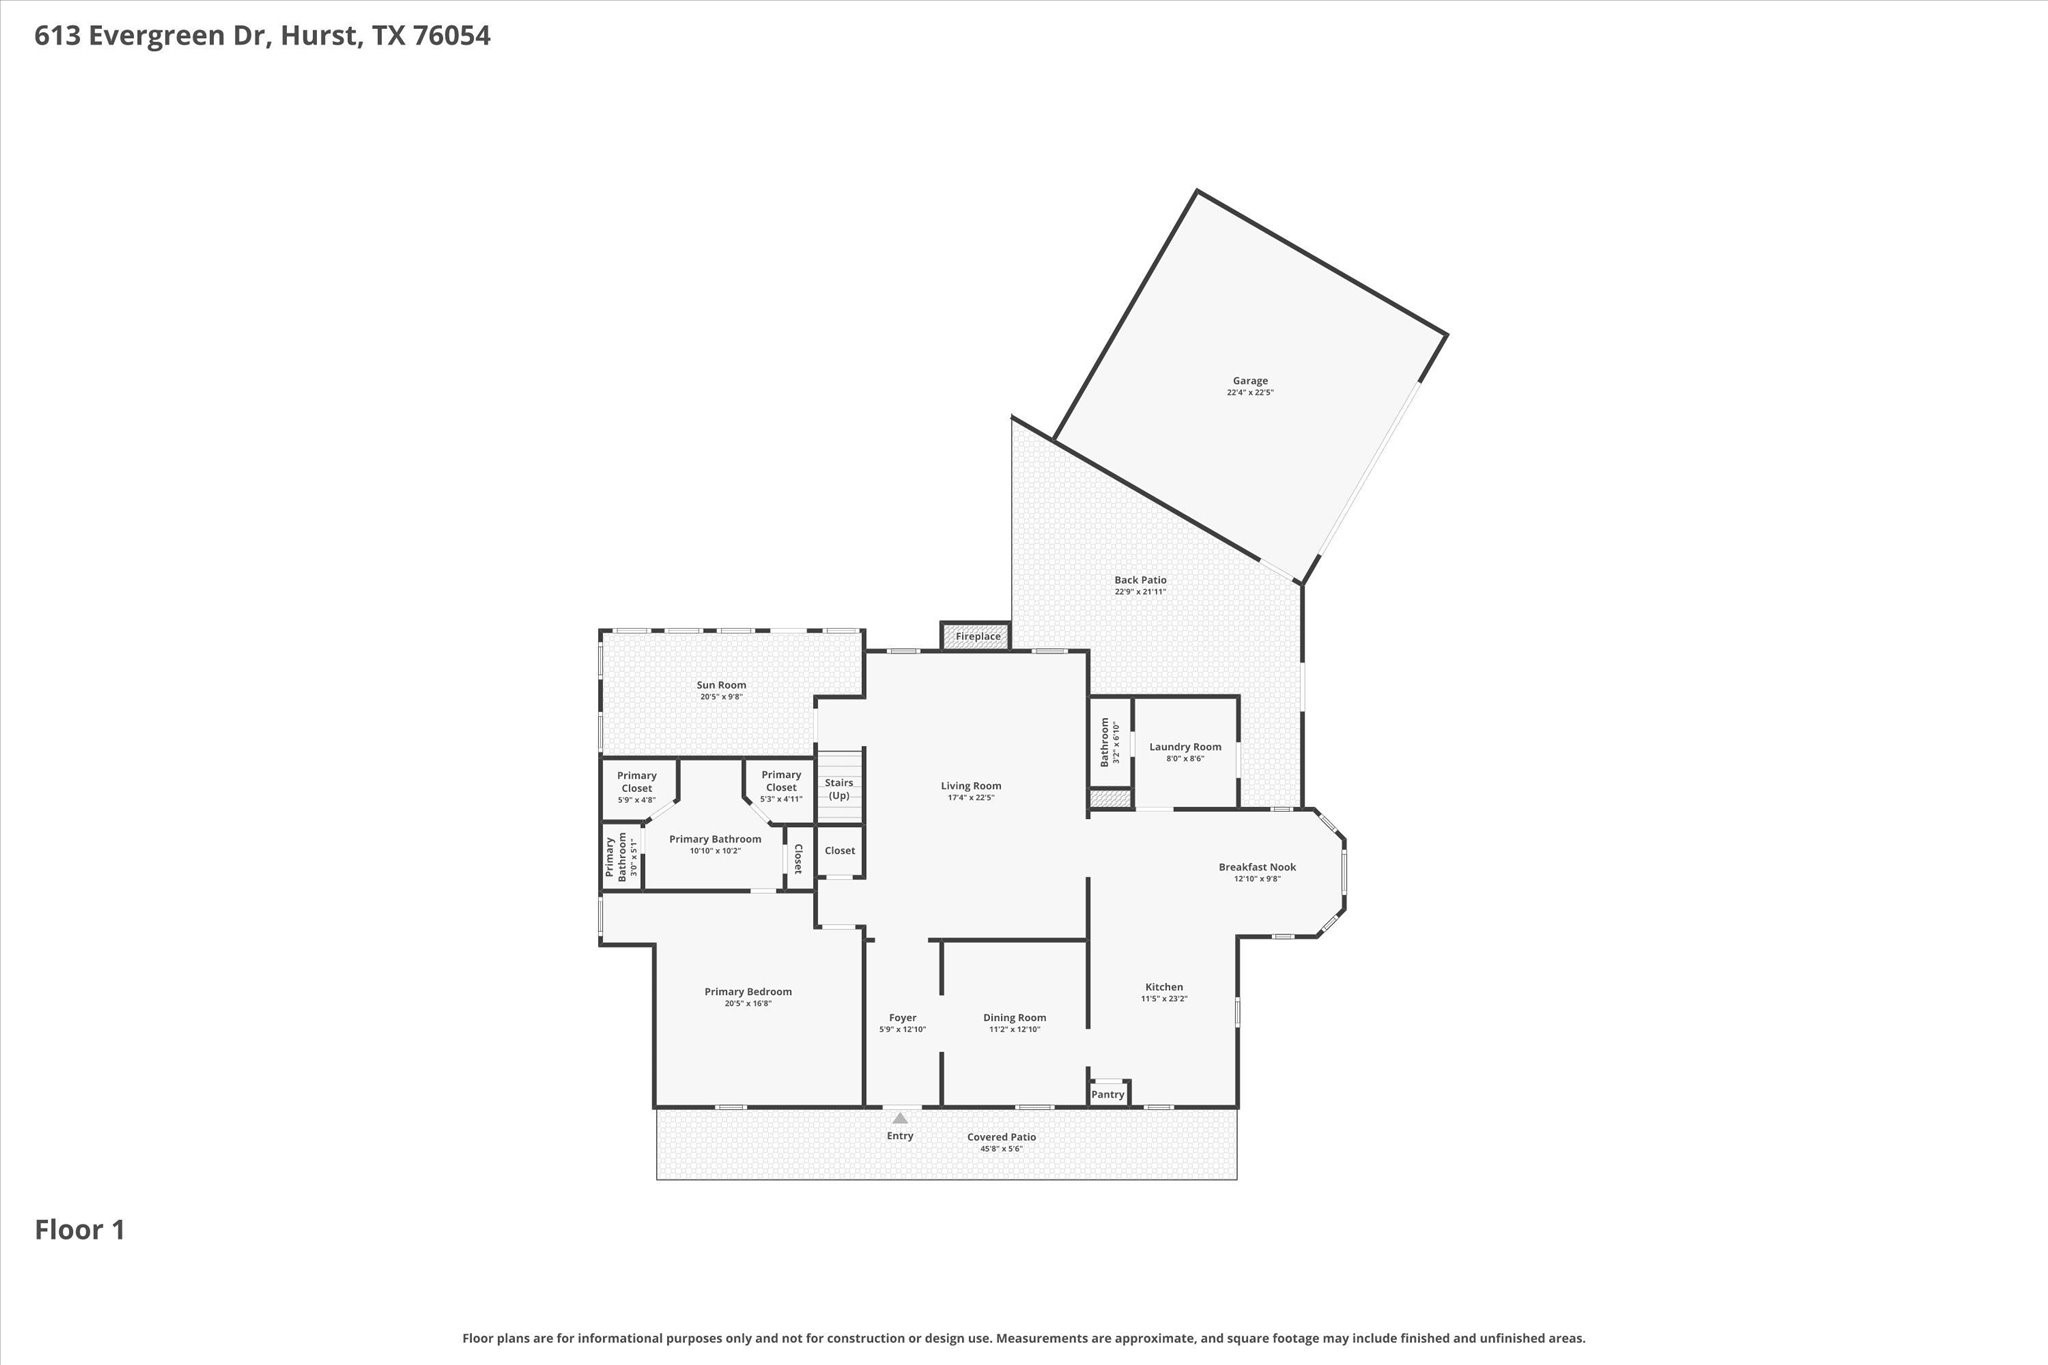
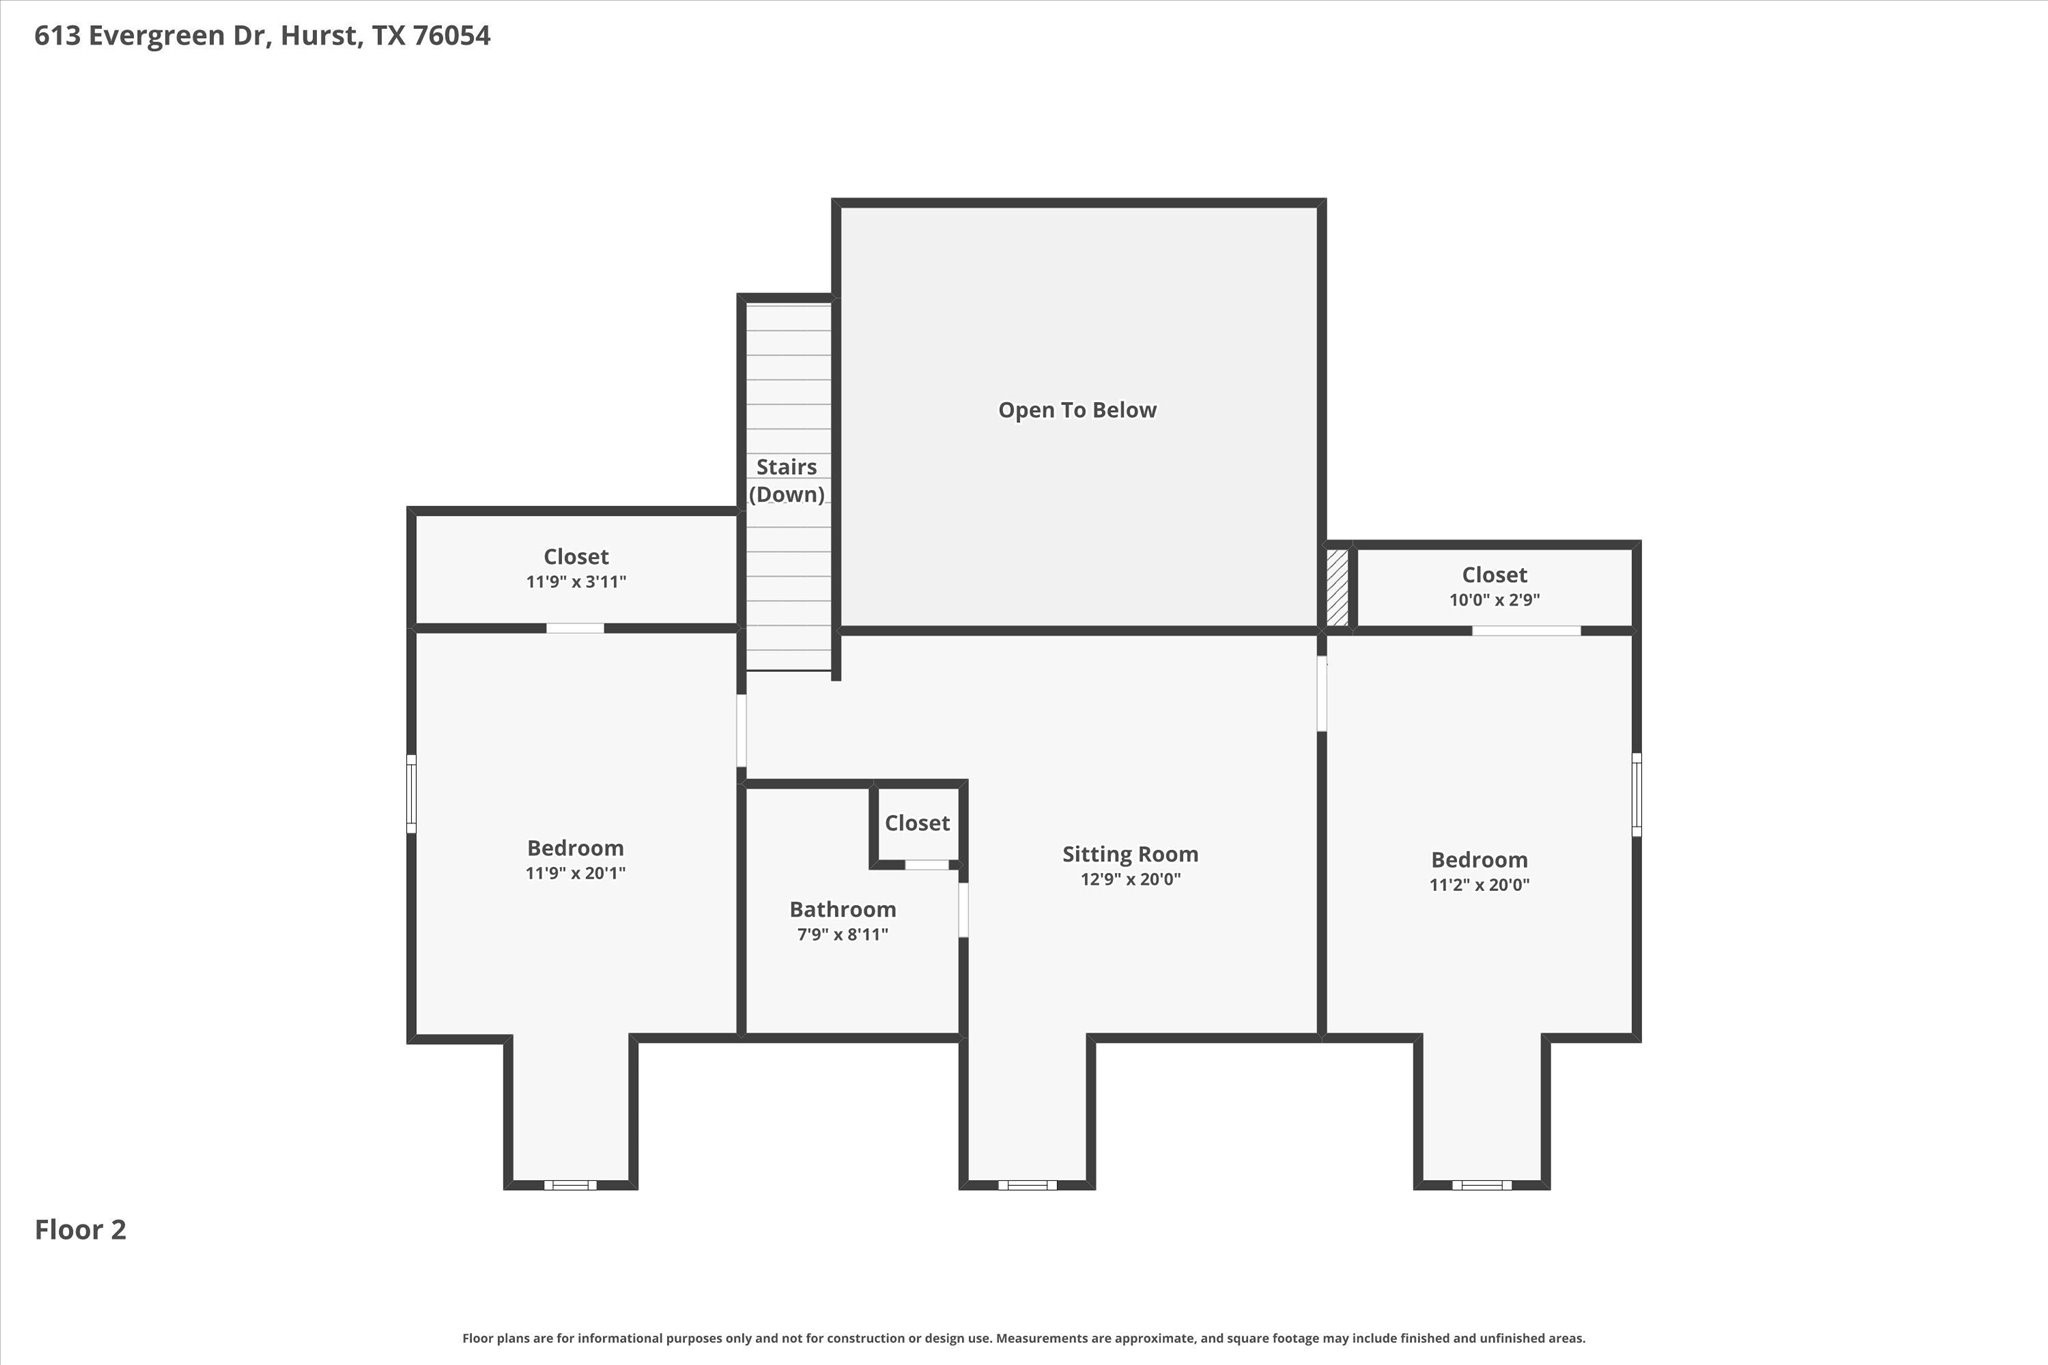
The private primary bedroom is conveniently located downstairs and features a built-in desk, creating a perfect space for work or quiet retreat. Upstairs, two spacious bedrooms are connected by a versatile second living area, ideal for a game room, study space, or media lounge. A bright sunroom offers even more flexibility as a home office or playroom.

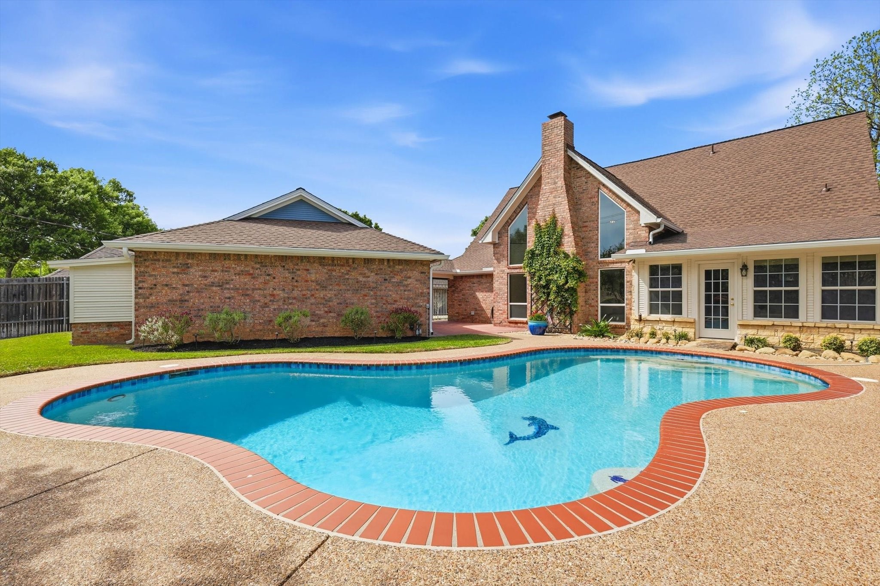
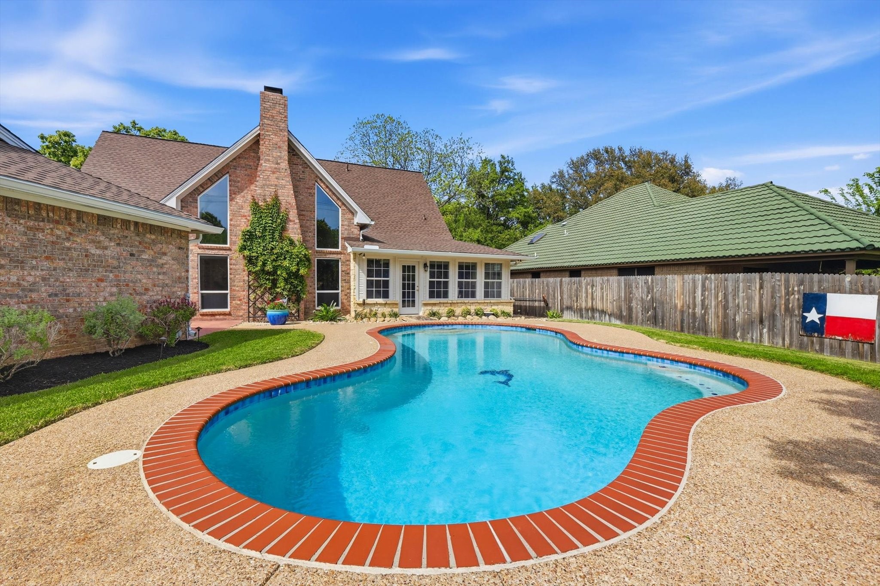
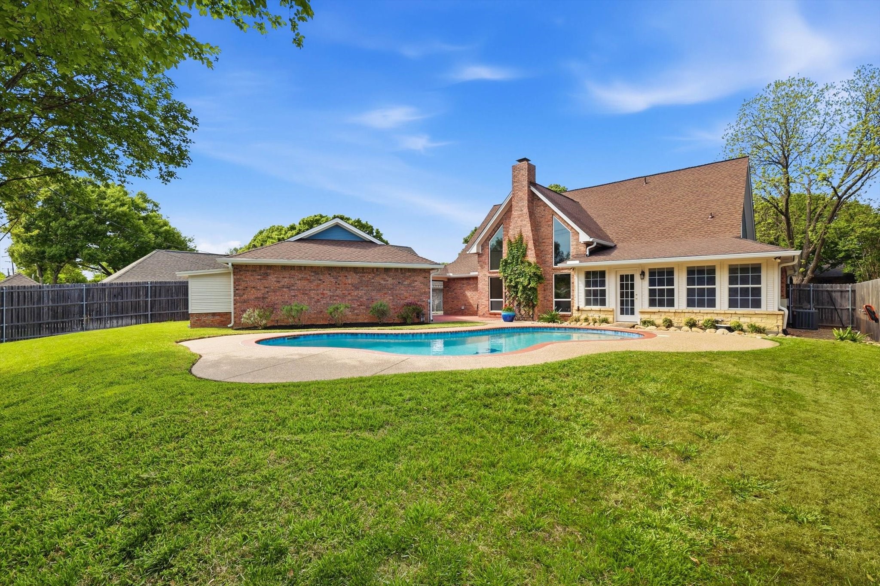
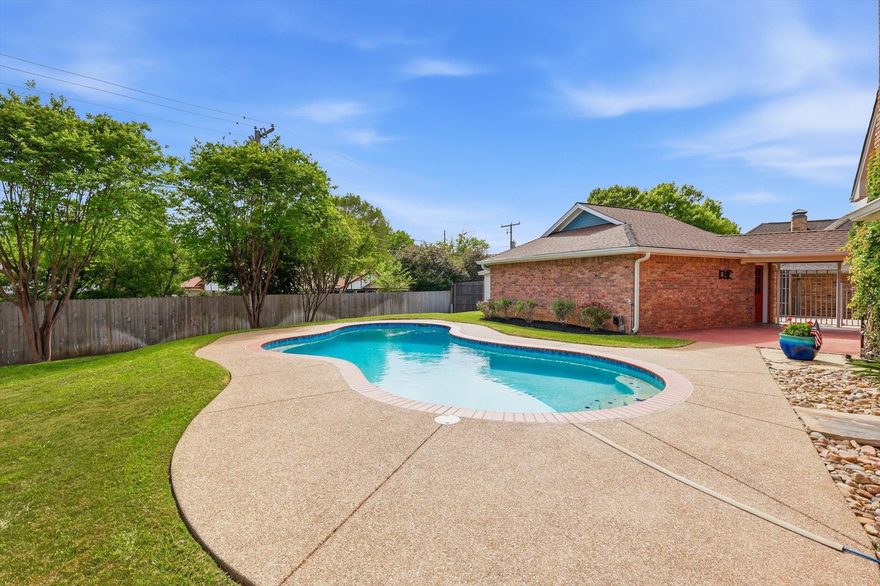
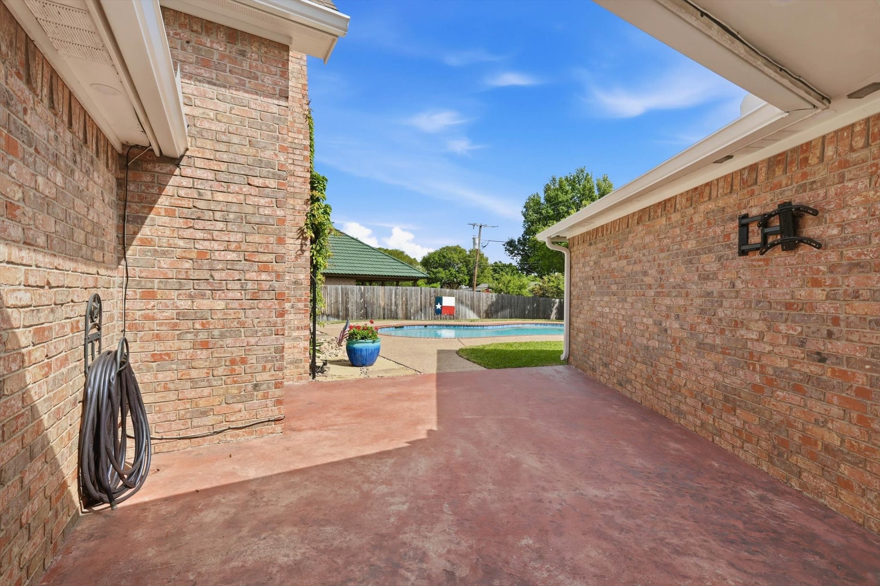
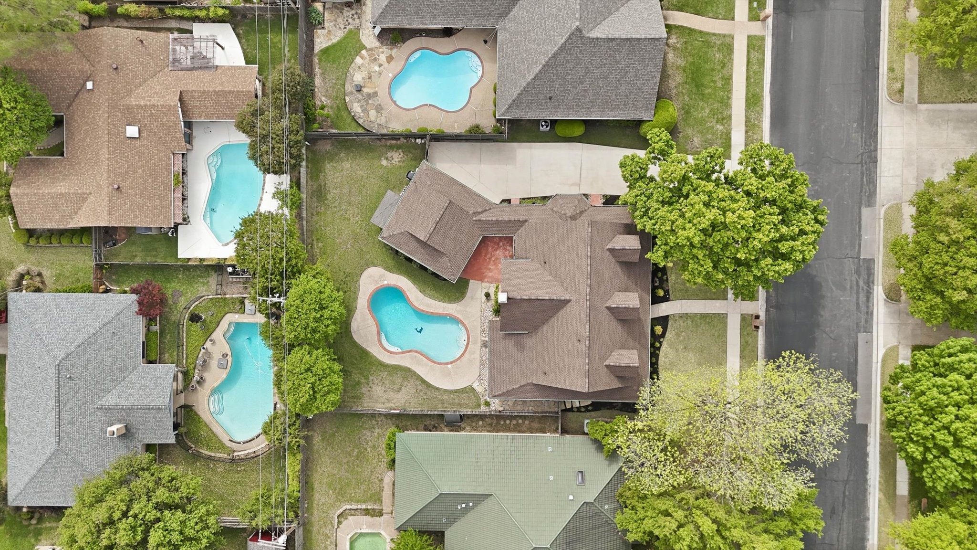
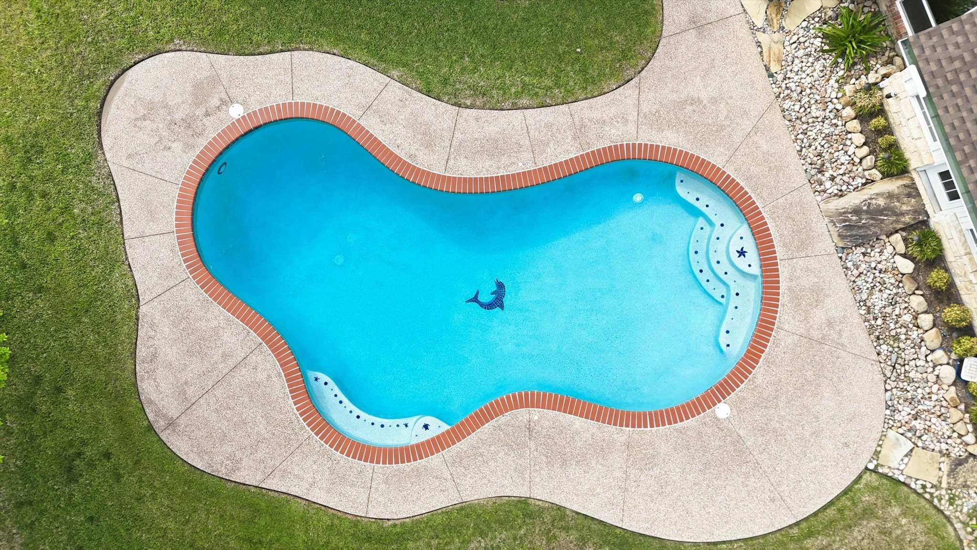
Step outside to a backyard designed for both relaxation and entertaining, complete with a pebble-finish pool featuring mosaic tile fish and dolphin details, along with beautifully landscaped grounds enhanced by ambient lighting. A detached oversized two-car garage and extended driveway provide ample parking and storage. The roof was replaced in 2025, adding even more peace of mind.

This is a rare opportunity to own a truly special home that combines character, quality, and modern updates in a prime location.

Overview

Property Status
Pending
Lot Size
10,193.04 Sq.Ft.
MLS ID
21230275
Property Type
Residential
Year Built
1986

Features & Amenities

Neighborhood
Hurst
Architecture Styles
Traditional, Detached
Stories
2
Garage Spaces
2.0
Water Source
Public
Utilites
Sewer Available, Water Available, Cable Available
Pool
Gunite, In Ground, Pool
Roof
Composition
Lot Features
Back Yard, Interior Lot, Lawn, Landscaped, Sprinkler System, Few Trees
Parking
Garage, Garage Door Opener, Garage Faces Side
Heat Type
Central, Electric
Air Conditioning
Central Air, Ceiling Fan(s), Electric
Laundry Room
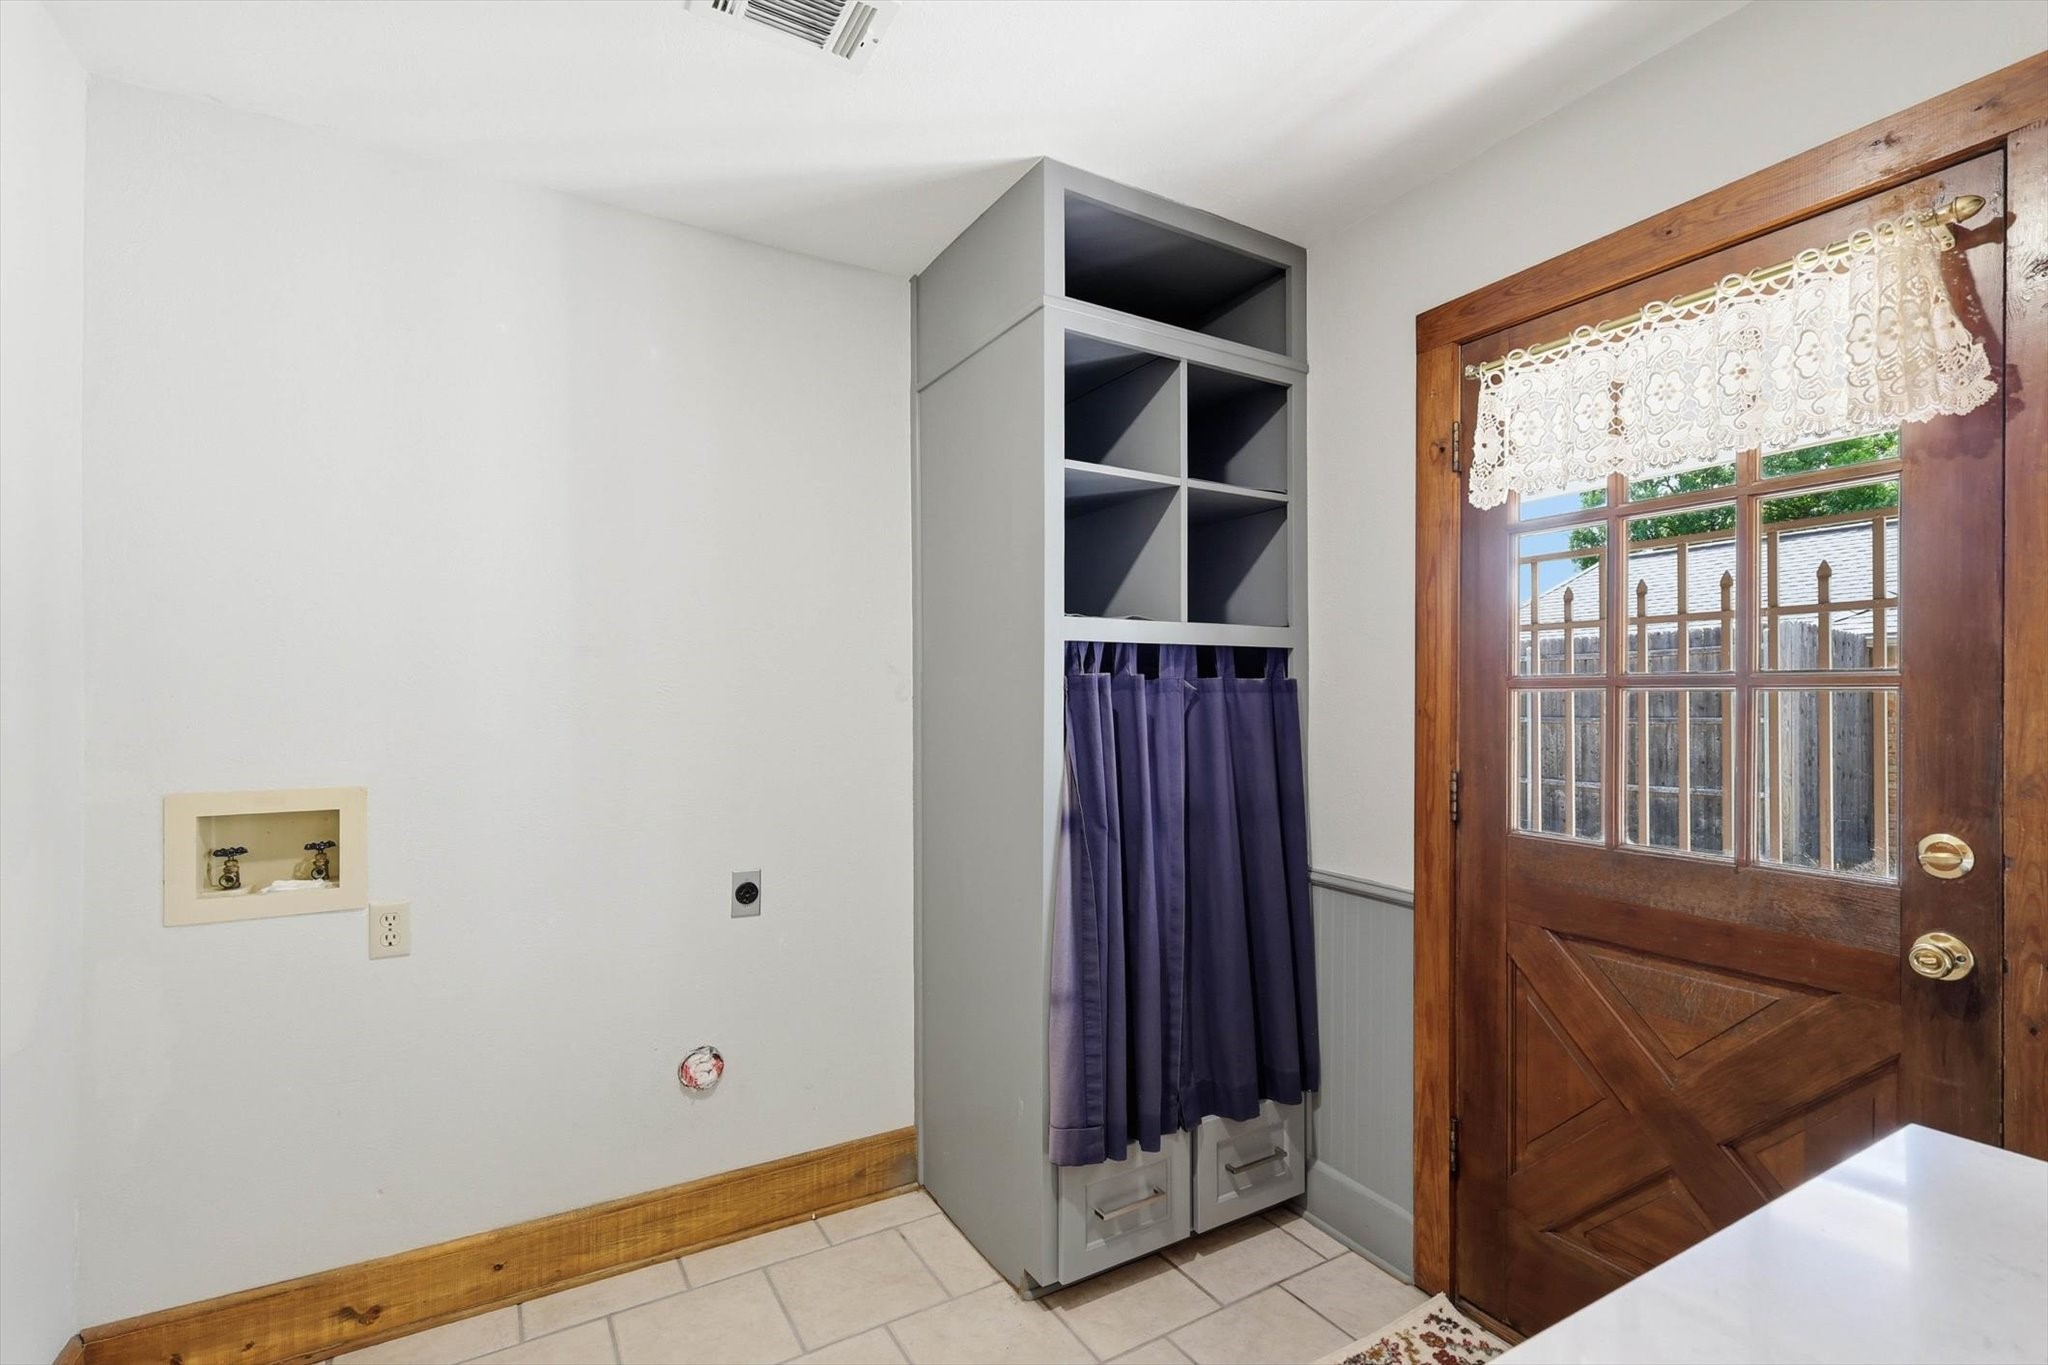
Washer Hookup, Electric Dryer Hookup, Laundry in Utility Room
Fireplace
Wood Burning
Appliances
Dishwasher, Electric Cooktop, Electric Oven, Electric Water Heater, Disposal, Microwave
Other Interior Features
Decorative/Designer Lighting Fixtures, Eat-in Kitchen, High Speed Internet, Pantry, Cable TV, Walk-In Closet(s)
Sewer
Public Sewer
Substructure
Slab
Security Features
Smoke Detector(s)
Other Exterior Features
Lighting, Rain Gutters
Elementary School
Porter
Middle School
Smithfield
High School
Birdville
School District
Birdville ISD
Sales Price
$594,900
Real Estate Tax
$10,784/yr

Downloads

613 Evergreen Drive

Schedule a Tour

I would love to help you see this beautiful home! As a full-service agent, I can help you tour. Please submit an offer, and answer questions about the buying process.

Thank you

for your interest in 613 Evergreen Drive, Hurst, TX 76054

Hurst

Explore Hurst

read more
613 Evergreen Drive
explore in 3d

Mortgage Calculator

Estimate your monthly mortgage payment, including the principal and interest, property taxes, and HOA. Adjust the values to generate a more accurate rate.
$0,000 Your Payment 20 15 65
$0,000 Your Payment
613 Evergreen Drive
Navigate

Follow Me On Instagram