Leave a Message
Thank you for your message. We will be in touch with you shortly.
Explore Our Properties

Property Description

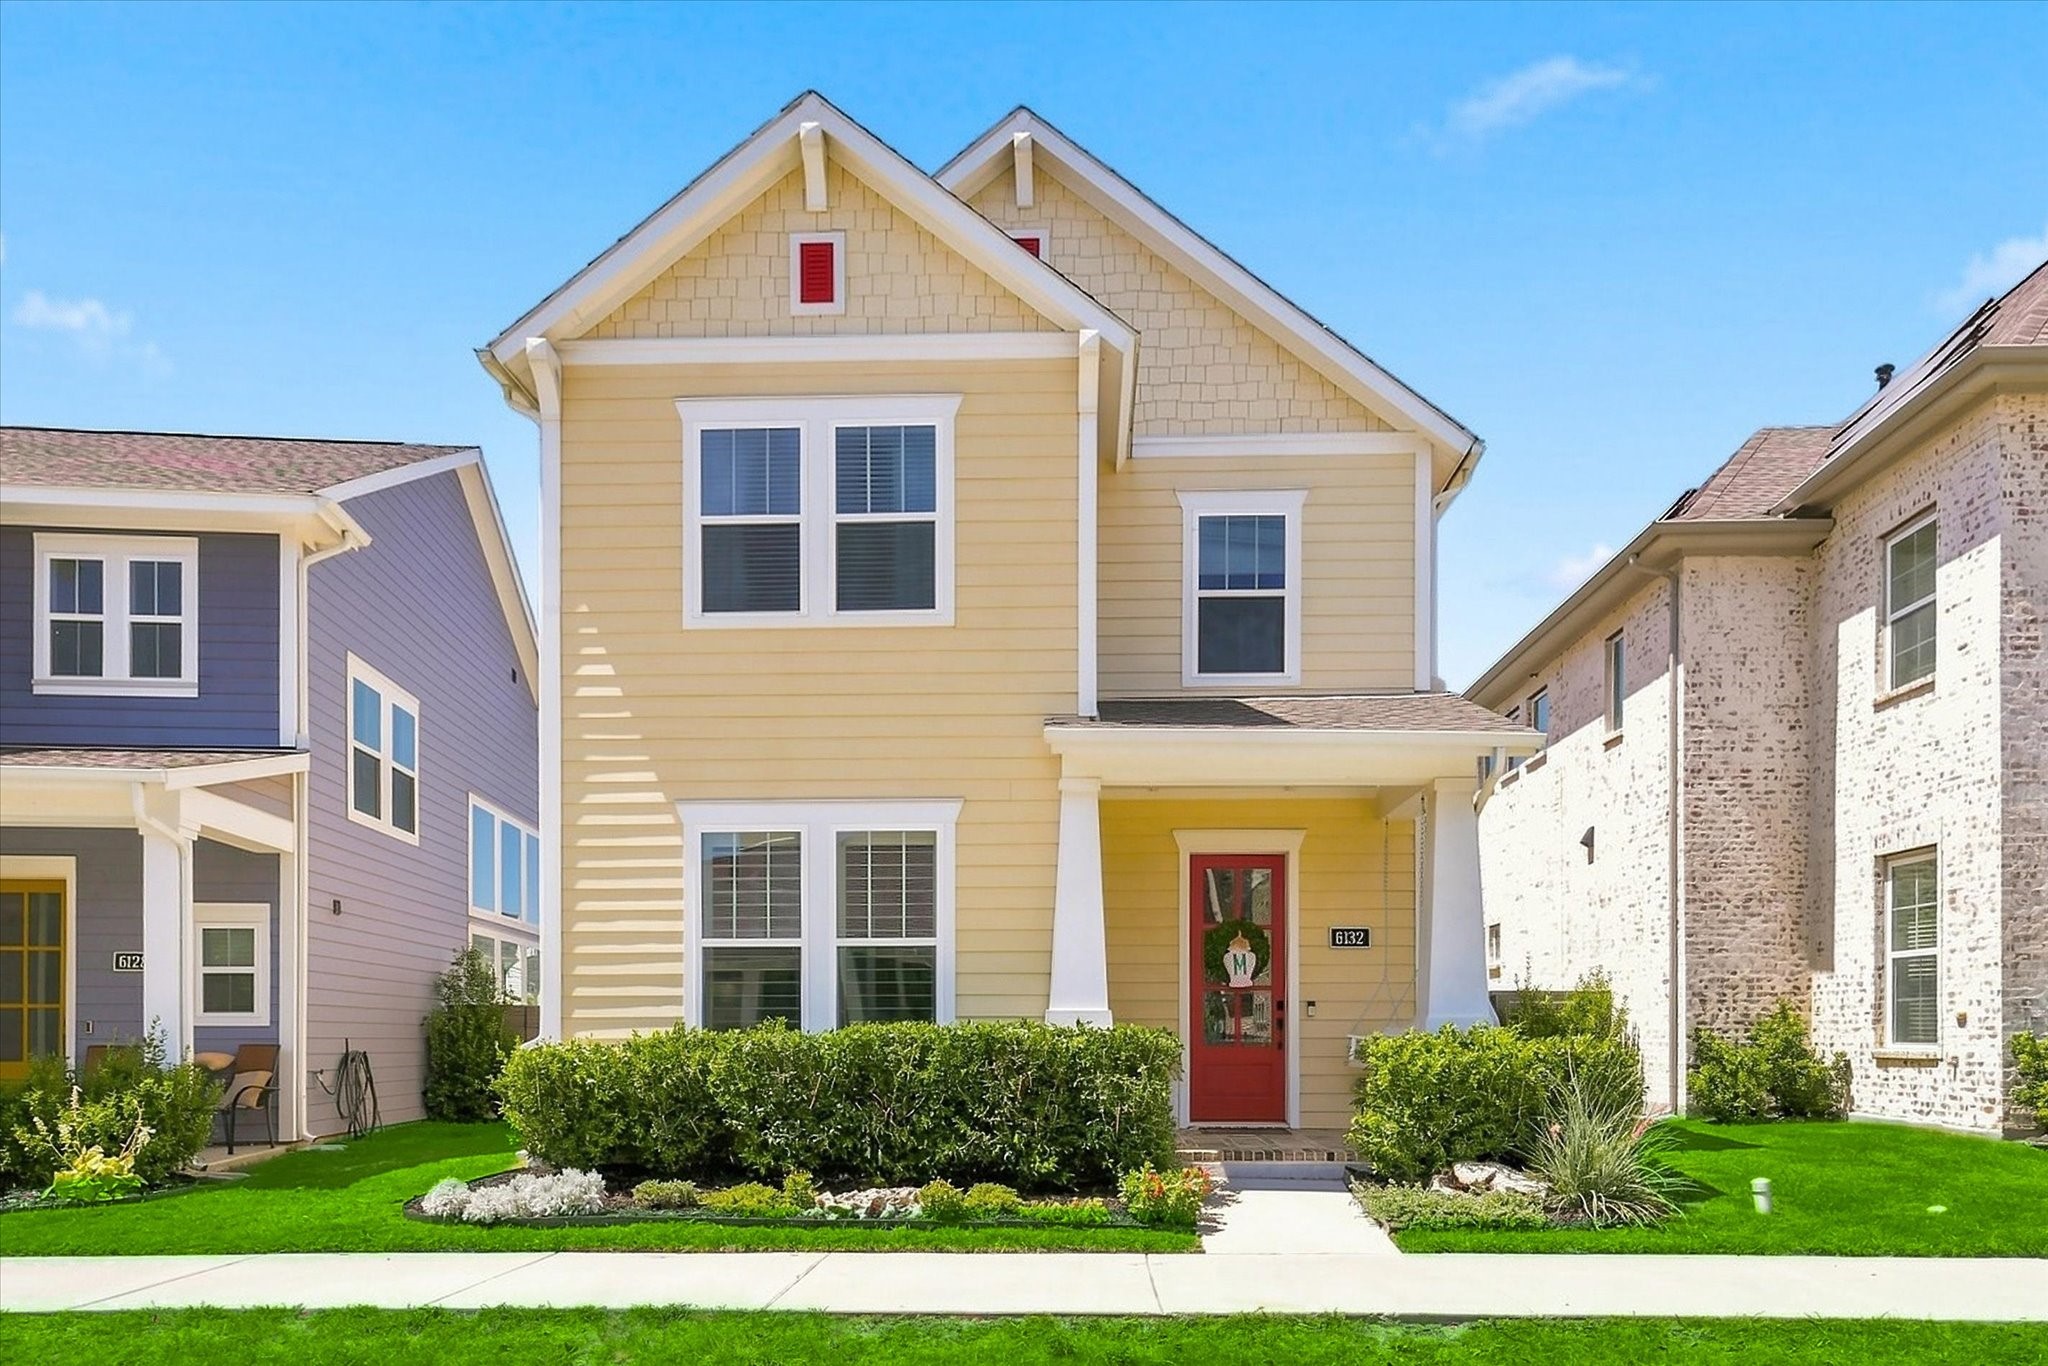
Welcome Home to the highly sought-after Hometown Canal community in North Richland Hills! This beautifully maintained, move-in-ready home offers an inviting open-concept floor plan and a prime location fronting a beautiful park and open space. Wood floors, plantation shutters, and decorative lighting create a warm, timeless feel throughout. The main level features a spacious family room, dining area, and well-appointed kitchen with quartz countertops, a large island, stainless steel appliances, and a gas cooktop--perfect for everyday living and entertaining. The primary suite is conveniently located on the main level and offers a peaceful retreat. Upstairs, you'll find two additional bedrooms, a full bath, and a generous game room with plenty of space for entertaining, relaxing, or creating a flexible living area. A tankless water heater adds energy efficiency and convenience.
Enjoy the exceptional lifestyle Hometown has to offer with walking access to the elementary school, Recreation Center, library, shopping, dining, and other community amenities. The nearby TEXRail provides convenient access to DFW Airport and surrounding areas. With its desirable location, thoughtful updates, and inviting layout, this home is a wonderful opportunity to experience the best of Hometown living!

Overview

Property Status
Sold
Date Sold
September 17, 2026
Lot Size
3,833.28 Sq.Ft.
MLS ID
21359876
Property Type
Residential
Year Built
2021

Features & Amenities

Neighborhood
North Richland Hills
Architecture Styles
Traditional, Detached, Garden Home
View Description
Park/Greenbelt
Stories
2
Garage Spaces
2.0
Water Source
Public
Utilities
Electricity Connected, Natural Gas Available, Sewer Available, Underground Utilities, Water Available, Cable Available
Pool
None
Roof
Composition
Lot Features
Backs to Greenbelt/Park, Interior Lot, Landscaped, Subdivision, Sprinkler System, Zero Lot Line
Parking
Door-Single, Garage, Garage Door Opener, Inside Entrance, Kitchen Level, Garage Faces Rear
Heat Type
Central, Natural Gas, Zoned
Air Conditioning
Central Air, Ceiling Fan(s), Electric, Zoned
Laundry Room
Washer Hookup, Electric Dryer Hookup, Laundry in Utility Room
Appliances
Some Gas Appliances, Dishwasher, Electric Oven, Gas Cooktop, Disposal, Microwave, Plumbed For Gas, Tankless Water Heater, Vented Exhaust Fan
Other Interior Features
Chandelier, Decorative/Designer Lighting Fixtures, Eat-in Kitchen, High Speed Internet, Kitchen Island, Open Floorplan, Pantry, Cable TV, Vaulted Ceiling(s), Walk-In Closet(s), Wired for Sound
Sewer
Public Sewer
Substructure
Slab
Security Features
Security System, Smoke Detector(s)
Other Exterior Features
Rain Gutters
Elementary School
Walkercrk
Middle School
Smithfield
High School
Birdville
School District
Birdville ISD
Price Upon Request

Downloads

6132 Mayfair Mews

Schedule a Tour

I would love to help you see this beautiful home! As a full-service agent, I can help you tour. Please submit an offer, and answer questions about the buying process.
Thank you

for your interest in 6132 Mayfair Mews, North Richland Hills, TX 76180

North Richland Hills

Explore North Richland Hills

Located between Fort Worth and Dallas, residents can enjoy easy access to the cities without giving up the small-town feel of the suburbs.

read more
6132 Mayfair Mews
explore in 3d
6132 Mayfair Mews
Navigate

Follow Me On Instagram