Leave a Message

Thank you for your message. We will be in touch with you shortly.

Explore Our Properties

Property Description

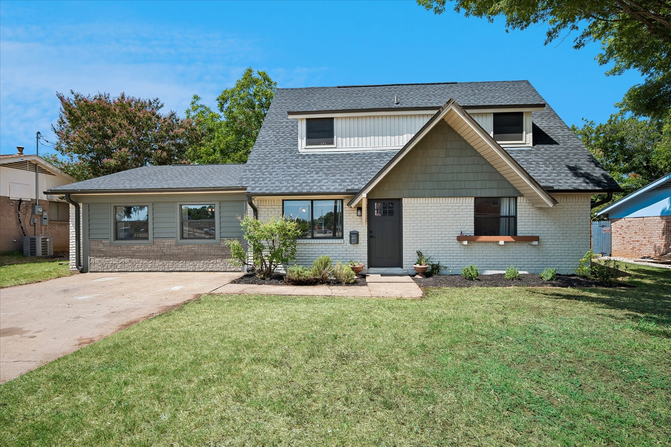
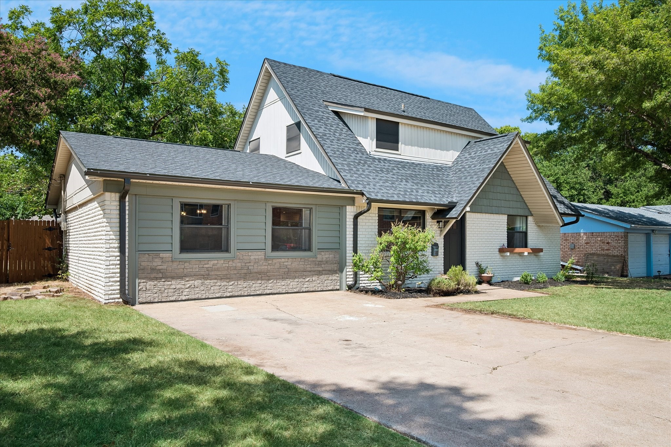
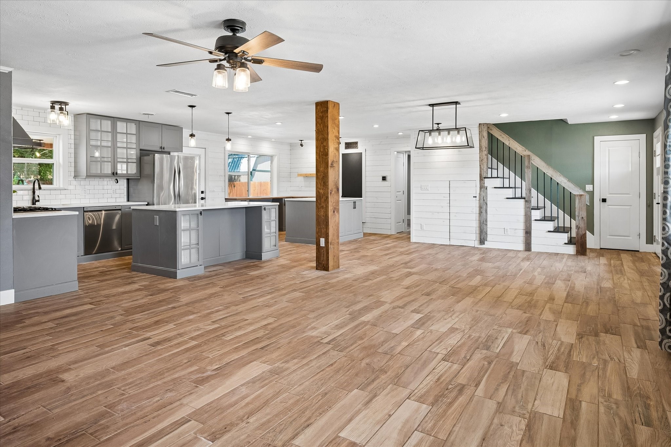
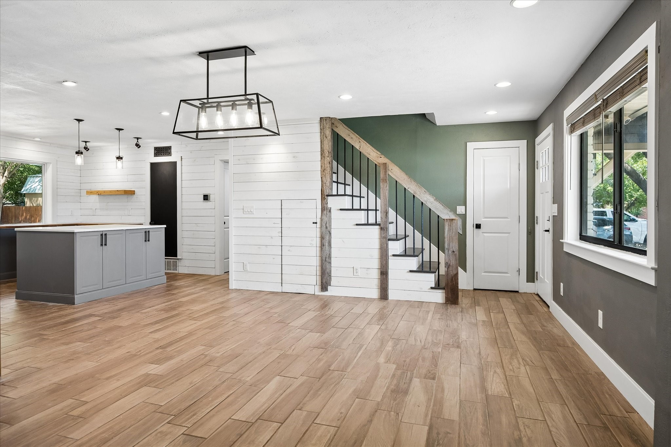
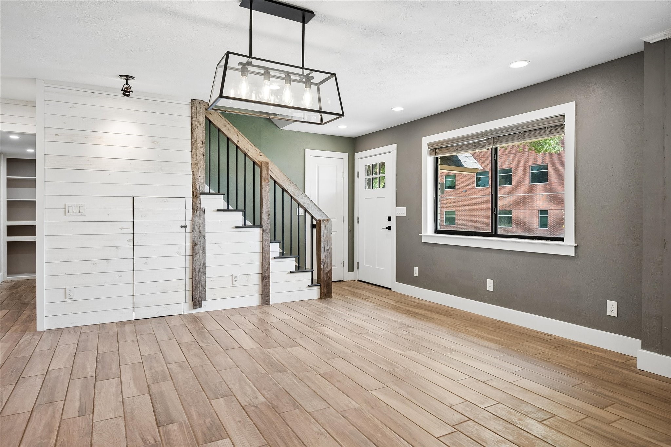
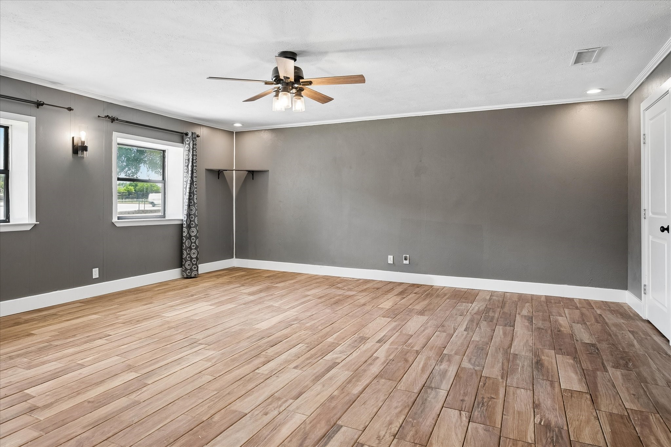
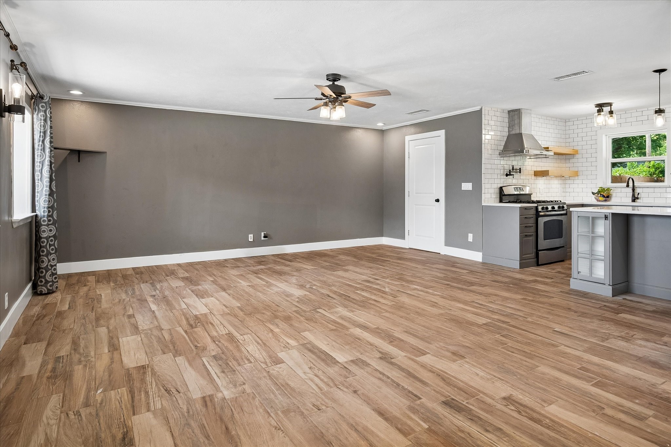
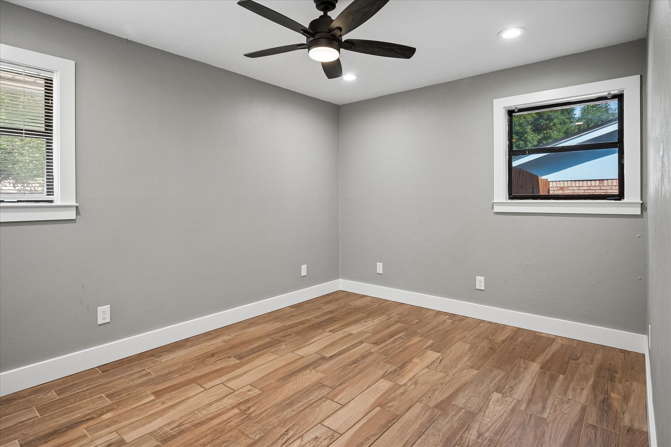
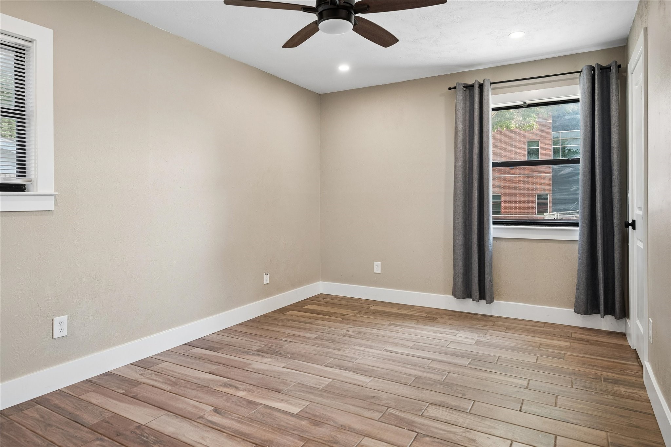
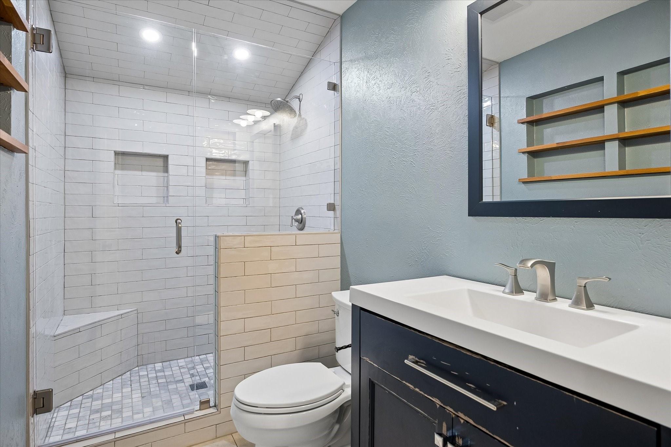
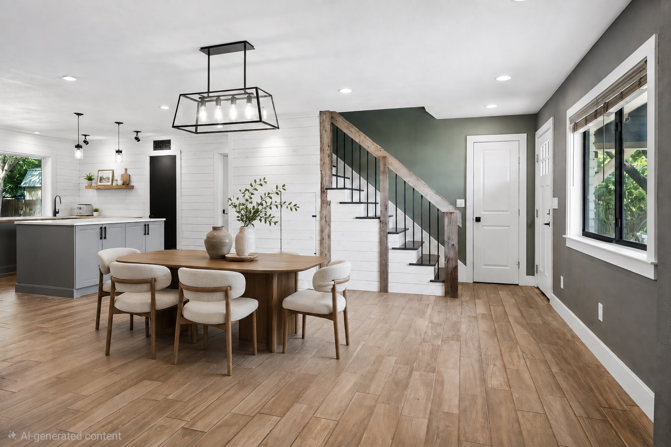
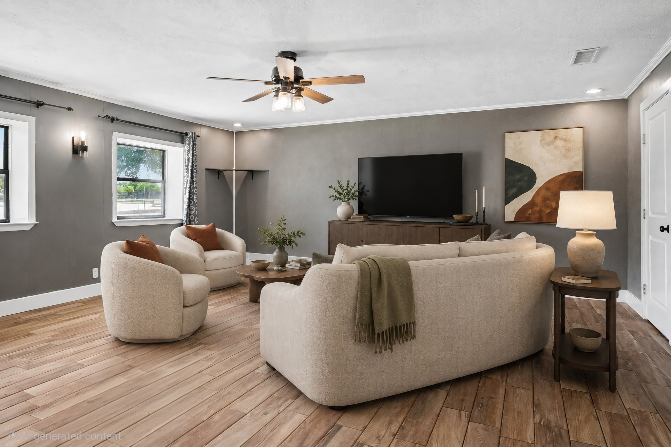
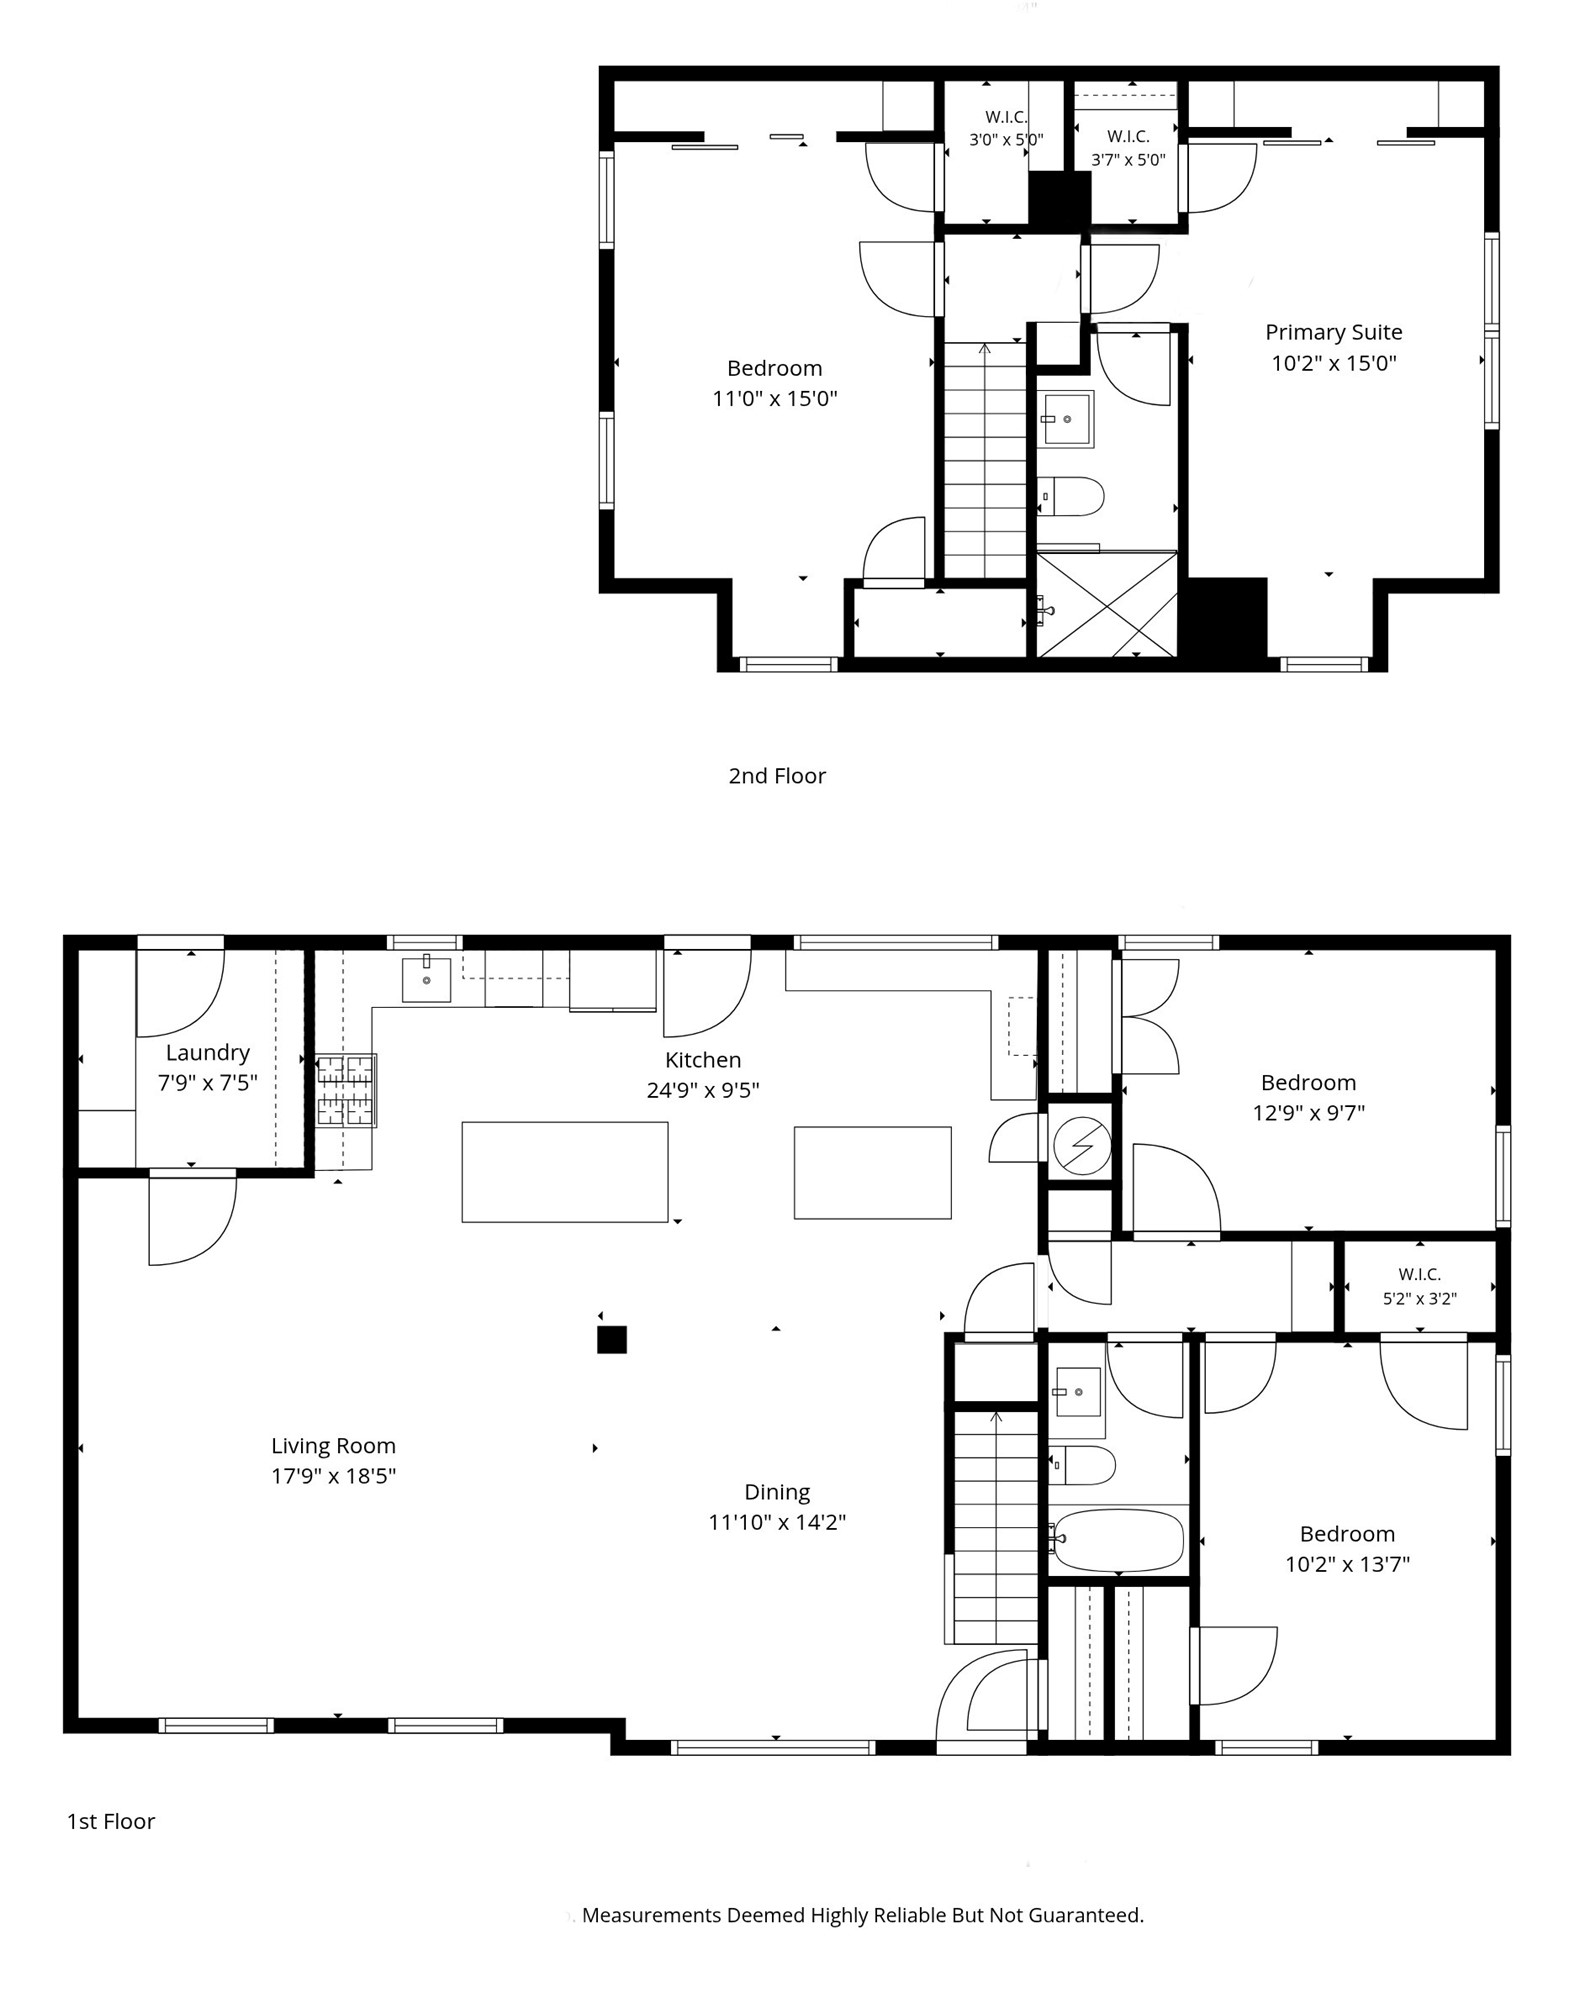
Completely remodeled from top to bottom, this stunning 4 bedrm, 2 bath home offers the perfect blend of modern updates, spacious living, and an incredible backyard retreat with an amazing pool. Spacious open concept living, dining, and kitchen area are ideal for entertaining and everyday living.
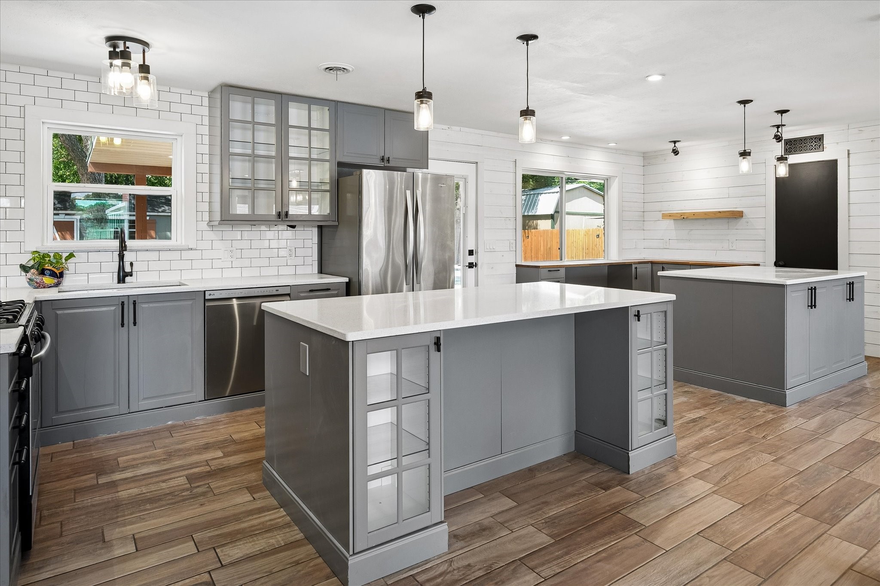
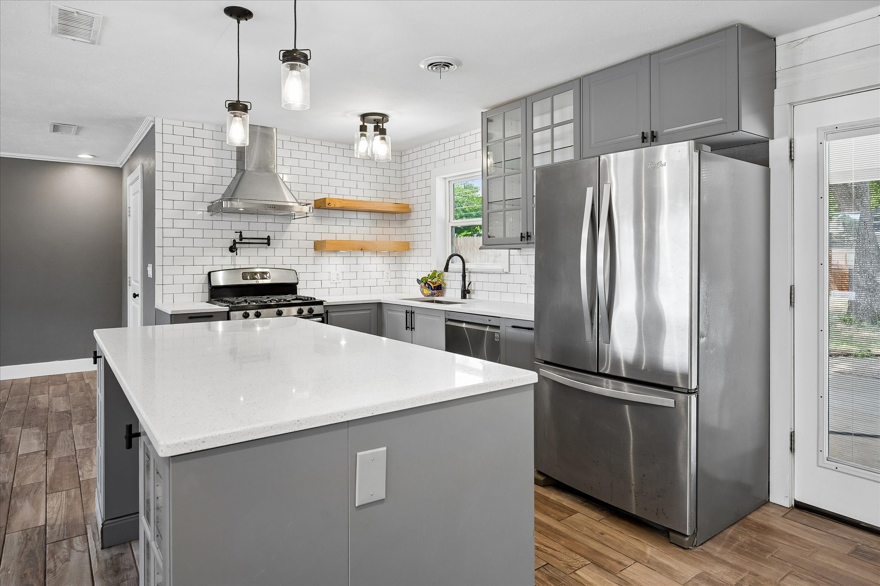
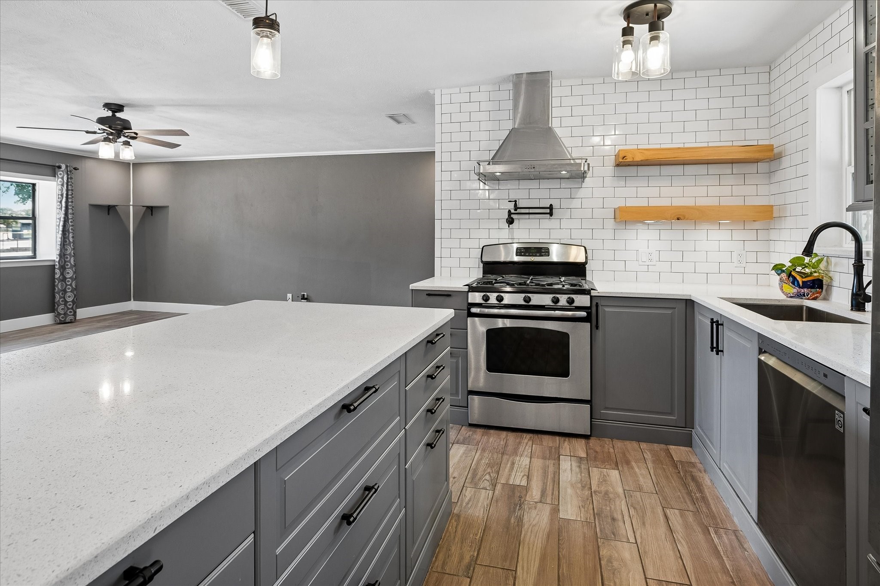
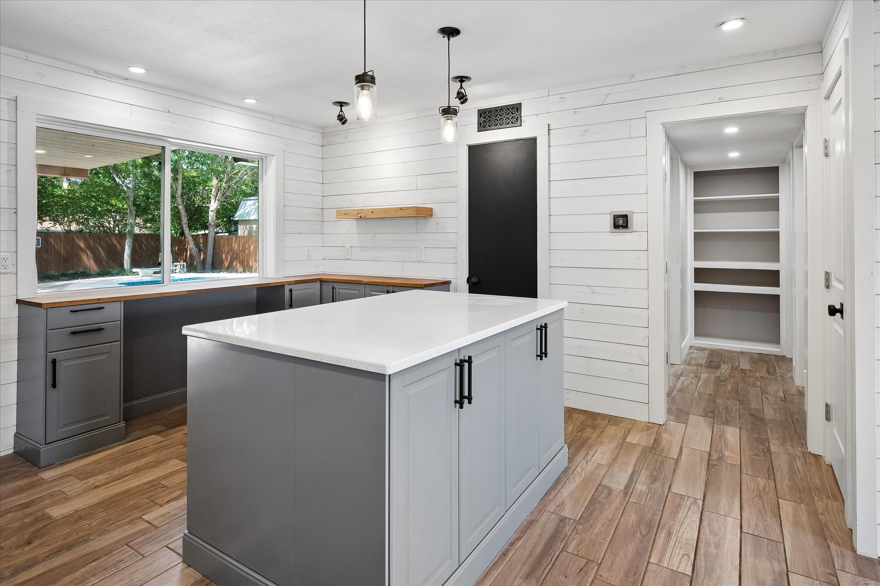
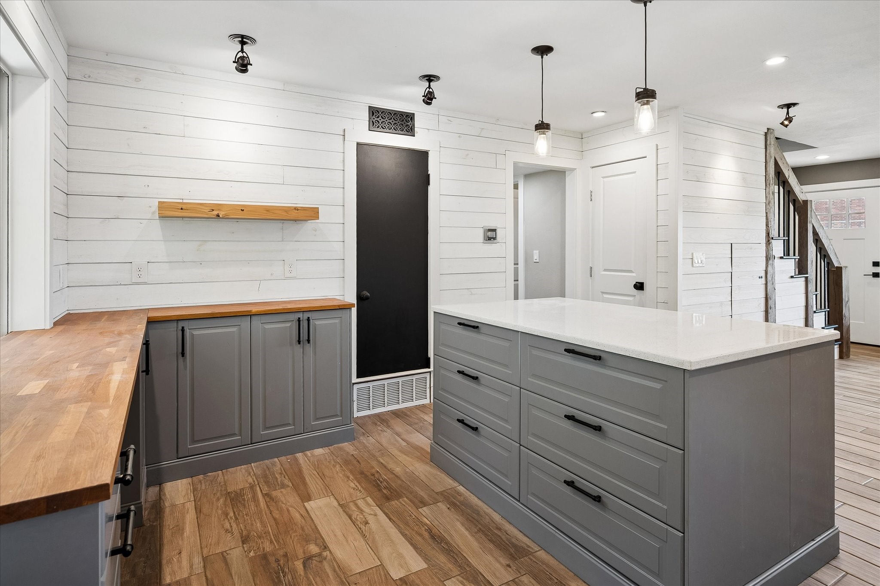
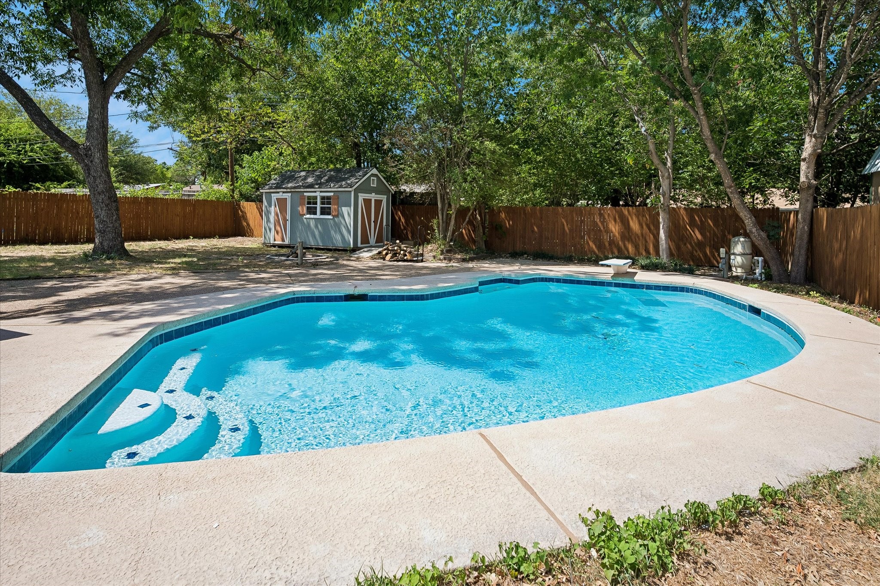
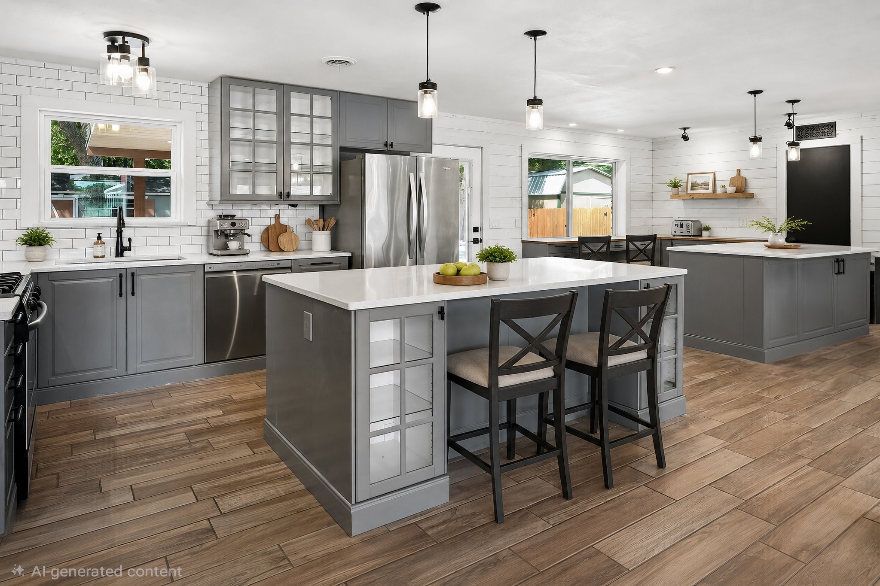
The beautifully updated kitchen features quartz countertops, stainless steel appliances, updated cabinetry, a gas stove with a pot filler and a stainless steel vent hood, floating shelves and subway tiled back splash that extends from the countertop to the ceiling, a large farmhouse sink overlooking the backyard, and two islands. The first island serving as the main gathering island and the other as a fabulous prep and baking station with abundant storage. A convenient bar area offering additional dining space overlooks the backyard and recently replastered diving pool, creating the perfect space for hosting family and friends.
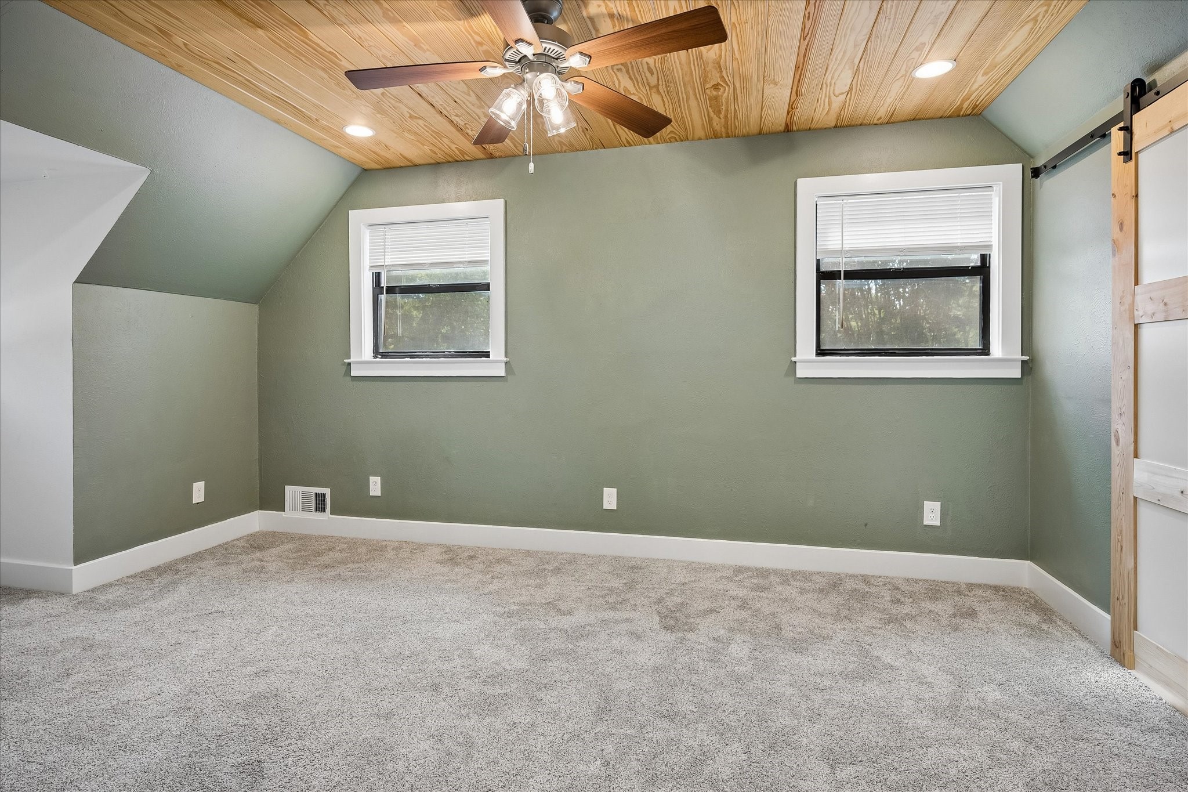
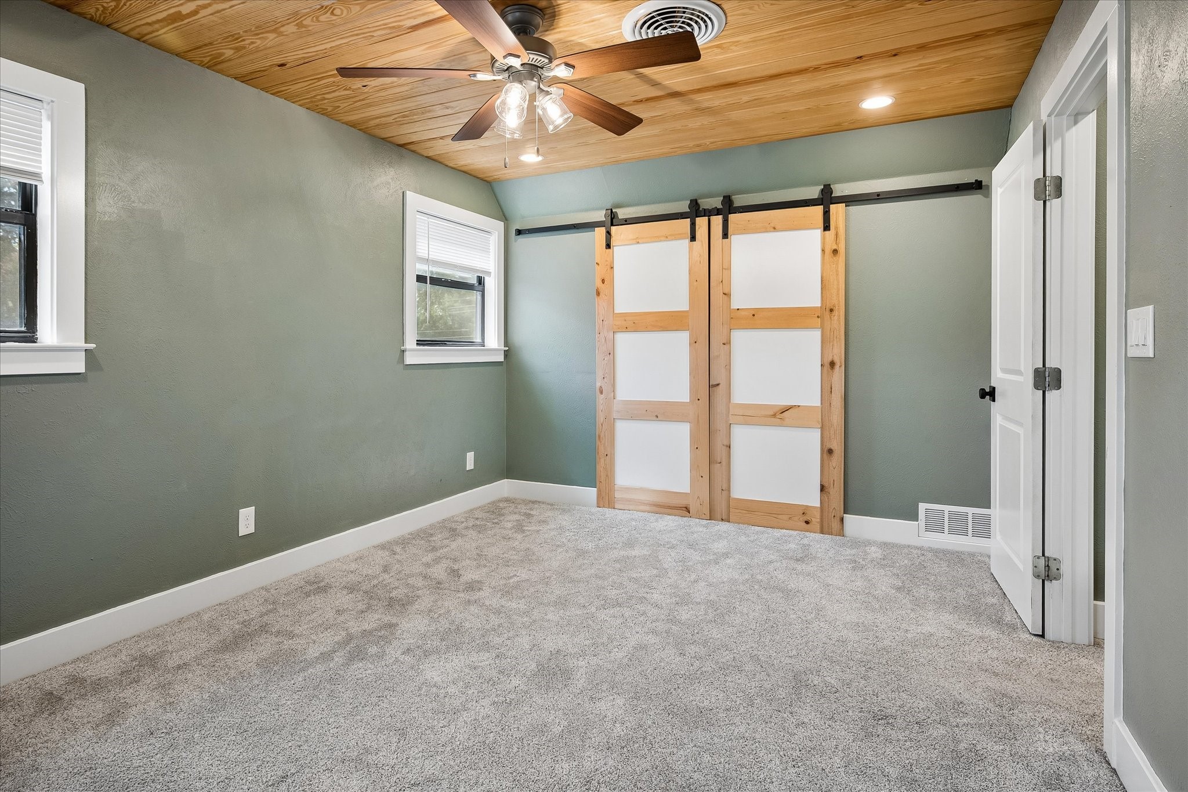
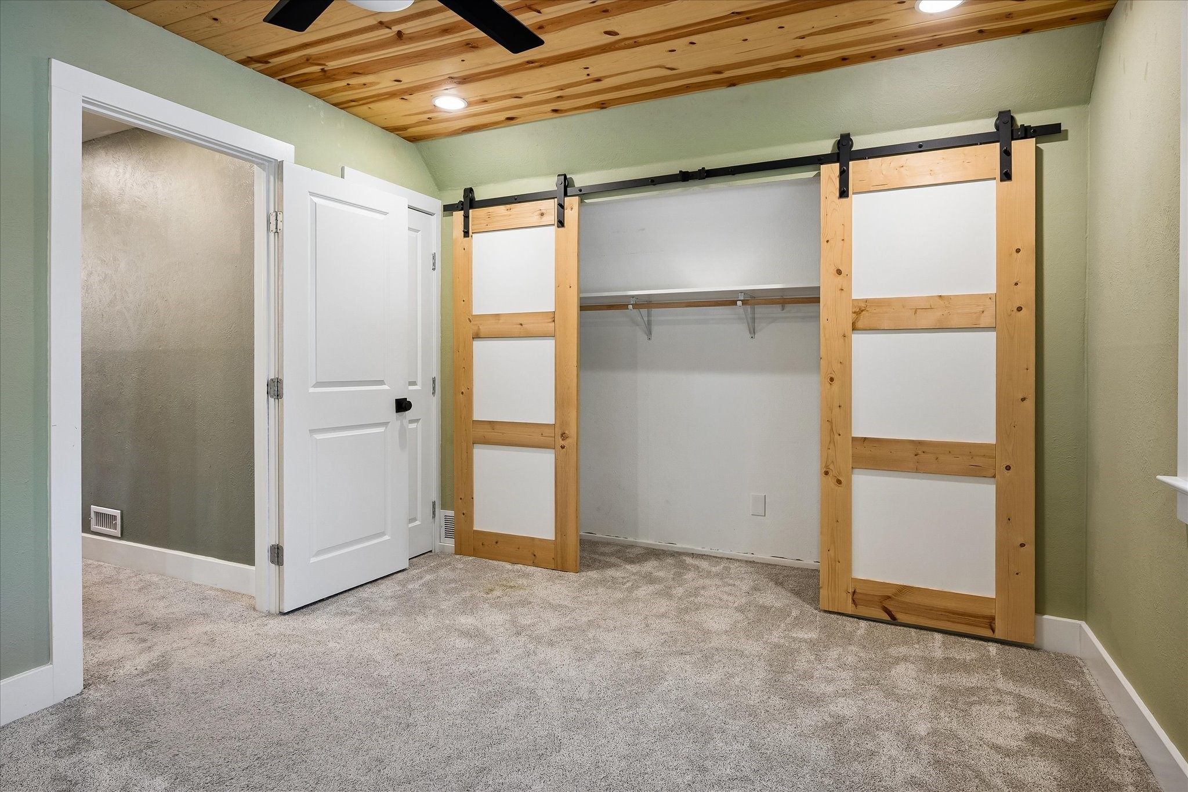
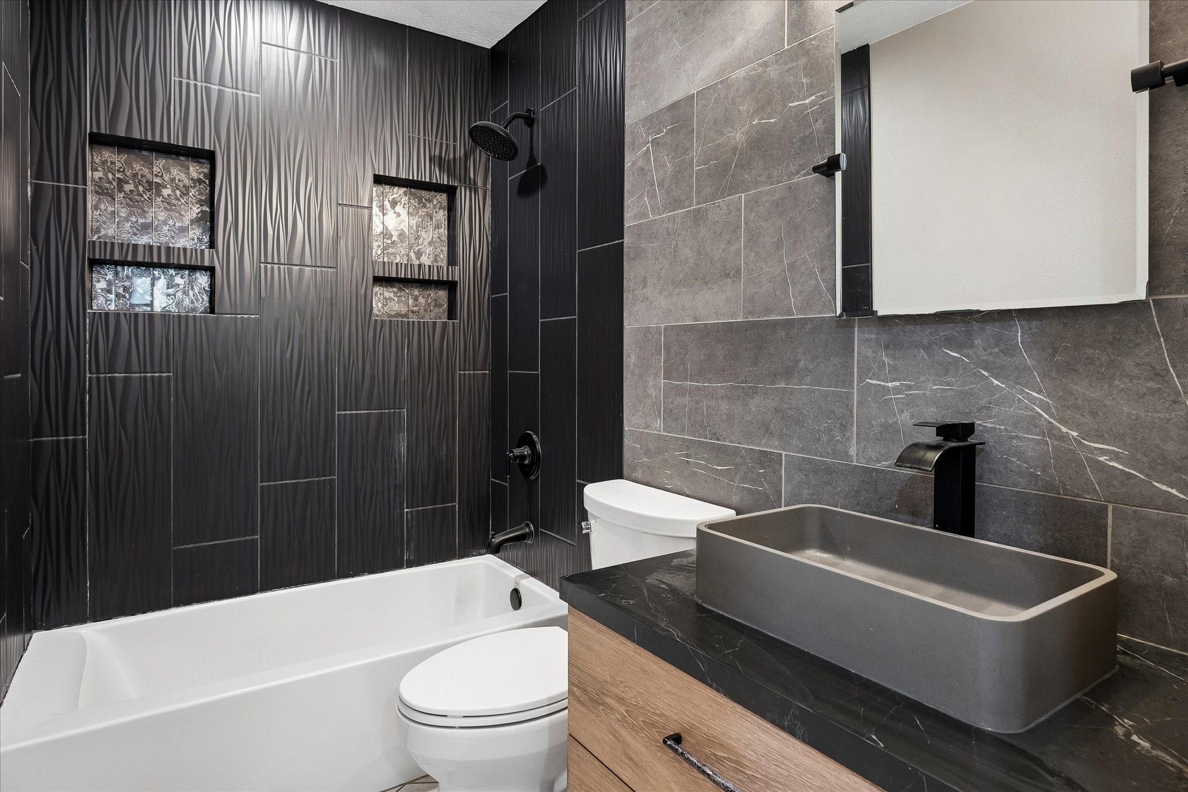
The flexible floor plan includes two bedrooms and a fully updated bath downstairs, with two additional bedrooms and a second beautifully remodeled bathroom upstairs. Every bedroom has been updated, and the home also features fresh paint and a newer roof for added peace of mind.
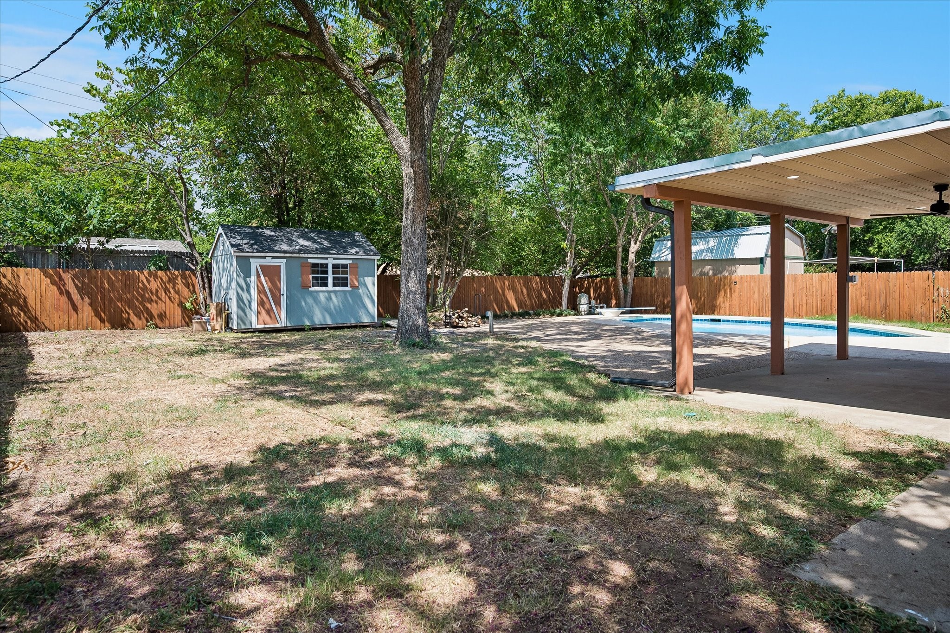
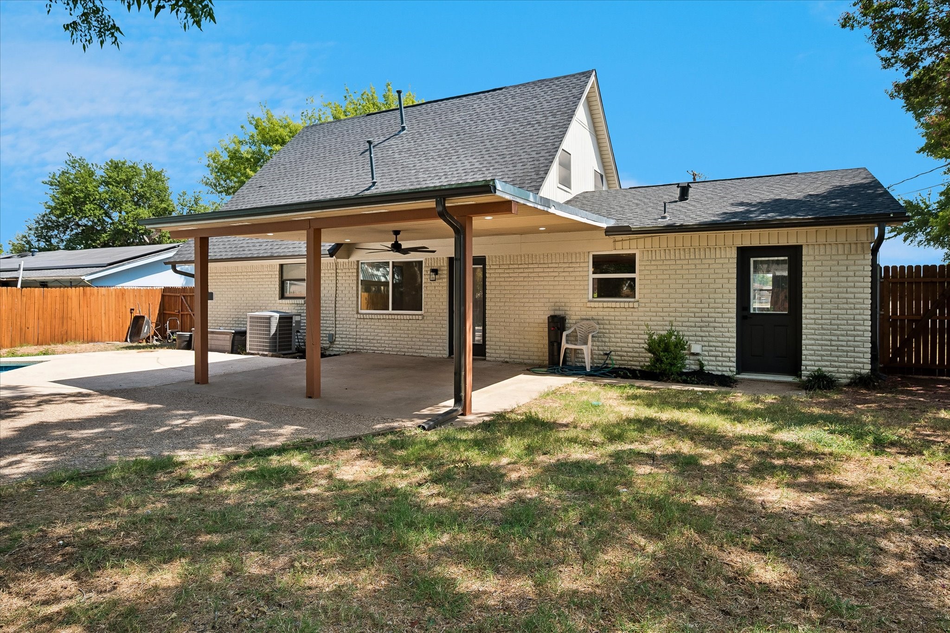
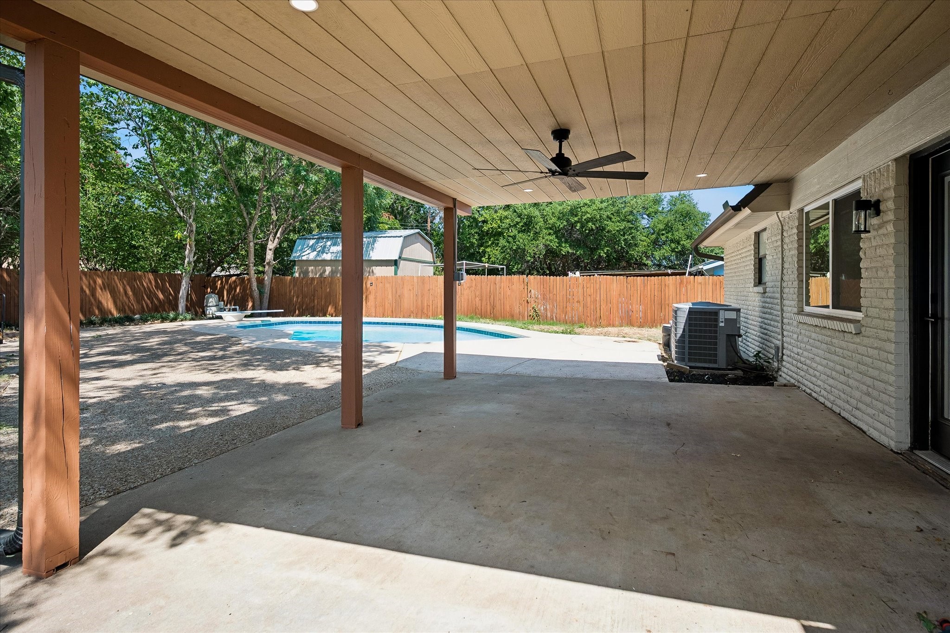
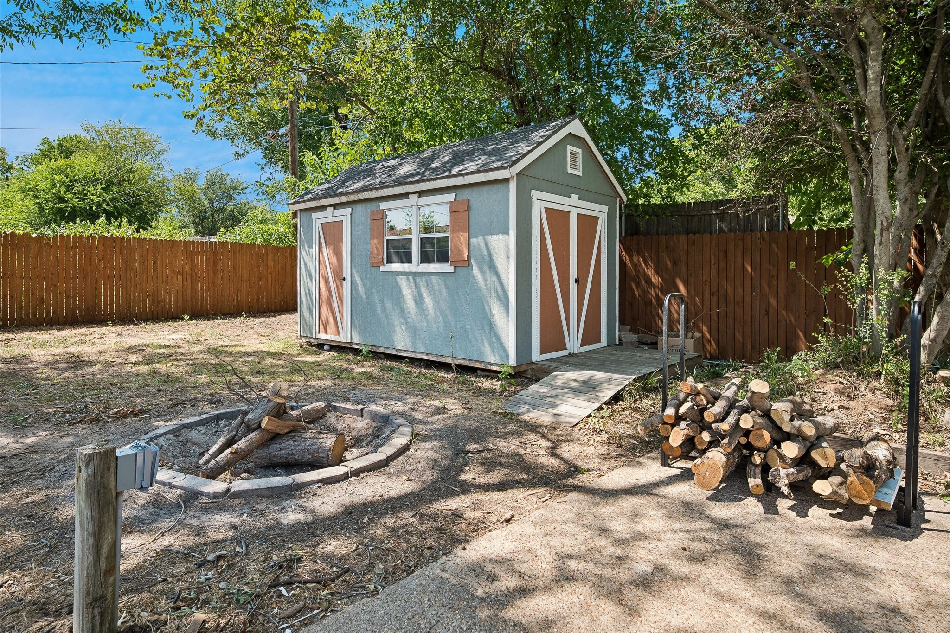
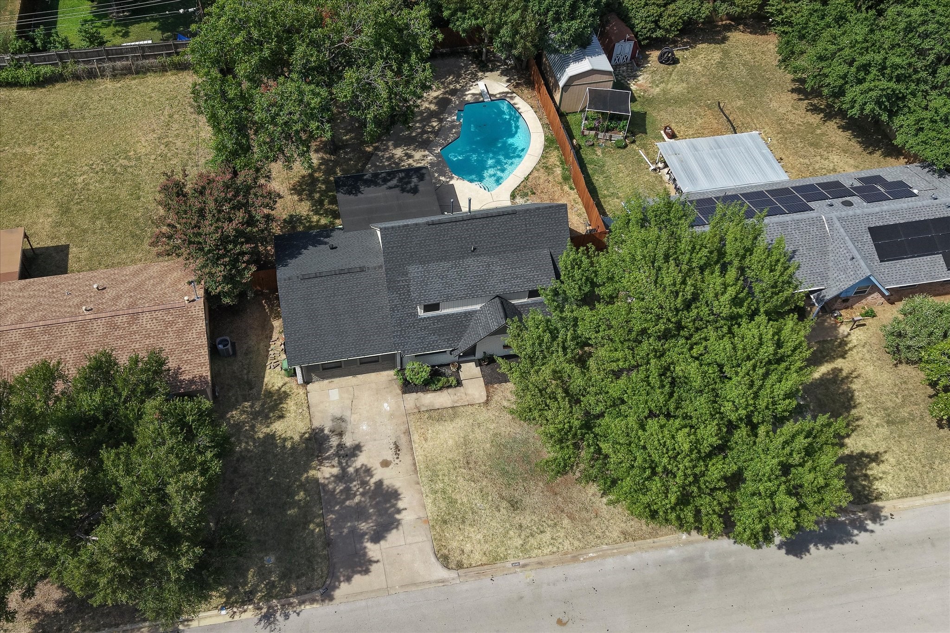
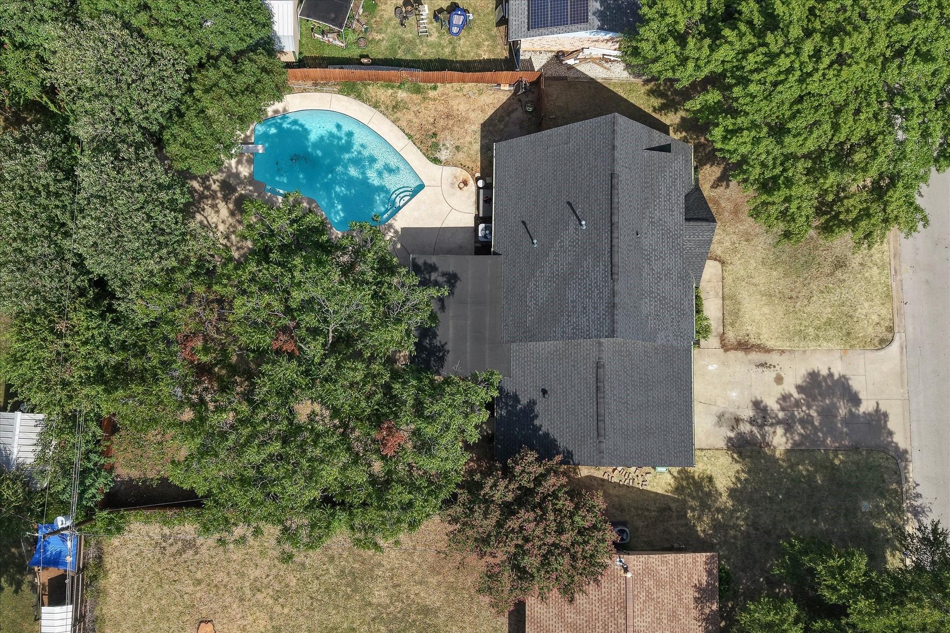
Step outside to your own private backyard oasis featuring a covered patio, sparkling diving pool, mature pecan tree, fire pit, and a large storage shed. The oversized backyard offers exceptional privacy and plenty of room to relax, entertain, and enjoy the outdoors. There is room to add a garden or whatever you might be dreaming of for your next backyard.
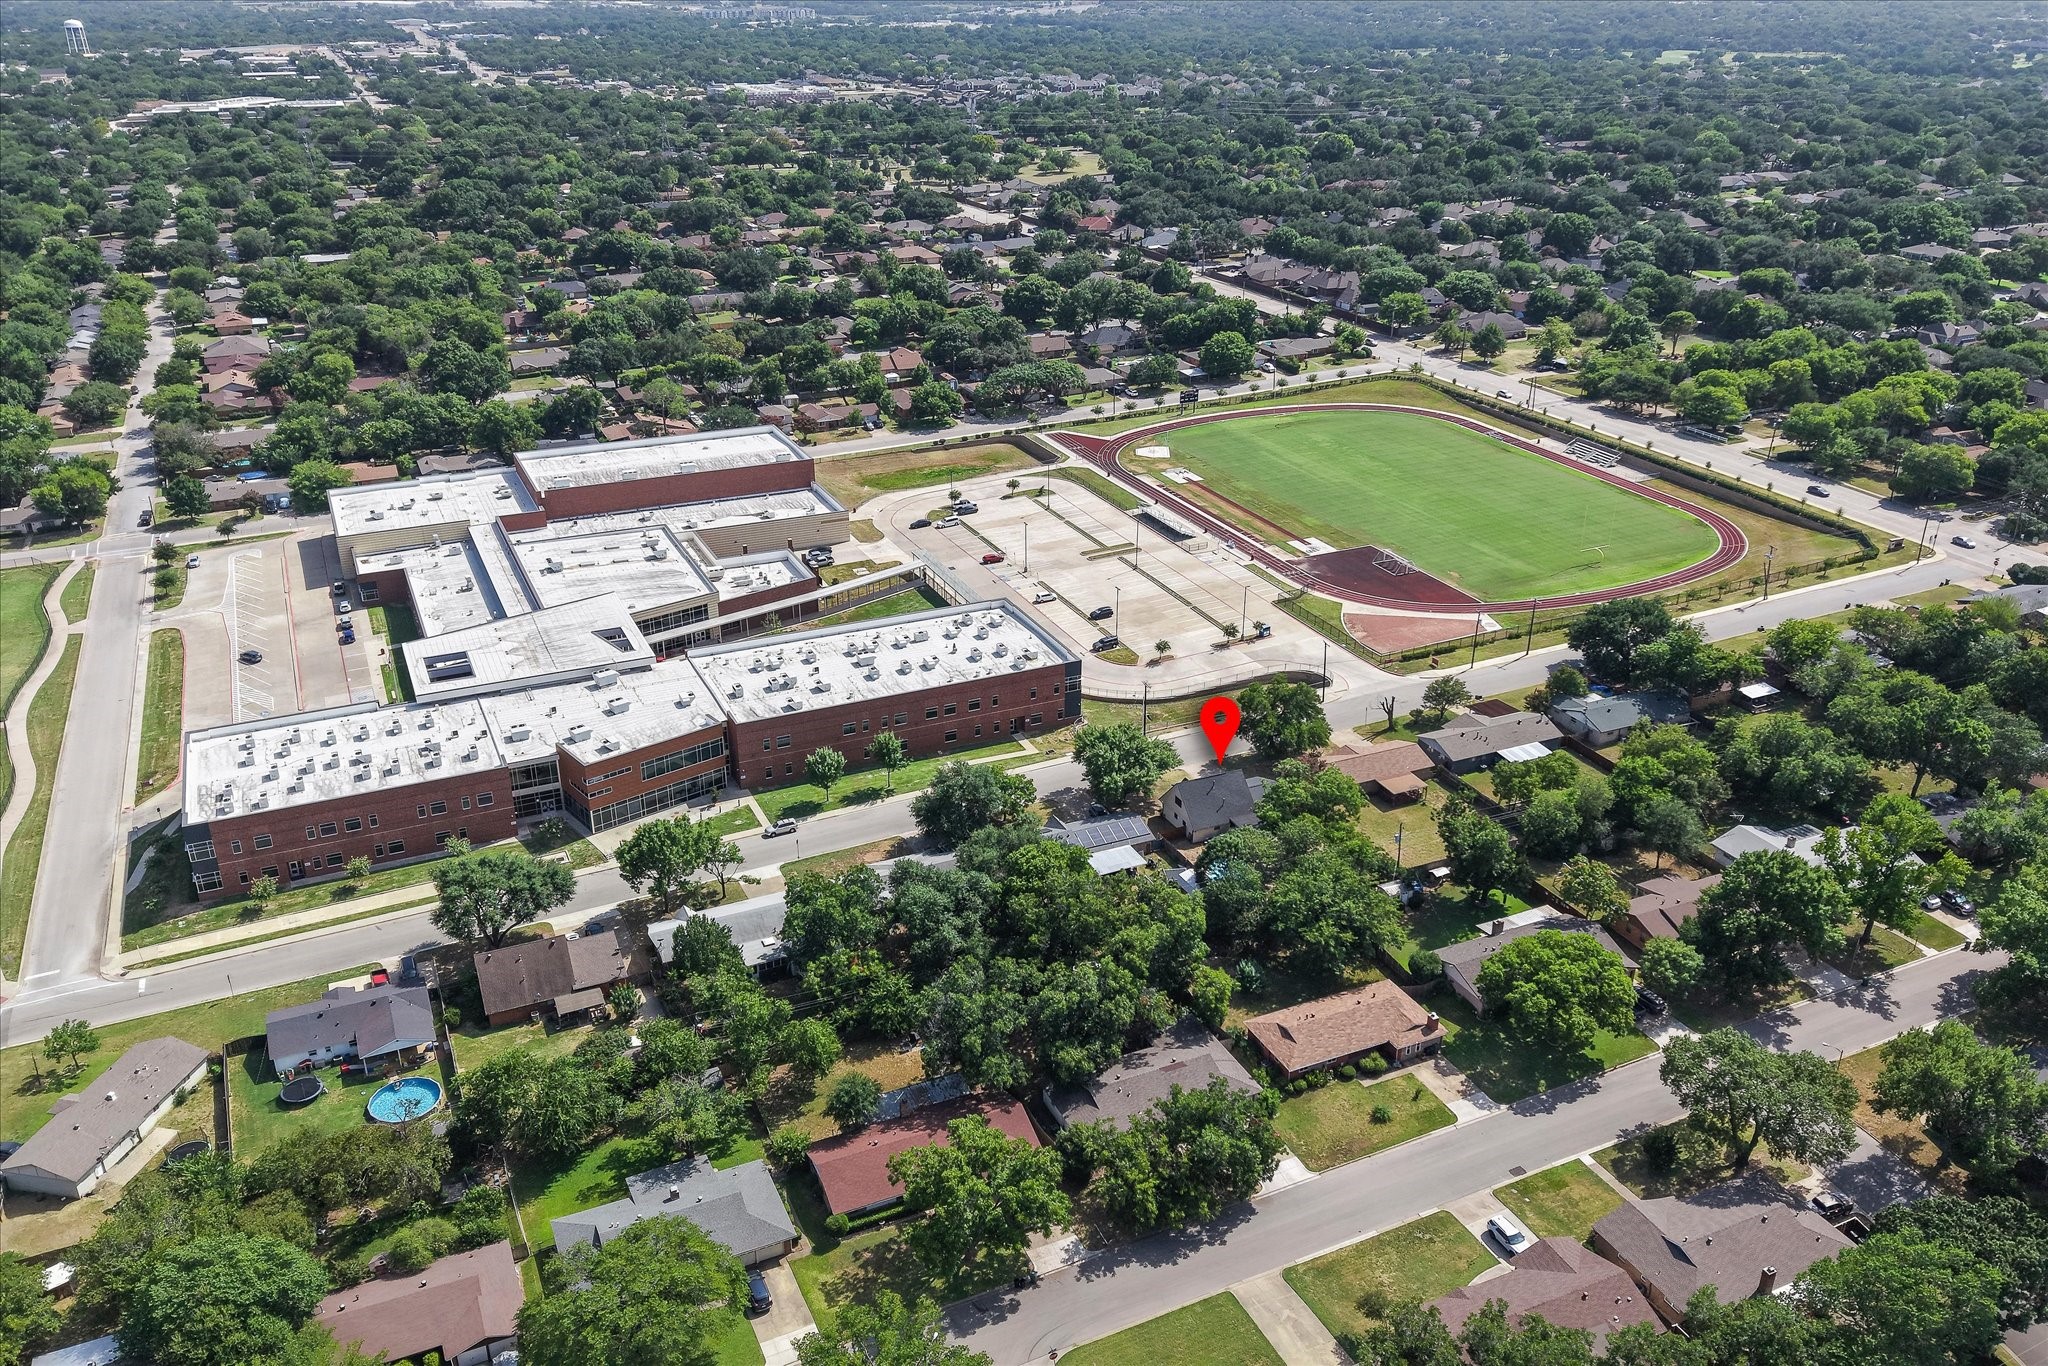
Situated on a desirable north-south facing lot with excellent parking, this home is conveniently located with easy access to 820, making commuting to downtown Fort Worth, shopping, dining, entertainment, and DFW Airport quick and convenient.
This move in ready home truly has it all! Beautiful updates, generous living spaces, an amazing backyard, and an unbeatable location. Don't miss your opportunity to make it yours!

Overview

Open House
9/12/2026 2:00PM - 4:00PM CDT
Property Status
For Sale
Lot Size
9,496.08 Sq.Ft.
MLS ID
21353696
Property Type
Residential
Year Built
1960

Features & Amenities

Neighborhood
North Richland Hills
Architecture Styles
Traditional, Detached
Stories
2
Water Source
Public
Utilities
Electricity Connected, Natural Gas Available, Sewer Available, Separate Meters, Underground Utilities, Water Available, Cable Available
Pool
Diving Board, Fenced, Gunite, In Ground, Outdoor Pool, Pool Cover, Pool, Private
Roof
Composition
Lot Features
Back Yard, Interior Lot, Lawn, Level, Subdivision
Parking
Concrete, Driveway
Heat Type
Central, Natural Gas
Air Conditioning
Central Air, Ceiling Fan(s)
Laundry Room
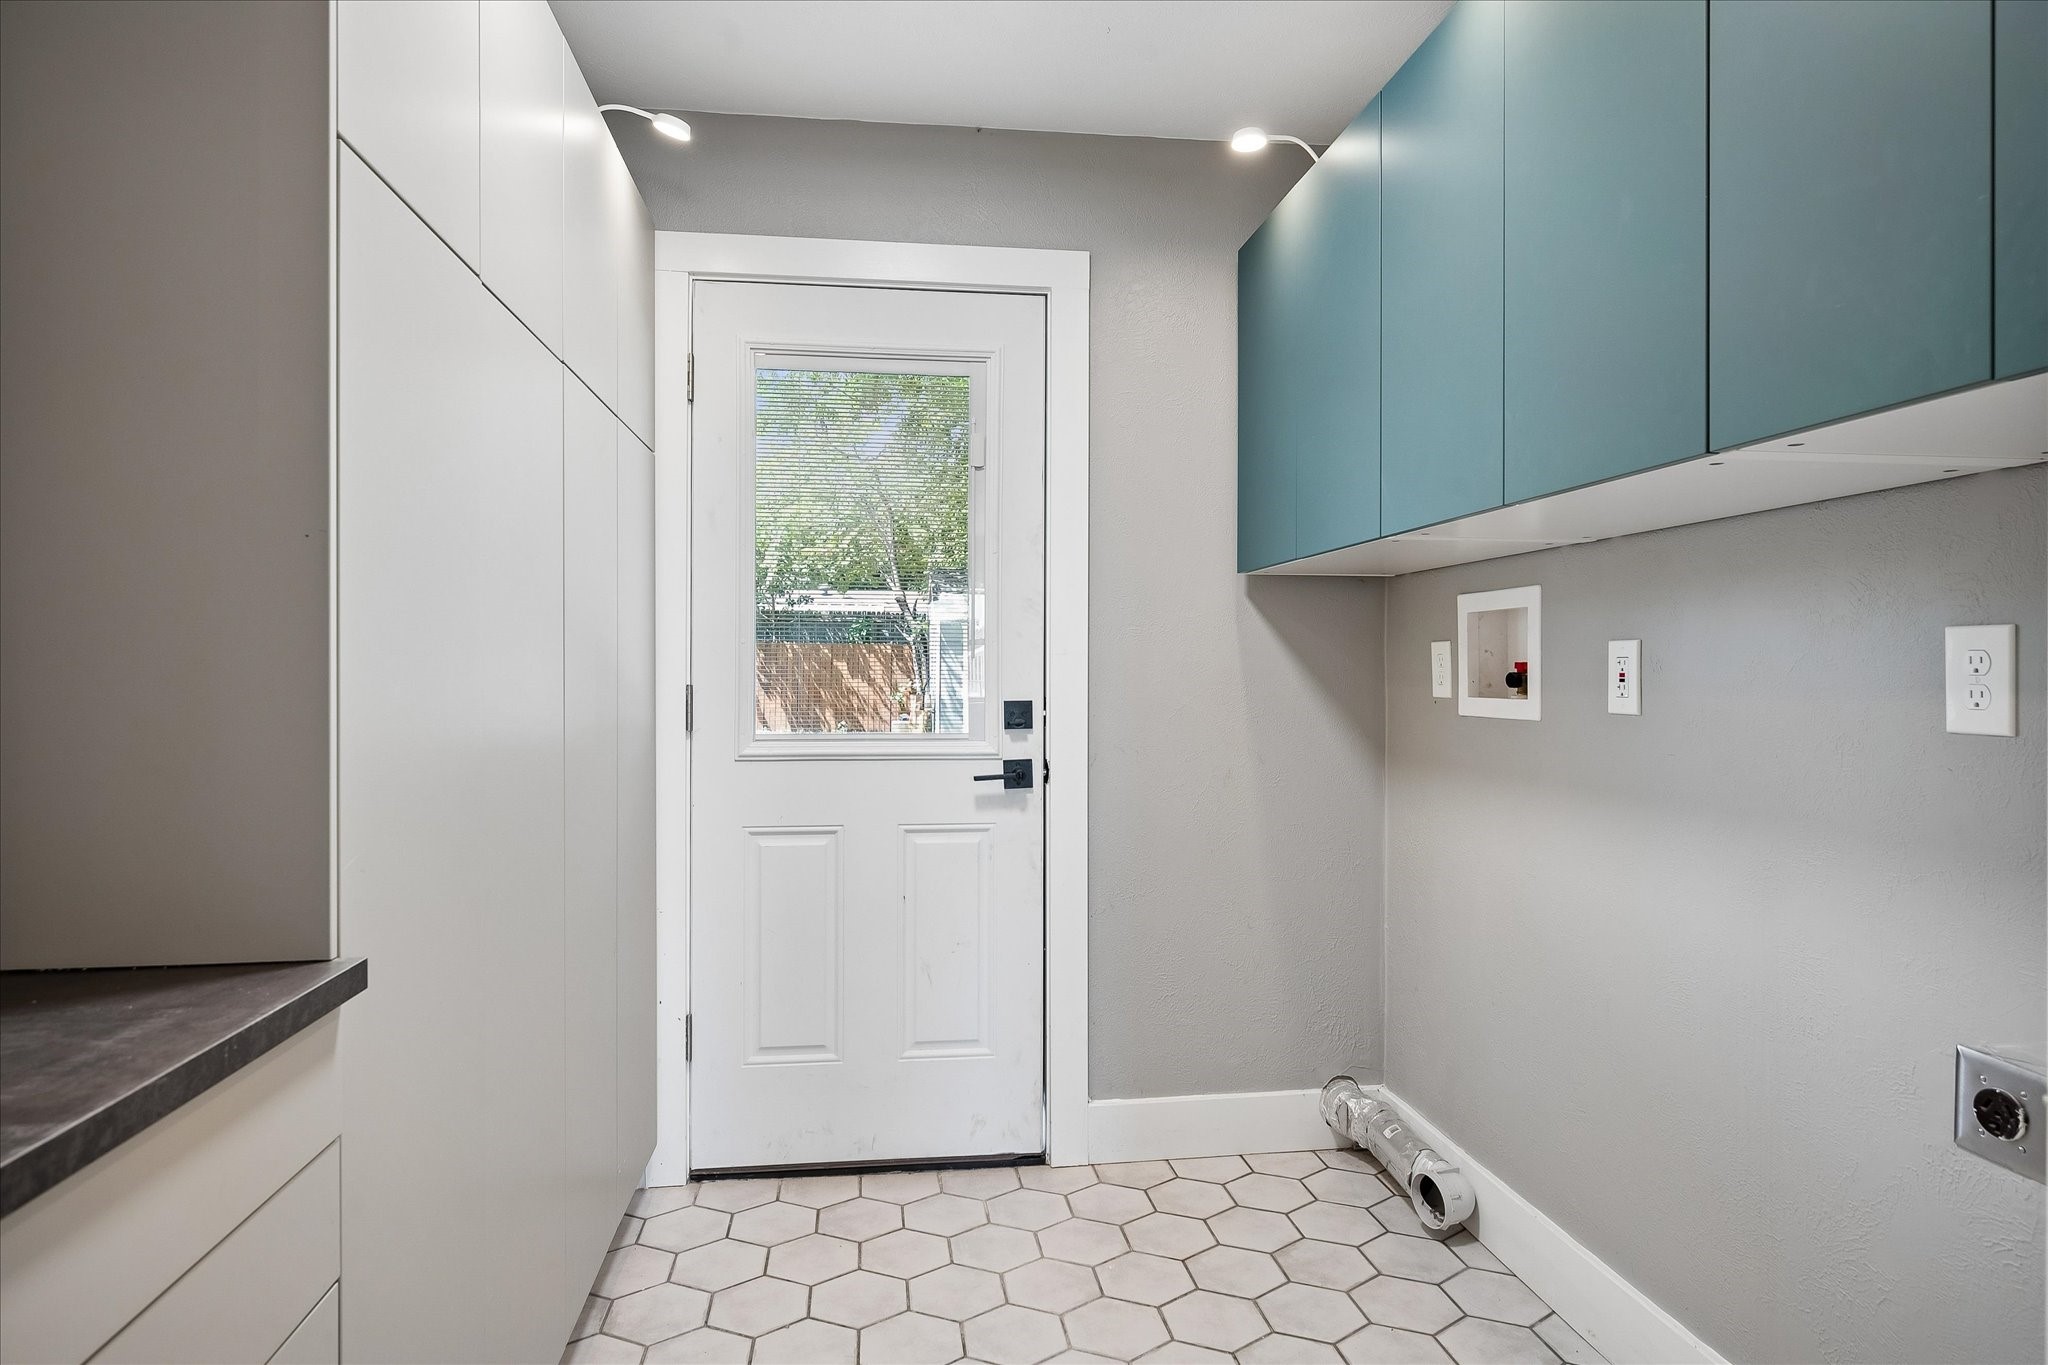
Dryer Hookup, Electric Dryer Hookup, Laundry in Utility Room
Appliances
Some Gas Appliances, Dishwasher, Disposal, Gas Oven, Gas Range, Gas Water Heater, Plumbed For Gas, Refrigerator
Other Interior Features
Dry Bar, Decorative/Designer Lighting Fixtures, Eat-in Kitchen, Granite Counters, High Speed Internet, Kitchen Island, Multiple Master Suites, Open Floorplan, Pantry, Cable TV, Natural Woodwork, Walk-In Closet(s)
Sewer
Public Sewer
Substructure
Slab
Security Features
Carbon Monoxide Detector(s), Fire Alarm, Smoke Detector(s)
Other Exterior Features
Private Yard, Rain Gutters, Storage
Elementary School
Snowheight
Middle School
Norichland
High School
Richland
School District
Birdville ISD
Sales Price
$417,000

Downloads

6729 Marilyn Lane

Schedule a Tour

I would love to help you see this beautiful home! As a full-service agent, I can help you tour. Please submit an offer, and answer questions about the buying process.
Thank you

for your interest in 6729 Marilyn Lane, North Richland Hills, TX 76180

North Richland Hills

Explore North Richland Hills

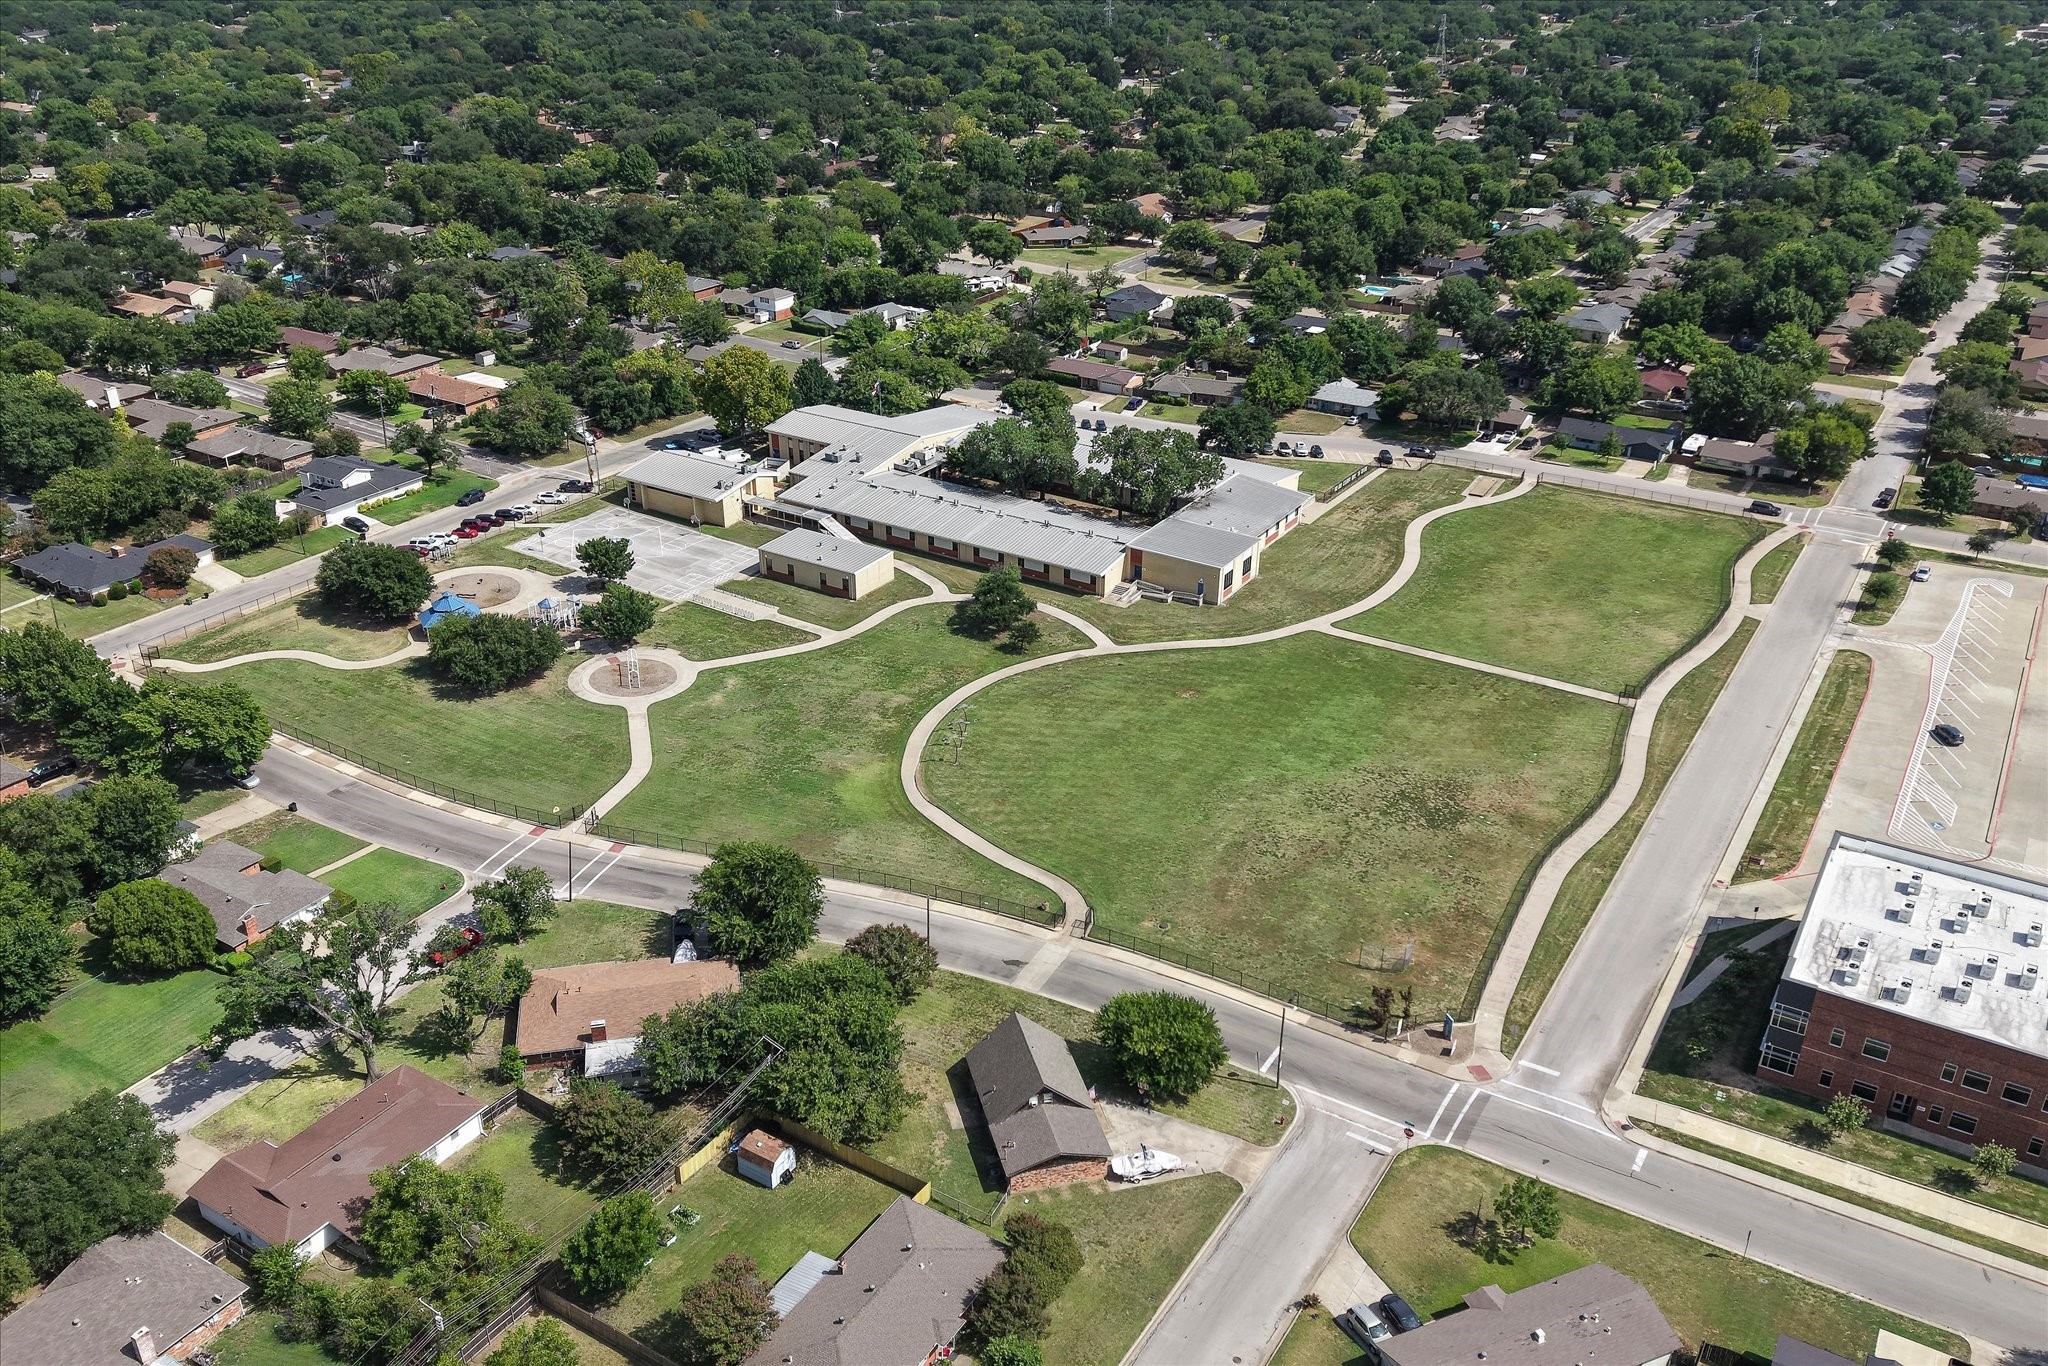
Located between Fort Worth and Dallas, residents can enjoy easy access to the cities without giving up the small-town feel of the suburbs.

read more
6729 Marilyn Lane
explore in 3d

Mortgage Calculator

Estimate your monthly mortgage payment, including the principal and interest, property taxes, and HOA. Adjust the values to generate a more accurate rate.
$0,000 Your Payment 20 15 65
$0,000 Your Payment

I'm Interested In

6729 Marilyn Lane

or
  • CallJulie Gray

    License #0564779

    (817) 690-7330
  • 6729 Marilyn Lane
    Navigate

    Follow Me On Instagram