Leave a Message
Thank you for your message. We will be in touch with you shortly.
Explore Our Properties

Property Description

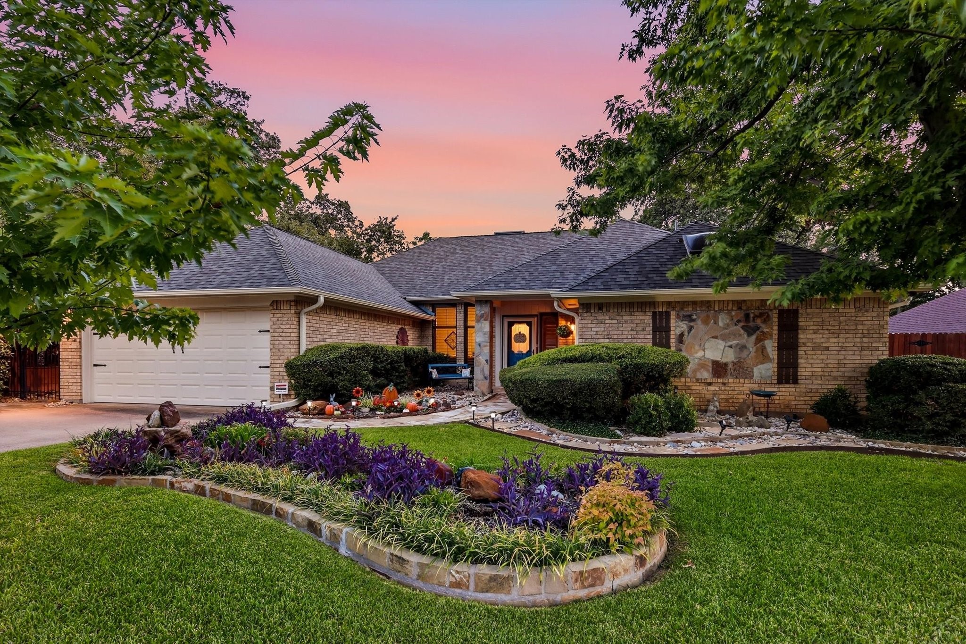
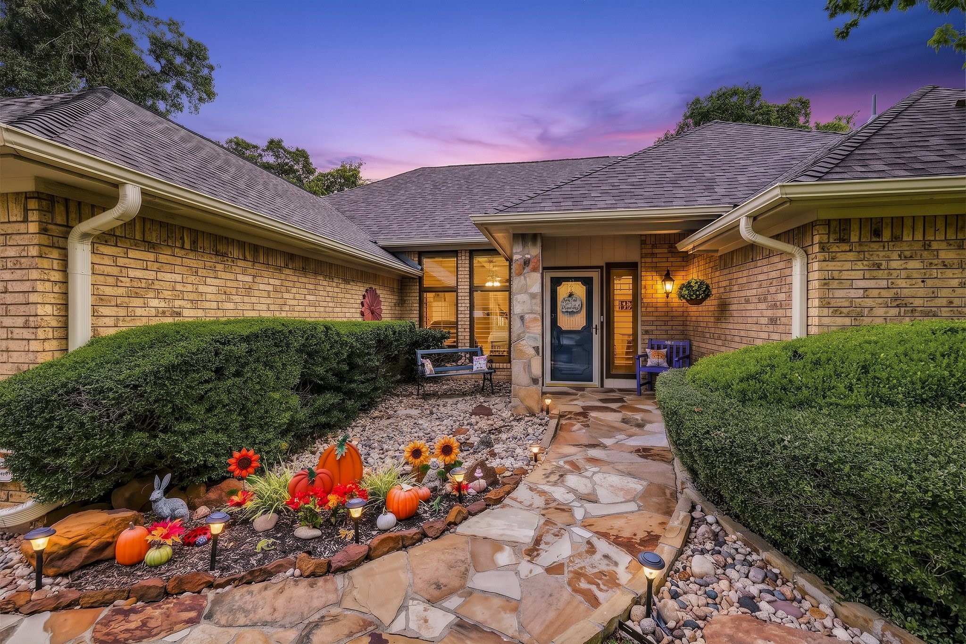
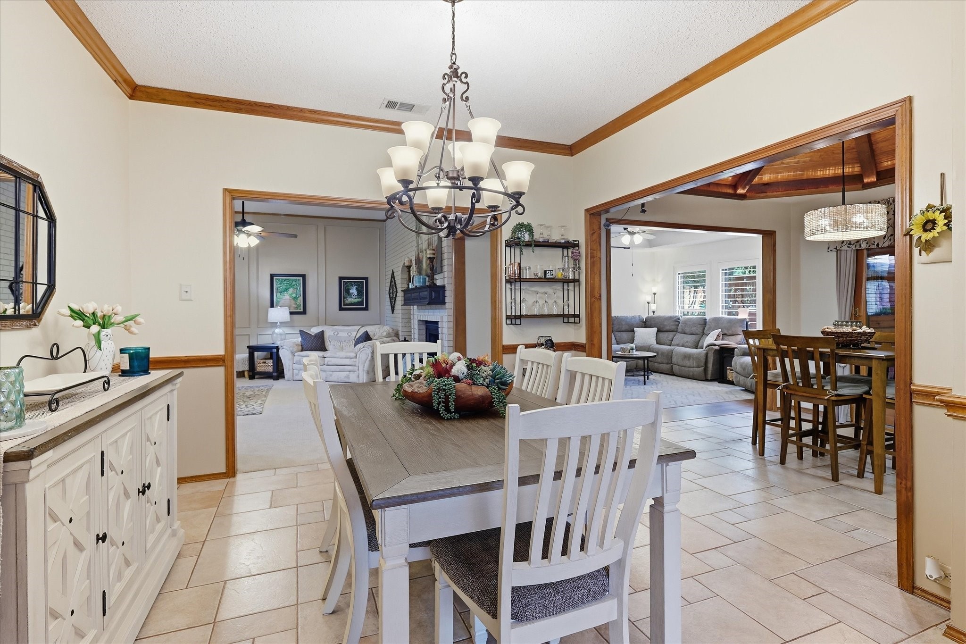
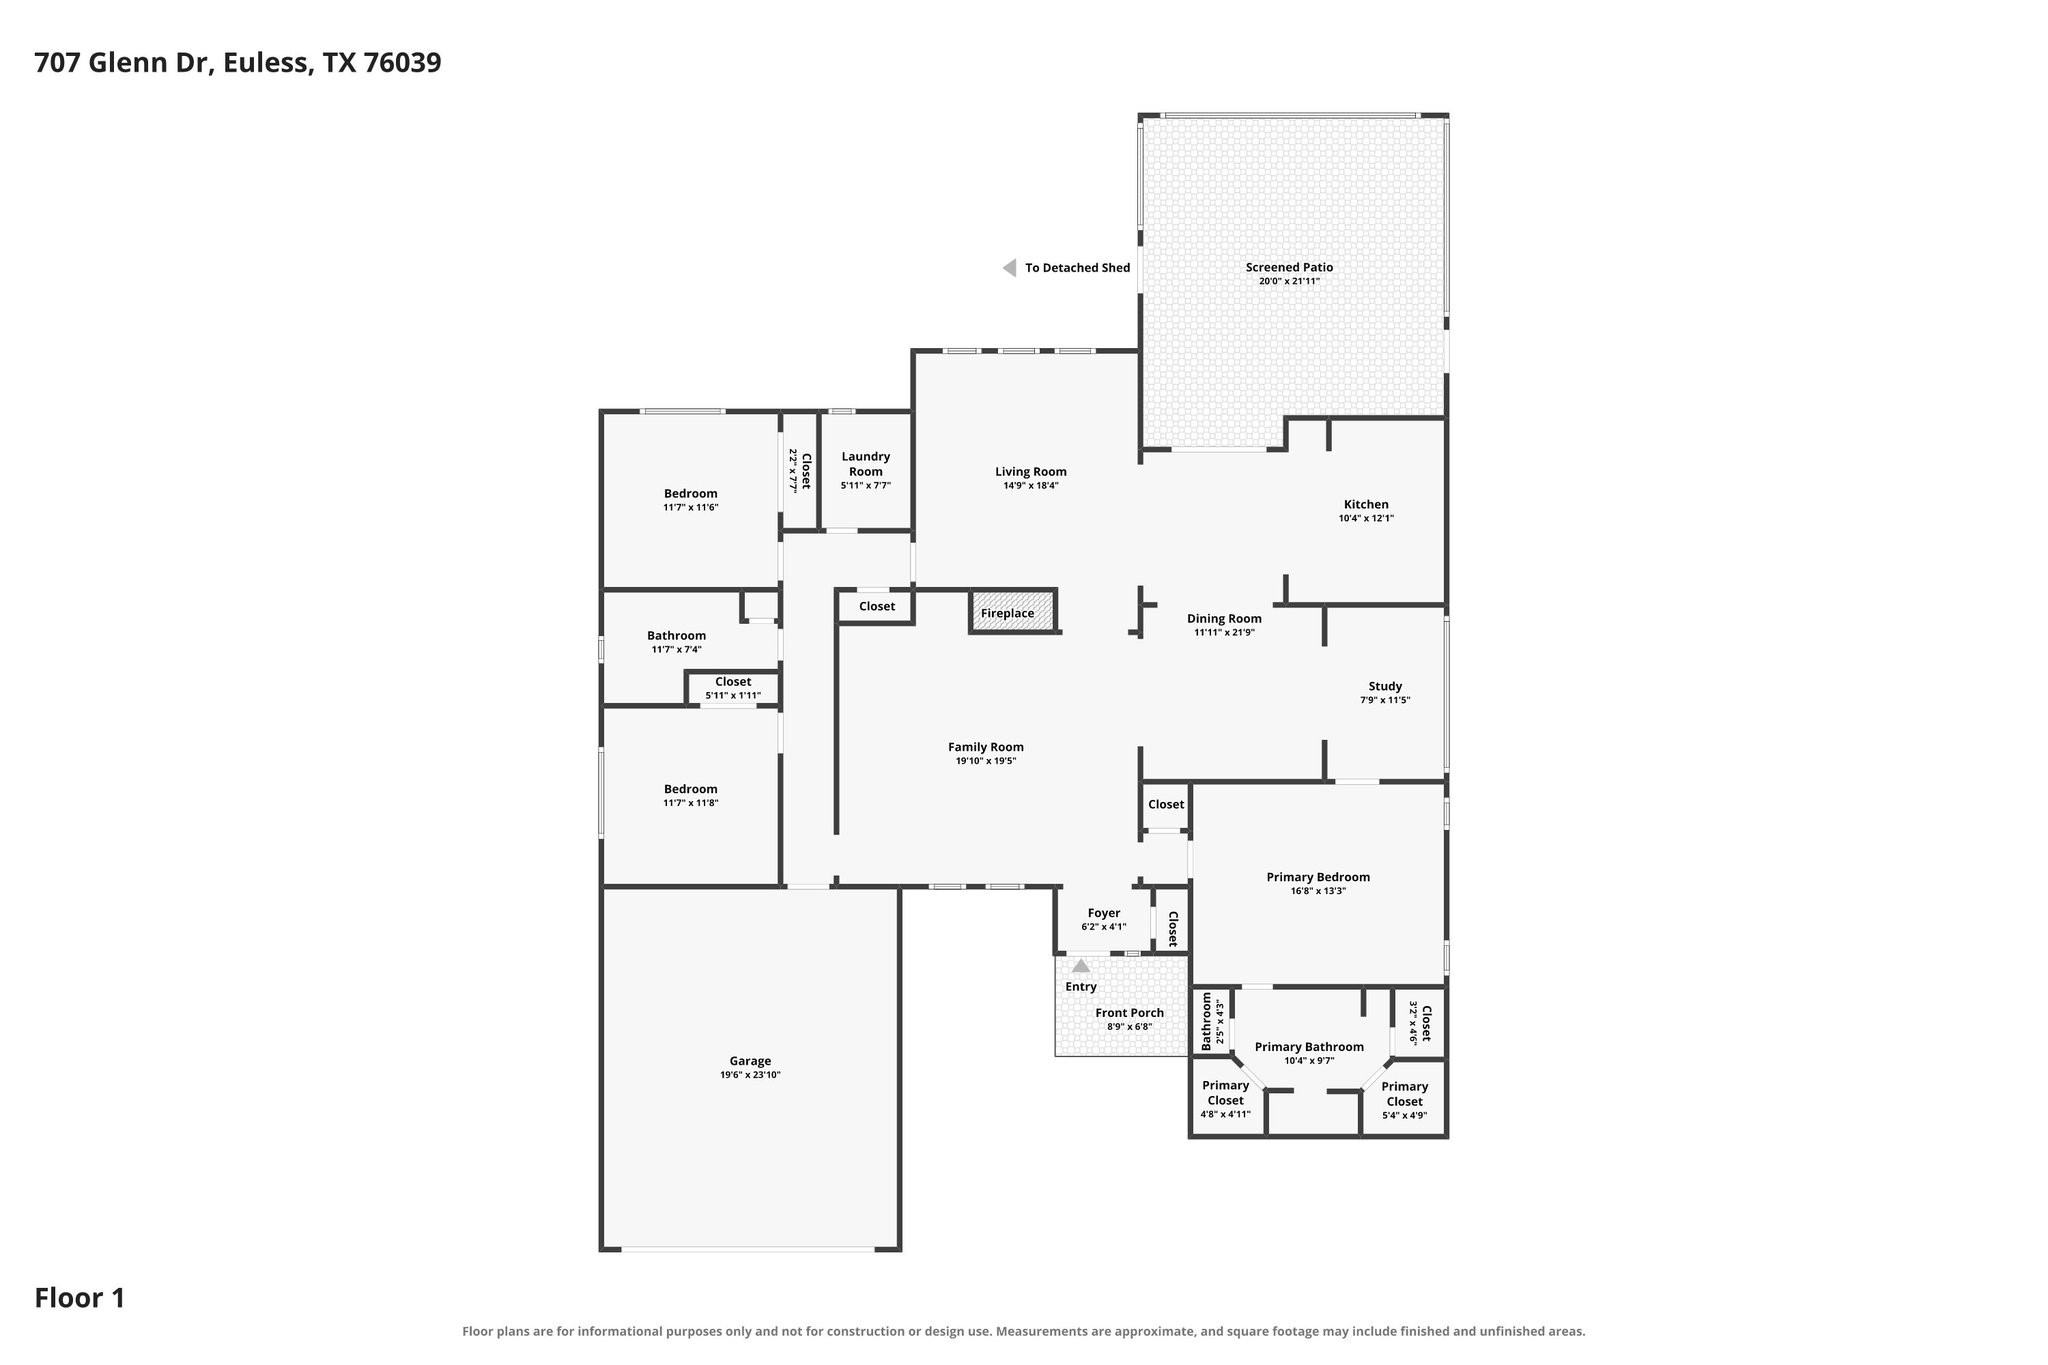
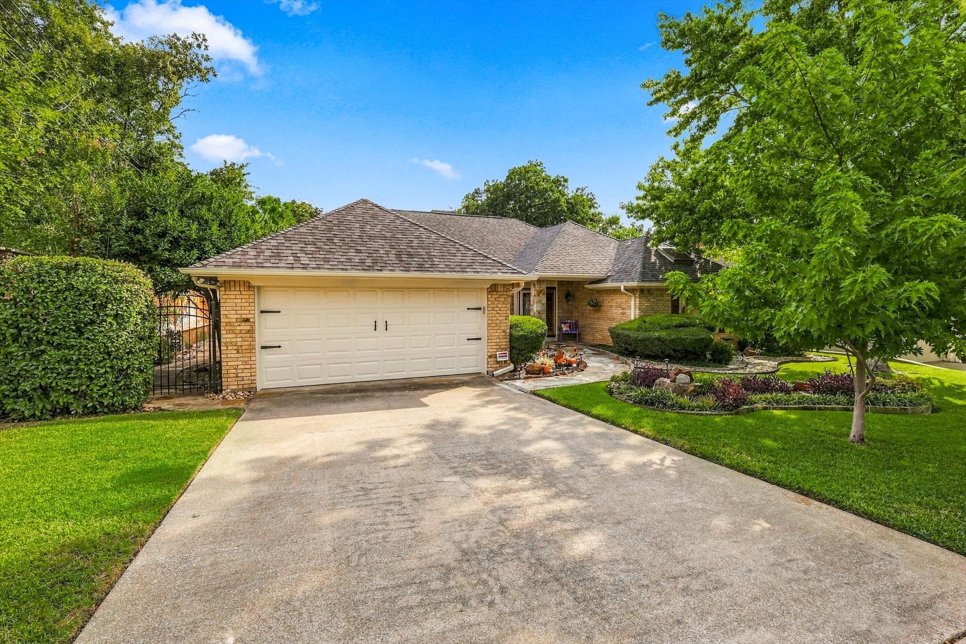
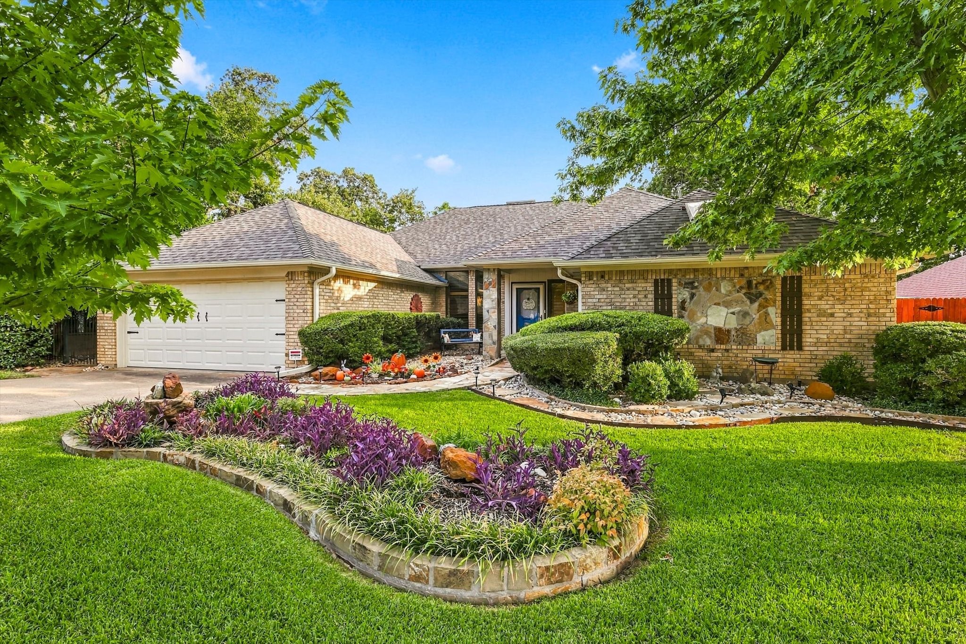
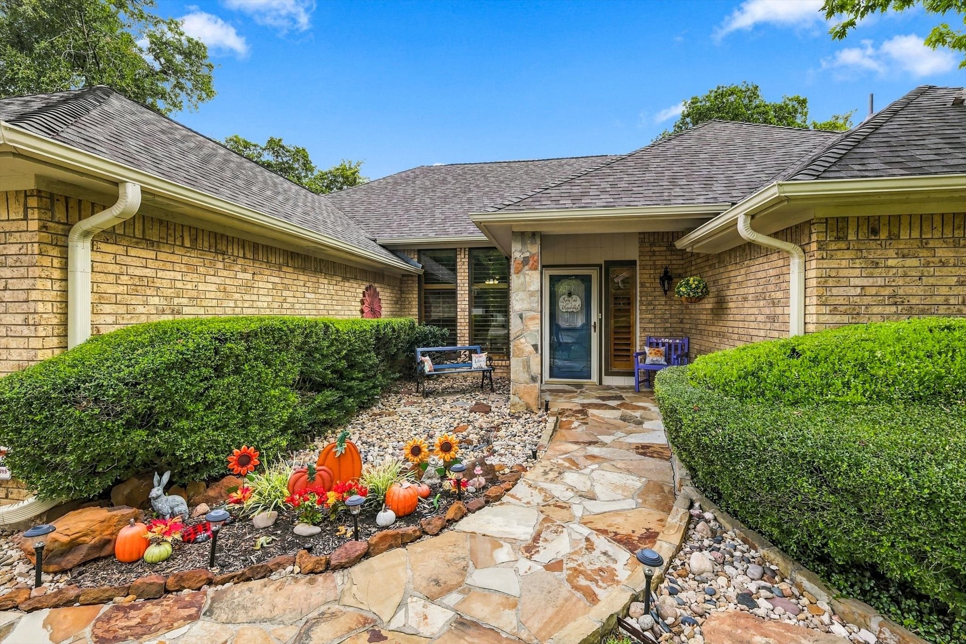
Meticulously maintained & thoughtfully updated, this inviting single-story home offers 3 bedrooms, 2 bathrooms, a fantastic floor plan, and lots of storage. From the moment you arrive, the care and attention given to this property is evident.

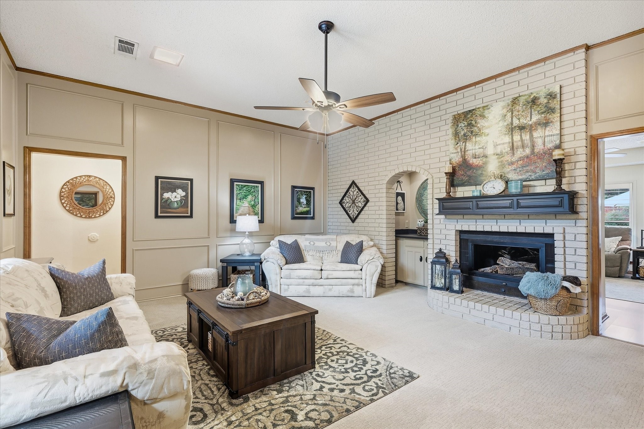
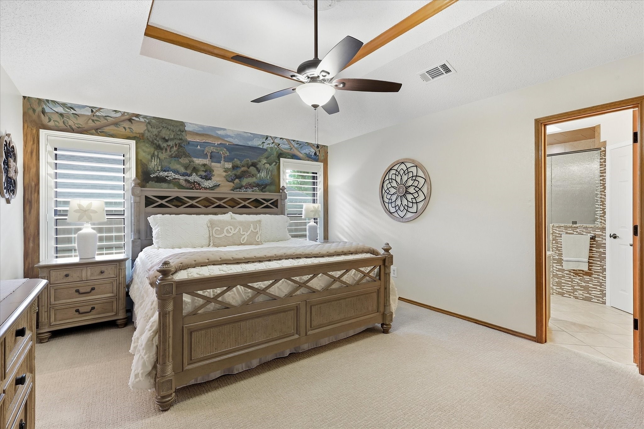
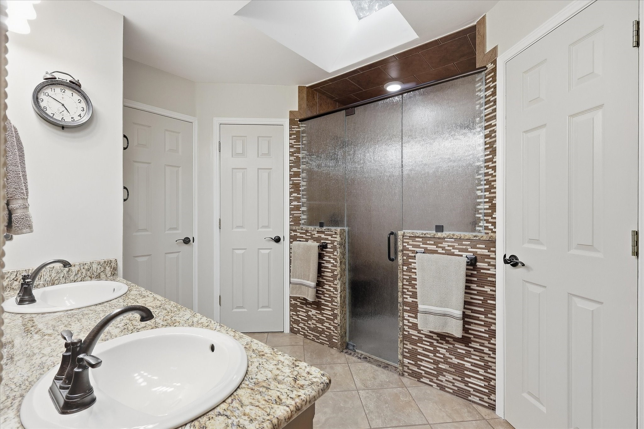
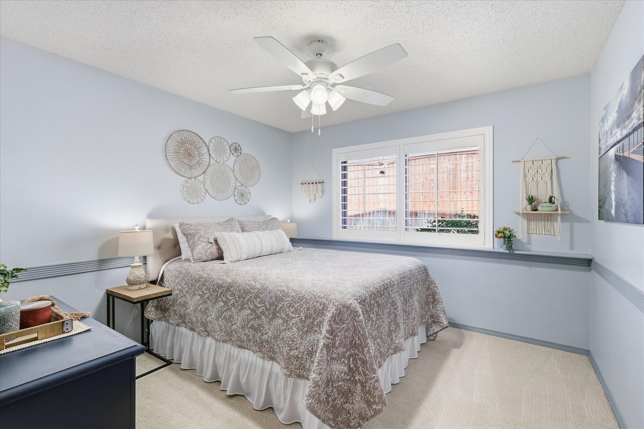
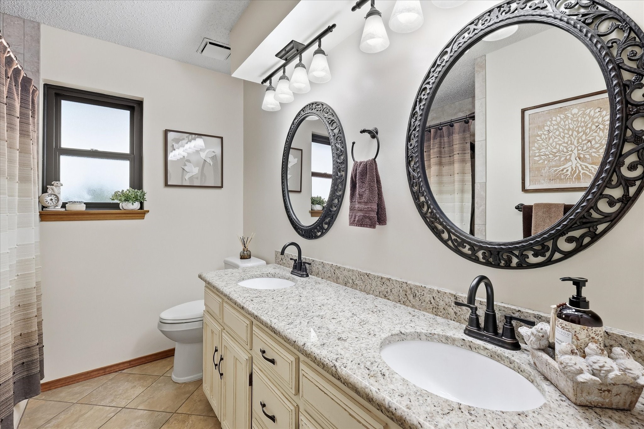
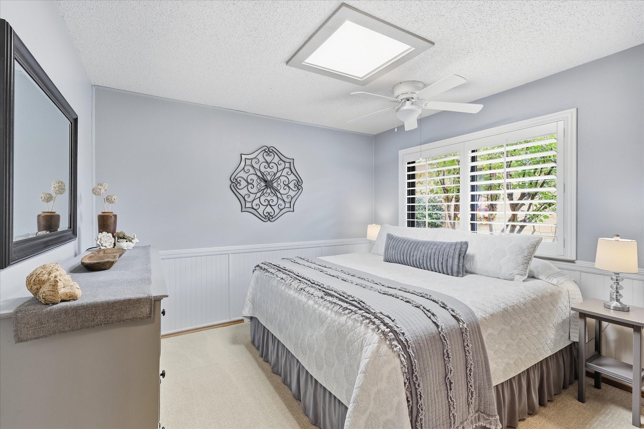
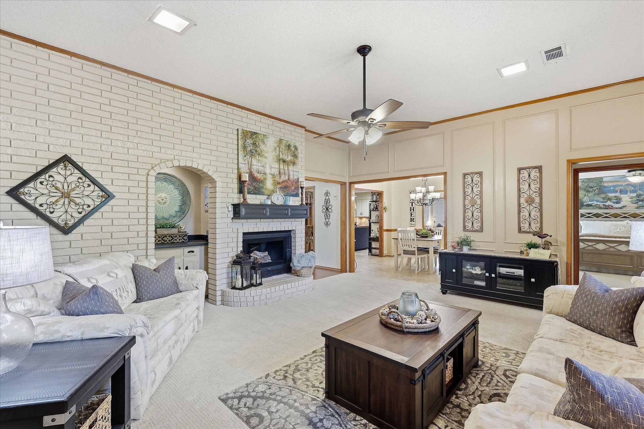
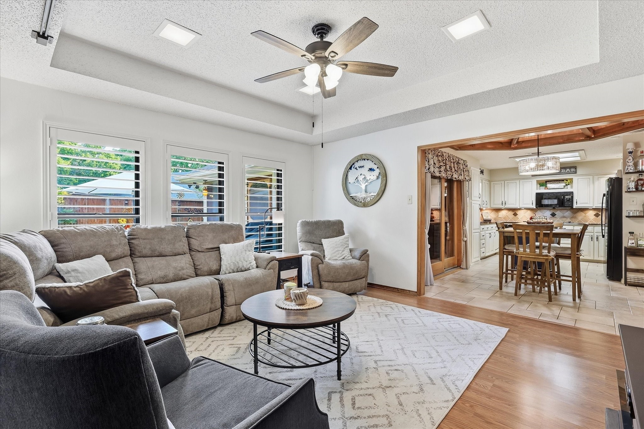
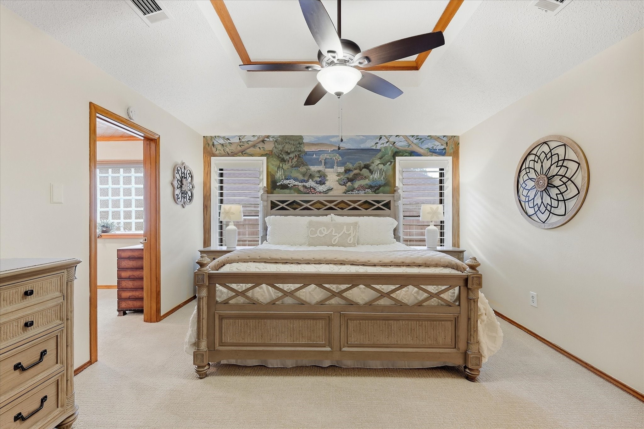
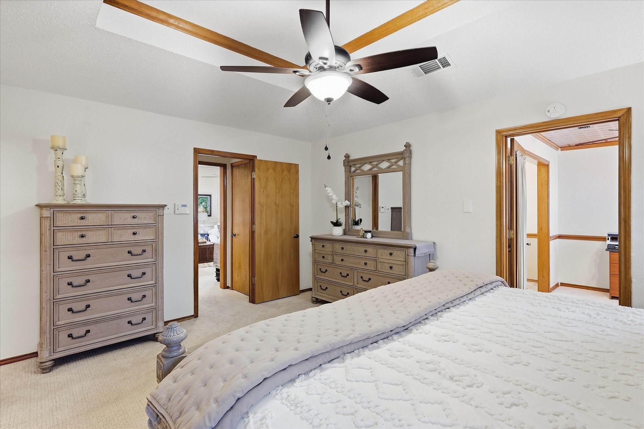
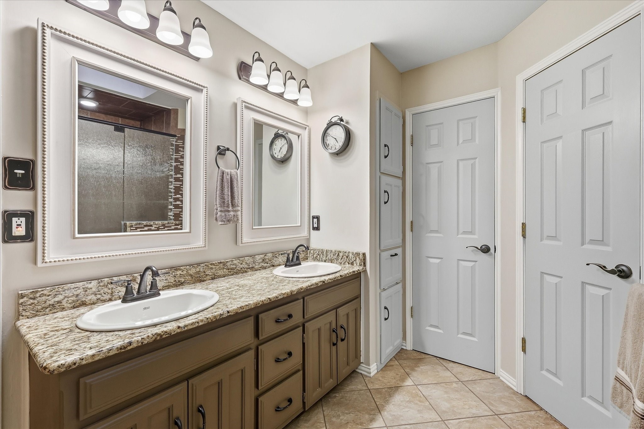
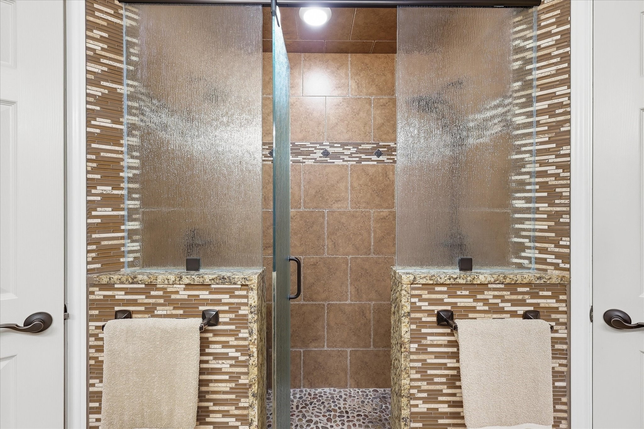
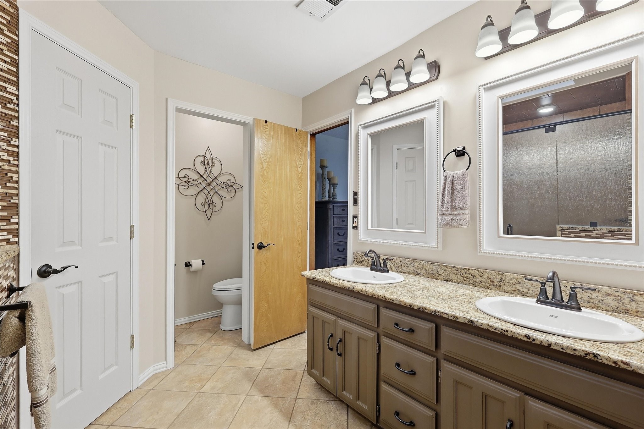
Inside, the spacious living room features a painted brick accent wall and a wood-burning fireplace. The primary suite is generously sized and features a beautiful mural, updated bathroom, and multiple closets for exceptional storage. Two additional bedrooms are located on the opposite side of the home, providing privacy and flexibility.

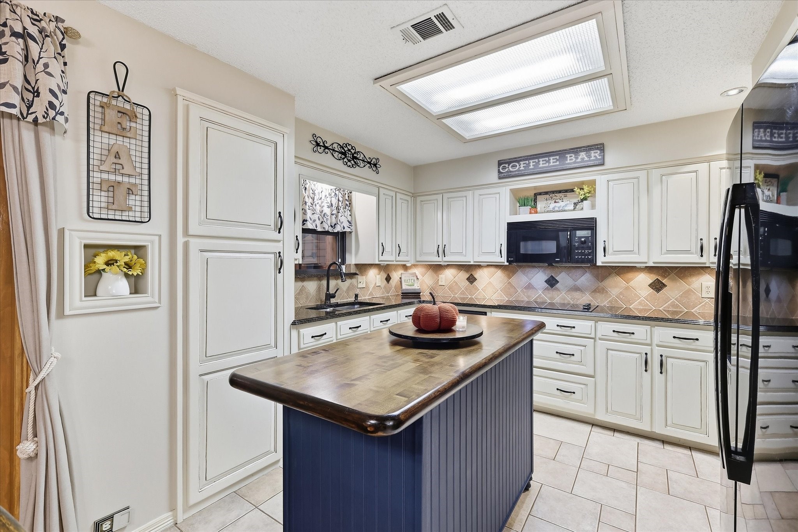
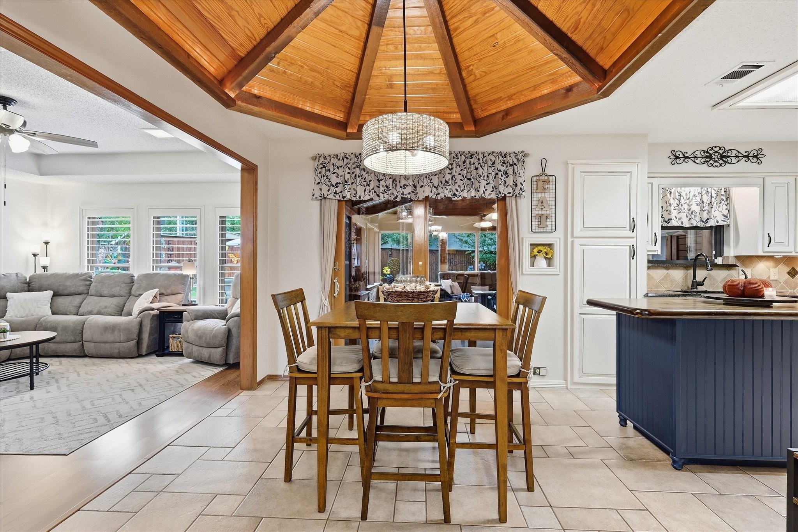
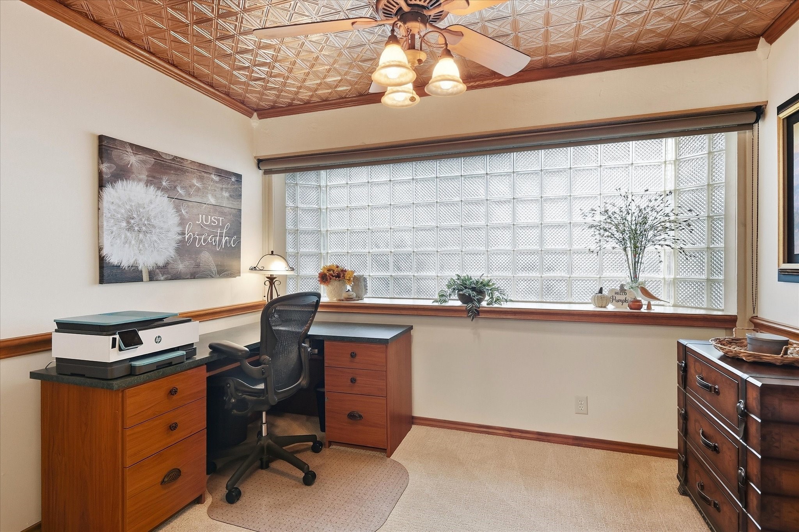
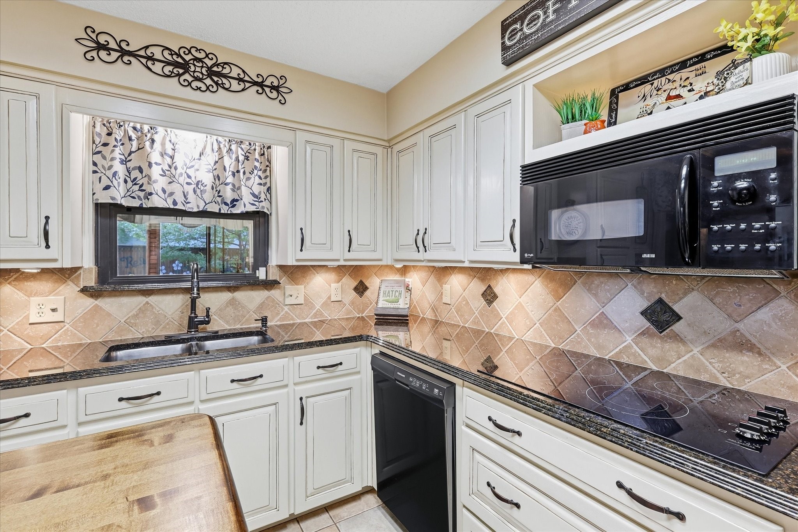
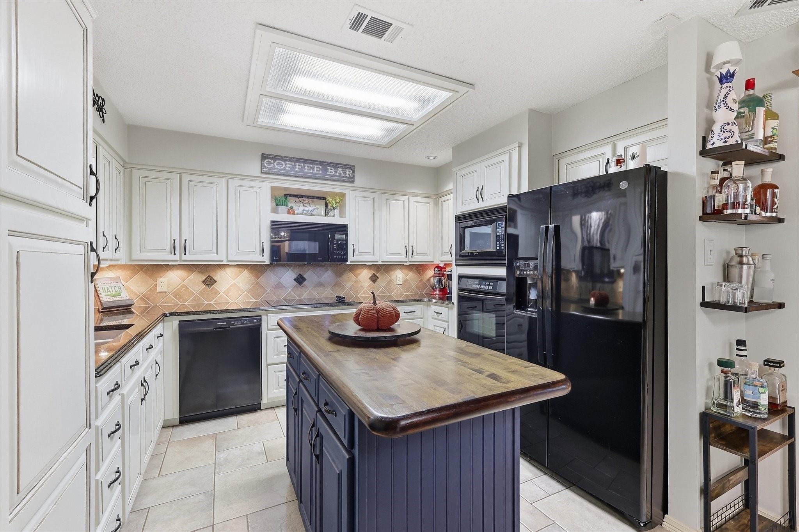
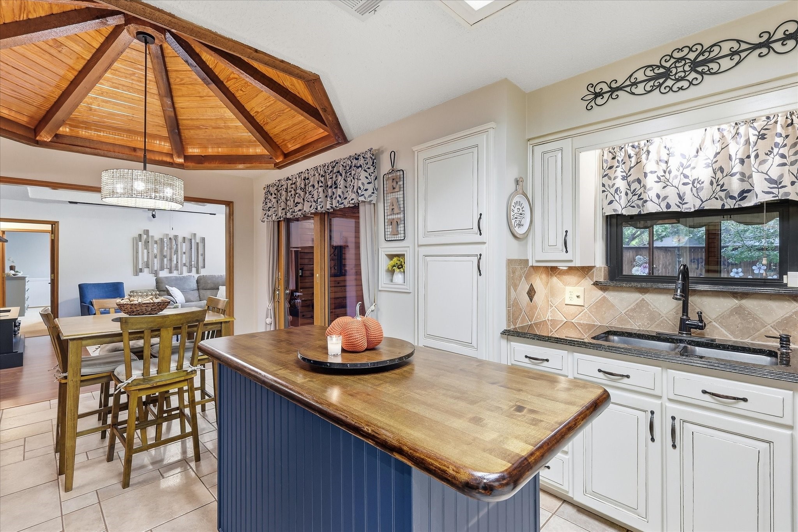
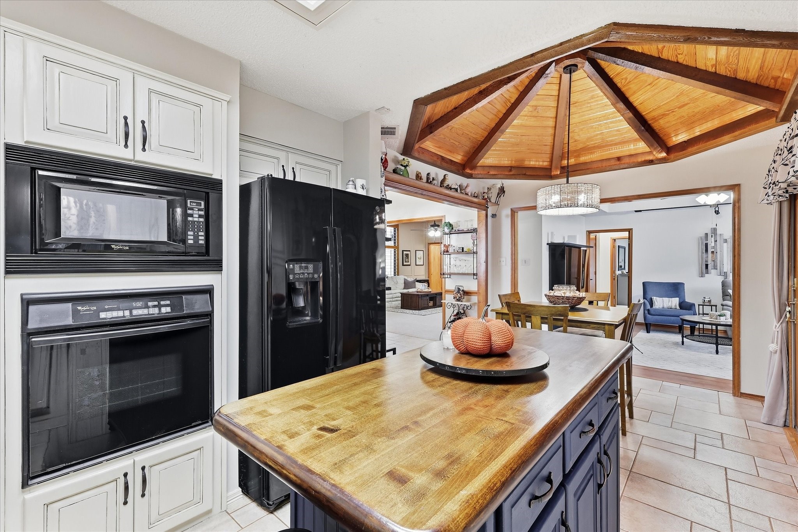
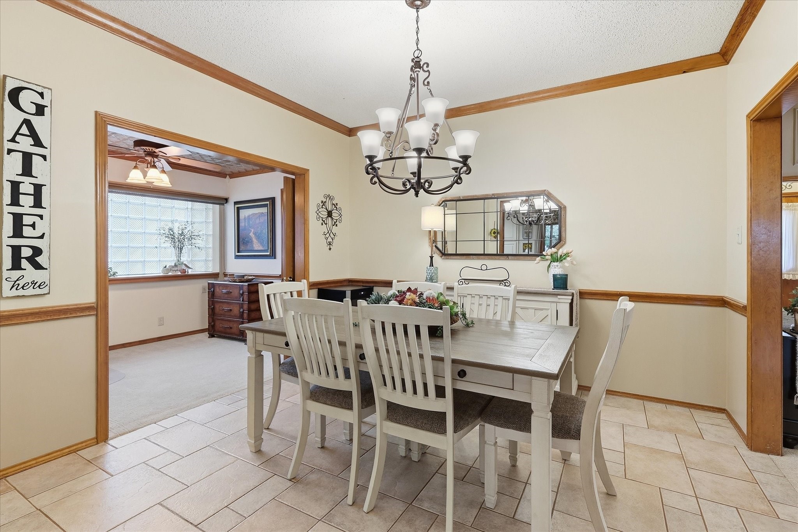
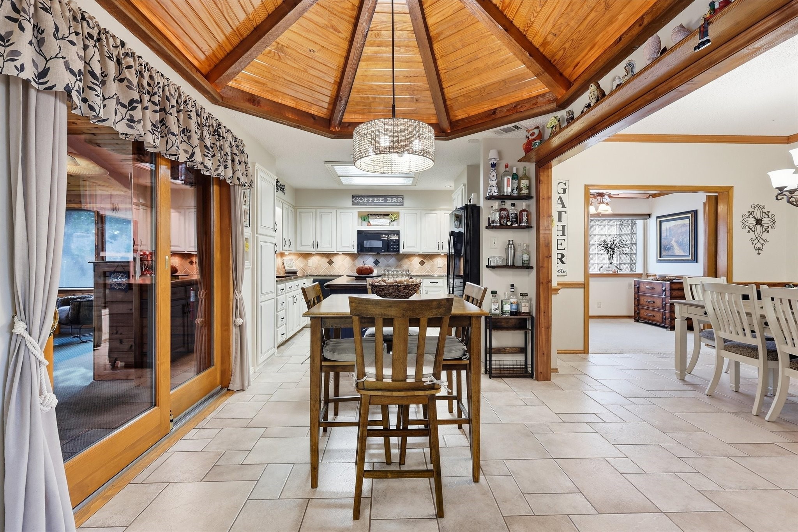
A versatile bonus room with a timeless copper tin ceiling offers endless possibilities for a home office, playroom, reading room, or creative space. The cozy den provides an additional spot to relax, while the breakfast room features a vaulted wood ceiling that adds warmth & character. The open kitchen features wood-topped island, granite counters, along with new cooktop & dishwasher installed in 2026.

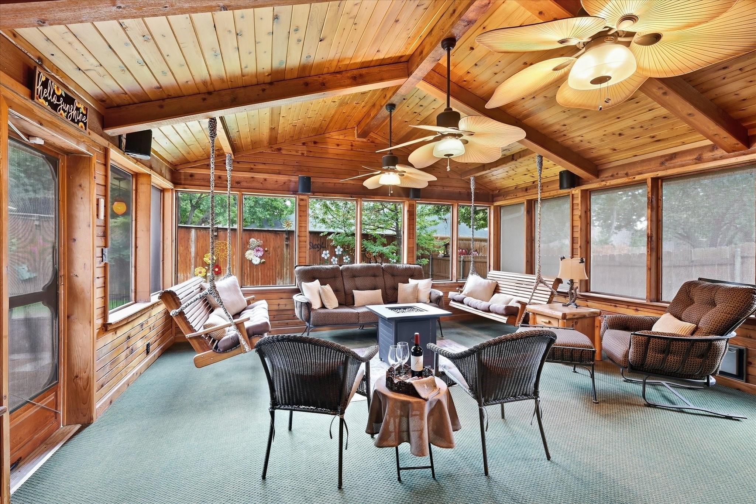
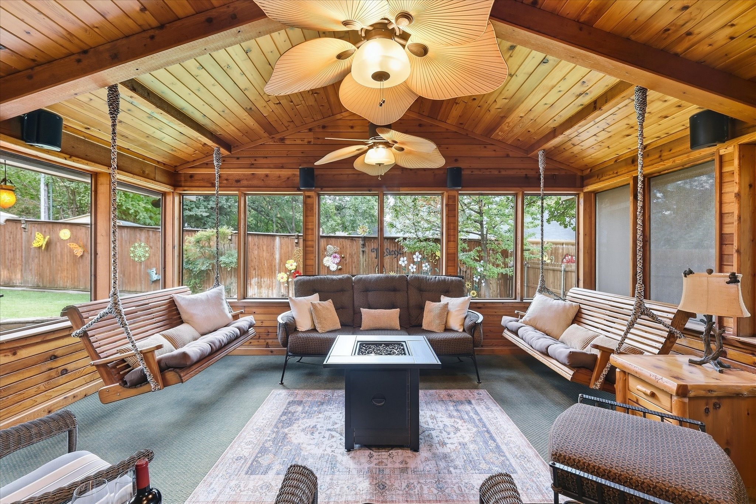
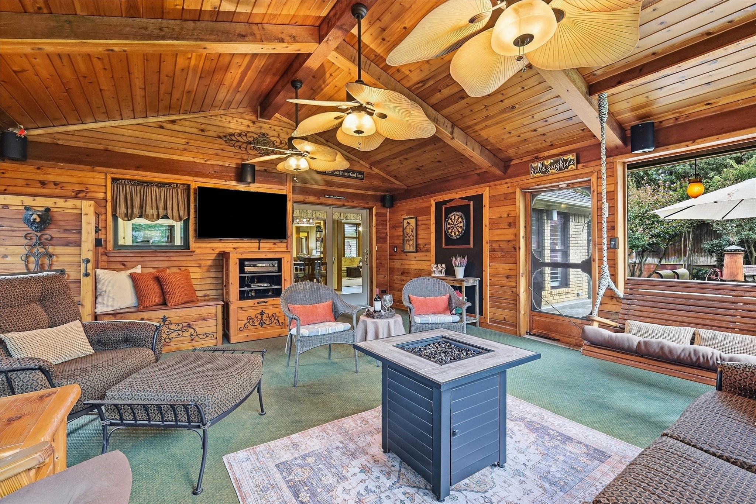
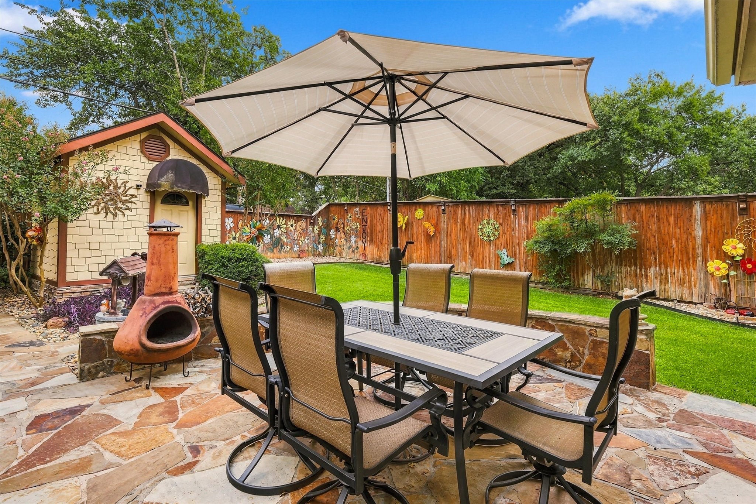
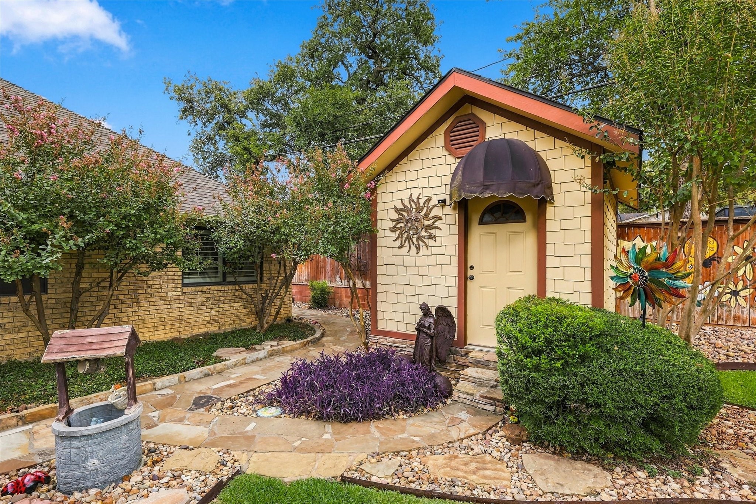
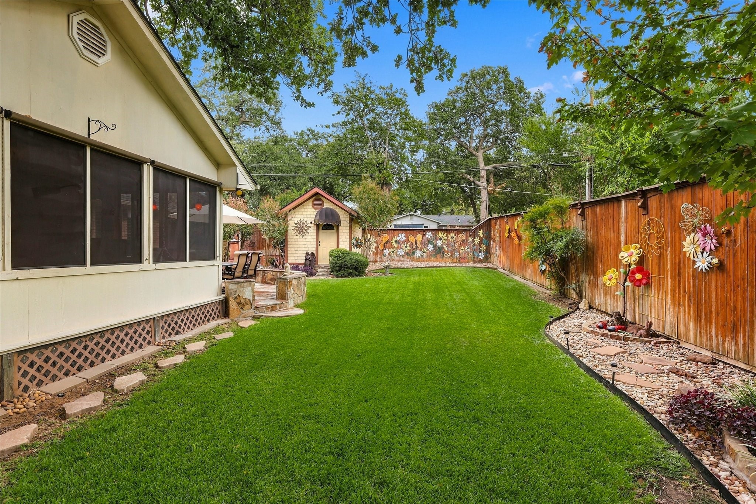
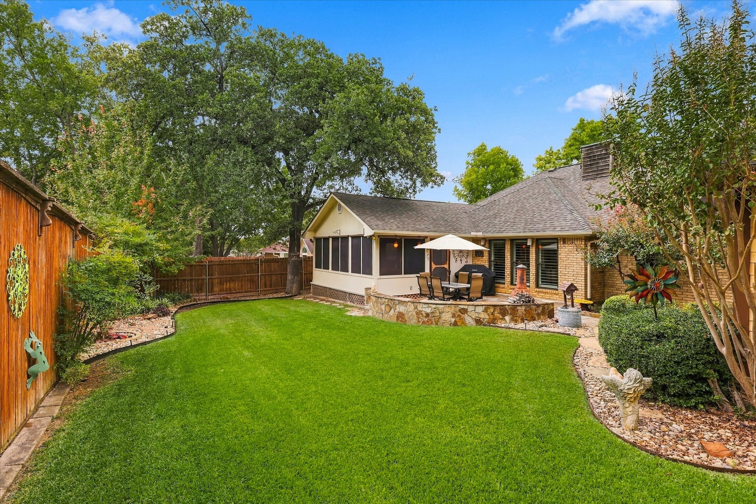
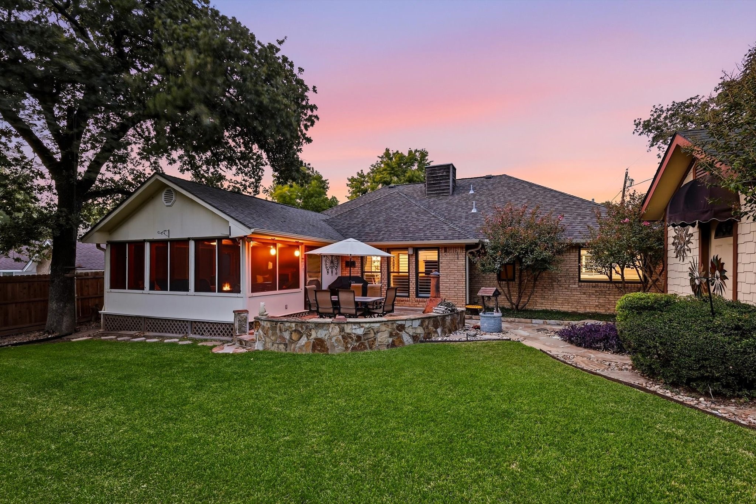
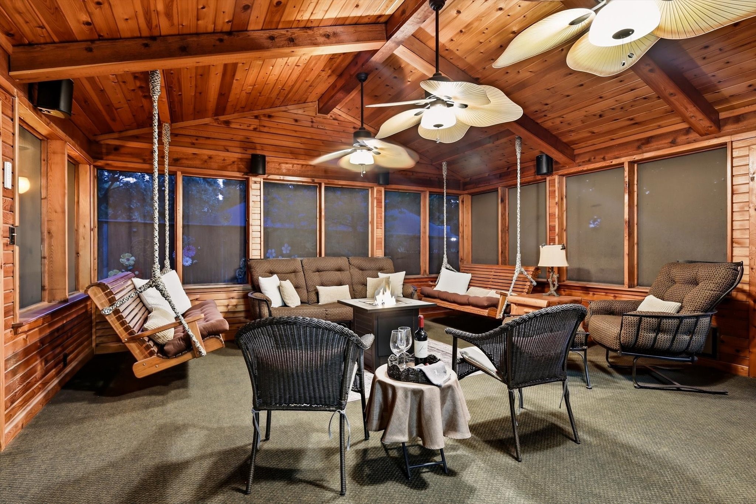
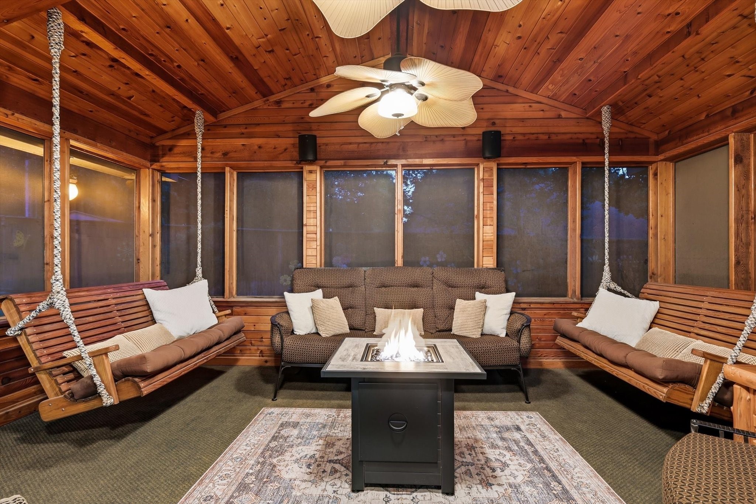
The true showstopper is the expansive cedar covered screened back patio. Designed for both entertaining & relaxing, this incredible outdoor living space features two hanging swings, a TV, built-in bench with storage, and refrigerator. Beyond the patio, the backyard continues to impress with stone pathways & patio areas, lush St. Augustine grass, a custom-painted fence, and an adorable she-shed that could be used for extra storage, or peaceful retreat.

Additional features include updated Pella windows with plantation shutters throughout, a roof approximately 4 years old, rain gutters with gutter guards, and thoughtful updates throughout the home. Solar screens available for shade. Most furniture is negotiable (excluding primary bedroom furniture and front bedroom furniture) making it truly move-in ready.

Conveniently located to DFW Airport, major highways, shopping, & restaurants, this home offers both comfort and convenience. This is the kind of property buyers wait for!

Overview

Property Status
For Sale
Lot Size
7,710.12 Sq.Ft.
MLS ID
21398287
Property Type
Residential
Year Built
1982

Features & Amenities

Neighborhood
Tarrant County
Architecture Styles
Traditional, Detached
Stories
1
Garage Spaces
2.0
Water Source
Public
Utilities
Sewer Available, Water Available, Cable Available
Pool
None
Roof
Composition
Lot Features
Back Yard, Interior Lot, Lawn, Landscaped, Sprinkler System, Few Trees
Parking
Garage, Garage Door Opener
Heat Type
Central, Electric
Air Conditioning
Central Air, Ceiling Fan(s), Electric
Laundry Room
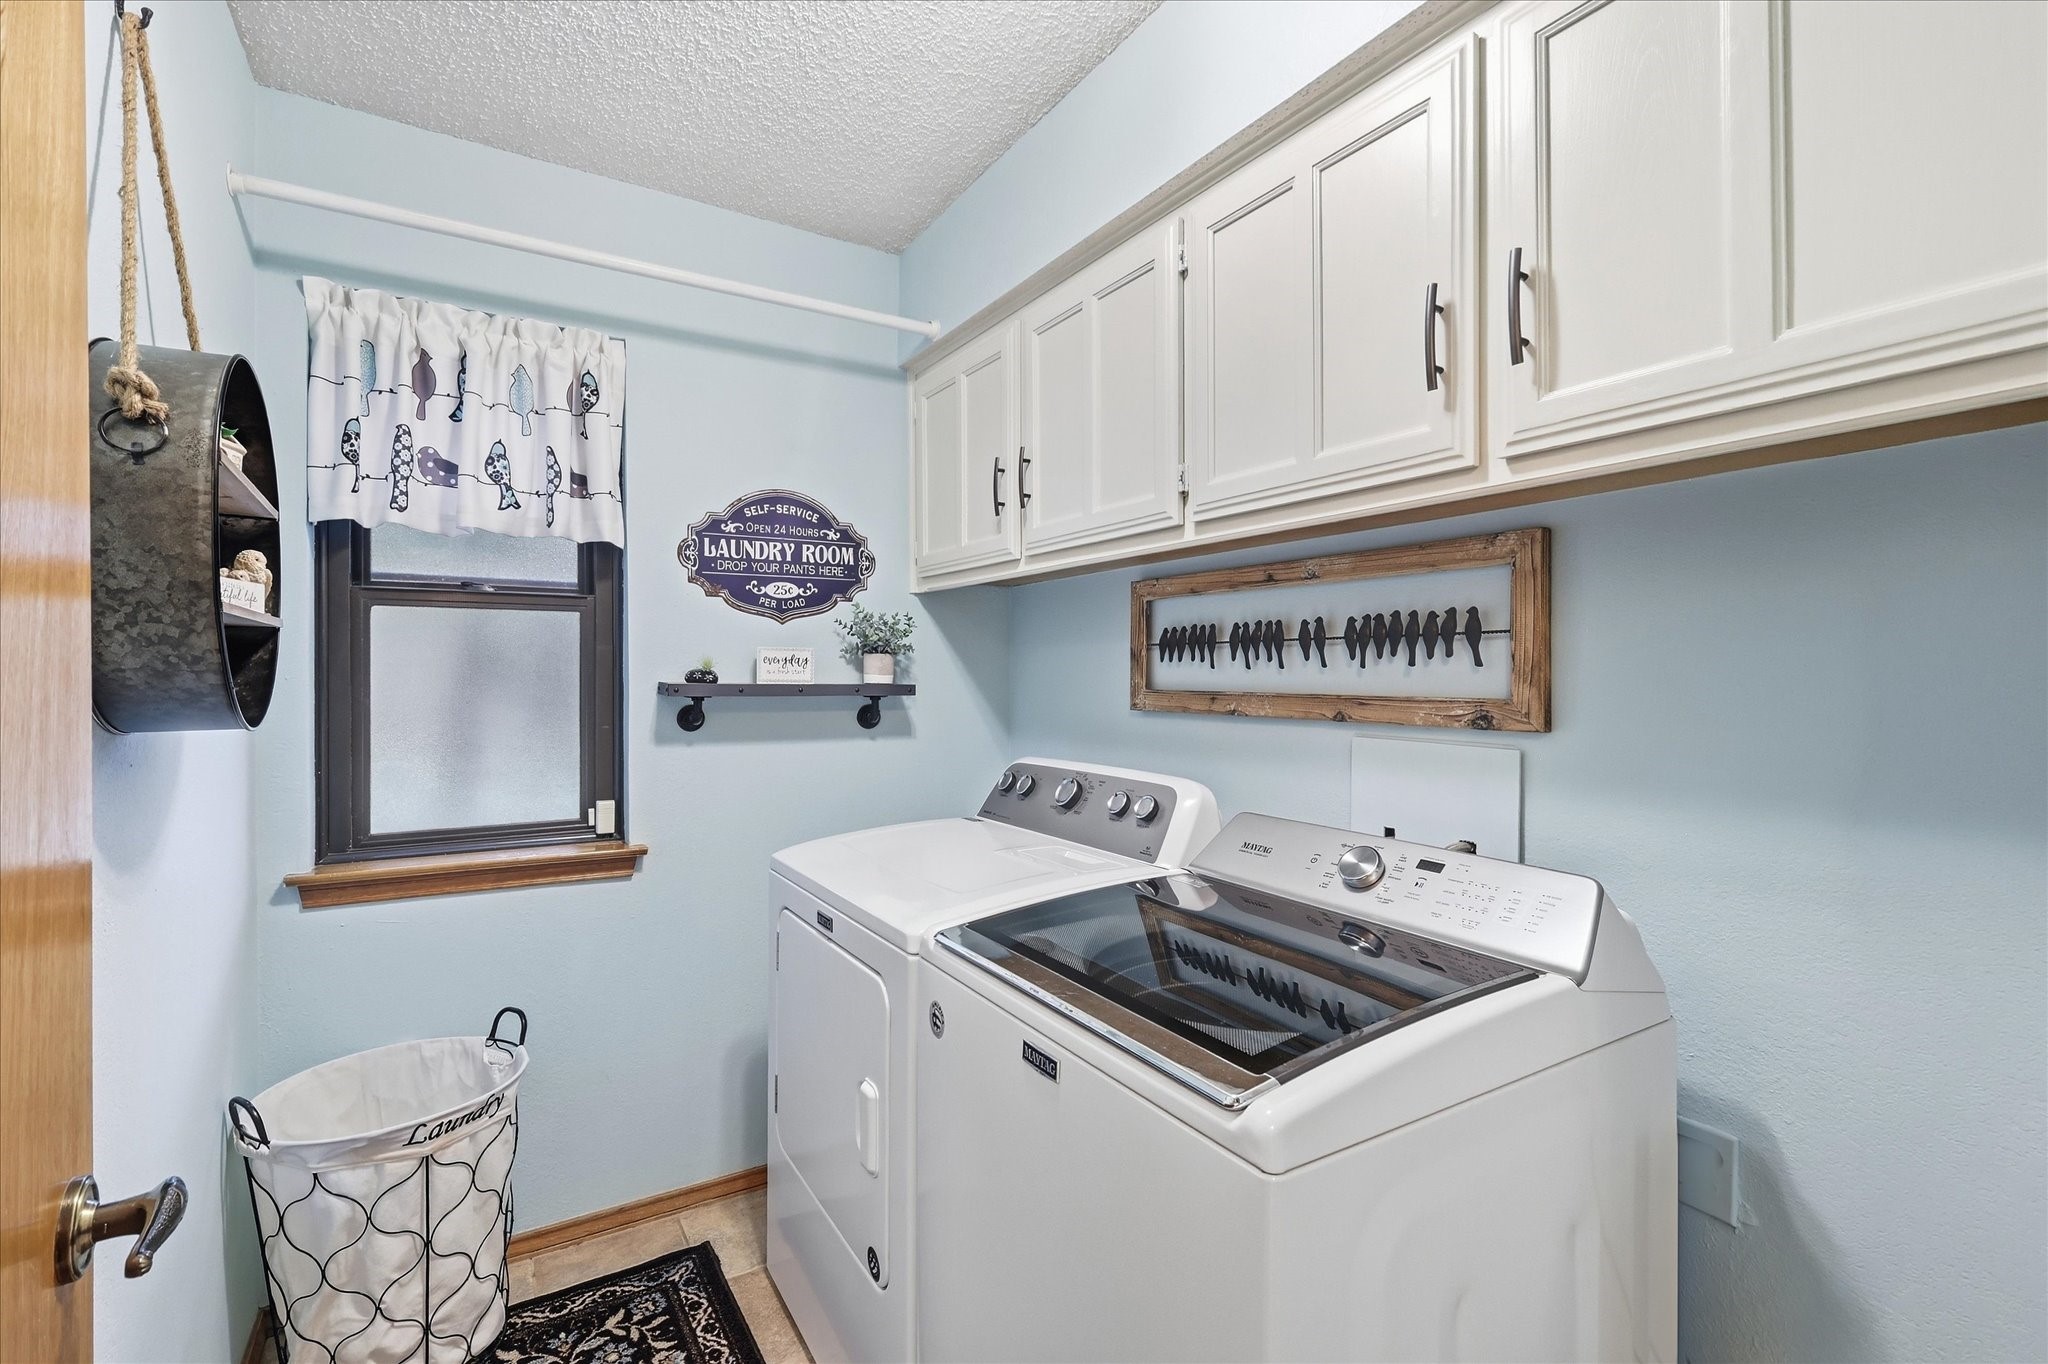
Washer Hookup, Electric Dryer Hookup, Laundry in Utility Room
Fireplace
Wood Burning
Appliances
Dishwasher, Electric Cooktop, Electric Oven, Electric Water Heater, Disposal, Microwave
Other Interior Features
Decorative/Designer Lighting Fixtures, Granite Counters, High Speed Internet, Kitchen Island, Cable TV, Walk-In Closet(s)
Sewer
Public Sewer
Substructure
Slab
Security Features
Security System Owned, Smoke Detector(s)
Other Exterior Features
Lighting, Outdoor Living Area, Rain Gutters, Storage
Elementary School
Lakewood
Middle School
Harwood
High School
Trinity
School District
Hurst-Euless-Bedford ISD
Sales Price
$465,000
Real Estate Tax
$8,187/yr

Downloads

707 Glenn Drive

Schedule a Tour

I would love to help you see this beautiful home! As a full-service agent, I can help you tour. Please submit an offer, and answer questions about the buying process.
Thank you

for your interest in 707 Glenn Drive, Euless, TX 76039

Tarrant County

Explore Tarrant County

read more
707 Glenn Drive
explore in 3d

Mortgage Calculator

Estimate your monthly mortgage payment, including the principal and interest, property taxes, and HOA. Adjust the values to generate a more accurate rate.
$0,000 Your Payment 20 15 65
$0,000 Your Payment
707 Glenn Drive
Navigate

Follow Me On Instagram