Leave a Message

Thank you for your message. We will be in touch with you shortly.

Explore Our Properties

Property Description

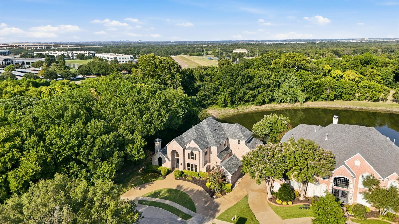
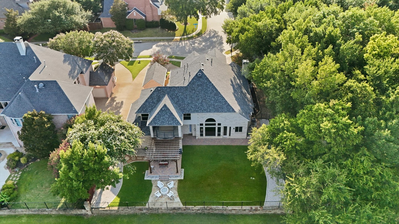
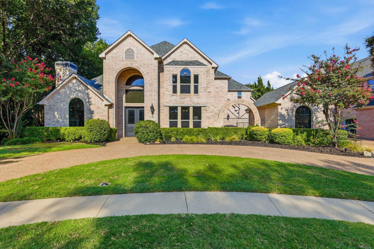
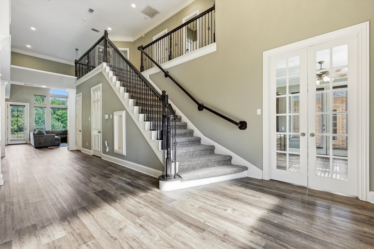
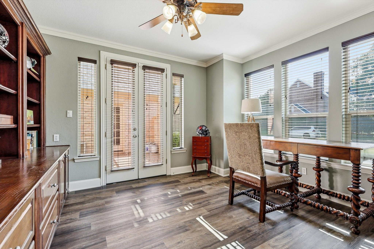
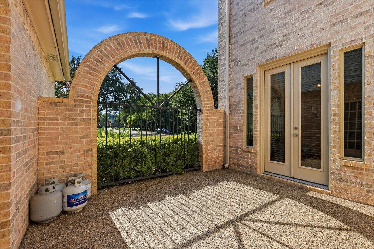
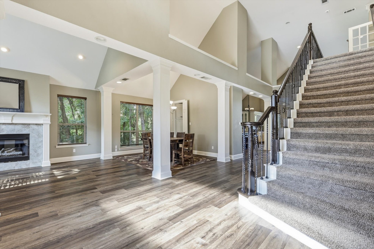
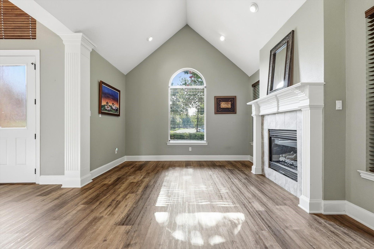
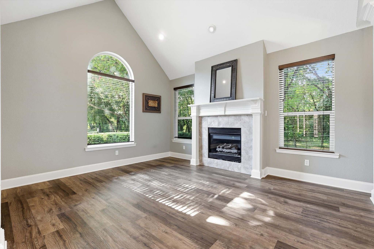
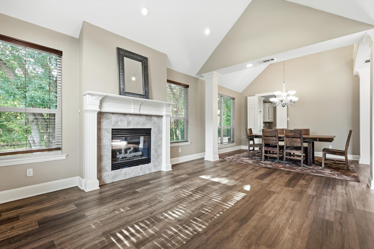
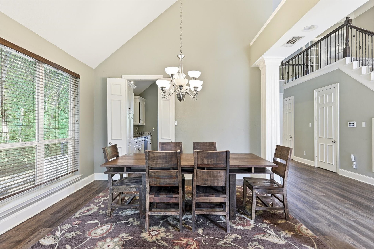
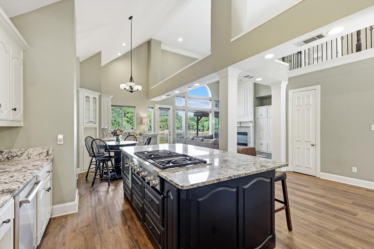
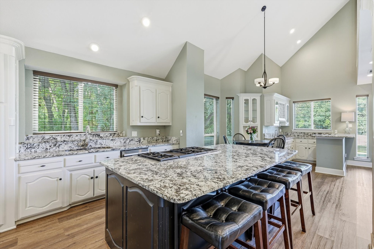
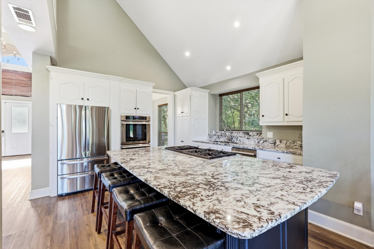
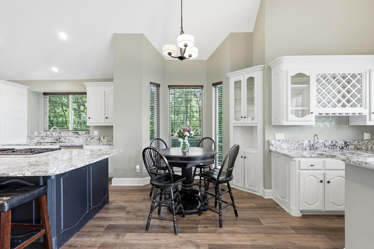
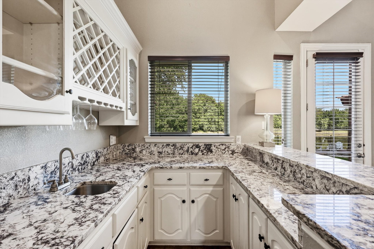
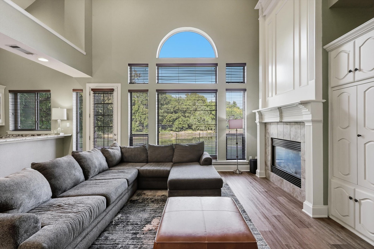
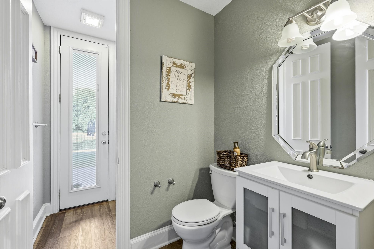
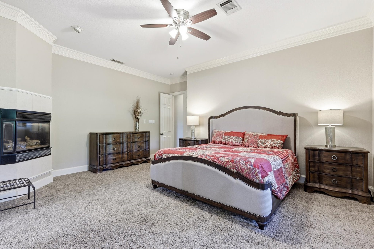
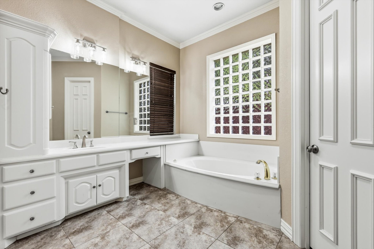
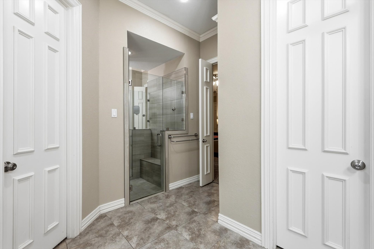
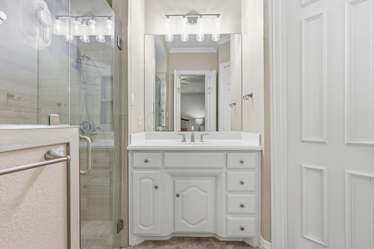
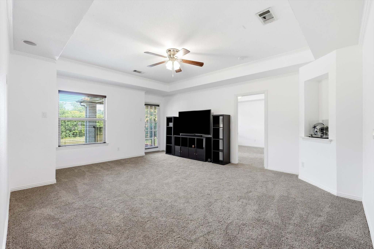
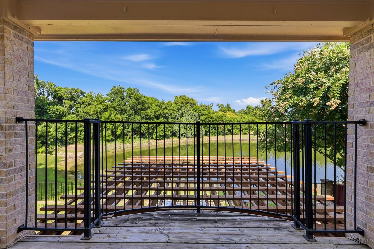
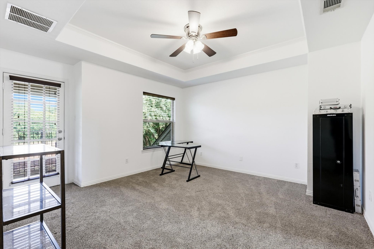
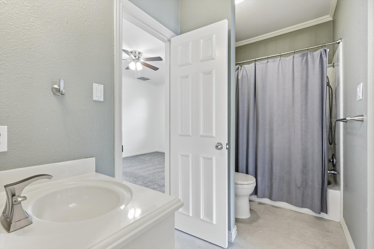
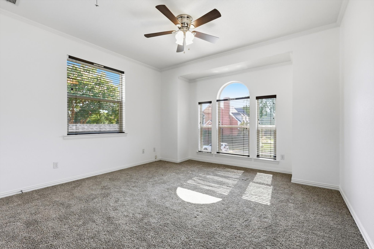
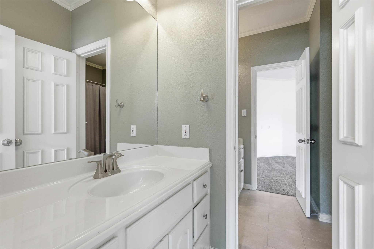
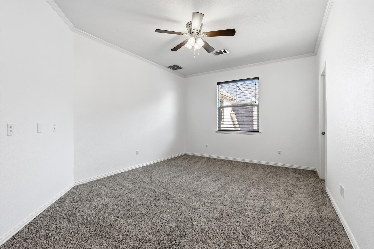
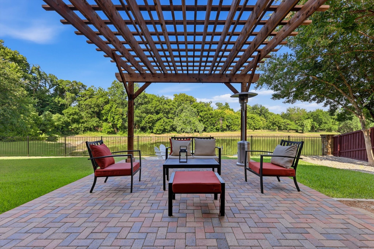
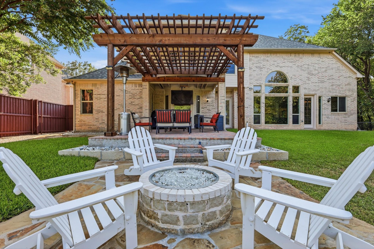
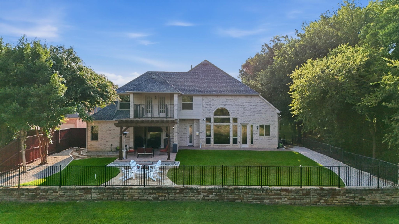
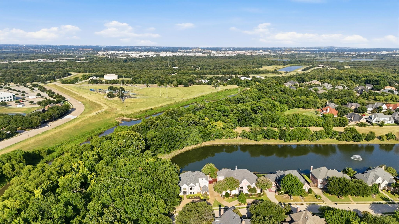
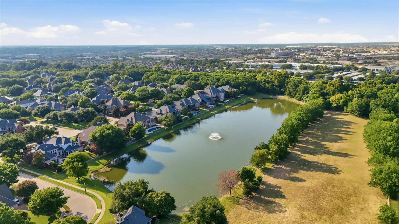
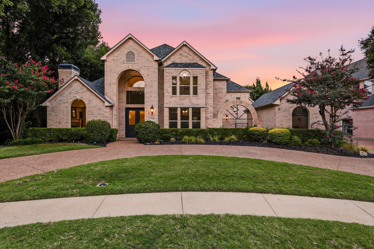
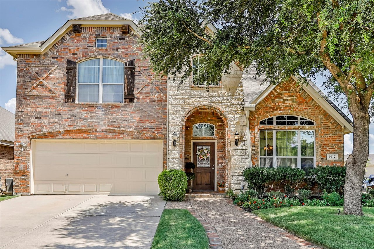
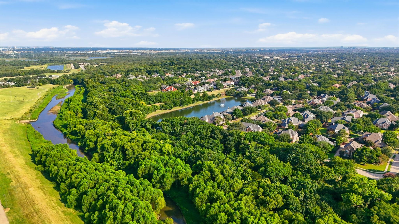
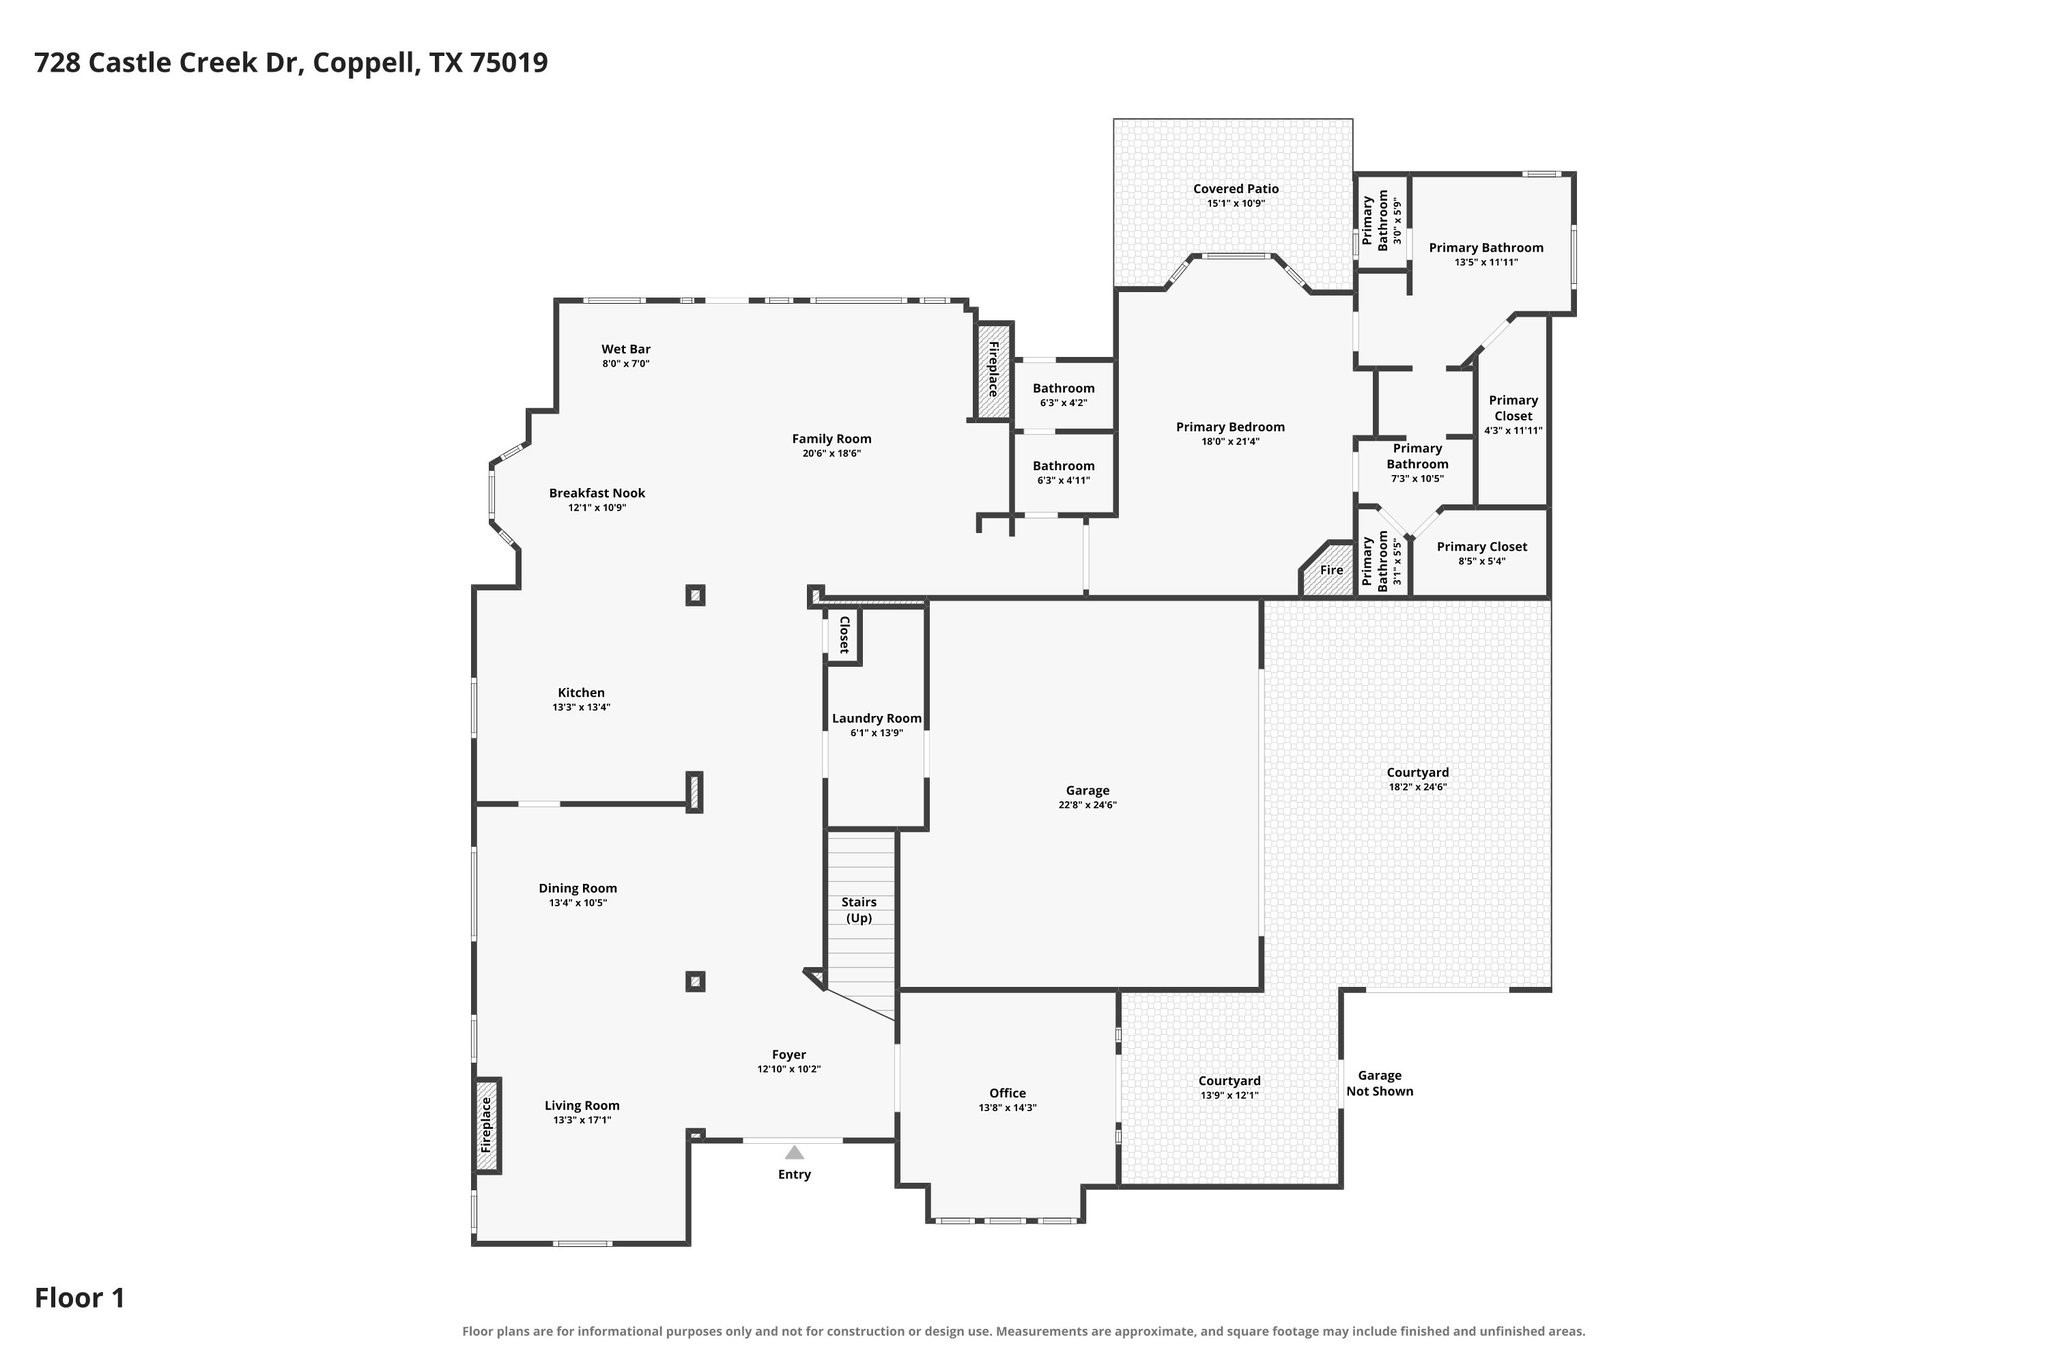
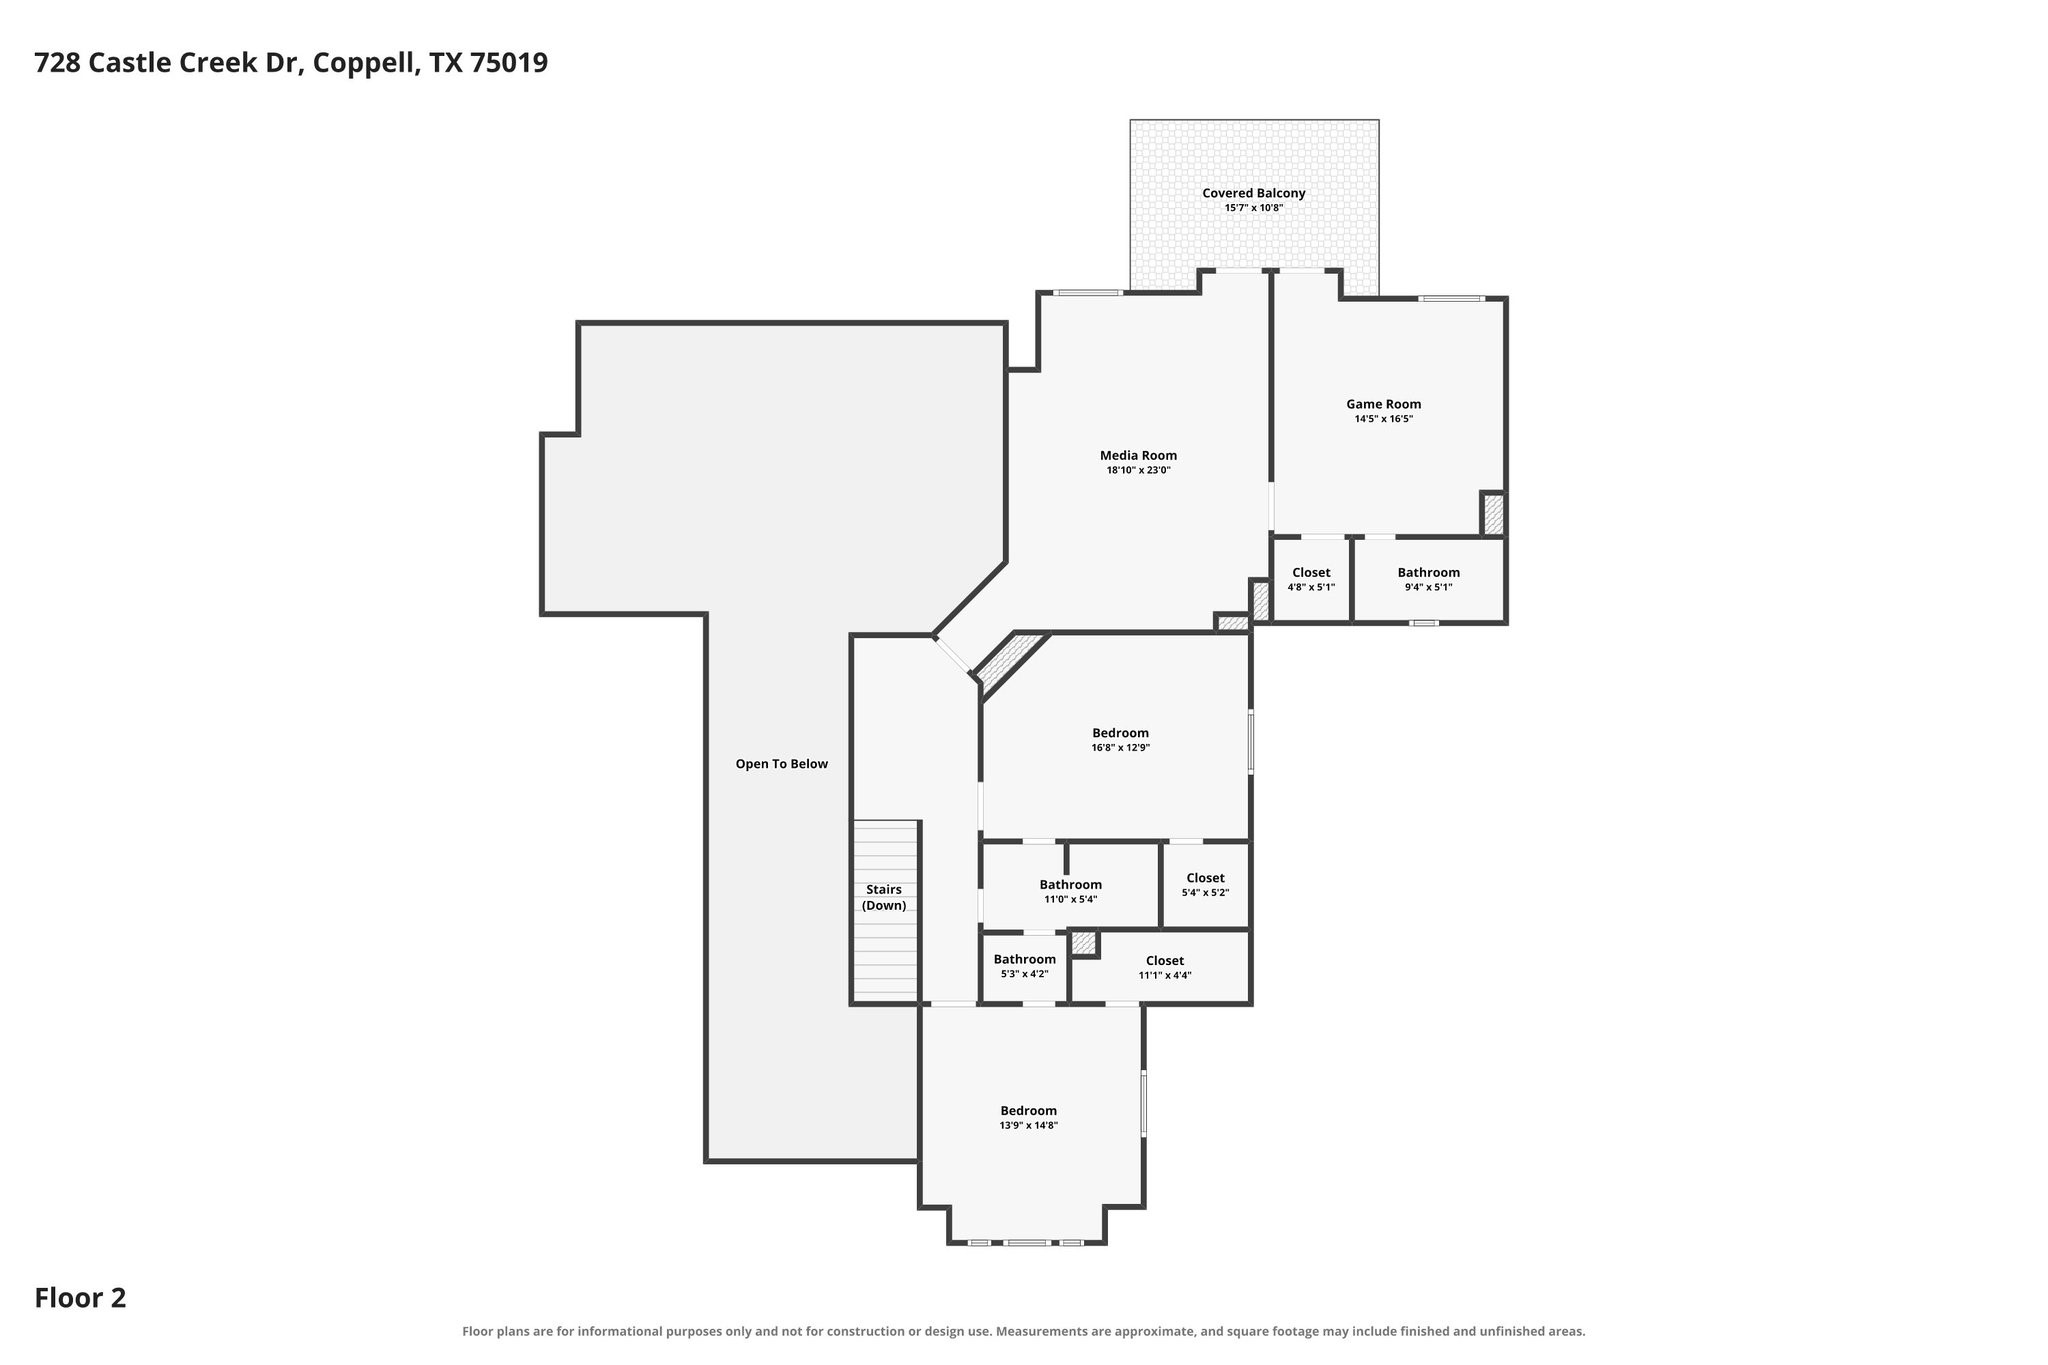
Welcome home to this stunning two story retreat offering 3,650 square feet of thoughtfully designed living space and backing to a private, HOA maintained stocked pond with a wooded creek along the north side for year round natural beauty. Inside, an open concept layout is filled with natural light and features a chef's kitchen with Thermador appliances that flows into the main living areas. Enjoy three fireplaces throughout, including one in the downstairs primary suite, which offers a spa inspired bath with connected his and hers vanities joined by a walk through shower. A dedicated office with custom built in bookshelves opens to its own private front courtyard. Upstairs includes three bedrooms, two bathrooms, and a spacious game room with balcony access. Outside, enjoy a gas fire pit under a pergola covered patio, community pond fishing, and a nearby basketball court. Major updates include a new air conditioning unit, a new roof, new water heaters, and all new windows.
Overview

Property Status
For Sale
Lot Size
0.28 Acres
MLS ID
21342520
Property Type
Residential
Year Built
1995

Features & Amenities

Neighborhood
Denton County
Architecture Styles
Traditional, Detached
View Description
Water
Stories
2
Garage Spaces
3.0
Water Source
Public
Utilities
Electricity Connected, Sewer Available, Water Available
Pool
None
Roof
Composition, Shingle
Lot Features
Greenbelt, Subdivision, Sprinkler System
Parking
Circular Driveway, Direct Access, Driveway, Garage, Garage Door Opener, Garage Faces Side
Heat Type
Central, Fireplace(s)
Air Conditioning
Central Air, Ceiling Fan(s)
Laundry Room
Washer Hookup, Dryer Hookup, Electric Dryer Hookup, Laundry in Utility Room
Fireplace
Gas Log
Appliances
Built-In Refrigerator, Dishwasher, Gas Cooktop, Microwave
Other Interior Features
Wet Bar, Built-in Features, Chandelier, Decorative/Designer Lighting Fixtures, Eat-in Kitchen, Granite Counters, Kitchen Island, Open Floorplan, Walk-In Closet(s)
Sewer
Public Sewer
Substructure
Slab
Security Features
Security System, Smoke Detector(s)
Other Exterior Features
Balcony, Fire Pit
Elementary School
Dentoncree
Middle School
Coppellnor
High School
Coppell
School District
Coppell ISD
Sales Price
$1,091,350
HOA
$1,500/yr

Downloads

728 Castle Creek Drive

Schedule a Tour

I would love to help you see this beautiful home! As a full-service agent, I can help you tour. Please submit an offer, and answer questions about the buying process.

Thank you

for your interest in 728 Castle Creek Drive, Coppell, TX 75019

Denton County

Explore Denton County

read more
728 Castle Creek Drive
explore in 3d

Mortgage Calculator

Estimate your monthly mortgage payment, including the principal and interest, property taxes, and HOA. Adjust the values to generate a more accurate rate.
$0,000 Your Payment 20 15 65
$0,000 Your Payment
728 Castle Creek Drive
Navigate

Follow Me On Instagram