Leave a Message

Thank you for your message. We will be in touch with you shortly.

Explore Our Properties

Property Description

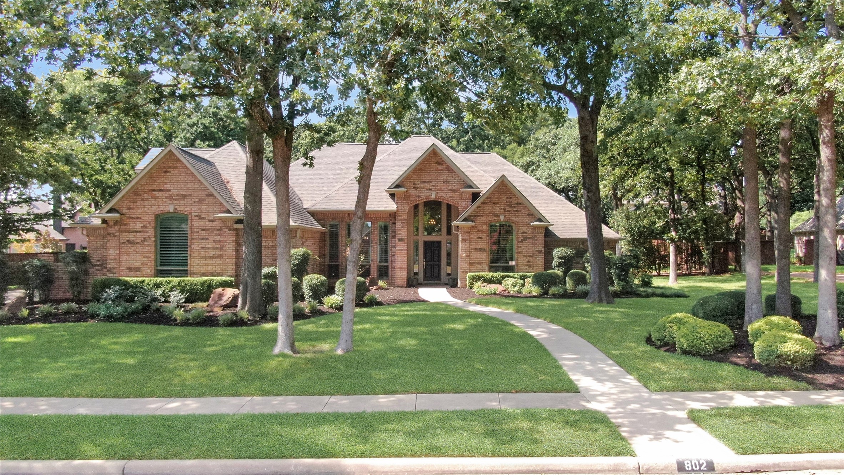
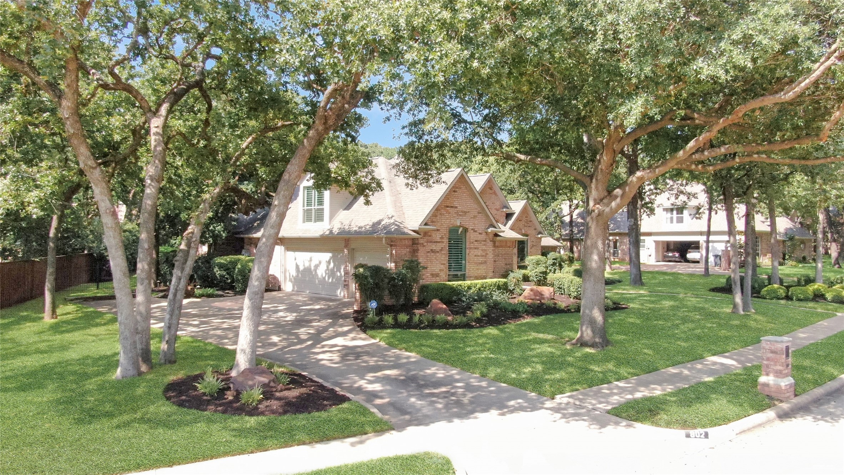
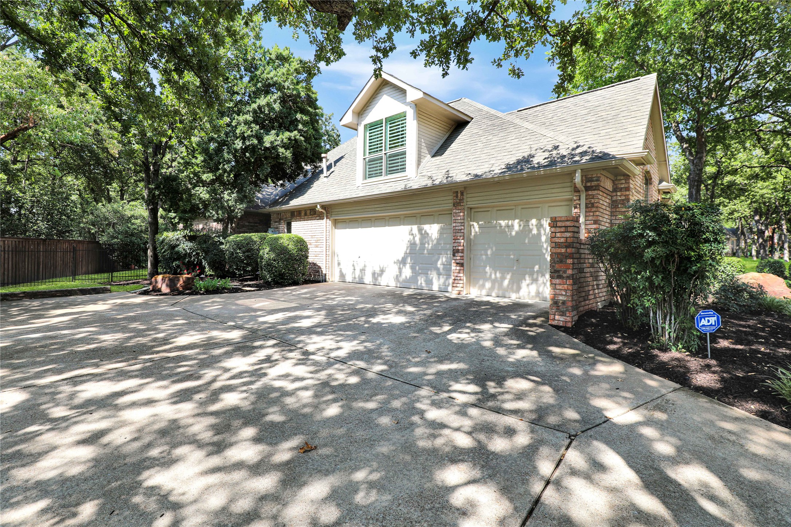
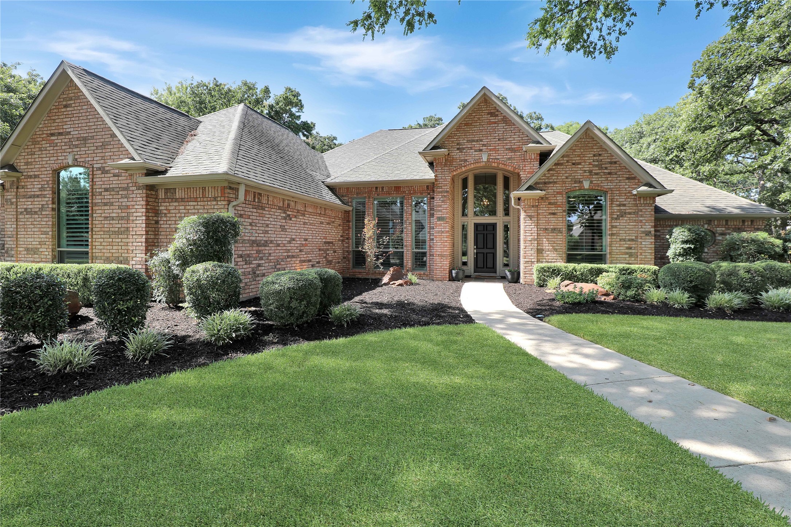
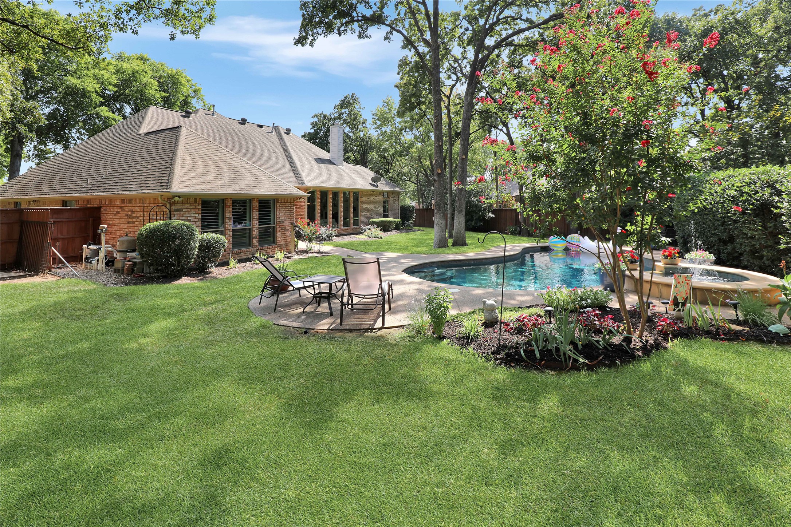
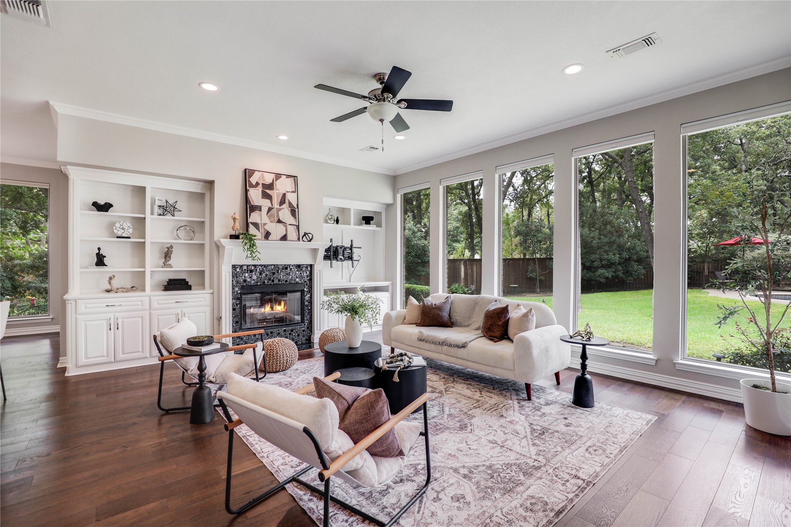
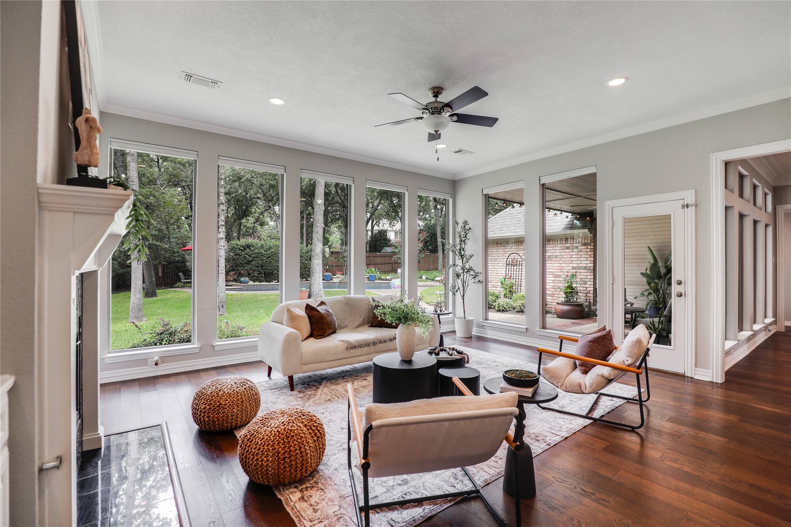
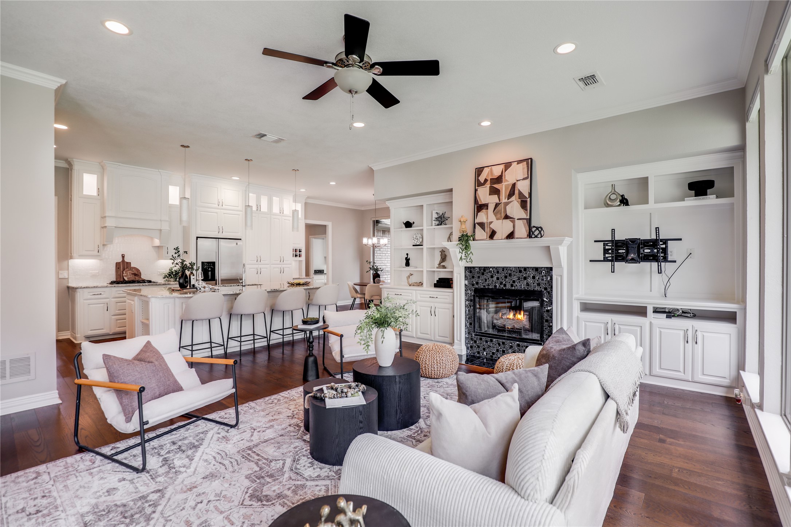
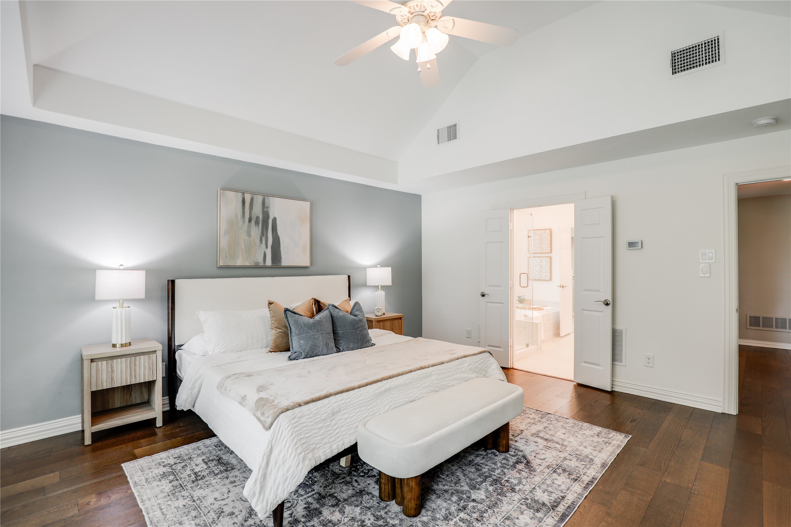
A beautifully upgraded traditional home in prestigious Southridge Lakes that blends casually elegant entertaining with an easy, relaxed way of life. Thoughtful updates, timeless finishes, and inviting spaces create a warm and sophisticated setting that feels polished enough for gatherings while accommodating everyday living. The result is a home that feels welcoming, refined, and effortlessly comfortable.

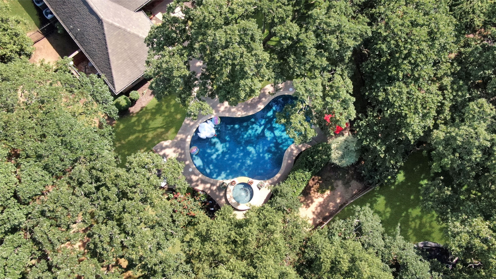
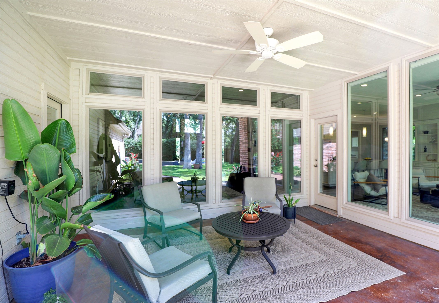
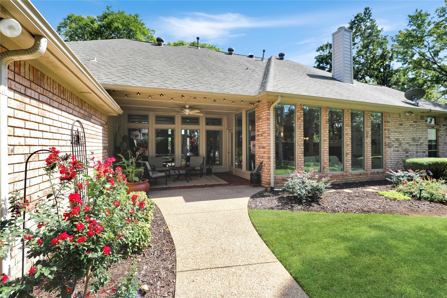
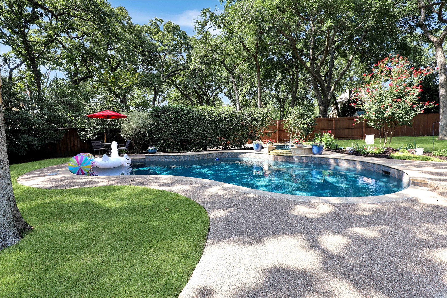
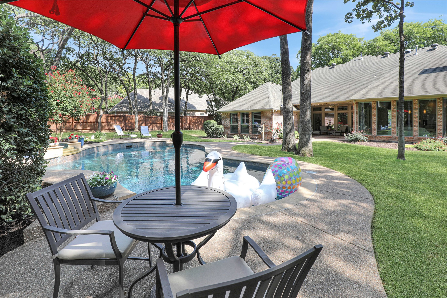
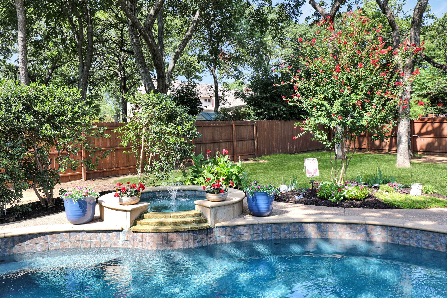
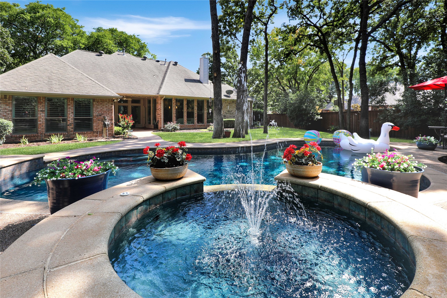
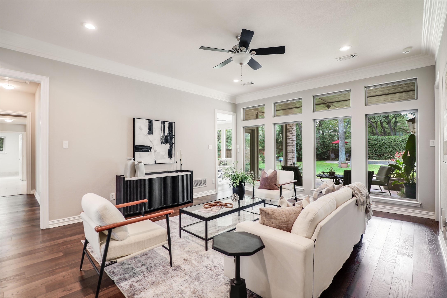
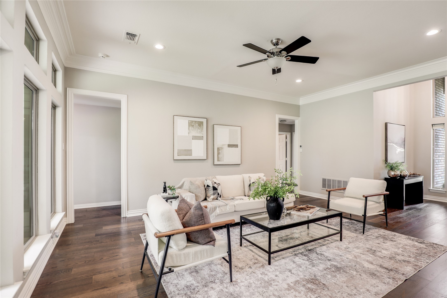
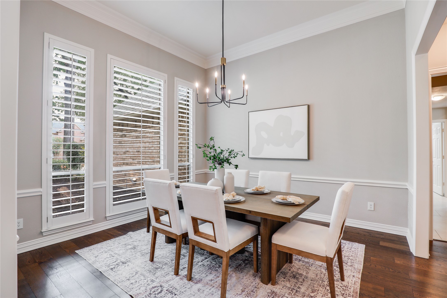
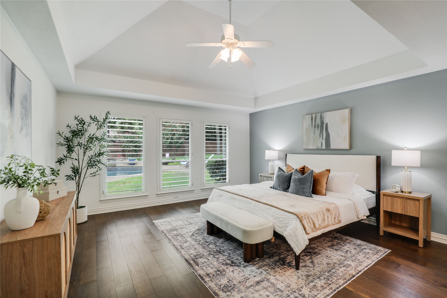
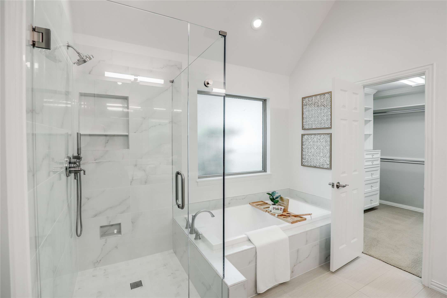
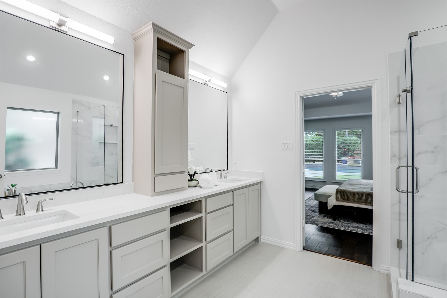
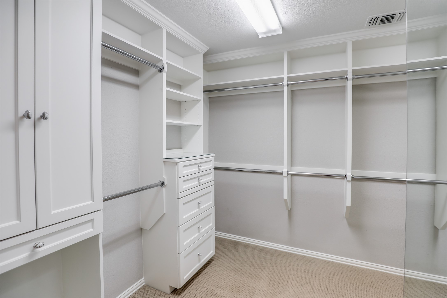
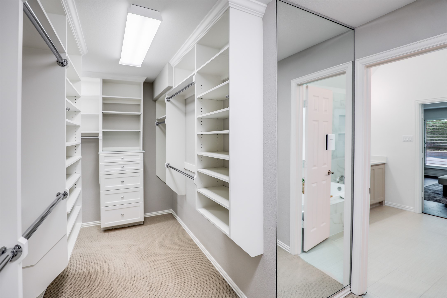
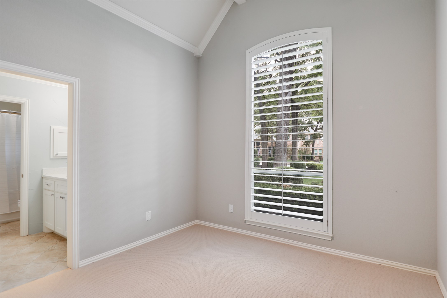
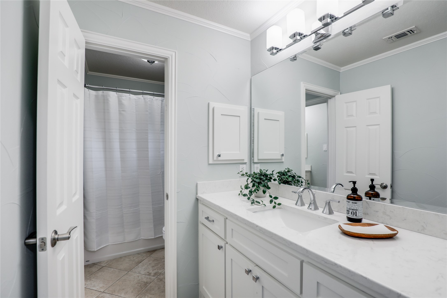
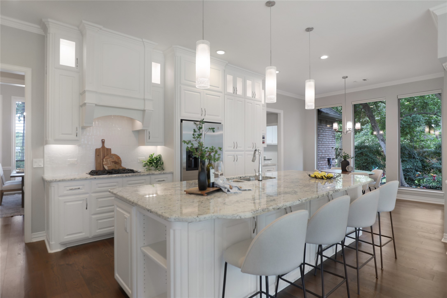
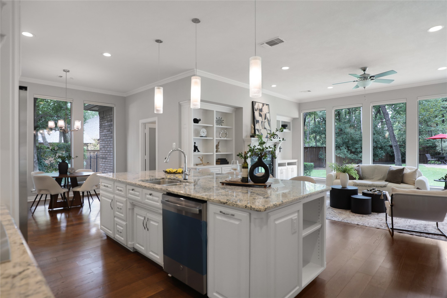
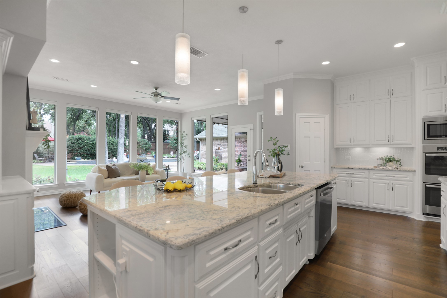
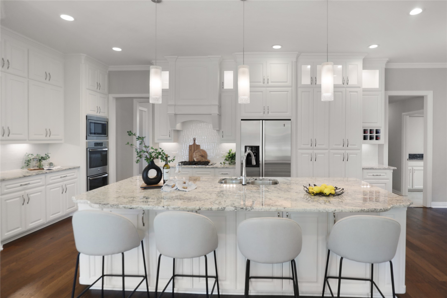
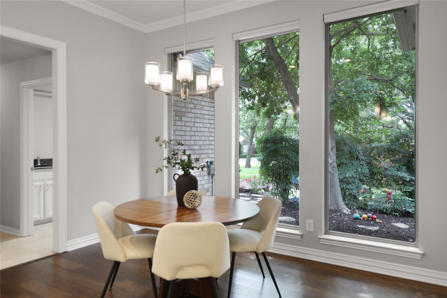
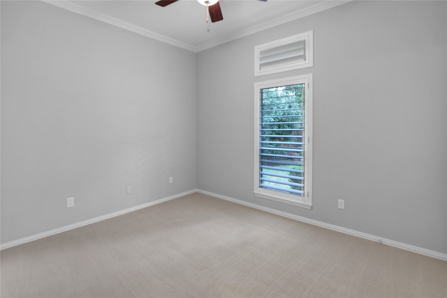
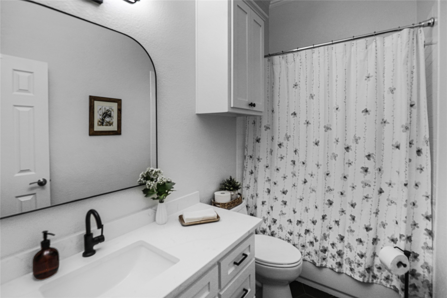
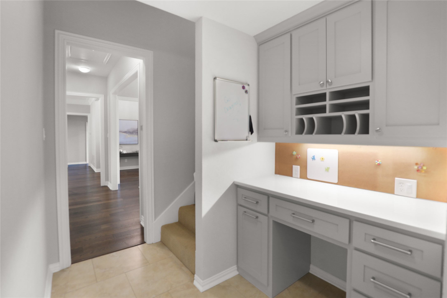
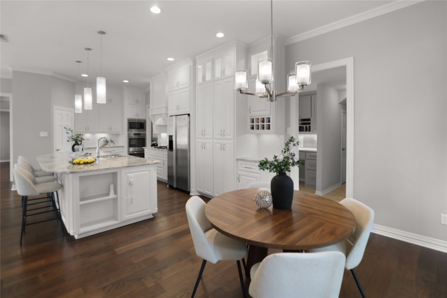
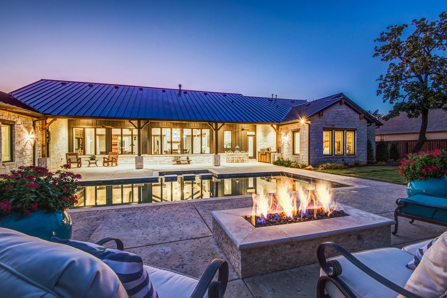
The open-concept floor plan with soaring ceilings and spectacular windows invites natural light and guests into the main living areas. The soft neutral walls and white accents compliment the pristine wood floors. While entering the living area one's attention is drawn to a serene backyard pool and spa sheltered by a privacy fence and a canopy of mature oak trees. The large kitchen island is the hub around which the life of the household revolves. Gourmet cooks will enjoy the thoughtfully curated kitchen with SS appliances, gas cooktop, and the convenient drop station. Discriminating homebuyers will appreciate the exceptional quality of the special windows - low energy, double pane, and sound deadening features enhanced with wood plantation shutters or custom shades - and a transferrable warranty. In addition to the new contemporary light fixtures and ceiling fans, and two updated bathrooms, the primary bathroom was completely renovated this year! The large primary closet with custom dual built-ins also includes a unique feature.

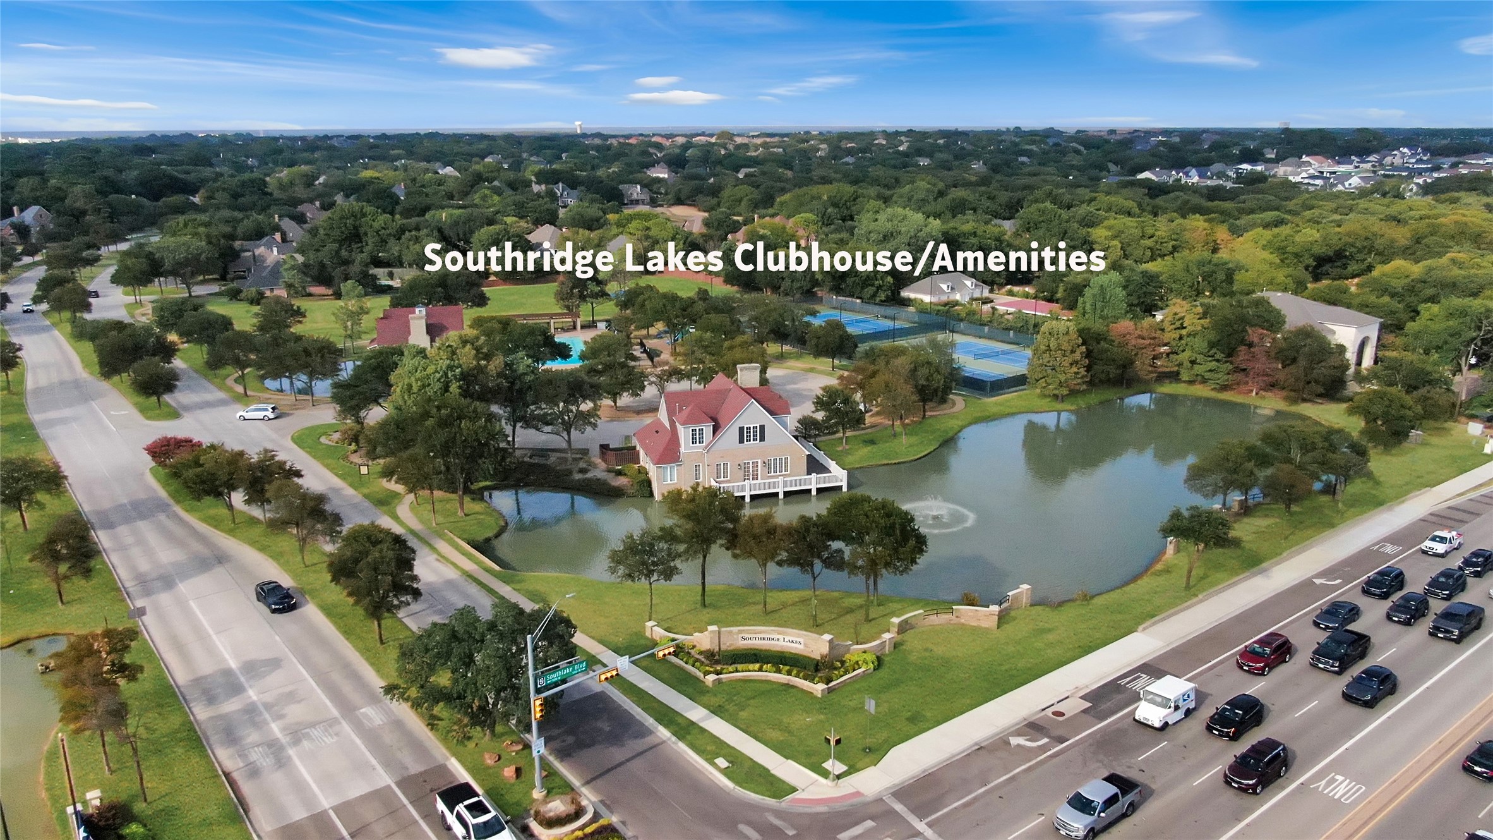
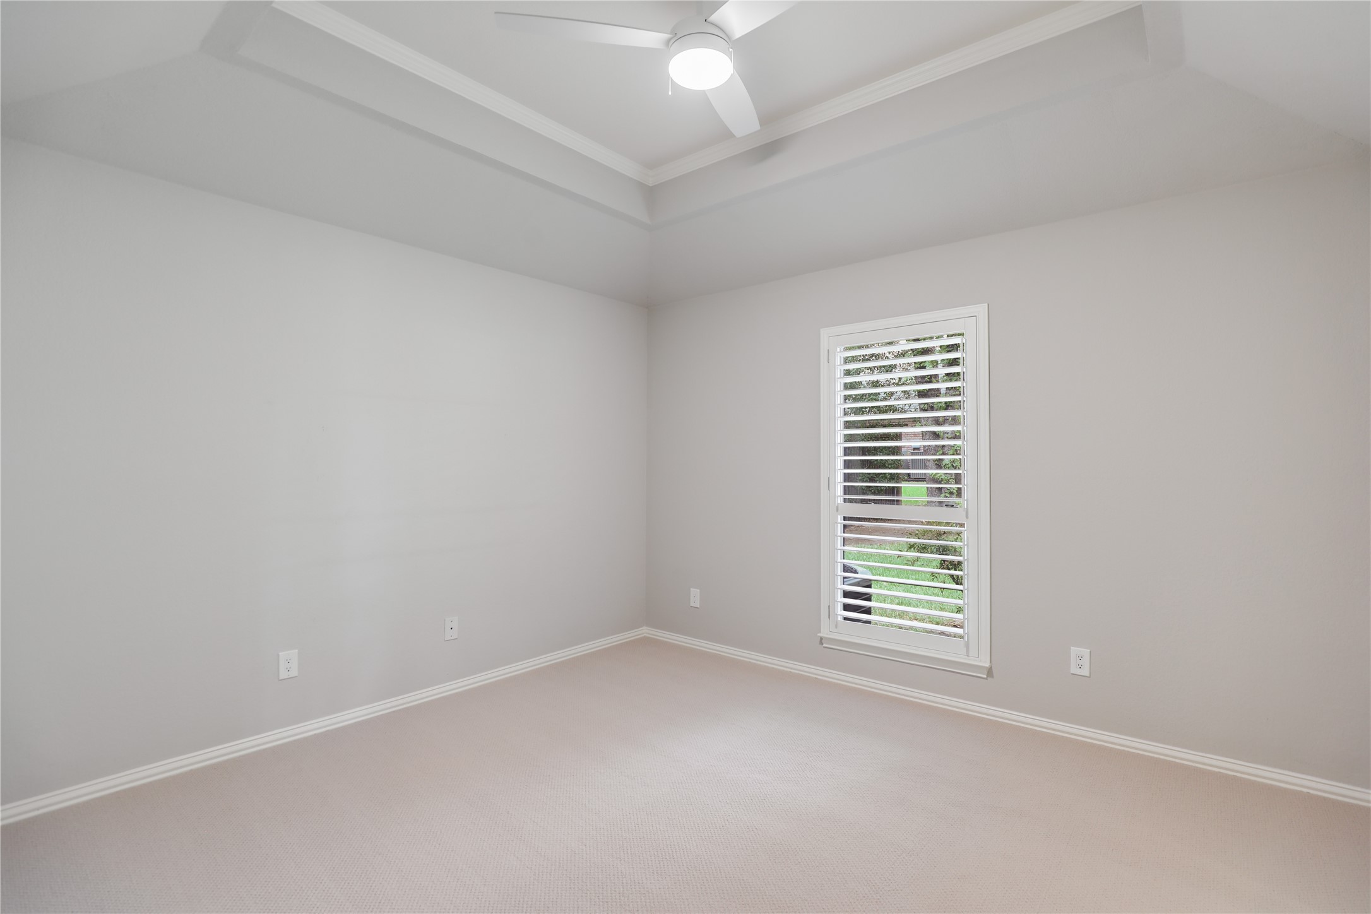
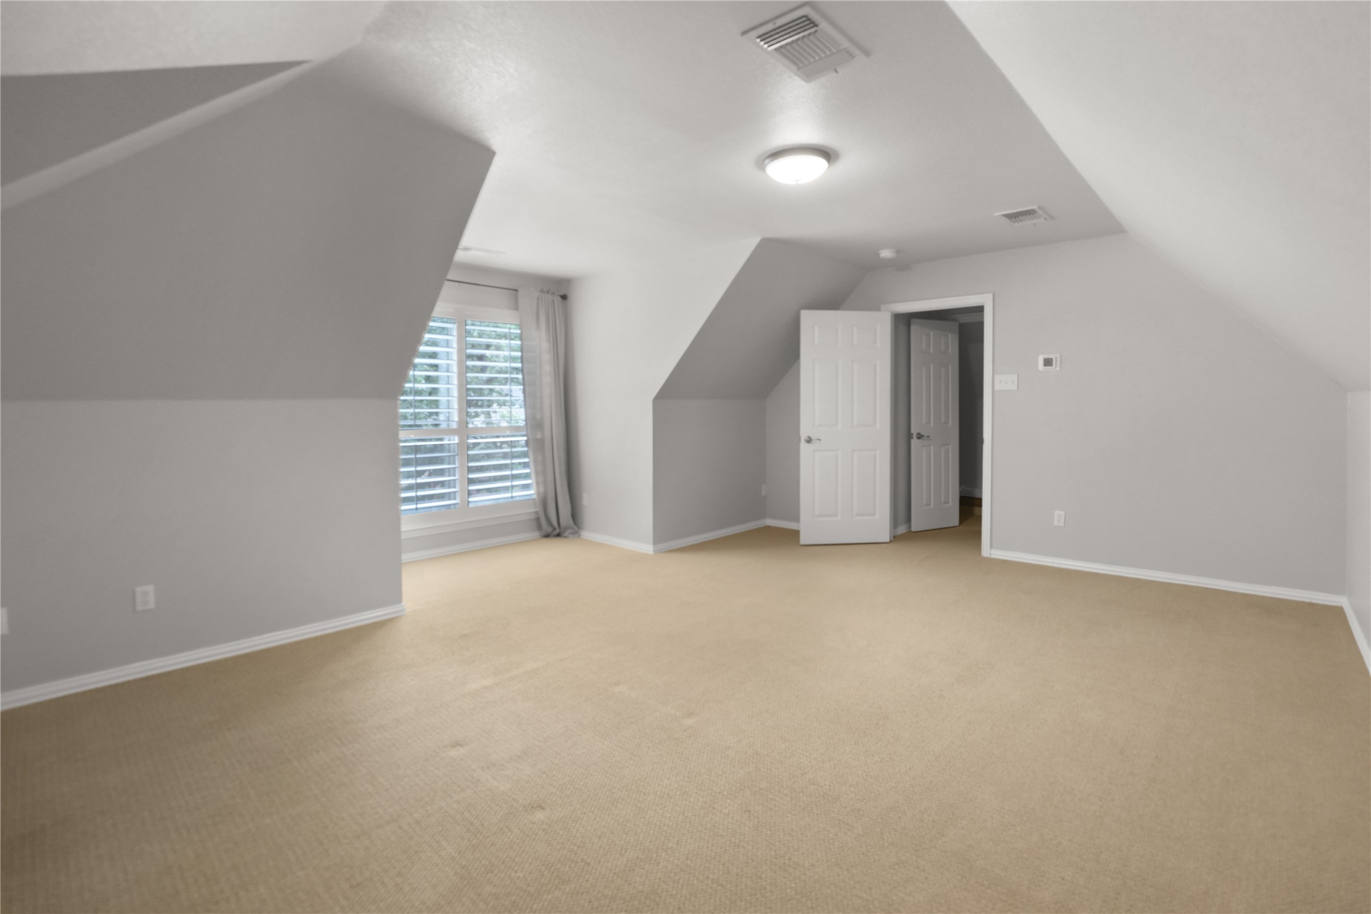
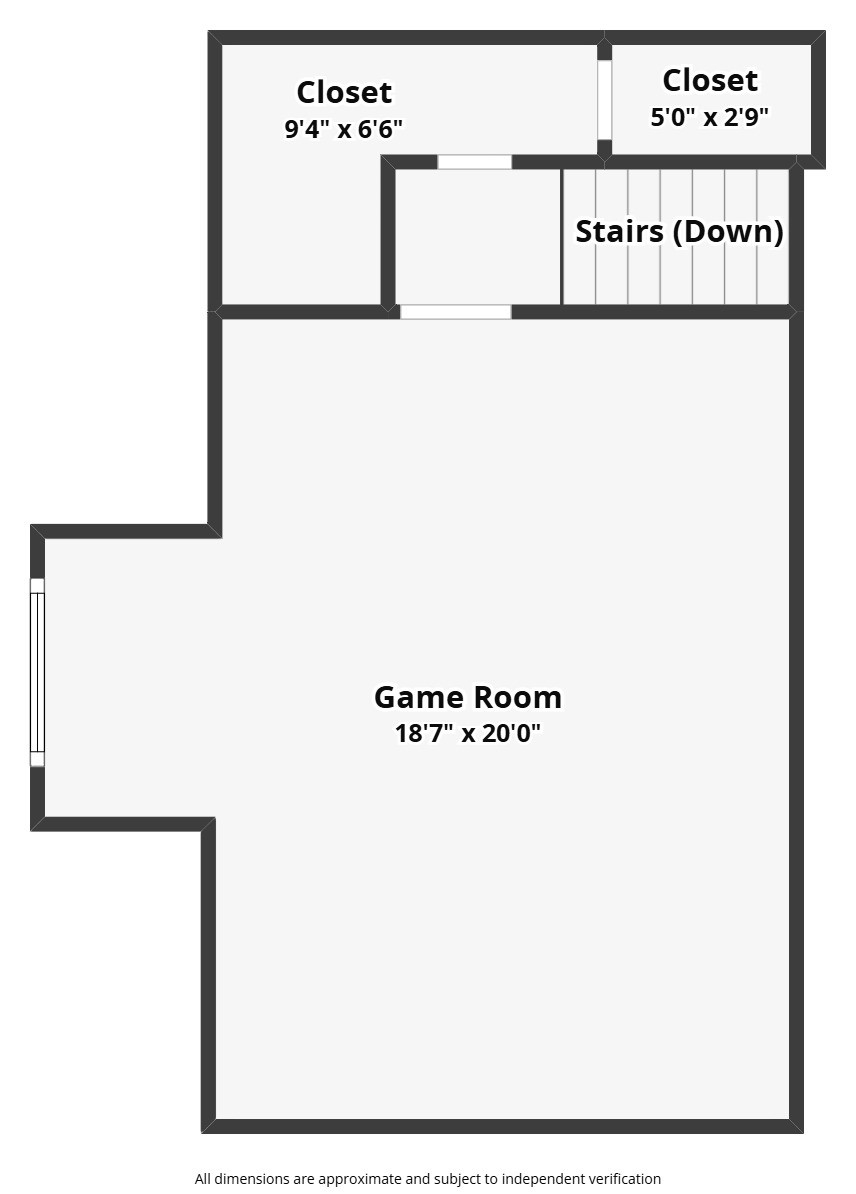
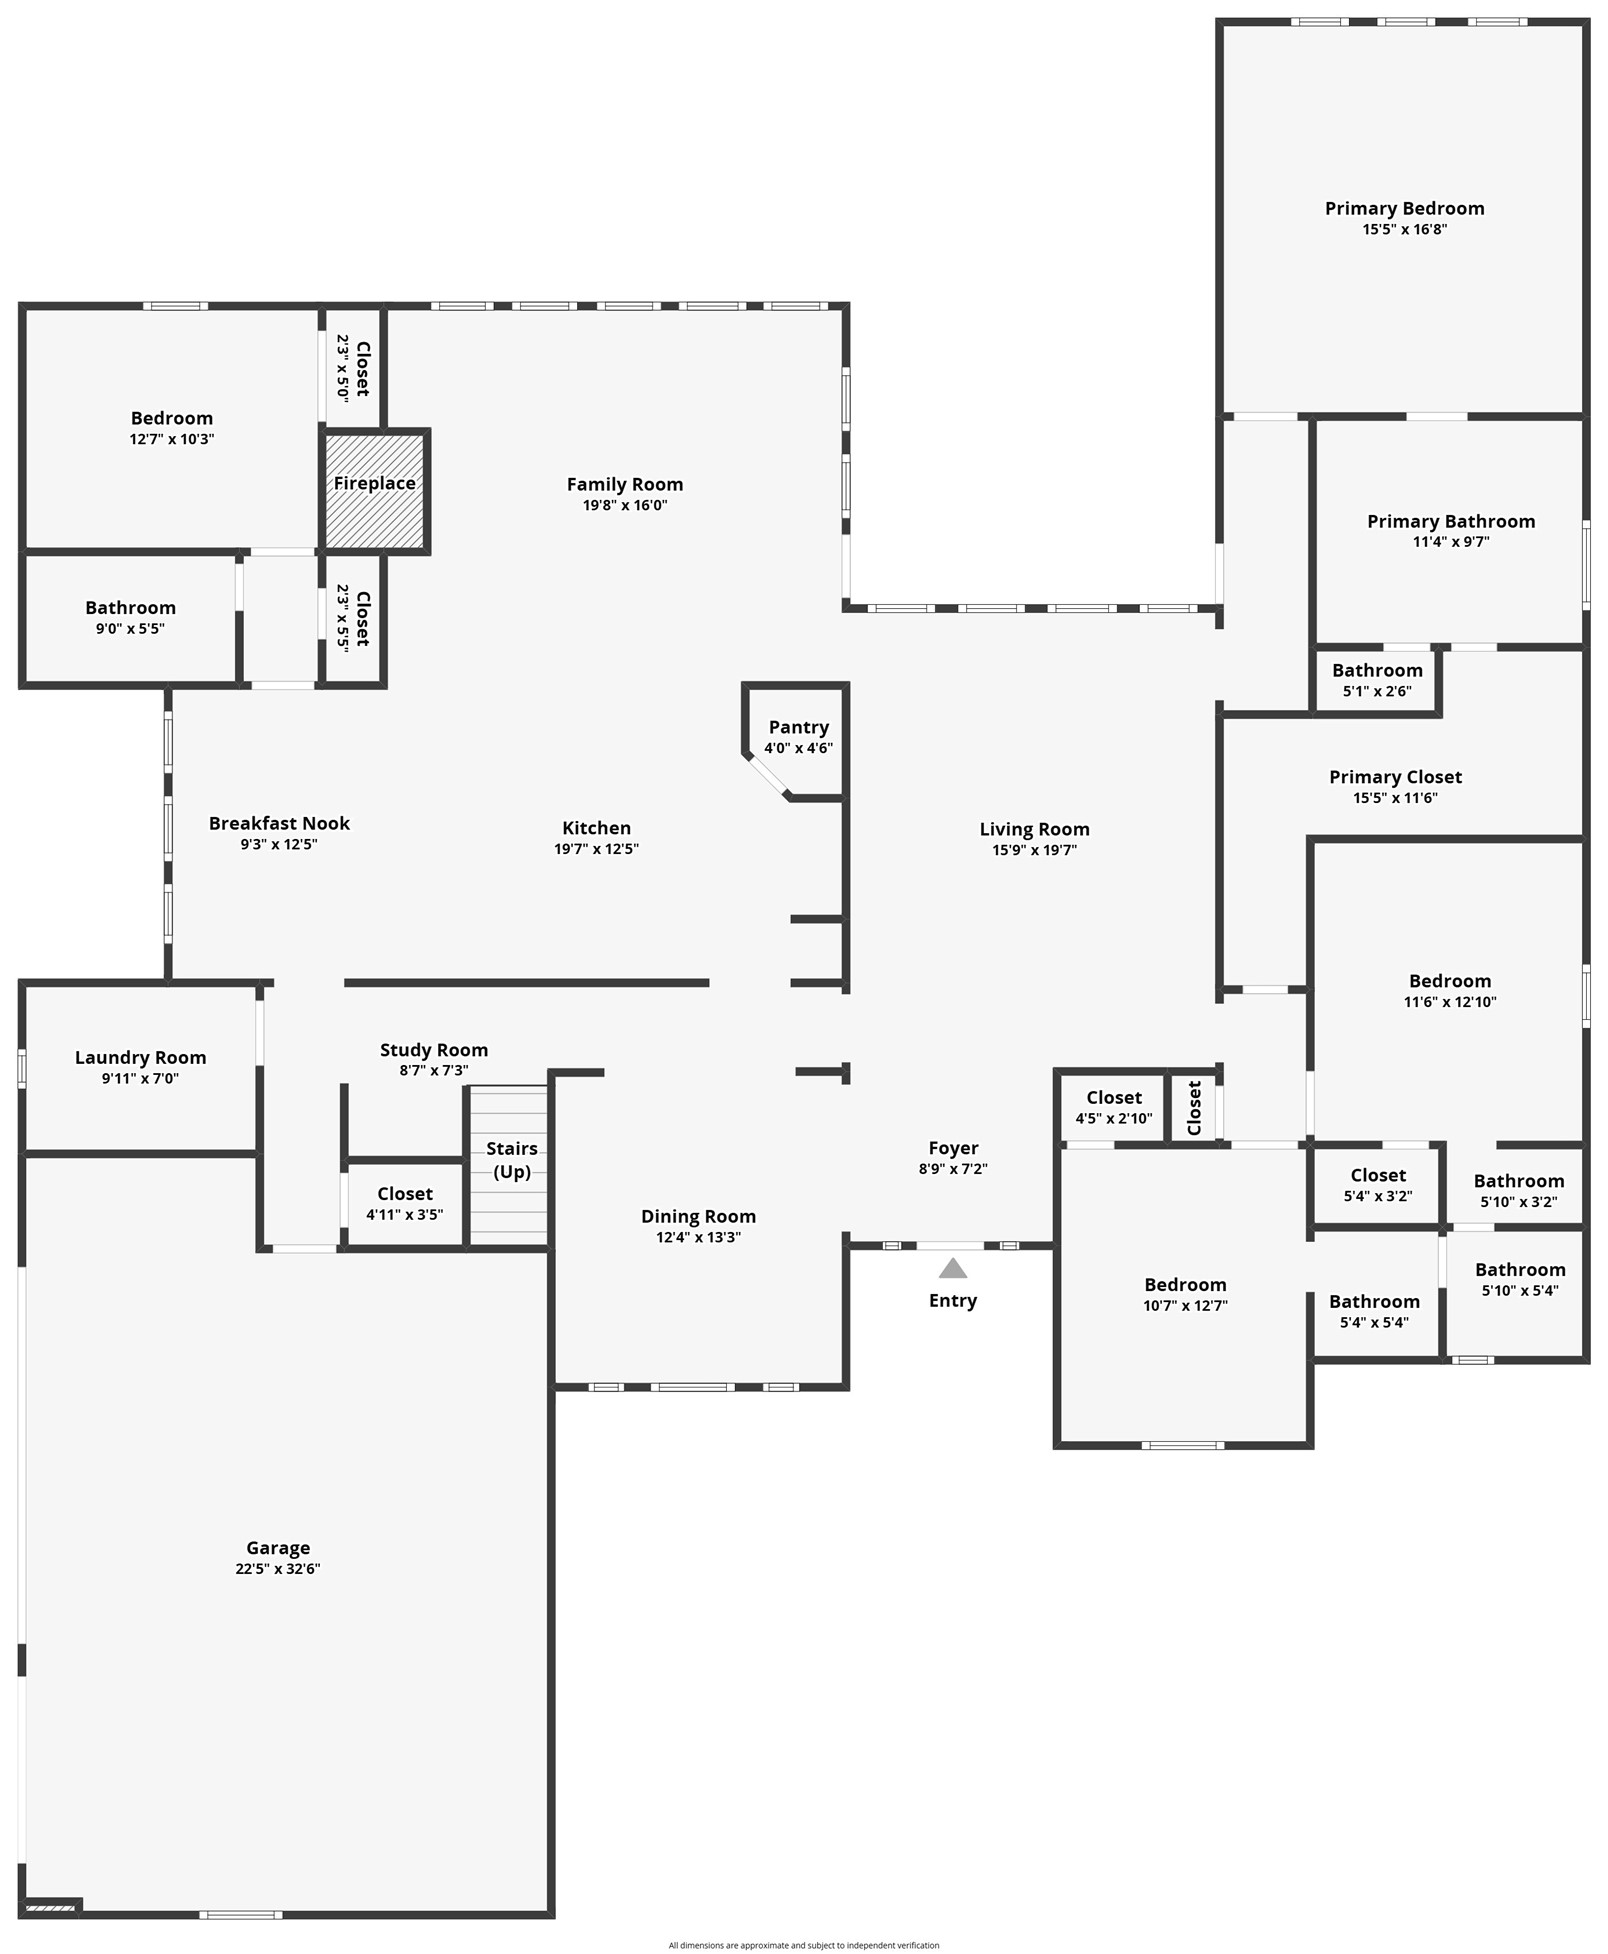
Essentially, this is a single story 4-bedroom home with the potential for multi-generational living. It has a private bonus room on the second level that could be a private office, crafting room or an exercise facility with its own AC unit. Yes, this home has 3-HVAC units, a Class 4 hail resistant composite roof and smart features that include WiFi controlled thermostats, irrigation system, and electronic shades on the west-facing windows. Imagine living in this exquisite property and enjoying the amenities of Southridge Lakes.

Overview

Property Status
Pending
Lot Size
0.52 Acres
MLS ID
21368547
Property Type
Residential
Year Built
1994

Features & Amenities

Neighborhood
Southlake
Architecture Styles
Traditional, Detached
Stories
2
Garage Spaces
3.0
Water Source
Public
Utilities
Cable Available, Electricity Available, Electricity Connected, Natural Gas Available, Phone Available, Sewer Available, Separate Meters, Water Available
Pool
Fenced, Gunite, In Ground, Outdoor Pool, Pool, Private, Pool Sweep, Pool/Spa Combo, Water Feature, Community
Roof
Composition
Parking
Additional Parking, Concrete, Door-Multi, Direct Access, Door-Single, Driveway, Garage, Garage Door Opener, Inside Entrance, Kitchen Level, Parking Pad, Garage Faces Side, Side By Side
Heat Type
Central, Electric, Fireplace(s), Humidity Control, Natural Gas
Air Conditioning
Central Air, Ceiling Fan(s), Electric
Laundry Room
Washer Hookup, Dryer Hookup, Electric Dryer Hookup, Laundry in Utility Room
Fireplace
Gas, Gas Log, Living Room, Masonry
Appliances
Some Gas Appliances, Dishwasher, Electric Oven, Gas Cooktop, Disposal, Gas Water Heater, Microwave, Plumbed For Gas, Refrigerator, Vented Exhaust Fan
Other Interior Features
Built-in Features, Chandelier, Decorative/Designer Lighting Fixtures, Eat-in Kitchen, Granite Counters, High Speed Internet, Kitchen Island, Open Floorplan, Pantry, Walk-In Closet(s)
Sewer
Public Sewer
Substructure
Slab
Security Features
Smoke Detector(s)
Other Exterior Features
Private Yard, Rain Gutters
Elementary School
Walnut Grove
Middle School
Dawson,Durham
High School
Carroll
School District
Carroll ISD
Sales Price
$1,189,000
Real Estate Tax
$14,603/yr
HOA
$700

Downloads

802 Brazos Drive

Schedule a Tour

I would love to help you see this beautiful home! As a full-service agent, I can help you tour. Please submit an offer, and answer questions about the buying process.
Thank you

for your interest in 802 Brazos Drive, Southlake, TX 76092

Southlake

Explore Southlake

Sprawling green spaces meet a bustling shopping and dining scene, and gorgeous tree-lined neighborhoods merge with a vibrant art culture in this desirable community.

read more

802 Brazos Drive
explore in 3d

Mortgage Calculator

Estimate your monthly mortgage payment, including the principal and interest, property taxes, and HOA. Adjust the values to generate a more accurate rate.
$0,000 Your Payment 20 15 65
$0,000 Your Payment
802 Brazos Drive
Navigate

Follow Me On Instagram