Leave a Message

Thank you for your message. We will be in touch with you shortly.

Explore Our Properties

Property Description

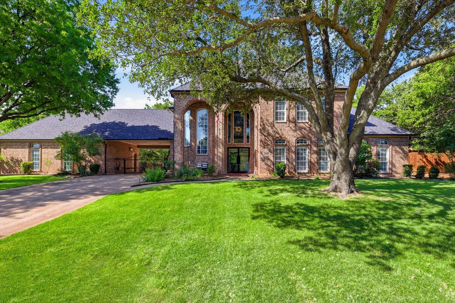
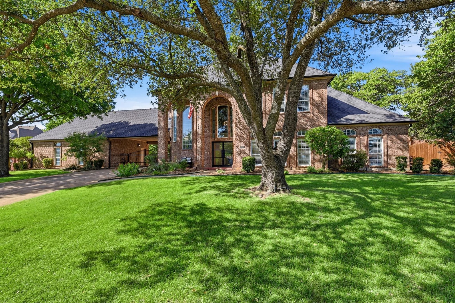
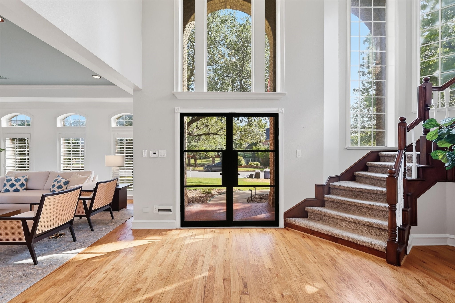
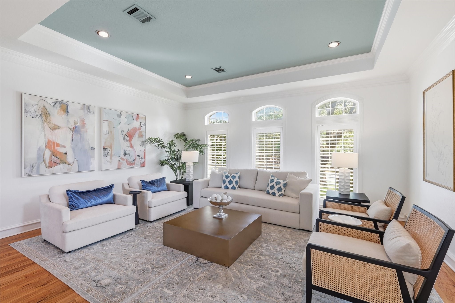
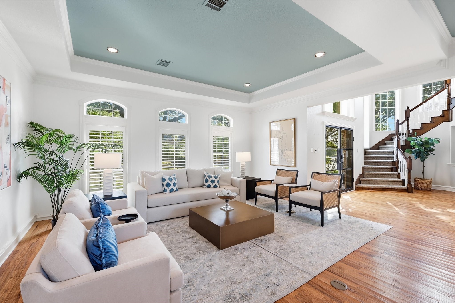
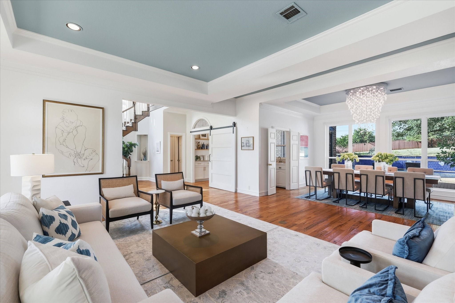
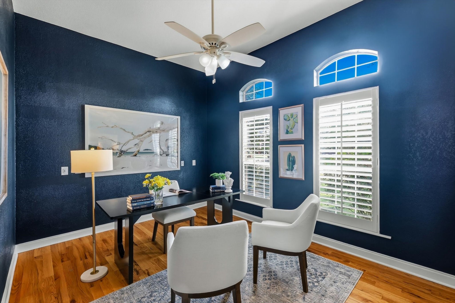
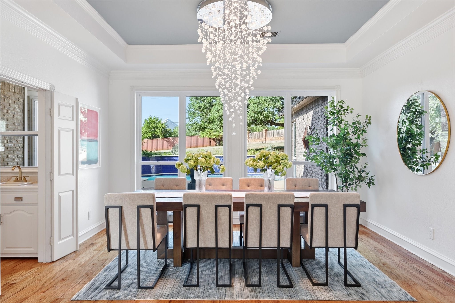
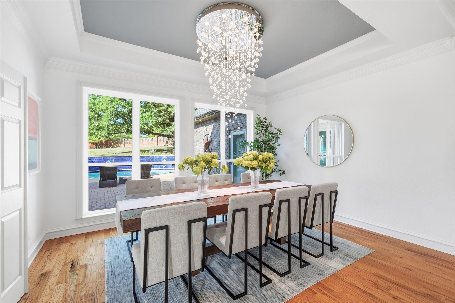
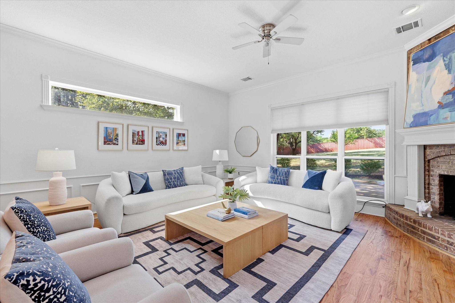
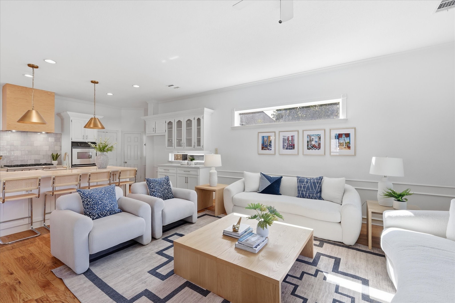
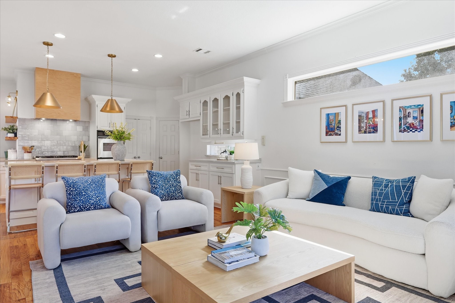
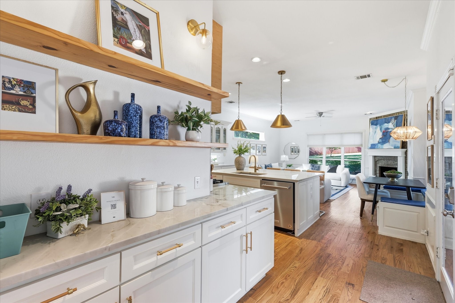
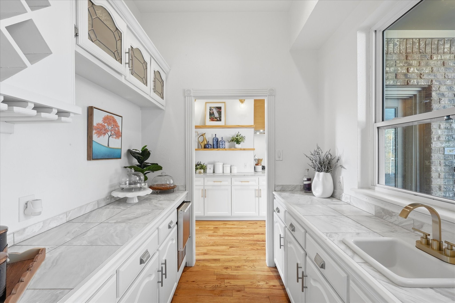
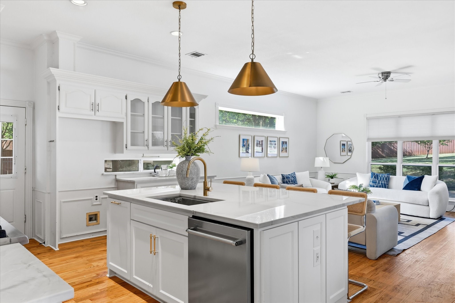
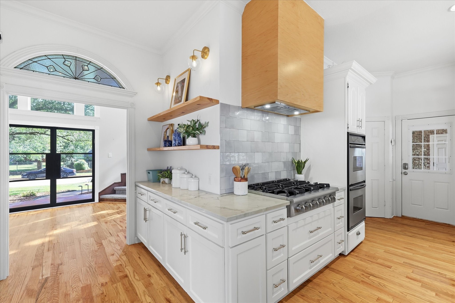
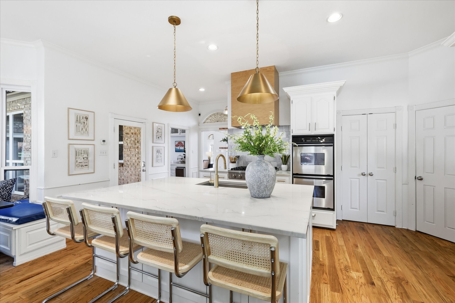
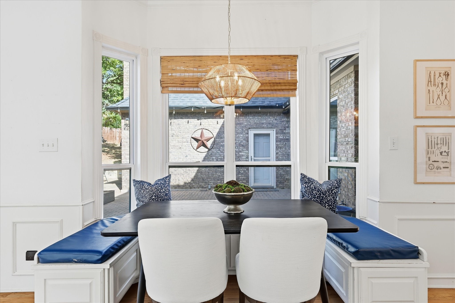
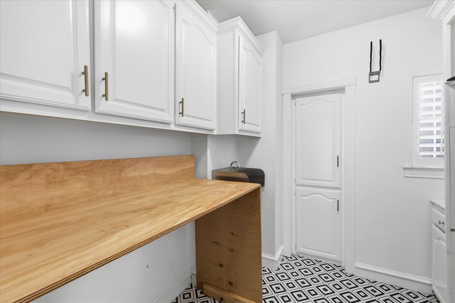
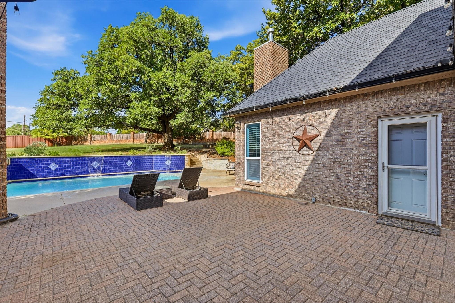
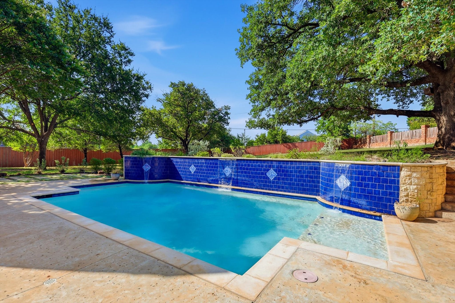
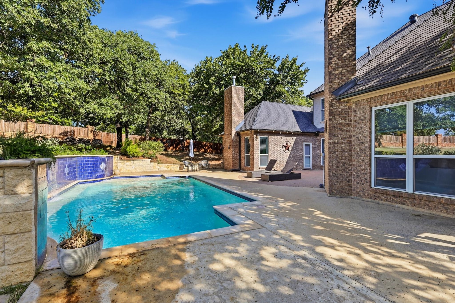
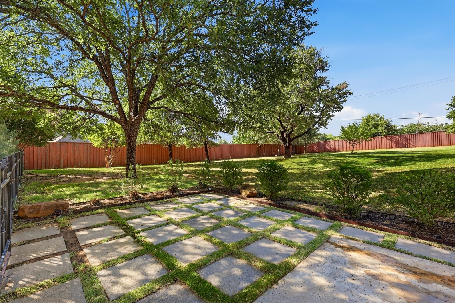
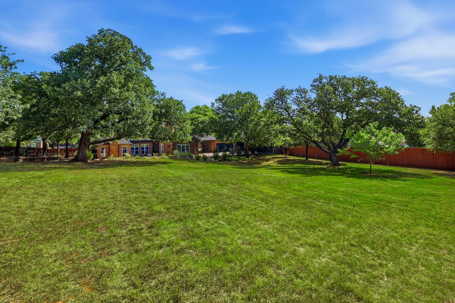
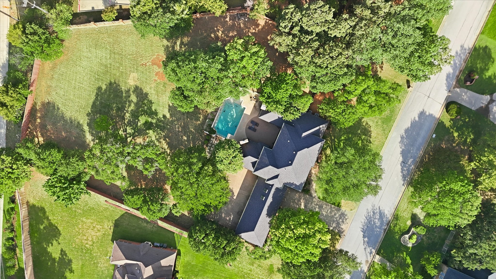
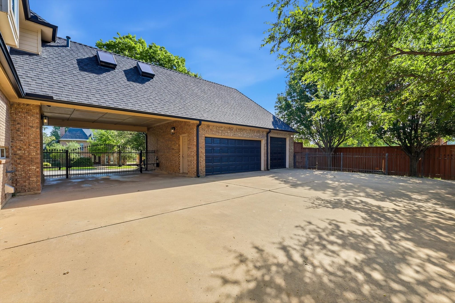
Photos coming Tuesday. Beautiful custom 4-bedroom home on nearly 1 acre in desirable Diamond Circle Estates, featuring custom homes on large lots, mature trees, and no HOA. Outstanding curb appeal with a modern metal front door, lush Zoysia lawn, and a 3-car garage. Updates include hardwood flooring throughout the first floor and a beautifully remodeled kitchen with white cabinetry, floating shelves, a large quartz island, tile backsplash, walk-in pantry, six-burner gas range, and double ovens. Open formal living and dining areas flow into the spacious family room with fireplace and breakfast area, creating an ideal layout for everyday living and entertaining. Breakfast area features banquet seating and overlooks pool and outdoor space. Butlers pantry with sink, and ice maker overlooks pool area.
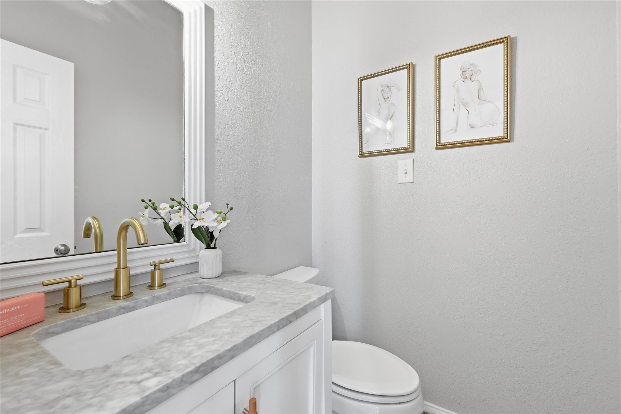
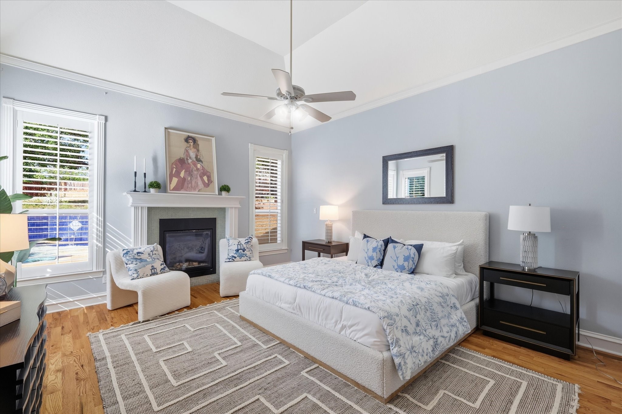
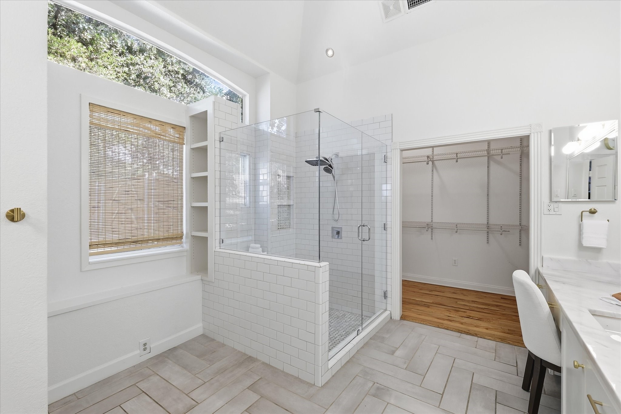
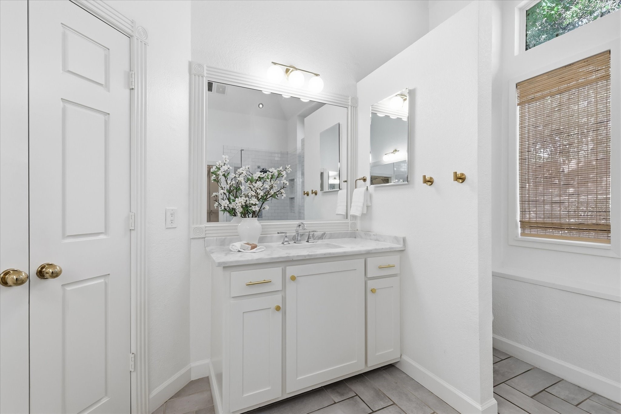
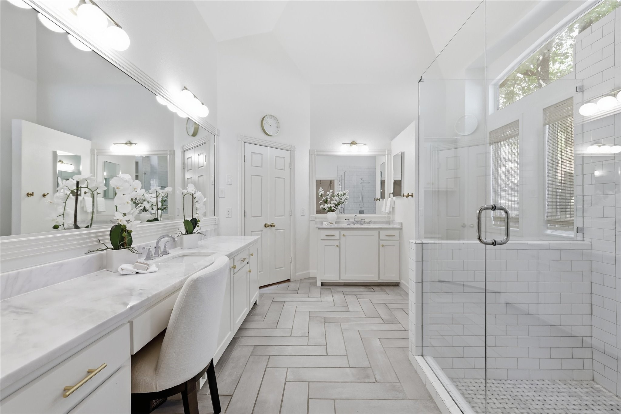
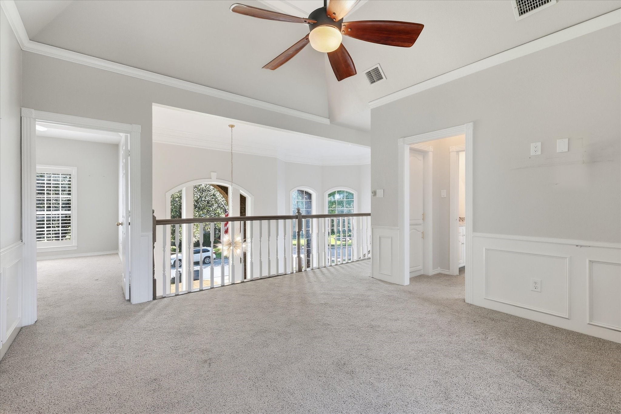
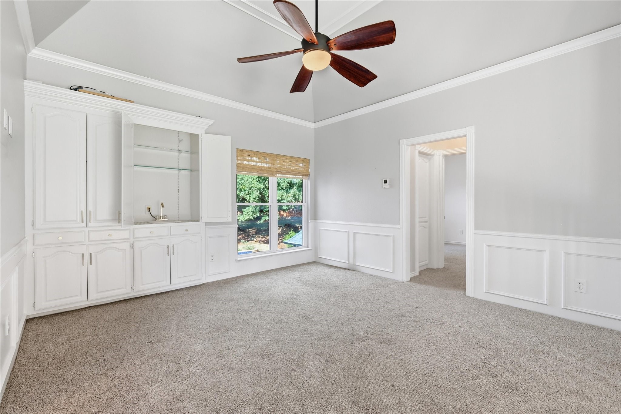
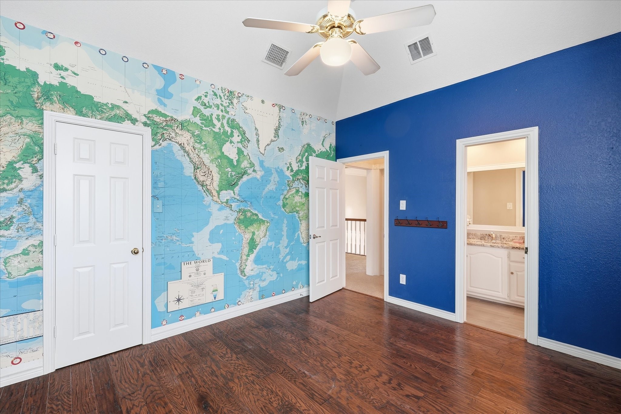
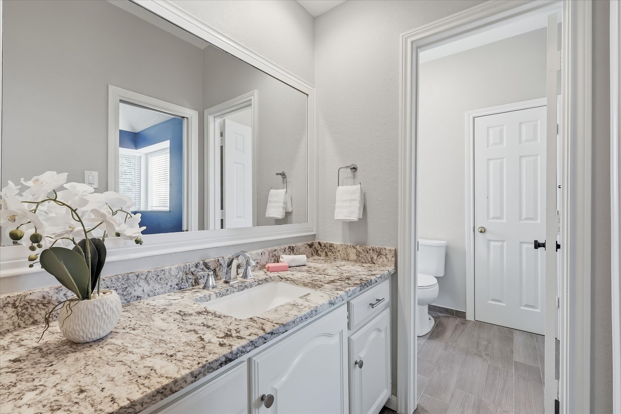
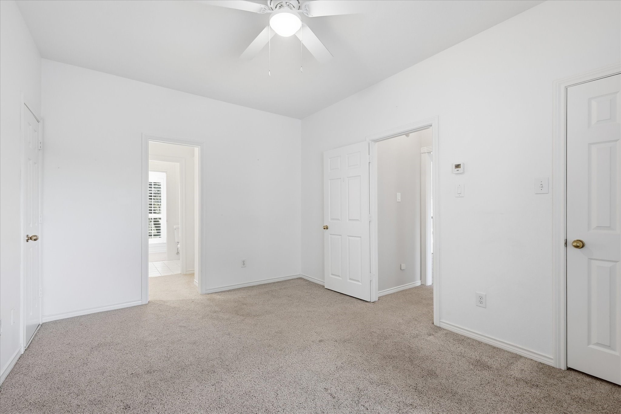
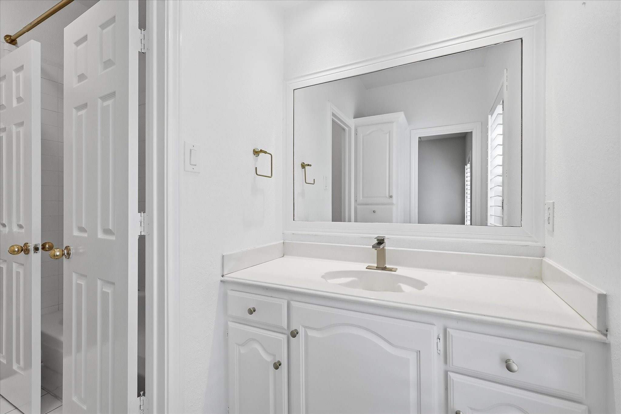
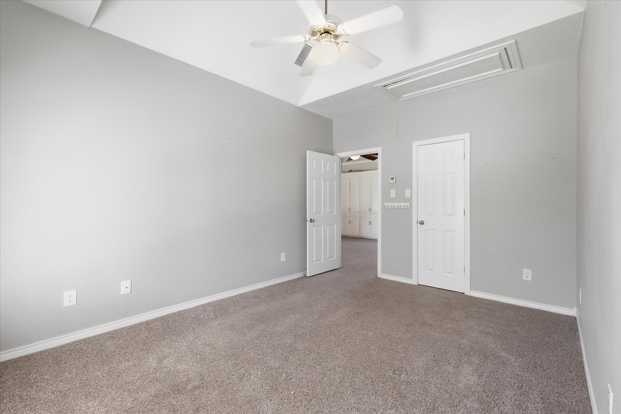
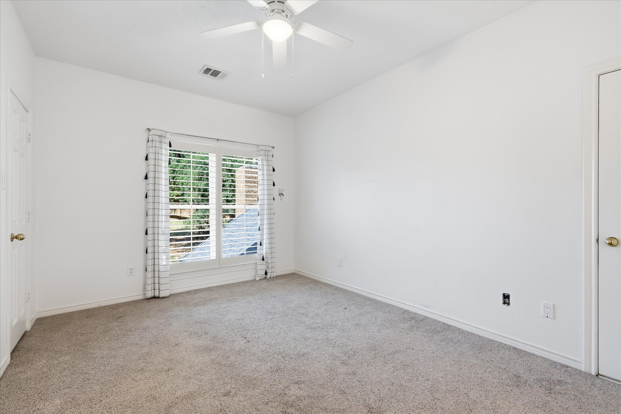
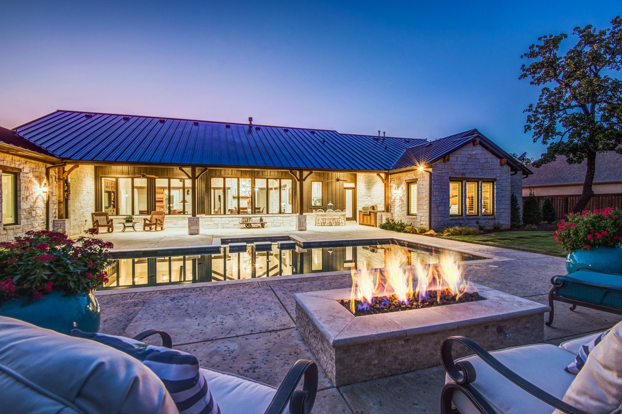
The first-floor primary suite features hardwood floors, a fireplace, patio access, and an updated spa-like bath with dual Carrera marble vanities and an oversized walk-in shower. Upstairs are three spacious bedrooms, two full baths, a large game room with built-in cabinetry and sink, and a bonus room. Enjoy exceptional outdoor living with a large paved patio, saltwater pool, and nearly 1 acre of private outdoor space. Additional features include desirable north-south exposure. Conveniently located just minutes from Southlake Town Square, Central Market, and Carroll Senior High School.

Overview

Open House
7/25/2026 2:00PM - 4:00PM CDT
Property Status
For Sale
Lot Size
0.96 Acres
MLS ID
21333319
Property Type
Residential
Year Built
1989

Features & Amenities

Neighborhood
Southlake
Architecture Styles
Traditional, Detached
Stories
2
Garage Spaces
3.0
Water Source
Public
Utilities
Sewer Available, Water Available, Cable Available
Pool
Gunite, In Ground, Pool, Salt Water
Roof
Composition
Lot Features
Interior Lot, Landscaped, Many Trees
Parking
Driveway, Electric Gate
Heat Type
Natural Gas
Air Conditioning
Central Air, Ceiling Fan(s), Electric
Fireplace
Family Room, Gas Starter
Appliances
Built-In Gas Range, Double Oven, Dishwasher, Electric Oven, Disposal, Gas Water Heater
Other Interior Features
Chandelier, Decorative/Designer Lighting Fixtures, Eat-in Kitchen, Granite Counters, High Speed Internet, Kitchen Island, Open Floorplan, Pantry, Cable TV, Vaulted Ceiling(s), Walk-In Closet(s), Wired for Sound
Sewer
Public Sewer
Substructure
Slab
Security Features
Security System
Elementary School
Walnut Grove
Middle School
Carroll,Durham
High School
Carroll
School District
Carroll ISD
Sales Price
$1,220,000
Real Estate Tax
$15,915/yr

Downloads

813 Pearl Drive

Schedule a Tour

I would love to help you see this beautiful home! As a full-service agent, I can help you tour. Please submit an offer, and answer questions about the buying process.
Thank you

for your interest in 813 Pearl Drive, Southlake, TX 76092

Southlake

Explore Southlake

Sprawling green spaces meet a bustling shopping and dining scene, and gorgeous tree-lined neighborhoods merge with a vibrant art culture in this desirable community.

read more

813 Pearl Drive
explore in 3d

Mortgage Calculator

Estimate your monthly mortgage payment, including the principal and interest, property taxes, and HOA. Adjust the values to generate a more accurate rate.
$0,000 Your Payment 20 15 65
$0,000 Your Payment
813 Pearl Drive
Navigate

Follow Me On Instagram