Leave a Message
Thank you for your message. We will be in touch with you shortly.
Explore Our Properties

Property Description

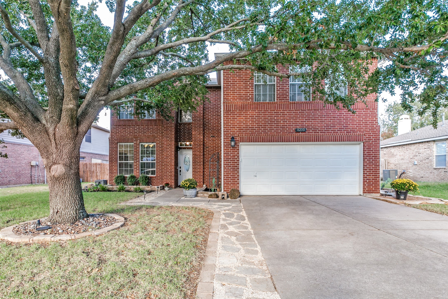
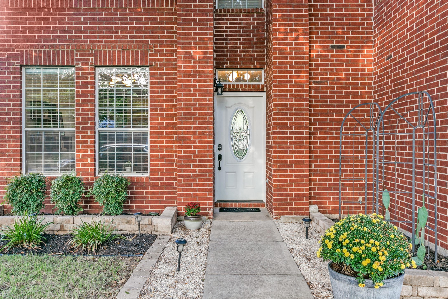
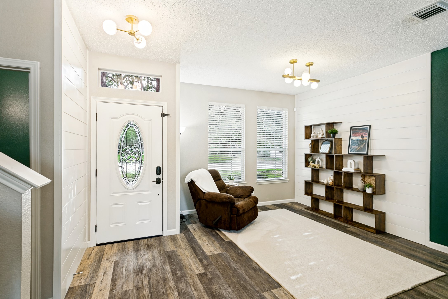
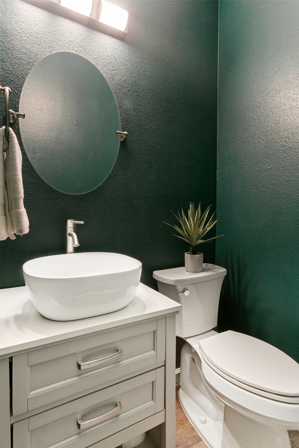
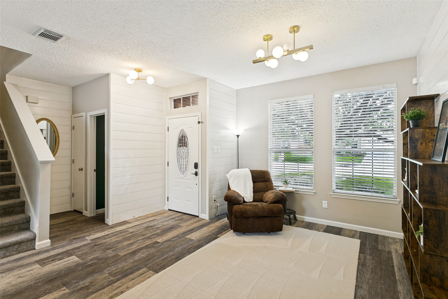
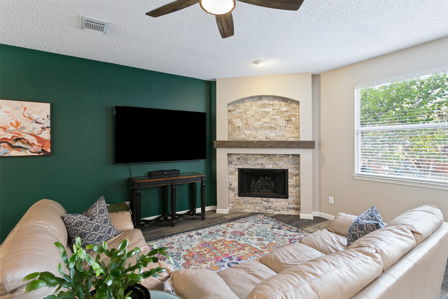
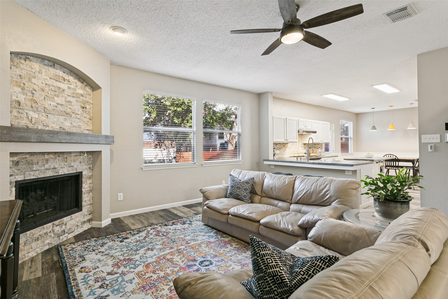
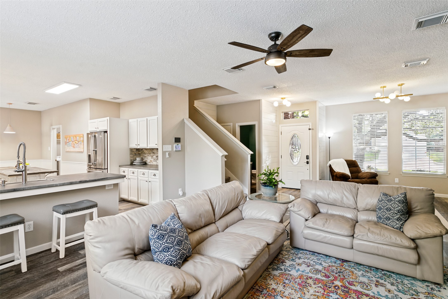
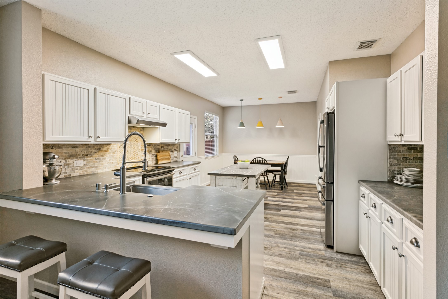
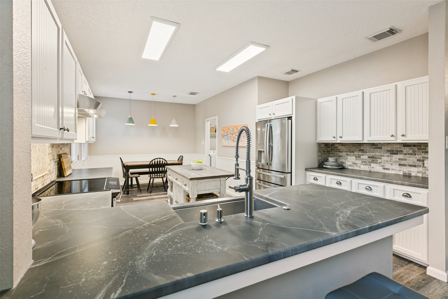
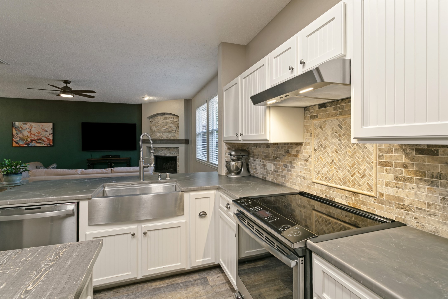
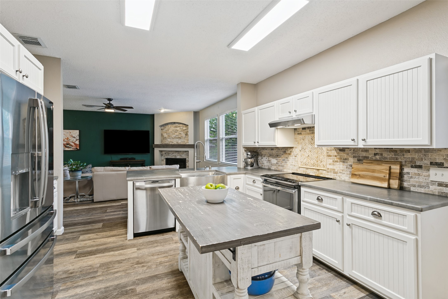
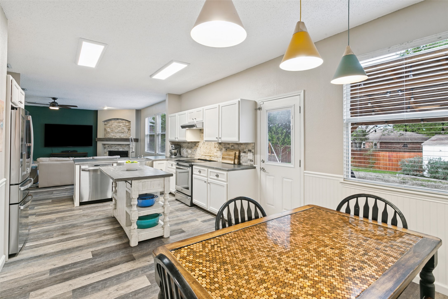
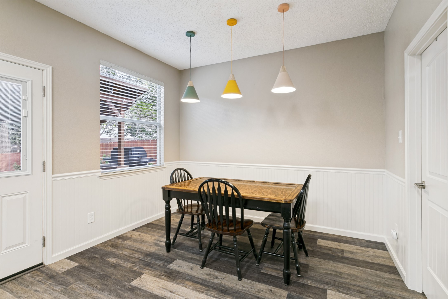
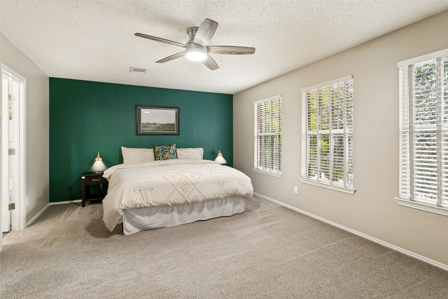
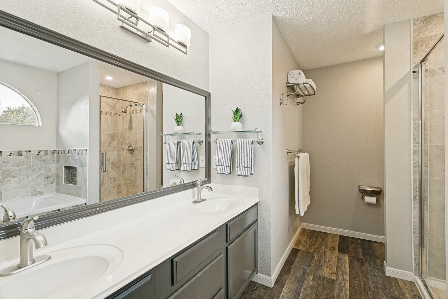
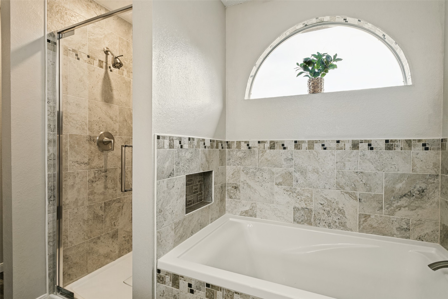
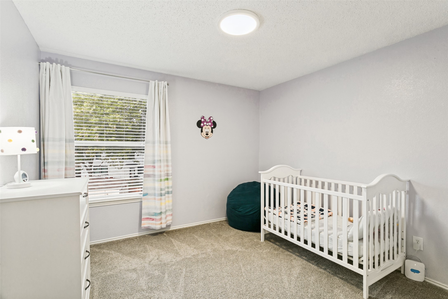
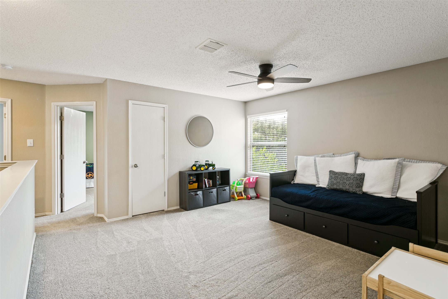
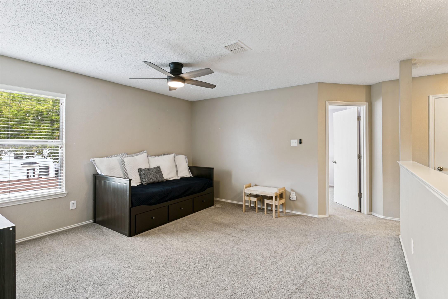
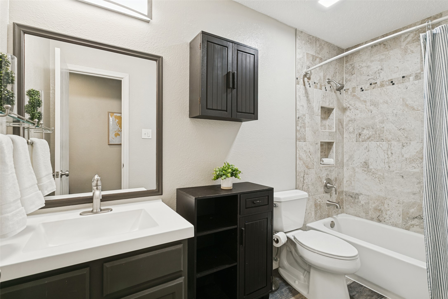
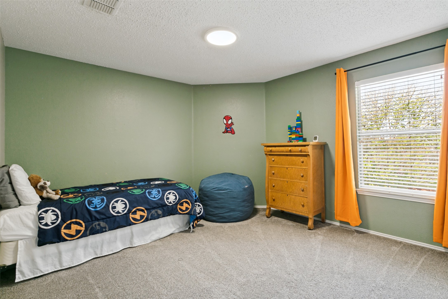
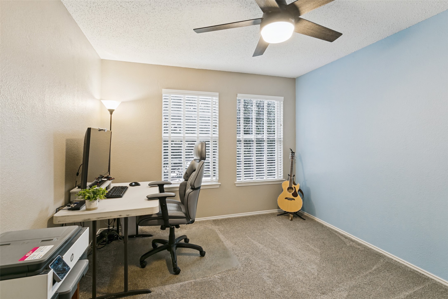
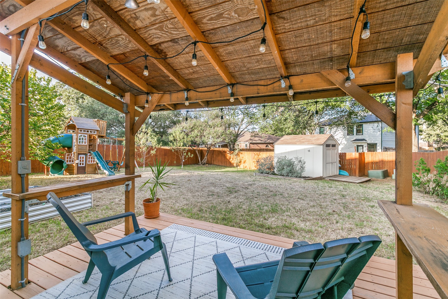
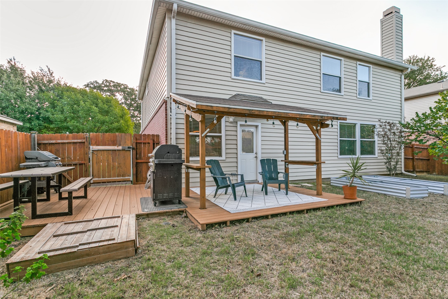
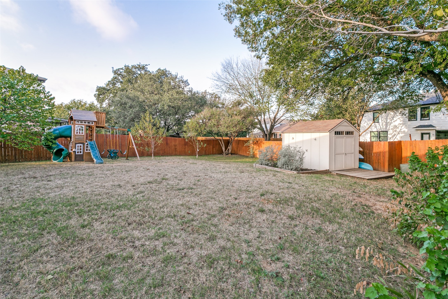
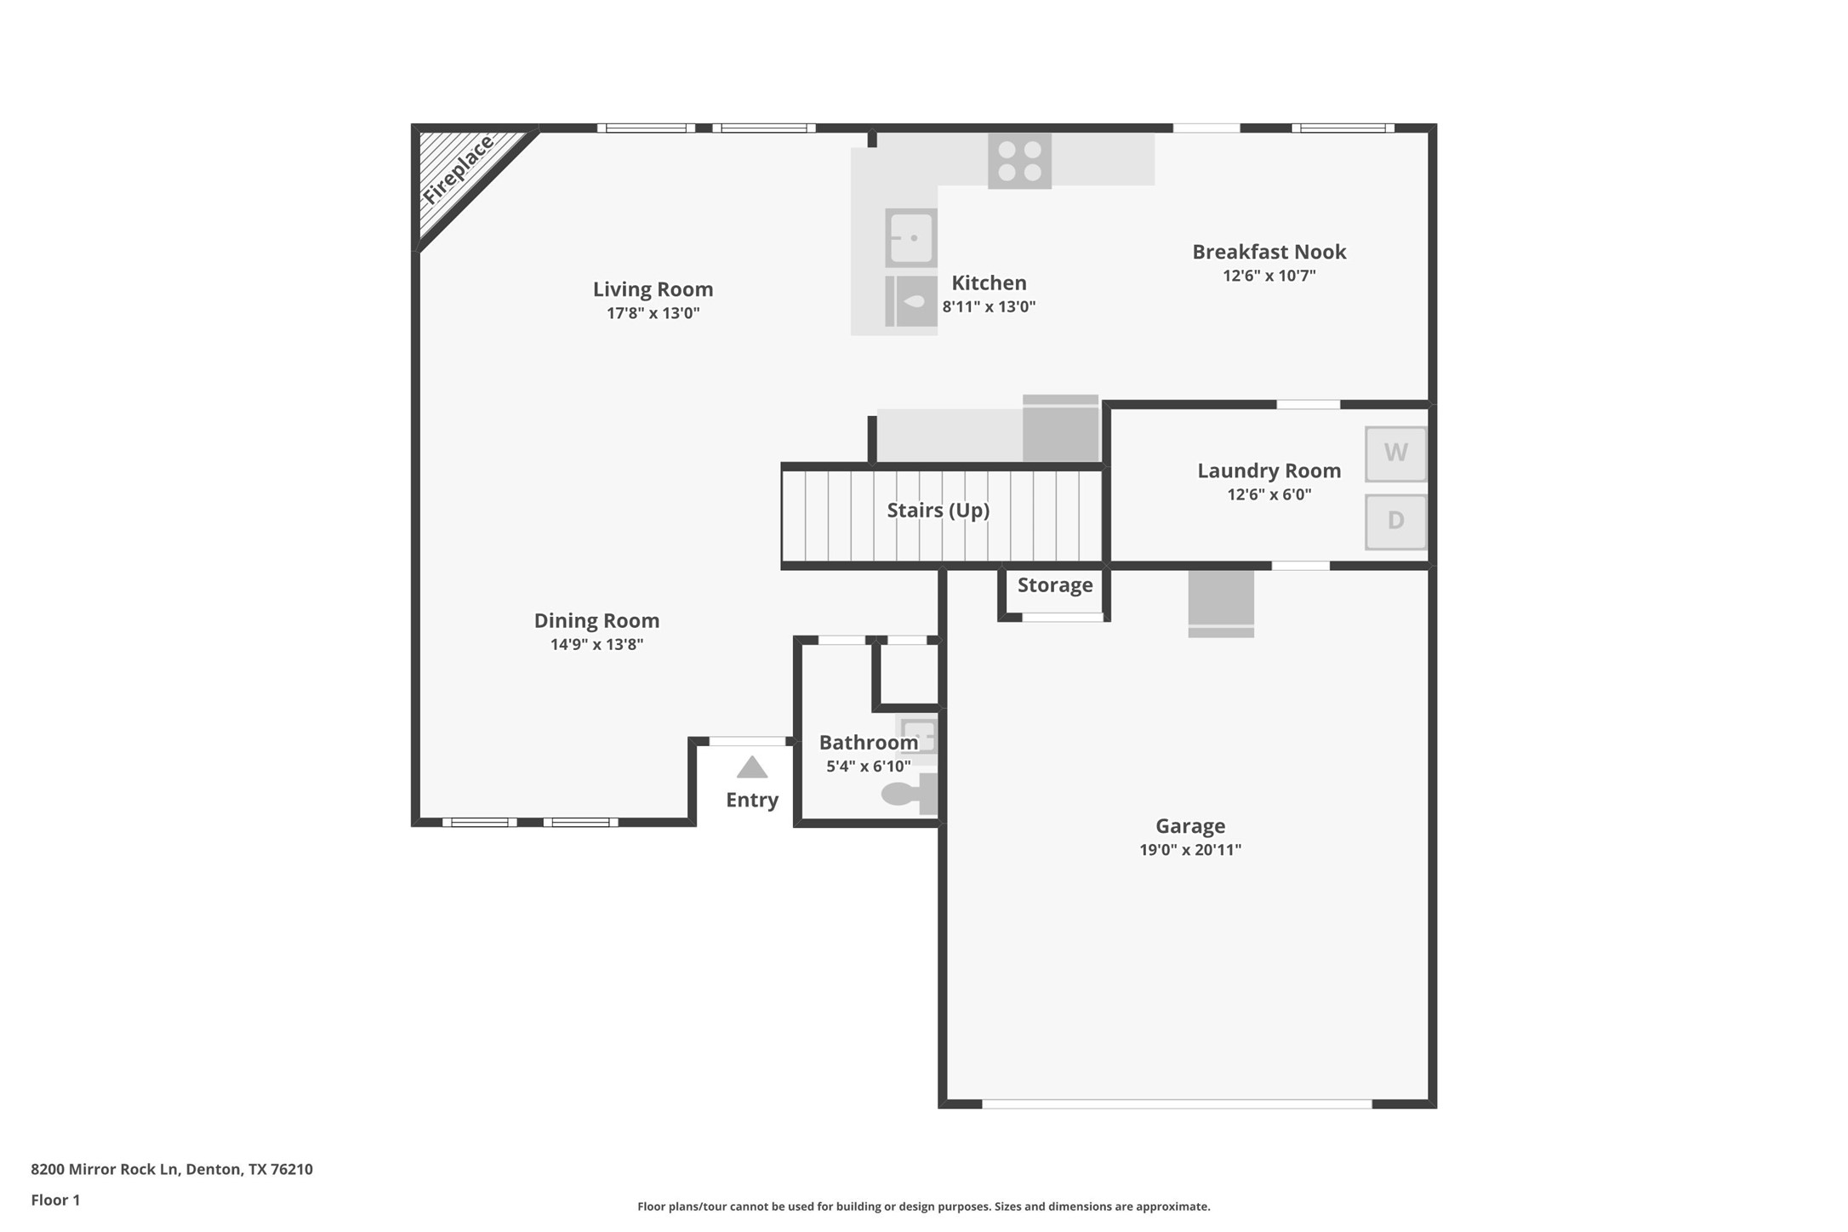
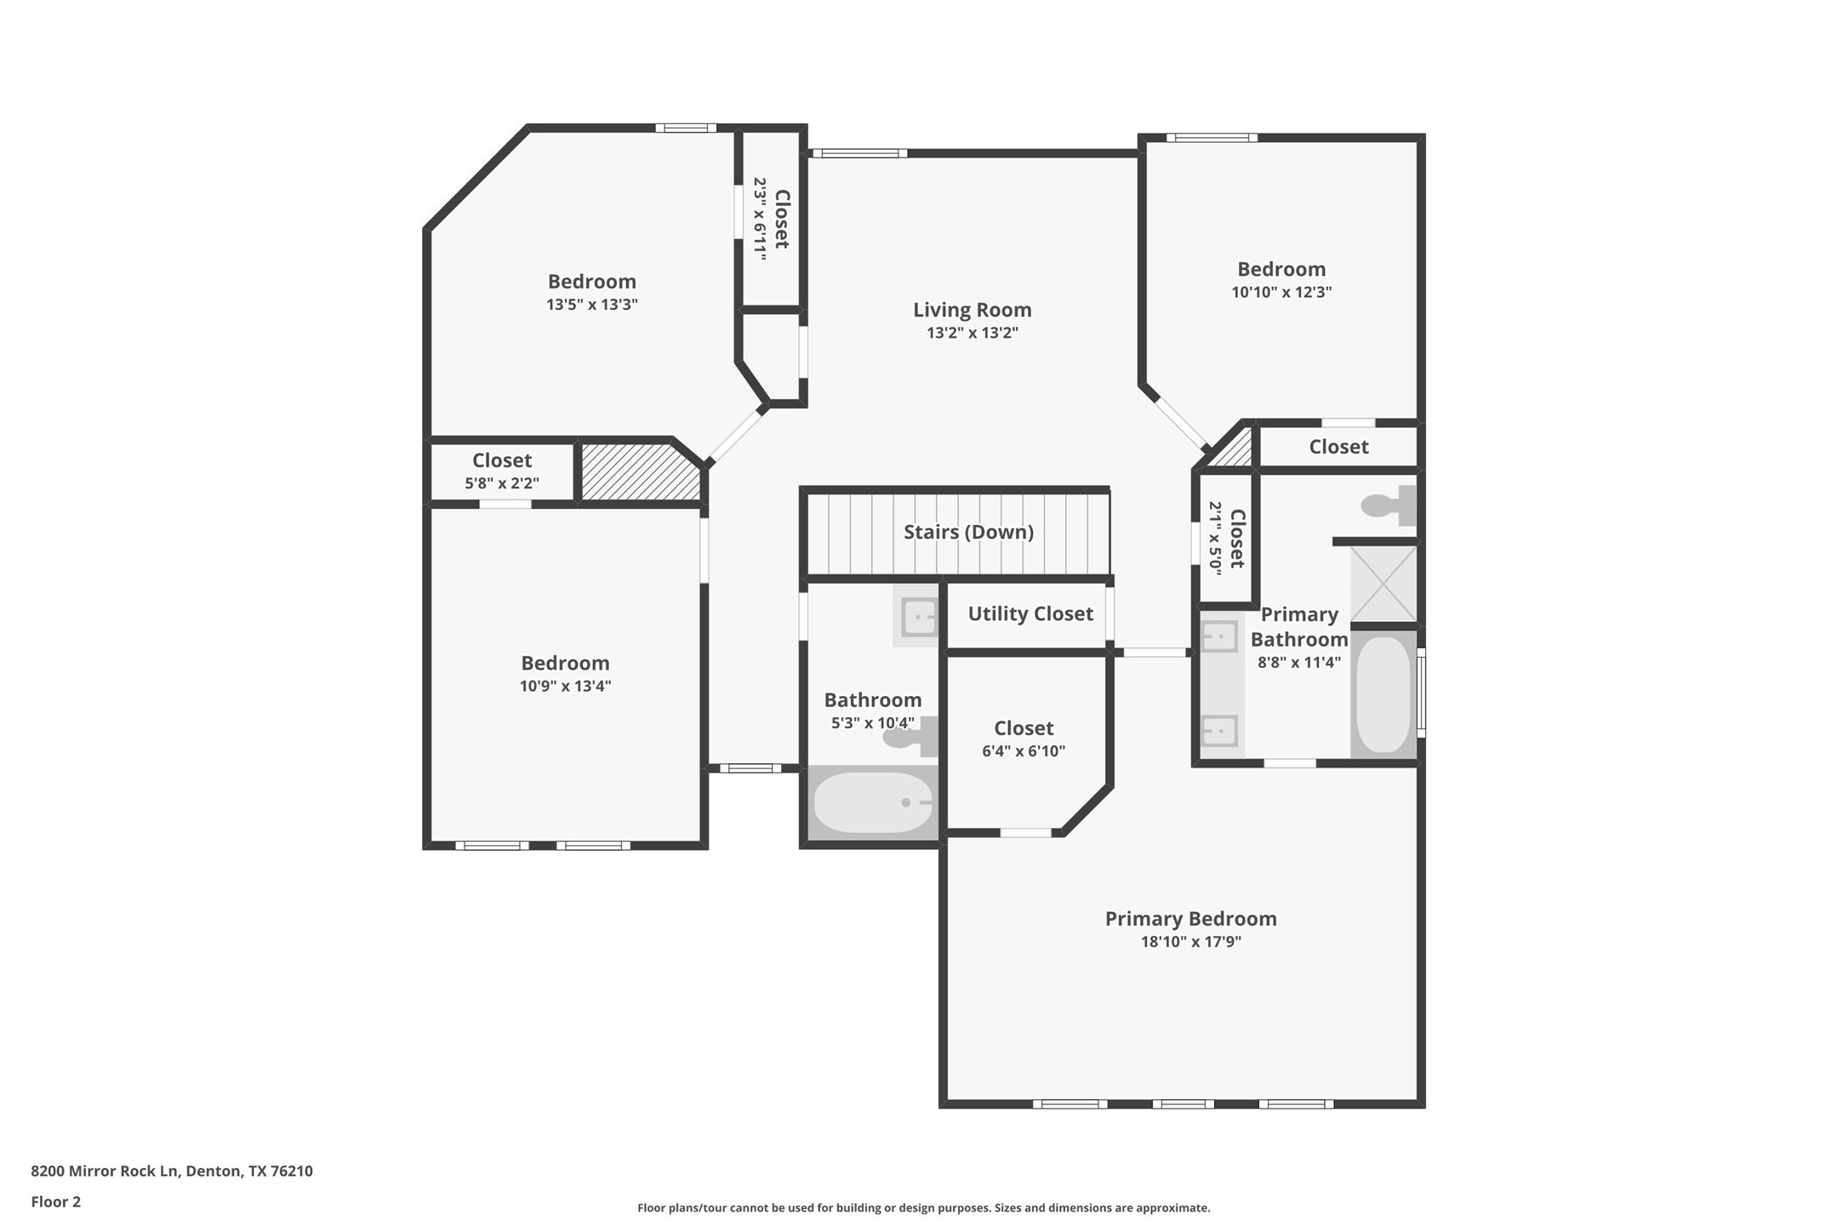
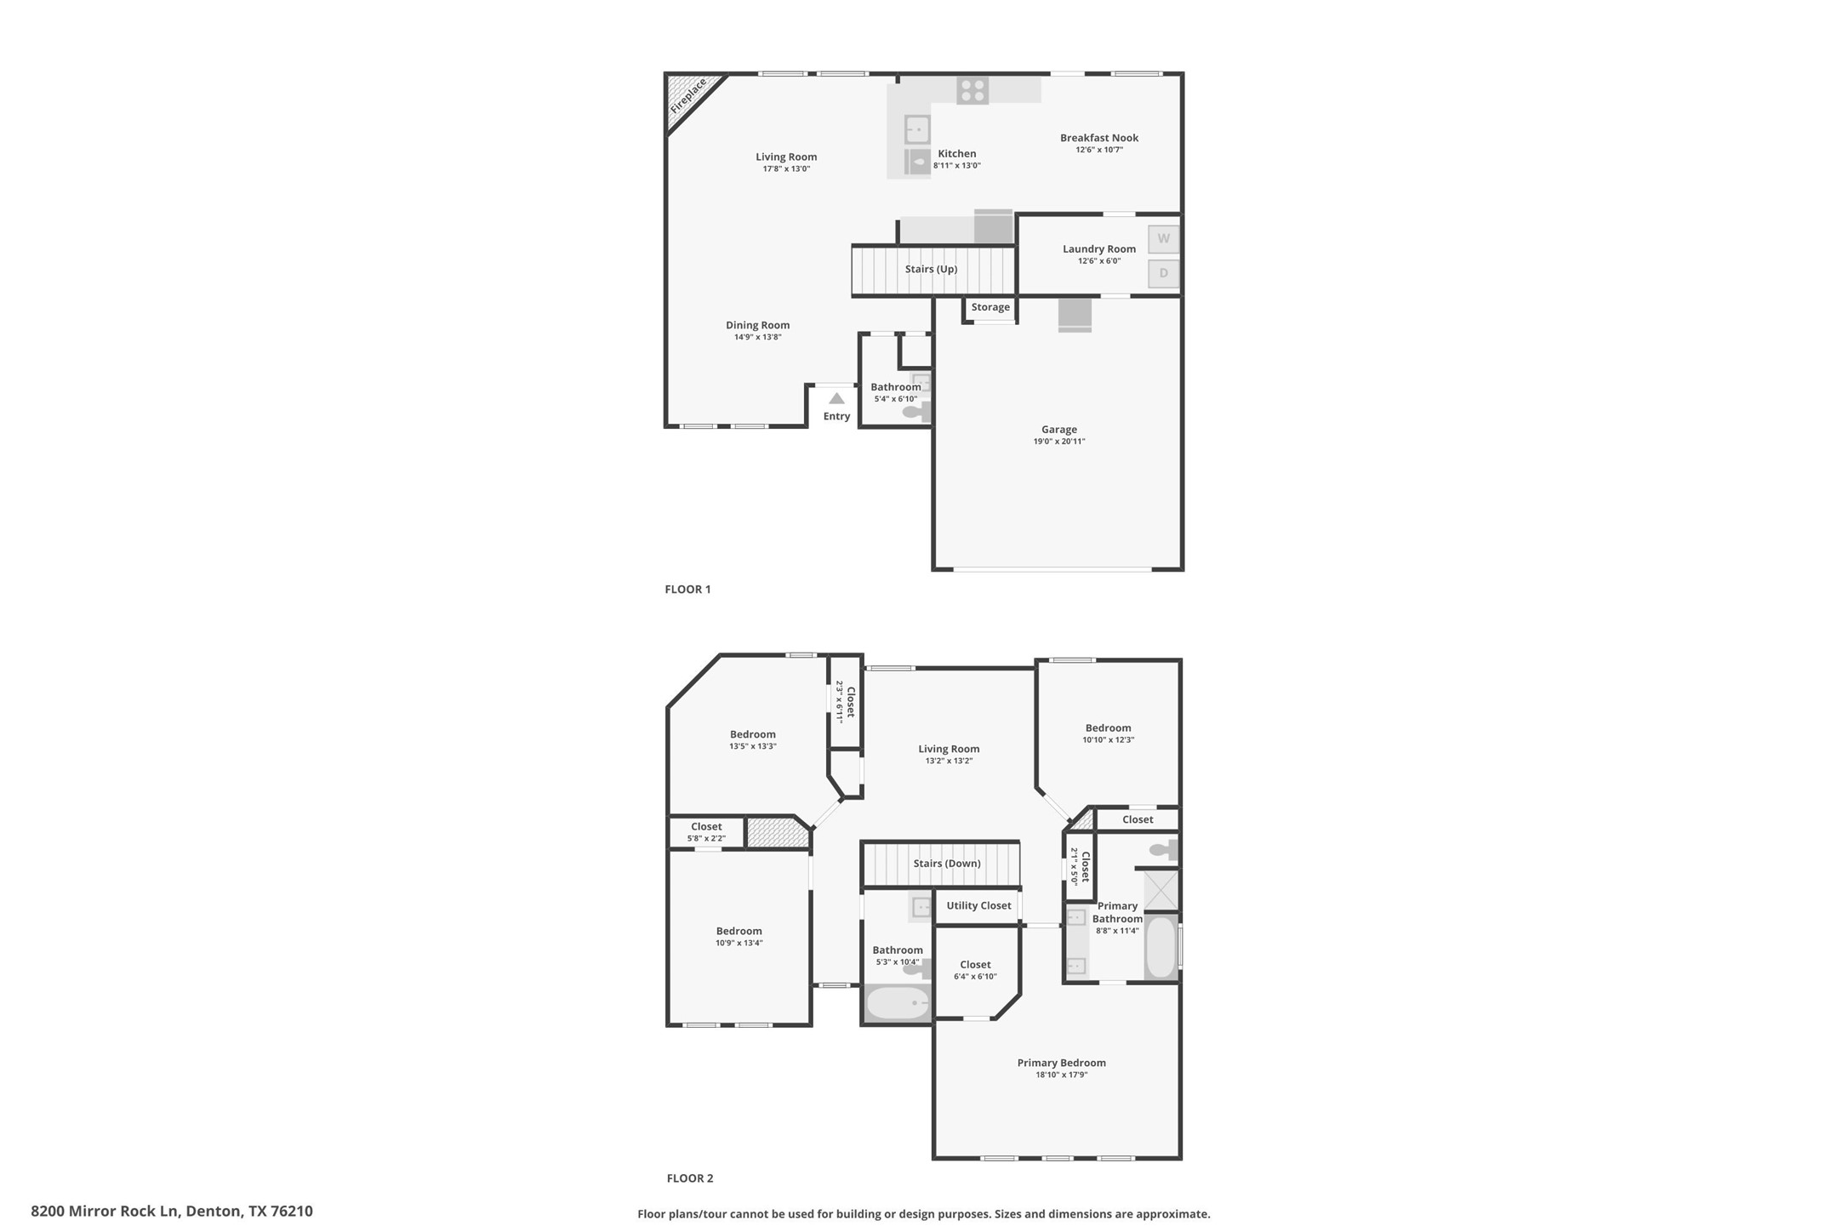
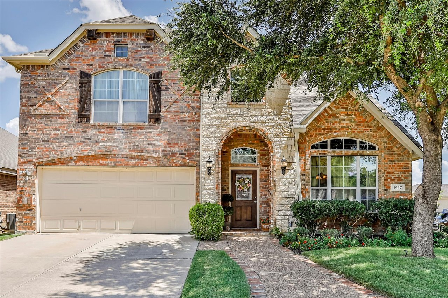
Beautifully updated & truly move-in ready, this inviting home in a desirable south Denton location offers comfort, style & convenience! A standout improvement is the NEW 2026 LENNOX HVAC SYSTEM, offering comfort & peace of mind. Inside, luxury vinyl plank flooring, abundant natural light & thoughtful updates create a fresh, welcoming feel. The cozy living room features a gas fireplace with a beautiful stone surround, perfect for relaxing or gathering with friends. An adjoining flex space features custom shiplap and built-in bookshelves, currently enjoyed as an inviting reading nook. The tastefully updated kitchen features solid birchwood cabinetry, custom epoxy countertops, an induction cooktop with convection oven, farmhouse sink & generous prep space, including a coffee bar and island. Just off the kitchen, a convenient laundry room & oversized walk-in pantry provide exceptional storage & functionality. Upstairs, all four bedrooms are thoughtfully arranged around a central game room, providing privacy and a versatile space for movie nights, games, or simply spreading out. The spacious primary suite offers a walk-in closet & beautifully updated en suite bath featuring dual sinks, a separate walk-in shower & soaking tub. All 2.5 bathrooms feature attractive, updated, neutral finishes. Step outside to a large backyard with mature trees, wood deck, pergola, garden spaces, storage shed & privacy fencing. Picture slow mornings enjoying coffee on the deck, weekend cookouts, or savoring a relaxing sunset at the end of the day. Neighborhood amenities include a pool, splash pad, parks, sports court, and nearby walking trails. Convenient to highly regarded feeder schools, shopping, grocery stores, restaurants & entertainment venues. Easy access to several major thoroughfares makes commuting & getting around the Metroplex a breeze. With inviting spaces inside and out, thoughtful updates throughout, and a convenient location, this turnkey home is ready for its next chapter!

Overview

Property Status
Active Under Contract
Lot Size
8,929.8 Sq.Ft.
MLS ID
21410373
Property Type
Residential
Year Built
2000

Features & Amenities

Neighborhood
Denton County
Architecture Styles
Traditional, Detached
Stories
2
Garage Spaces
2.0
Water Source
Public
Utilities
Sewer Available, Water Available
Pool
None, Community
Roof
Composition
Lot Features
Interior Lot, Landscaped, Subdivision, Few Trees
Parking
Driveway, Garage, Kitchen Level
Heat Type
Central, Electric
Air Conditioning
Central Air, Ceiling Fan(s), Electric
Laundry Room
Washer Hookup, Dryer Hookup, Electric Dryer Hookup, Laundry in Utility Room
Fireplace
Gas, Living Room, Stone
Appliances
Dishwasher, Electric Range, Disposal
Other Interior Features
Built-in Features, Decorative/Designer Lighting Fixtures, Double Vanity, Eat-in Kitchen, High Speed Internet, Kitchen Island, Open Floorplan, Pantry, Walk-In Closet(s)
Sewer
Public Sewer
Substructure
Slab
Other Exterior Features
Garden, Lighting, Private Yard, Rain Gutters
Elementary School
Mcnair
Middle School
Tom Harpool
High School
Guyer
School District
Denton ISD
Sales Price
$375,000
Real Estate Tax
$7,019/yr
HOA
$75/3 mos

Downloads

8200 Mirror Rock Lane

Schedule a Tour

I would love to help you see this beautiful home! As a full-service agent, I can help you tour. Please submit an offer, and answer questions about the buying process.
Thank you

for your interest in 8200 Mirror Rock Lane, Denton, TX 76210

Denton County

Explore Denton County

read more
8200 Mirror Rock Lane
explore in 3d

Mortgage Calculator

Estimate your monthly mortgage payment, including the principal and interest, property taxes, and HOA. Adjust the values to generate a more accurate rate.
$0,000 Your Payment 20 15 65
$0,000 Your Payment
8200 Mirror Rock Lane
Navigate

Follow Me On Instagram