Leave a Message

Thank you for your message. We will be in touch with you shortly.

Explore Our Properties

Property Description

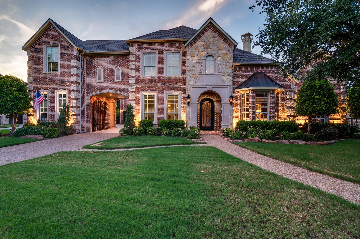
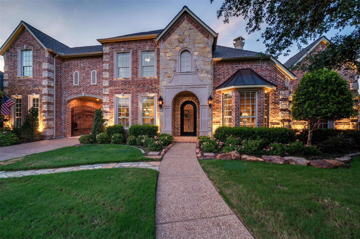
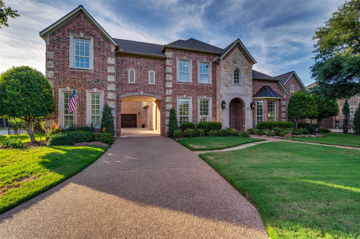
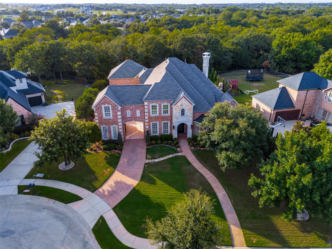
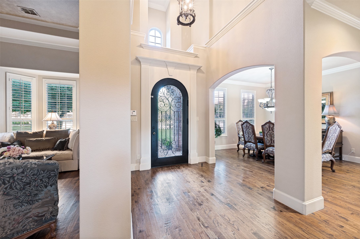
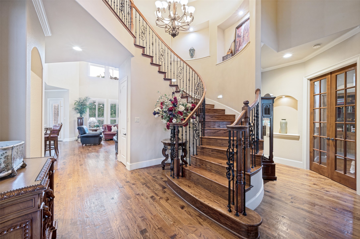
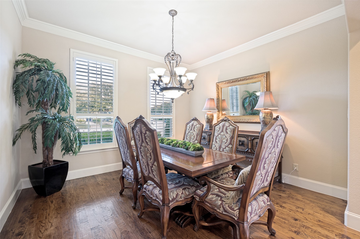
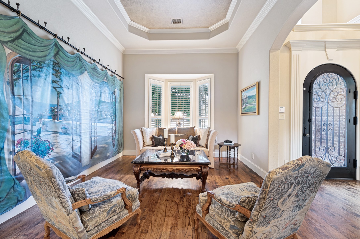
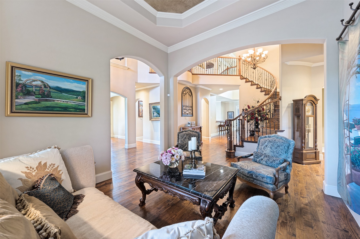
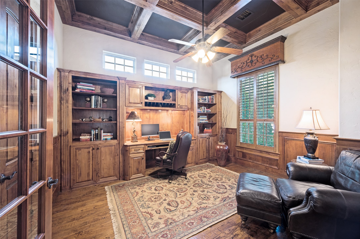
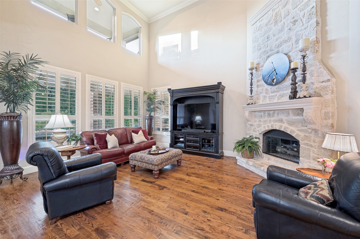
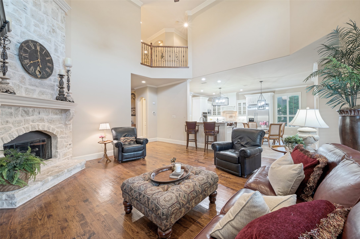
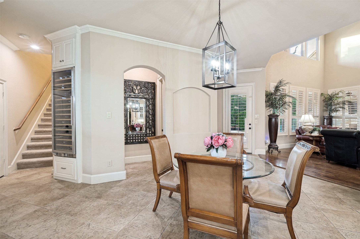
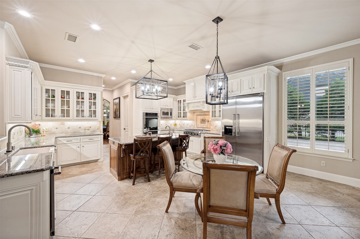
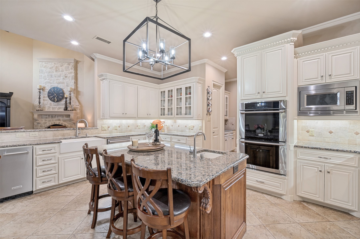
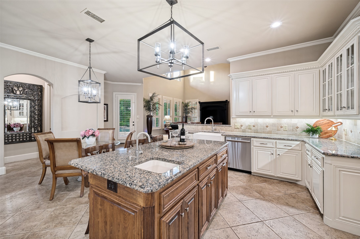
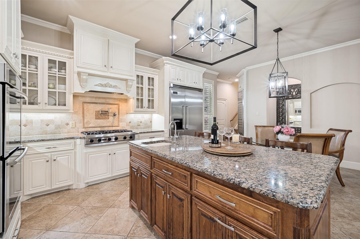
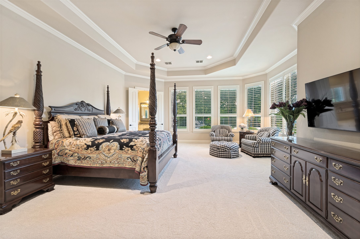
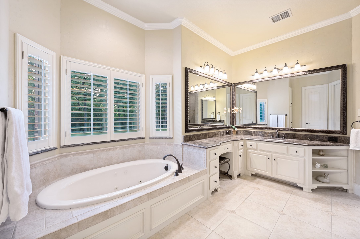
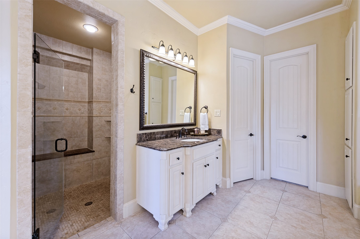
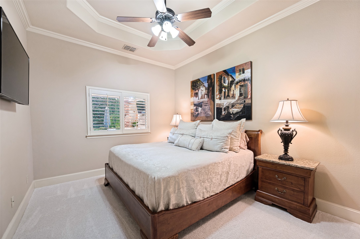
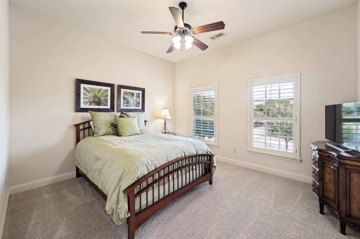
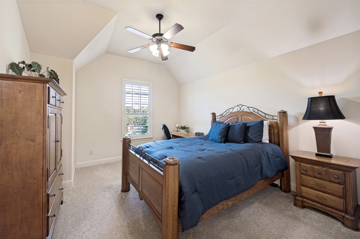
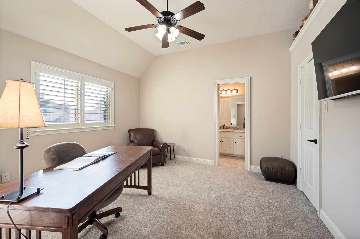
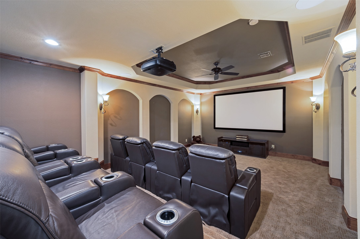
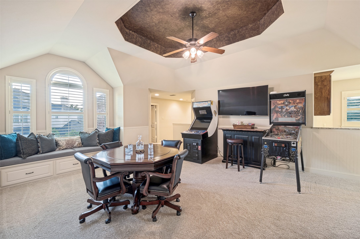
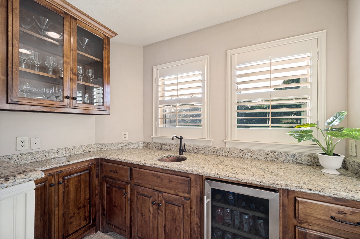
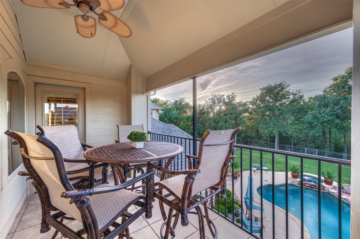
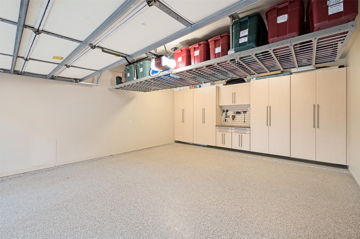
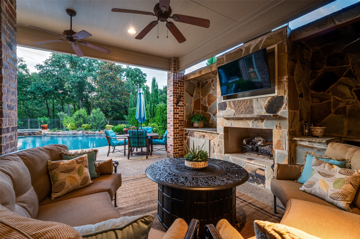
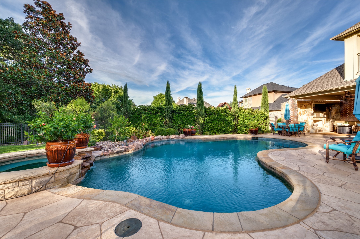
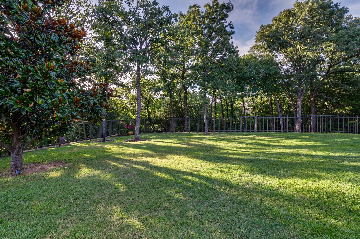
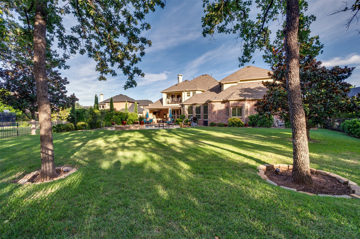
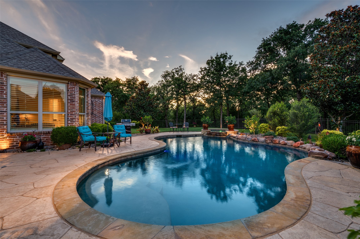
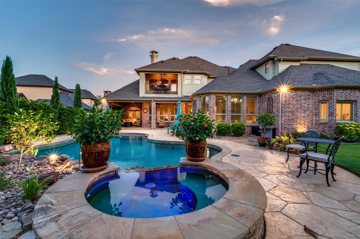
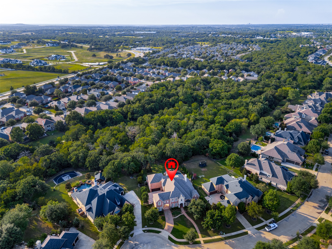
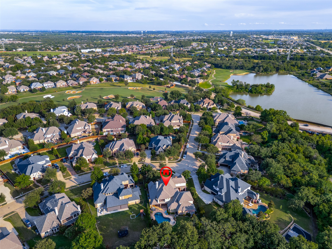
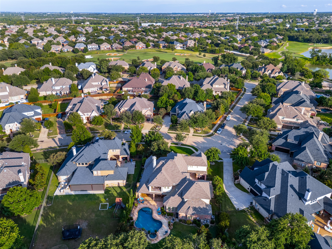
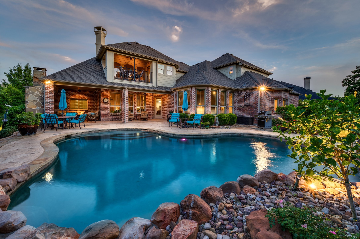
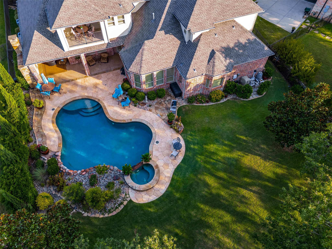
Nestled on a premium lot backing to a treed greenbelt in a golf course community, this 5-bedroom, 4.5-bath home blends thoughtful upgrades, elegant design, and outstanding indoor-outdoor living. Landscaped front and back, it features a porte-cochere, 3-car garage, and great curb appeal. Inside, the spacious plan suits everyday living & entertaining alike. A stately office offers an impressive workspace & the chef's kitchen showcases a large center island, abundant cabinetry, Butler's pantry, KitchenAid ice maker, 120-bottle wine refrigerator with custom cabinetry, instant hot water at the farm sink, pull-out storage & slow-close hardware. A second first-floor bedroom with en suite bath adds flexibility for guests or multigenerational living. The private primary suite features a seating area with pool & greenbelt views, a spa-like bath & a customized walk-in closet. Two staircases lead upstairs to a versatile living area with a wet bar, custom cabinetry, under-counter beverage center, & a private balcony overlooking the backyard & greenbelt. The media room is a true home theater with a 120-inch screen, Epson projector, built-in speakers, Marantz receiver, Sony DVD player, Panamax sound system, & eight motorized theater chairs. Additional upgrades include a customized laundry room, updated sink & countertops, plantation shutters throughout the home & updated TV wiring & mounts. The 2 car garage boasts epoxy flooring & both garages feature custom cabinetry & overhead storage. Major updates include a Class IV hail-resistant roof (2024), HVAC (2024), 2 AC condensers & coils (2026) & a tankless water heater (2025). Outdoors: a pool heater (2025), booster pump & pool-spa lighting (2026), variable-speed pool pump, refreshed landscaping & an expanded backyard with retaining wall & added fencing for more space to enjoy the greenbelt. See Improvements & Notables List for additional upgrades. This meticulously maintained home offers timeless style & an exceptional location.

Overview

Open House
7/19/2026 11:00AM - 1:00PM CDT
Property Status
For Sale
Lot Size
0.42 Acres
MLS ID
21312049
Property Type
Residential
Year Built
2007

Features & Amenities

Neighborhood
Denton County
Architecture Styles
Traditional, Detached
Stories
2
Garage Spaces
3.0
Utilities
Municipal Utilities, Sewer Available, Water Available, Cable Available
Pool
In Ground, Outdoor Pool, Pool, Pool/Spa Combo, Waterfall, Community
Roof
Composition
Lot Features
Back Yard, Backs to Greenbelt/Park, Interior Lot, Irregular Lot, Lawn, Landscaped, Many Trees, Subdivision, Sprinkler System
Parking
Covered, Driveway, Electric Gate, Garage, Garage Door Opener, Gated, Porte-Cochere
Heat Type
Central, Natural Gas, Zoned
Air Conditioning
Central Air, Electric, Zoned
Laundry Room
Washer Hookup, Dryer Hookup, Laundry in Utility Room
Fireplace
Gas Log, Gas Starter, Living Room, Outside
Appliances
Built-In Refrigerator, Double Oven, Dishwasher, Gas Cooktop, Disposal, Microwave, Vented Exhaust Fan
Other Interior Features
Built-in Features, Dry Bar, Decorative/Designer Lighting Fixtures, High Speed Internet, Kitchen Island, Multiple Staircases, Other, Pantry, Cable TV, Vaulted Ceiling(s), Walk-In Closet(s)
Substructure
Slab
Security Features
Security System Owned, Smoke Detector(s)
Other Exterior Features
Deck, Lighting, Outdoor Living Area, Private Yard, Rain Gutters
Elementary School
EP Rayzor
Middle School
Tom Harpool
High School
Guyer
School District
Denton ISD
Sales Price
$1,350,000
Real Estate Tax
$22,666/yr
HOA
$151/mo

Downloads

8411 Buffalo Drive

Schedule a Tour

I would love to help you see this beautiful home! As a full-service agent, I can help you tour. Please submit an offer, and answer questions about the buying process.

Thank you

for your interest in 8411 Buffalo Drive, Lantana, TX 76226

Denton County

Explore Denton County

read more
8411 Buffalo Drive
explore in 3d

Mortgage Calculator

Estimate your monthly mortgage payment, including the principal and interest, property taxes, and HOA. Adjust the values to generate a more accurate rate.
$0,000 Your Payment 20 15 65
$0,000 Your Payment
8411 Buffalo Drive
Navigate

Follow Me On Instagram