Leave a Message

Thank you for your message. We will be in touch with you shortly.

Explore Our Properties

Property Description

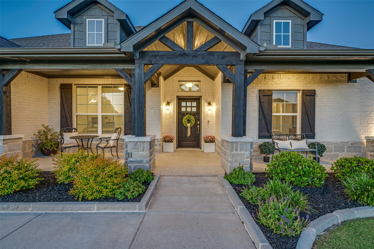
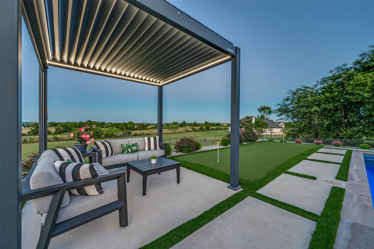
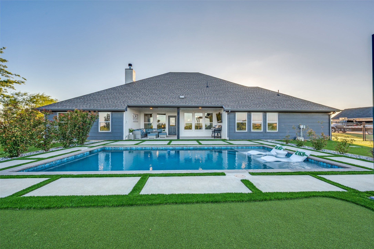
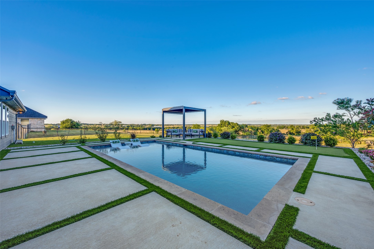
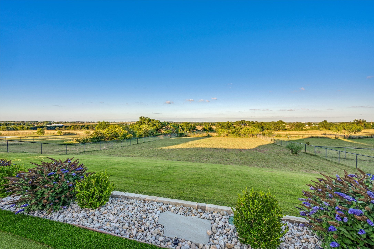
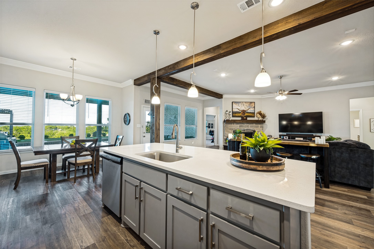
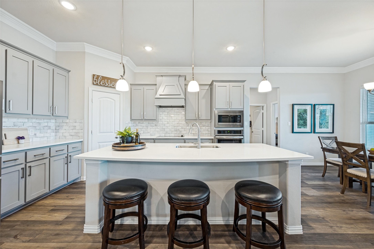
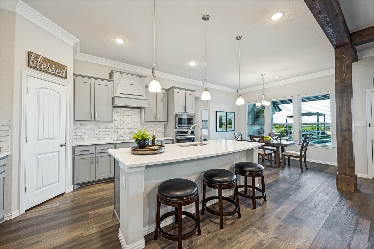
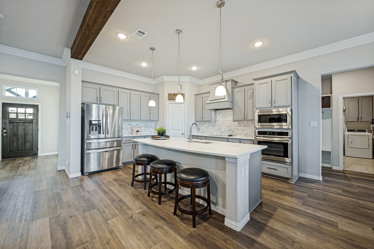
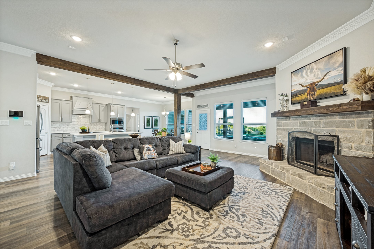
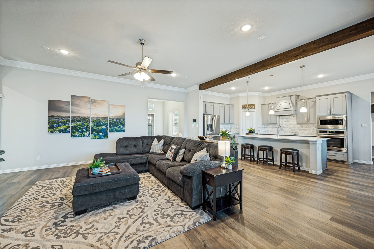
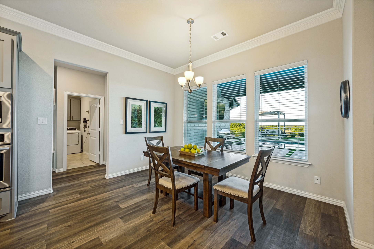
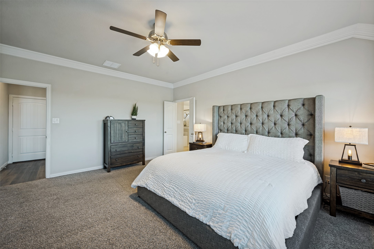
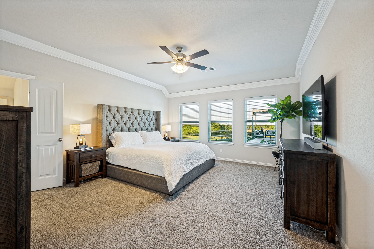
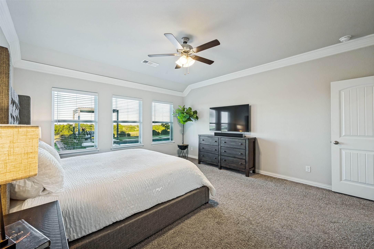
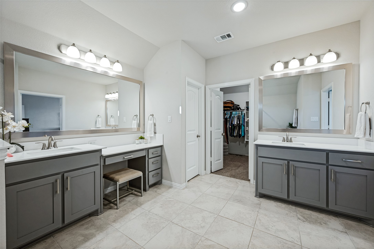
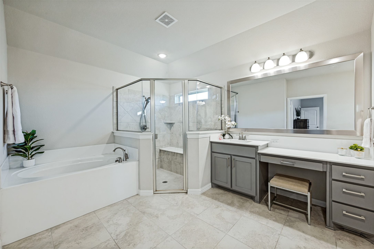
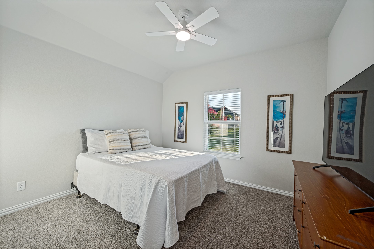
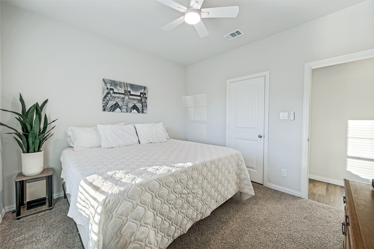
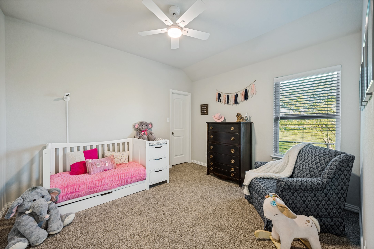
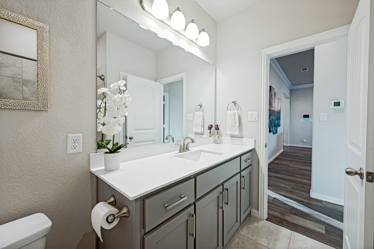
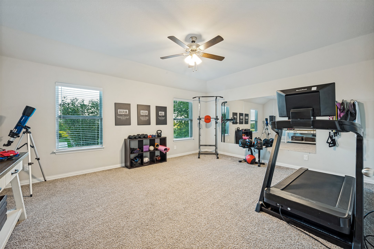
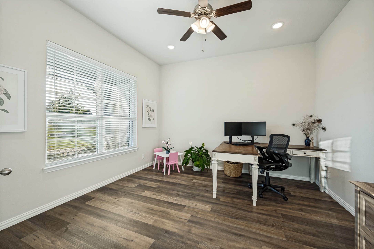
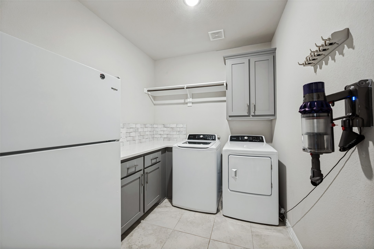
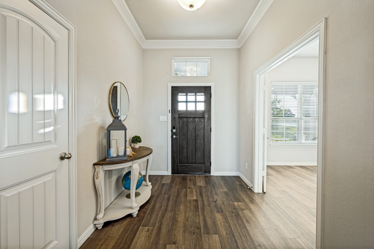
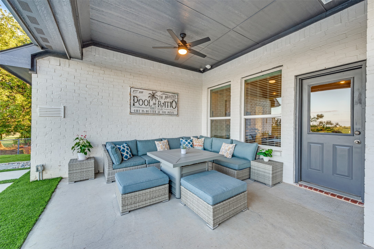
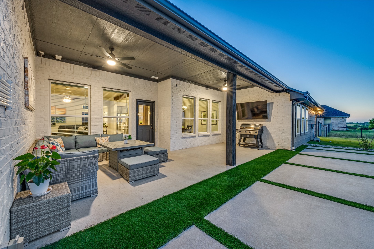
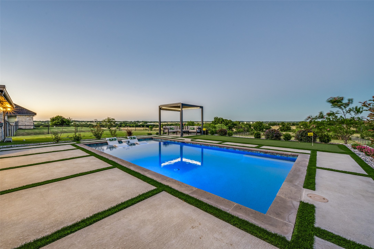
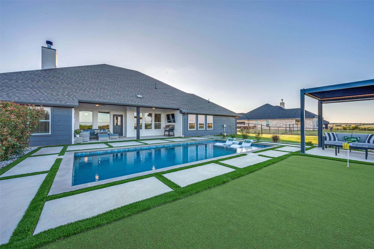
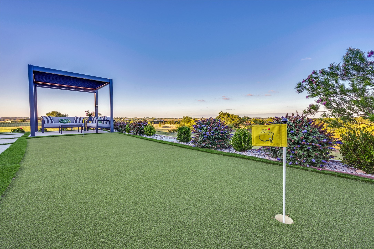
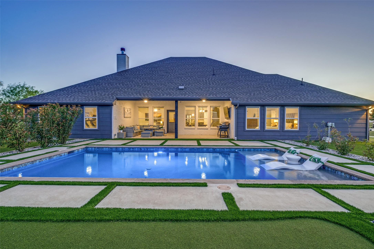
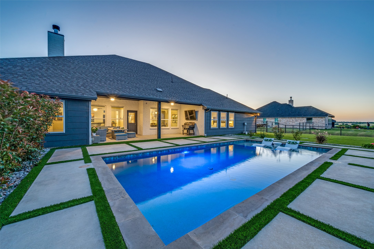
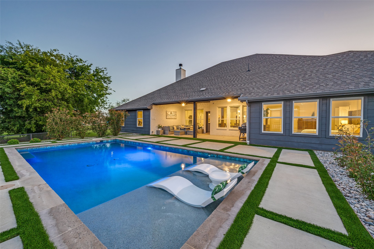
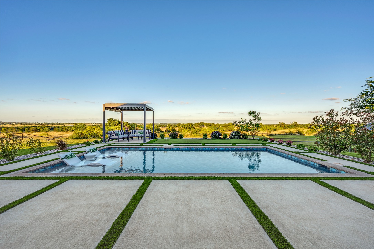
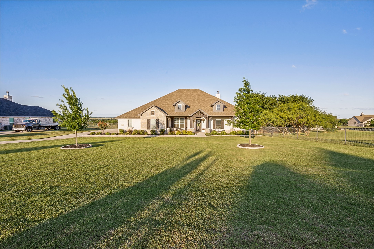
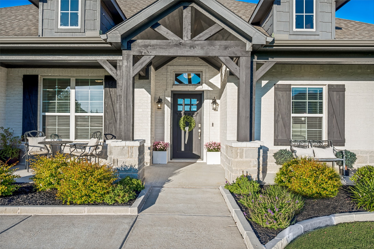
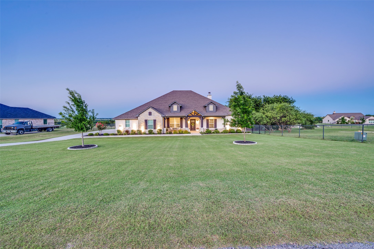
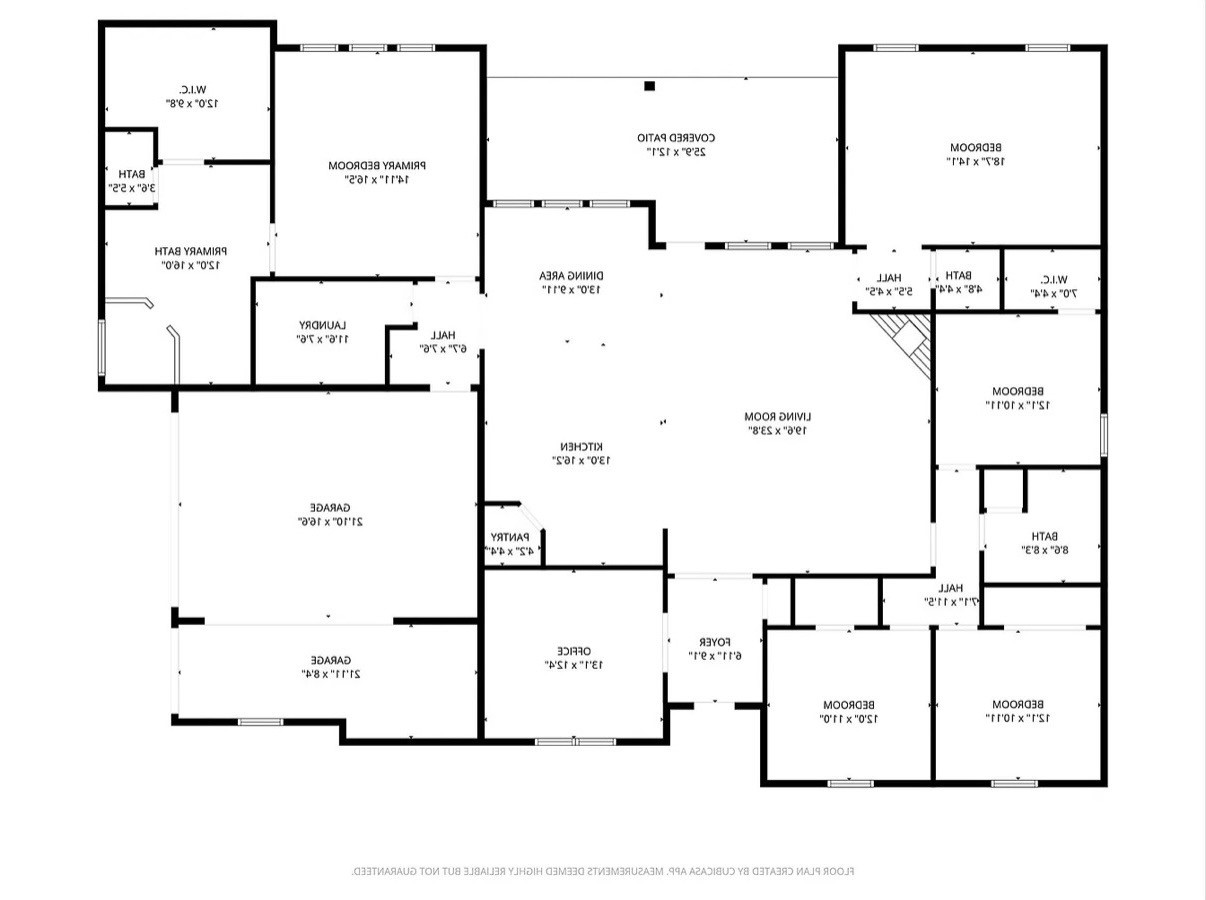
Situated on just over an acre near the end of a cul-de-sac, this exceptional 4-bedroom, 2.5-bath home combines thoughtful design, beautiful views, and impressive indoor and outdoor living spaces. Backing to open farmland with no immediate rear neighbors, the property offers breathtaking sunrises and sunsets in a peaceful setting. Inside, the versatile floor plan is designed for both everyday living and entertaining. A large dedicated office provides flexible space for working from home or pursuing hobbies, while the oversized game room offers endless possibilities as a media room, family room, or additional living space. The heart of the home is the stunning kitchen, featuring beautiful countertops, a large center island, and abundant prep space. The open-concept design seamlessly connects the kitchen to the dining and living areas, creating an inviting atmosphere for gatherings. Large windows spanning the back of the home fill the living spaces with natural light while showcasing the incredible views beyond. The oversized 3-car garage features epoxy flooring and provides ample room for vehicles, storage, or workshop space. Outdoor living truly shines with a covered back patio overlooking the backyard retreat. Enhanced landscaping, hardscapes, and accent lighting in both the front and back yards add to the home's curb appeal. Built in 2024, the saltwater pool creates the perfect place to relax and unwind, while the 25-foot putting green with two holes adds a unique touch to the outdoor experience. Also installed in 2024, the aluminum motorized louvered pergola with integrated LED lighting provides a beautiful space for entertaining or simply enjoying the scenery in comfort. The east-facing backyard is fully fenced and offers plenty of room to enjoy the outdoors while taking in the spectacular surroundings. Combining flexible living spaces, premium upgrades, and exceptional outdoor amenities, this remarkable property offers a truly special place to call home.

Overview

Property Status
Pending
Lot Size
1.01 Acres
MLS ID
21300635
Property Type
Residential
Year Built
2021

Features & Amenities

Architecture Styles
Traditional, Detached
Stories
1
Garage Spaces
3.0
Water Source
Community/Coop
Utilities
Septic Available, Water Available, Cable Available
Pool
Cabana, In Ground, Outdoor Pool, Other, Pool, Water Feature
Roof
Composition
Lot Features
Acreage, Back Yard, Lawn, Landscaped, Subdivision, Sprinkler System
Parking
Driveway, Garage, Garage Door Opener, Paved, Garage Faces Side
Laundry Room
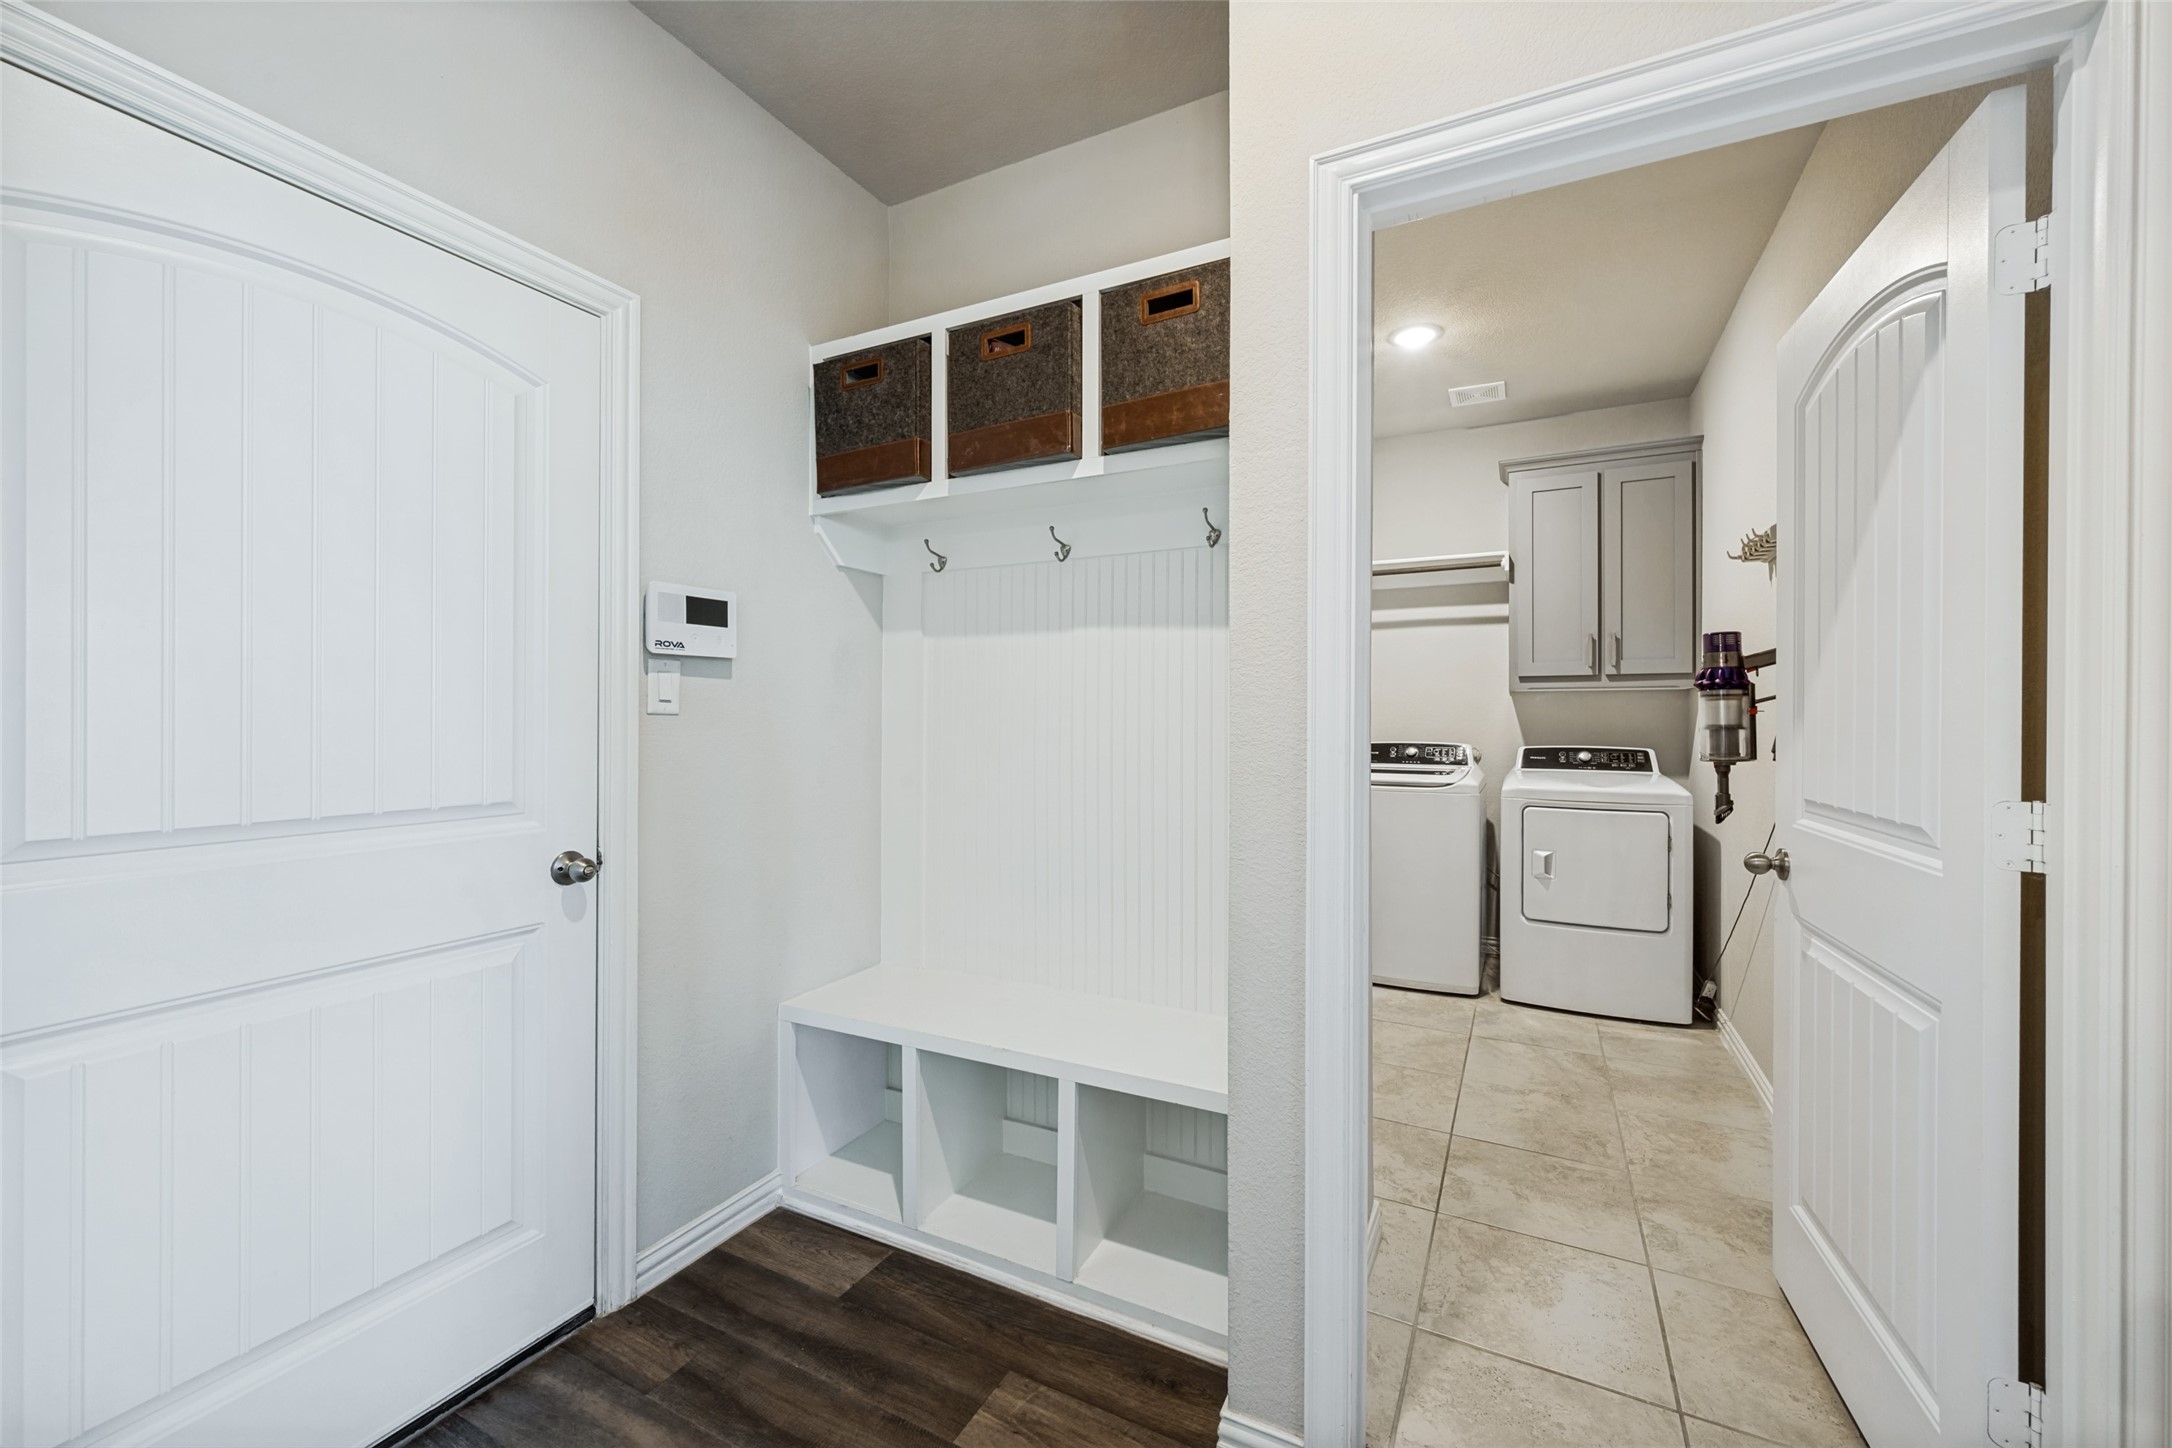
Laundry in Utility Room
Fireplace
Living Room, Wood Burning
Appliances
Dishwasher, Electric Cooktop, Electric Oven, Electric Water Heater, Disposal, Microwave, Vented Exhaust Fan
Other Interior Features
High Speed Internet, Cable TV, Wired for Sound
Sewer
Aerobic Septic, Septic Tank
Substructure
Slab
Security Features
Prewired, Security System, Carbon Monoxide Detector(s), Fire Alarm, Smoke Detector(s)
Other Exterior Features
Lighting, Other, Rain Gutters
Elementary School
Godley
Middle School
Godley
High School
Godley
School District
Godley ISD
Sales Price
$585,000
Real Estate Tax
$9,143/yr
HOA
$550/yr

Downloads

8624 Bricelyn Court

Schedule a Tour

I would love to help you see this beautiful home! As a full-service agent, I can help you tour. Please submit an offer, and answer questions about the buying process.

Thank you

for your interest in 8624 Bricelyn Court, Godley, TX 76044

8624 Bricelyn Court
explore in 3d

Mortgage Calculator

Estimate your monthly mortgage payment, including the principal and interest, property taxes, and HOA. Adjust the values to generate a more accurate rate.
$0,000 Your Payment 20 15 65
$0,000 Your Payment
8624 Bricelyn Court
Navigate

Follow Me On Instagram