Leave a Message
Thank you for your message. We will be in touch with you shortly.
Explore Our Properties

Property Description

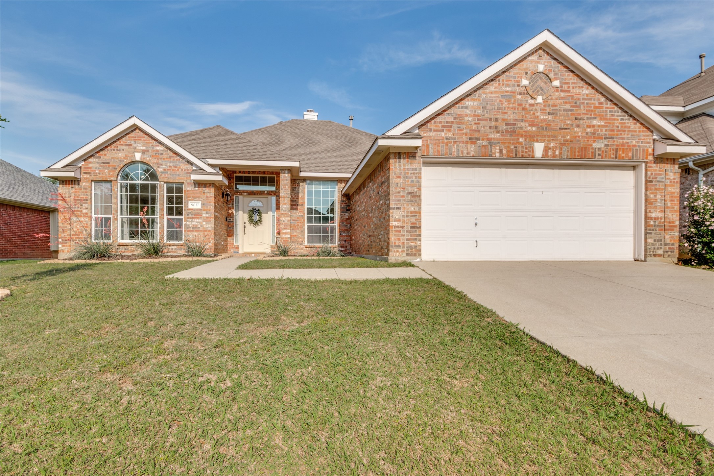
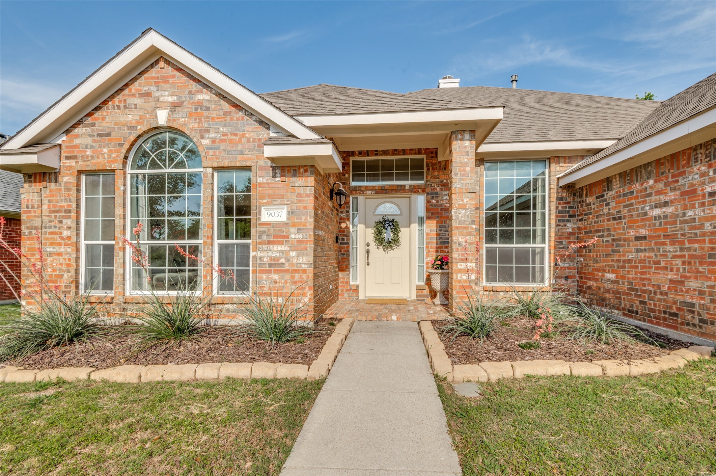
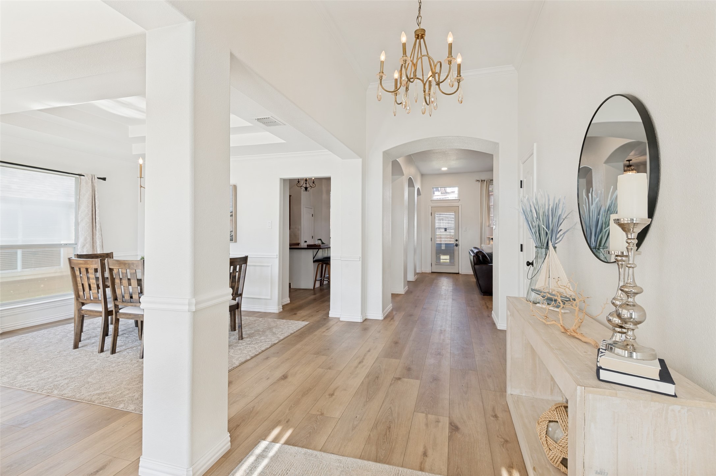
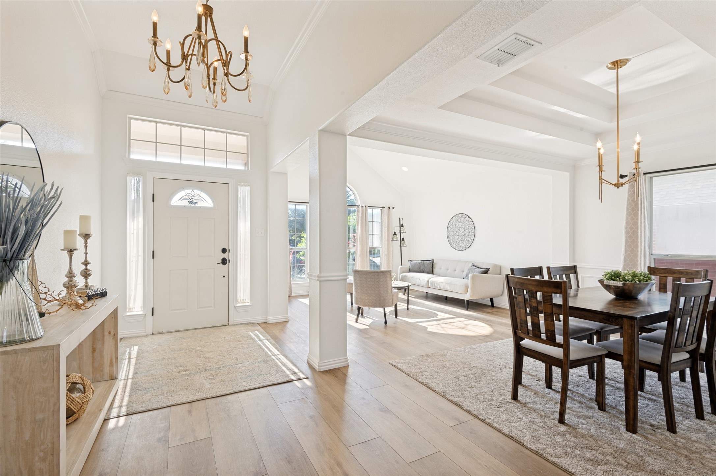
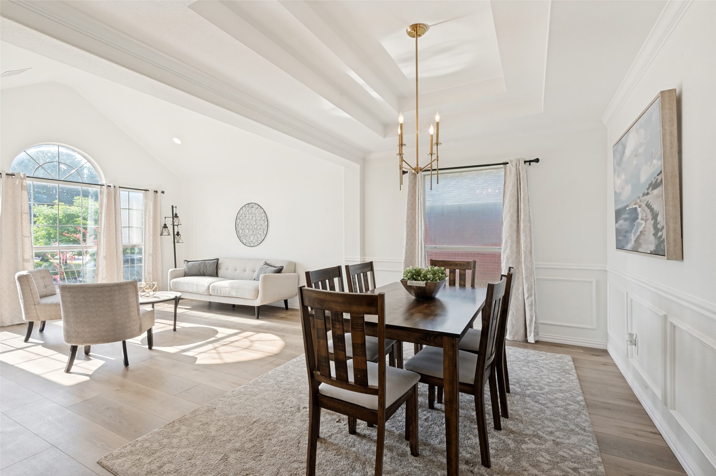
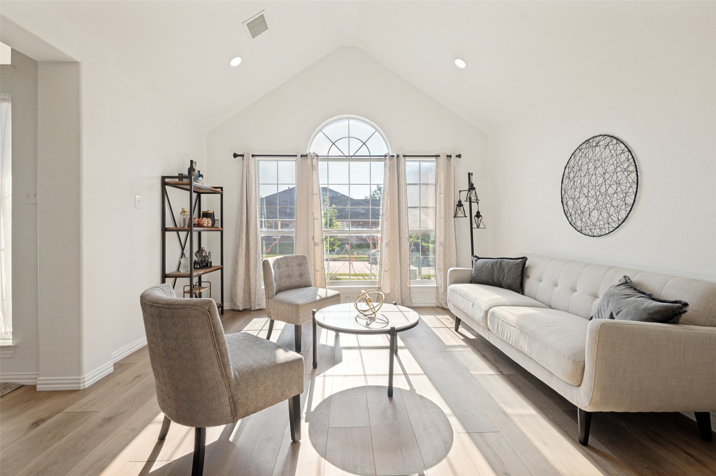
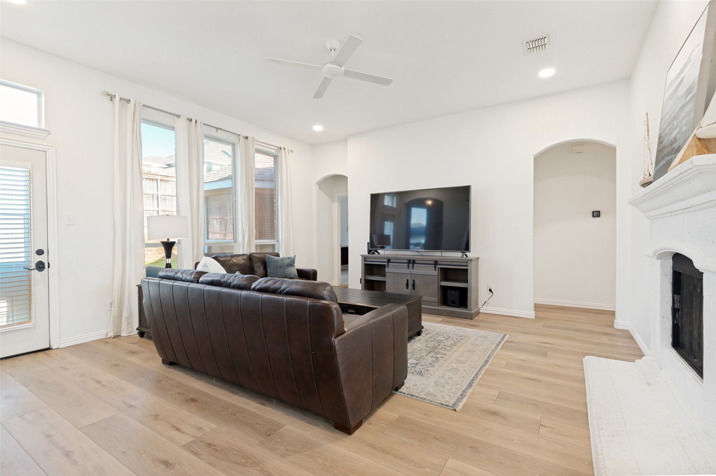
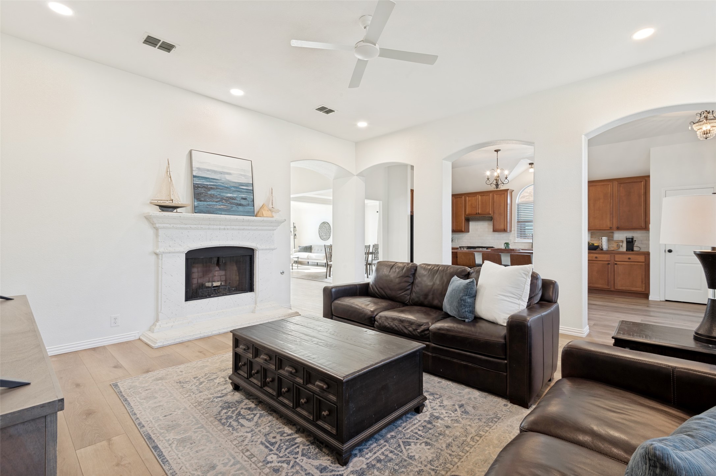
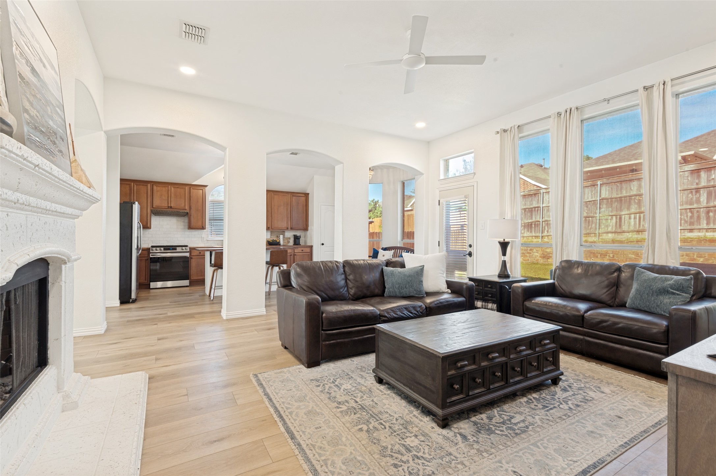
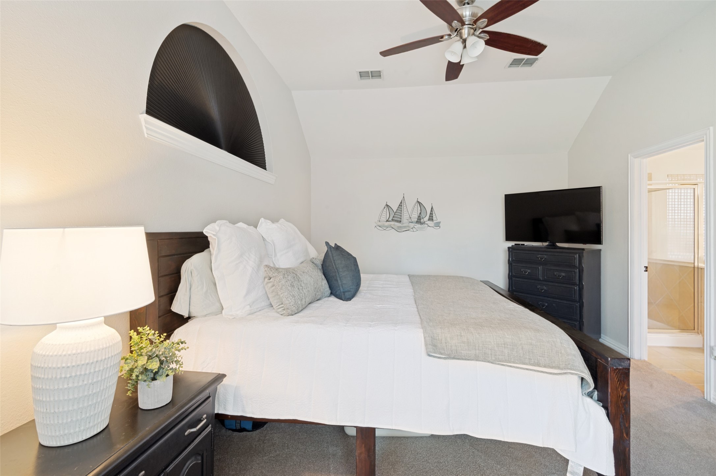
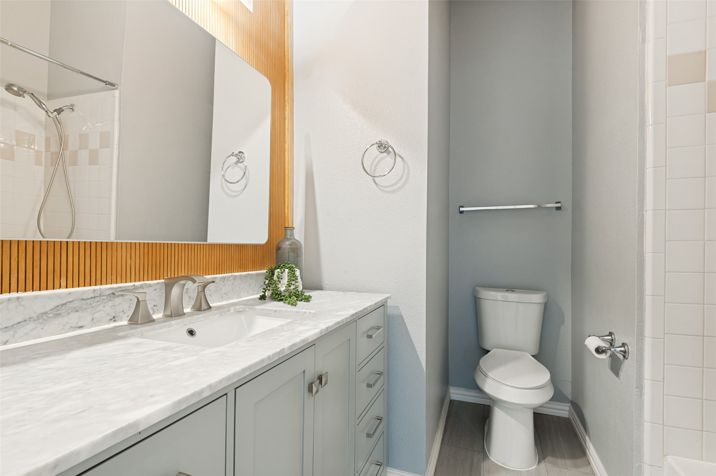
Welcome home to this beautifully maintained 4-bedroom, 2-bathroom home in desirable North Fort Worth! Ideally located near schools, shopping, restaurants, and everyday conveniences, this home offers the perfect blend of comfort, style, and functionality. Step inside to discover light-tone wide plank laminate flooring that flows throughout the main living spaces, creating a bright and inviting atmosphere. The open-concept layout is ideal for both entertaining and daily living.

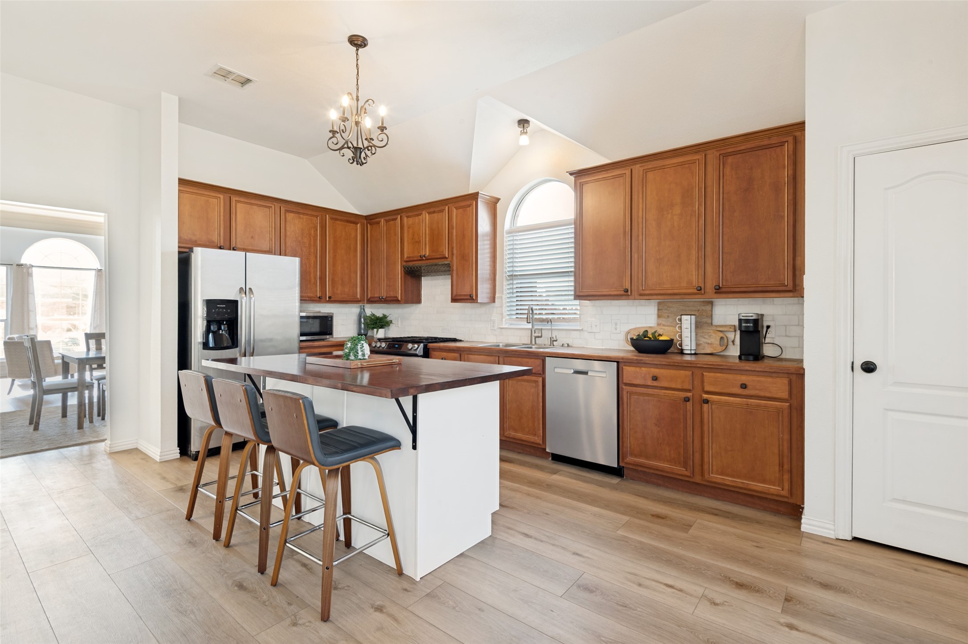
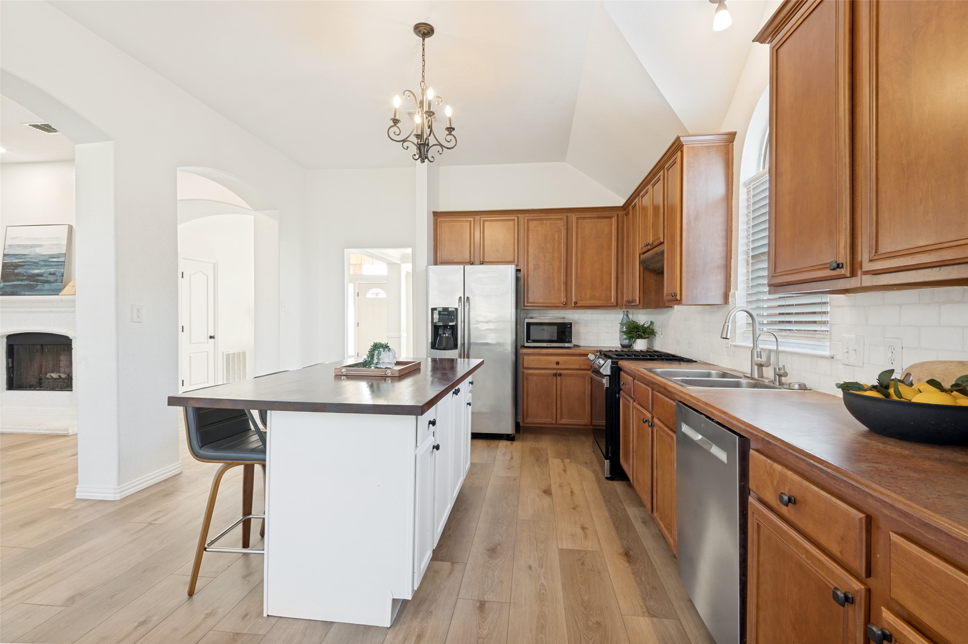
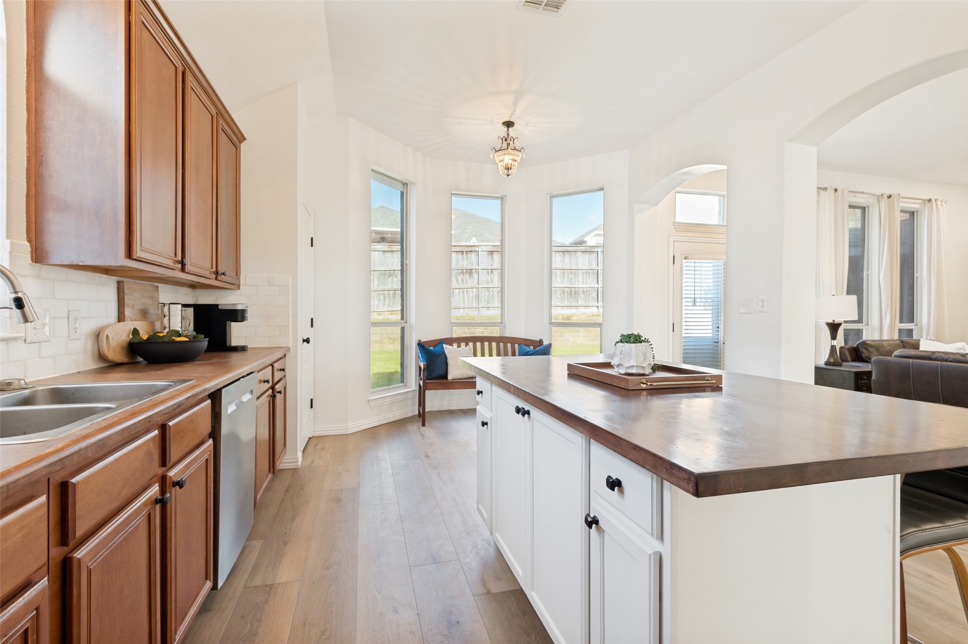
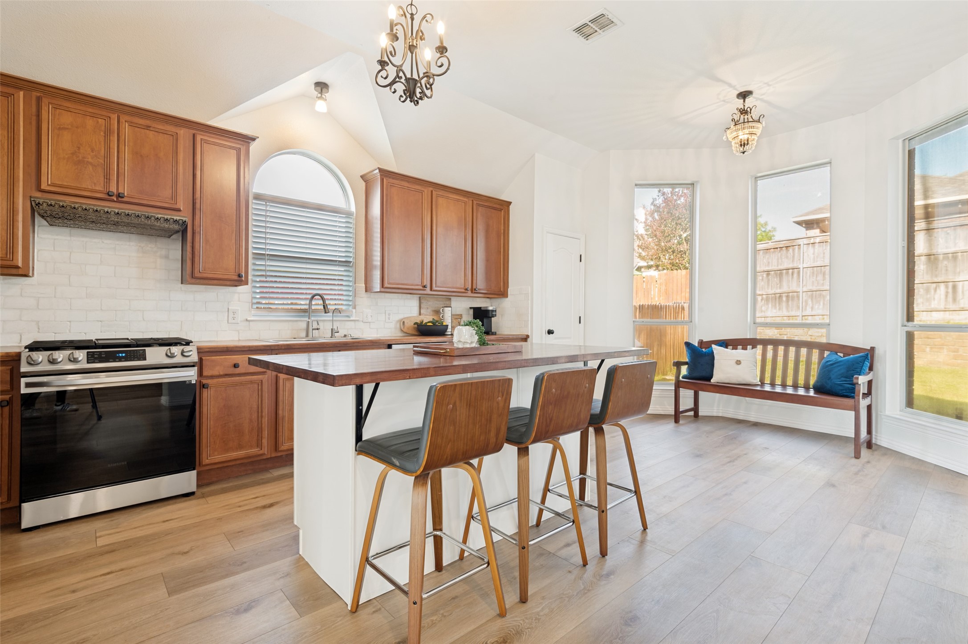
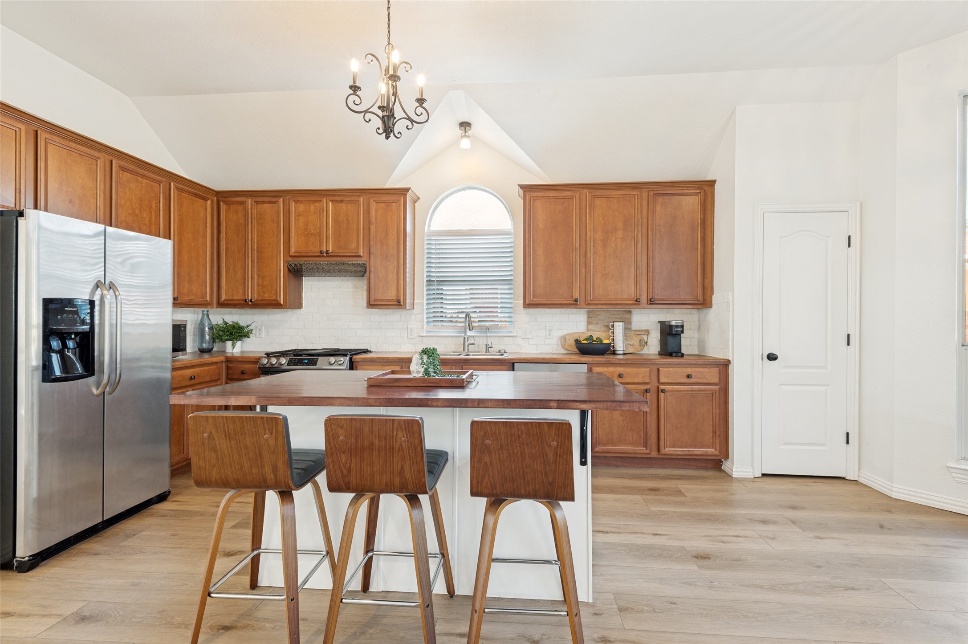
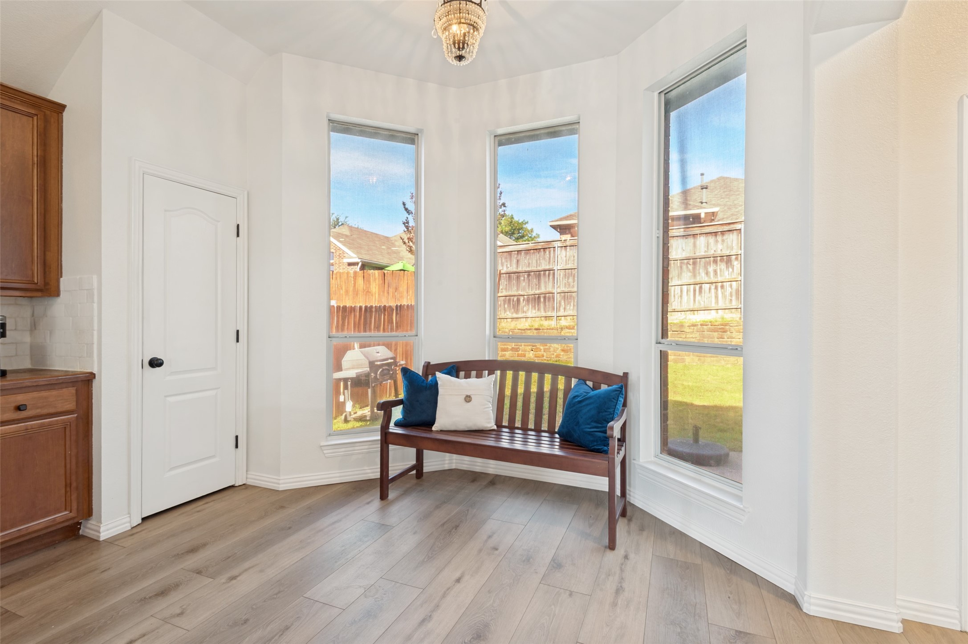
The spacious kitchen is designed with the home chef in mind and features a large island with seating space, a gas range, ample cabinetry, and plenty of prep space for cooking and gathering with family and friends. The adjoining living and dining areas provide an easy flow and plenty of natural light.

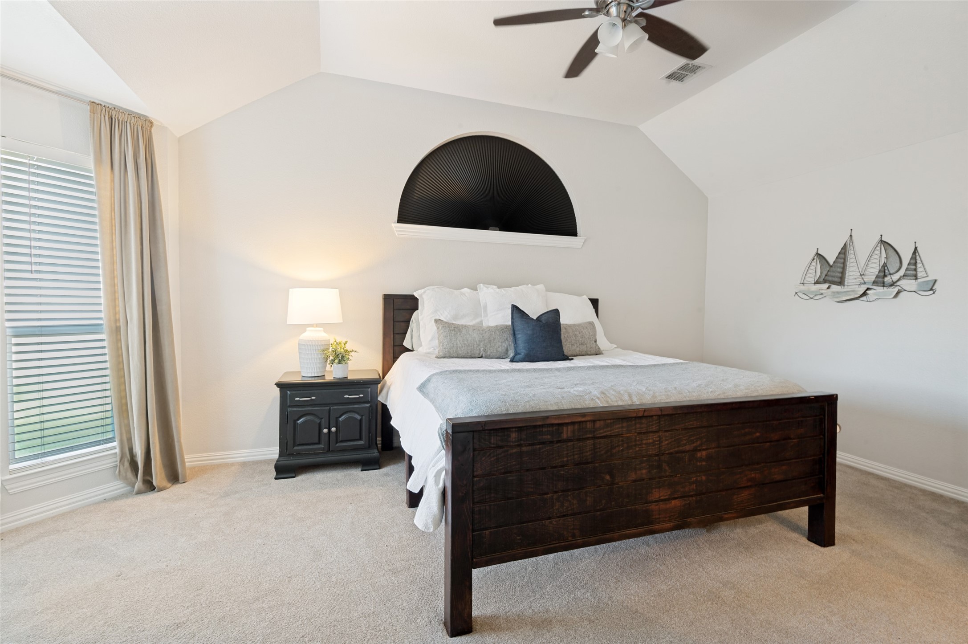
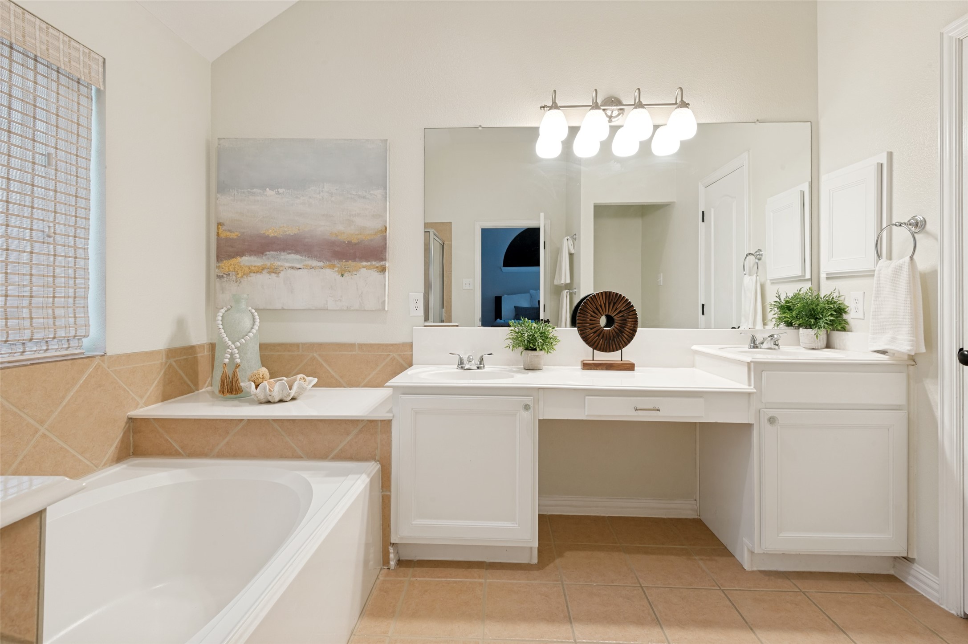
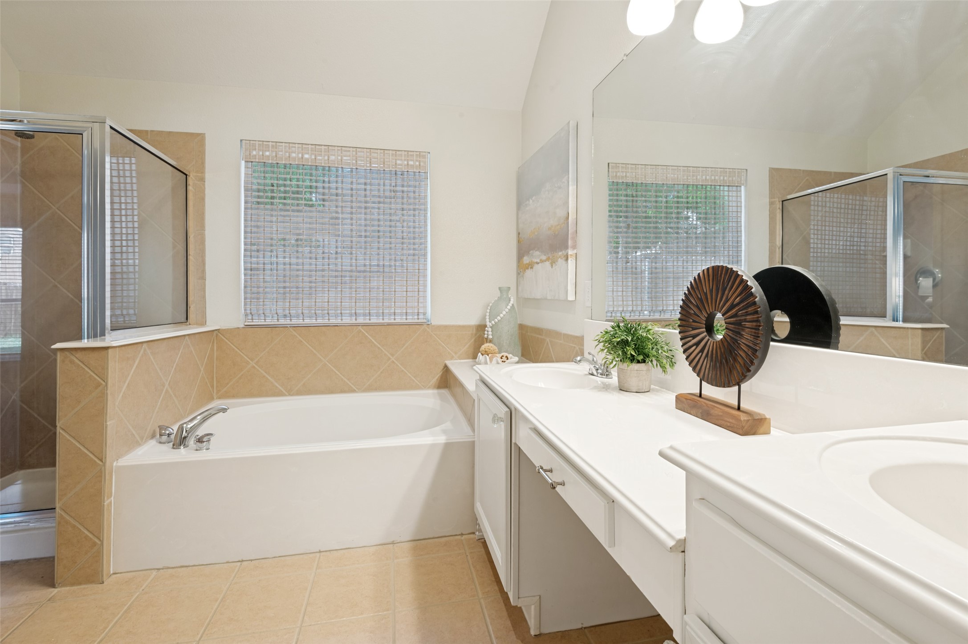
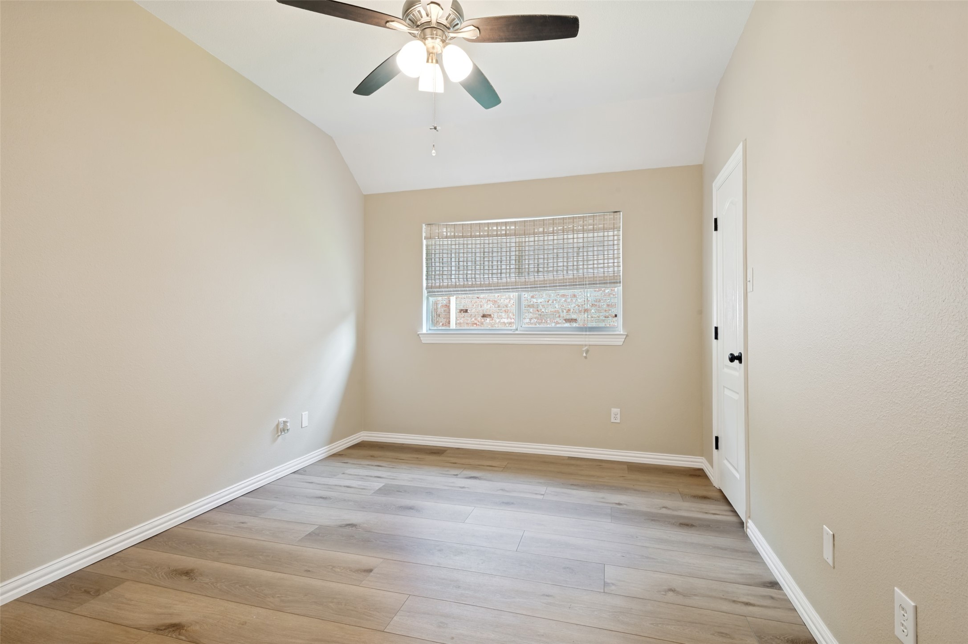
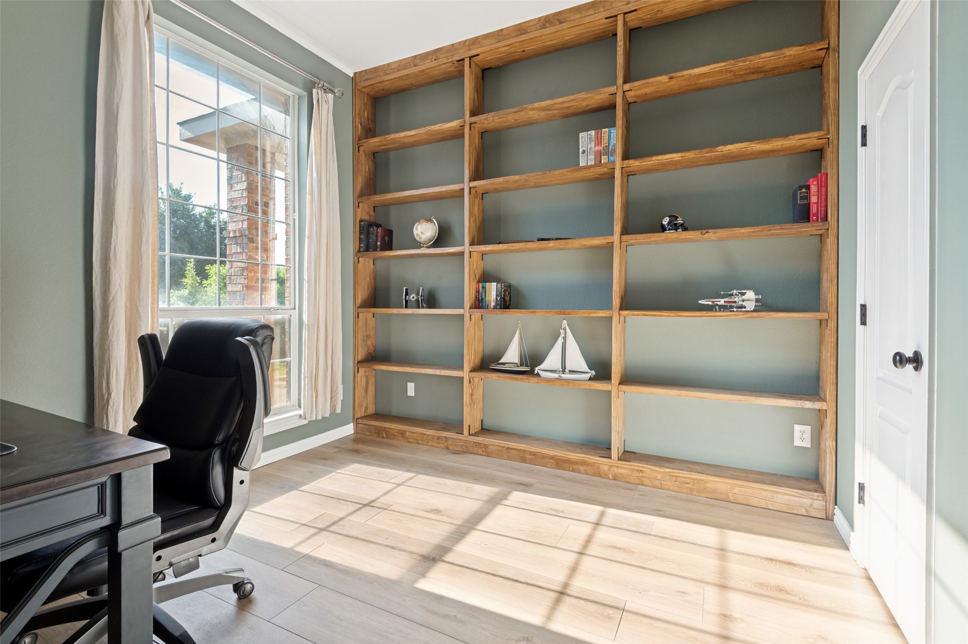
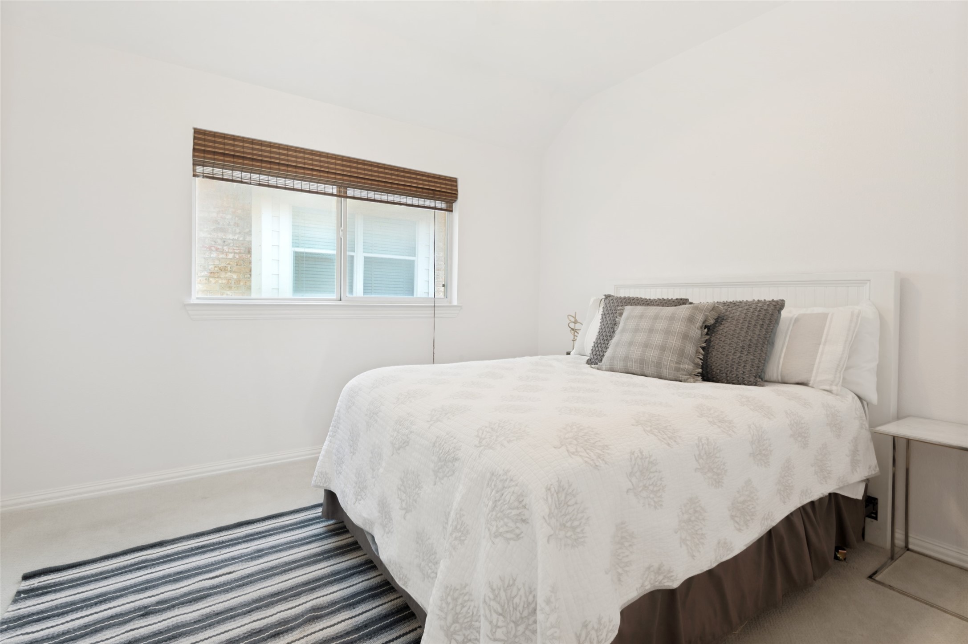
Retreat to the private primary suite featuring dual sinks, a relaxing soaking tub, separate shower, and generous walk-in closet. Three additional bedrooms offer flexibility for guests, a home office, or hobbies.

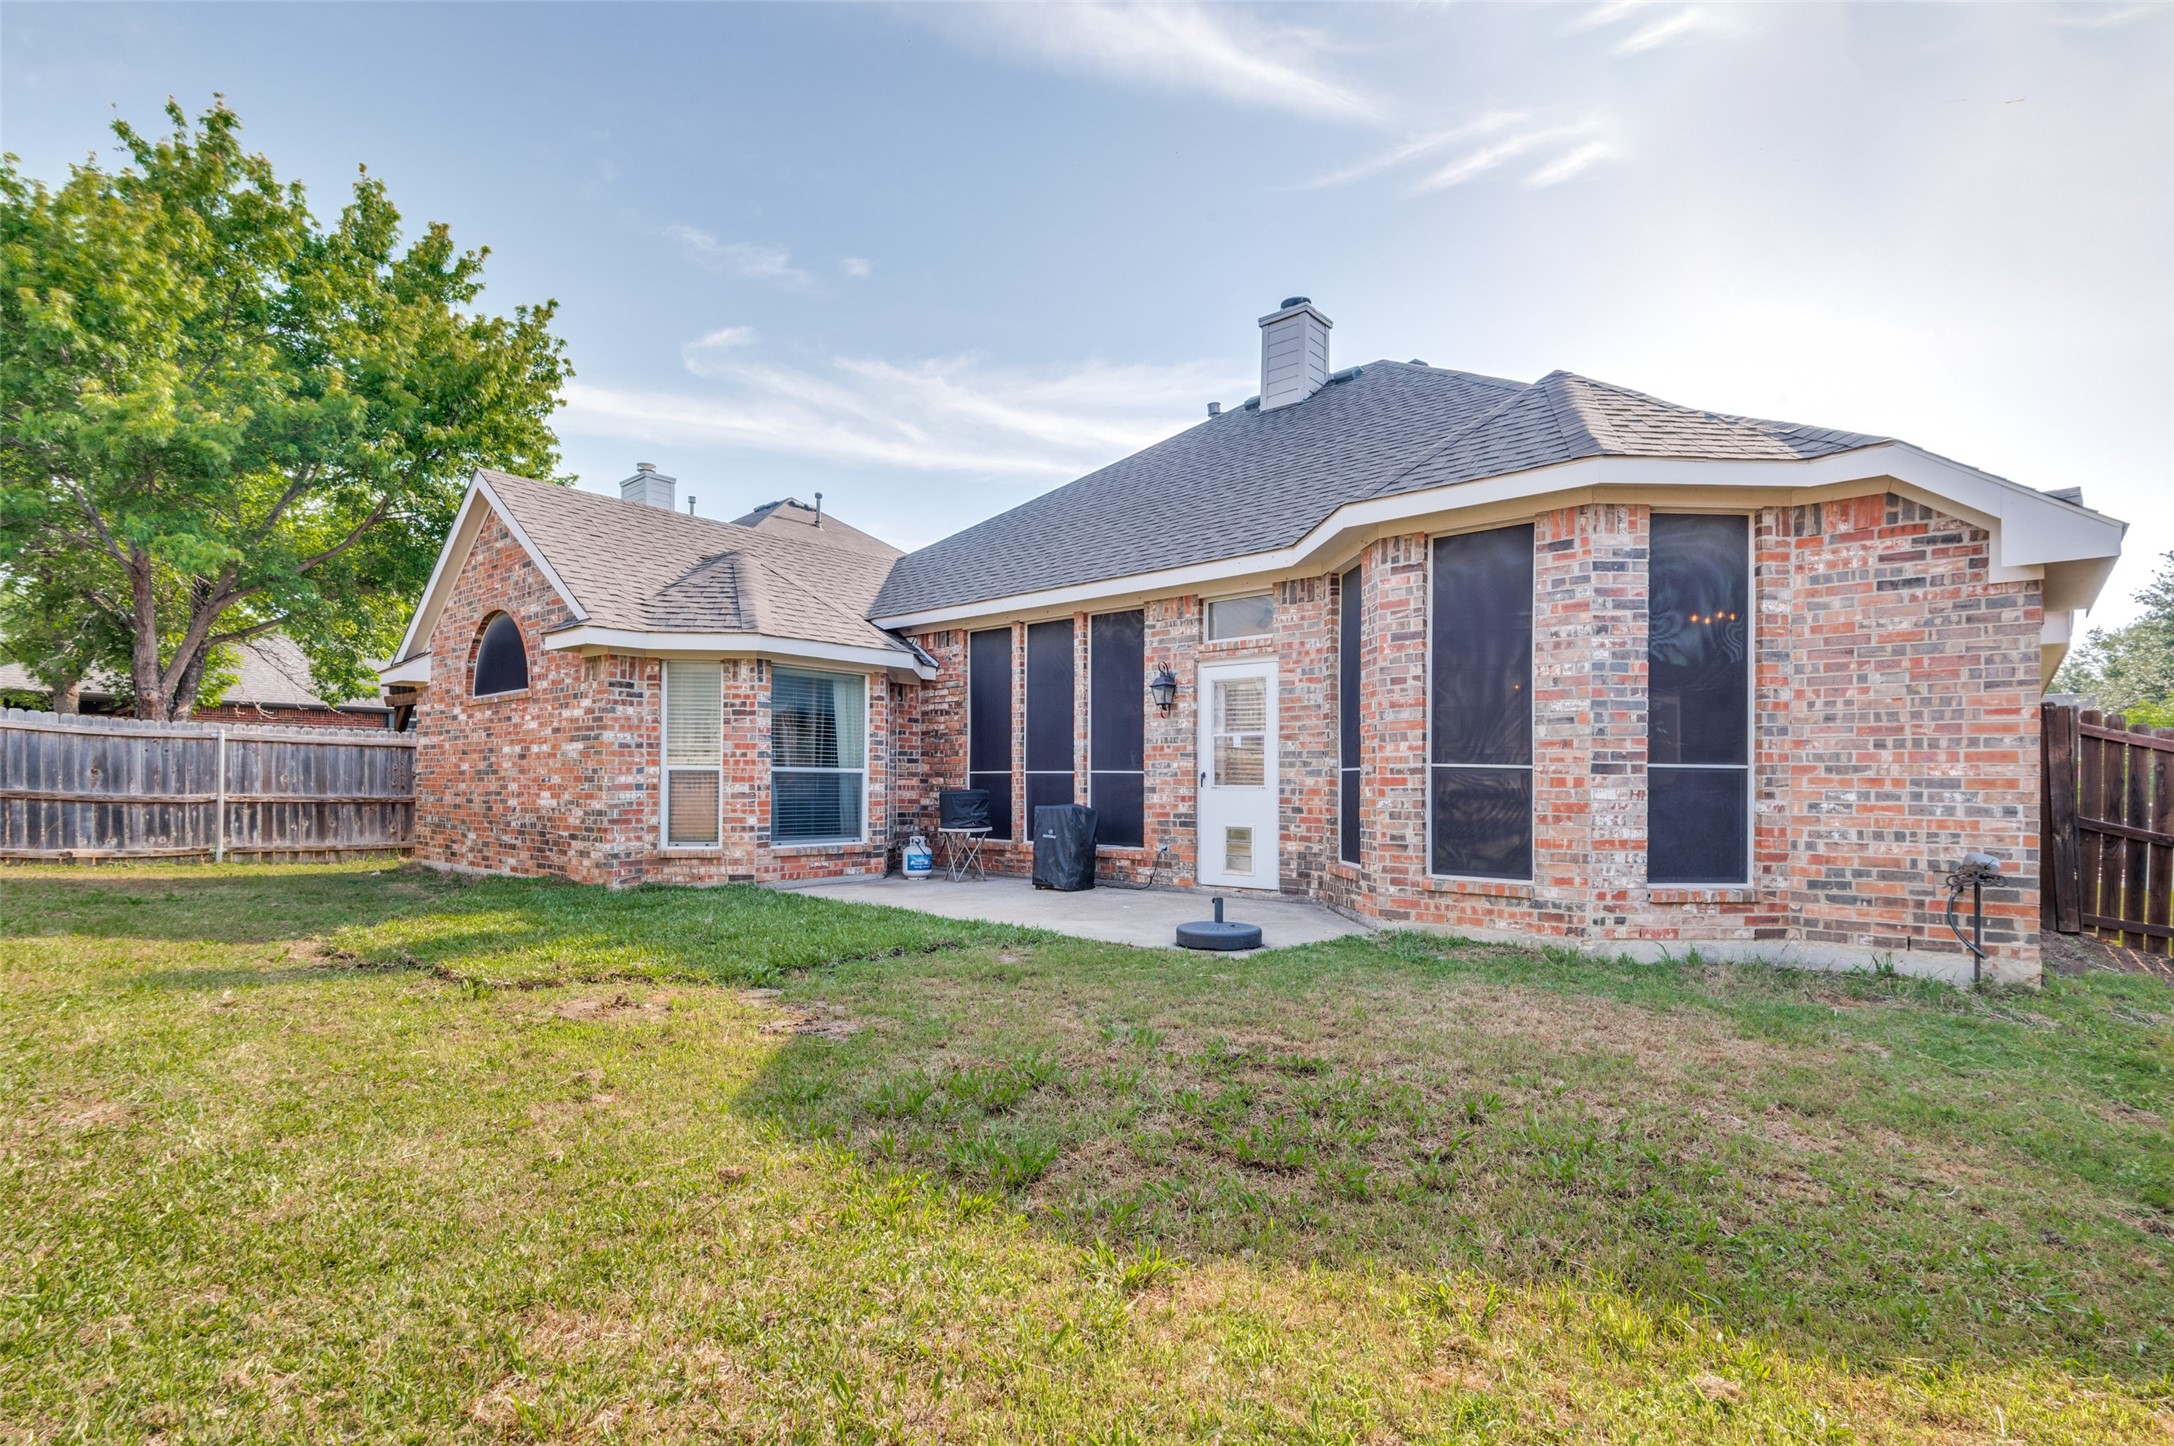
Step outside to the backyard patio, the perfect spot for morning coffee, evening beverages, or weekend grilling. The neighborhood offers fantastic amenities including walking trails, bike paths, and a playground, giving you plenty of opportunities to enjoy the outdoors and connect with the community.

This North Fort Worth gem combines location, thoughtful features, and neighborhood amenities into one wonderful place to call home!

Overview

Property Status
Sold
Date Sold
July 10, 2026
Lot Size
6,534 Sq.Ft.
MLS ID
21271328
Property Type
Residential
Year Built
2002

Features & Amenities

Neighborhood
Fort Worth
Architecture Styles
Traditional, Detached
Stories
1
Garage Spaces
2.0
Water Source
Public
Utilities
Sewer Available, Water Available
Pool
None
Roof
Composition
Lot Features
Interior Lot, Landscaped, Subdivision
Parking
Driveway, Garage Faces Front, Garage, Garage Door Opener
Heat Type
Central, Natural Gas
Air Conditioning
Central Air, Ceiling Fan(s), Electric
Laundry Room
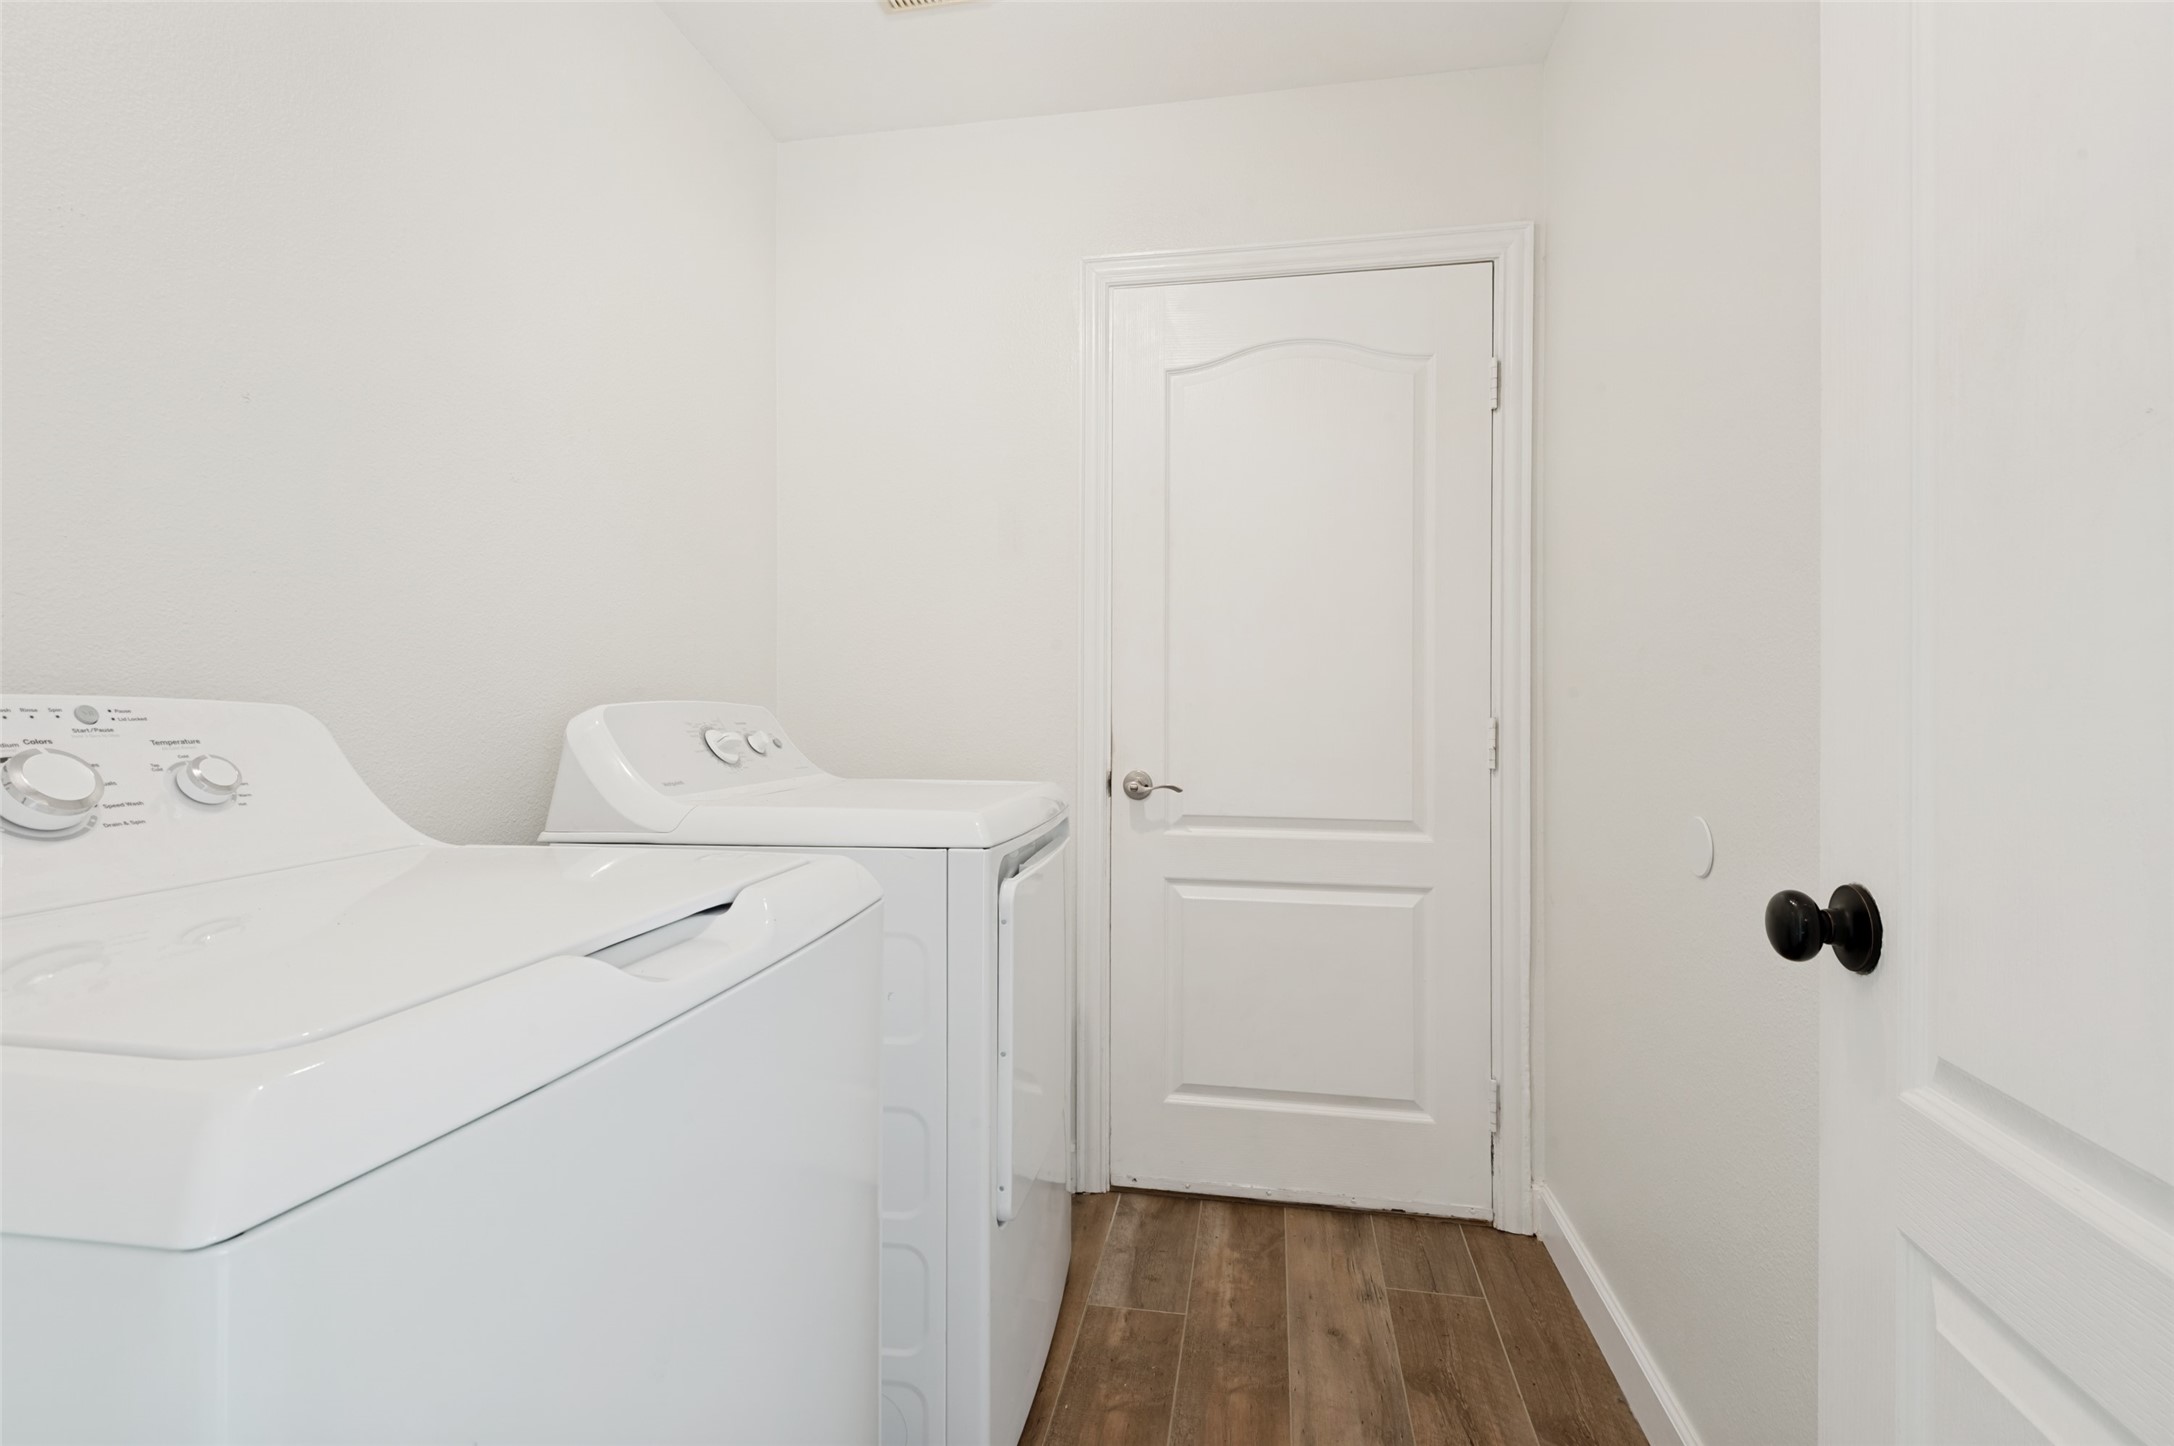
Washer Hookup, Dryer Hookup, Electric Dryer Hookup, Laundry in Utility Room
Fireplace
Gas Log, Living Room
Appliances
Dishwasher, Disposal, Gas Range
Other Interior Features
Decorative/Designer Lighting Fixtures, Eat-in Kitchen, Granite Counters, High Speed Internet, Kitchen Island, Open Floorplan, Pantry, Walk-In Closet(s)
Sewer
Public Sewer
Substructure
Slab
Elementary School
Heritage
Middle School
Vista Ridge
High School
Fossilridg
School District
Keller ISD
Price Upon Request

Downloads

9037 Chardin Park Drive

Schedule a Tour

I would love to help you see this beautiful home! As a full-service agent, I can help you tour. Please submit an offer, and answer questions about the buying process.
Thank you

for your interest in 9037 Chardin Park Drive, Fort Worth, TX 76244

Fort Worth

Explore Fort Worth

read more
9037 Chardin Park Drive
explore in 3d
9037 Chardin Park Drive
Navigate

Follow Me On Instagram