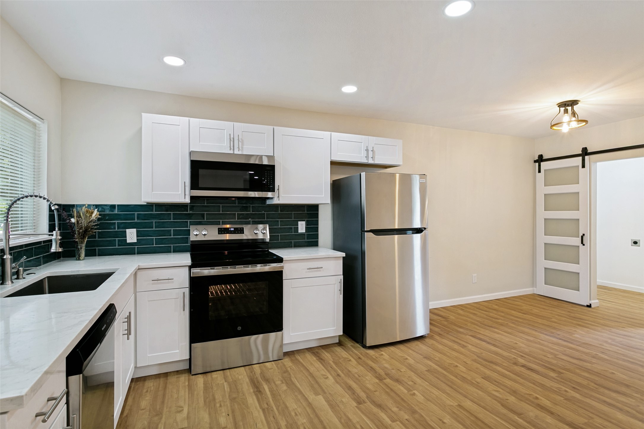
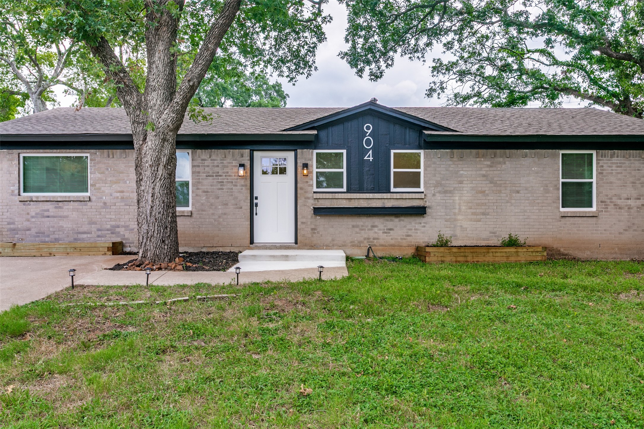
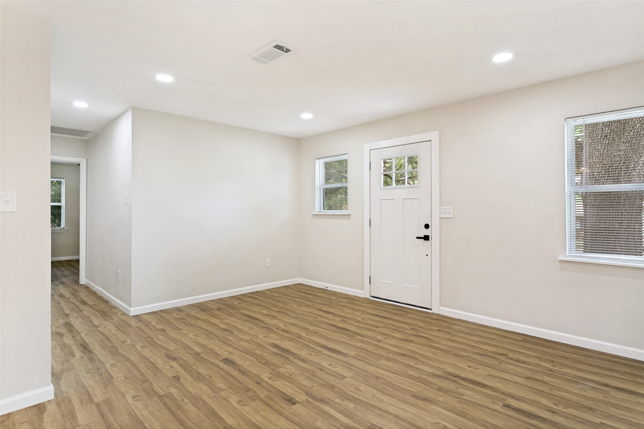
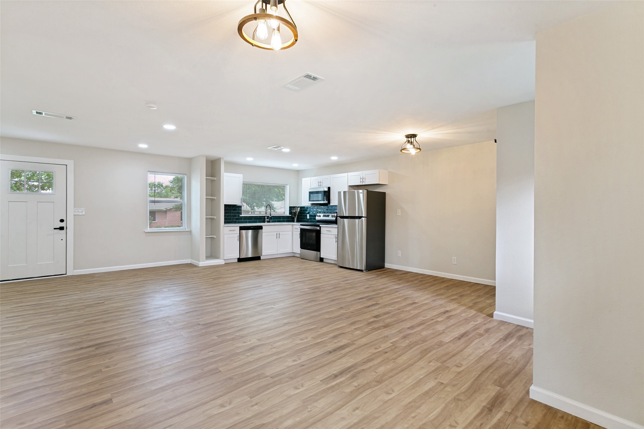
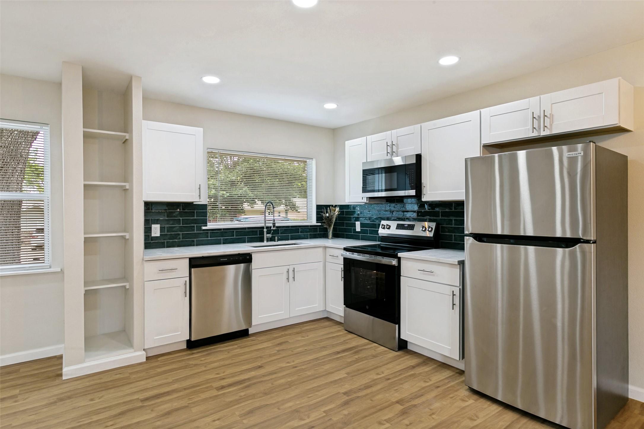
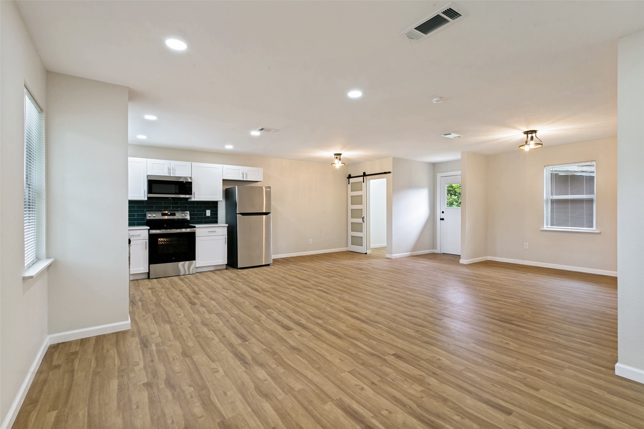
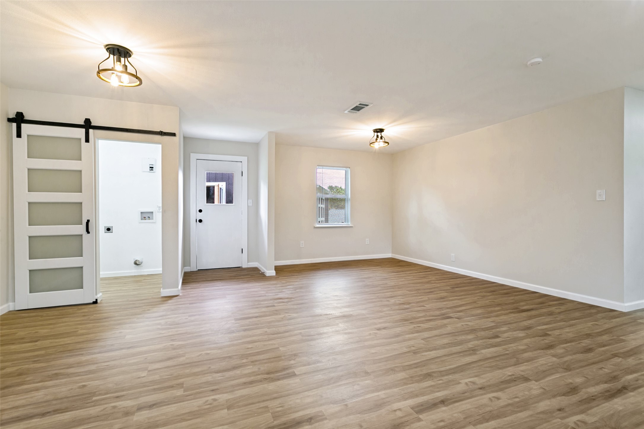
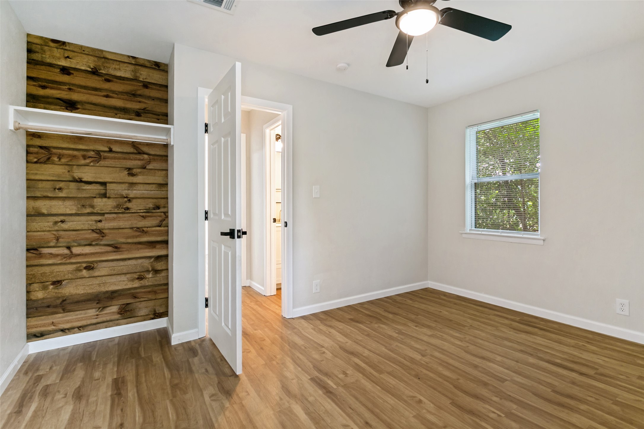
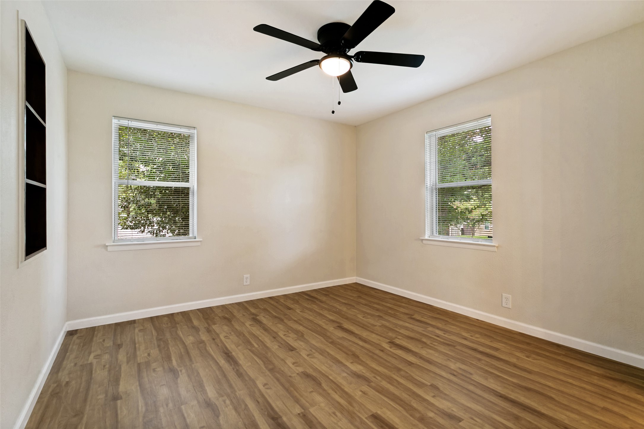
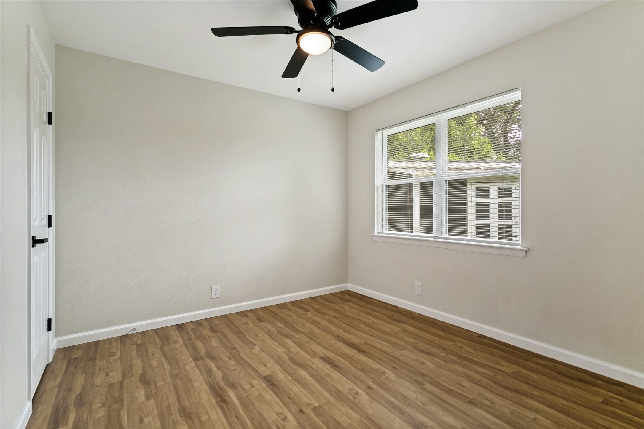
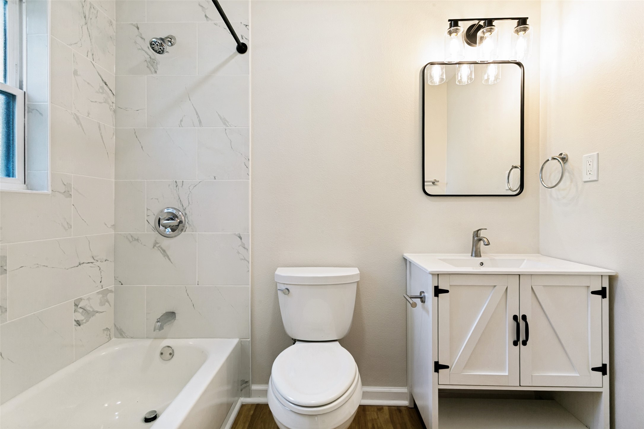
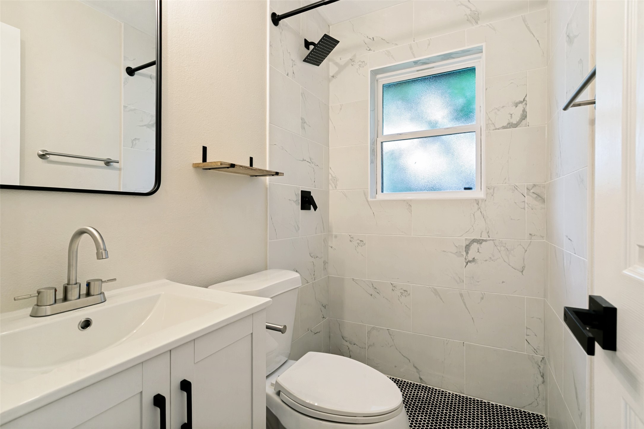
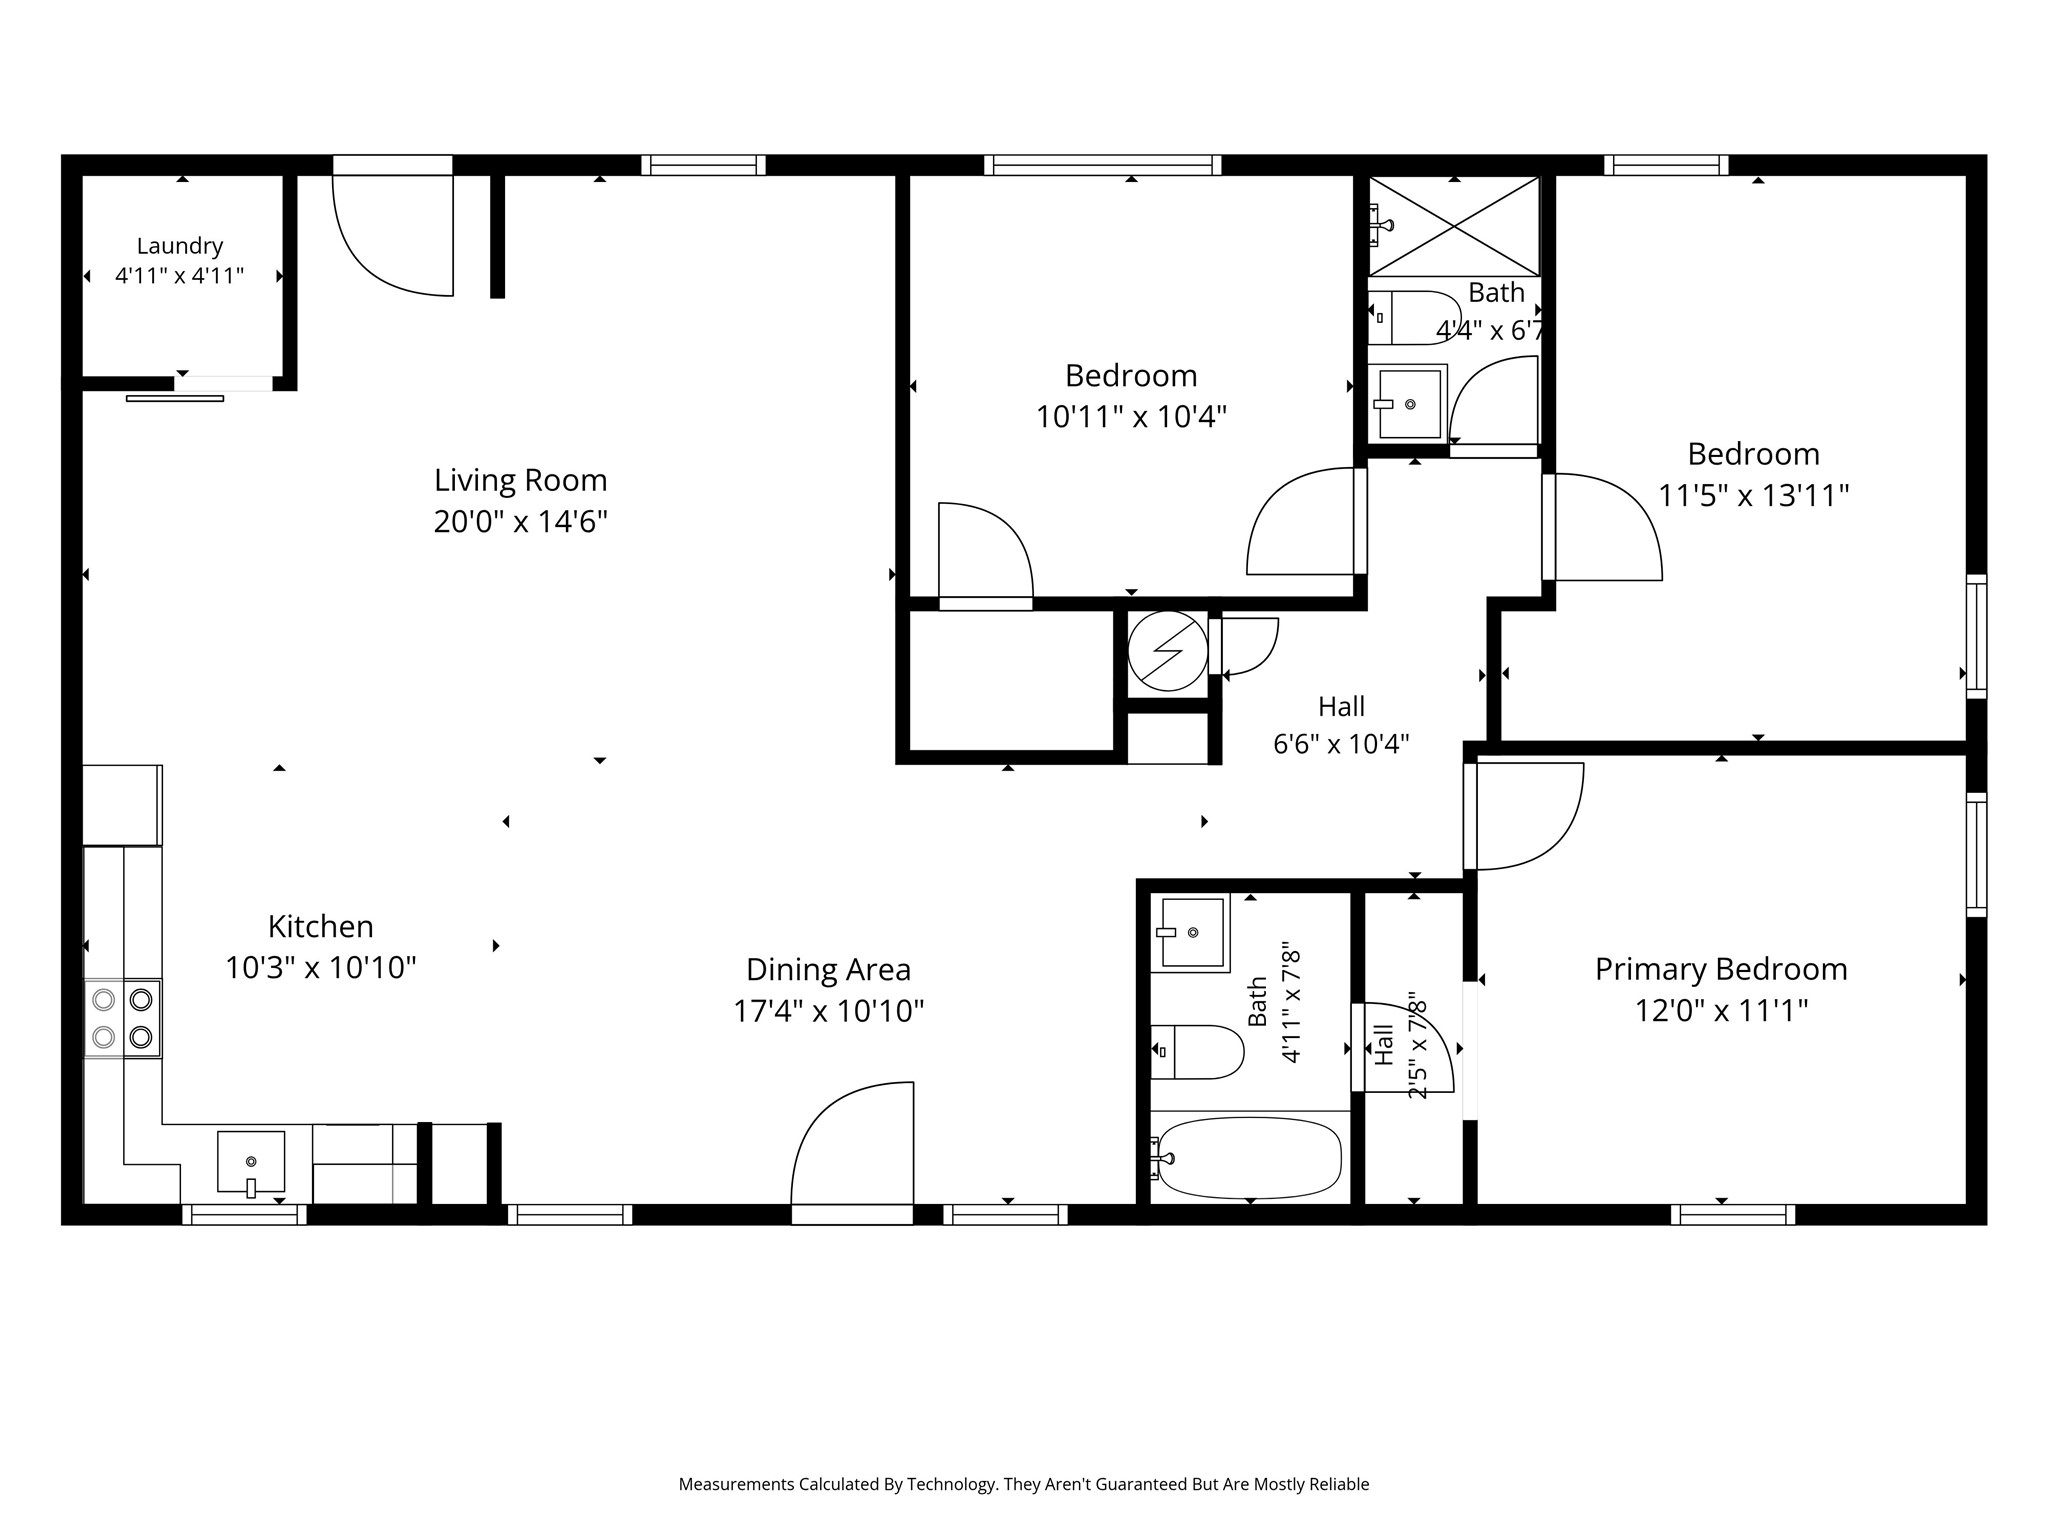
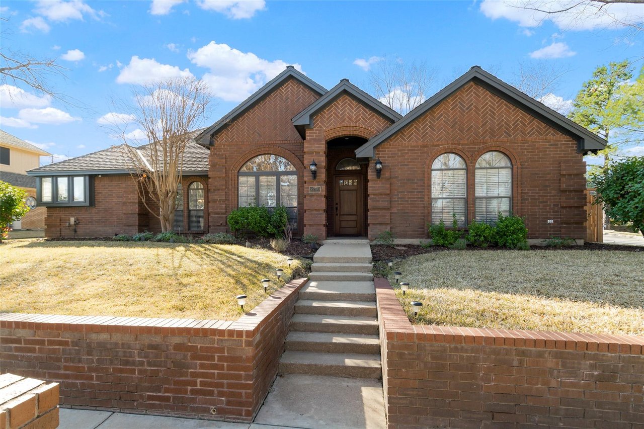
Don't let the 1960 build year fool you -- this home has been completely gutted and rebuilt from the studs, with a smart, reconfigured floor plan and all-new systems and finishes throughout. Shaded by mature trees on a quiet, established street, this charming ranch-style home pairs classic curb appeal with a renovation that feels fresh, intentional, and truly move-in ready. Step inside to crisp, clean, contemporary finishes carried through every room. The kitchen is the centerpiece: white shaker cabinets, light quartz countertops, a deep teal subway tile backsplash, stainless steel appliances, and warm luxury vinyl plank flooring flowing into the main living space. Open shelving adds character without sacrificing storage. Both bathrooms have been beautifully redone with large-format marble-look tile, modern black-hardware vanities, and updated fixtures. The primary suite features a walk-in shower with rainfall shower head and penny tile flooring; the secondary bath offers a tub-and-shower combo -- ideal for families or roommates. A dedicated laundry room behind a stylish barn door keeps things functional without eating into living space. Outside: fresh landscaping, raised garden beds, pathway lighting, and a bold navy board-and-batten entry give this home serious curb appeal. There's no garage, but a long driveway comfortably fits two cars, and a backyard shed offers extra storage for tools, equipment, or seasonal items. Available for lease now. Fully renovated homes like this in Bedford move fast -- schedule your showing today and don't forget to ask about the move-in specials!!