Leave a Message

Thank you for your message. We will be in touch with you shortly.

Explore Our Properties

Property Description

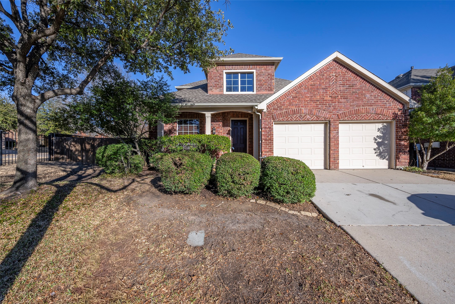
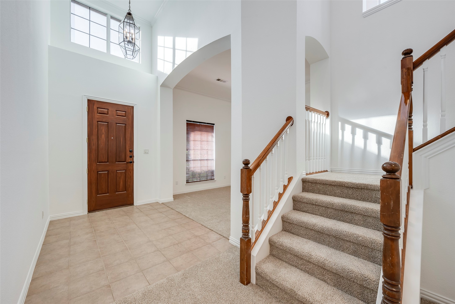
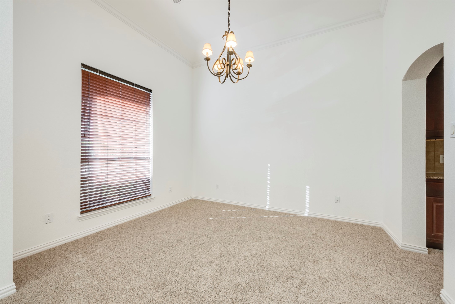
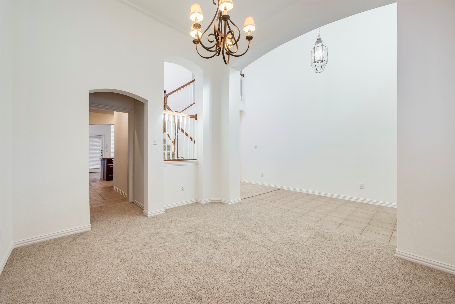
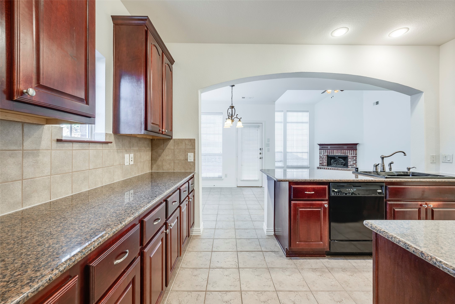
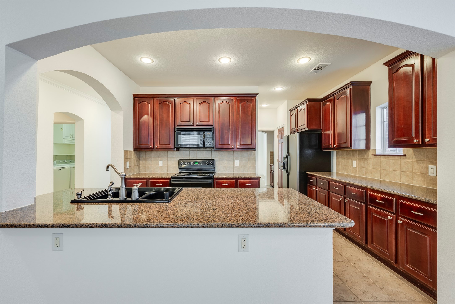
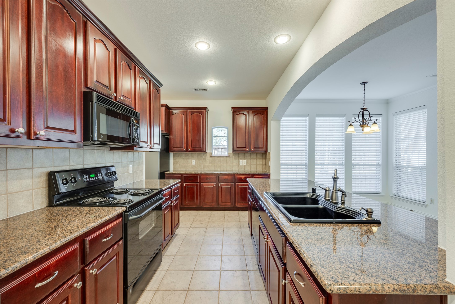
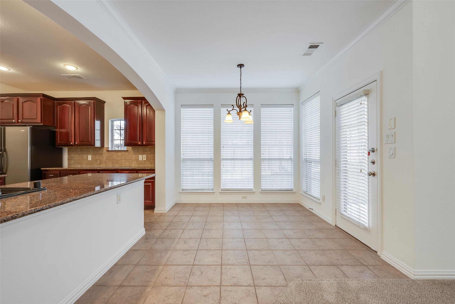
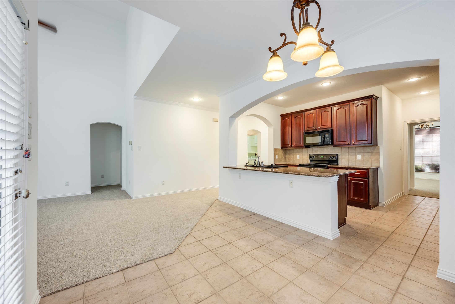
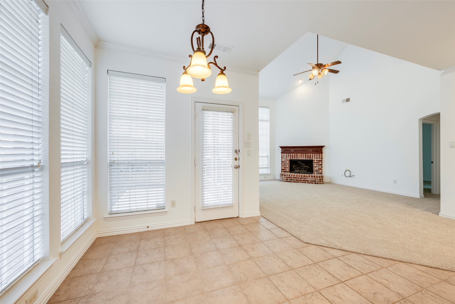
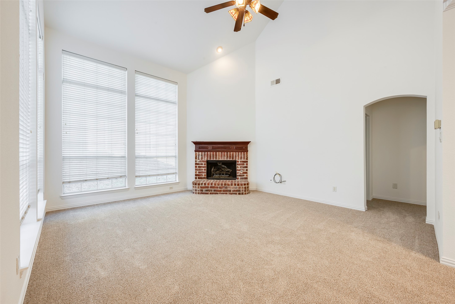
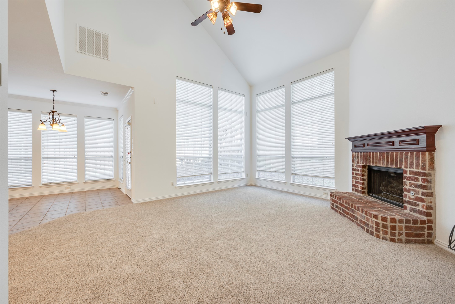
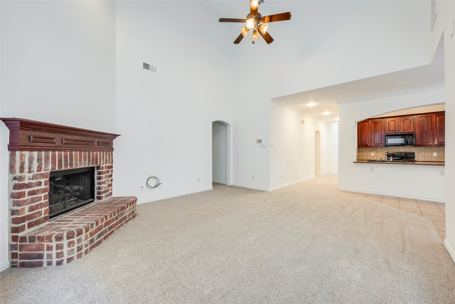
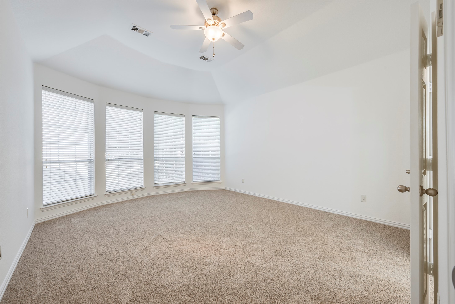
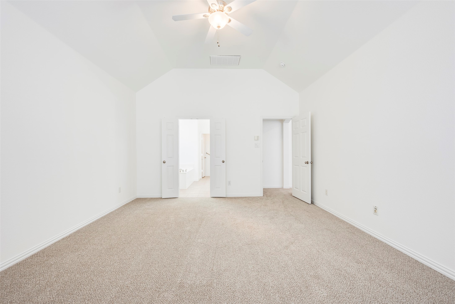
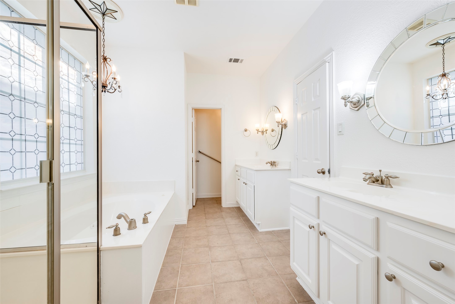
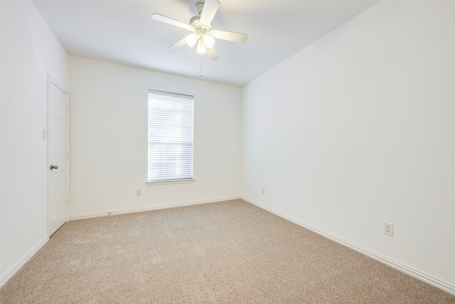
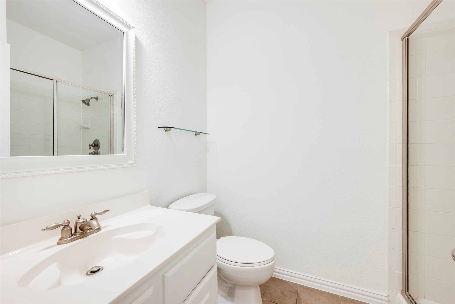
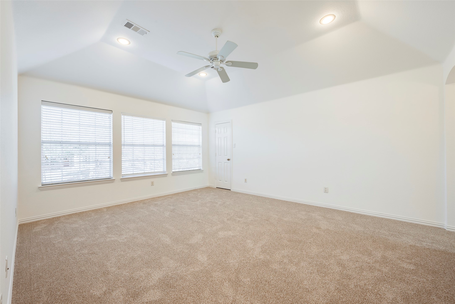
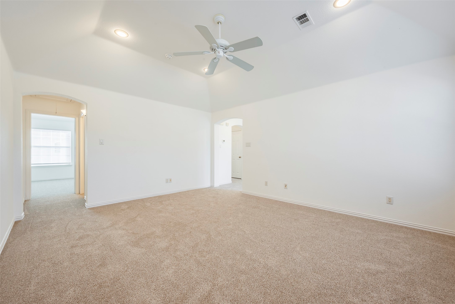
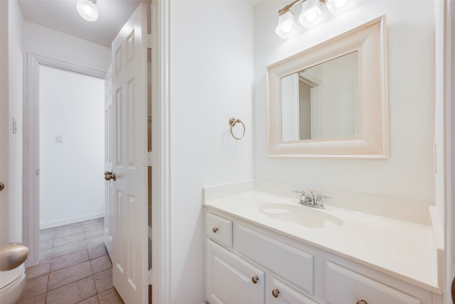
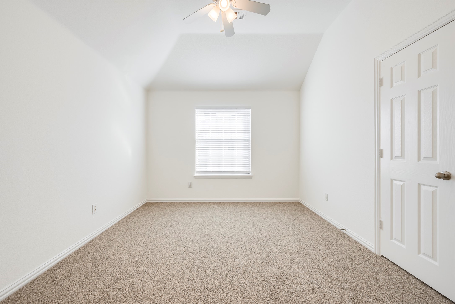
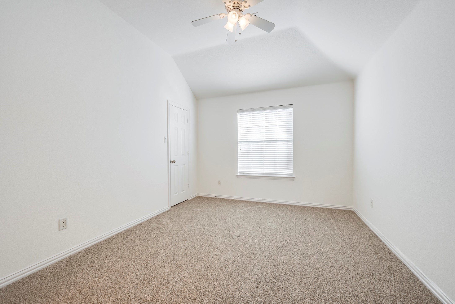
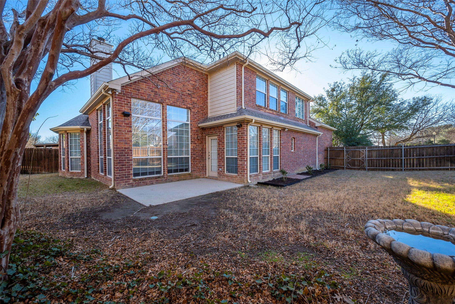
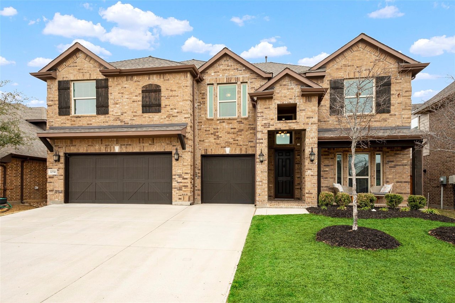
Wonderful, light-filled, and beautifully maintained 4-bedroom, 3-bath home offering space, comfort, and thoughtful design throughout. This spacious residence features an open-concept floor plan, fresh paint, new carpet, and the convenience of two bedrooms and two full bathrooms on the main level, perfect for flexible living arrangements. Large open kitchen with granite countertops, ceramic tile backsplash, abundant cabinetry, and a large counter-height island with generous seating. A butler's pantry adds extra storage and functionality, while ceramic tile flooring in the kitchen, baths, and entry enhances durability and style. Vaulted ceilings and natural light create a warm, welcoming atmosphere ideal for everyday living and entertaining. The private primary suite is conveniently located on the first floor and features a luxurious bath with a jetted tub, separate shower, and dual vanities. An additional downstairs bedroom with a full bath offers versatility for guests or a home office. Upstairs, you'll find two comfortable bedrooms connected by a full bath, along with a spacious game room, perfect for family gatherings! Situated on a large cul-de-sac lot, the home also offers a charming covered front porch, sprinkler system, and gutters. Located within highly regarded Keller ISD, the community provides exceptional amenities including parks, playgrounds, tennis courts, pools, bike paths, lakes, and scenic greenbelts. A perfect blend of comfort, style, and functionality!

Overview

Property Status
Sold
Date Sold
June 2, 2026
Lot Size
6,969.6 Sq.Ft.
MLS ID
21184294
Property Type
Residential
Year Built
2003

Features & Amenities

Neighborhood
Fort Worth
Architecture Styles
Traditional, Detached
Stories
2
Garage Spaces
2.0
Water Source
Public
Utilities
Sewer Available, Underground Utilities, Water Available
Pool
None, Community
Roof
Composition
Lot Features
Back Yard, Cul-De-Sac, Lawn, Subdivision, Sprinkler System, Few Trees
Parking
Driveway, Garage, Garage Door Opener
Heat Type
Central, Natural Gas
Air Conditioning
Central Air, Ceiling Fan(s), Electric
Laundry Room
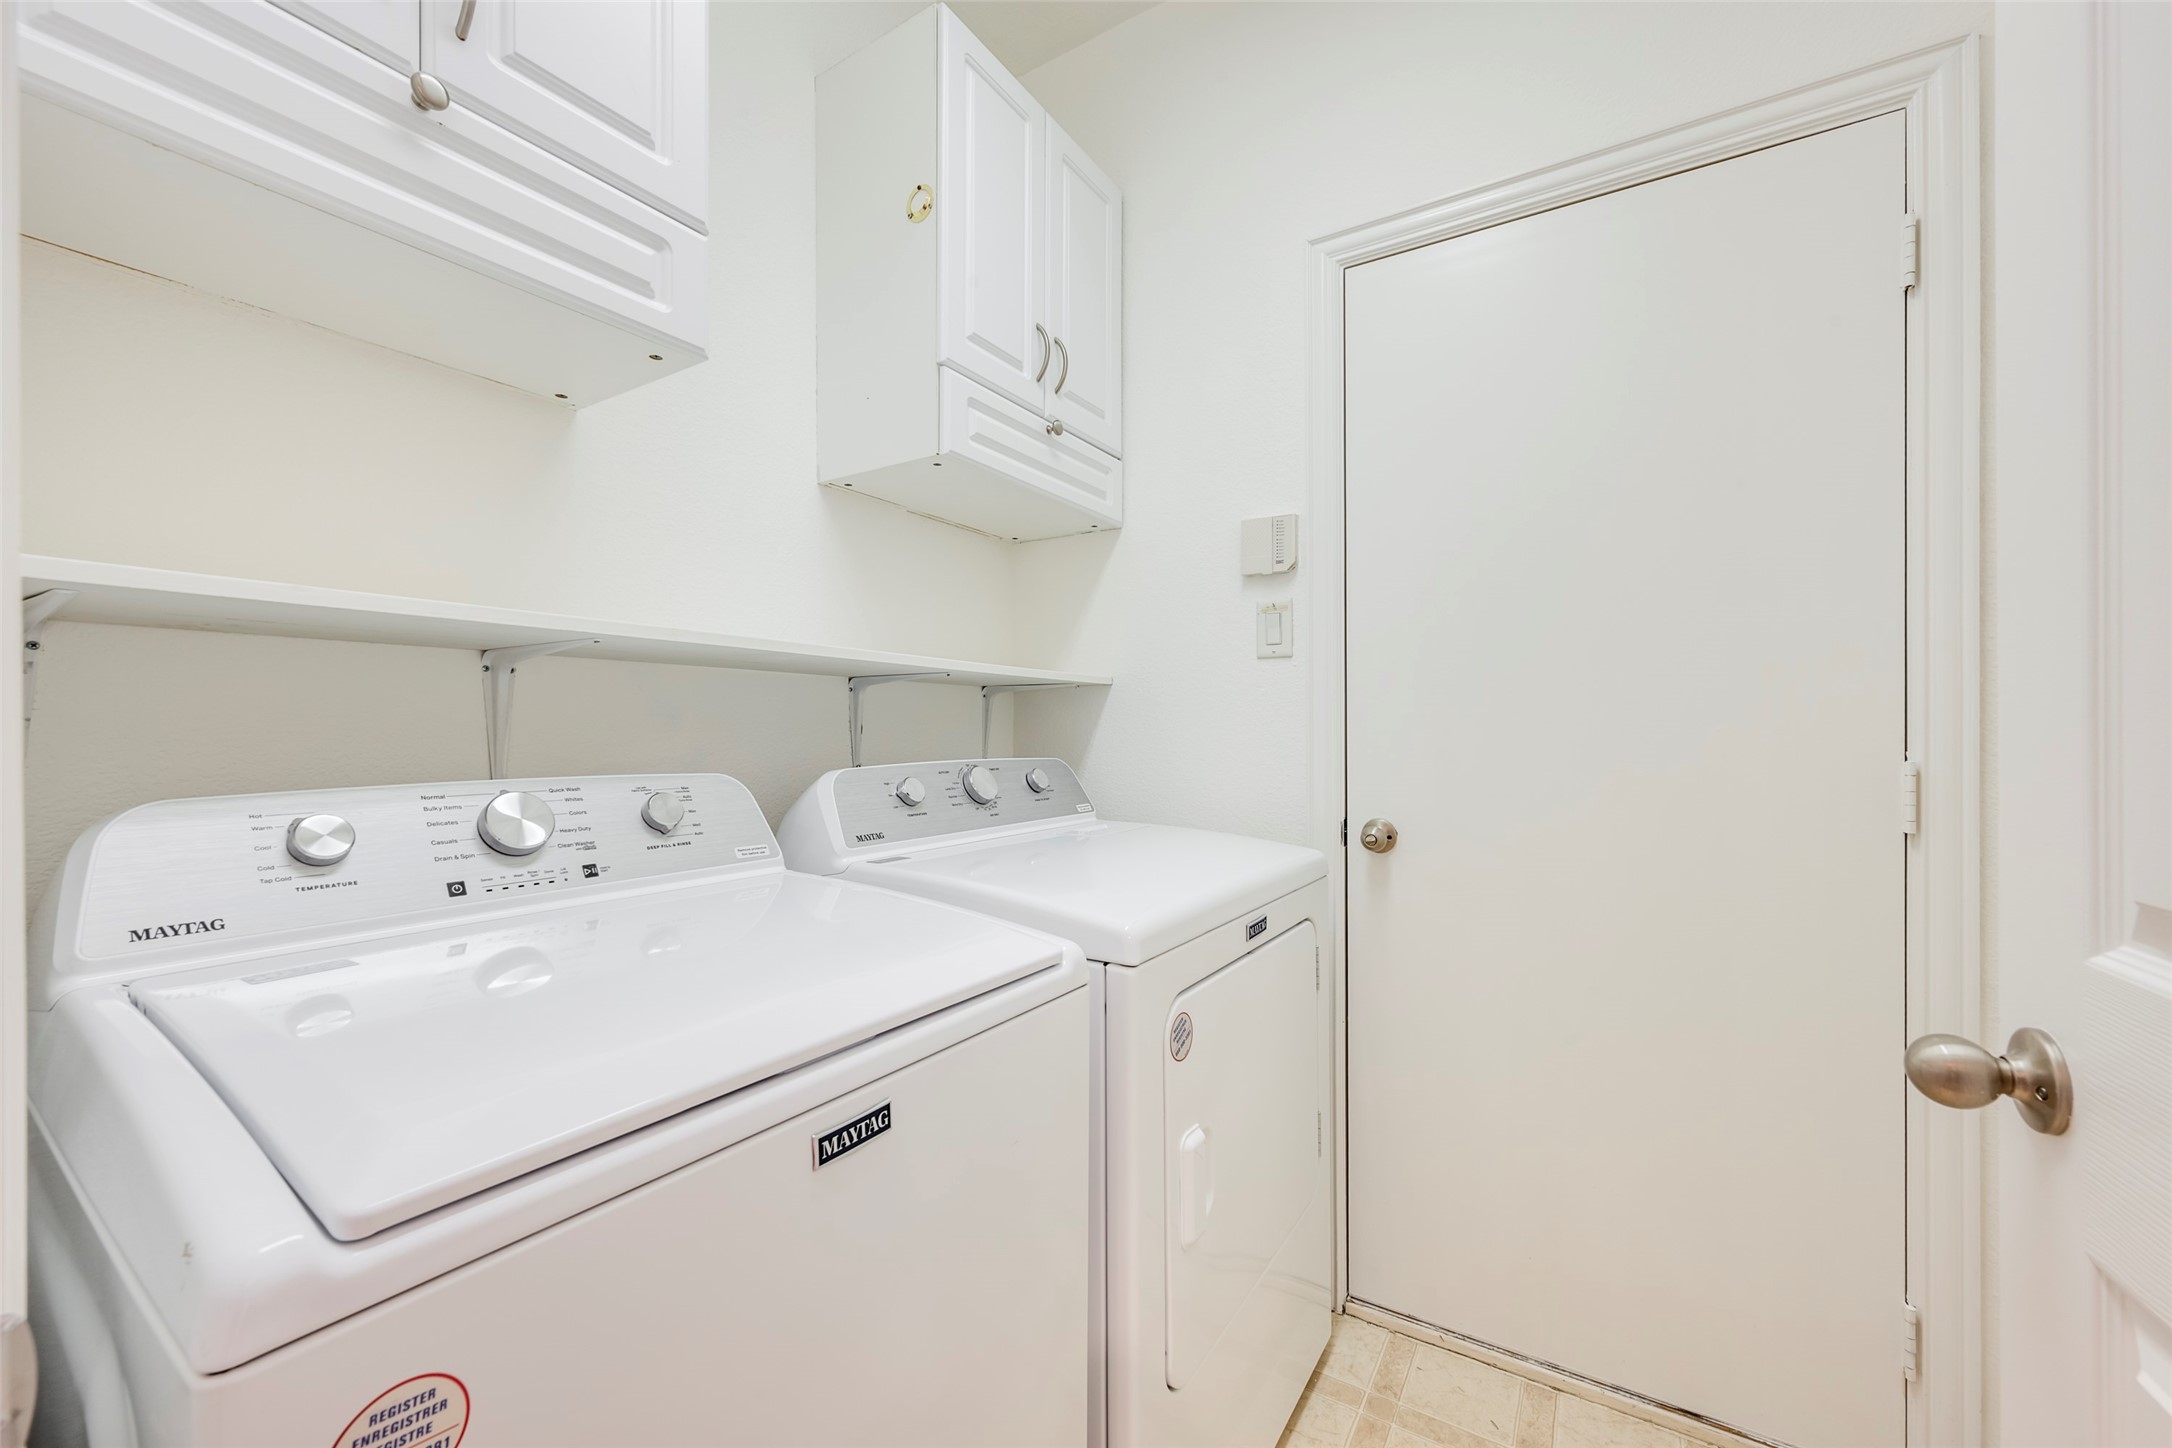
Washer Hookup, Electric Dryer Hookup, Laundry in Utility Room
Fireplace
Gas Log, Gas Starter, Living Room, Masonry
Appliances
Dishwasher, Electric Range, Disposal, Microwave, Vented Exhaust Fan
Other Interior Features
Decorative/Designer Lighting Fixtures, Eat-in Kitchen, Granite Counters, High Speed Internet, Kitchen Island, Open Floorplan, Pantry, Walk-In Closet(s)
Sewer
Public Sewer
Substructure
Slab
Other Exterior Features
Lighting, Rain Gutters
Elementary School
Perot
Middle School
Timberview
High School
Timber Creek
School District
Keller ISD
Price Upon Request

Downloads

9132 Rose Court

Schedule a Tour

I would love to help you see this beautiful home! As a full-service agent, I can help you tour. Please submit an offer, and answer questions about the buying process.

Thank you

for your interest in 9132 Rose Court, Fort Worth, TX 76244

Fort Worth

Explore Fort Worth

read more
9132 Rose Court
explore in 3d
9132 Rose Court
Navigate

Follow Me On Instagram