Leave a Message

Thank you for your message. We will be in touch with you shortly.

Explore Our Properties

Property Description

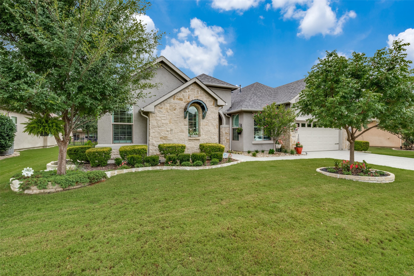
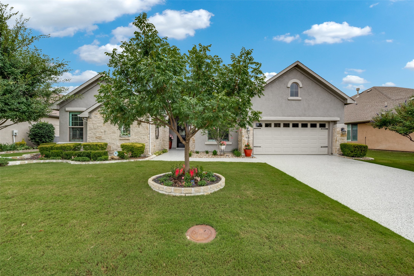
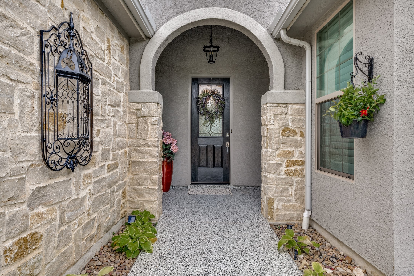
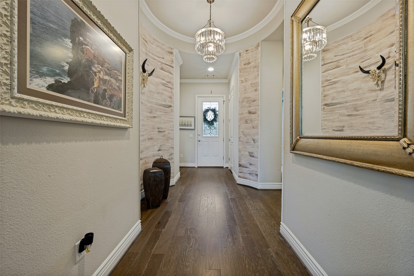
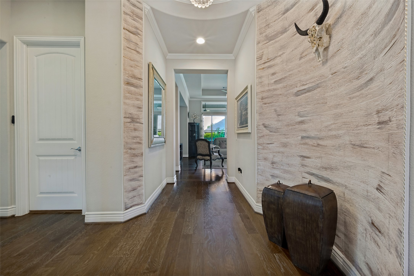
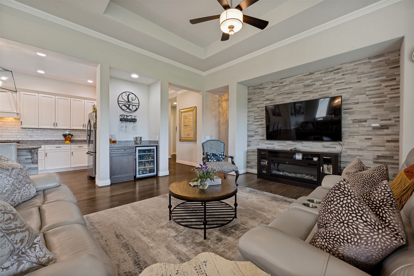
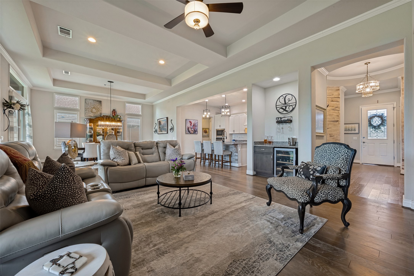
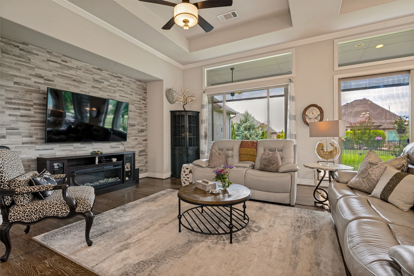
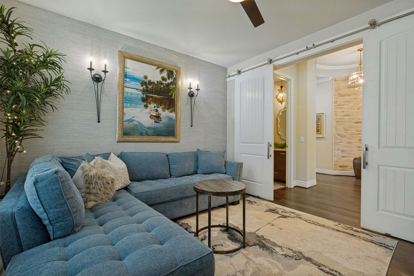
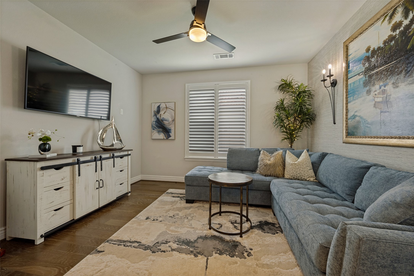
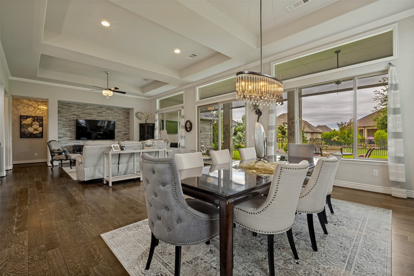
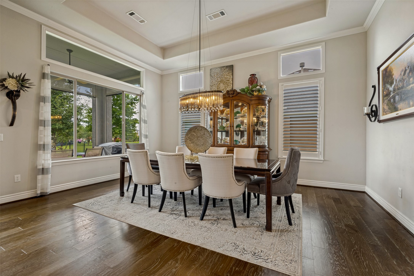
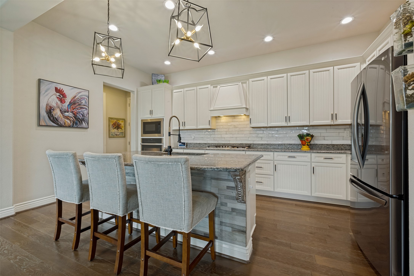
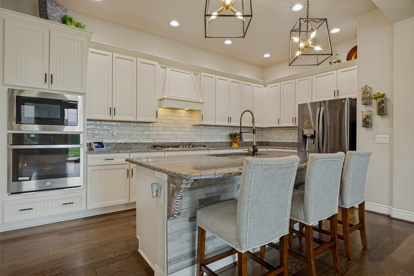
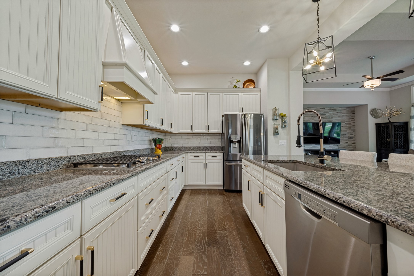
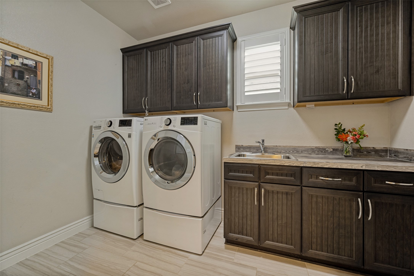
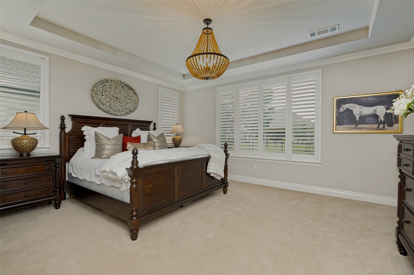
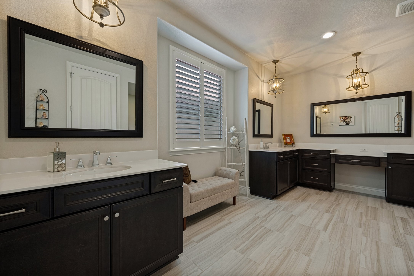
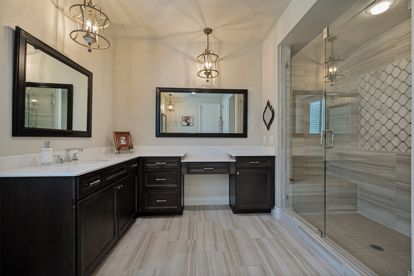
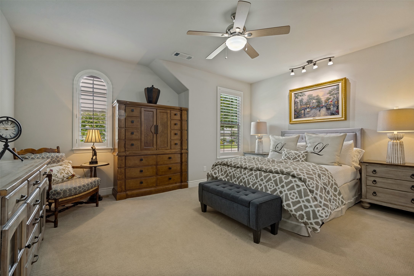
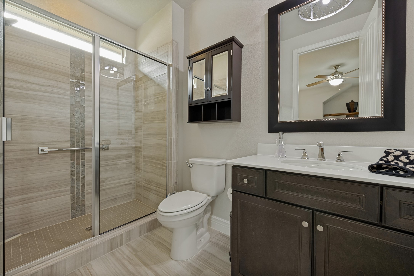
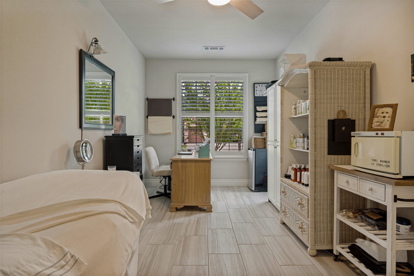
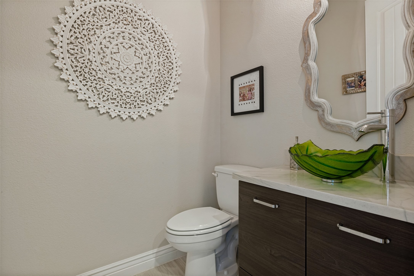
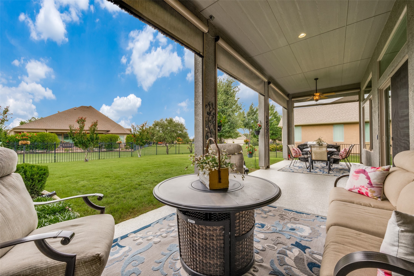
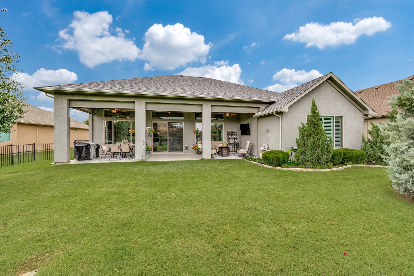
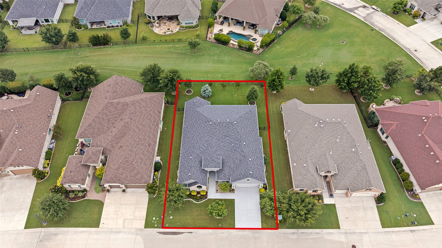
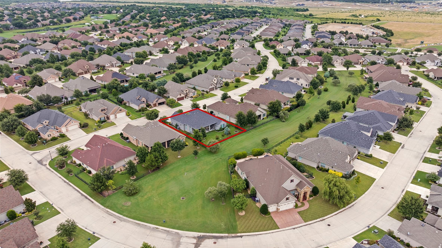
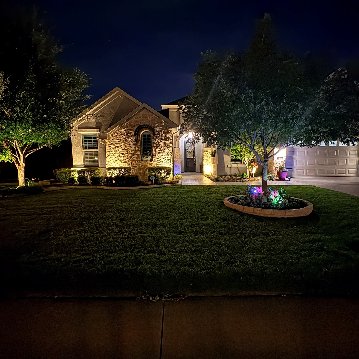
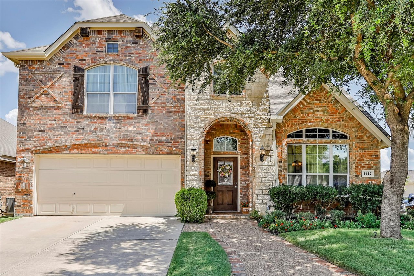
LUXURY LIVING WITH EXCEPTIONAL UPGRADES & BEAUTIFUL VIEWS! Welcome to 2609 sq ft of thoughtfully designed luxury where every detail has been carefully selected for comfort, style and functionality. Perfectly situated on a beautifully landscaped LARGE lot backing to a peaceful GREEN SPACE. The combination of a lg backyard AND a green space is a rare find in this community. The gourmet kitchen is designed to impress with a charming farmhouse sink, walk-in pantry, gas cooktop, wine refrigerator, HIGH END CUSTOM CABINETRY with pull-out drawers and soft close construction. The open layout is ideal for entertaining. PLANTATION SHUTTERS throughout the home add timeless elegance, while upgraded DESIGNER LIGHTING enhances every room. A spacious den featuring impressive barn doors provides the flexibility to serve as a home office, media room, craft room or additional living space. The luxurious primary suite offers separate vanities, a dedicated sit-down vanity area and a large walk-in shower with FRAMELESS GLASS DOORS, creating a spa-like retreat. Guests will enjoy their own private oasis in the generously sized second bedroom, complete with an ensuite bath. Additional highlights include MOTORIZED PATIO SCREENS for year-round outdoor enjoyment, Beautiful landscape lighting that showcases the exterior of the home in the evening, Laundry room with UTILITY SINK and Beautifully landscaped FENCED back-yard large enough for a pool should one choose. During construction owner chose to convert the 3rd car garage space into a versatile flex space, currently used for an online business & office, and can easily be converted to a garage space if desired. This exceptional home combines luxury finishes, flexible living spaces and an outstanding location to create a truly MOVE IN READY opportunity. Golf, indoor-outdoor pools, pickleball, clubhouse, restaurant, concerts, gym & numerous clubs, provide an incredible lifestyle that make Robson Ranch a much sought after community.

Overview

Property Status
For Sale
Lot Size
9,278.28 Sq.Ft.
MLS ID
21332425
Property Type
Residential
Year Built
2019

Features & Amenities

Neighborhood
Denton County
Architecture Styles
Traditional, Detached
Stories
1
Garage Spaces
2.0
Water Source
Public
Utilities
Electricity Available, Sewer Available, Water Available, Cable Available
Pool
None
Roof
Asphalt
Lot Features
Backs to Greenbelt/Park, Greenbelt, Interior Lot, Landscaped, Level, Subdivision, Sprinkler System, Few Trees
Parking
Door-Single, Driveway, Epoxy Flooring, Enclosed, Garage Faces Front, Garage, Garage Door Opener
Heat Type
Central, Natural Gas
Air Conditioning
Central Air, Ceiling Fan(s), Electric
Appliances
Dishwasher, Electric Oven, Gas Cooktop, Disposal, Gas Water Heater, Microwave, Wine Cooler
Other Interior Features
Decorative/Designer Lighting Fixtures, Double Vanity, Granite Counters, High Speed Internet, Kitchen Island, Multiple Master Suites, Open Floorplan, Pantry, Cable TV, Walk-In Closet(s), Wired for Sound
Sewer
Public Sewer
Substructure
Slab
Security Features
Security Gate, Gated Community, Smoke Detector(s), Security Guard
Other Exterior Features
Lighting, Rain Gutters
Elementary School
Borman
Middle School
Mcmath
High School
Denton
School District
Denton ISD
Sales Price
$785,500
Real Estate Tax
$14,556/yr
HOA
$1,988

Downloads

9821 Ironwood Drive

Schedule a Tour

I would love to help you see this beautiful home! As a full-service agent, I can help you tour. Please submit an offer, and answer questions about the buying process.

Thank you

for your interest in 9821 Ironwood Drive, Denton, TX 76207

Denton County

Explore Denton County

read more
9821 Ironwood Drive
explore in 3d

Mortgage Calculator

Estimate your monthly mortgage payment, including the principal and interest, property taxes, and HOA. Adjust the values to generate a more accurate rate.
$0,000 Your Payment 20 15 65
$0,000 Your Payment
9821 Ironwood Drive
Navigate

Follow Me On Instagram