Leave a Message
Thank you for your message. We will be in touch with you shortly.
Explore Our Properties

Property Description

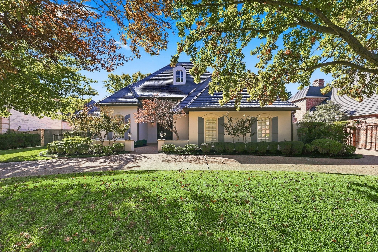
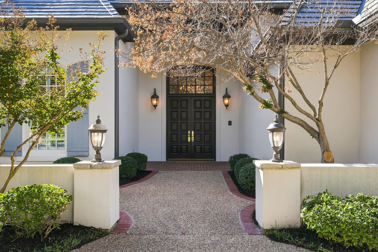
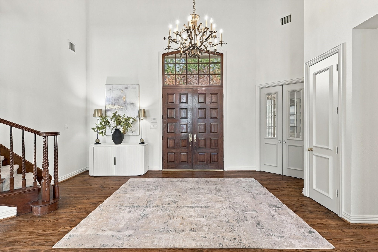
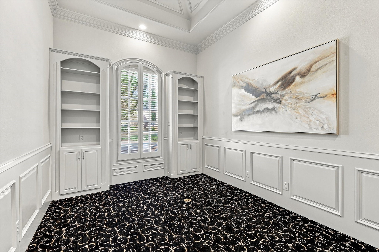
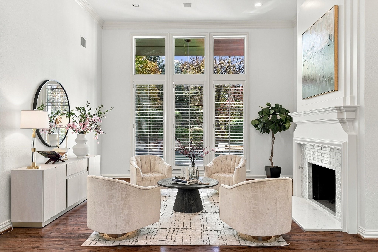
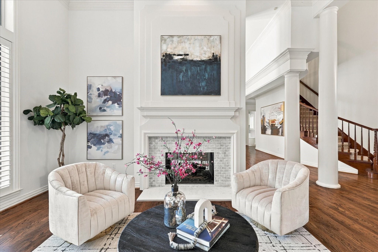
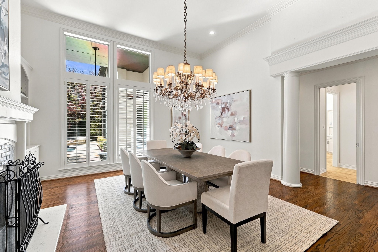
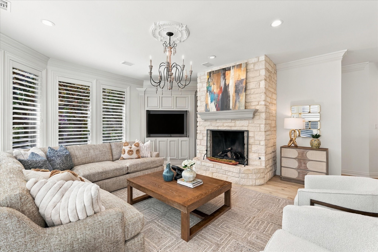
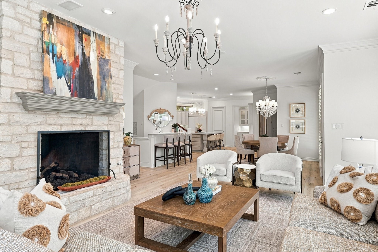
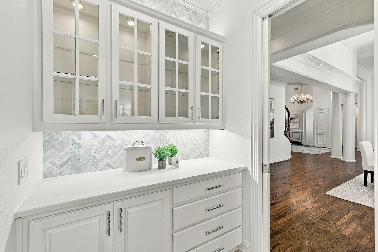
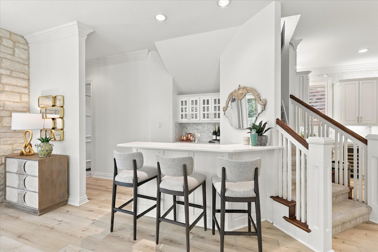
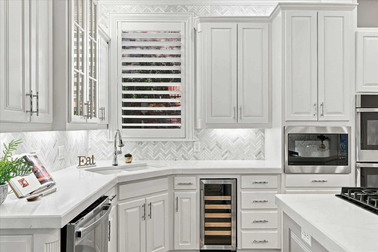
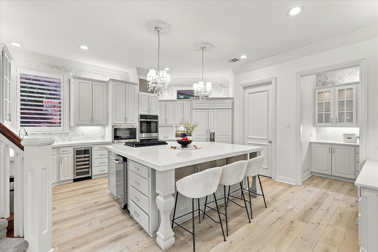
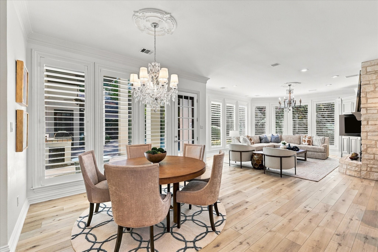
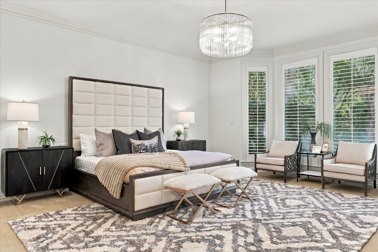
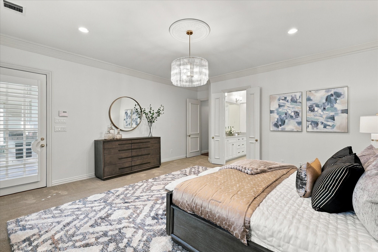
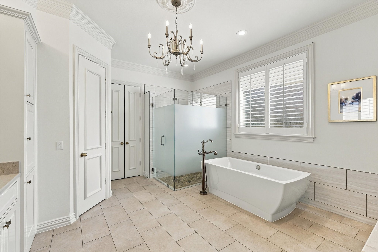
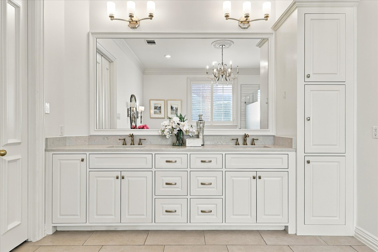
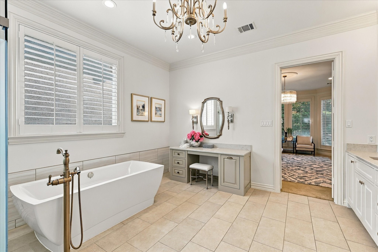
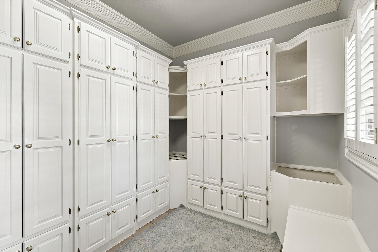
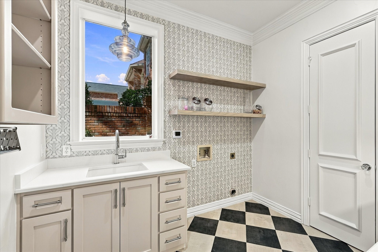
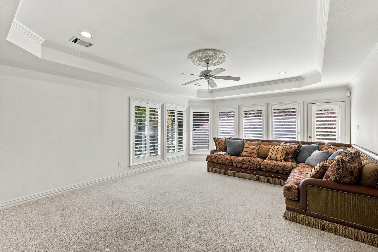
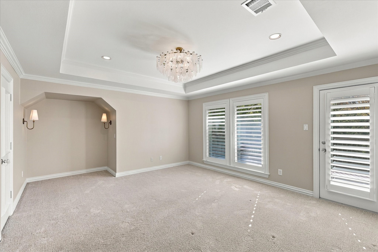
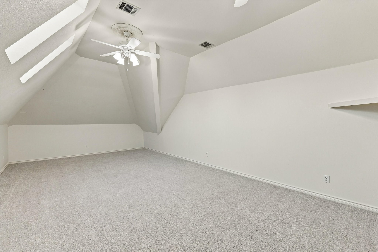
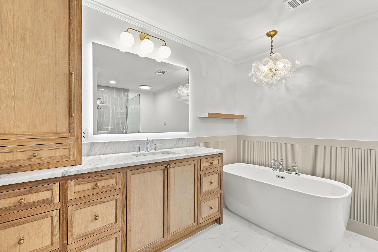
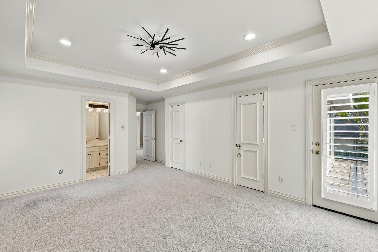
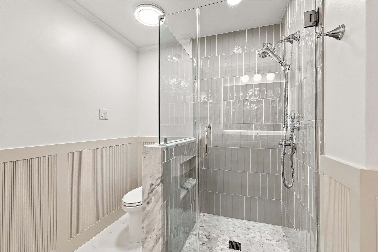
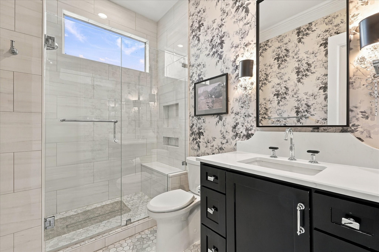
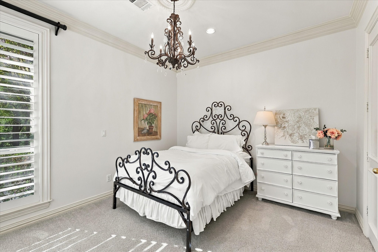
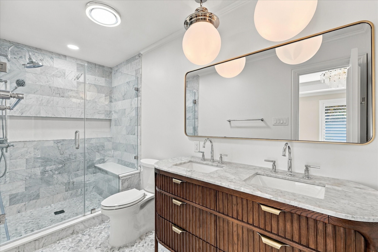
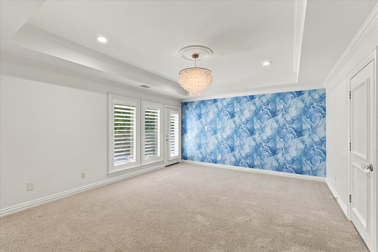
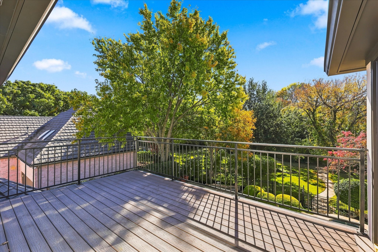
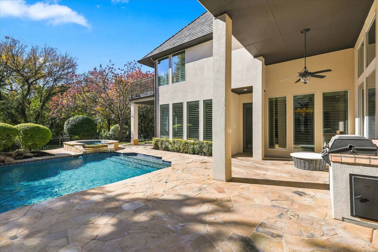
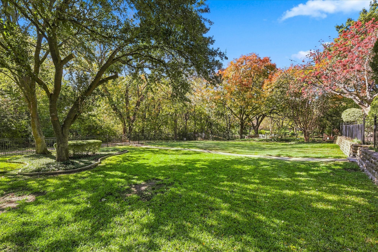
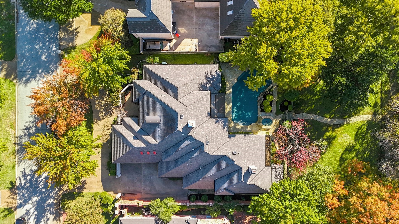
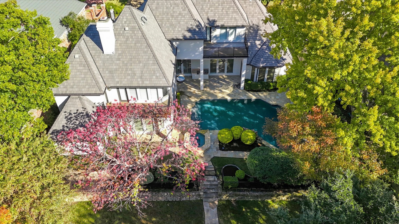
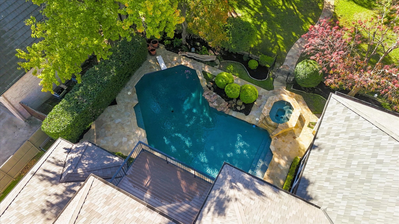
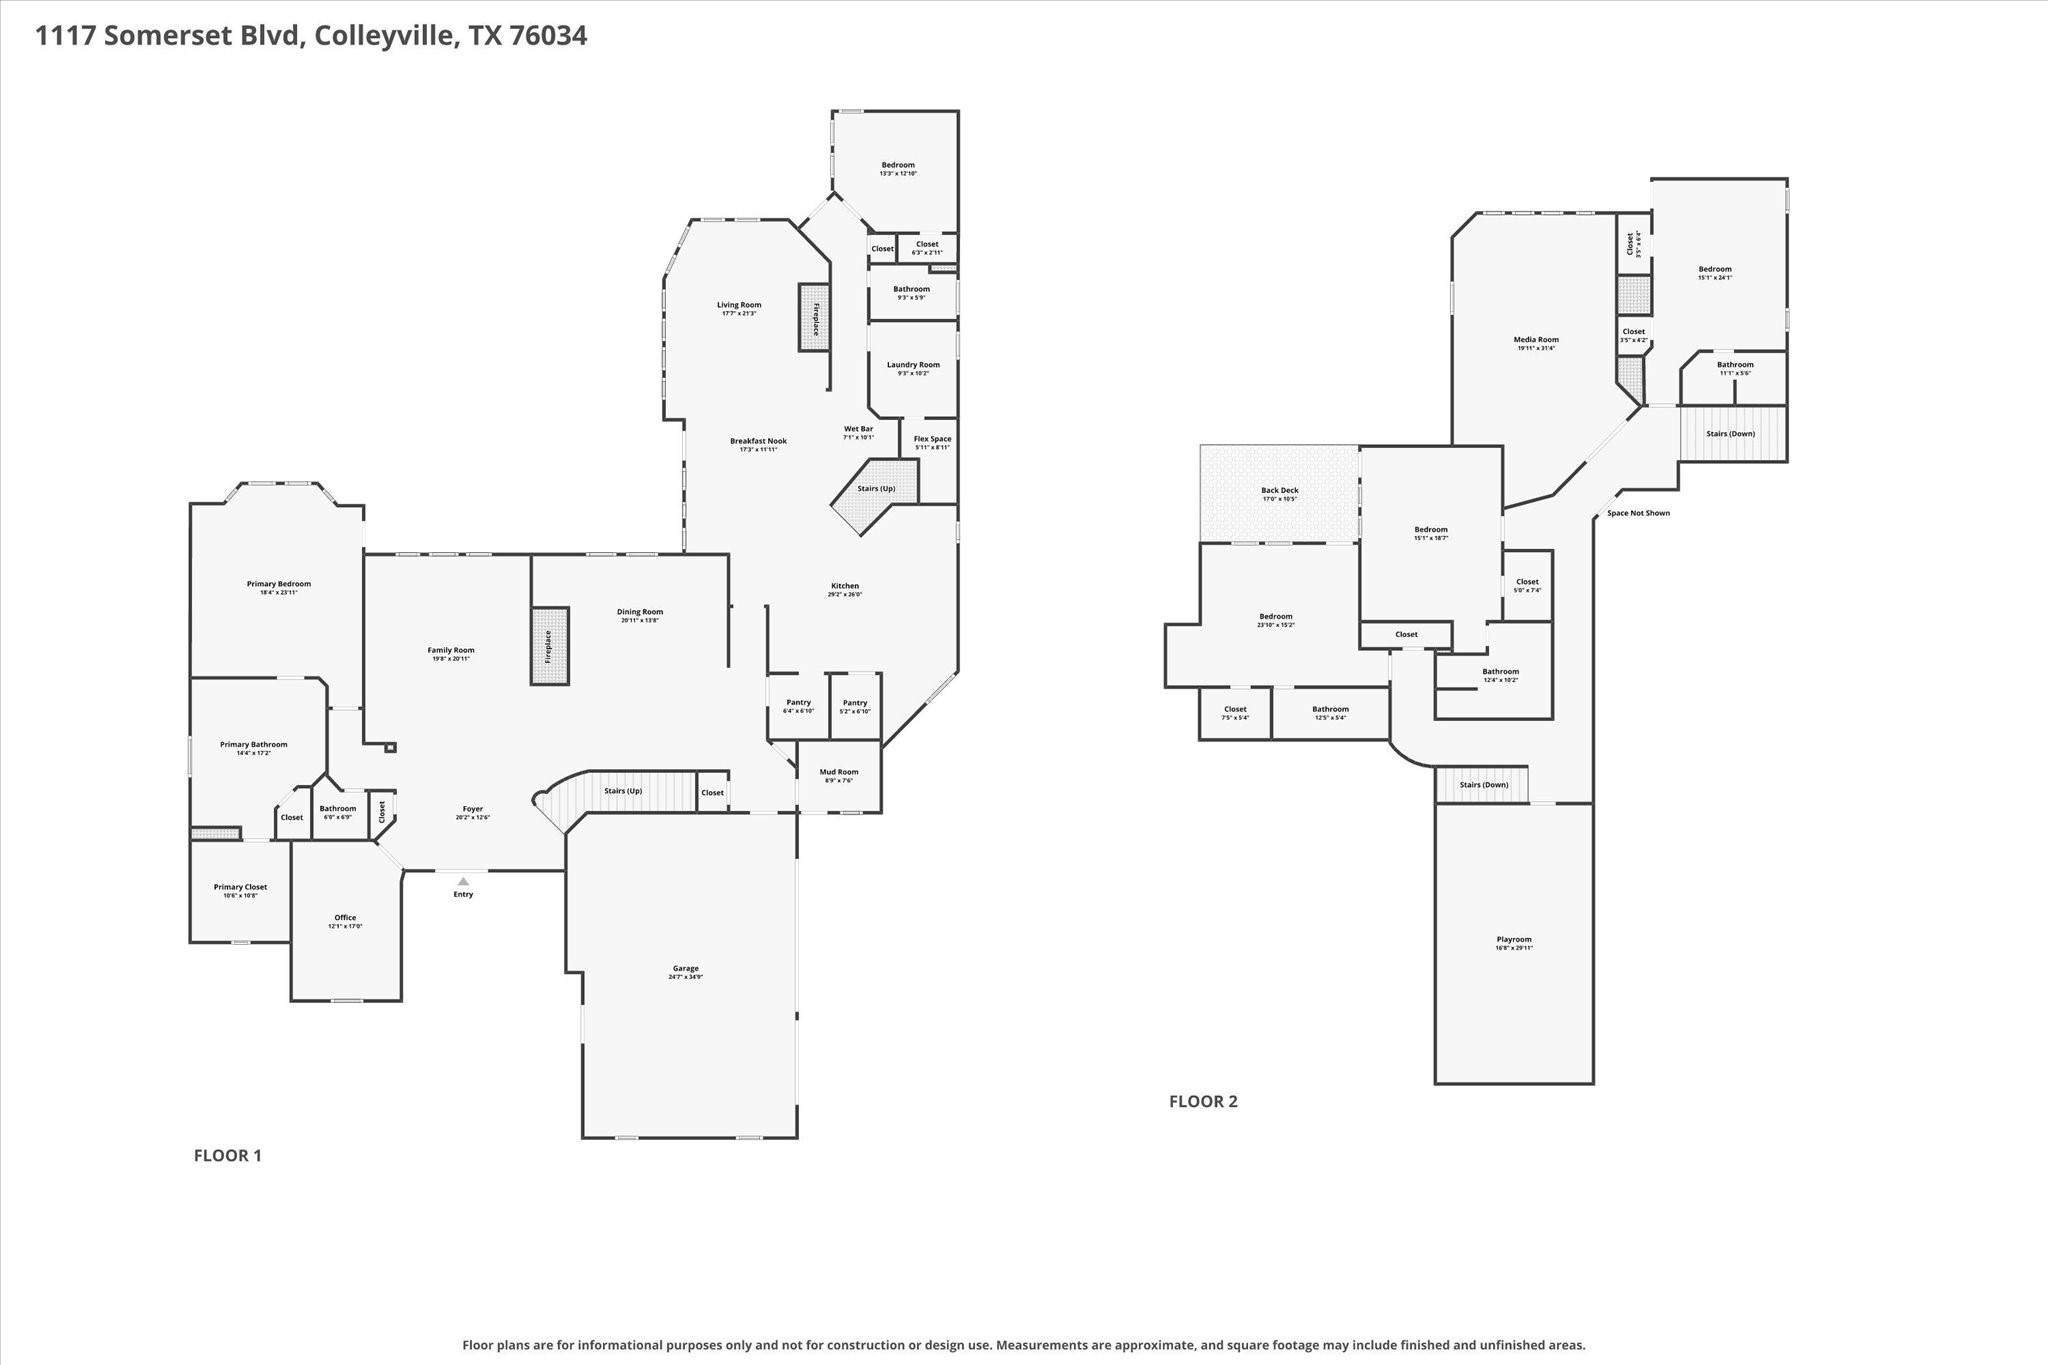
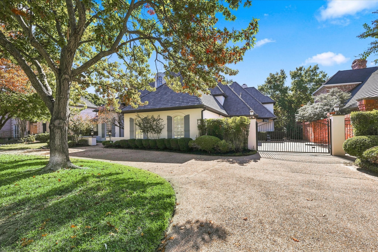
Discover exceptional French Country elegance in this stunning custom 5-bedroom, 6-bath residence offering 6,467 square feet of beautifully updated living space. Showcasing impressive curb appeal, refined architectural details, and extensive improvements, this two-story home is designed for both sophisticated entertaining and comfortable everyday living. The updated kitchen serves as the heart of the home, featuring an oversized island, quartzite countertops, marble backsplash, updated lighting, and premium appliances, including a Sub-Zero refrigerator, ice maker, and wine refrigerator. New wood flooring, quartz and quartzite countertops throughout, updated windows with plantation shutters, and four updated water heaters and 1 new HVAC, add to the home's extensive list of improvements. A dramatic wall of windows captures breathtaking views of the swimming pool and lush outdoor setting. The elegant paneled office features soaring ceilings and custom built-ins, while a separate utility room and oversized mudroom offer exceptional functionality and storage. One secondary bedroom is conveniently located on the first floor. Upstairs, all three additional bedrooms feature private en-suite baths and individual balcony access overlooking the pool. A spacious game room and separate bonus room, plus abundant storage, offer additional opportunities for recreation and relaxation. The oversized three-car garage offers additional storage and a workbench, along with an extra-large storage closet ideal for seasonal decor. Outside, enjoy a beautifully landscaped, private backyard with a swimming pool, direct greenbelt access, and convenient access to walking trails and a stocked pond. Da Vinci Roof.
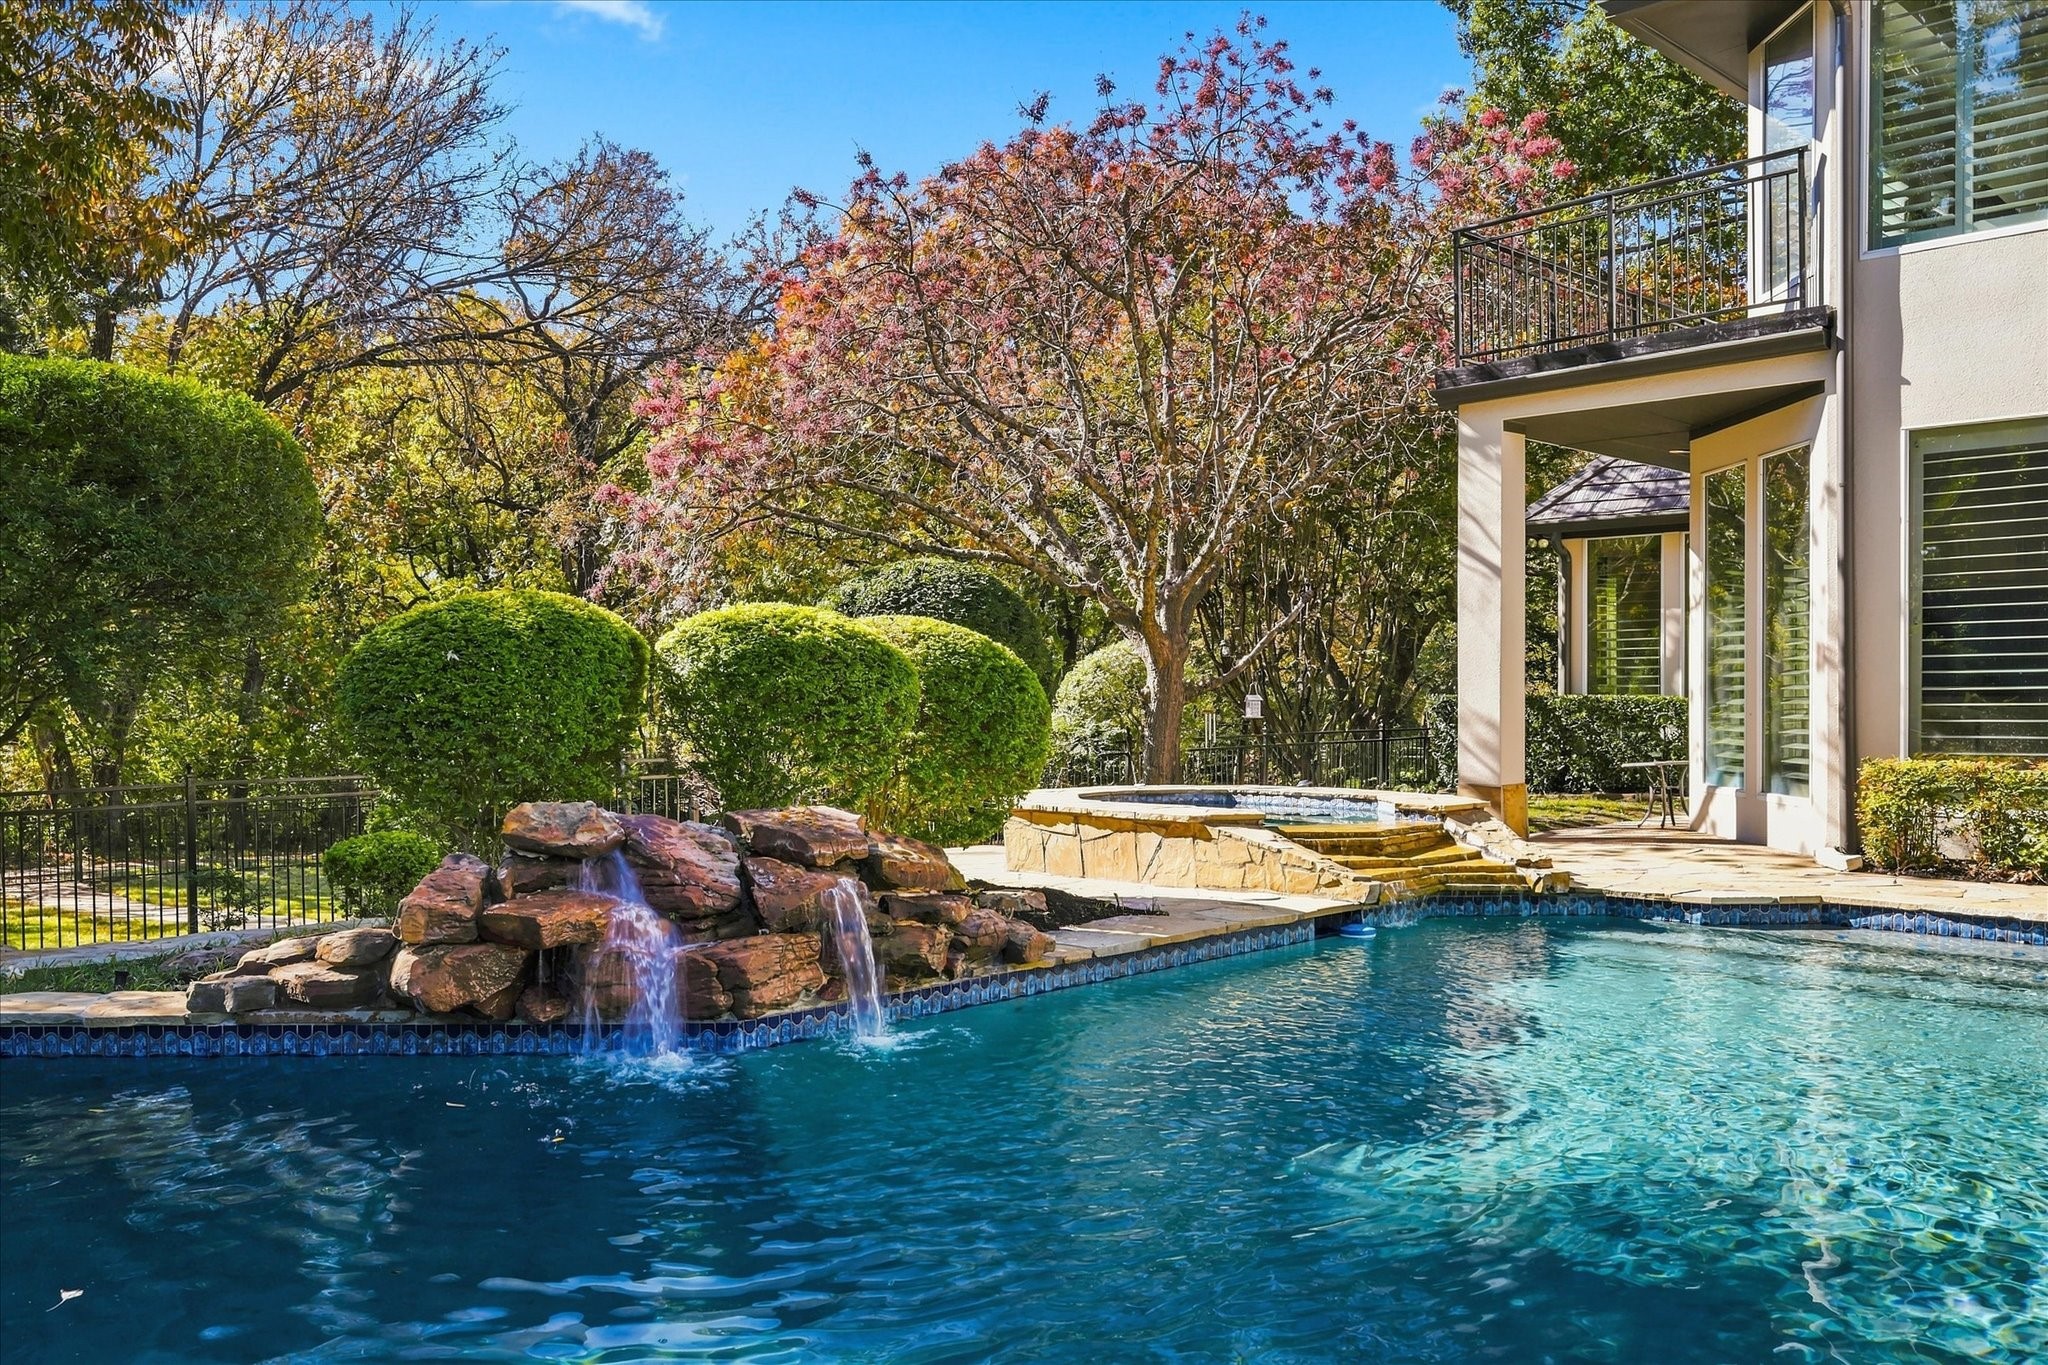
With its timeless architecture, extensive updates, exceptional entertaining spaces, and beautiful connection to the surrounding natural landscape, this remarkable home offers an elegant setting for elevated living.

Overview

Open House
11/22/2026 2:00PM - 4:00PM CST
Property Status
For Sale
Lot Size
0.49 Acres
MLS ID
21431843
Property Type
Residential
Year Built
1991

Features & Amenities

Neighborhood
Colleyville
Architecture Styles
French Provincial, Detached
Stories
2
Garage Spaces
3.0
Water Source
Public
Utilities
Sewer Available, Water Available
Pool
Diving Board, Gunite, Heated, Pool
Roof
Tile
Lot Features
Backs to Greenbelt/Park, Interior Lot, Landscaped, Many Trees, Subdivision, Sprinkler System
Parking
Circular Driveway, Electric Gate, Garage, Garage Door Opener, Garage Faces Side
Heat Type
Natural Gas
Air Conditioning
Central Air, Electric, Zoned
Fireplace
Gas Log, Gas Starter
Appliances
Some Gas Appliances, Built-In Gas Range, Built-In Refrigerator, Dishwasher, Electric Oven, Gas Cooktop, Disposal, Microwave, Plumbed For Gas, Wine Cooler
Other Interior Features
Built-in Features, Chandelier, Decorative/Designer Lighting Fixtures, High Speed Internet, Kitchen Island, Multiple Staircases, Pantry, Vaulted Ceiling(s), Natural Woodwork, Walk-In Closet(s)
Sewer
Public Sewer
Other Exterior Features
Built-in Barbecue, Balcony, Barbecue, Lighting, Rain Gutters
Elementary School
Bransford
Middle School
Colleyville
High School
Colleyville Heritage
School District
Grapevine-Colleyville ISD
Sales Price
$1,825,000
Real Estate Tax
$23,658/yr
HOA
$1,100/yr

Downloads

1117 Somerset Boulevard
Schedule a Tour

I would love to help you see this beautiful home! As a full-service agent, I can help you tour. Please submit an offer, and answer questions about the buying process.
Thank you

for your interest in 1117 Somerset Boulevard, Colleyville, TX 76034

Colleyville

Explore Colleyville

With its quaint small-town feel, Colleyville is known for its unique suburban charm.

read more
Mortgage Calculator

Estimate your monthly mortgage payment, including the principal and interest, property taxes, and HOA. Adjust the values to generate a more accurate rate.
$0,000 Your Payment 20 15 65
$0,000 Your Payment
1117 Somerset Boulevard
Navigate

Follow Me On Instagram